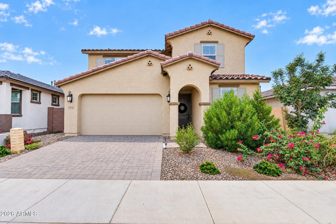
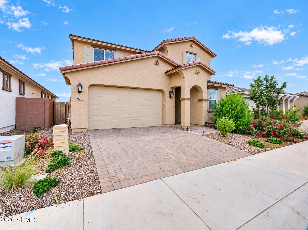
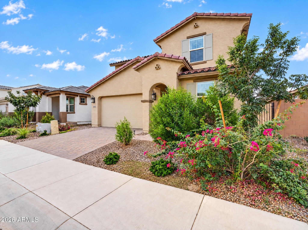
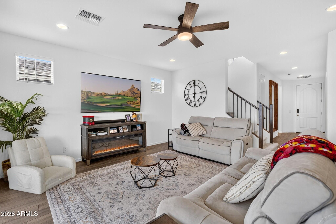
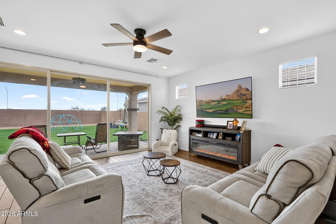
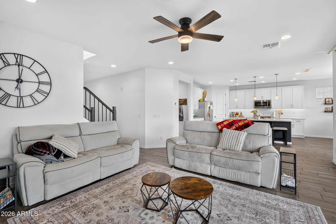
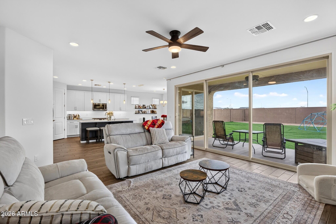
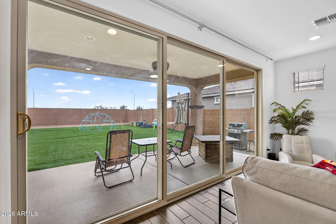
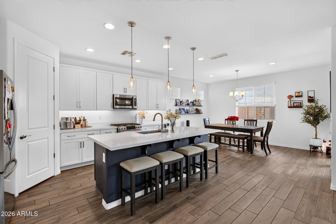
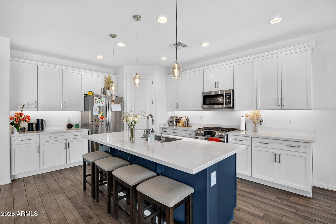
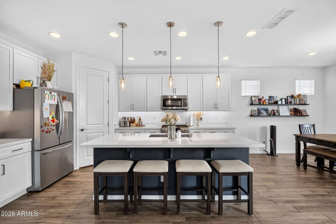
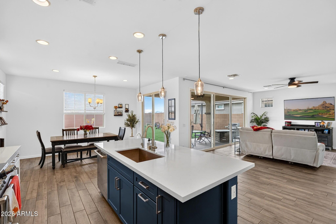
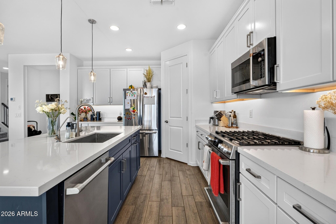
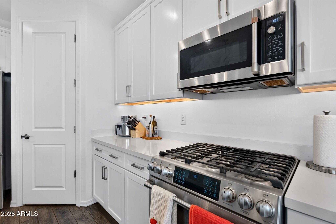
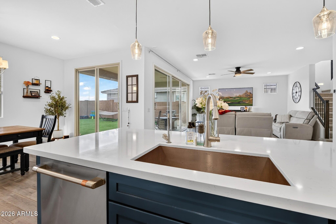
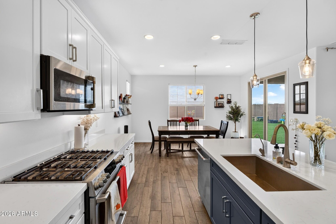
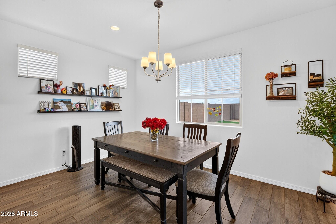
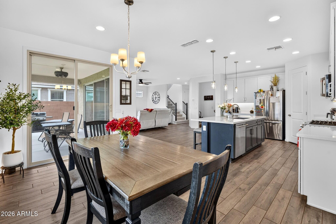
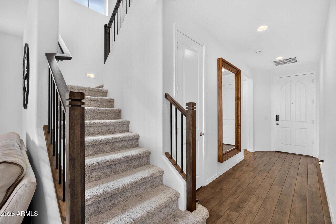
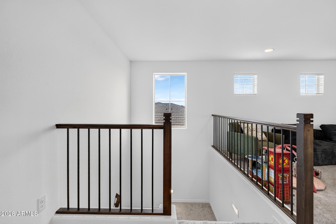
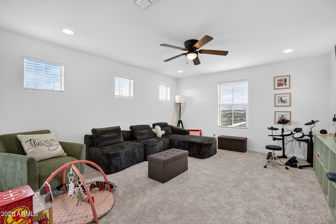
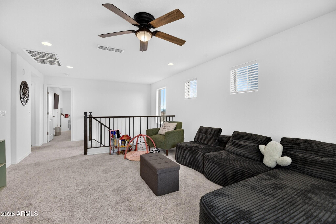
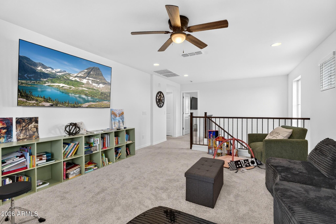
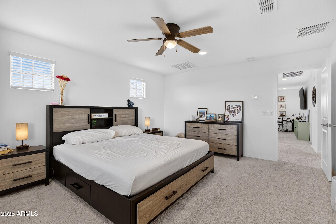
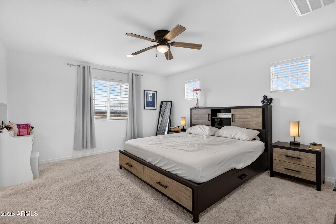
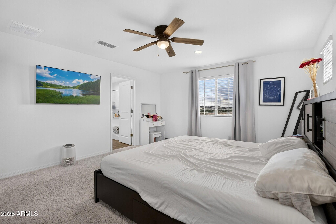
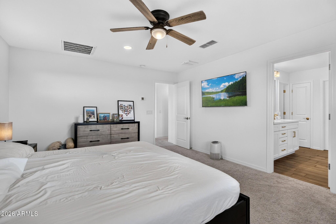
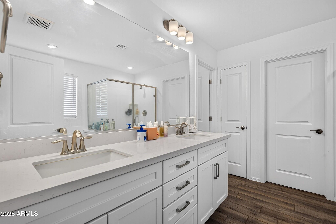
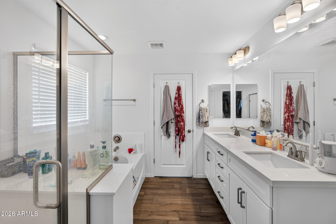
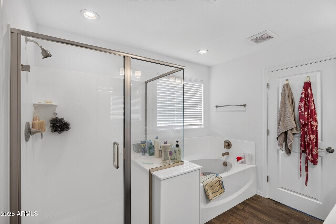
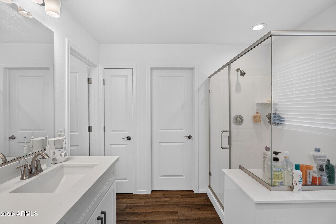
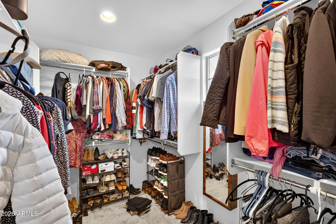
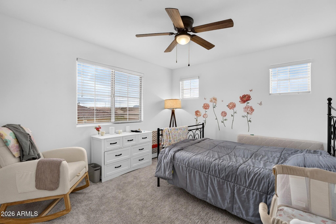
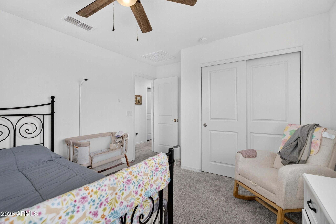
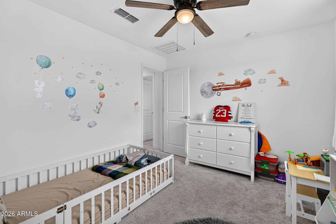
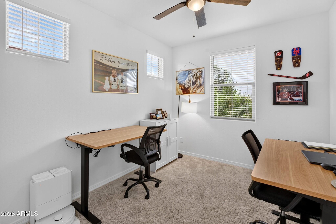
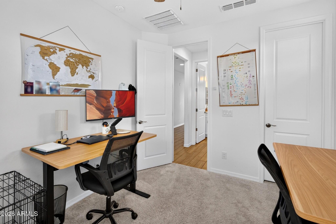
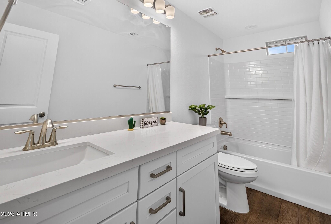
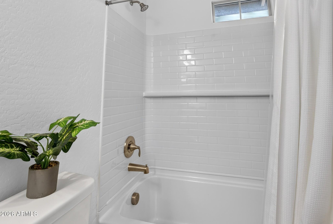
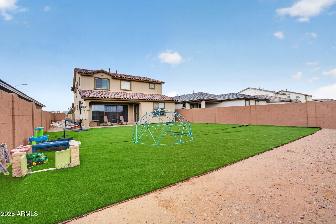
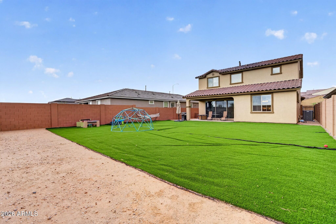
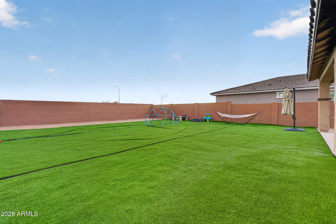
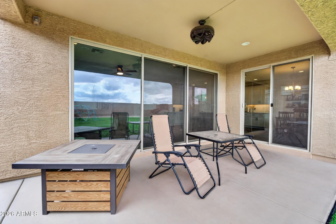
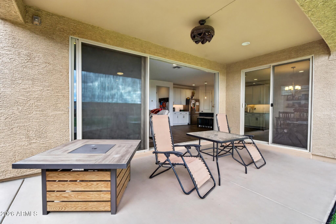
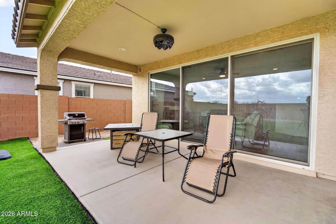
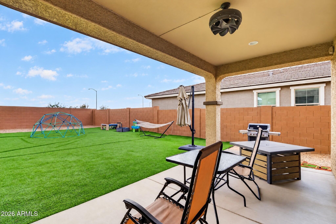
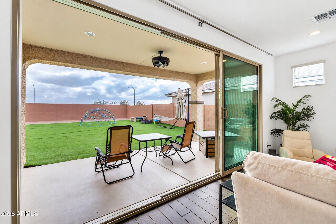
THIS PROPERTY IS BEING PROFESSIONALLY NEGOTIATED AS A SHORT SALE. PLEASE VIEW SS INFO AND STATUS DOCUMENT BY CLICKING ON THE DOCUMENTS TAB - Rare opportunity to own a nearly new Paisley model in this community, with no remaining new-build lots available and priced below appraised value. This one-year-old Paisley floor plan offers 2,358 sq ft, 4 bedrooms, 3 full bathrooms, and a spacious loft, with over $100k in premium upgrades already completed. Comparable The open-concept layout features a chef-inspired kitchen with white quartz countertops, 42'' white shaker cabinets, a dark blue island, and Café gas appliances. Upgrades throughout the home include ceiling fans in every room, dimmer switches, custom window blinds, and wood-plank tile flooring in all wet areas. A 15-ft sliding glass door opens to the extended covered patio and the 55' x 50' backyard, the largest in the neighborhood, prepped for turf and complete with a $5k patio misting system.
Behind the home is a large drainage basin and open buffer area creating separation from the road, with future development planned for residential condos, not commercial space.
Additional features include a Level 2 EV charger, soft water system, and energy-efficient construction, located just one mile from Highway 24 for convenient East Valley access.
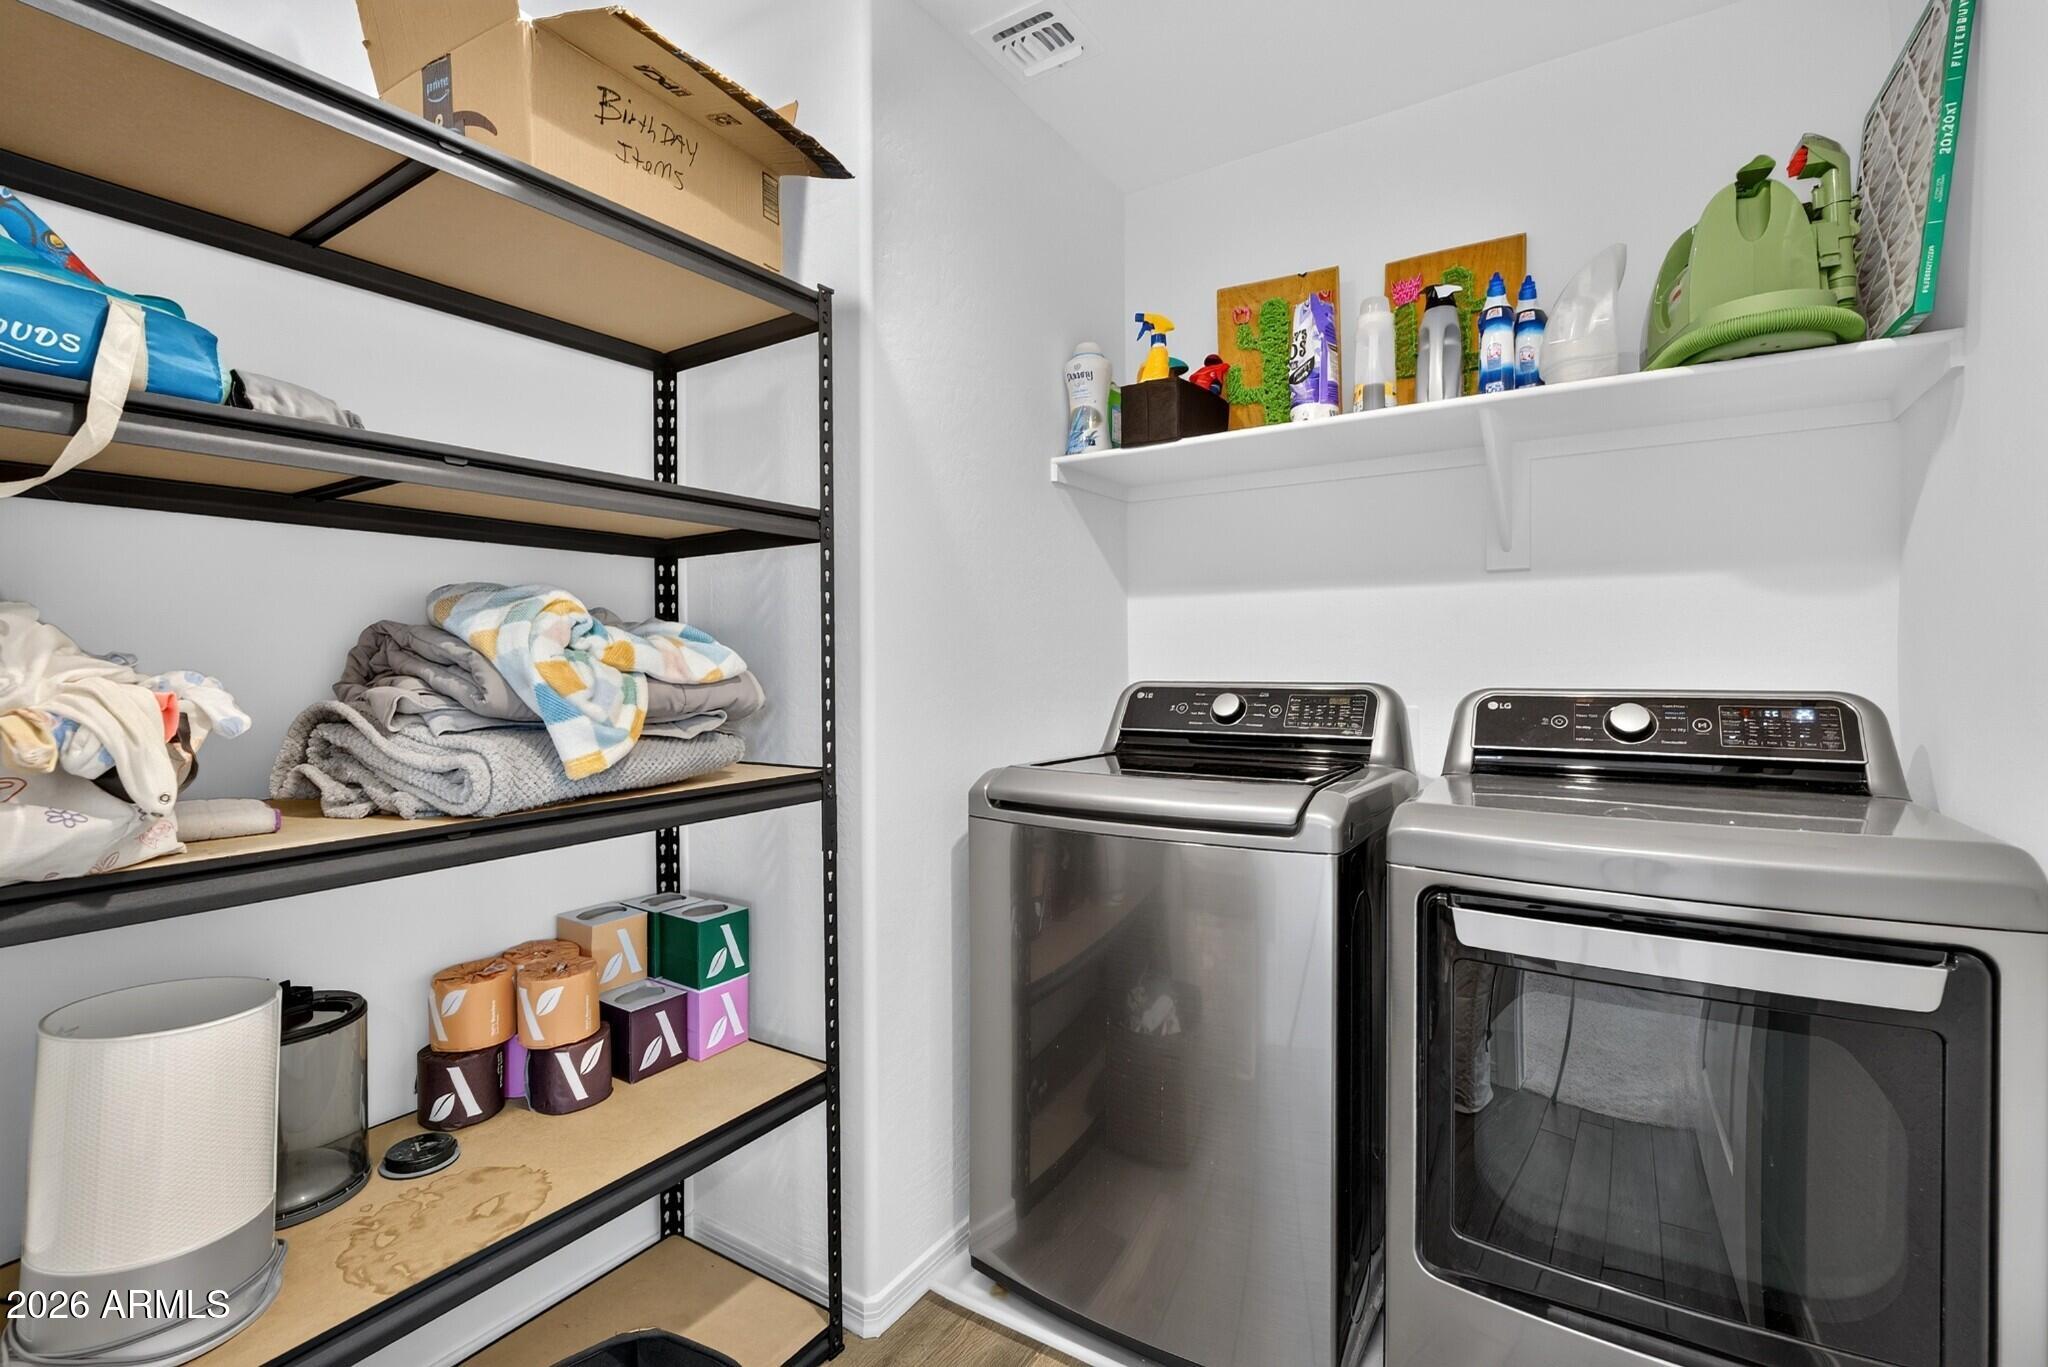
Seller is open to negotiating appliances and considering buyer concessions or closing cost assistance depending on offer terms.
| Date | Event | Price | Source |
|---|---|---|---|
| listed (Active) | $550,000 | ArizonaRegional #7099846 |
Hi there — ask anything about this property or the area and the team will get right back to you.
Local real estate advisory services provided by agent with Simply Real Estate
Listed by Ryan Meeks with Compass
Copyright © 2026 Arizona Regional Multiple Listing Service, Inc. All rights reserved. All information should be verified by the recipient and none is guaranteed as accurate by ARMLS. Information being provided is for consumers' personal, non-commercial use and may not be used for any purpose other than to identify prospective properties consumers may be interested in purchasing. Information being provided is for consumers' personal, non-commercial use and may not be used for any purpose other than to identify prospective properties consumers may be interested in purchasing.
You agree to Simply Real Estate Terms of Use and Privacy Policy. By choosing to contact a property, you also agree that Simply Real Estate and its associates may call, text, or email you regarding any inquiries or activities you submit through our website. This may involve the use of automated means and prerecorded or artificial voices.
Step 1 of 2
Create a free account to view all listings, save searches, and get alerts when new homes match.
Step 2 of 2
Tell us how to reach you about homes you like.
Enter your password to sign in as
Create a free account to view all listings, save searches, and get alerts when new homes match.
Already have an account? Sign in
Sign in to your account.
New here? Create an account