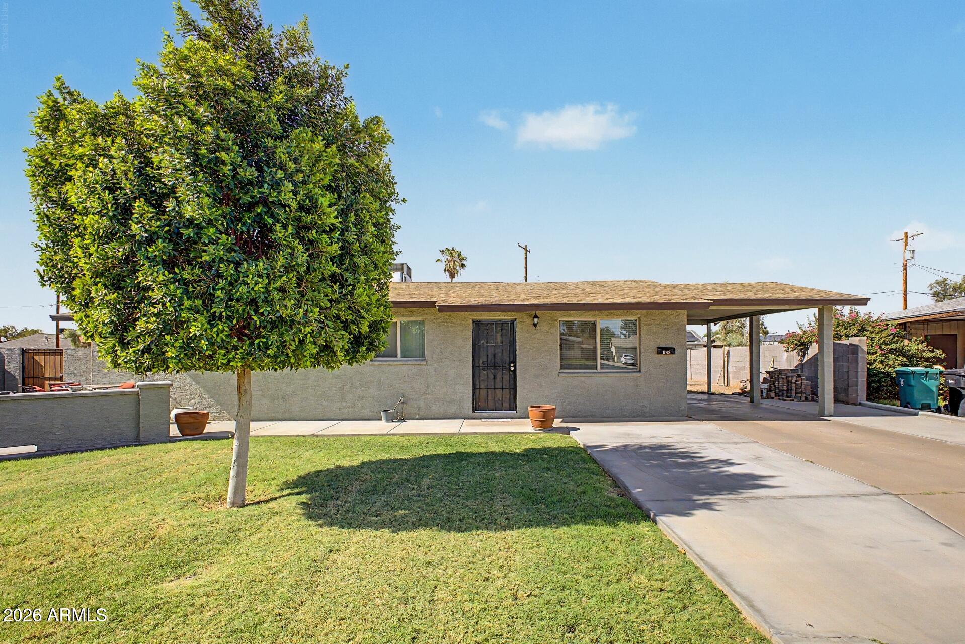
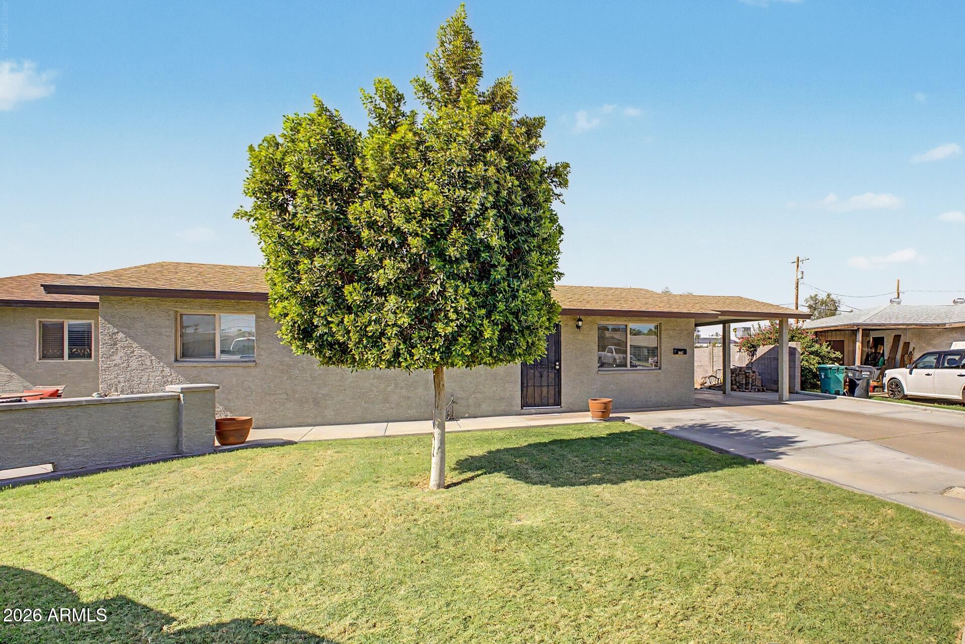
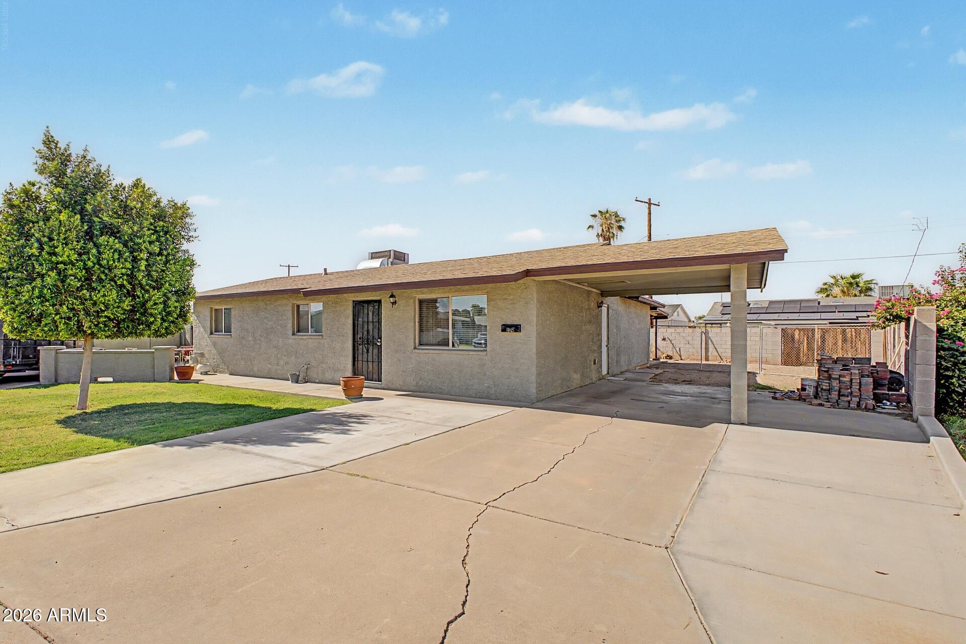
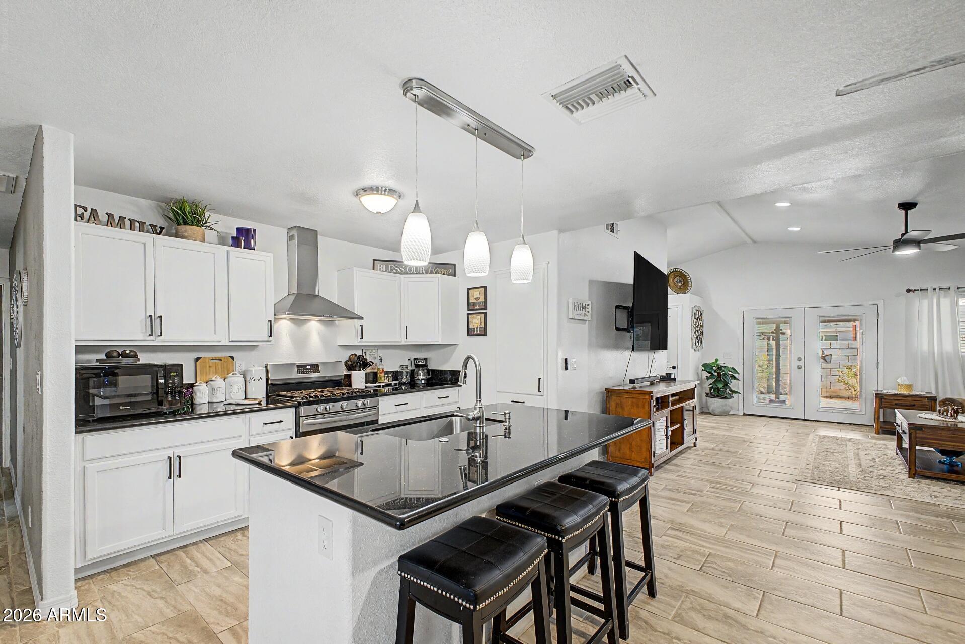
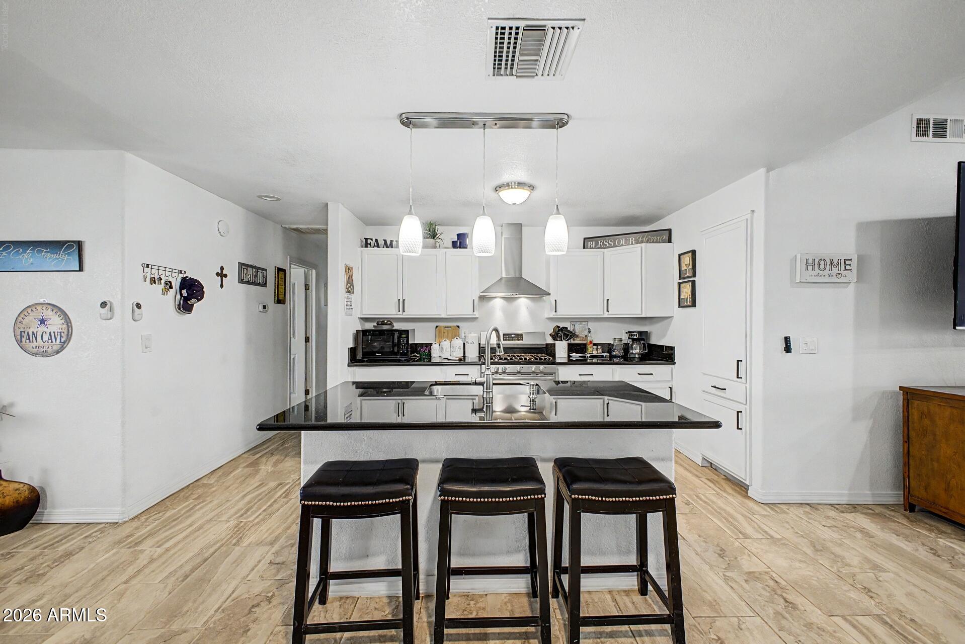
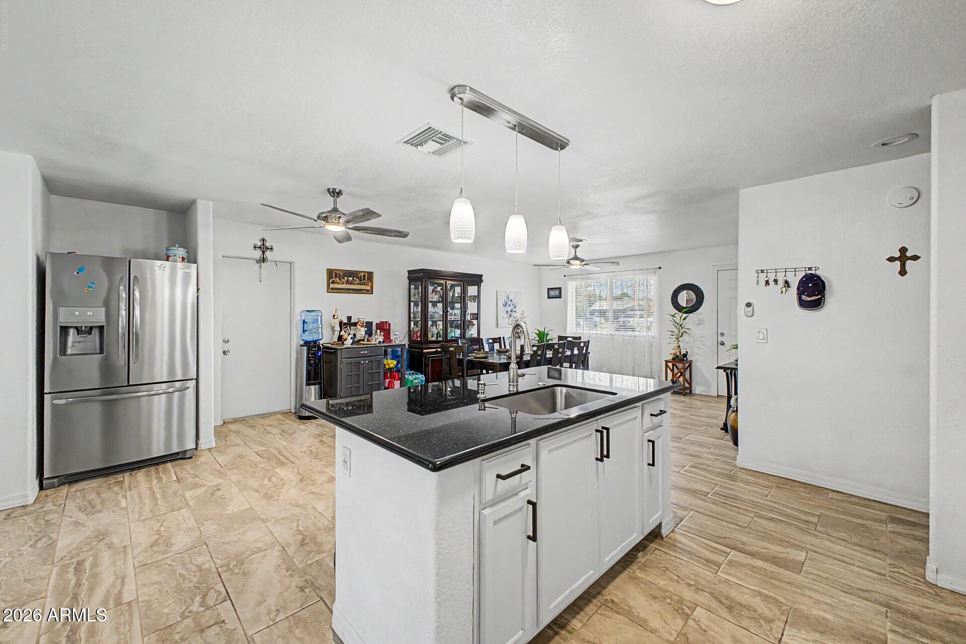
Offering an impressive combination of flexibility, recent renovations, and a convenient East Valley location, this beautifully updated Mesa property is a rare find with no HOA and plenty of room to make it your own.
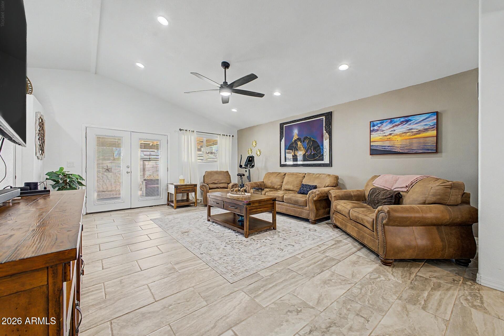
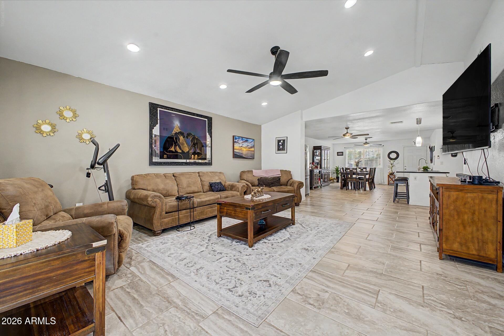
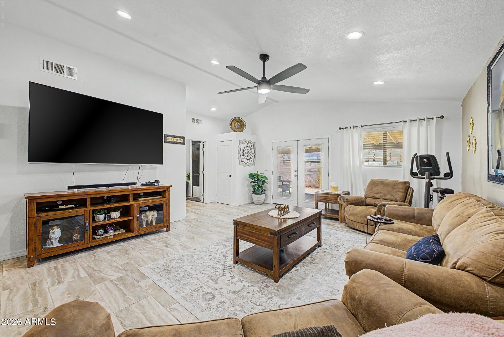
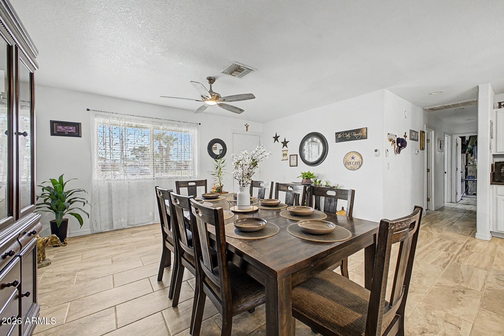
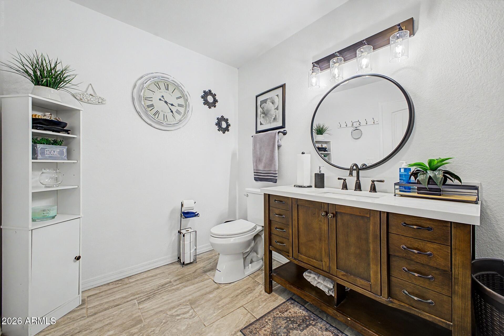
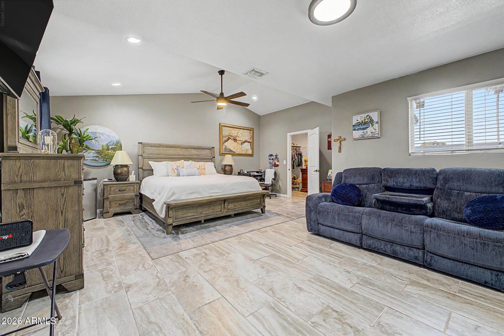
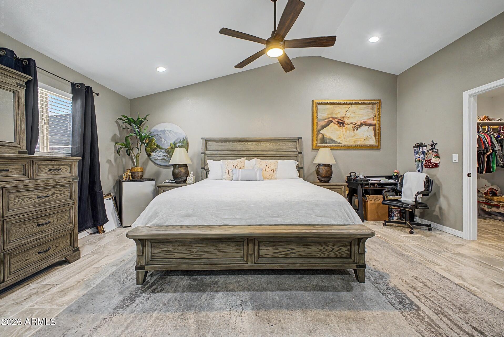
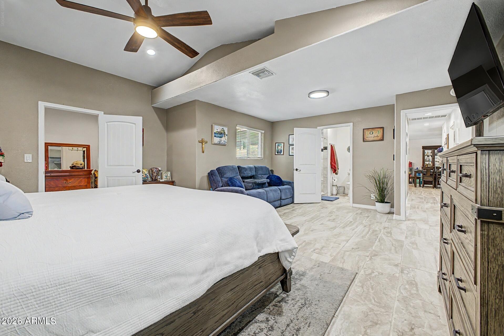
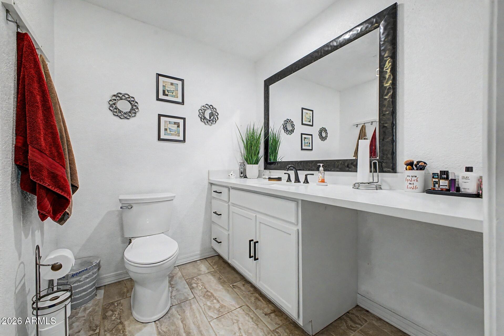
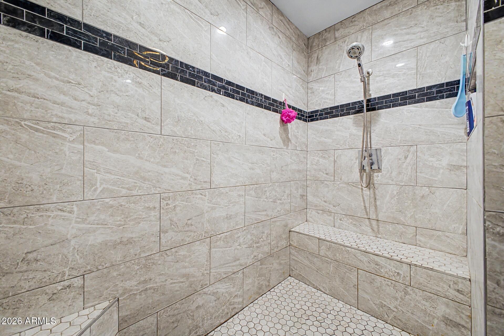
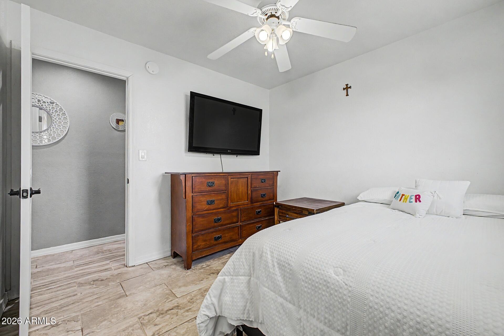
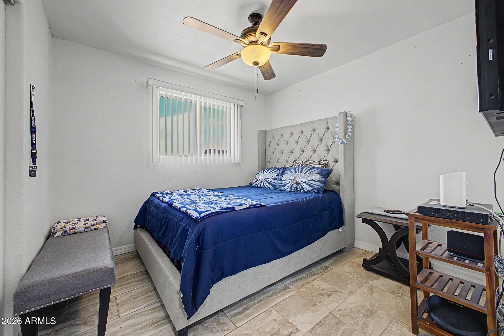
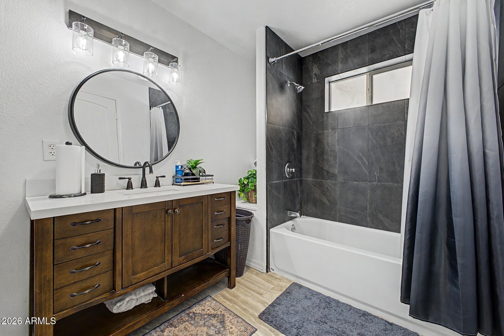
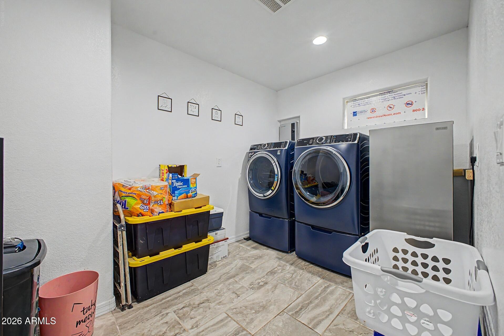
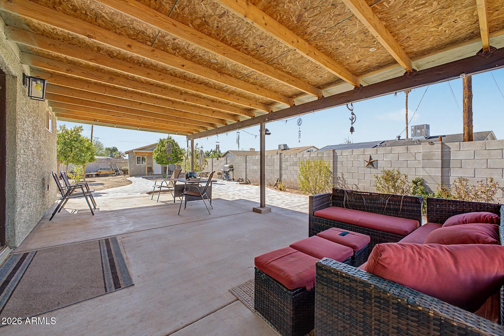
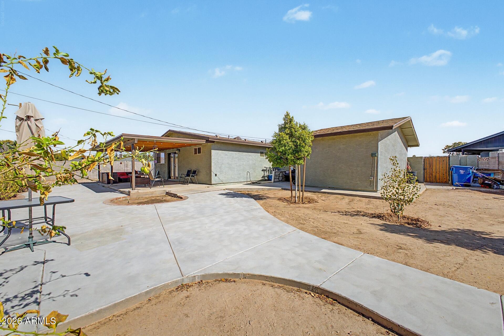
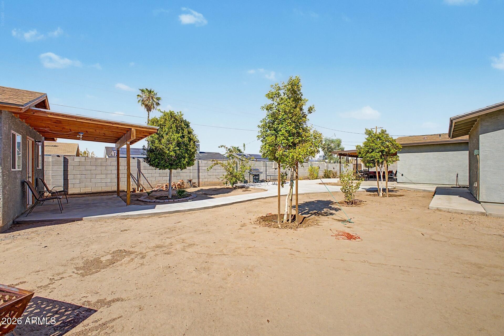
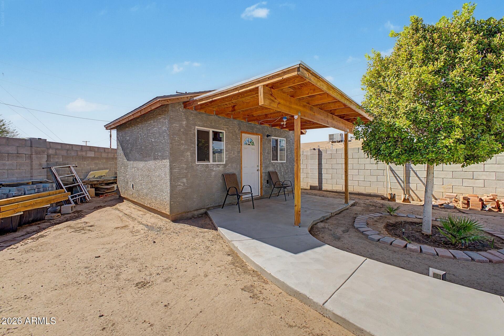
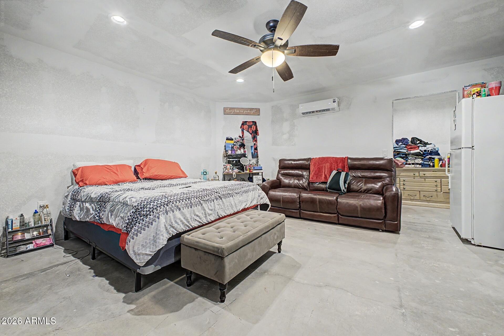
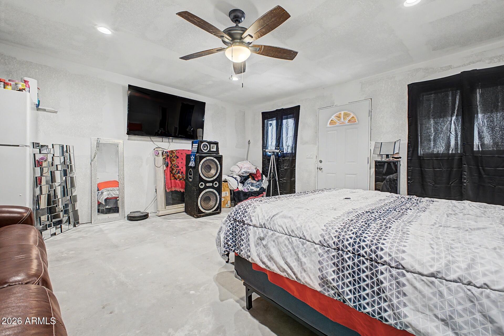
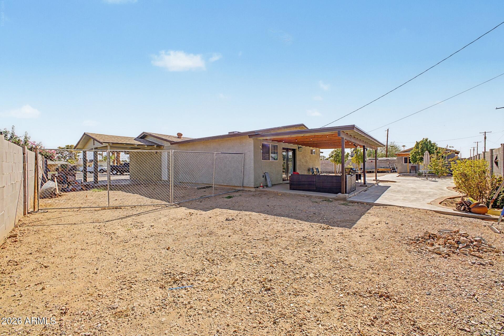
The home has undergone a comprehensive renovation, including updated electrical and plumbing, remodeled bathrooms, and tile flooring throughout. The floor plan has also been thoughtfully expanded, with an oversized bedroom, an enlarged living area, and a dedicated laundry room adding valuable everyday space. Out back, a detached casita creates even more possibilities. Whether you envision a private space for guests or extended family, a home office, creative studio, or future rental opportunity, the additional structure offers tremendous flexibility. The casita is partially completed, giving the next owner the opportunity to finish it according to their needs and vision.
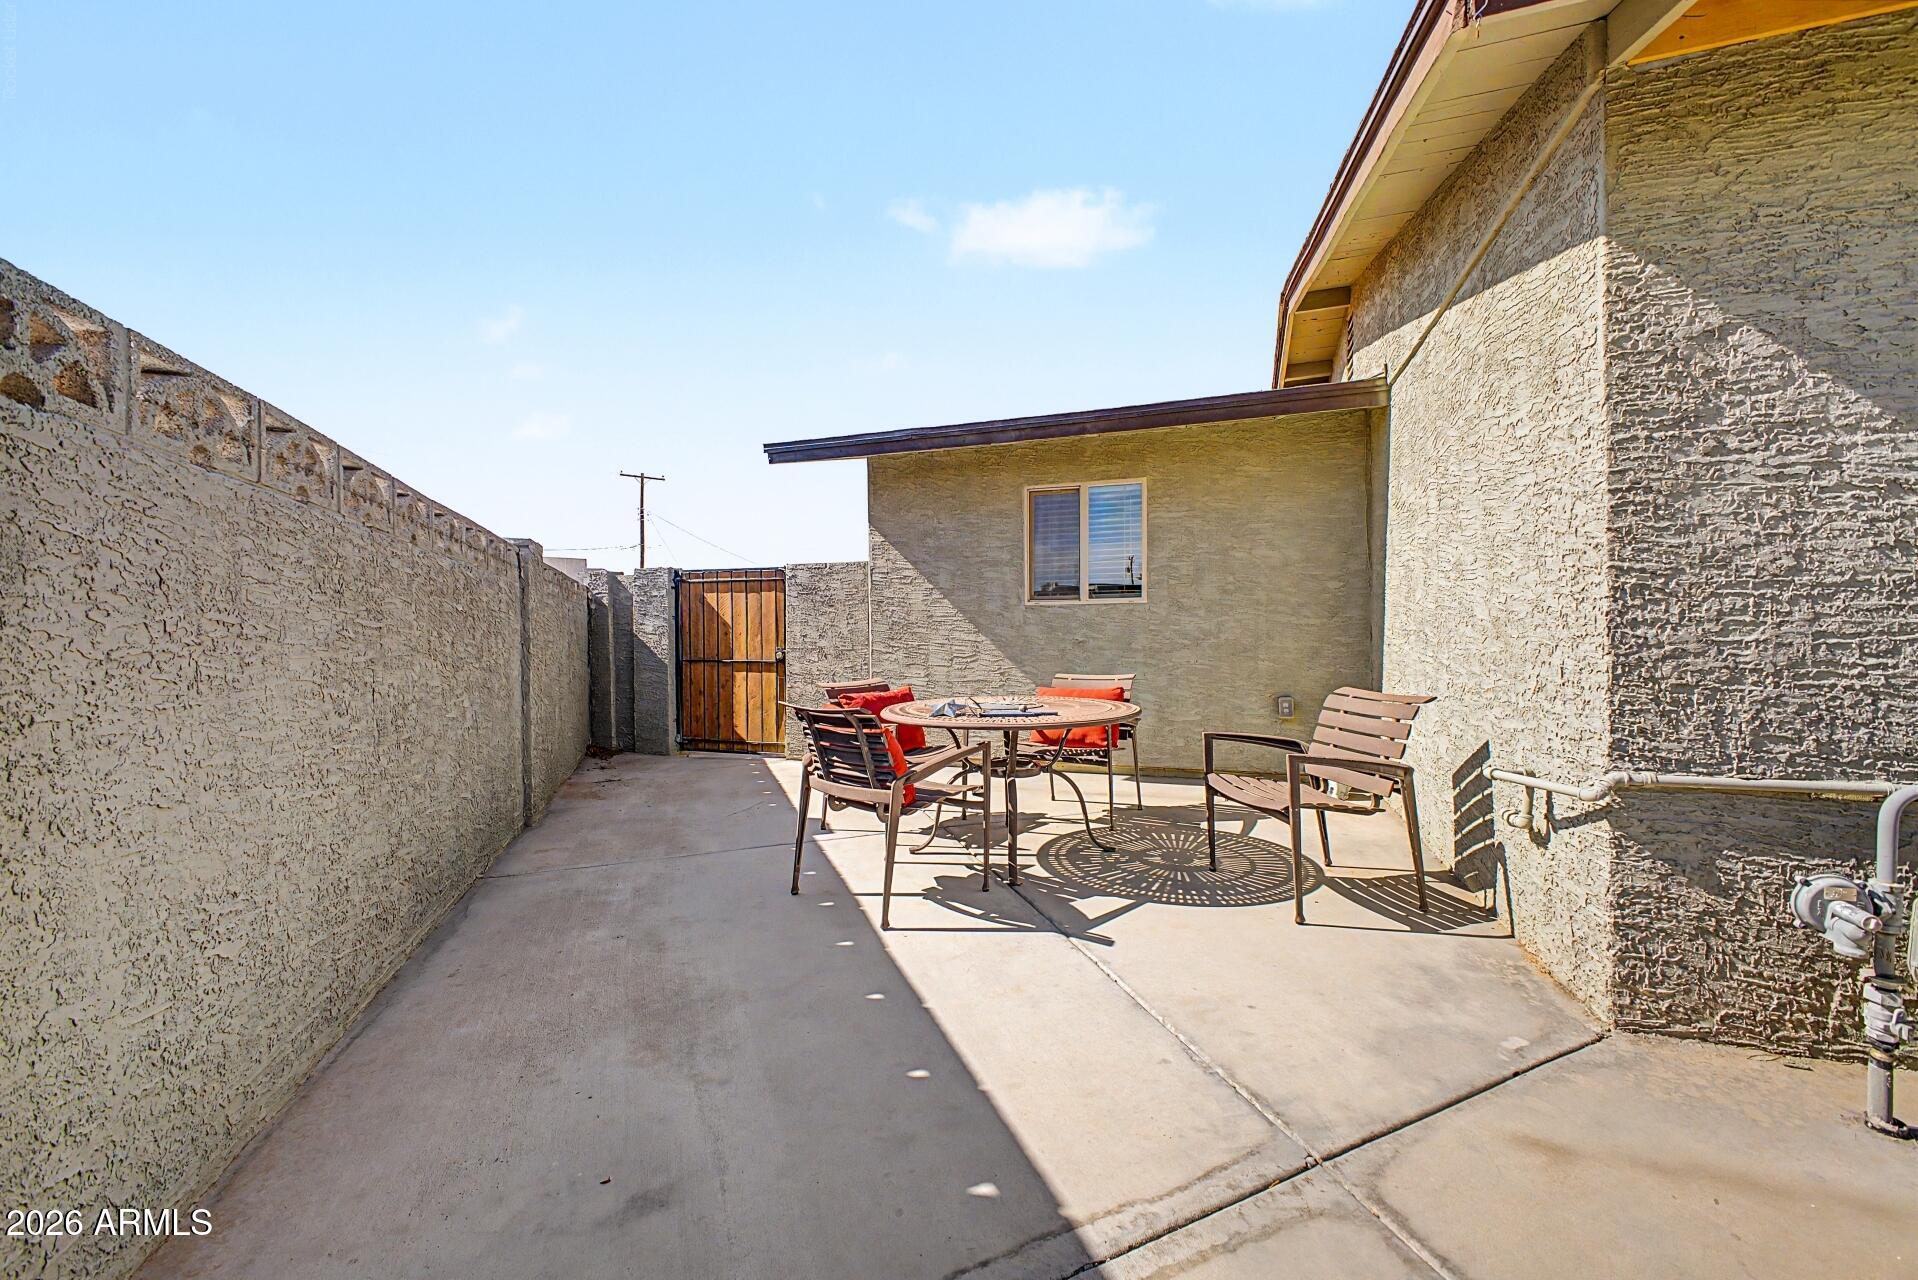
The property is fully enclosed by a block wall and features multiple access points, making the spacious lot especially versatile. The front porch could use a fresh coat of paint, offering an easy cosmetic project to add even more curb appeal.
Location is another major highlight. With convenient access to the Loop 202 and US-60, you're minutes from Downtown Mesa, Tempe, Scottsdale, and Phoenix Sky Harbor Airport. Nearby attractions include Riverview Park, Sloan Park and Cubs Spring Training, golf courses, shopping, restaurants, and entertainment.
With substantial renovations already completed, no HOA restrictions, a flexible floor plan, and a detached casita with room to finish, this property offers an exciting opportunity for buyers looking for space, convenience, and long-term potential in the heart of the East Valley.
| Date | Event | Price | Source |
|---|---|---|---|
| listed (Active) | $495,000 | ArizonaRegional #7070933 | |
| price changed | $489,999 | ArizonaRegional #7070933 | |
| price changed | $480,000 | ArizonaRegional #7070933 | |
| price changed | $470,000 | ArizonaRegional #7070933 |
Hi there — ask anything about this property or the area and the team will get right back to you.
Local real estate advisory services provided by agent with Simply Real Estate
Listed by R McClain Blackburn with My Home Group Real Estate
Copyright © 2026 Arizona Regional Multiple Listing Service, Inc. All rights reserved. All information should be verified by the recipient and none is guaranteed as accurate by ARMLS. Information being provided is for consumers' personal, non-commercial use and may not be used for any purpose other than to identify prospective properties consumers may be interested in purchasing. Information being provided is for consumers' personal, non-commercial use and may not be used for any purpose other than to identify prospective properties consumers may be interested in purchasing.
You agree to Simply Real Estate Terms of Use and Privacy Policy. By choosing to contact a property, you also agree that Simply Real Estate and its associates may call, text, or email you regarding any inquiries or activities you submit through our website. This may involve the use of automated means and prerecorded or artificial voices.
Step 1 of 2
Create a free account to view all listings, save searches, and get alerts when new homes match.
Step 2 of 2
Tell us how to reach you about homes you like.
Enter your password to sign in as
Create a free account to view all listings, save searches, and get alerts when new homes match.
Already have an account? Sign in
Sign in to your account.
New here? Create an account