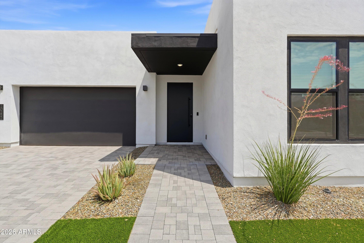
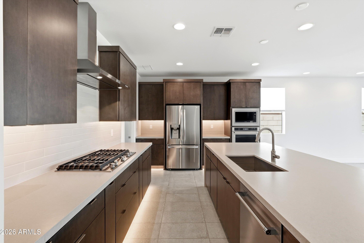
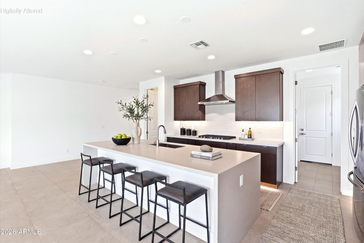
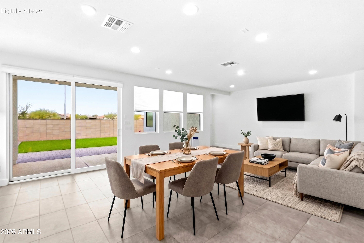
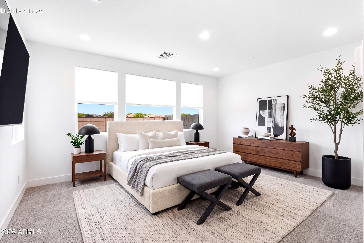
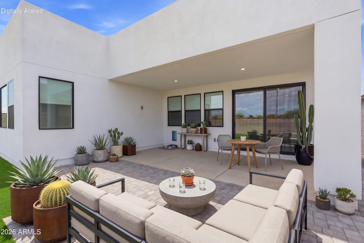
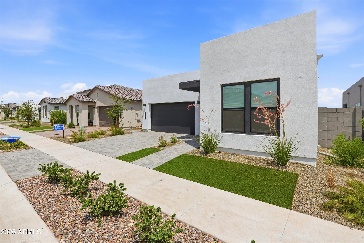
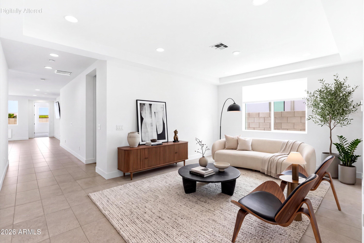
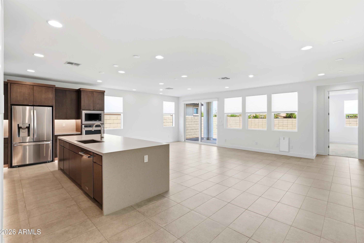
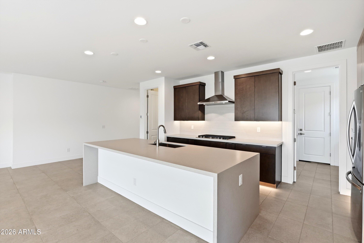
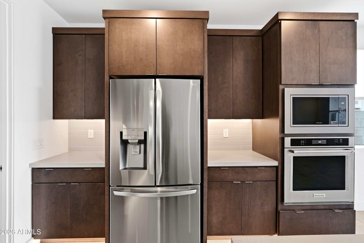
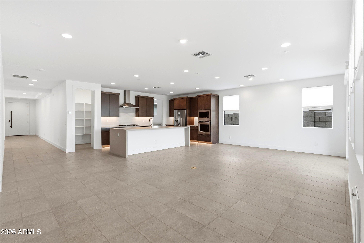
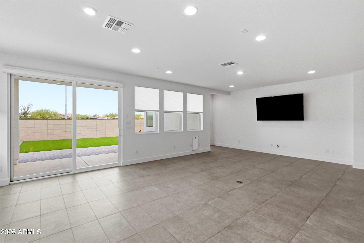
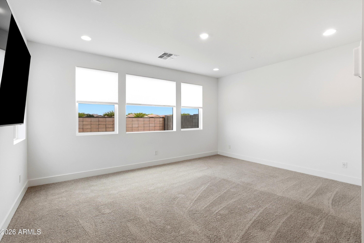
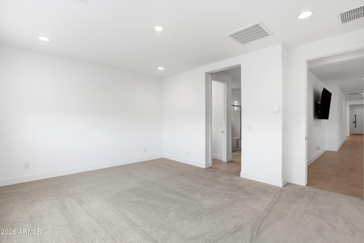
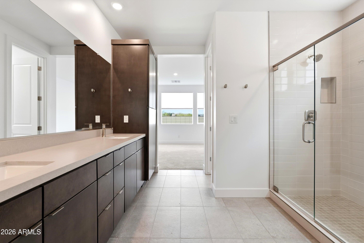
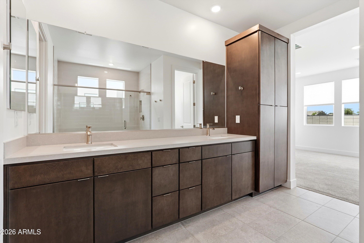
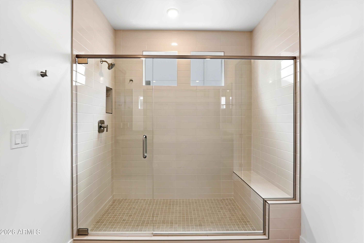
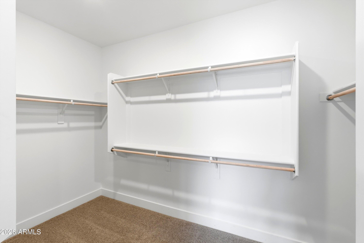
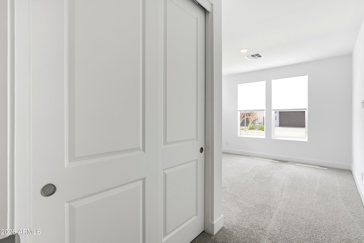
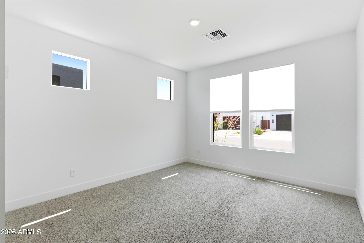
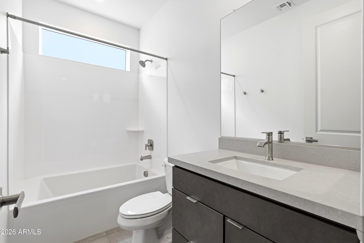
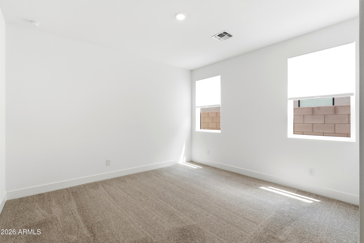
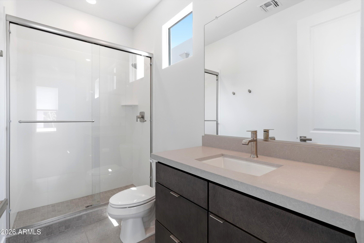
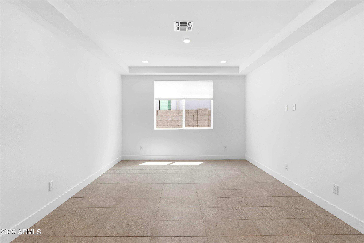
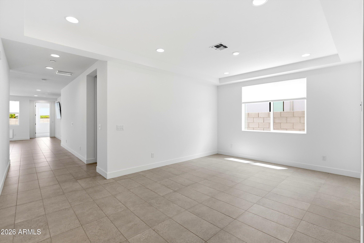
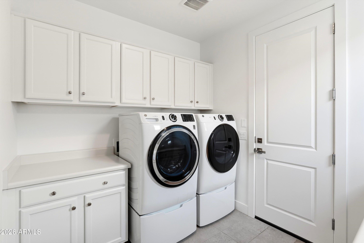
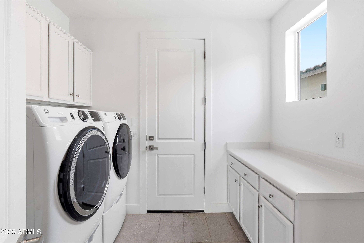
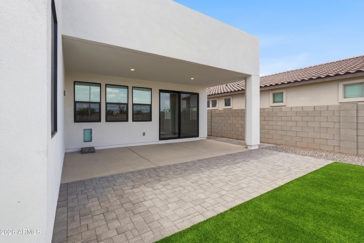
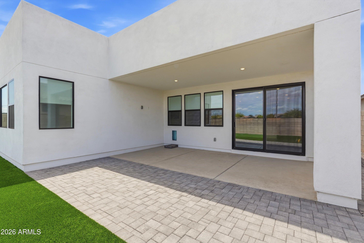
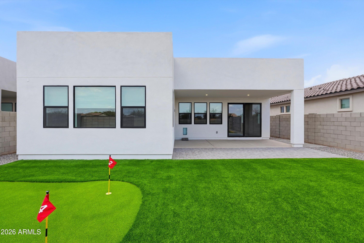
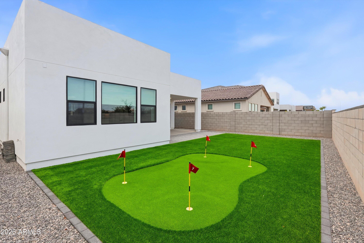
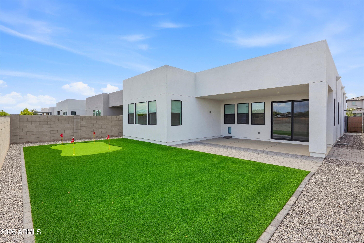
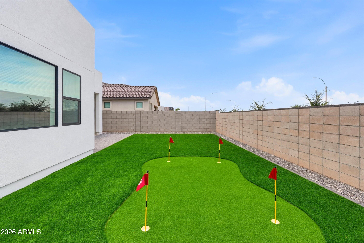
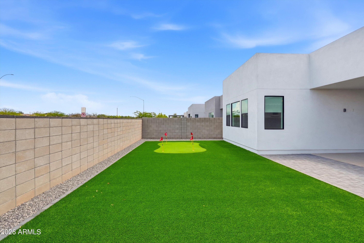
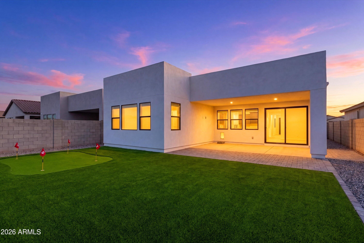
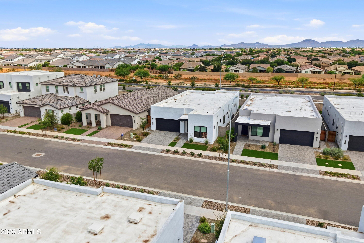
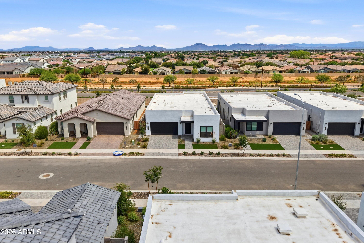
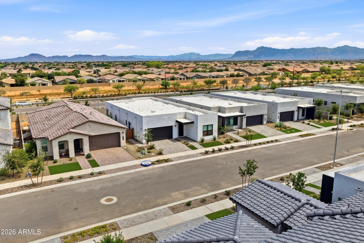
ASK ABOUT THE SELLER PAID 2/1 BUYDOWN WITH PREFERRED LENDER OR 10K IN SELLER ASSISTANCE TOWARDS BUYER'S CLOSING COSTS! Not even a year old, this Shea Homes beauty in Mesa's Avalon Crossing delivers modern luxury, turnkey convenience, and premium upgrades throughout. Located in Ascent at Avalon Crossing, this 2,352 sq ft single story floor plan features 3 bedrooms, 3 bathrooms, and a versatile den perfect for a home office, playroom, or flex space. Step into the gourmet kitchen, designed to impress with quartz countertops, Urban Hudson Dusk-stained cabinetry, KitchenAid appliances, and a stunning waterfall edge island breakfast bar. The open layout flows seamlessly into the dining and living areas, creating an ideal environment for everyday living and entertaining. The home is upgraded with beautiful window coverings, washer, dryer, and refrigerator included, and a soft water loop already plumbed for future system installation. Outside, enjoy a low maintenance, finished backyard featuring an extended paver patio and putting green turf. The perfect space for relaxing, hosting, or practicing your short game. With modern finishes, a functional layout, and the benefits of a nearly brand new home, this home offers the best in comfort, style, and convenience in one of Mesa's newest communities.
Saturday, November 21 · 10am–2pm
In person · no appointment needed
Sunday, November 22 · 11am–3pm
In person · no appointment needed
| Date | Event | Price | Source |
|---|---|---|---|
| listed (Active) | $650,000 | ArizonaRegional #7057522 | |
| price changed | $647,500 | ArizonaRegional #7057522 | |
| price changed | $645,000 | ArizonaRegional #7057522 |
Hi there — ask anything about this property or the area and the team will get right back to you.
Local real estate advisory services provided by agent with Simply Real Estate
Listed by Kristina L. Sabo with My Home Group Real Estate
Copyright © 2026 Arizona Regional Multiple Listing Service, Inc. All rights reserved. All information should be verified by the recipient and none is guaranteed as accurate by ARMLS. Information being provided is for consumers' personal, non-commercial use and may not be used for any purpose other than to identify prospective properties consumers may be interested in purchasing. Information being provided is for consumers' personal, non-commercial use and may not be used for any purpose other than to identify prospective properties consumers may be interested in purchasing.
You agree to Simply Real Estate Terms of Use and Privacy Policy. By choosing to contact a property, you also agree that Simply Real Estate and its associates may call, text, or email you regarding any inquiries or activities you submit through our website. This may involve the use of automated means and prerecorded or artificial voices.
Step 1 of 2
Create a free account to view all listings, save searches, and get alerts when new homes match.
Step 2 of 2
Tell us how to reach you about homes you like.
Enter your password to sign in as
Create a free account to view all listings, save searches, and get alerts when new homes match.
Already have an account? Sign in
Sign in to your account.
New here? Create an account