$524,900

44544 W Palo Abeto Drive, Maricopa, AZ 85138

5beds
3baths
—sqft
Quick facts
Single Family Residence 1 Day on Market Built in 2021 9,787 sq ft $85 HOA Dues

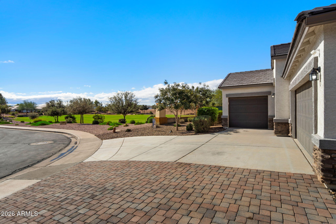
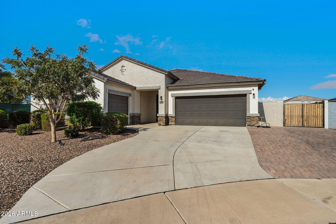
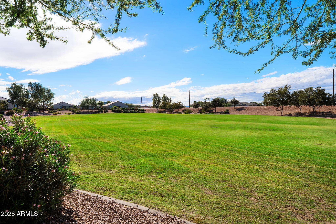
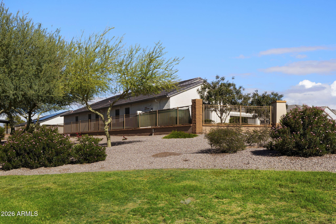
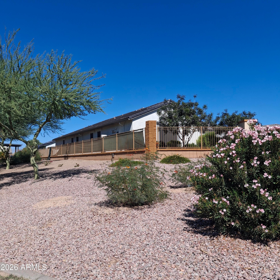
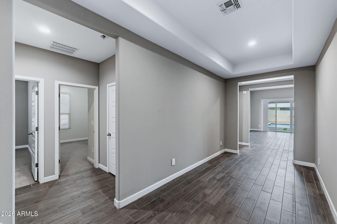
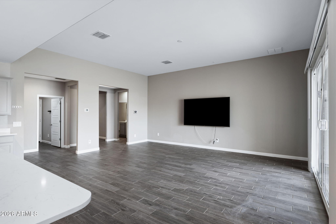
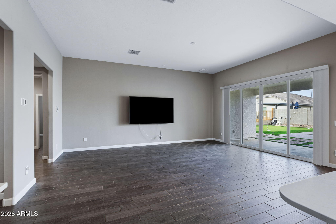
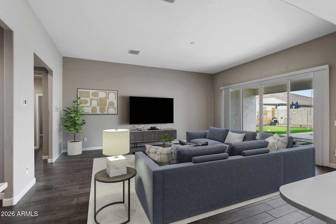
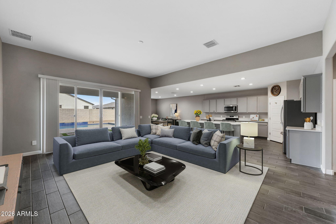
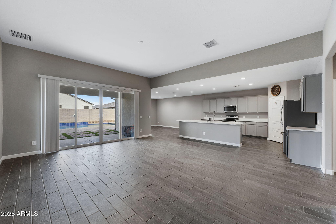
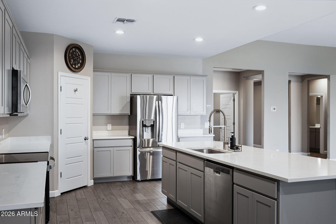
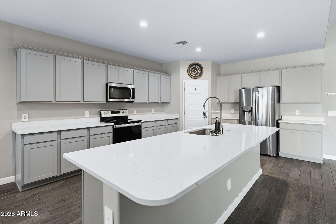
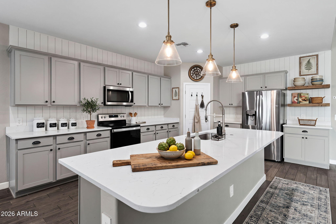
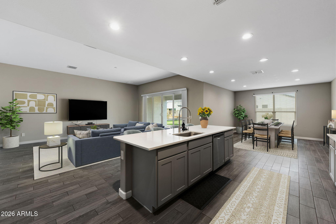
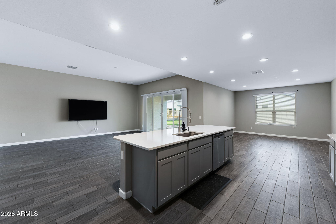
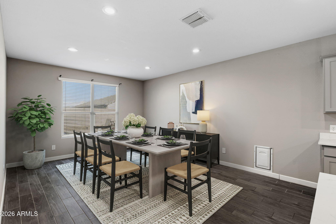
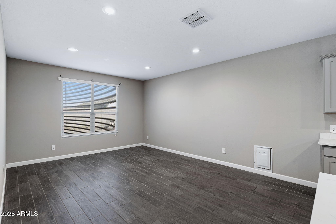
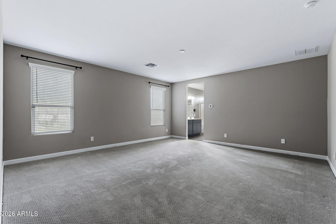
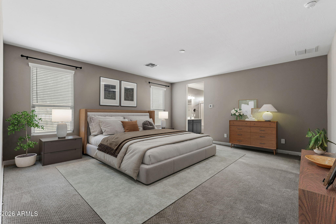
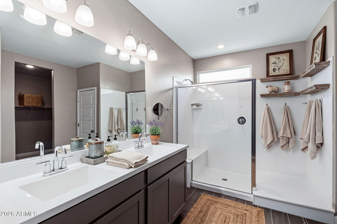
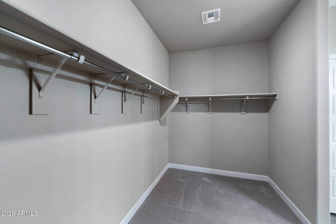
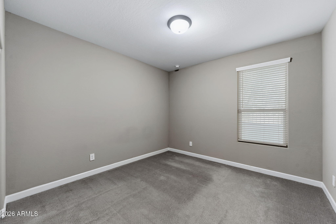
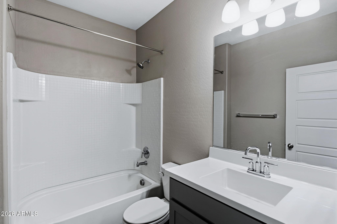
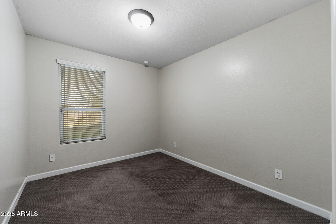
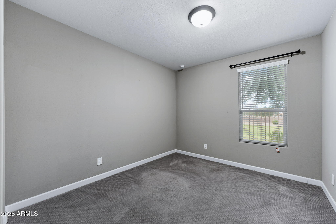
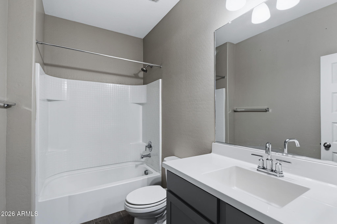
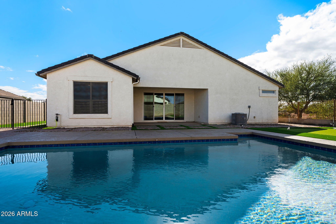
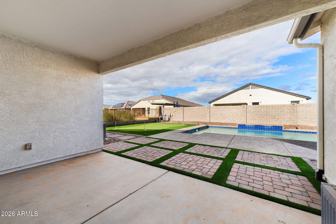
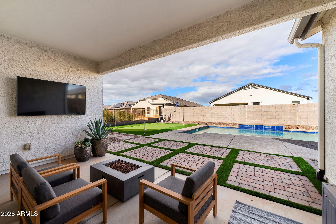
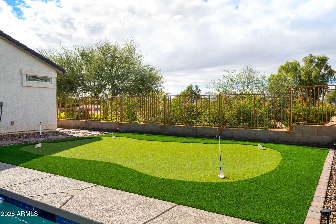
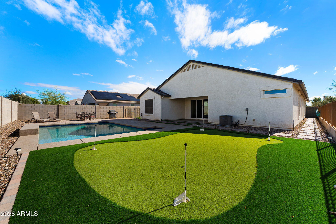
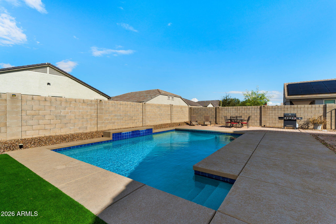
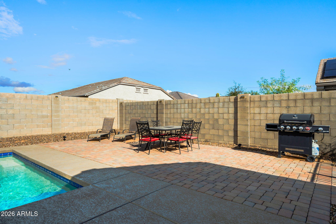
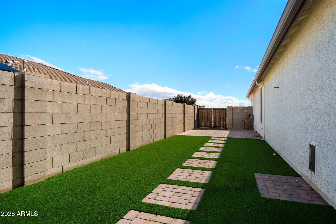
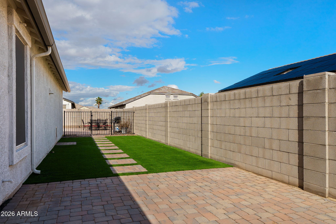
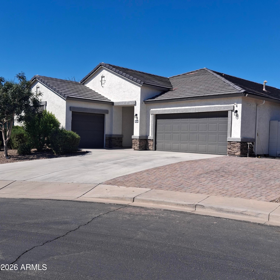
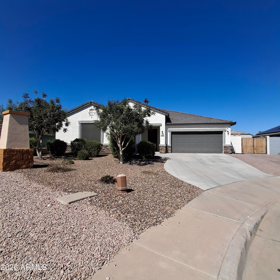
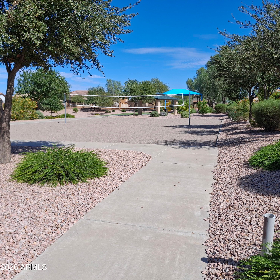
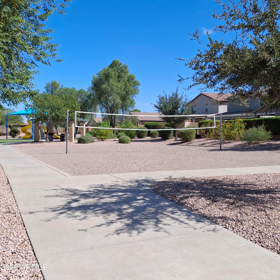
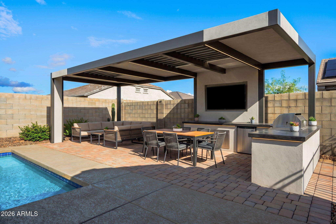
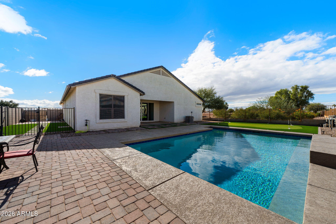
Creme de la creme! The home features Five (5) bedrooms, Three (3) bathrooms; all on one level, three garage bays (a 2/1 split) perfect for the car enthusiast and no need for street parking as the driveway was extended! The owner installed an extra 12'' of attic insulation for energy efficiency. The master bedroom is separate from secondary bedrooms. Ensuite has a walk-in shower, dual sinks, private water closet, linen closet, and sizable W/I closet. This house is perfect for entertainment! Large kitchen with an immense island and Stainless-Steel appliances, a dining room large enough to host big holiday meals, a beautiful pool with a waterfall feature, a putting green, dog run, and only one neighbor. The property is surrounded by common grounds, perfect for a tag-football game. More... Down the street is a community playground with a covered jungle gym and a volleyball court. The home is located near Ak-Chin Casino and Entertainment Center featuring movies, arcades, bowling, and eateries. Copper Sky, a short drive northward, has two pools, one heated for year-round pleasure, splash pads for the little ones, an indoor running track overlooking basketball courts, skate park, lazy river, fishing, Yoga and dance classes, fitness center, and so much more! Minutes away from grocers, restaurants and fast food. Close to SR347, Hwy 8, and Maricopa/Casa Grande Hwy makes for easy commuting. All appliances will be conveyed in the sale. The ADT system, including all cameras, is owned; the buyer can switch the monitoring services over to their name if wanted.
Location of 44544 W Palo Abeto Drive

Map showing 44544 W Palo Abeto Drive, Maricopa, AZ 85138 $524,900
See more listings in Maricopa

44544 W Palo Abeto Drive property details

Interior

Bedrooms & Bathrooms

  • Bedrooms: 5
  • Bathrooms: 3
  • Full Bathrooms: 3

Appliances

  • Included: Dishwasher, Disposal, Refrigerator, Microwave, Electric Range
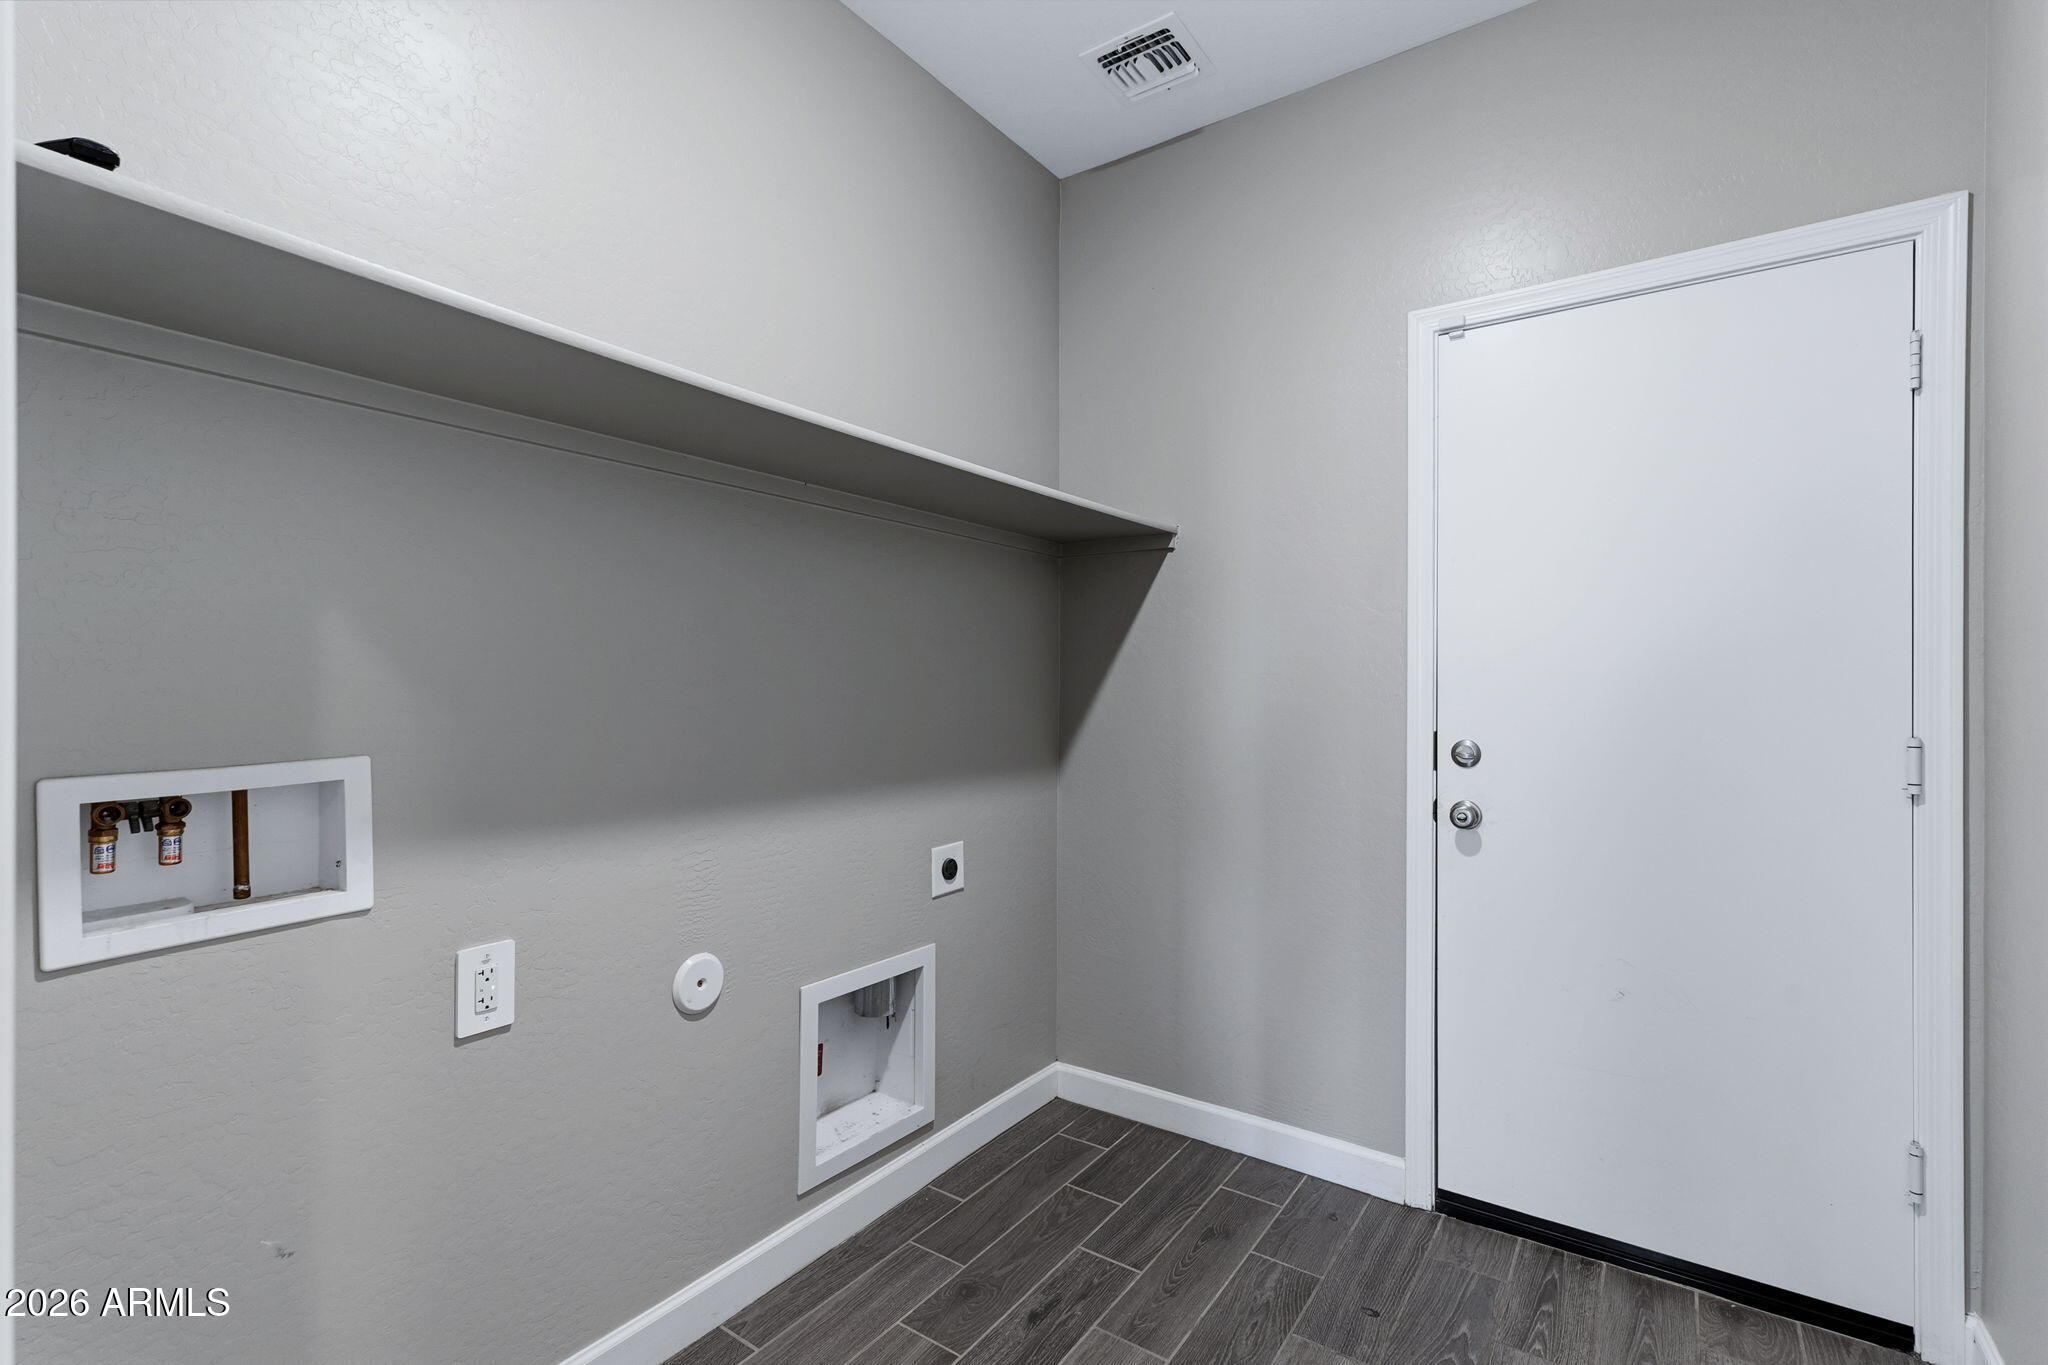
  • Laundry: Inside

Heating

  • Heating: Electric, Ceiling

Cooling

  • Cooling: Ceiling Fan(s), Central Air

Features

  • Interior Features: Double Vanity, Pantry, Kitchen Island, High Ceilings
  • Window Features: Solar Screens, Screens, Double Pane Windows
  • Flooring: Carpet, Tile
  • Fireplace: No

Interior Area

  • Source: Assessor

Rooms & Dimensions

Master Bedroom

  • Level: Main
  • Dimensions: 18.5 x 17.5

Dining Room

  • Level: Main
  • Dimensions: 14.0 x 13.25

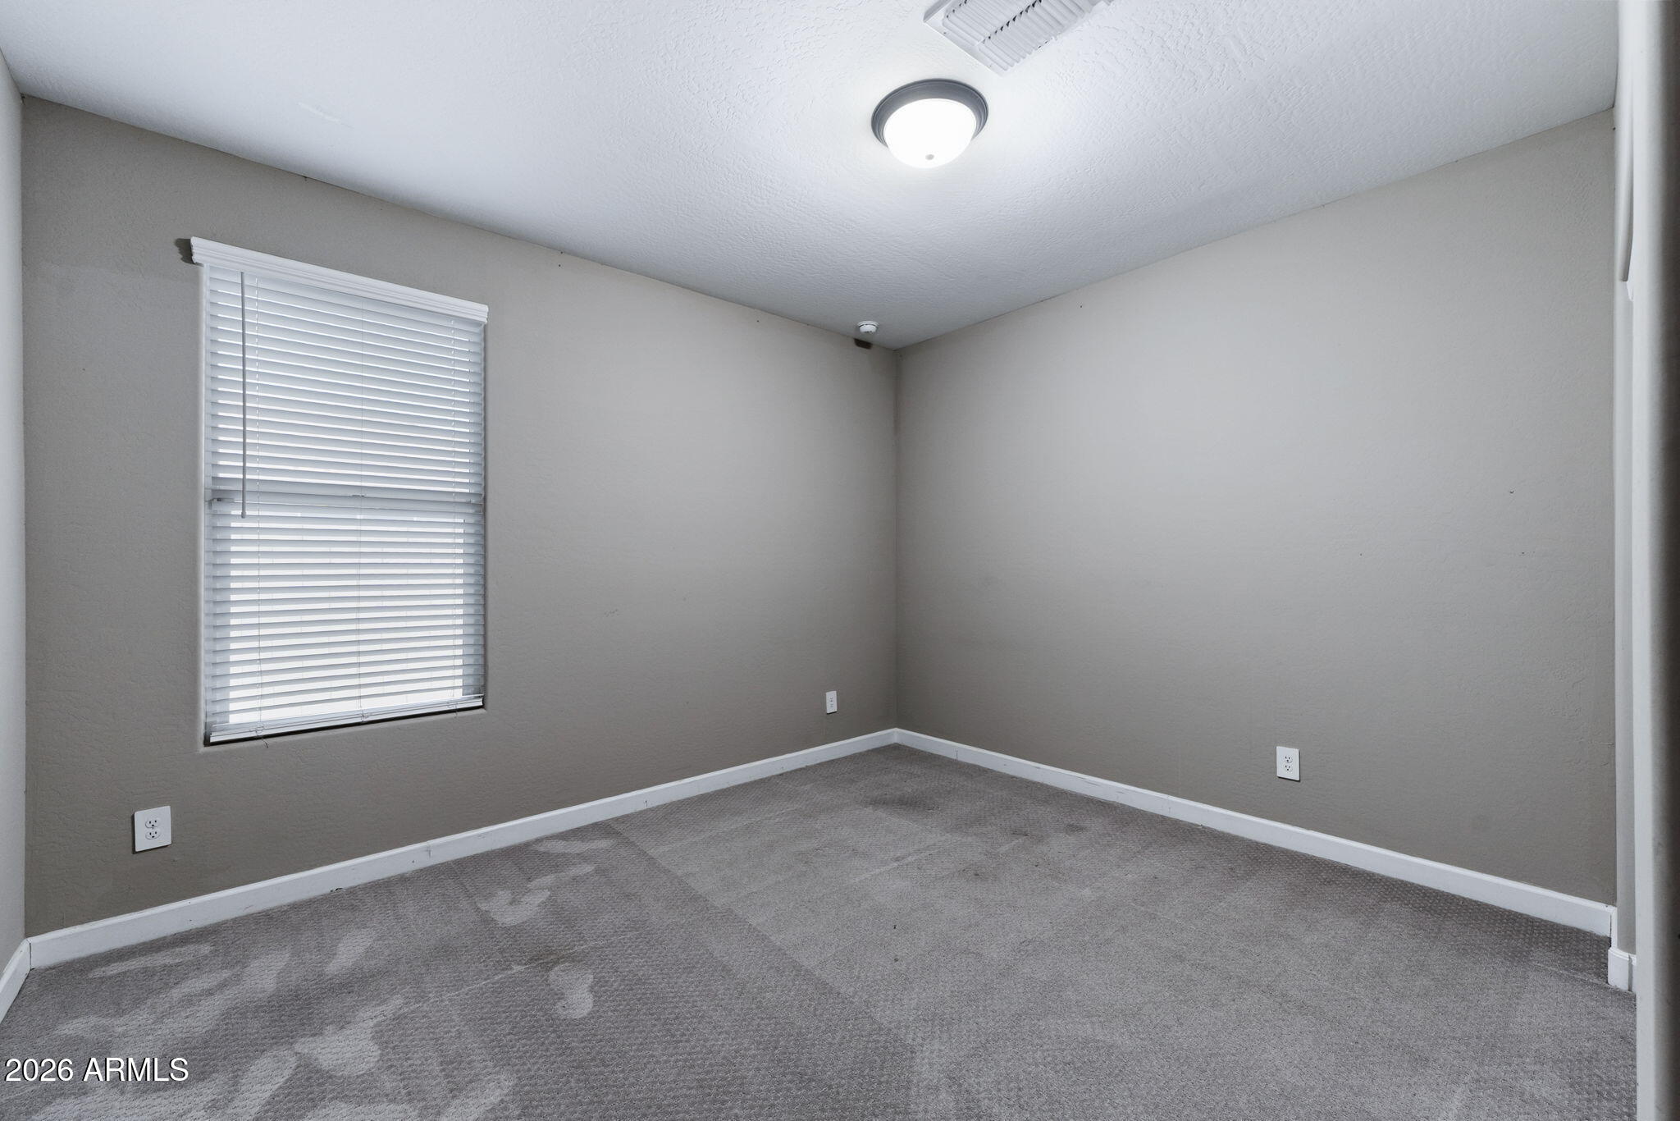
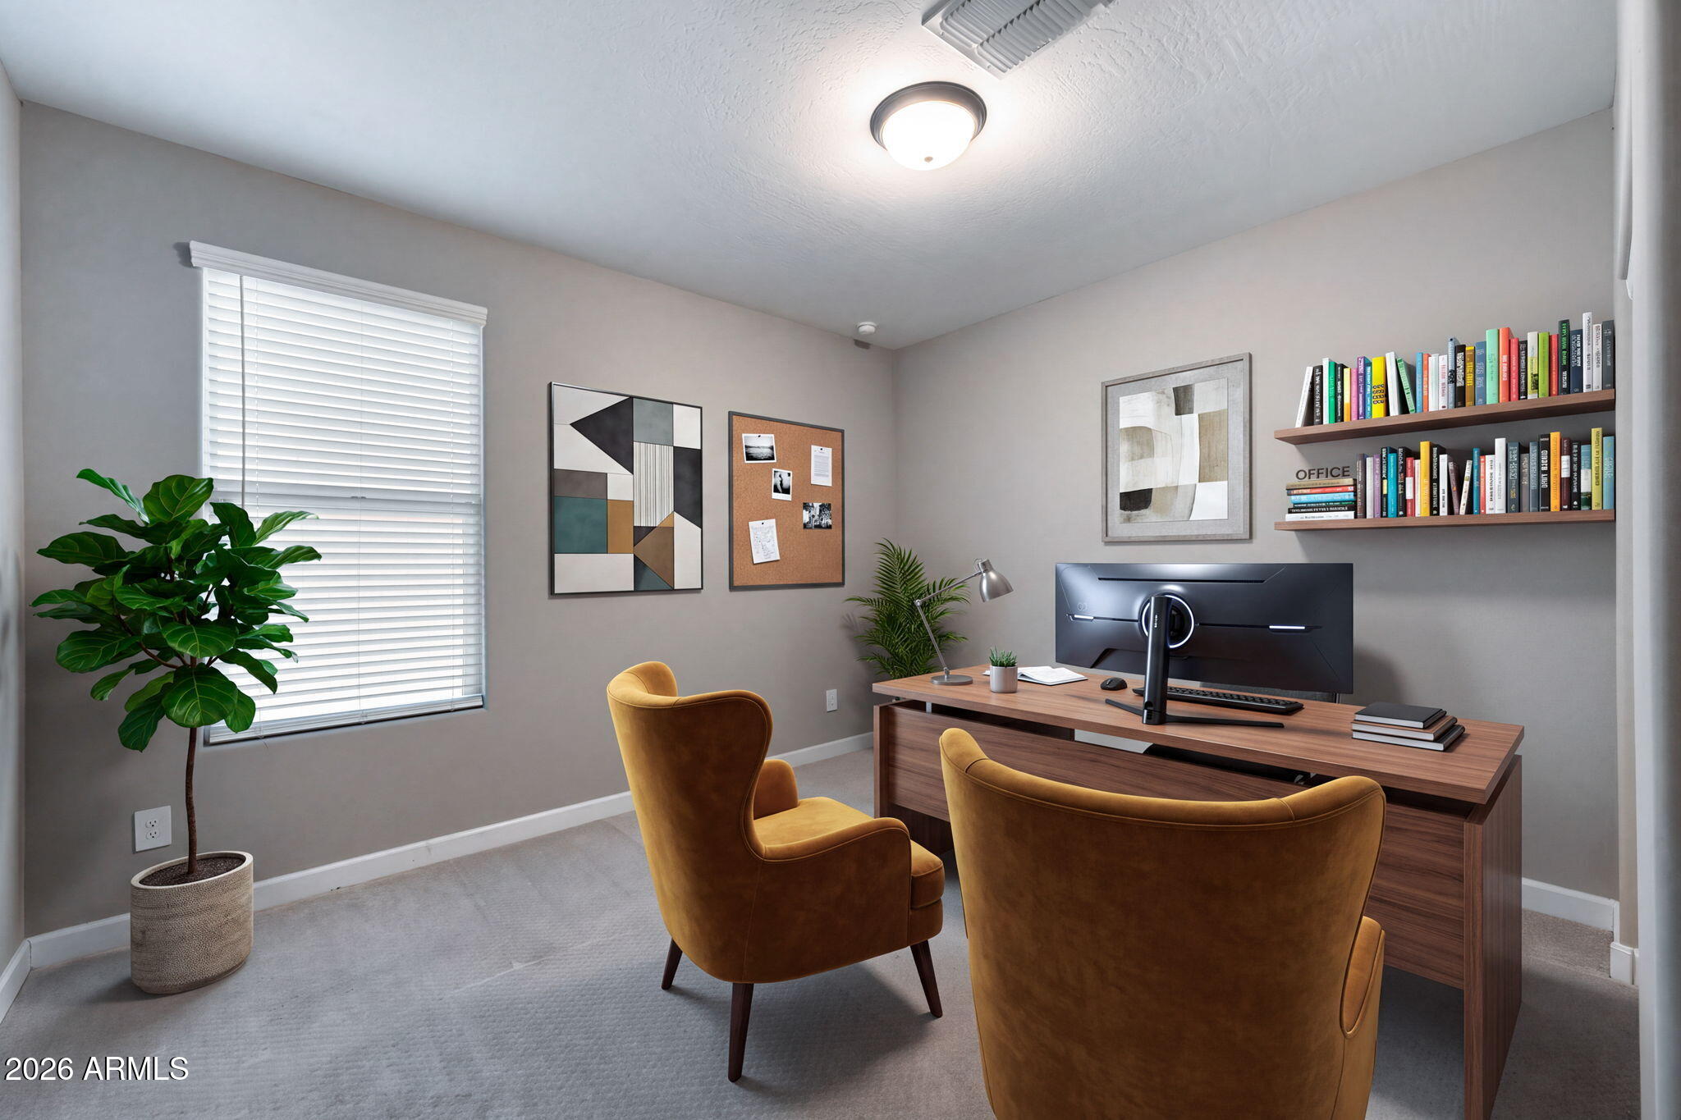
Bedroom 2

  • Level: Main
  • Dimensions: 14.0 x 11.0

Bedroom 5

  • Level: Main
  • Dimensions: 14.0 x 10.0

Bedroom 4

  • Level: Main
  • Dimensions: 14.0 x 11.5

Living Room

  • Level: Main
  • Dimensions: 21.0 x 17.5

Bedroom 3

  • Level: Main
  • Dimensions: 13.0 x 13.0

Property

Features

  • Exterior Features: Other, Rain Gutters
  • Patio & Porch: Patio
  • Security Features: Security System Owned
  • Has Private Pool: Yes
  • Pool Features: Lap, Outdoor Pool
  • Has Spa: No
  • Spa Features: None
  • Fencing: Wrought Iron, Block, Back Yard
  • Horses: No

View

  • Has View: Yes
  • View: City

Lot

  • Size: 9,787 sq ft
  • Acres: 0.22
  • Features: Desert Front, Desert Back, Sprinklers In Front, Sprinklers In Rear

Accessibility

  • Levels: One
  • Stories: 1

Parking

  • Garage: Yes
  • Total Spaces: 3
  • Covered Spaces: 3
  • Parking Features: RV Gated, Garage Door Opener, Detached
  • Carport: No
  • Open Parking: No
  • Open Parking Spaces: 4

Waterfront

  • Has Waterfront: No

Basement

  • Basement: No

Mobile Home

  • Mobile Home Remains: No

Construction

Type & Style

  • Home Type: Residential
  • Architectural Style: Contemporary
  • Property Sub Type: Single Family Residence

Materials

  • Construction Materials: Stucco, Stone
  • Roof: Tile

Builder / Condition

  • Year Built: 2021
  • New Construction: No
  • Builder: DR Horton

Building

  • Building Area Total: 2711

Utilities & Green Energy

Utilities

  • Electric on Property: No
  • Sewer: Public Sewer
  • Road Surface Type: Asphalt

Green Energy

  • Energy Efficient: No

Community & HOA

Community

  • Subdivision: Palo Brea
  • Zip/Postal Code: 85138
  • City/Town: Maricopa
  • City/Region: Maricopa-Pinal
  • County/Parish: Pinal
  • State/Province: AZ
  • Country Region: US-AZ
  • Features: Playground, Sidewalks

HOA

  • Has HOA: Yes
  • Fee: $85
  • Frequency: Monthly
  • Fee Includes: Maintenance Grounds
  • Senior Community: No

Pets

  • Pets Allowed: No

Location

  • Range: 03E
  • Section: 34
  • Township: 04S
  • Longitude: -112.046397
  • Latitude: 33.033976
  • Directions: East on Farrell, left on Palo Verde Dr, left on Palo Abeto Dr, house at the end of the street on the right.

Land Lease

  • Land Lease: No

School

Tax, Financial & Listing Details

Listing Details

  • List Price: $524,900
  • Date on Market:
  • Listing Terms: Cash, VA Loan, FHA, Conventional
  • Ownership: Fee Simple
  • Home Warranty: No
  • Rent Control: No
  • Status: Active

MLS Details

  • MLS: ArizonaRegional
  • Listing ID: 7096365

Tax Details

  • Annual Tax Amount: $3,522
  • Tax Year: 2025
  • Tax Legal Description: LOT 154 PALO BREA
  • Tax Book Number: 512.0
  • Tax Lot: 154
  • Tax Map Number: 10.0

Price history for 44544 W Palo Abeto Drive

DateEventPriceSource
listed (Active)$524,900ArizonaRegional #7096365Source

Ask a question about 44544 W Palo Abeto Drive

Hi there — ask anything about this property or the area and the team will get right back to you.

Last checked Source: ArizonaRegionalMLS# 7096365

Local real estate advisory services provided by agent with Simply Real Estate

Listed by Sandra Mitsis with Acacia Fine Homes

Copyright © 2026 Arizona Regional Multiple Listing Service, Inc. All rights reserved. All information should be verified by the recipient and none is guaranteed as accurate by ARMLS. Information being provided is for consumers' personal, non-commercial use and may not be used for any purpose other than to identify prospective properties consumers may be interested in purchasing. Information being provided is for consumers' personal, non-commercial use and may not be used for any purpose other than to identify prospective properties consumers may be interested in purchasing.

You agree to Simply Real Estate Terms of Use and Privacy Policy. By choosing to contact a property, you also agree that Simply Real Estate and its associates may call, text, or email you regarding any inquiries or activities you submit through our website. This may involve the use of automated means and prerecorded or artificial voices.

Listings near 44544 W Palo Abeto Drive