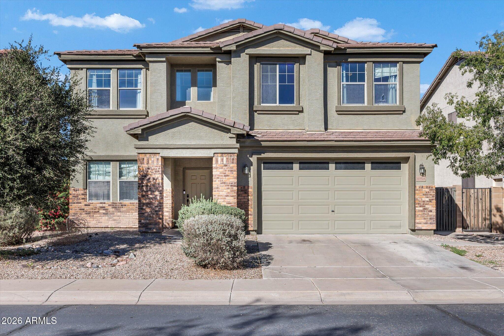
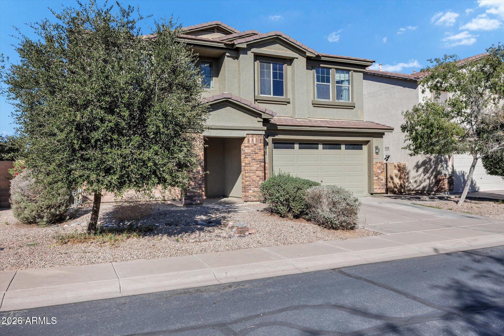
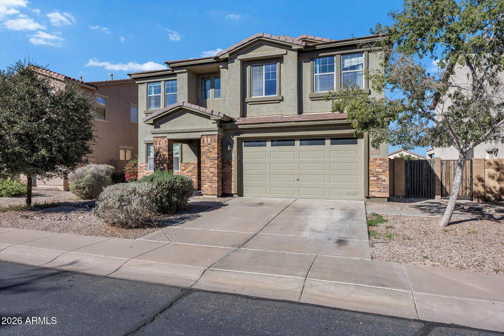
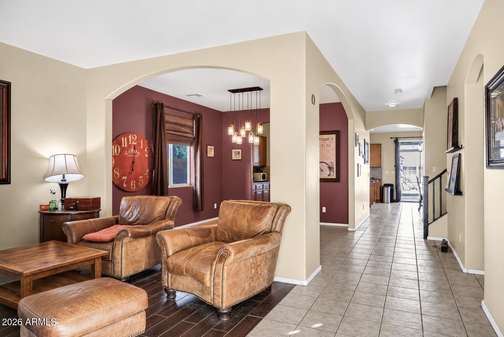
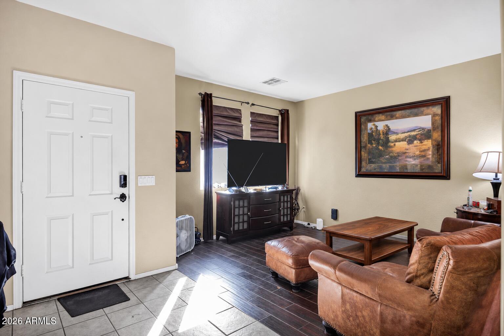
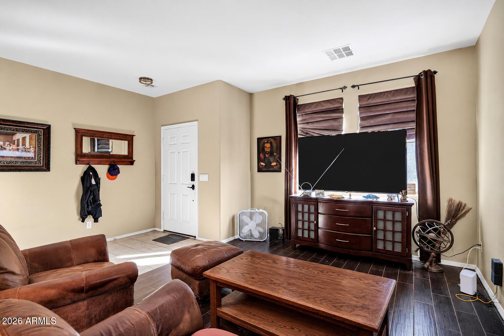
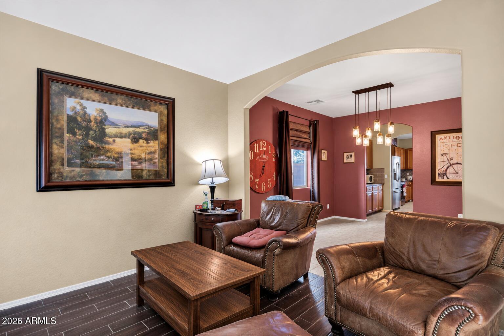
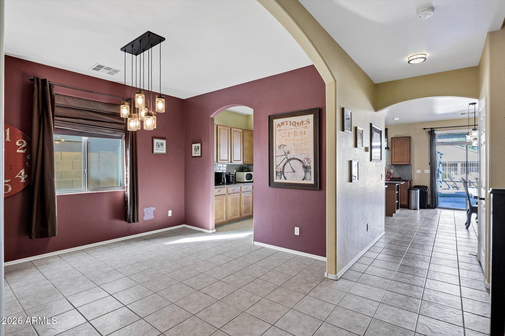
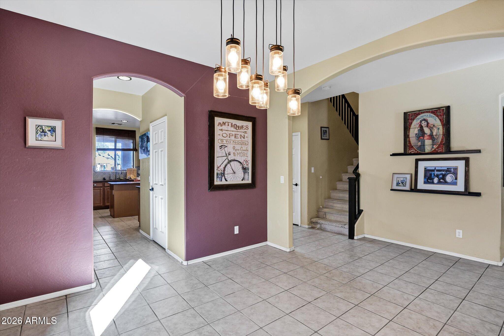
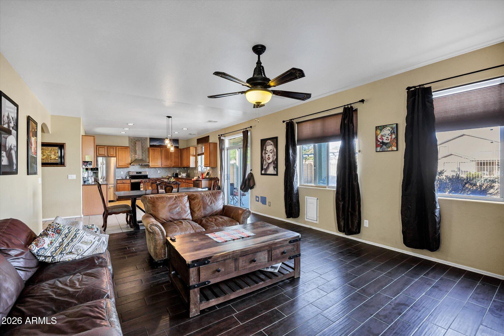
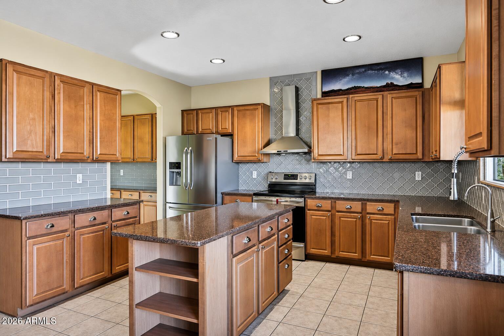
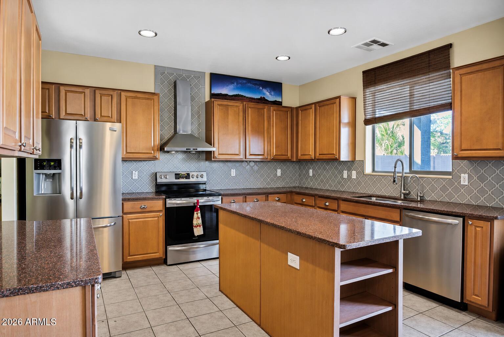
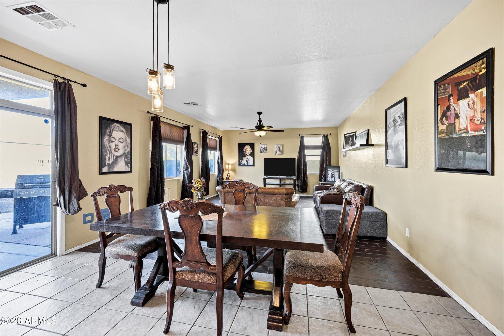
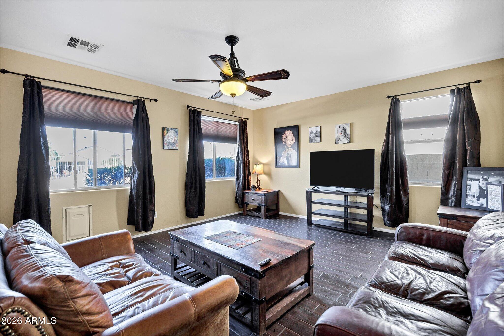
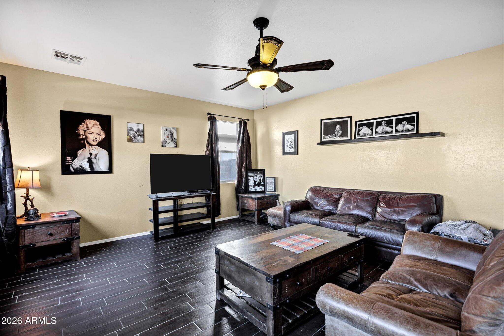
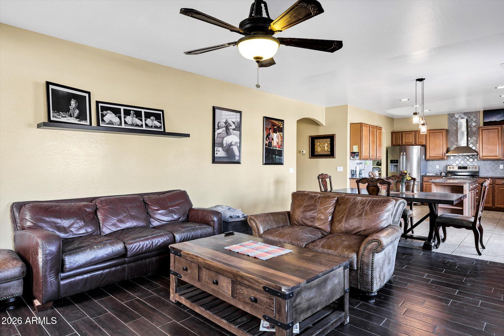
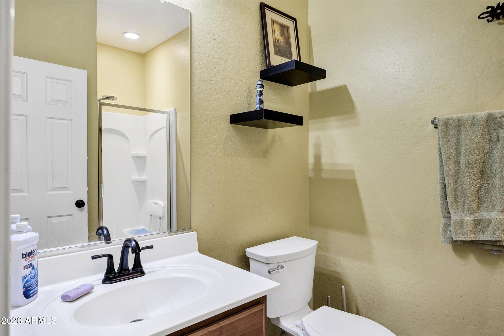
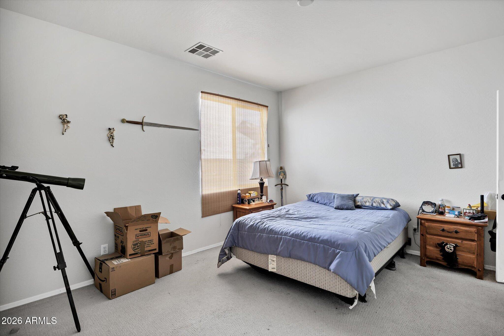
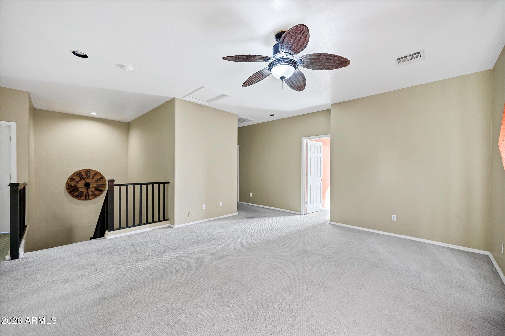
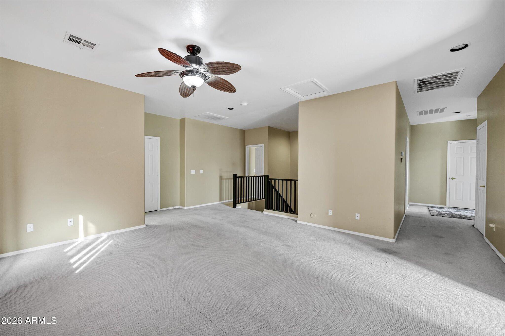
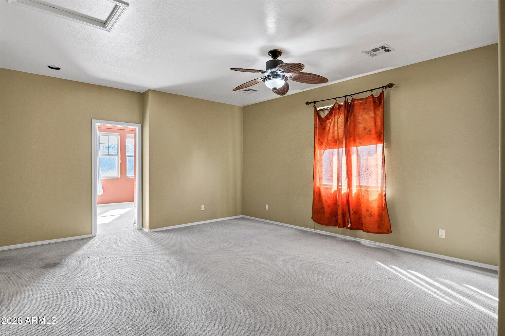
Backed by a greenbelt in the Villages at Rancho El Dorado in Maricopa, AZ, this move-in-ready 5 bed / 3 bath home offers a main-level bedroom and full bath, an upstairs loft, and inviting outdoor living spaces. Wood-look tile flooring, a designer color palette, and distinctive lighting give the living areas a warm, updated feel.
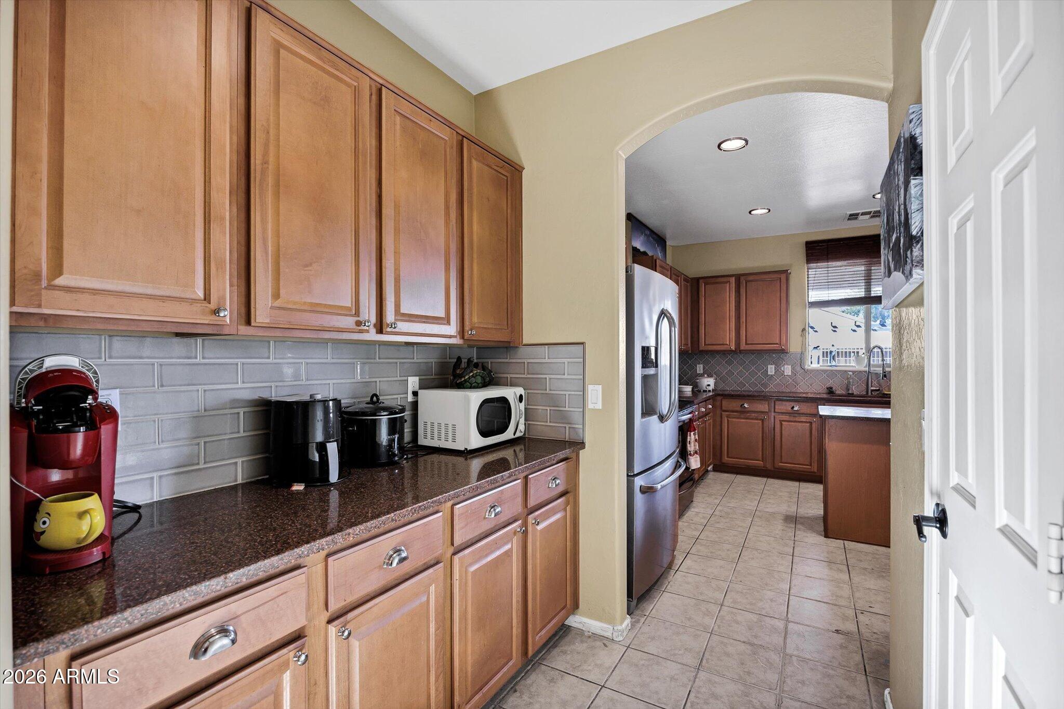
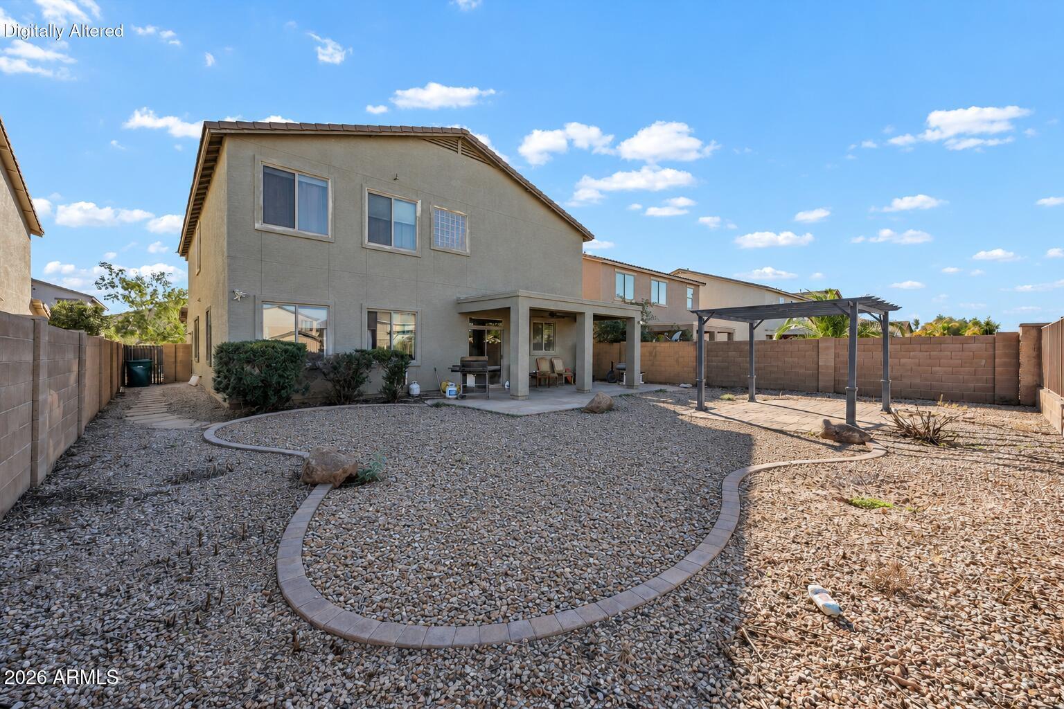
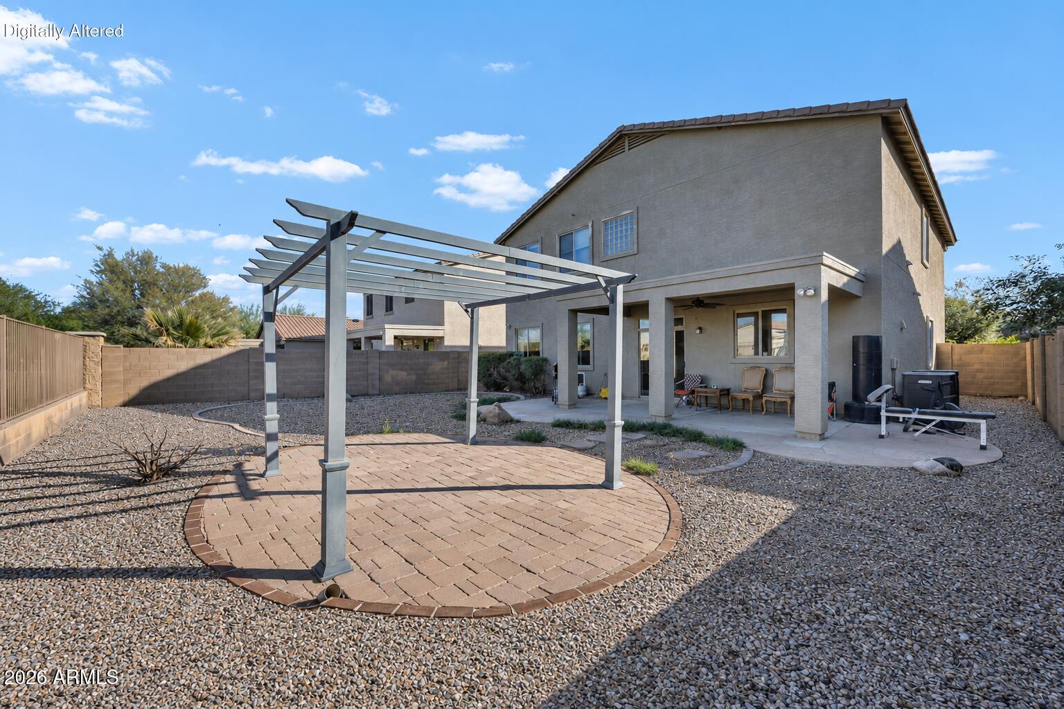
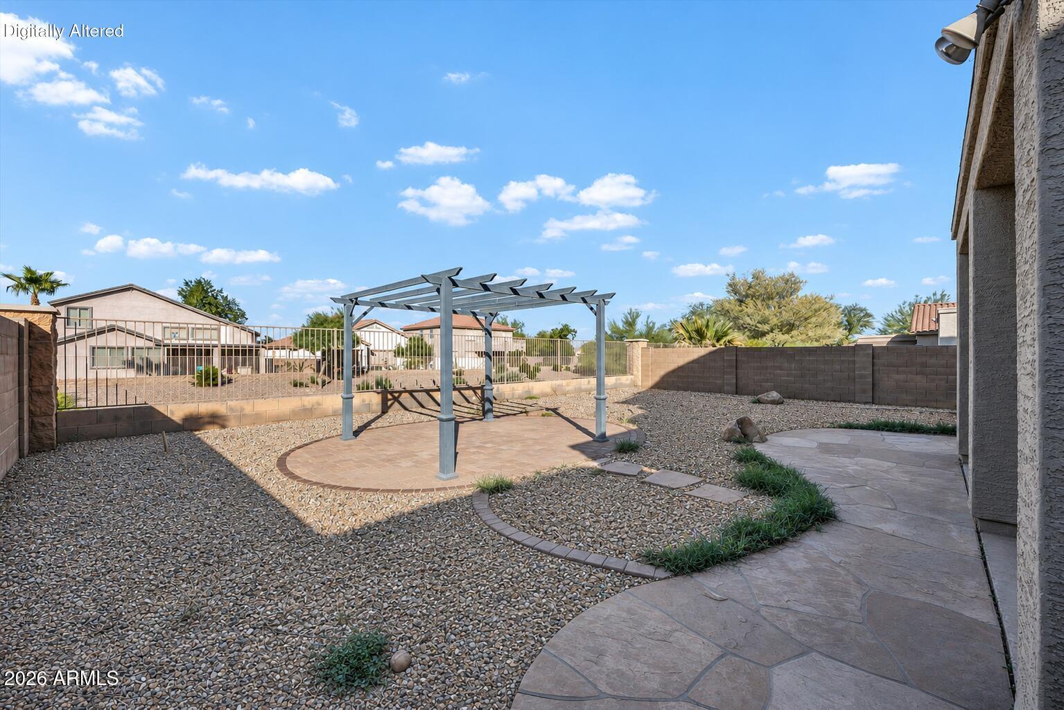
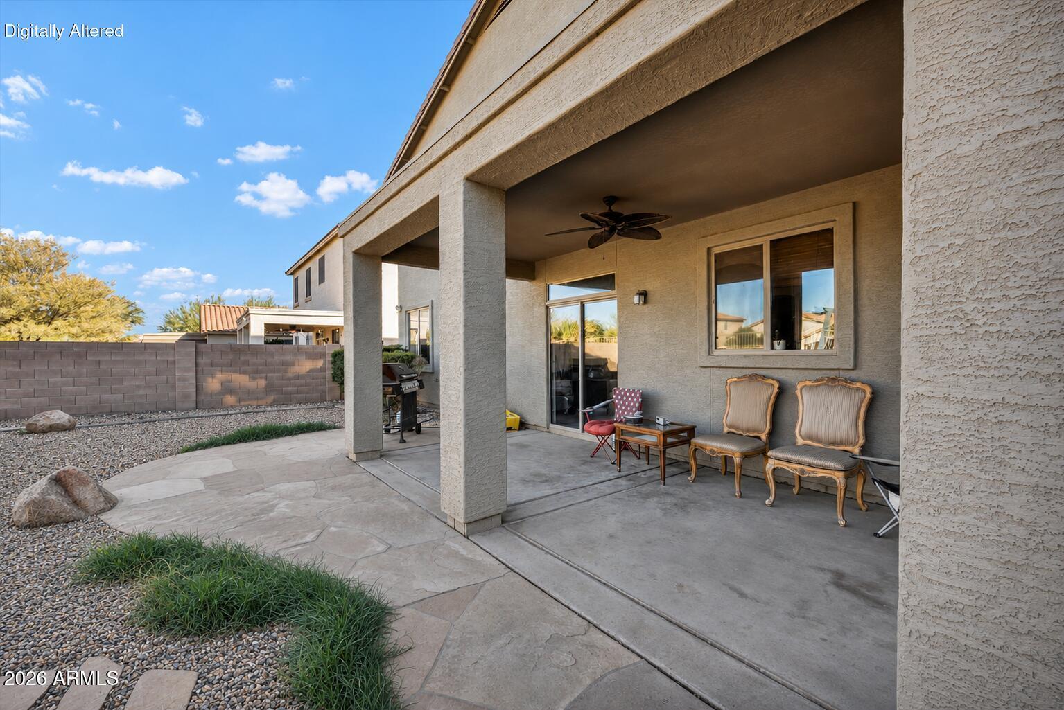
The bright kitchen features warm wood cabinetry, a patterned tile backsplash, stainless steel appliances, and an electric range with a vent hood. The home also features a whole-house water filtration system and a 5-stage reverse osmosis system under the kitchen sink. A walk-in pantry keeps everyday essentials within reach, while the large center island offers plenty of prep space and opens to the dining area. Sliding glass doors lead to the covered patio, where there's room to dine outdoors or unwind in the shade. A freestanding pergola over a paver patio creates a second gathering spot in the greenbelt-backed backyard.
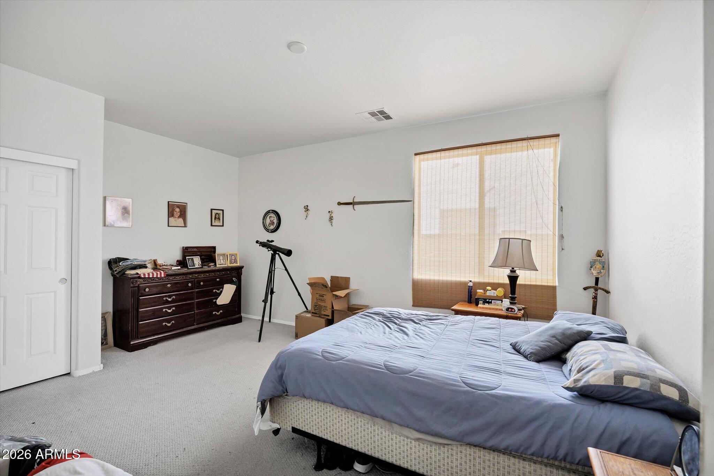
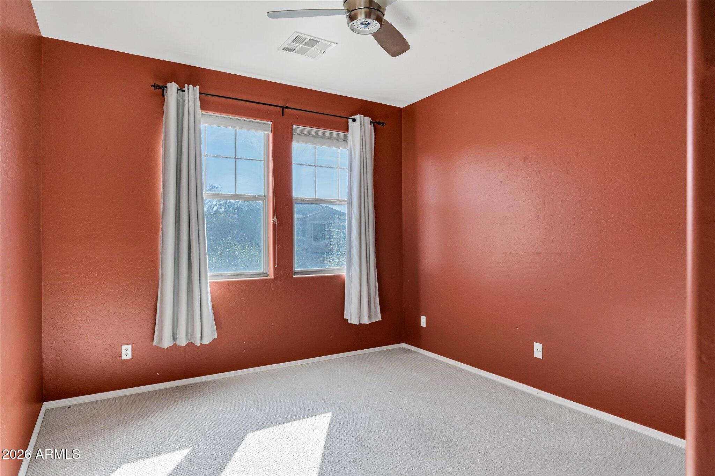
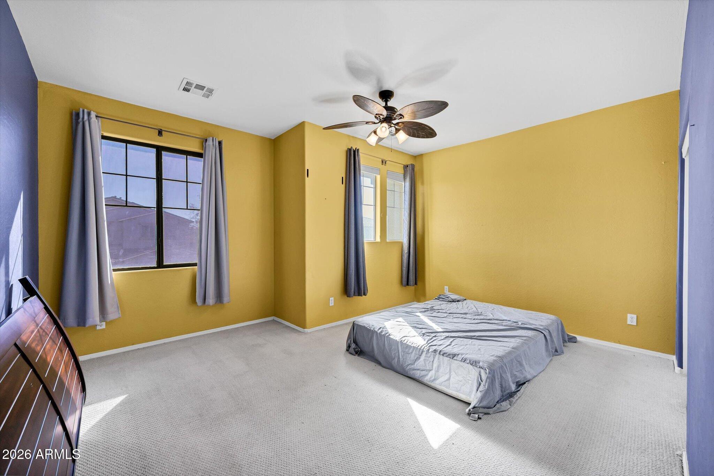
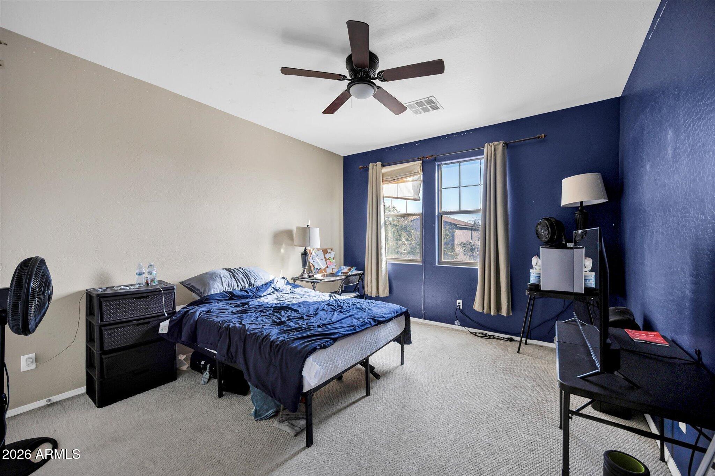
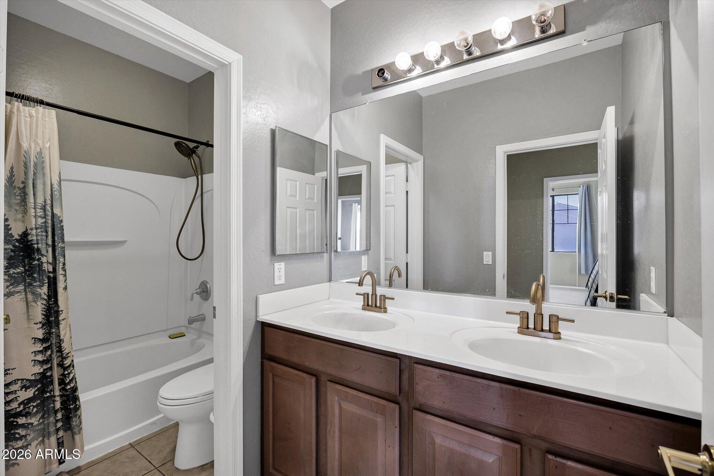
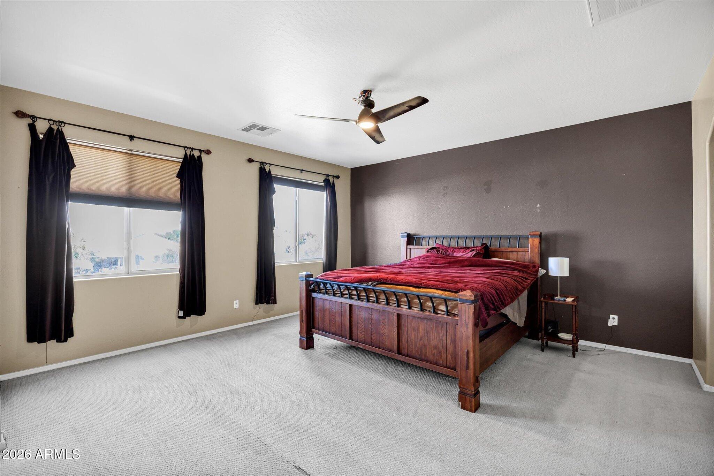
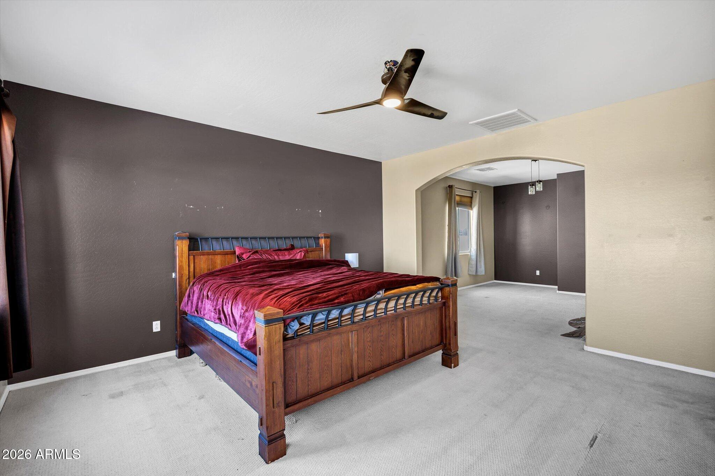
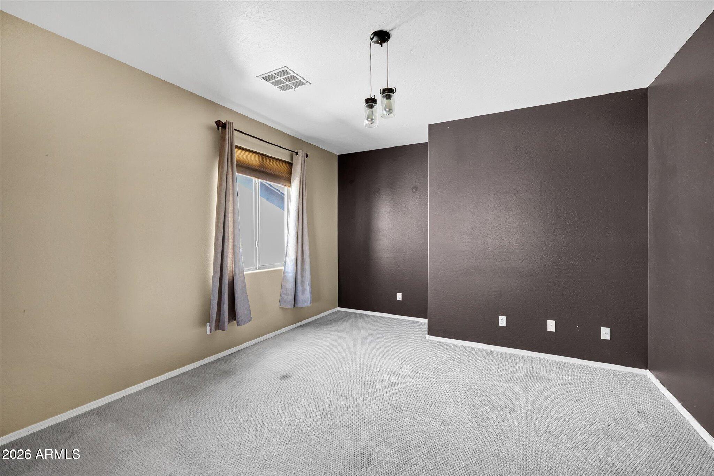
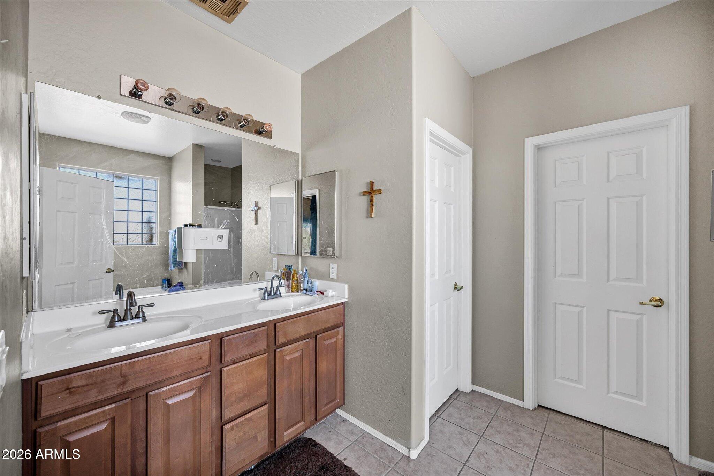
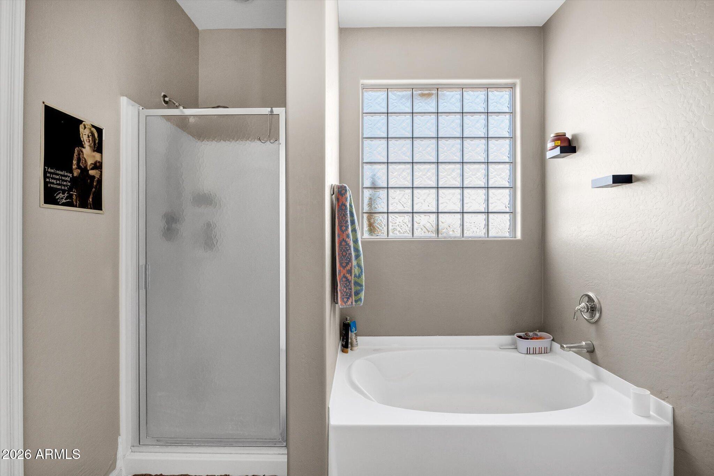
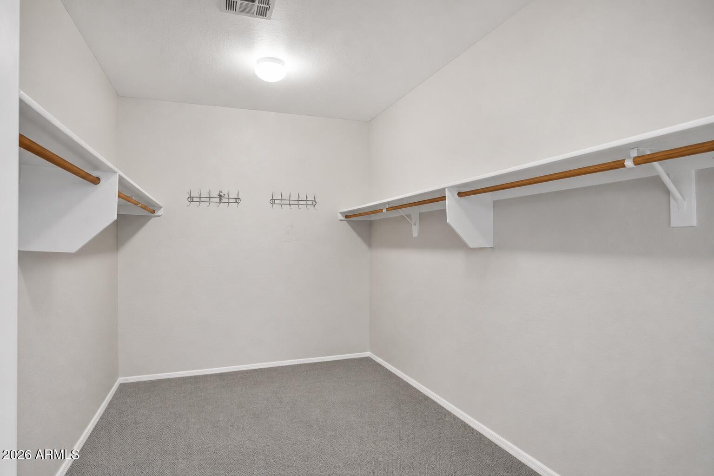
Upstairs, the spacious primary suite features a dedicated sitting area with its own window, an inviting spot to read or relax. The suite also includes a walk-in closet with built-in shelving and a private bath with a soaking tub, separate walk-in shower, dual sinks, and an enclosed toilet room. Generous secondary bedrooms offer ample closet space, and the loft gives you room for a home office, workout area, or second living space. A 2-car garage rounds out the home with convenient parking and storage.
Residents of the Villages at Rancho El Dorado enjoy resort-style amenities, including community pools, a fitness center, tennis courts, and playgrounds.
| Date | Event | Price | Source |
|---|---|---|---|
| listed (Active) | $410,000 | ArizonaRegional #7107104 |
Hi there — ask anything about this property or the area and the team will get right back to you.
Local real estate advisory services provided by agent with Simply Real Estate
Listed by Rachael Richards with Rhouse Realty · Cell: 480-270-5782
Copyright © 2026 Arizona Regional Multiple Listing Service, Inc. All rights reserved. All information should be verified by the recipient and none is guaranteed as accurate by ARMLS. Information being provided is for consumers' personal, non-commercial use and may not be used for any purpose other than to identify prospective properties consumers may be interested in purchasing. Information being provided is for consumers' personal, non-commercial use and may not be used for any purpose other than to identify prospective properties consumers may be interested in purchasing.
You agree to Simply Real Estate Terms of Use and Privacy Policy. By choosing to contact a property, you also agree that Simply Real Estate and its associates may call, text, or email you regarding any inquiries or activities you submit through our website. This may involve the use of automated means and prerecorded or artificial voices.
Step 1 of 2
Create a free account to view all listings, save searches, and get alerts when new homes match.
Step 2 of 2
Tell us how to reach you about homes you like.
Enter your password to sign in as
Create a free account to view all listings, save searches, and get alerts when new homes match.
Already have an account? Sign in
Sign in to your account.
New here? Create an account