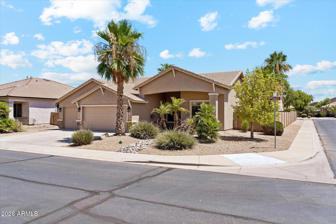
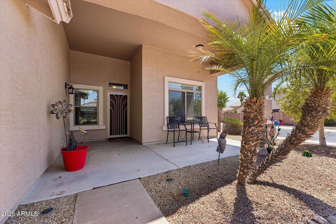
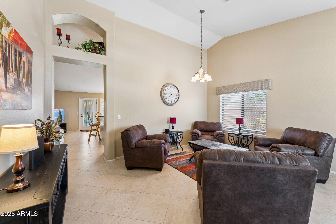
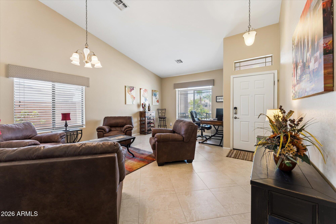
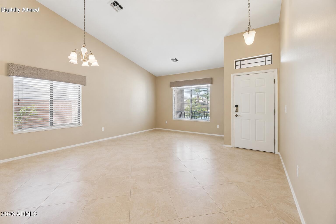
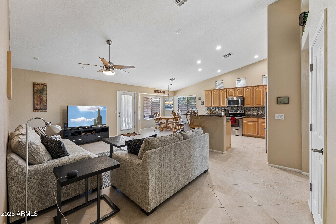
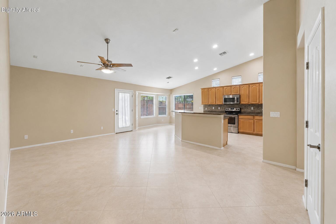
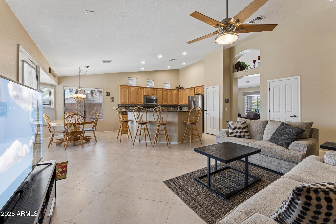
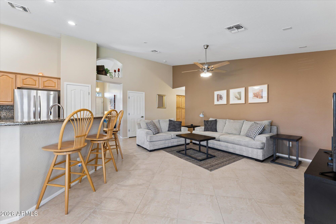
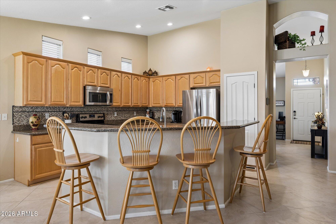
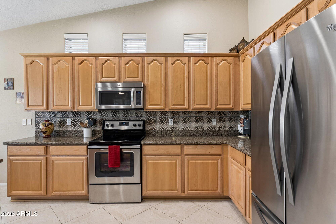
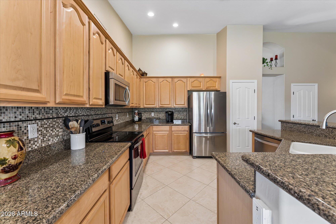
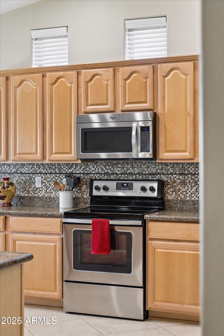
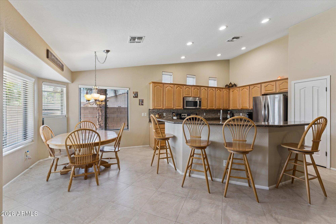
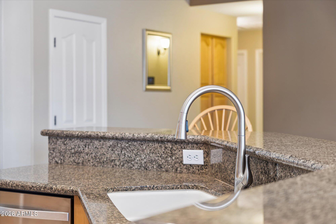
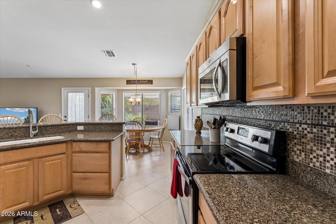
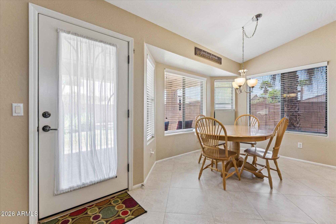
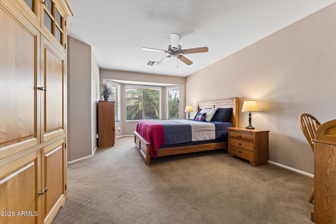
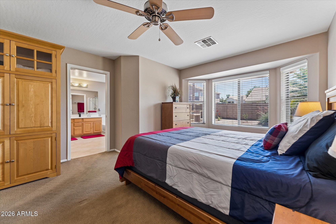
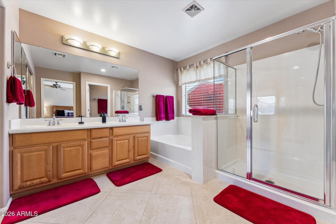
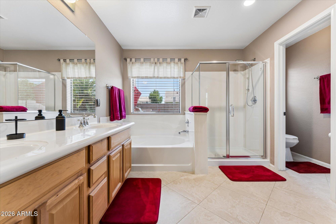
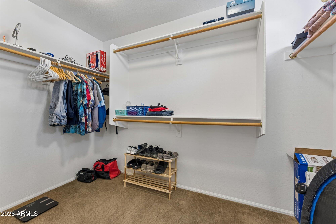
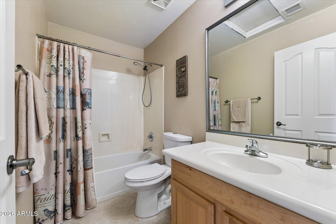
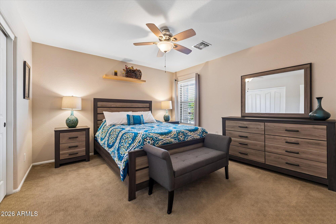
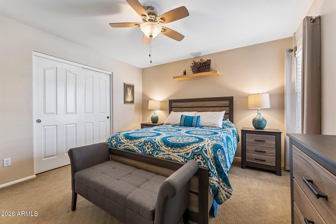
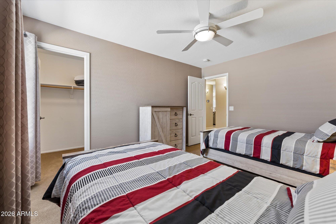
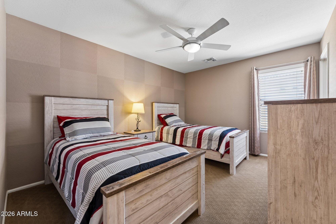
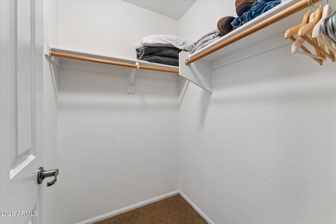
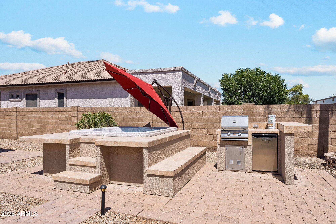
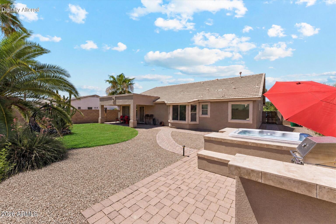
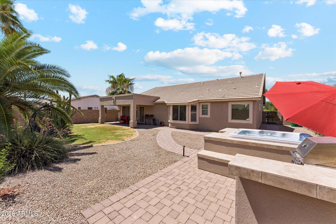
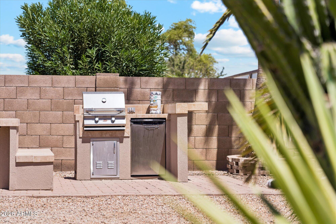
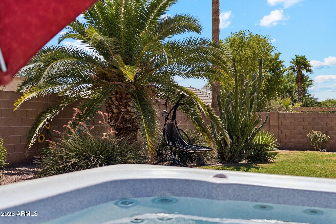
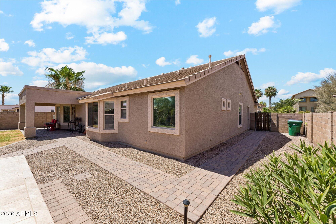
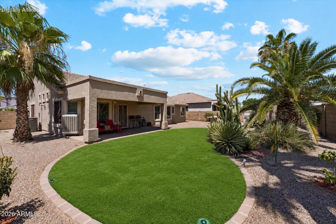
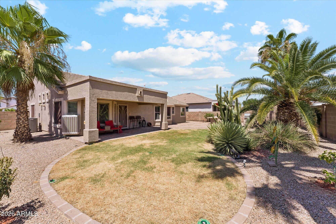
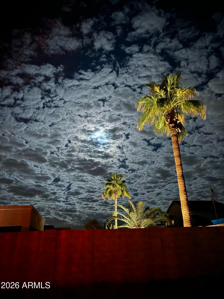
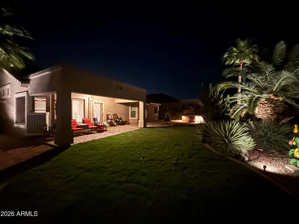
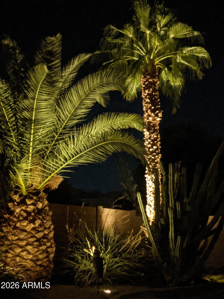
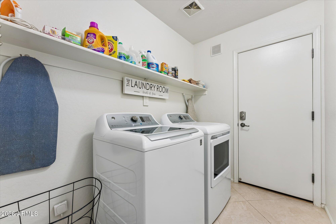
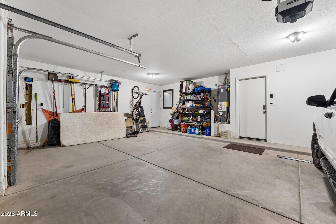
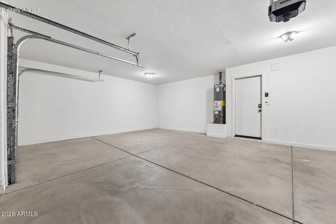
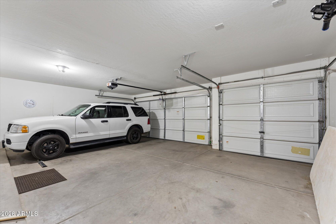
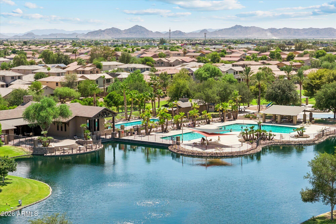
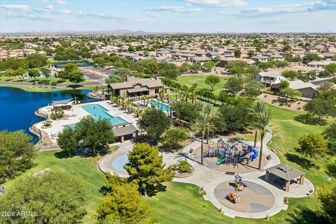
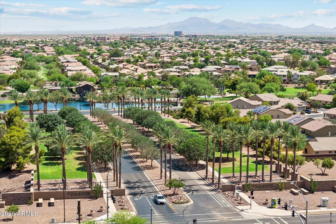
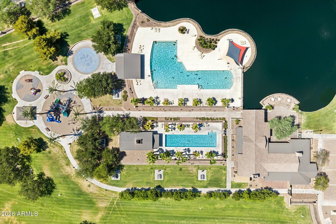
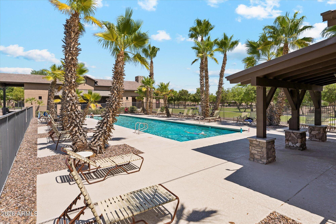
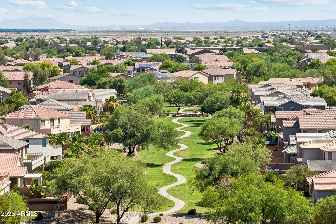
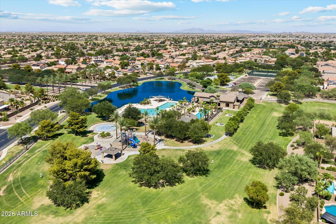
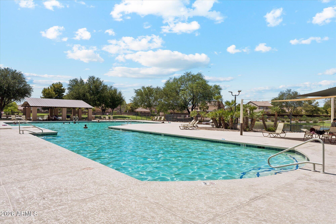
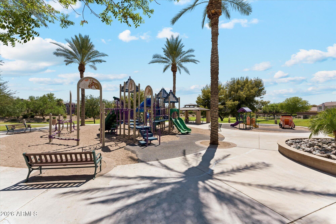
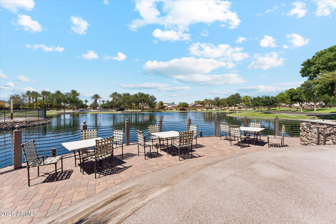
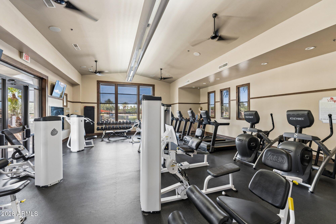
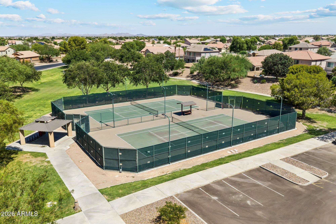
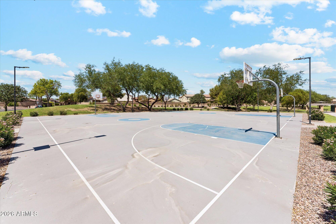
Seller is open to concessions to assist buyer with a rate buy down or closing costs with a reasonable offer. Live the lifestyle you've been dreaming of in the desirable Villages at Rancho El Dorado. Situated on a premium corner lot, this immaculately maintained 3-bedroom, 2-bath home offers exceptional curb appeal, freshly painted exterior, a spacious 3-car garage with plenty of room for vehicles, storage, and hobbies. The open-concept kitchen flows seamlessly into the family room, creating the perfect space for everyday living, family gatherings, and entertaining guests. The new variable-speed HVAC system 12/2022 and water heater installed in 2025 provide enhanced comfort, energy efficiency, and peace of mind. Step outside to a beautifully landscaped, generously sized backyard designed for Arizona living, featuring a built-in above-ground hot tub, built-in BBQ, a grass area. Located just around the corner from the community lake, parks, playgrounds, and community pool, you'll enjoy convenient access to some of the neighborhood's most popular amenities. Just minutes from shopping, dining, and everyday conveniences, this home combines pride of ownership, exceptional outdoor living, and an unbeatable location, making it a rare opportunity in one of Maricopa's most sought-after communities.
| Date | Event | Price | Source |
|---|---|---|---|
| listed (Active) | $365,000 | ArizonaRegional #7046942 | |
| price changed | $359,000 | ArizonaRegional #7046942 |
Hi there — ask anything about this property or the area and the team will get right back to you.
Local real estate advisory services provided by agent with Simply Real Estate
Listed by Tara Rice with Tukee Homes Realty Llc
Copyright © 2026 Arizona Regional Multiple Listing Service, Inc. All rights reserved. All information should be verified by the recipient and none is guaranteed as accurate by ARMLS. Information being provided is for consumers' personal, non-commercial use and may not be used for any purpose other than to identify prospective properties consumers may be interested in purchasing. Information being provided is for consumers' personal, non-commercial use and may not be used for any purpose other than to identify prospective properties consumers may be interested in purchasing.
You agree to Simply Real Estate Terms of Use and Privacy Policy. By choosing to contact a property, you also agree that Simply Real Estate and its associates may call, text, or email you regarding any inquiries or activities you submit through our website. This may involve the use of automated means and prerecorded or artificial voices.
Step 1 of 2
Create a free account to view all listings, save searches, and get alerts when new homes match.
Step 2 of 2
Tell us how to reach you about homes you like.
Enter your password to sign in as
Create a free account to view all listings, save searches, and get alerts when new homes match.
Already have an account? Sign in
Sign in to your account.
New here? Create an account