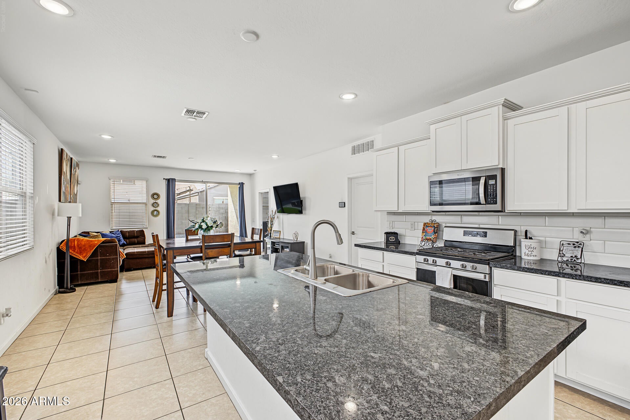
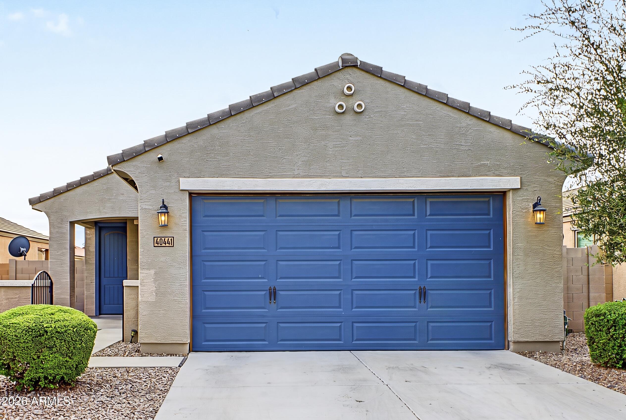
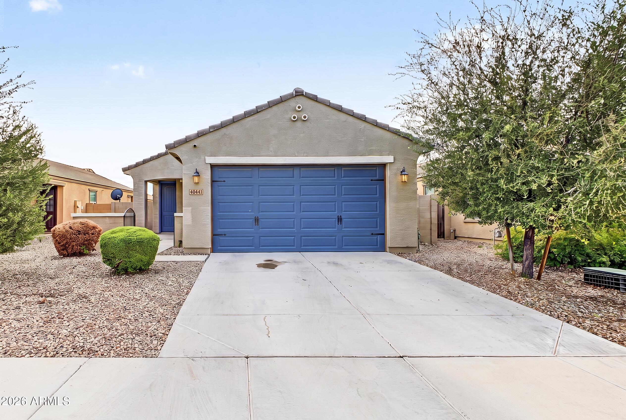
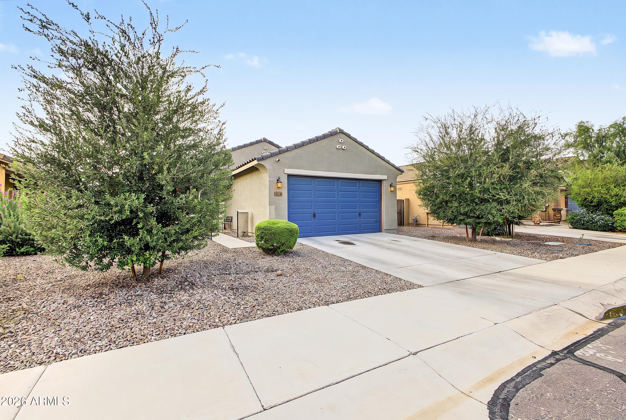
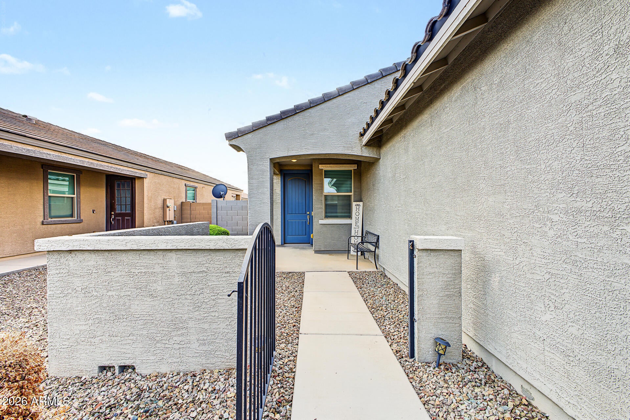
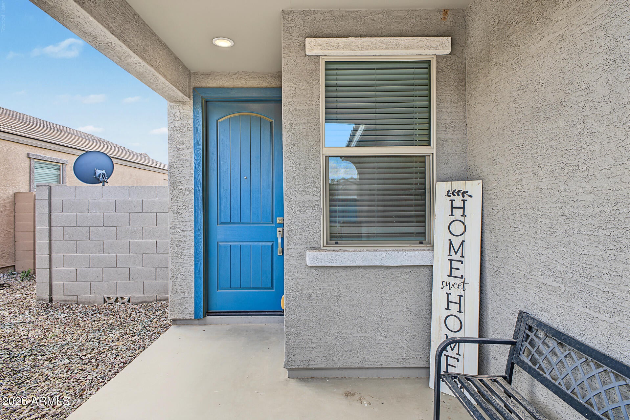
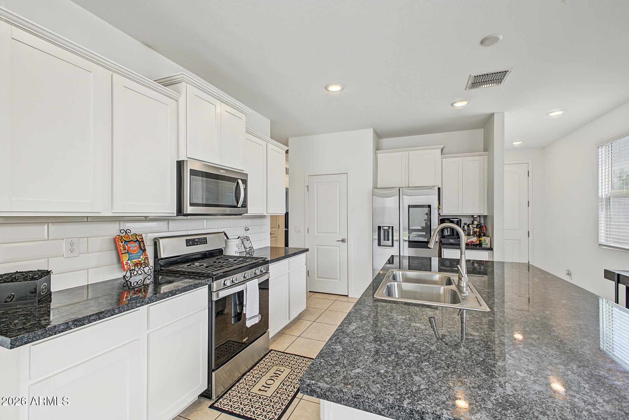
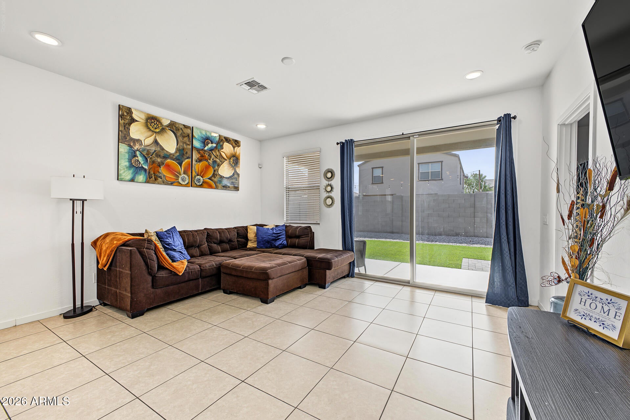
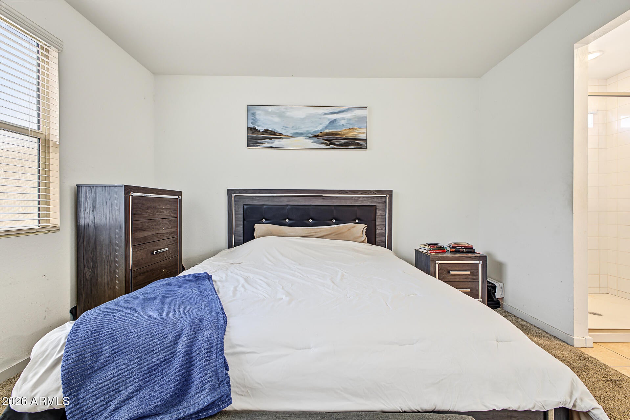
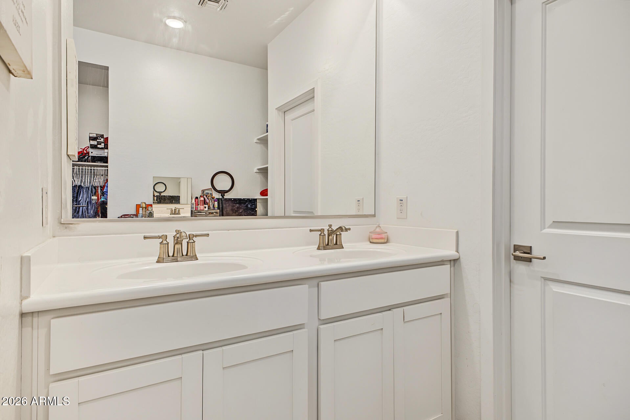
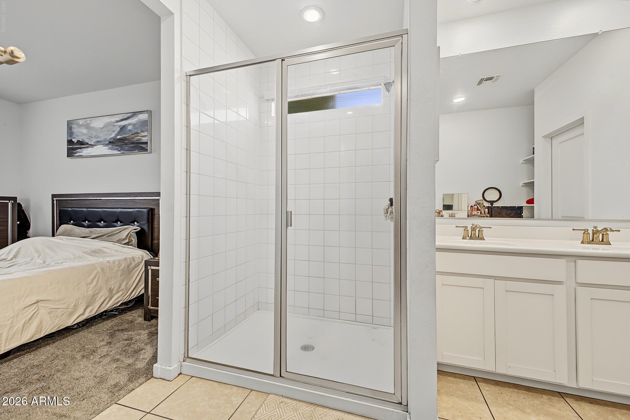
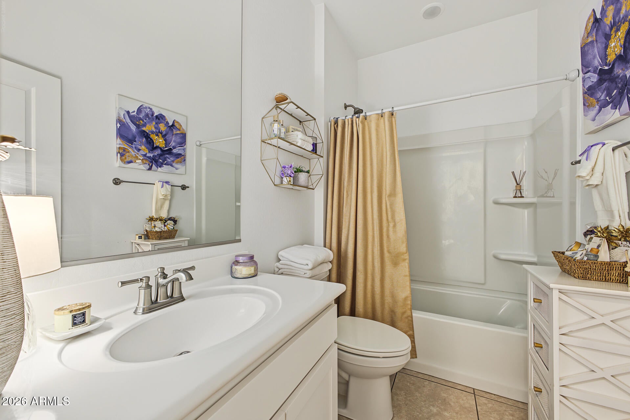
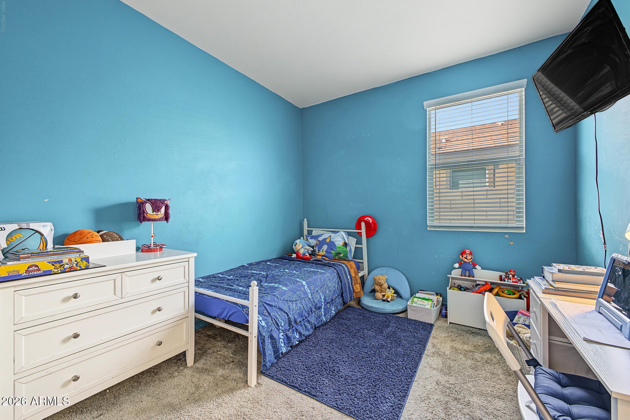
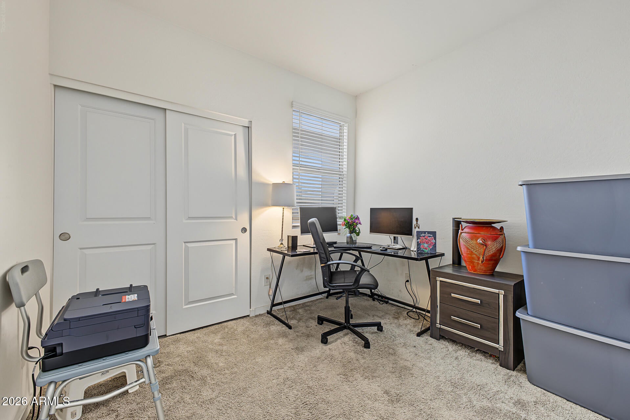
Welcome to this beautifully maintained 2020-built home where modern style meets effortless Arizona living. This 4-bedroom, 2-bathroom home features a bright, open-concept floor plan with white cabinetry, sleek black granite countertops, and a spacious kitchen island that makes everyday living and entertaining a breeze. The kitchen is equipped with a gas oven and range, dishwasher, disposal, built-in microwave, and pantry, offering plenty of functionality and storage. Enjoy added energy savings with an assumable solar loan, helping keep those summer electricity bills in check during Arizona's toasty summers! The thoughtfully designed split-bedroom layout offers added privacy, with the spacious primary suite located toward the back of the home, separated from the three additional bedrooms. The primary bedroom features a private en-suite bathroom, large walk-in closet, and ample storage. Toward the front of the home, you'll find the three additional bedrooms, a full bathroom, and convenient access to the two-car garage.
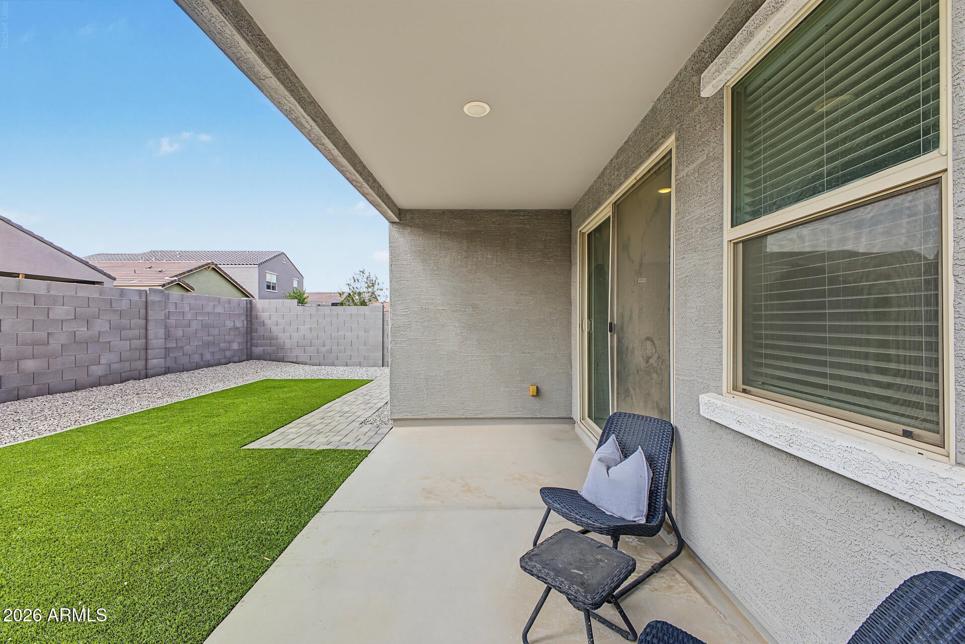
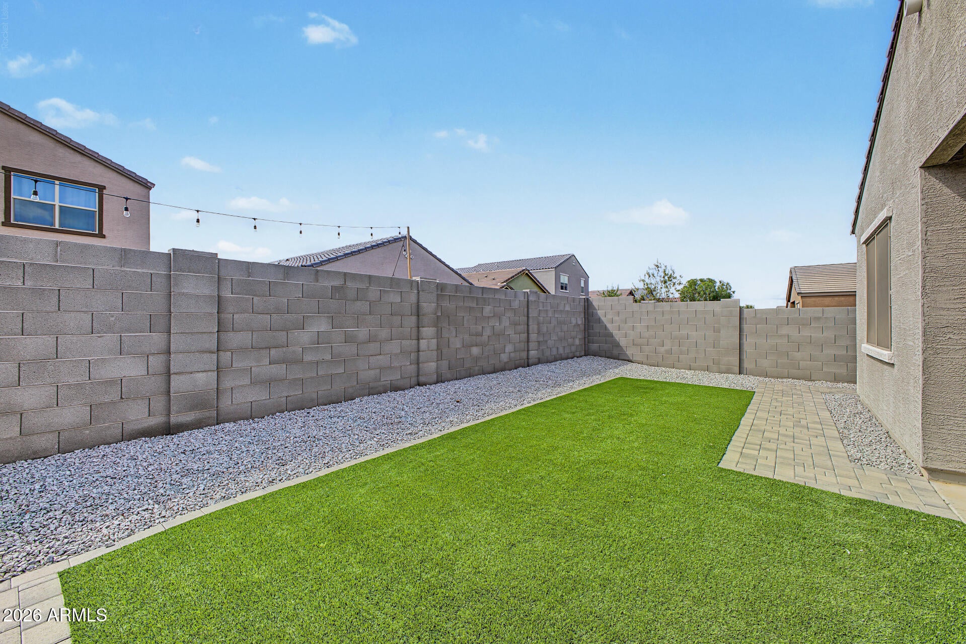
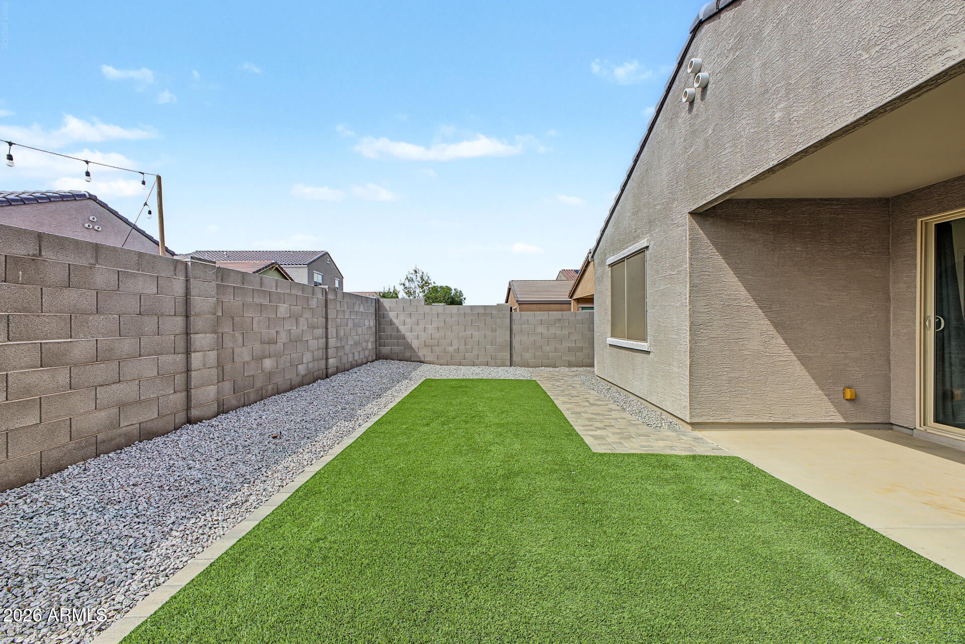
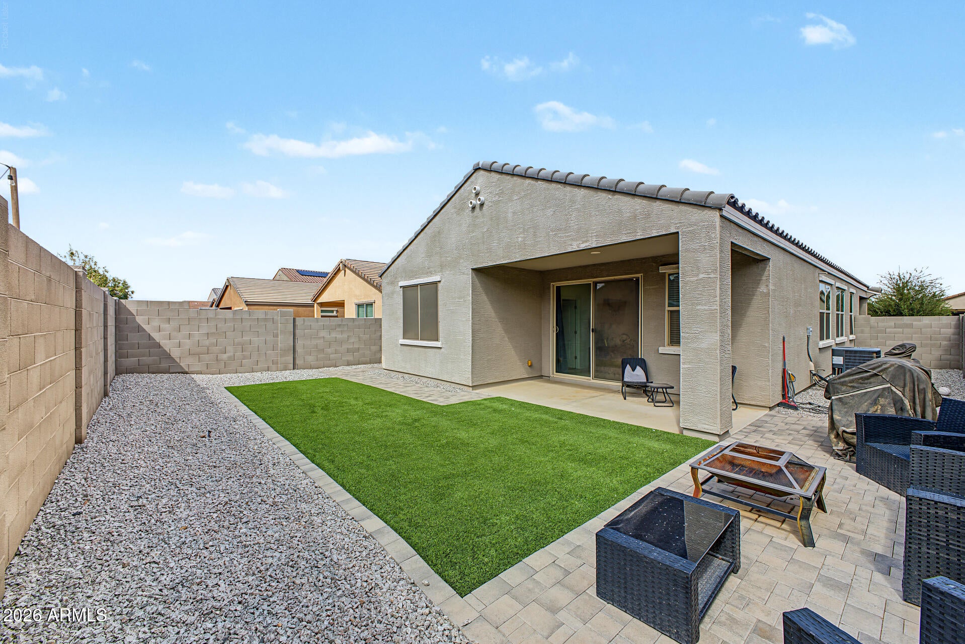
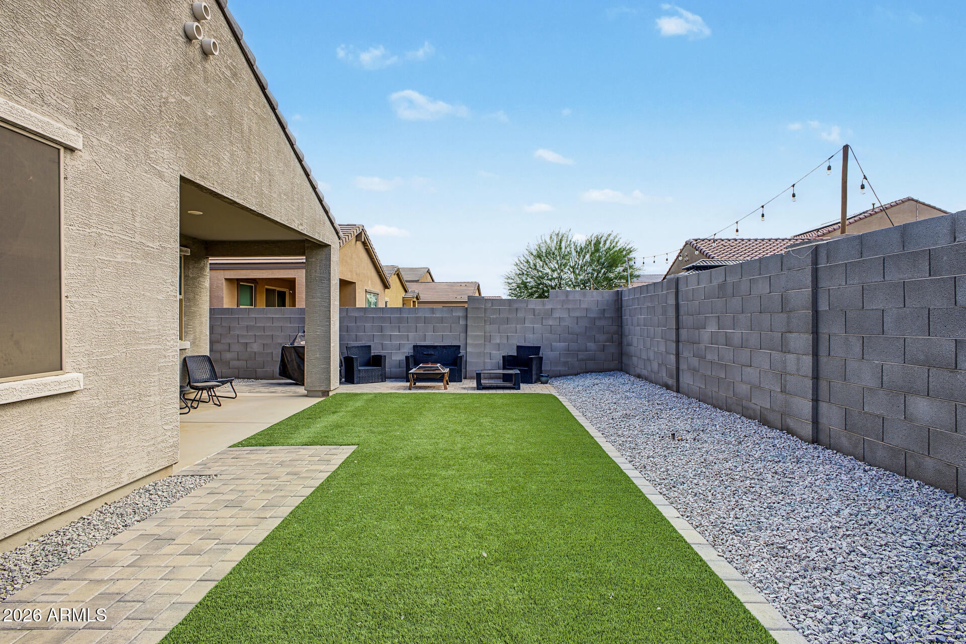
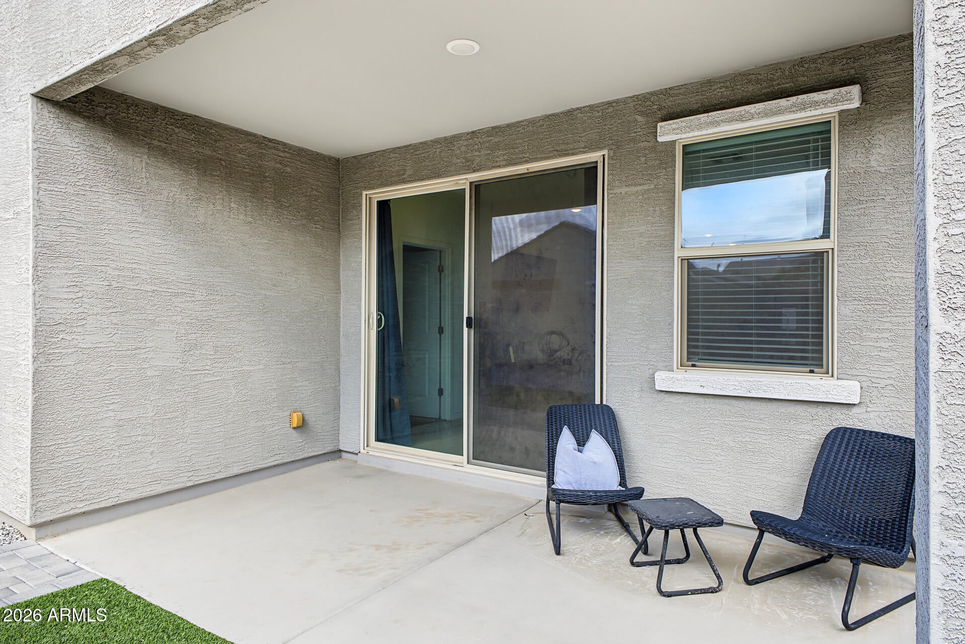
Step outside to a beautifully upgraded backyard featuring low-maintenance turf and pavers, creating an inviting space to entertain, relax, or enjoy Arizona evenings without the hassle of extensive upkeep.
With modern finishes, a functional layout, and an easy-care backyard, this home offers the perfect blend of comfort, style, and convenience. Come see it for yourself!
Saturday, November 21 · 12–2pm
In person · no appointment needed
| Date | Event | Price | Source |
|---|---|---|---|
| listed (Active) | $315,000 | ArizonaRegional #7087321 | |
| price changed | $300,000 | ArizonaRegional #7087321 |
Hi there — ask anything about this property or the area and the team will get right back to you.
Local real estate advisory services provided by agent with Simply Real Estate
Listed by Kathryn Lewis with Keller Williams Realty Phoenix
Copyright © 2026 Arizona Regional Multiple Listing Service, Inc. All rights reserved. All information should be verified by the recipient and none is guaranteed as accurate by ARMLS. Information being provided is for consumers' personal, non-commercial use and may not be used for any purpose other than to identify prospective properties consumers may be interested in purchasing. Information being provided is for consumers' personal, non-commercial use and may not be used for any purpose other than to identify prospective properties consumers may be interested in purchasing.
You agree to Simply Real Estate Terms of Use and Privacy Policy. By choosing to contact a property, you also agree that Simply Real Estate and its associates may call, text, or email you regarding any inquiries or activities you submit through our website. This may involve the use of automated means and prerecorded or artificial voices.
Step 1 of 2
Create a free account to view all listings, save searches, and get alerts when new homes match.
Step 2 of 2
Tell us how to reach you about homes you like.
Enter your password to sign in as
Create a free account to view all listings, save searches, and get alerts when new homes match.
Already have an account? Sign in
Sign in to your account.
New here? Create an account