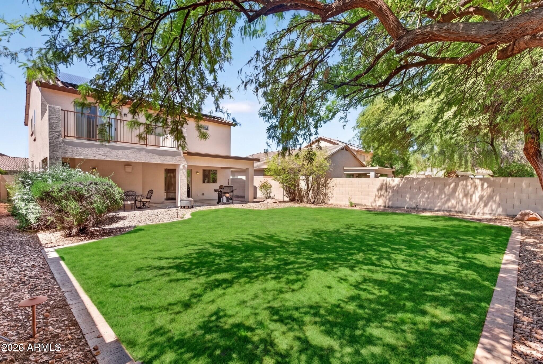
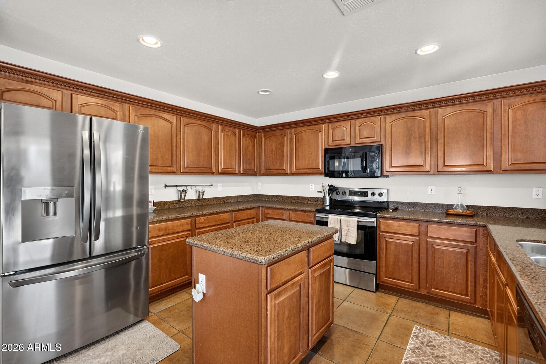
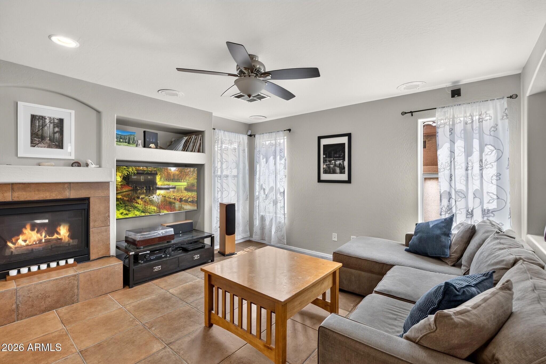
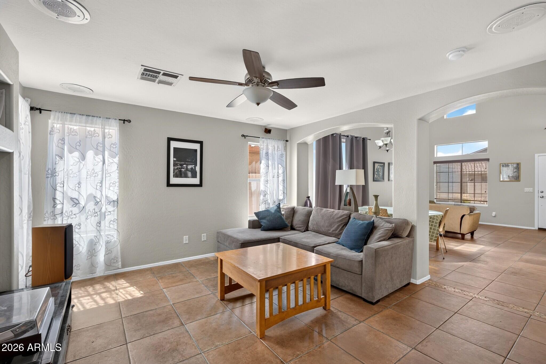
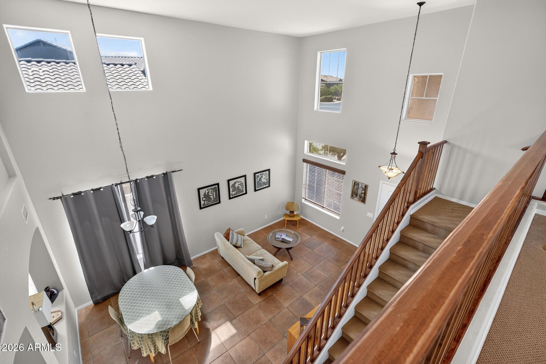
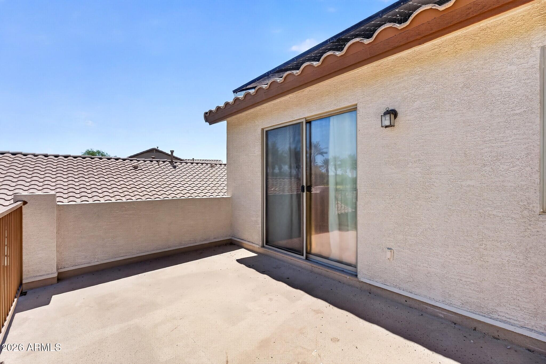
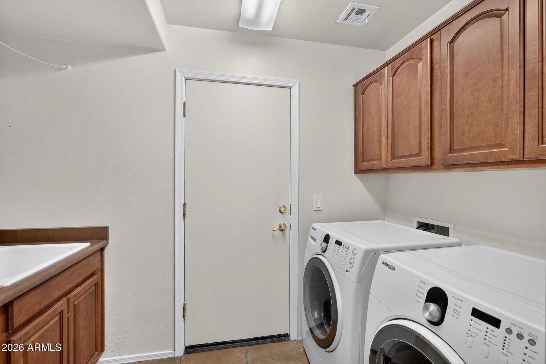
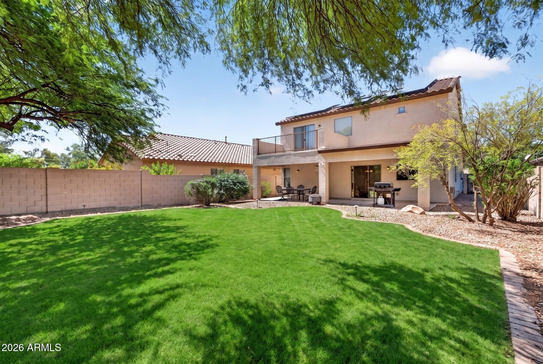
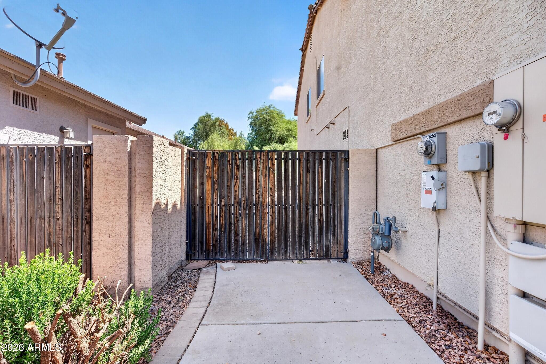
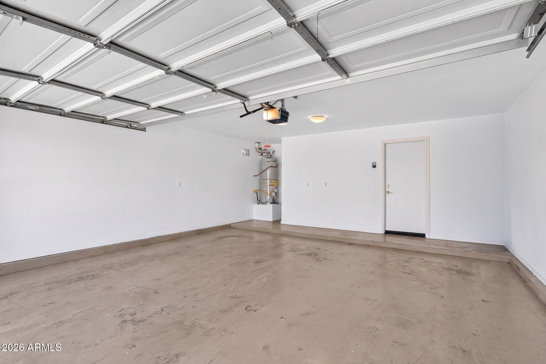
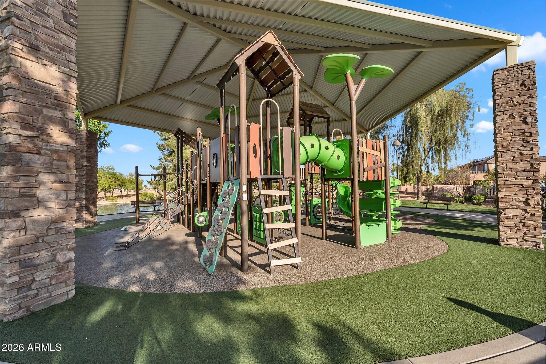
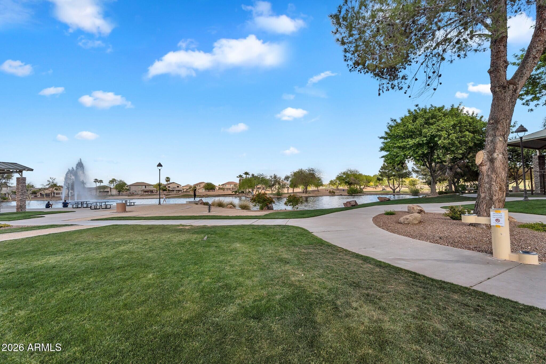
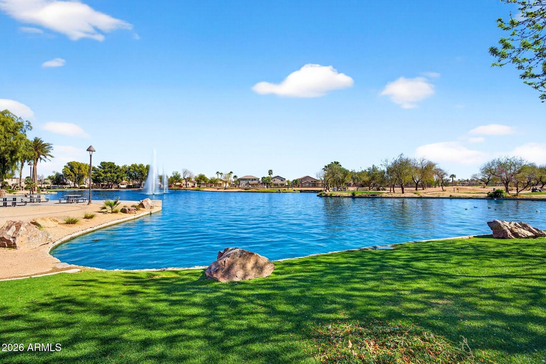
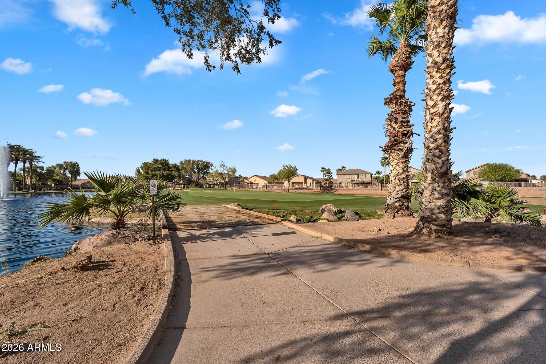
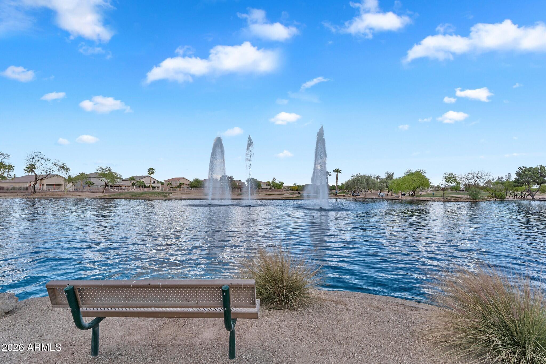
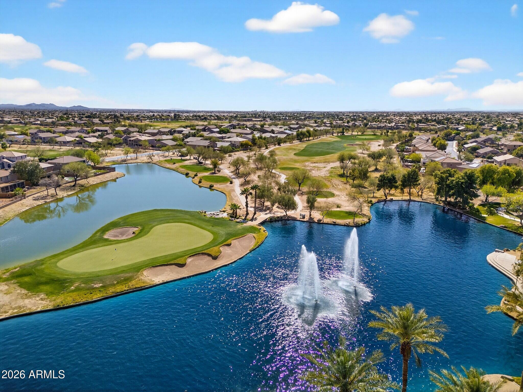
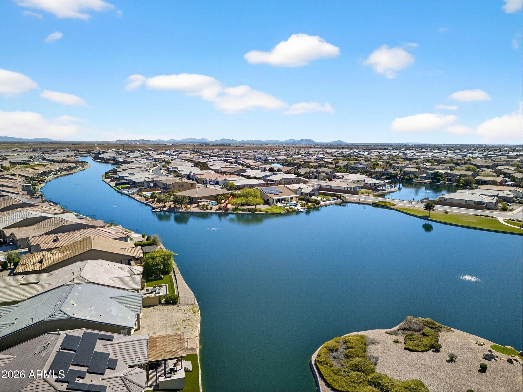
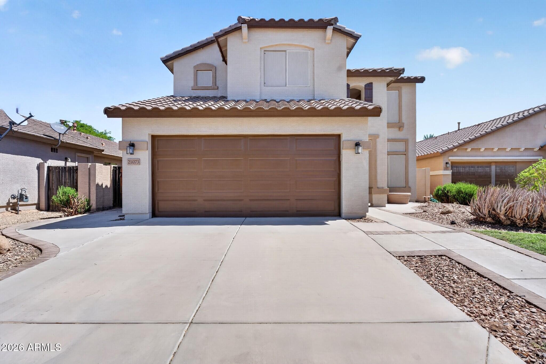
BUYER'S FINANCING FELL THROUGH! Spacious and versatile, this 4-bedroom PLUS LOFT, 3-bathroom home offers an abundance of living space inside and out! Enjoy the exceptional lifestyle and impressive array of amenities The Villages at Rancho El Dorado has to offer, including beautifully maintained grounds, a scenic lake with fountain, walking paths, fitness center, heated lap pool, children's play/leisure pool, splash pad, tennis and pickleball courts, basketball courts, TEN playgrounds, a community center, meeting rooms and a clubhouse - all within walking distance! Adding to this home's appeal is an ED3 - grandfathered solar lease! Another standout feature is the enormous, pool-size backyard backing to a common area with no neighbors directly behind! Plenty of space to design your own outdoor retreat! Inside, the open kitchen-family room floor plan is complemented by separate formal living and dining rooms, providing plenty of space for entertaining, relaxing and everyday living. The kitchen features a center island, large eat-in casual dining area, walk in pantry, R/O system and 2024 refrigerator. Tile flooring flows throughout all of the main living areas, including the kitchen, family room, living room and dining room. One bedroom and one full bathroom downstairs. Perfect for guests! Recent improvements include 2026 exterior paint, a 2024 water heater and a downstairs bathroom vanity replaced in 2023. This one is a must see!
| Date | Event | Price | Source |
|---|---|---|---|
| listed (Active) | $335,000 | ArizonaRegional #7078622 | |
| status changed (Active Under Contract) | — | ArizonaRegional #7078622 | |
| status changed (Active) | — | ArizonaRegional #7078622 | |
| price changed | $325,000 | ArizonaRegional #7078622 |
Hi there — ask anything about this property or the area and the team will get right back to you.
Local real estate advisory services provided by agent with Simply Real Estate
Listed by Lisa Miguel with West Usa Realty
Copyright © 2026 Arizona Regional Multiple Listing Service, Inc. All rights reserved. All information should be verified by the recipient and none is guaranteed as accurate by ARMLS. Information being provided is for consumers' personal, non-commercial use and may not be used for any purpose other than to identify prospective properties consumers may be interested in purchasing. Information being provided is for consumers' personal, non-commercial use and may not be used for any purpose other than to identify prospective properties consumers may be interested in purchasing.
You agree to Simply Real Estate Terms of Use and Privacy Policy. By choosing to contact a property, you also agree that Simply Real Estate and its associates may call, text, or email you regarding any inquiries or activities you submit through our website. This may involve the use of automated means and prerecorded or artificial voices.
Step 1 of 2
Create a free account to view all listings, save searches, and get alerts when new homes match.
Step 2 of 2
Tell us how to reach you about homes you like.
Enter your password to sign in as
Create a free account to view all listings, save searches, and get alerts when new homes match.
Already have an account? Sign in
Sign in to your account.
New here? Create an account