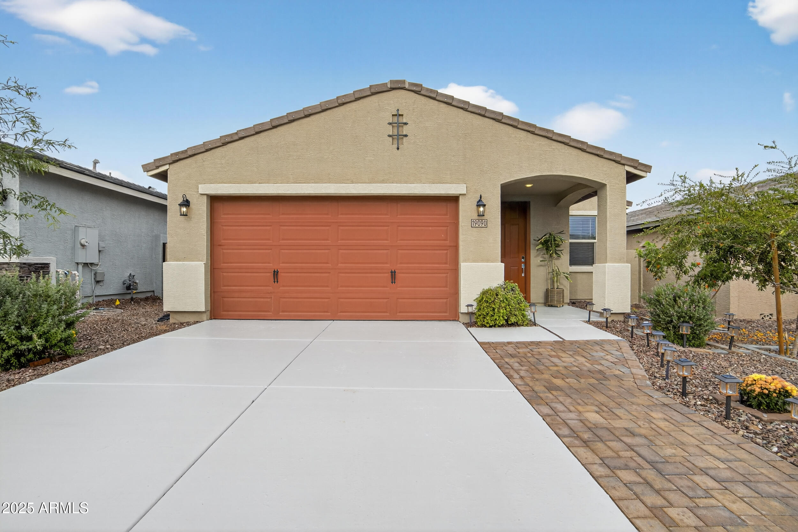
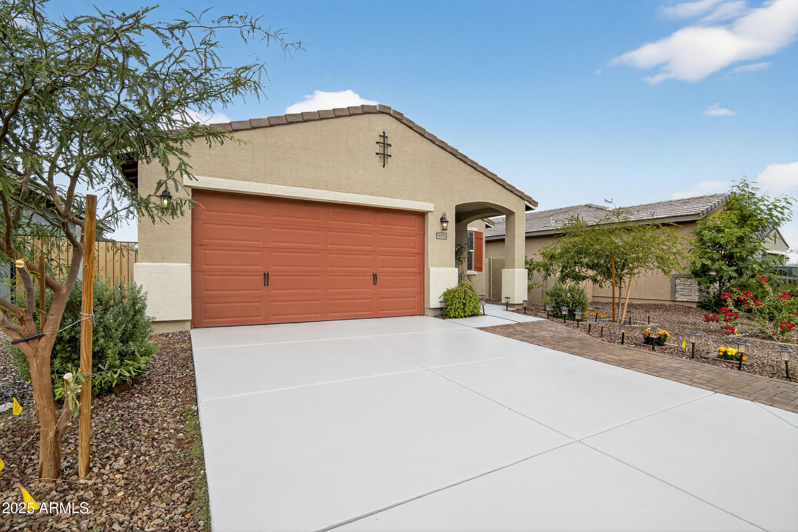
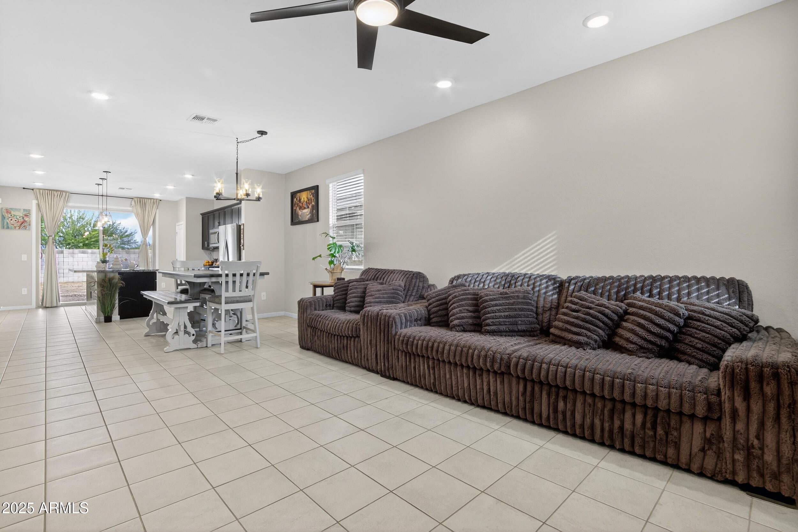
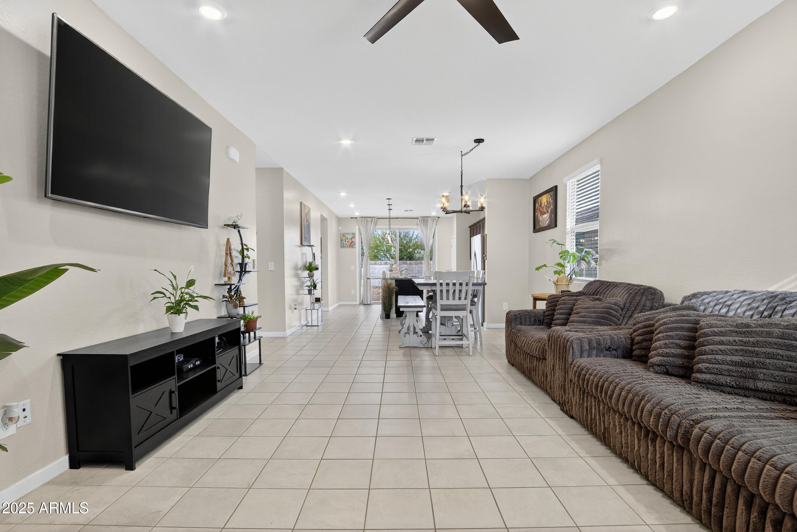
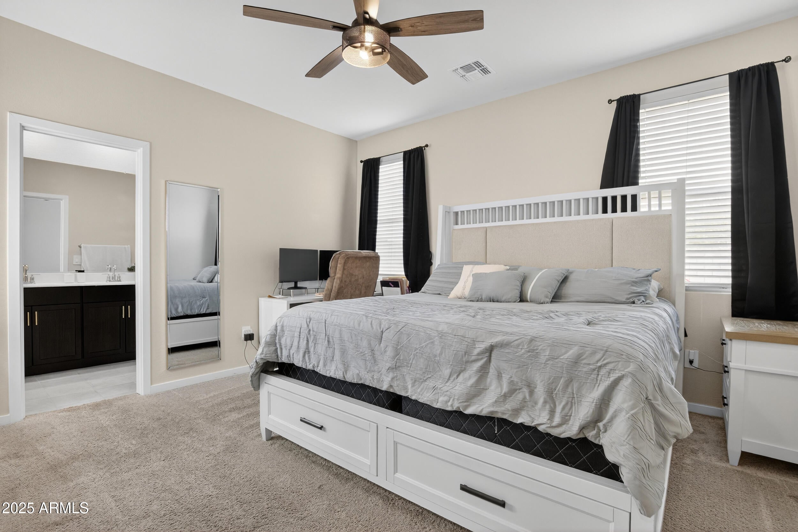
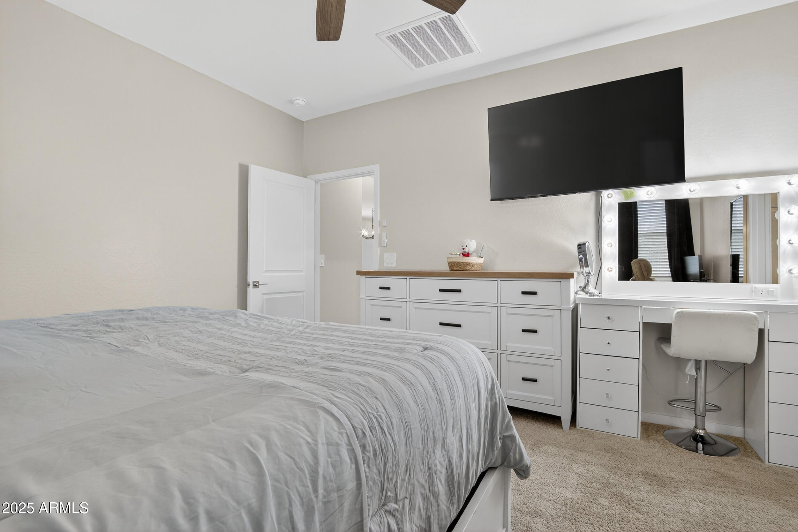
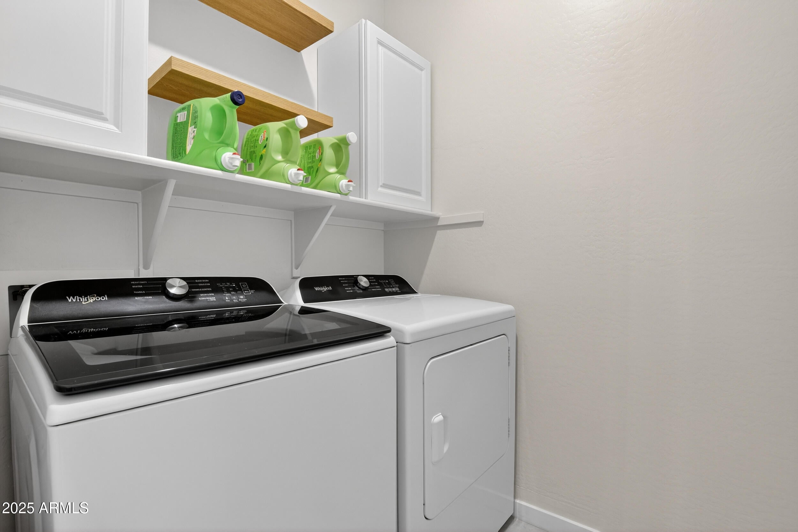
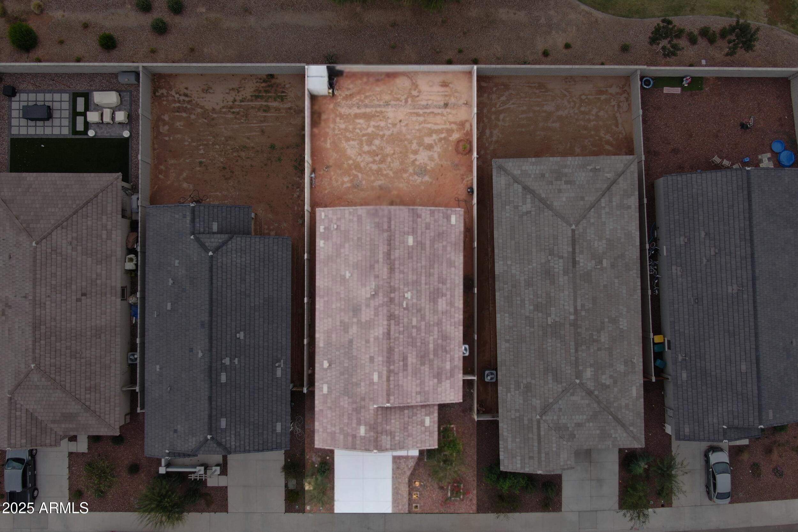
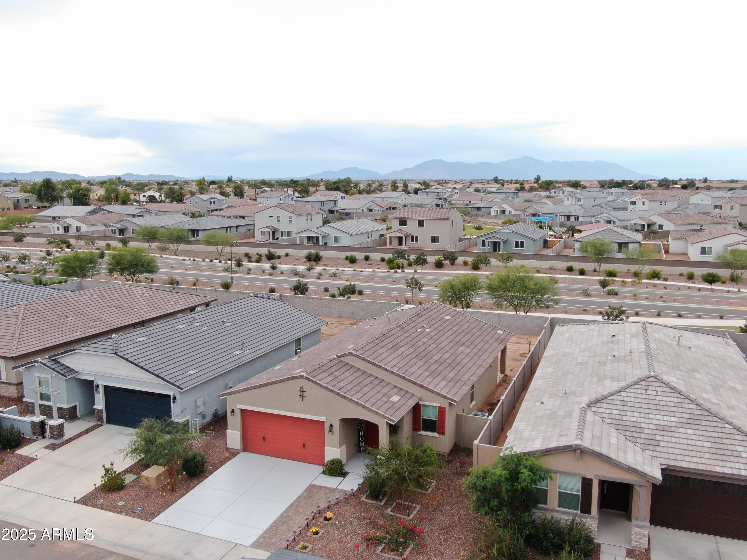
Skip the wait for new construction and step into this almost-brand-new, energy-efficient home built in 2024. With no neighbors behind, you'll enjoy added privacy and a peaceful backdrop from your spacious backyard.
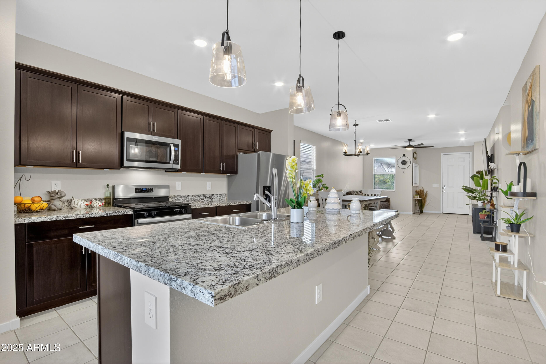
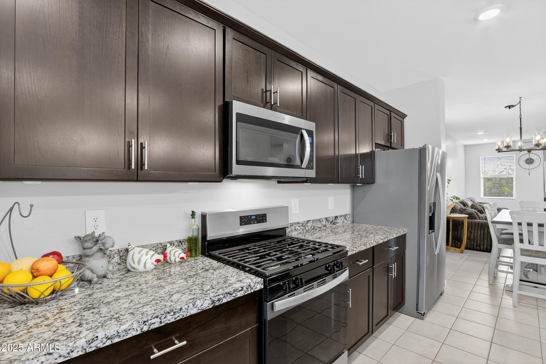
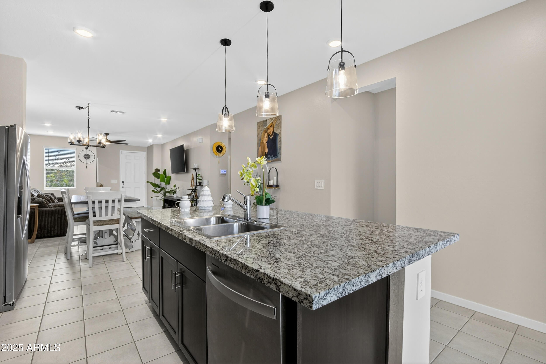
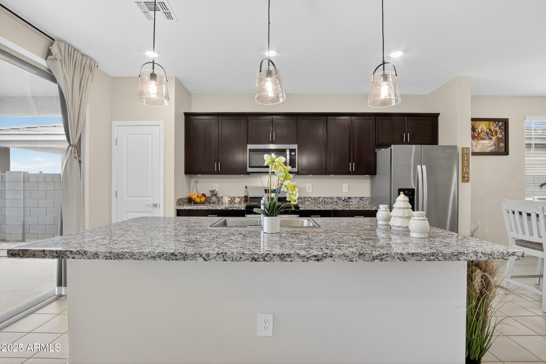
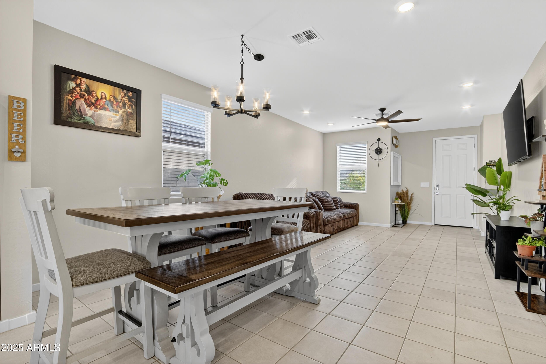
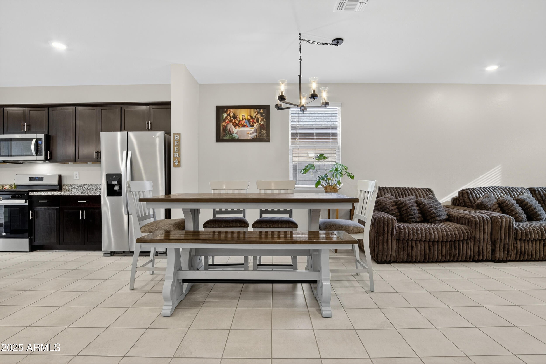
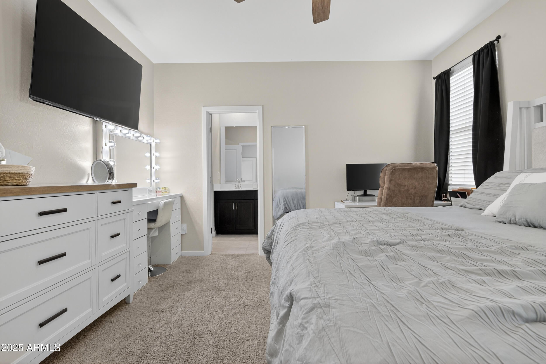
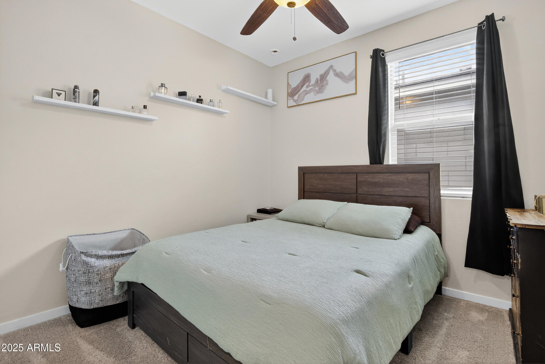
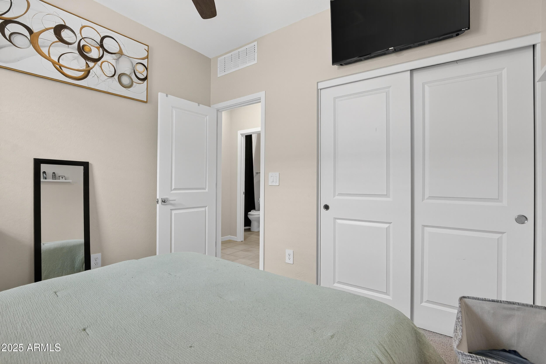
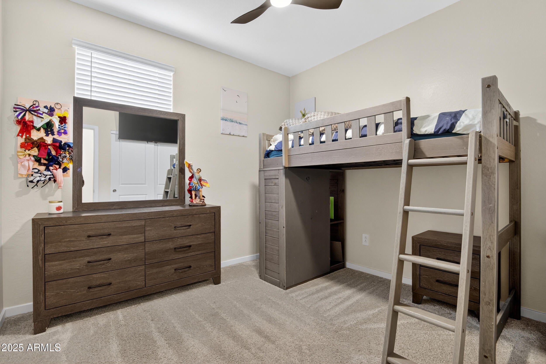
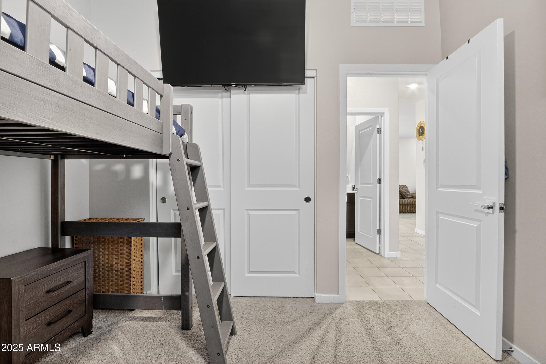
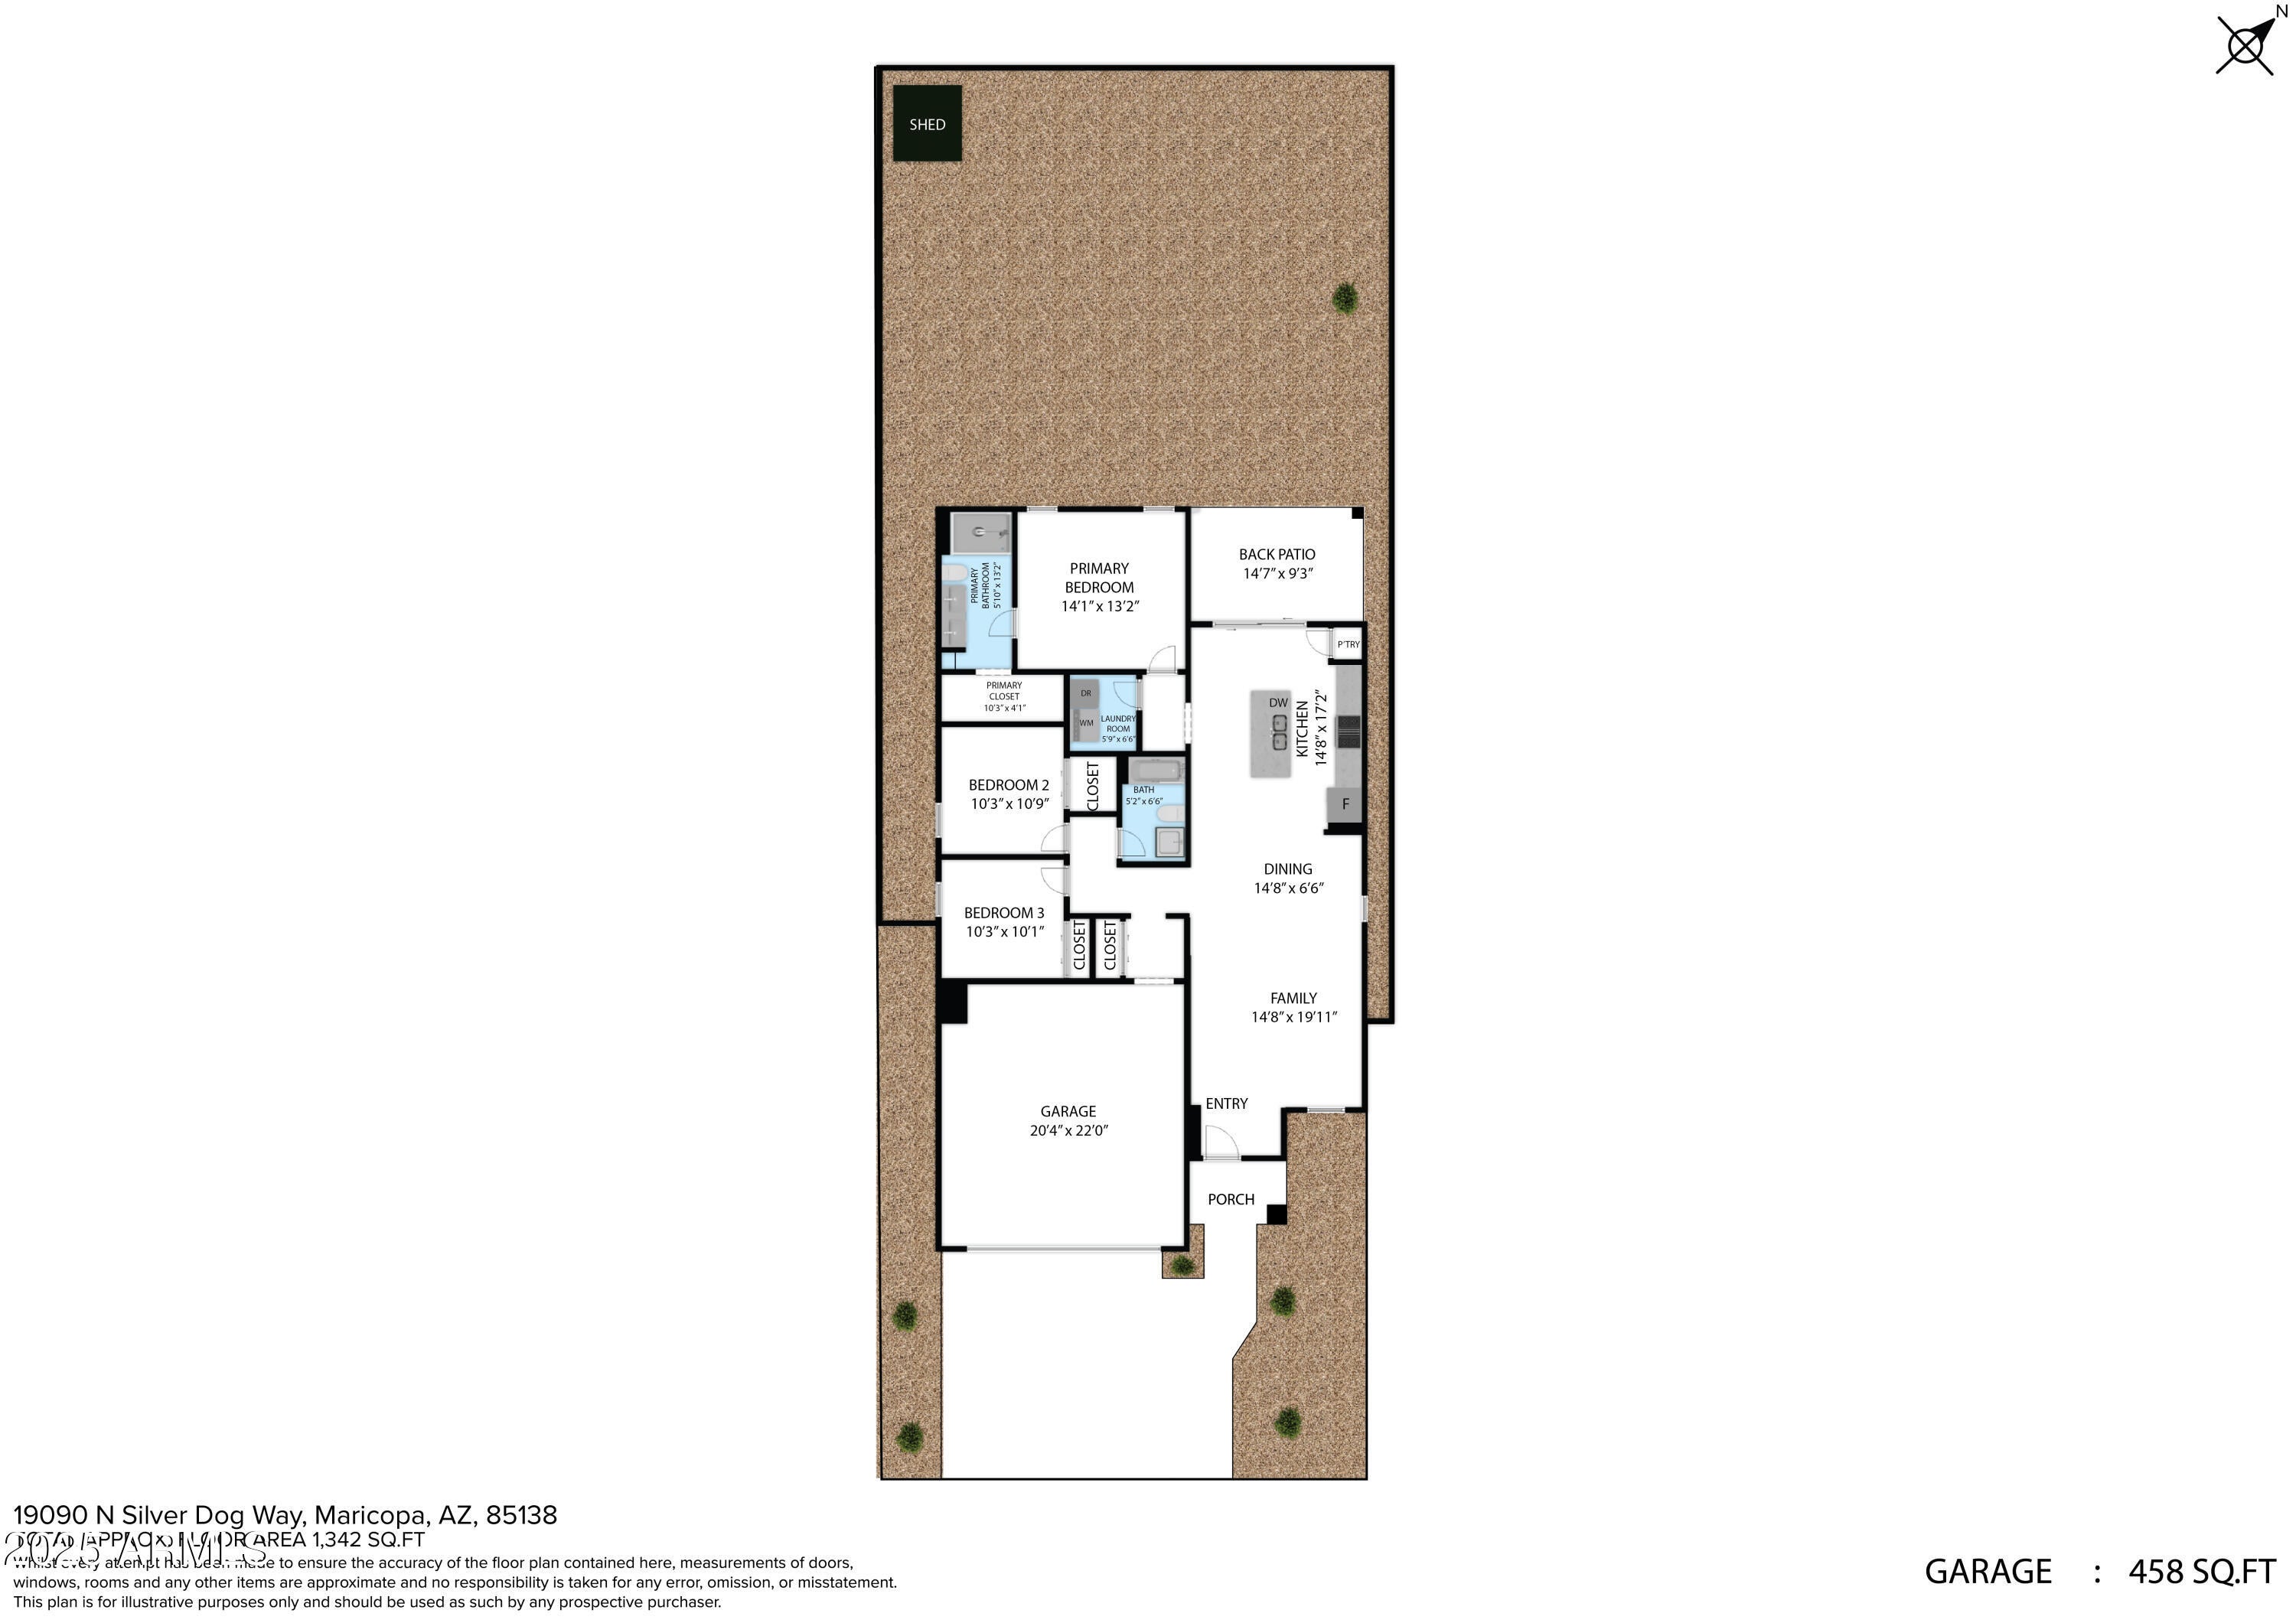
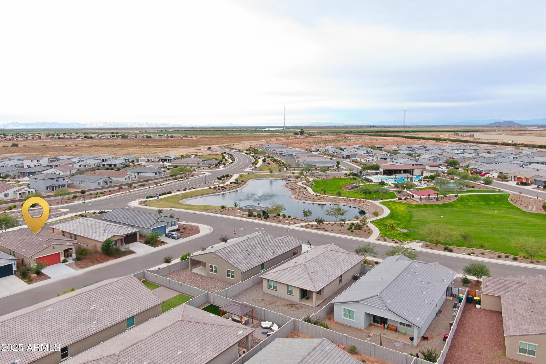
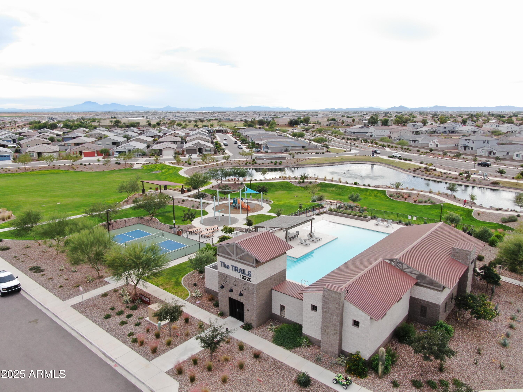
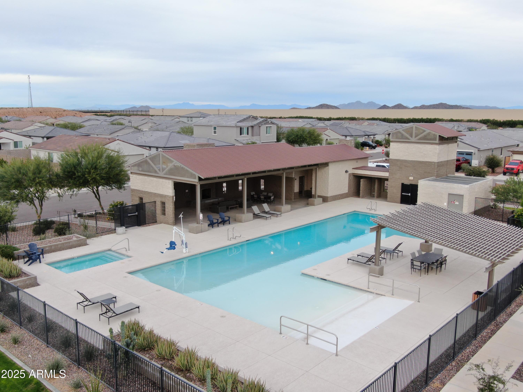
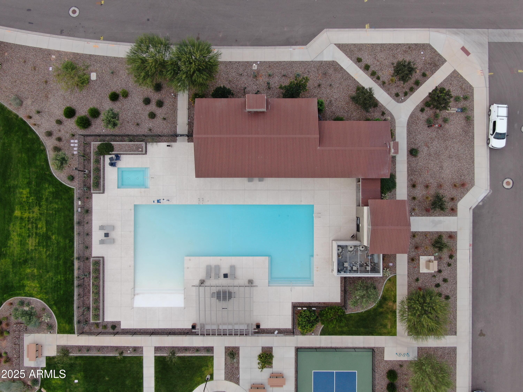
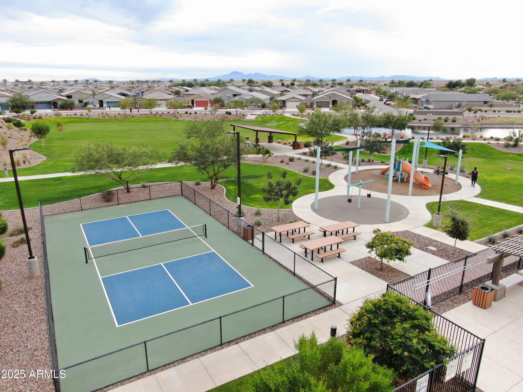
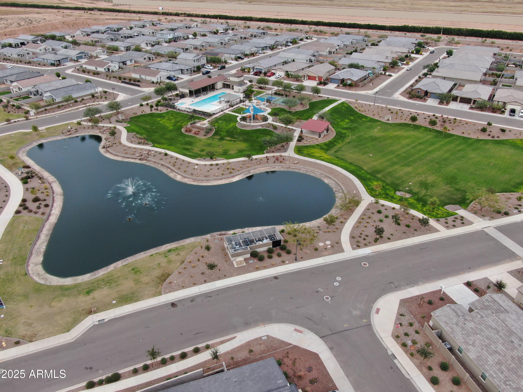
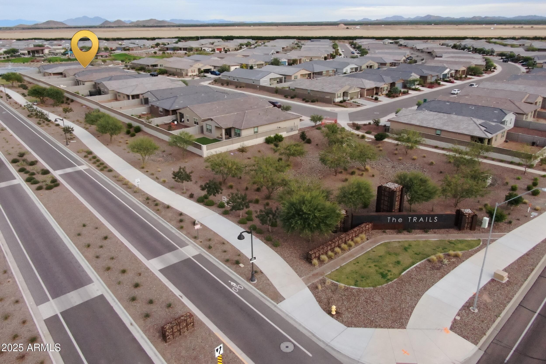
Located in an amenity-rich community, this home sits just steps from the community pool, playgrounds, and pickleball court -- all visible from your front yard for ultimate convenience. Inside, the open great-room layout centers around a large kitchen island, perfect for casual dining or gathering with friends and family. The kitchen features dark Umber cabinetry with hardware, granite countertops, and tile flooring throughout, with carpet in the bedrooms for added comfort.
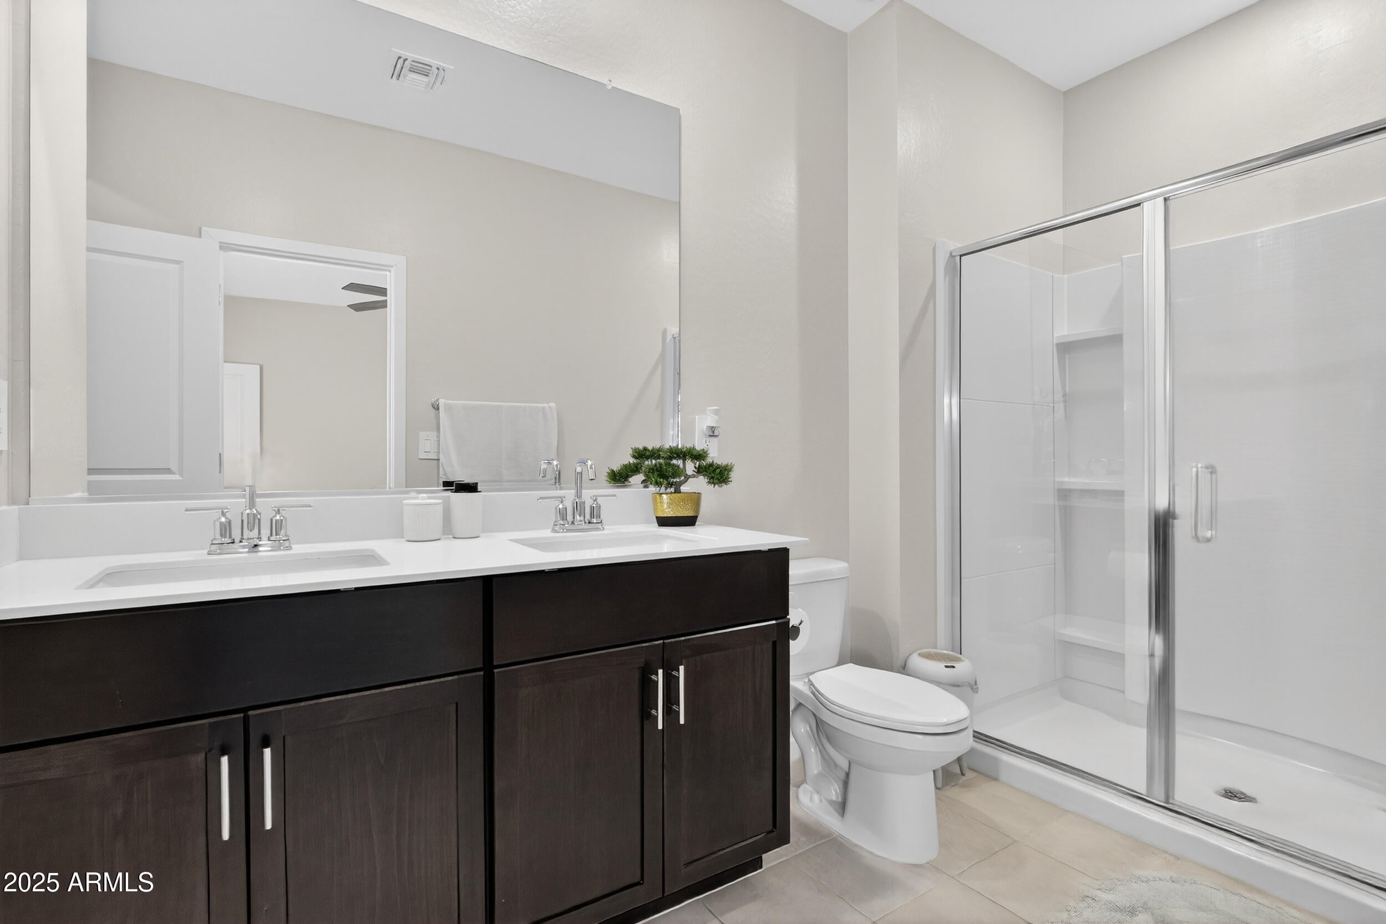
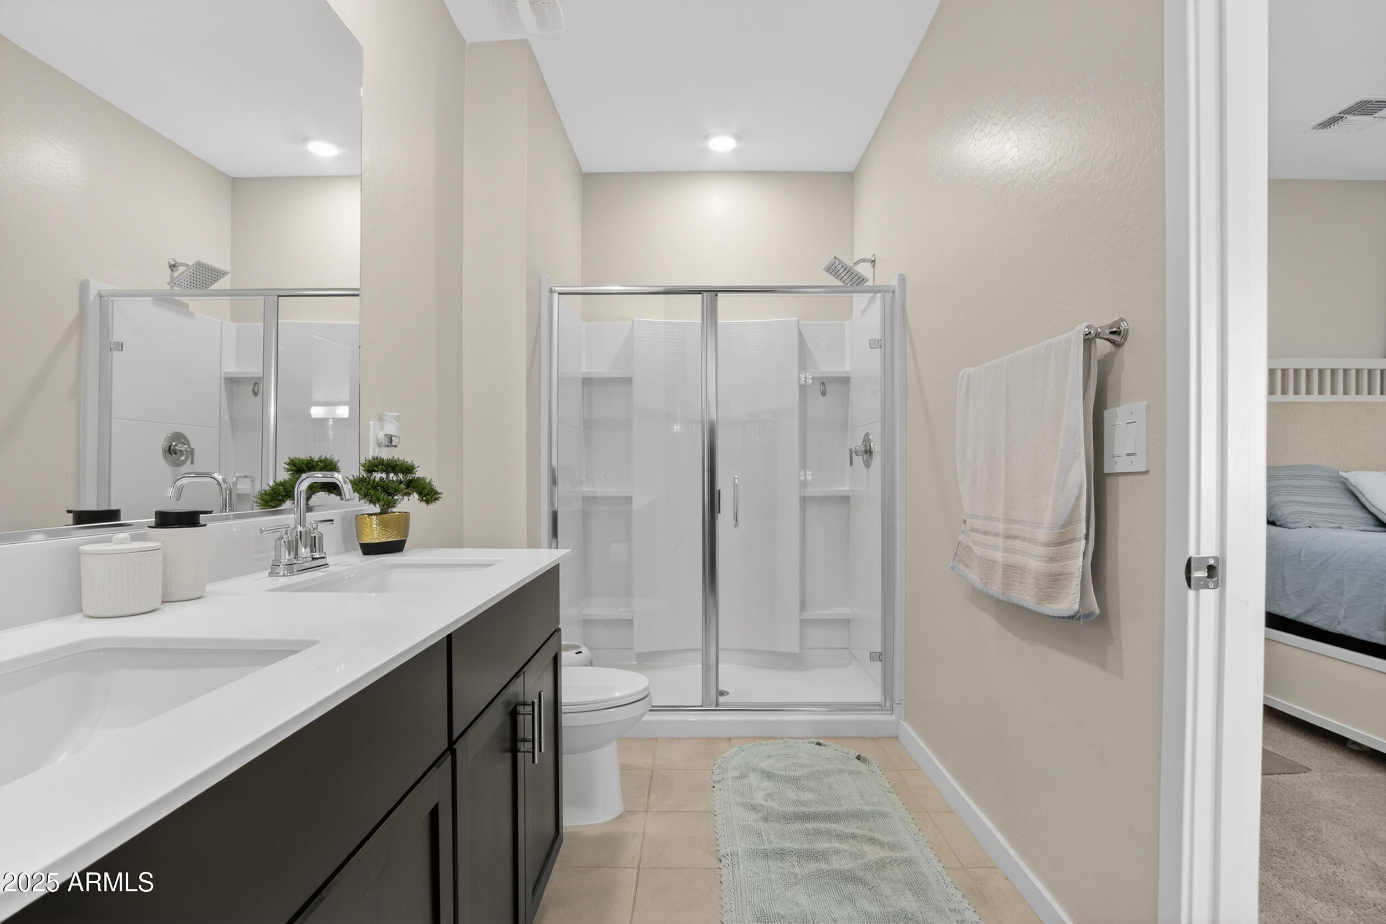
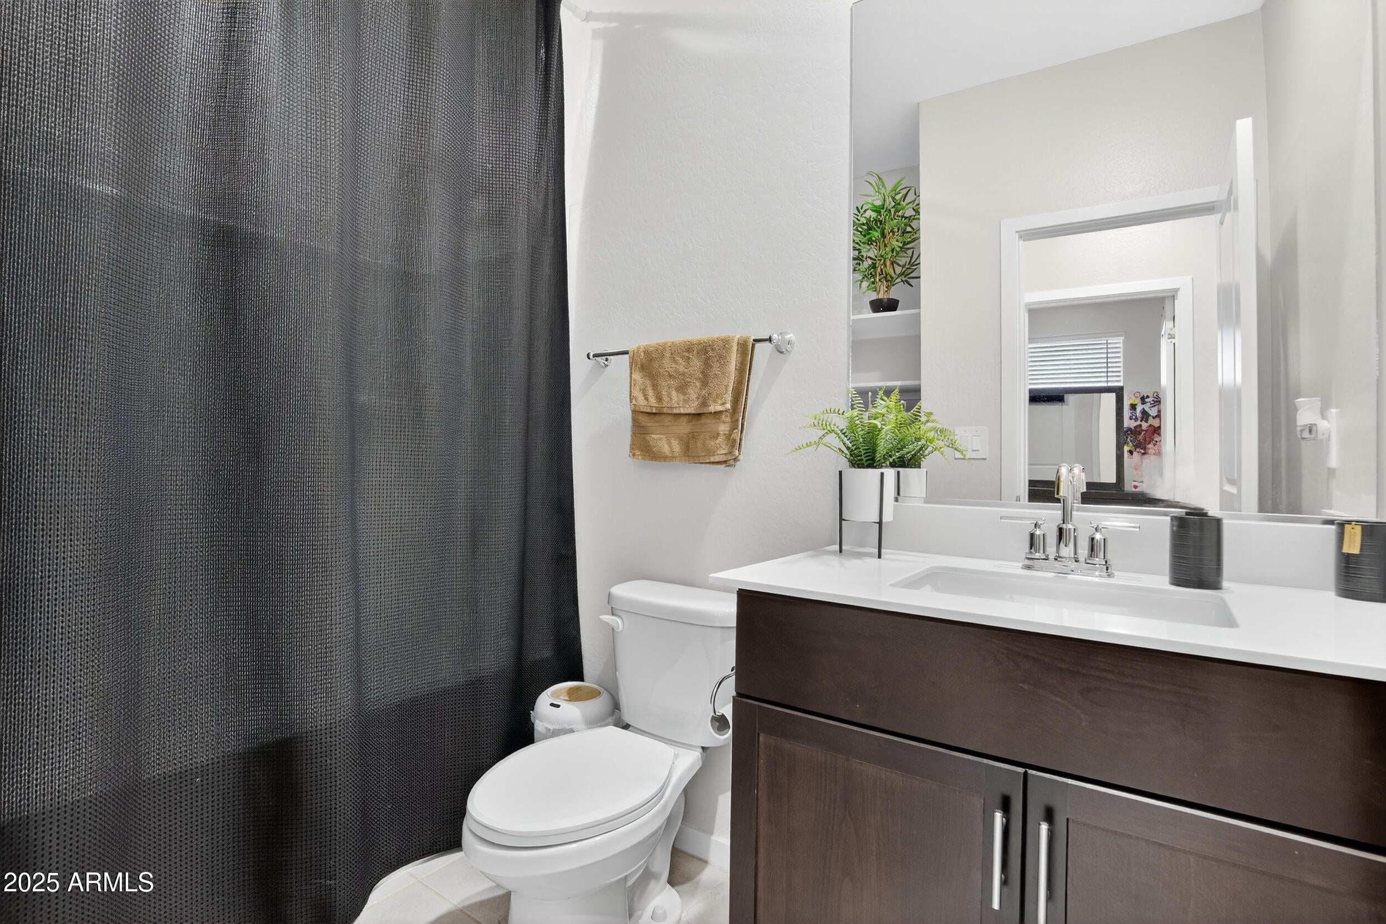
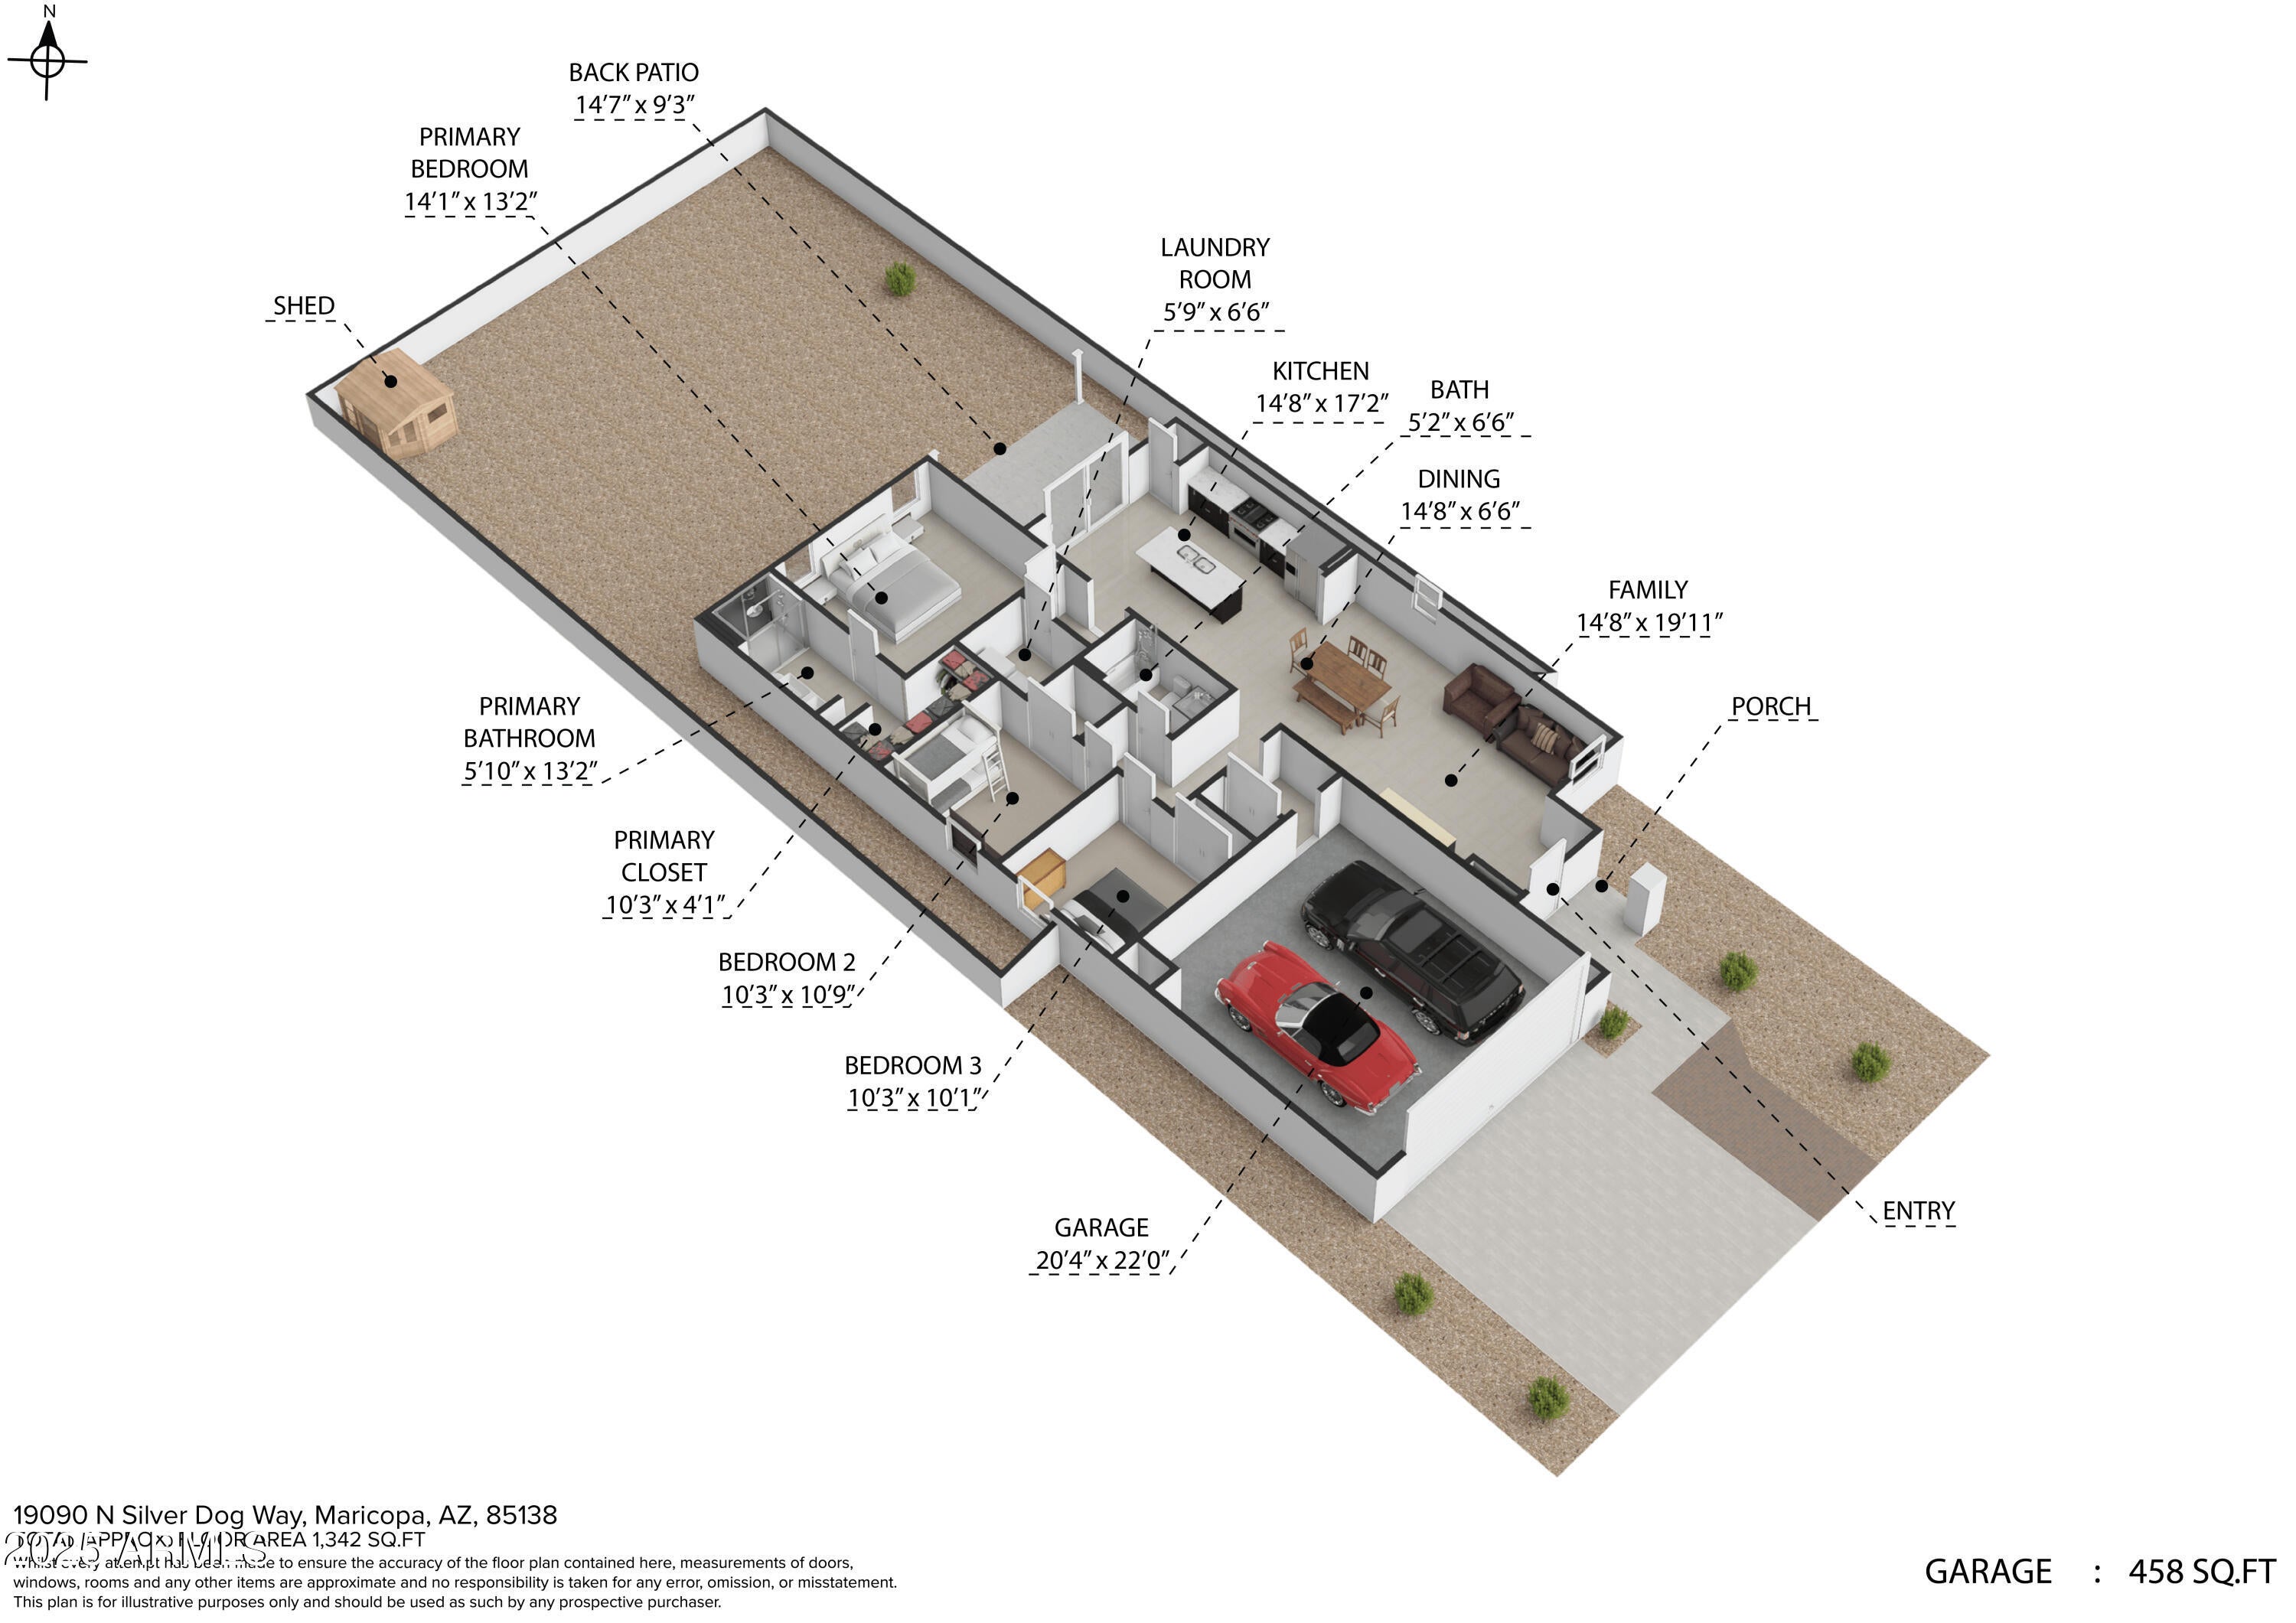
This inviting 3-bedroom, 2-bath home is designed with warmth, flow, and functionality in mind. The backyard is over 40 feet deep, giving you a blank canvas with endless possibilities such as an outdoor kitchen, BBQ, pool, or the garden you've always imagined.
Built with spray foam insulation for enhanced comfort, health, and energy savings, this home offers long-term peace of mind. Additional upgrades include an epoxied and insulated garage and a pre-plumbed soft water loop, adding even more value and convenience.
| Date | Event | Price | Source |
|---|---|---|---|
| listed (Closed) | $215,000 | FMLS #6951230 | |
| price changed | $350,000 | ArizonaRegional #6951230 | |
| status changed (Coming Soon) | — | ArizonaRegional #6951230 | |
| status changed (Active) | — | ArizonaRegional #6951230 | |
| price changed | $345,000 | ArizonaRegional #6951230 | |
| price changed | $337,900 | ArizonaRegional #6951230 | |
| price changed | $320,000 | ArizonaRegional #6951230 | |
| price changed | $305,000 | ArizonaRegional #6951230 |
| Date | Event | Amount | Source |
|---|---|---|---|
| tax changed | $1,578 | ArizonaRegional #6951230 |
Hi there — ask anything about this property or the area and the team will get right back to you.
Local real estate advisory services provided by agent with Simply Real Estate
Listed by Celeste Marie Hernandez with Realty One Group
Copyright © 2026 Arizona Regional Multiple Listing Service, Inc. All rights reserved. All information should be verified by the recipient and none is guaranteed as accurate by ARMLS. Information being provided is for consumers' personal, non-commercial use and may not be used for any purpose other than to identify prospective properties consumers may be interested in purchasing. Information being provided is for consumers' personal, non-commercial use and may not be used for any purpose other than to identify prospective properties consumers may be interested in purchasing.
You agree to Simply Real Estate Terms of Use and Privacy Policy. By choosing to contact a property, you also agree that Simply Real Estate and its associates may call, text, or email you regarding any inquiries or activities you submit through our website. This may involve the use of automated means and prerecorded or artificial voices.
Step 1 of 2
Create a free account to view all listings, save searches, and get alerts when new homes match.
Step 2 of 2
Tell us how to reach you about homes you like.
Enter your password to sign in as
Create a free account to view all listings, save searches, and get alerts when new homes match.
Already have an account? Sign in
Sign in to your account.
New here? Create an account