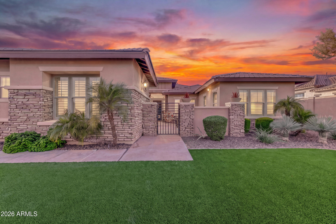
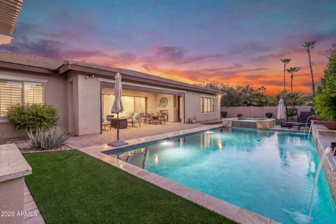
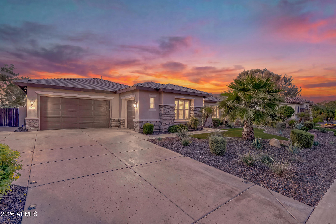
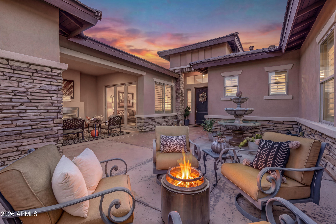
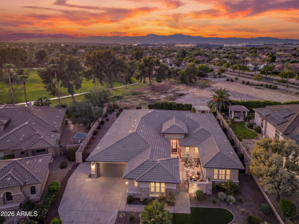
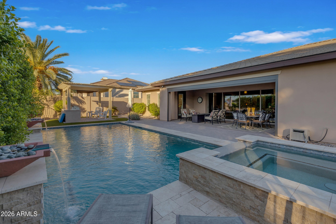
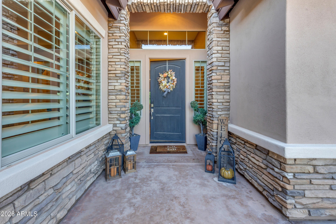
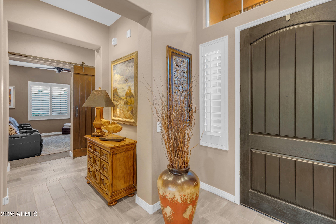
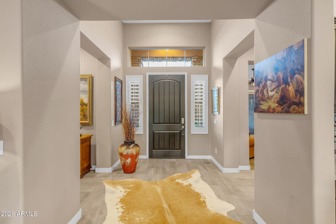
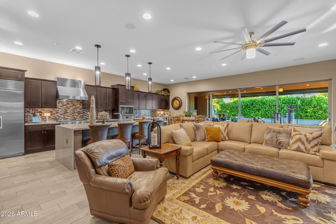
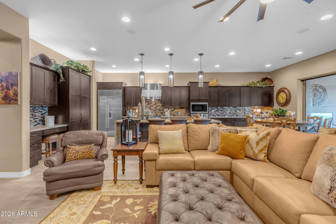
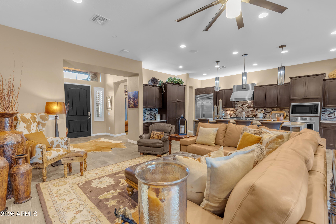
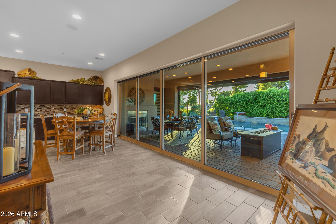
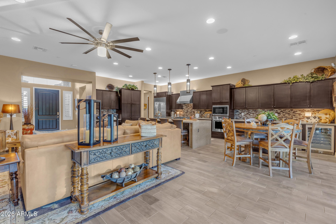
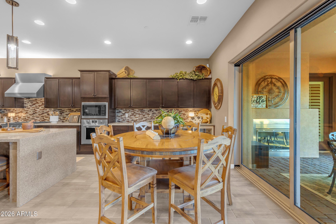
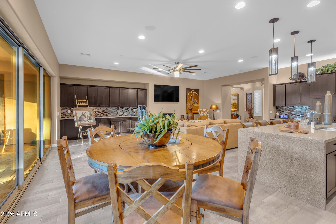
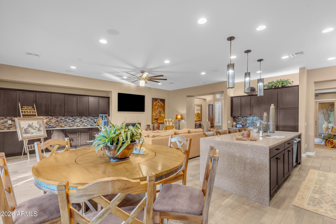
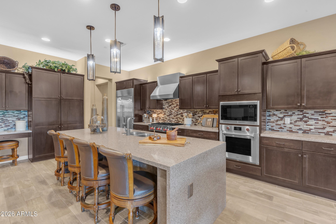
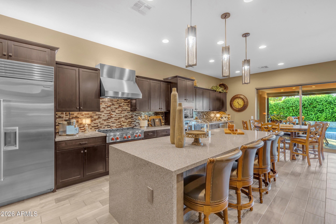
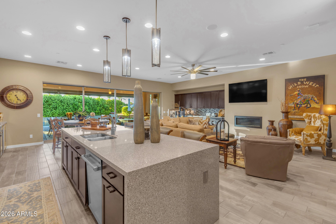
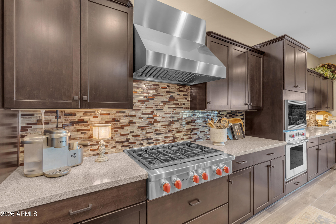
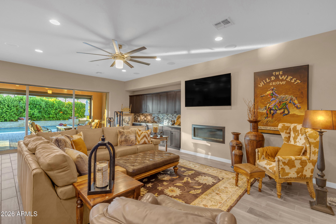
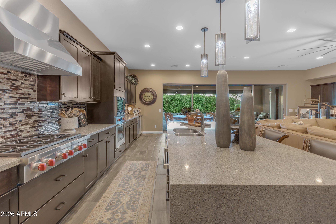
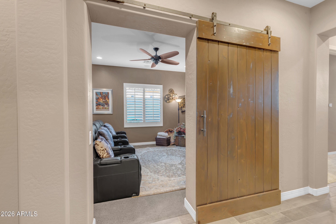
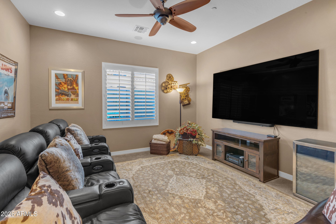
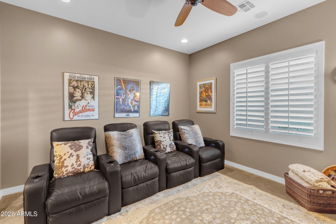
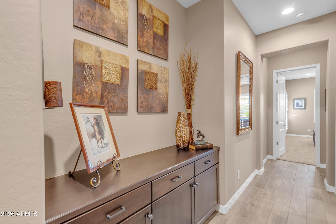
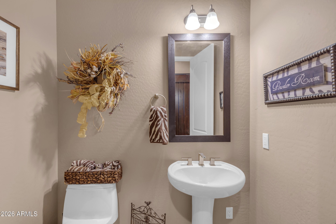
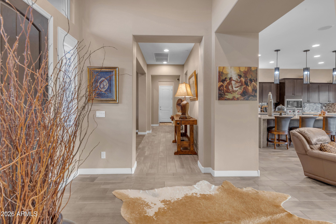
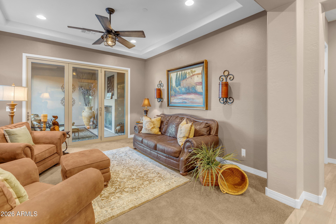
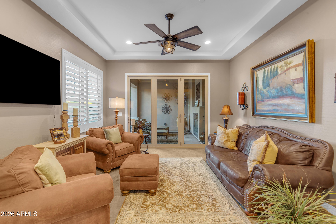
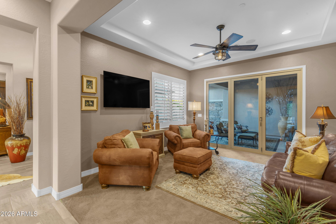
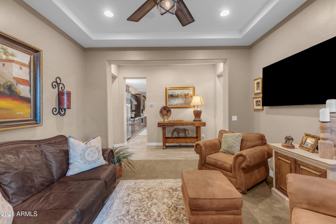
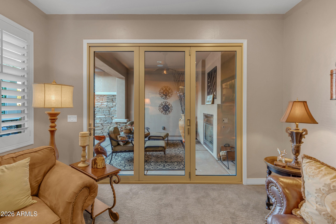
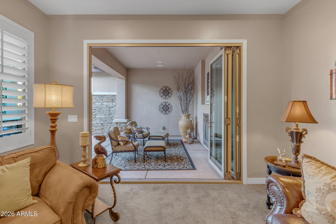
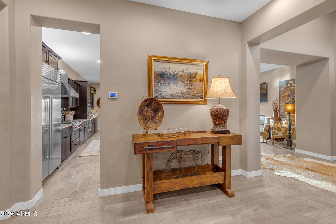
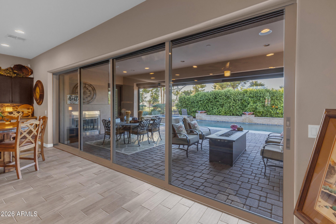
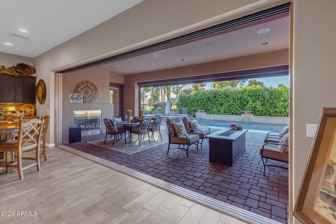
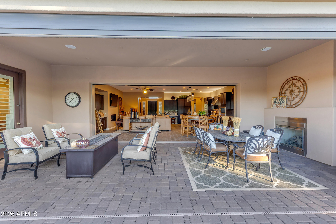
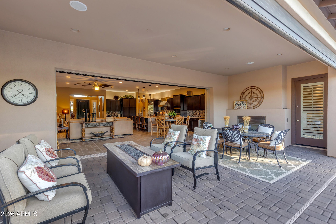
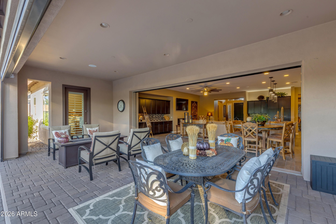
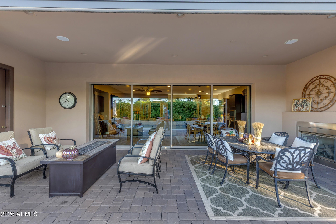
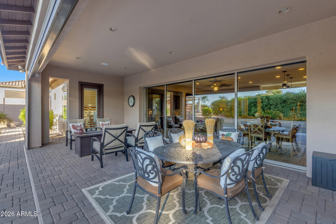
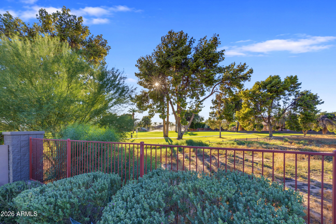
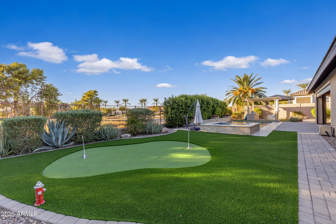
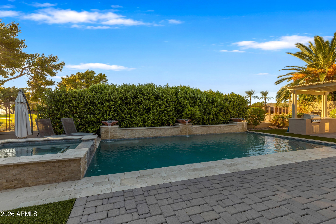
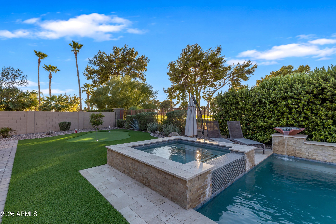
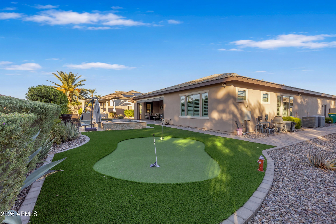
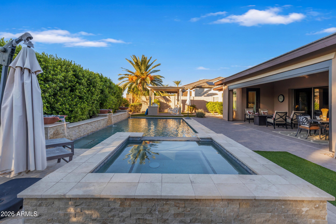
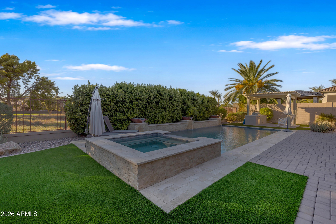
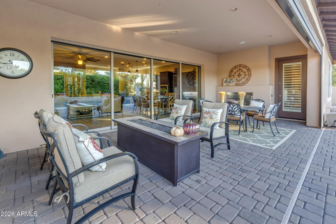
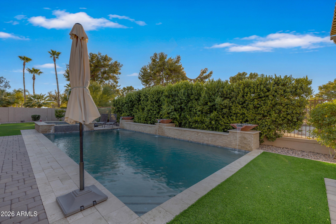
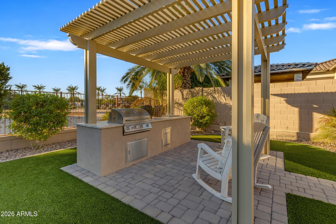
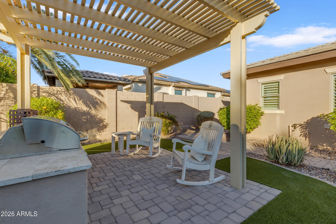
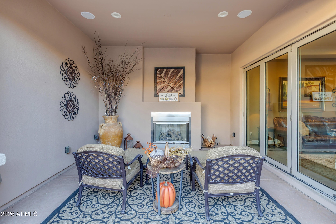
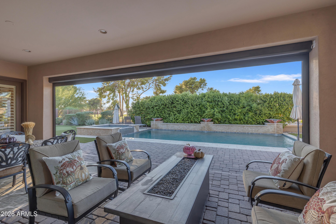
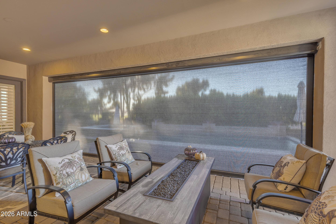
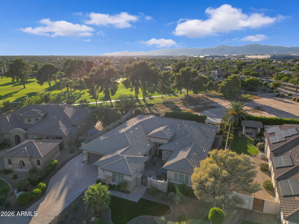
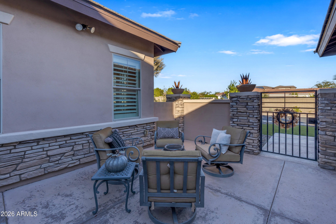
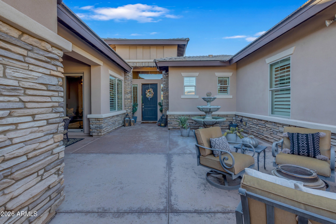
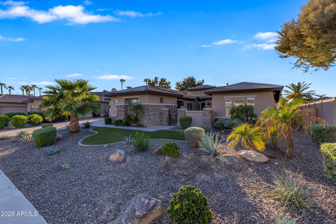
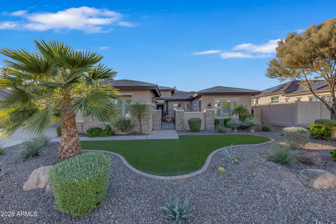
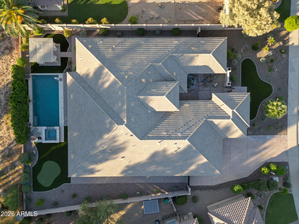
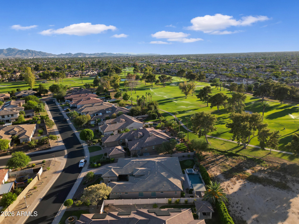
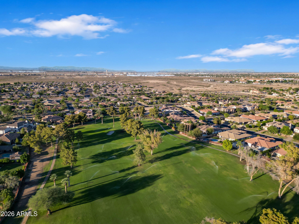
Stunning single-level, semi-custom home with golf-course views and a 4-car garage in The Village at Litchfield Park! The exceptional 3,718 sq. ft. split floor plan offers 4 bedrooms, each with a private en suite bath & walk-in closet, plus a powder room, den, and theater room. Enter through a gated courtyard with a fireplace and tranquil fountain. The kitchen shines with Sub-Zero refrigeration & Wolf ovens, all included. A spectacular 20-foot-wide by 8-foot-tall pocketing glass door system disappears into the wall, opening the great room to a backyard made for entertaining: heated pool, spa, putting green, and BBQ pergola. A covered patio with fireplace & motorized shade completes this beautifully upgraded, impeccably presented home overlooking the Wigwam Red Course. From its inviting courtyard to its beautifully finished backyard, this home offers memorable spaces to gather, entertain, and unwind. A gracious foyer introduces an interior filled with natural light, with courtyard access from the den & a separate theater room behind a custom sliding barn door. Plantation shutters and thoughtfully selected finishes carry throughout.
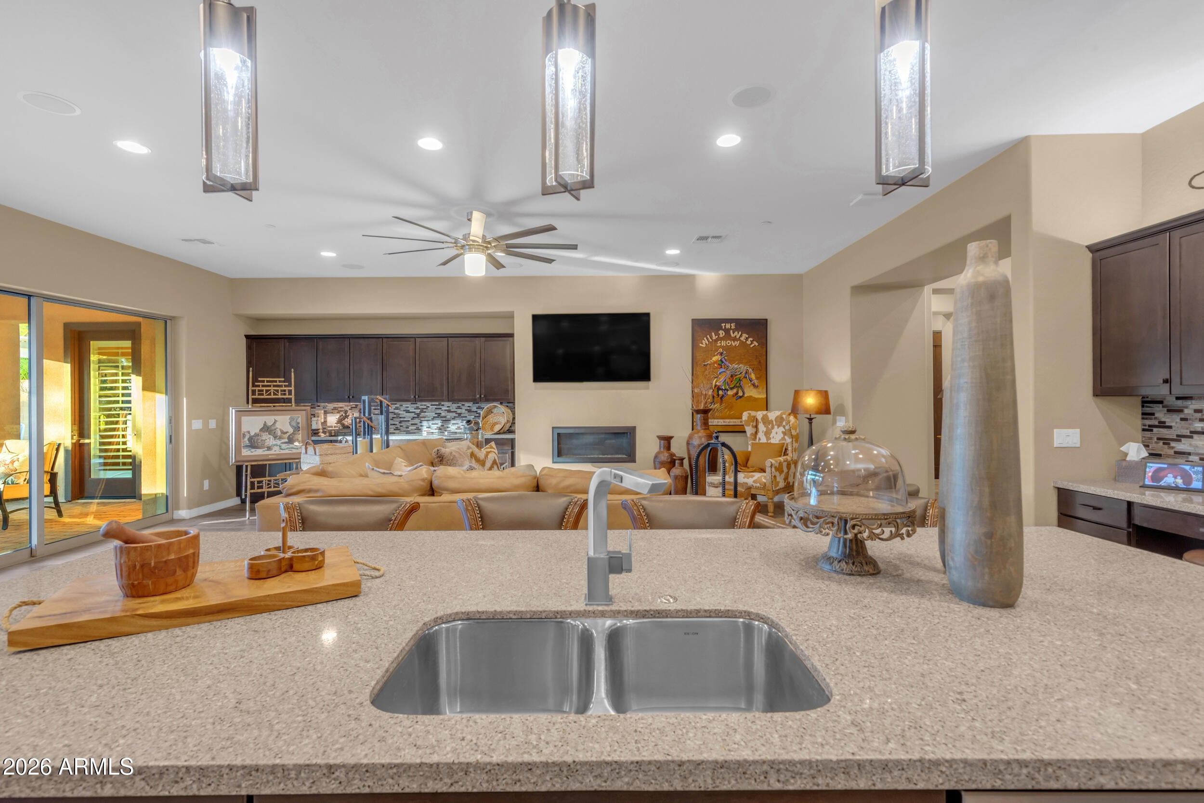
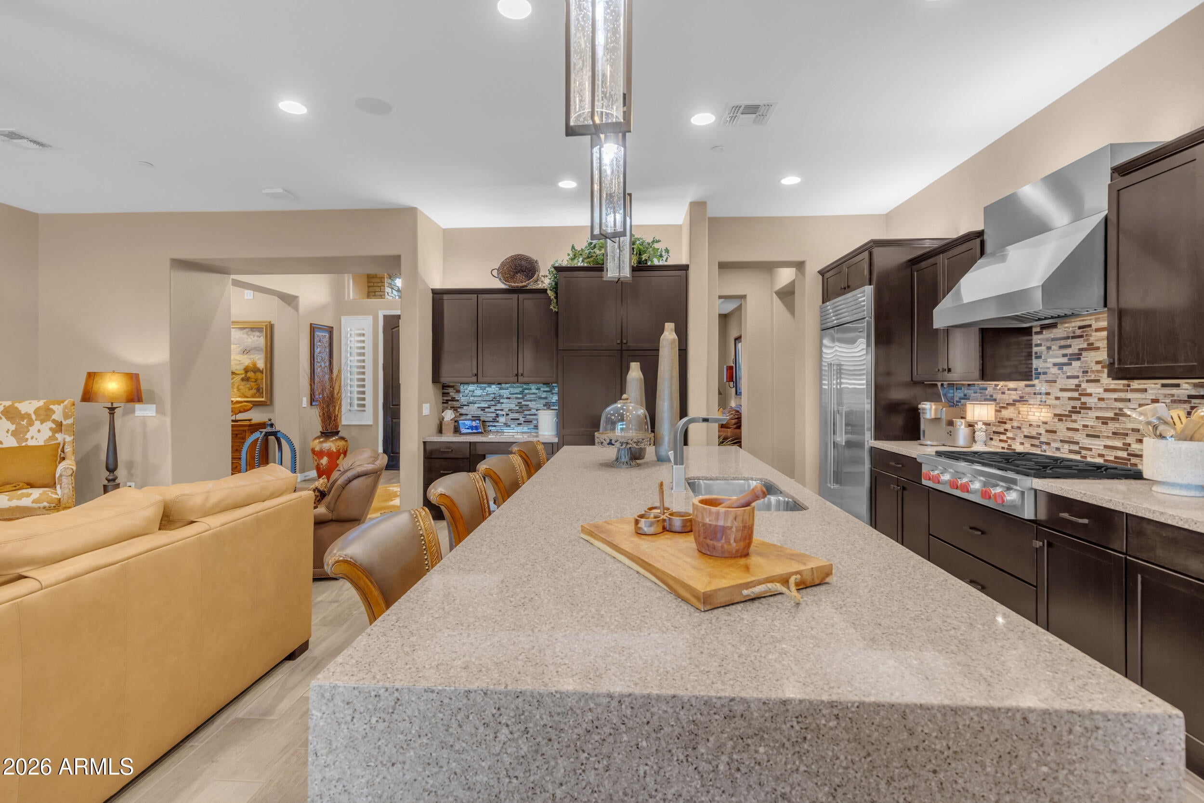
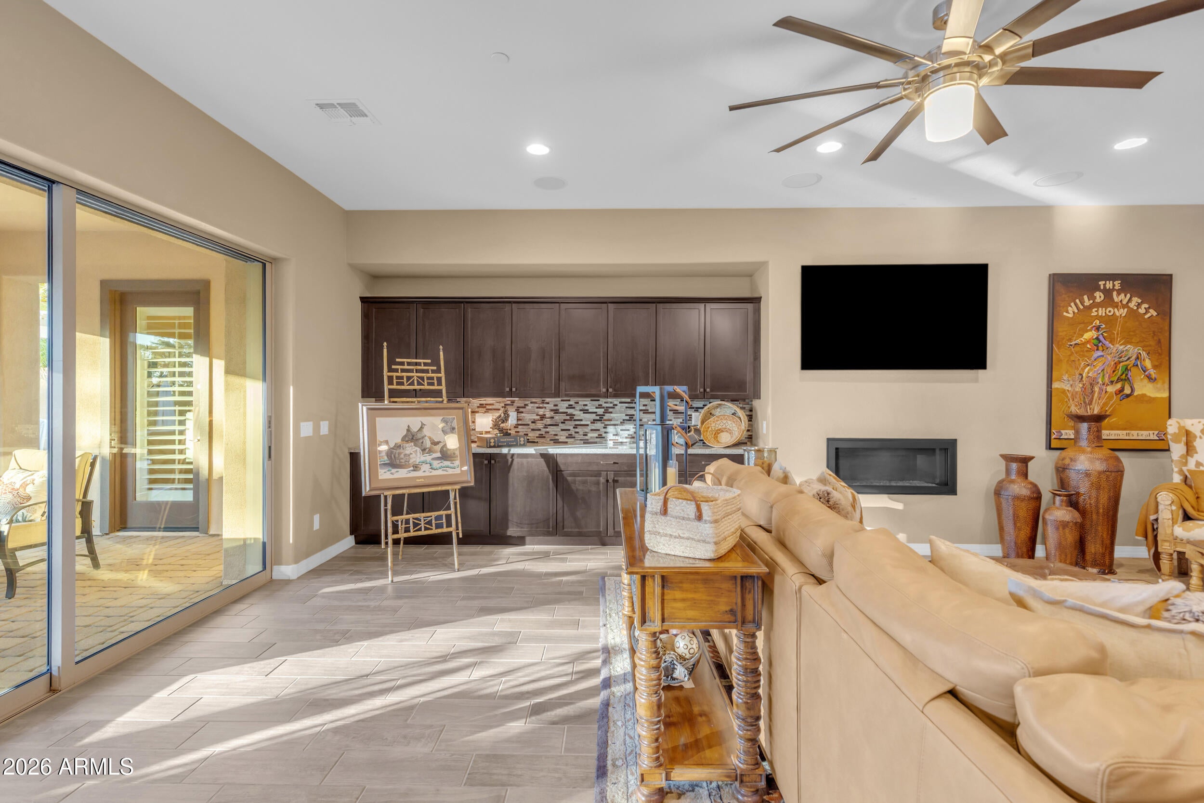
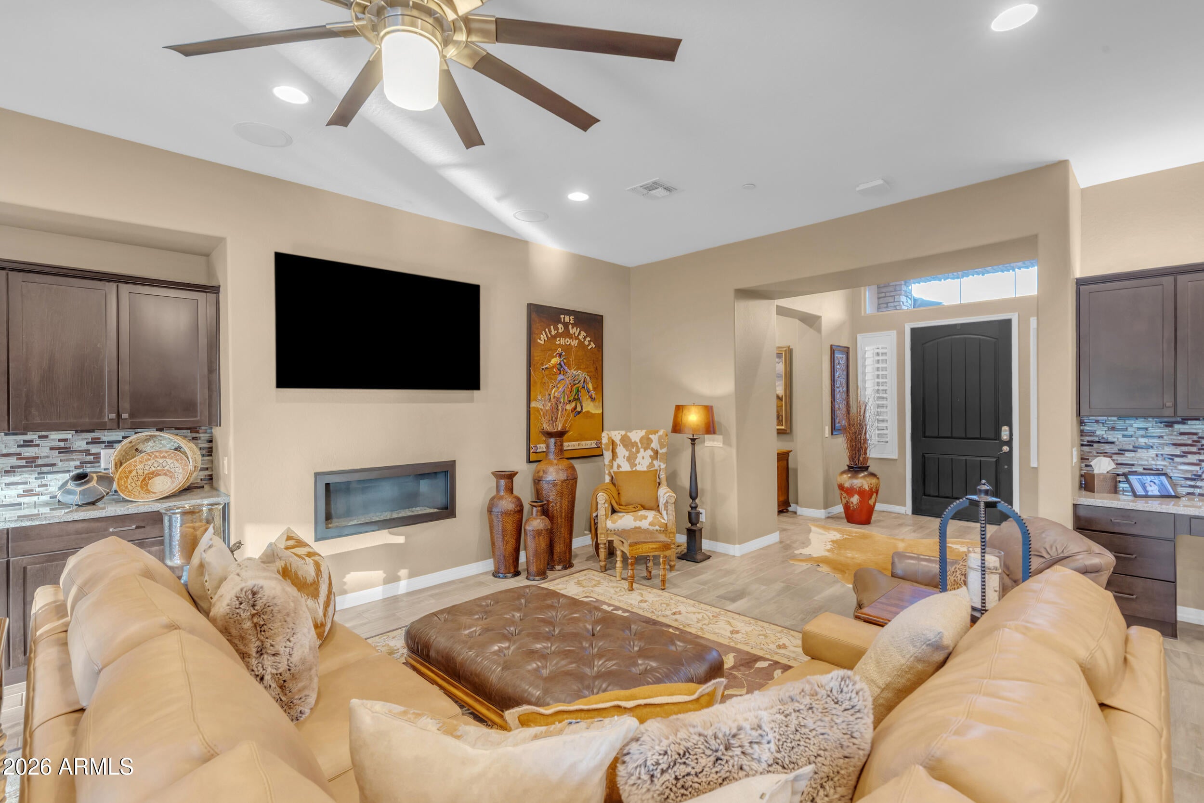
The kitchen brings together premium appliances, richly finished cabinetry, granite counters with beveled edges, a gas cooktop, and a generous island with seating. Open to the dining area and great room, it keeps everyone connected while meals and conversation unfold. A fireplace and extended wet bar complete the great room, where the extraordinary pocketing glass doors transform indoor and outdoor living into one expansive entertaining space.
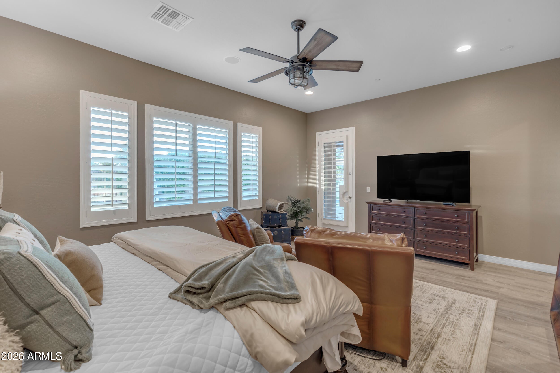
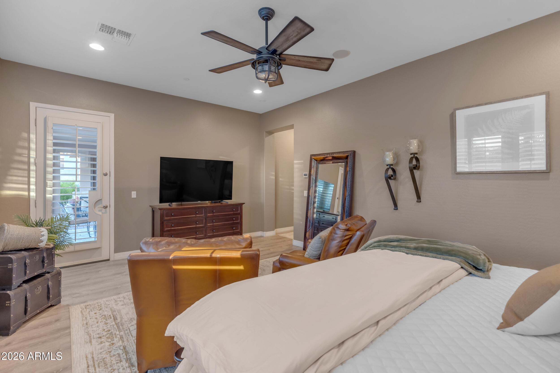
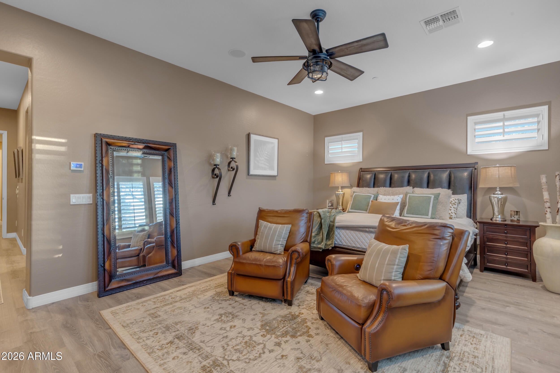
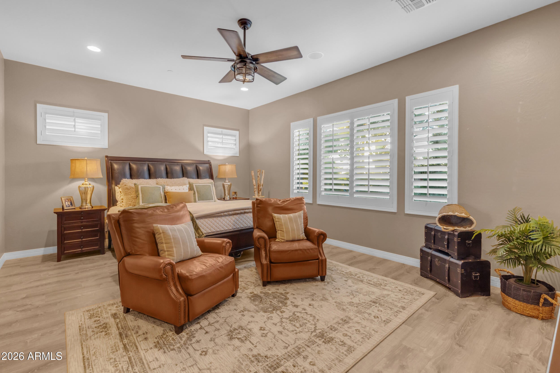
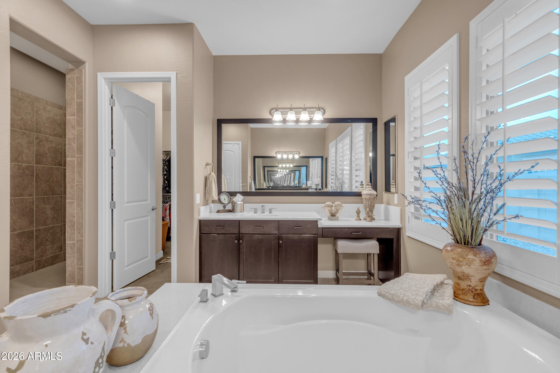
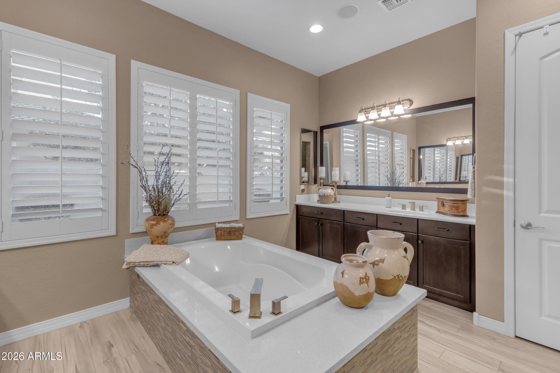
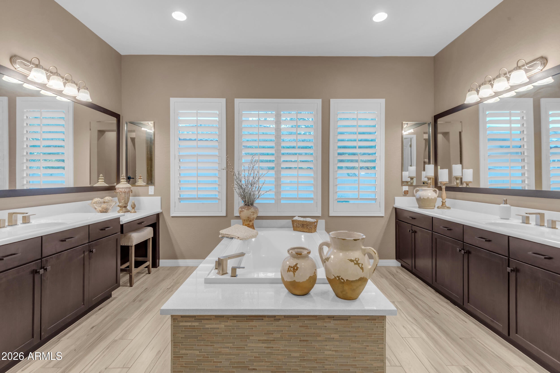
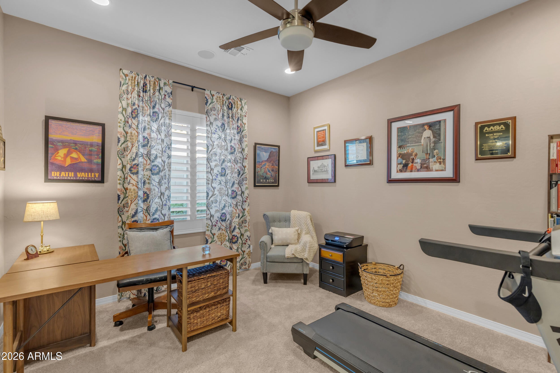
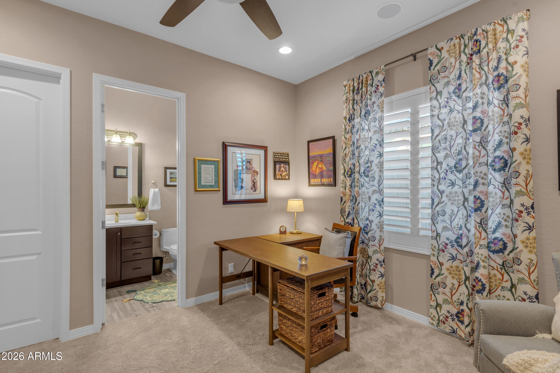
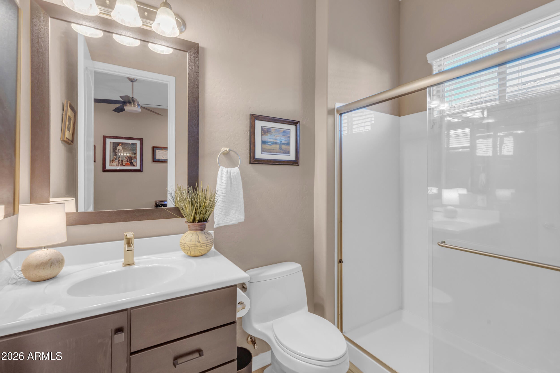
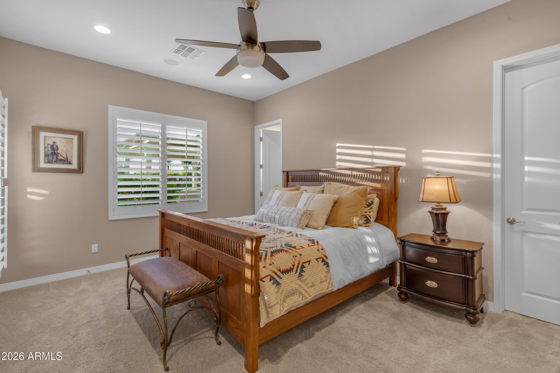
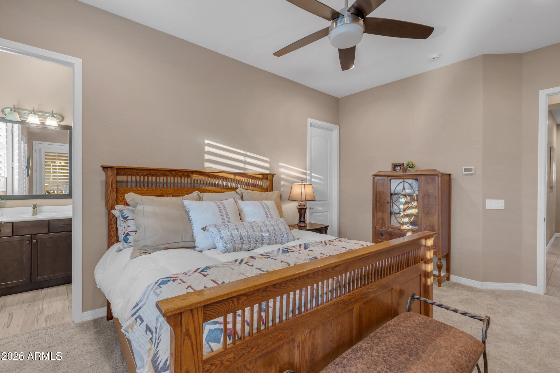
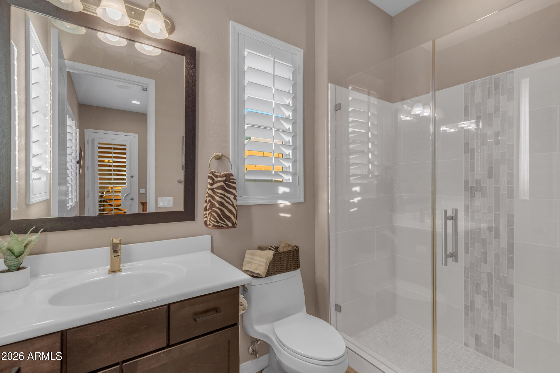
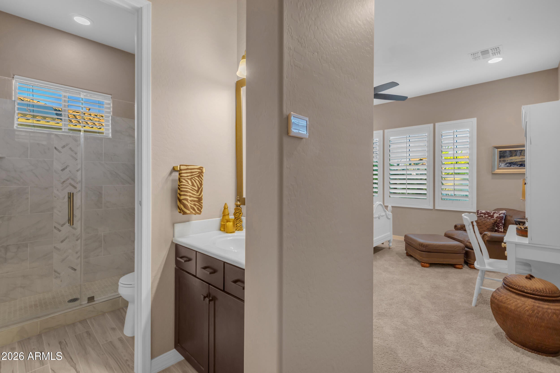
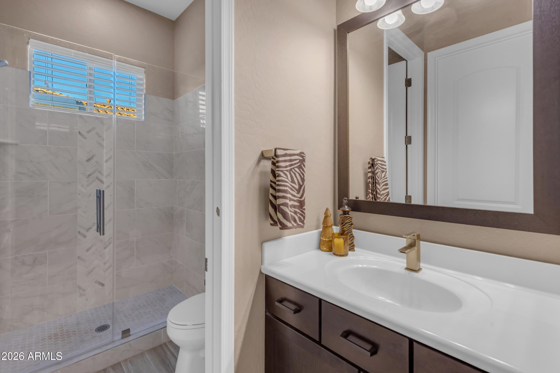
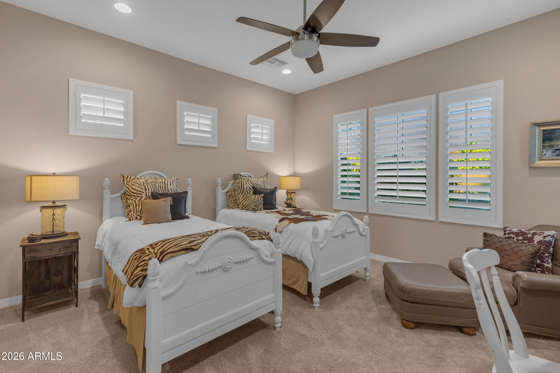
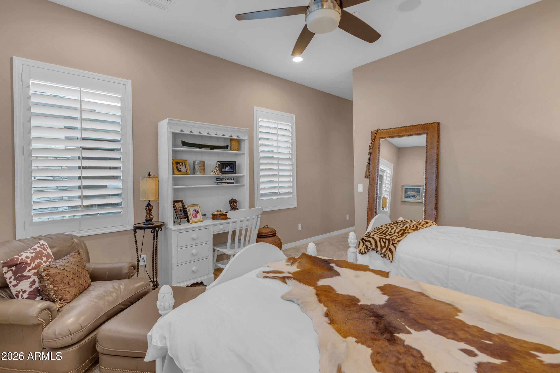
The true split floor plan is a standout. The primary suite occupies its own wing, offering a spacious sitting area, direct patio access, and golf-course views. Its generous bath features a soaking tub, dual vanities, a fully tiled walk-in shower and an expansive walk-in closet. In the guest wing, three additional bedrooms each have their own ensuite bathroom and walk-in closet, giving overnight guests room and privacy. One bedroom currently serves as an office.
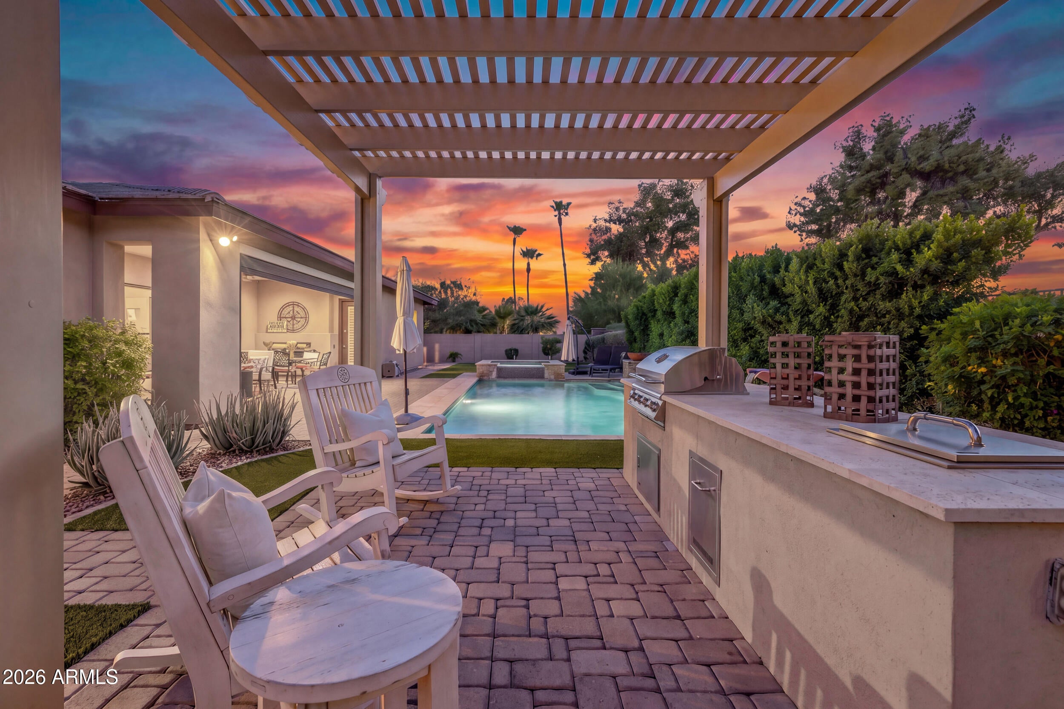
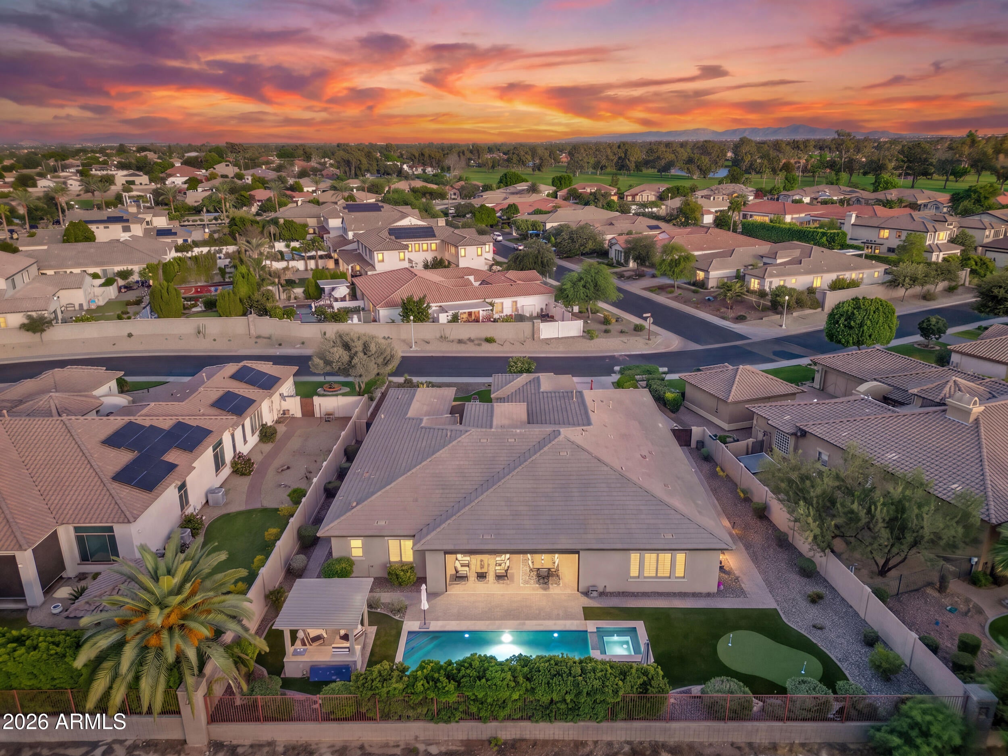
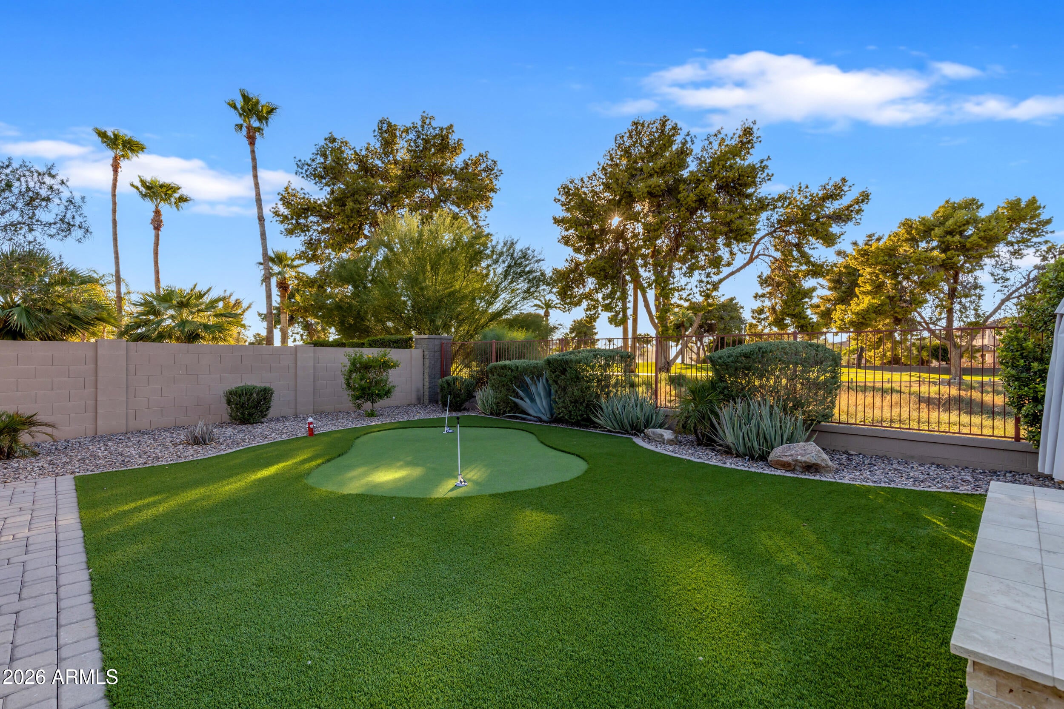
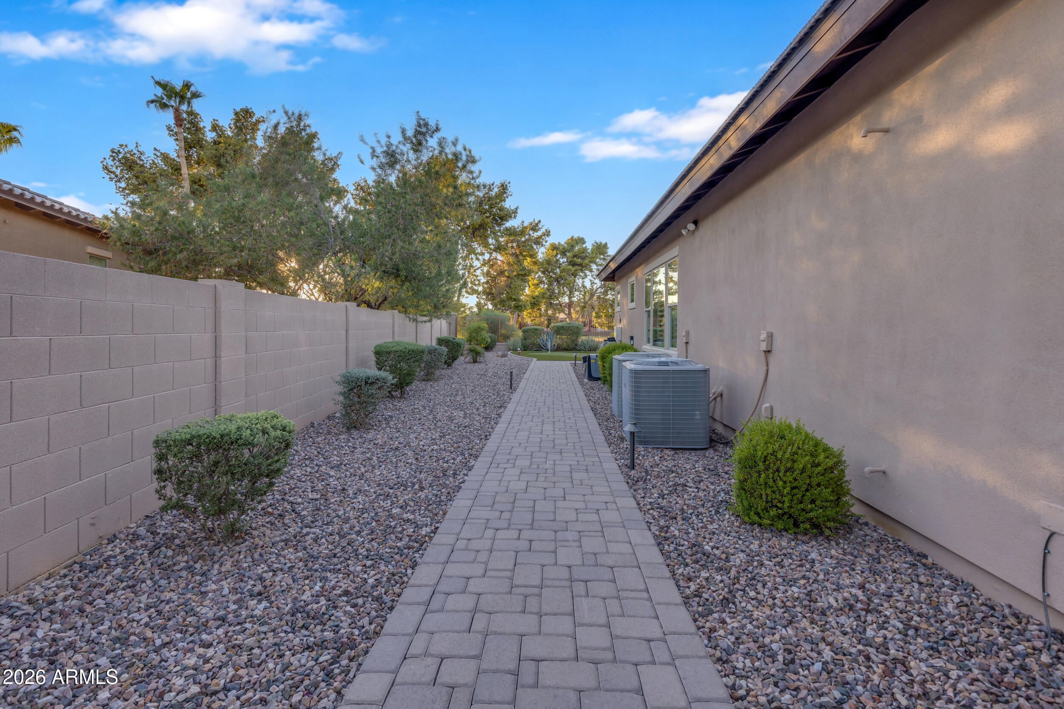
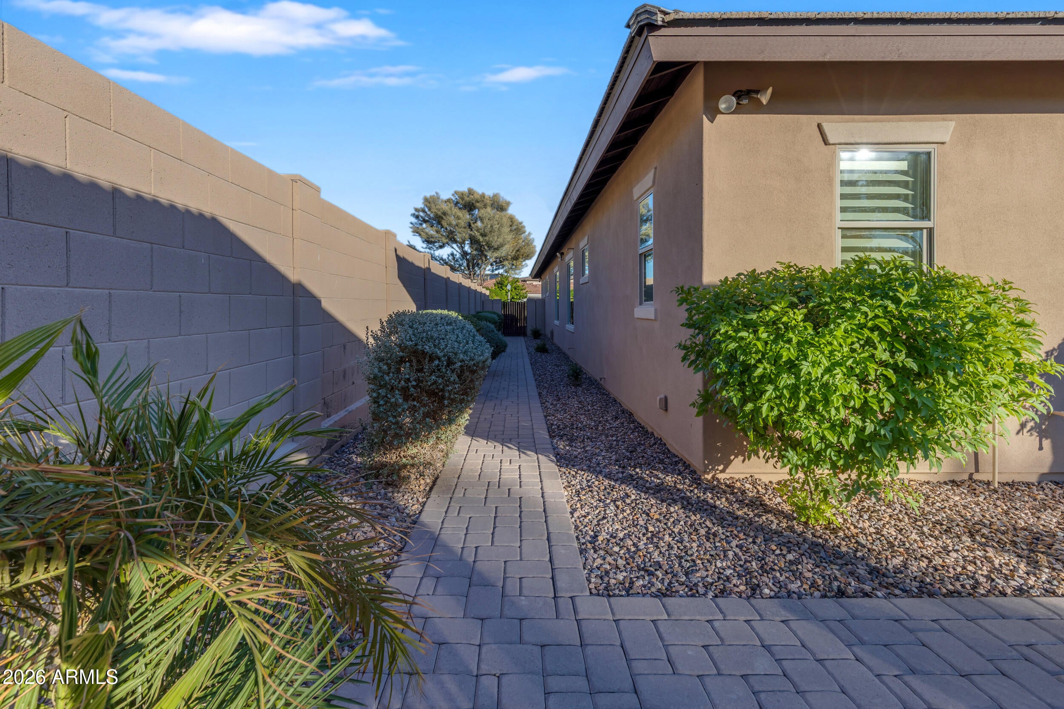
Outside, the heated pool with water feature, spa, extensive decking, and putting green are surrounded by mature, beautifully manicured landscaping. The pergola-covered grilling area makes outdoor dining an occasion, while the covered patio offers a fireplace, TV, and remote-controlled shade. With three fireplaces across the courtyard, great room, and rear patio, there is an inviting gathering place for every season.
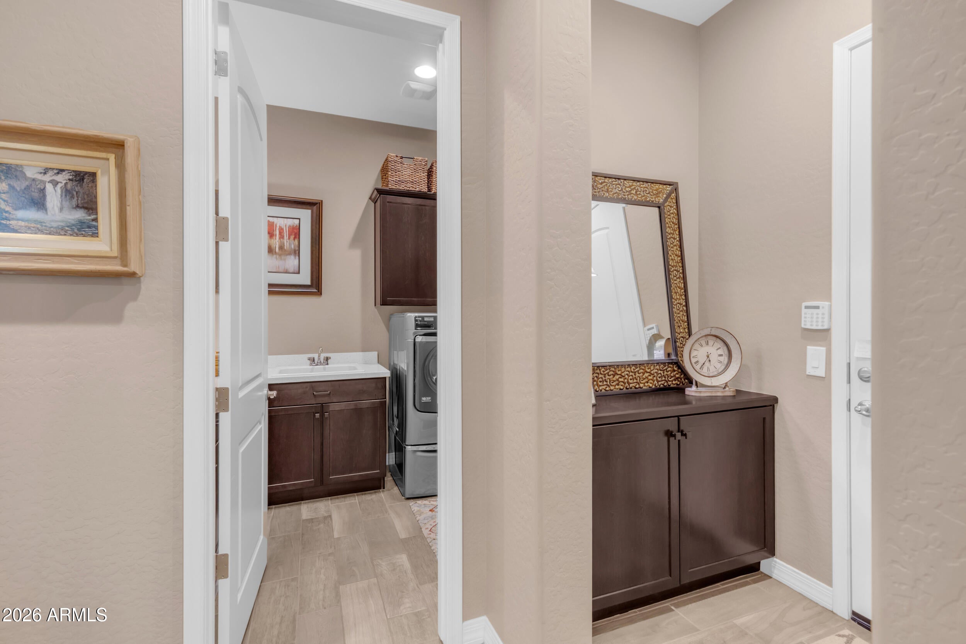
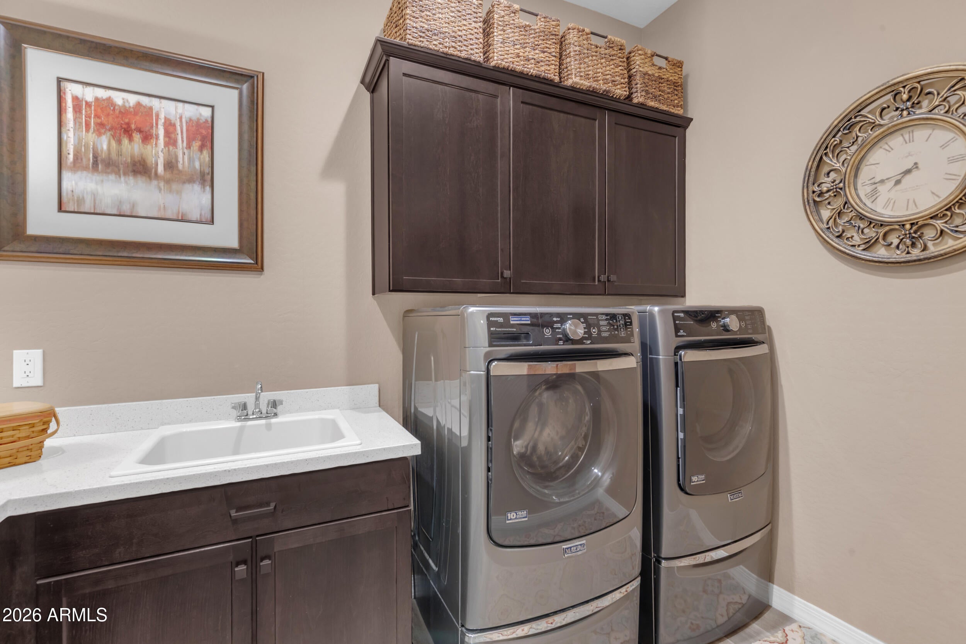
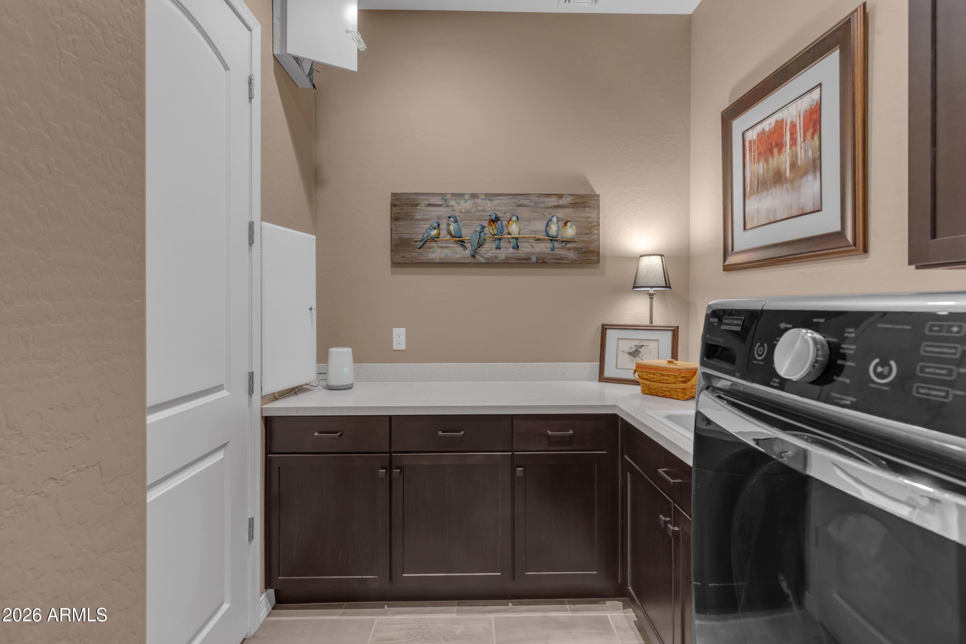
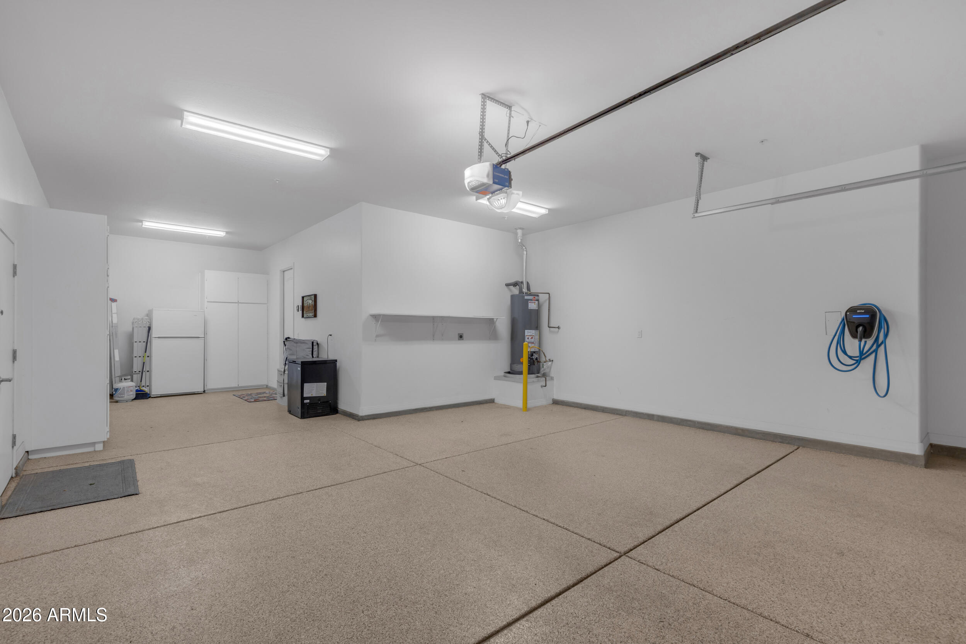
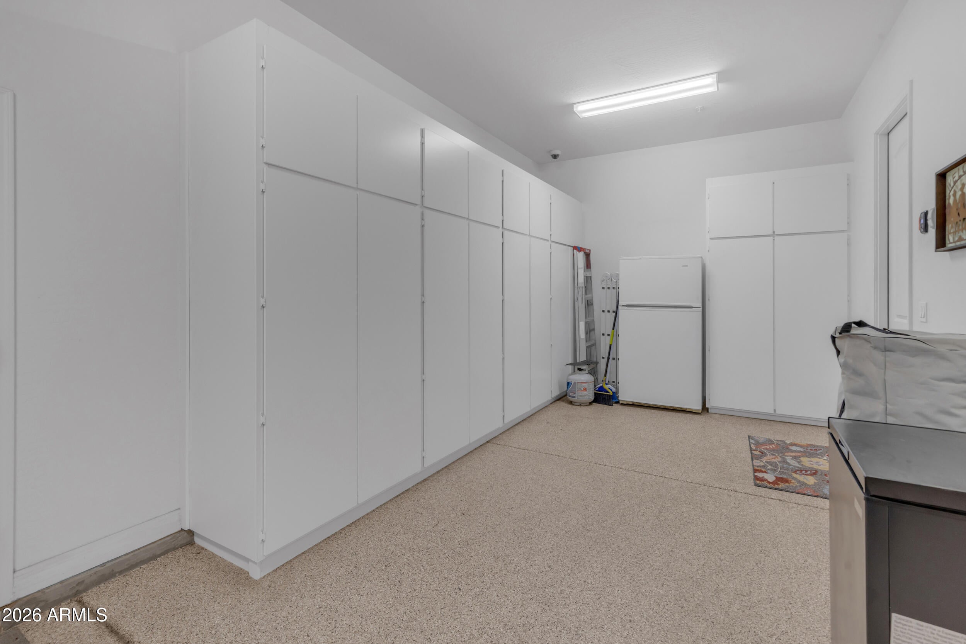
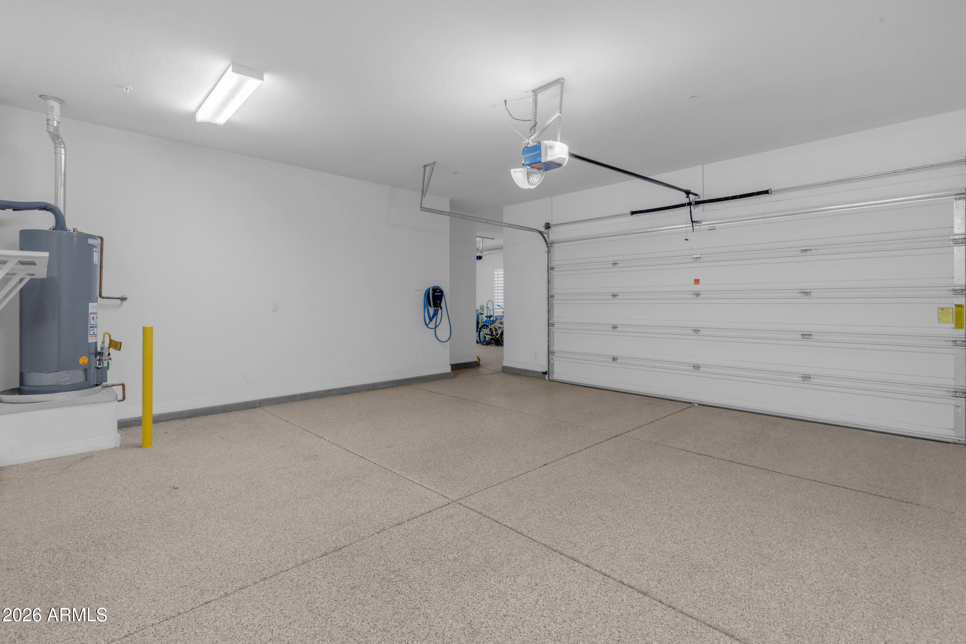
Everyday convenience receives the same attention: a large laundry/mudroom with sink and extensive cabinetry, generous walk-in storage, and a four-car garage with connecting access between the tandem and single garage spaces. Epoxy-coated floors, garage cabinetry, a 220V outlet, and an EV charger finish a home as practical as it is beautiful.
The appeal extends well beyond your own backyard. The Village at Litchfield Park offers refined golf-course living surrounded by the character and charm that make this community so special. Enjoy the historic Wigwam Resort, local restaurants, parks and community traditions; from art festivals to the beloved Christmas in the Park parade. The developing Litchfield Square town center, with planned shopping, dining and outdoor gathering spaces, adds even more to look forward to.
Convenient access to I-10, Loop 101 and Loop 303 connects you to the greater Phoenix area, while Arizona Cardinals football at State Farm Stadium, spring training at Camelback Ranch, and Westgate's shopping, dining and entertainment offer plenty of ways to spend a day or evening out. Come home to golf-course views, courtyard evenings and the distinctive charm of Litchfield Park. Truly a beautiful balance of luxury, connection and hometown living.
| Date | Event | Price | Source |
|---|---|---|---|
| listed (Active) | $1,300,000 | ArizonaRegional #7092760 |
Hi there — ask anything about this property or the area and the team will get right back to you.
Local real estate advisory services provided by agent with Simply Real Estate
Listed by Lisa Sowada with West Usa Realty
Copyright © 2026 Arizona Regional Multiple Listing Service, Inc. All rights reserved. All information should be verified by the recipient and none is guaranteed as accurate by ARMLS. Information being provided is for consumers' personal, non-commercial use and may not be used for any purpose other than to identify prospective properties consumers may be interested in purchasing. Information being provided is for consumers' personal, non-commercial use and may not be used for any purpose other than to identify prospective properties consumers may be interested in purchasing.
You agree to Simply Real Estate Terms of Use and Privacy Policy. By choosing to contact a property, you also agree that Simply Real Estate and its associates may call, text, or email you regarding any inquiries or activities you submit through our website. This may involve the use of automated means and prerecorded or artificial voices.
Step 1 of 2
Create a free account to view all listings, save searches, and get alerts when new homes match.
Step 2 of 2
Tell us how to reach you about homes you like.
Enter your password to sign in as
Create a free account to view all listings, save searches, and get alerts when new homes match.
Already have an account? Sign in
Sign in to your account.
New here? Create an account