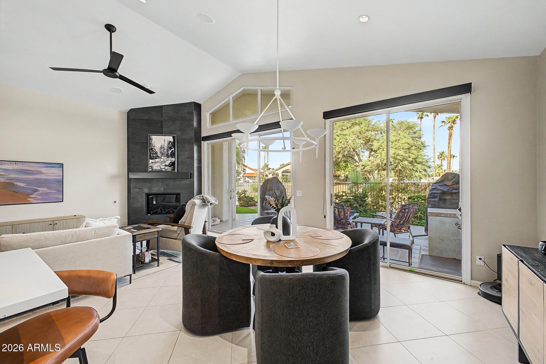
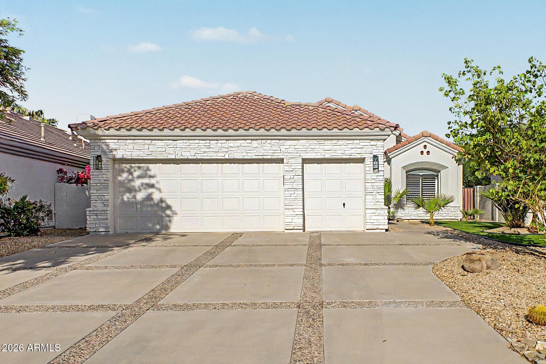
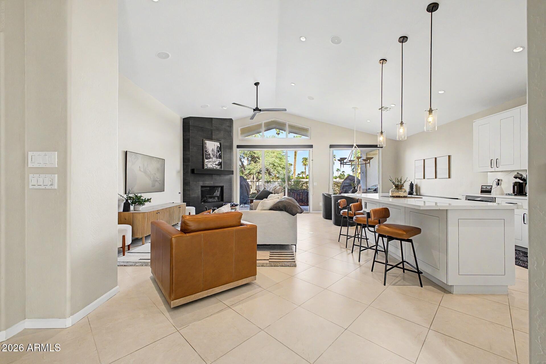
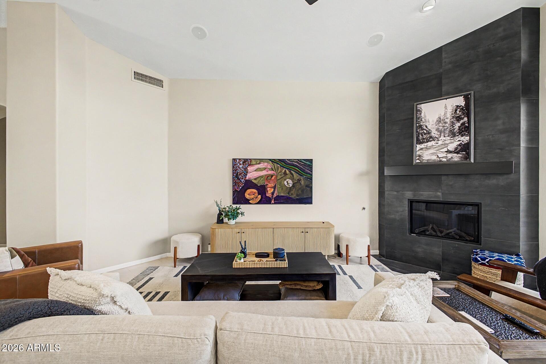
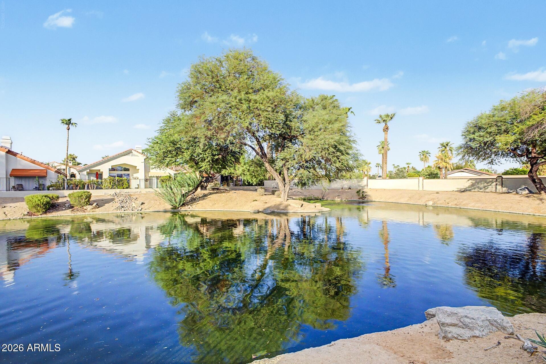
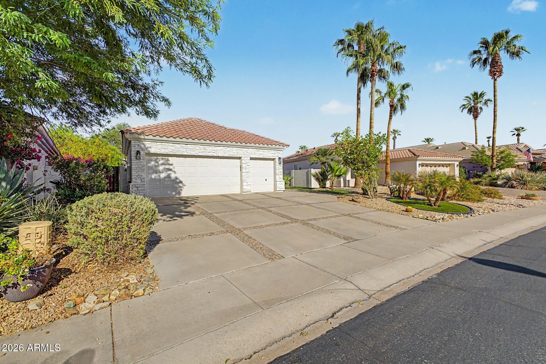
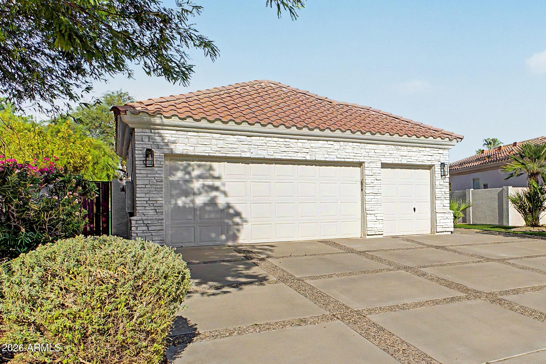
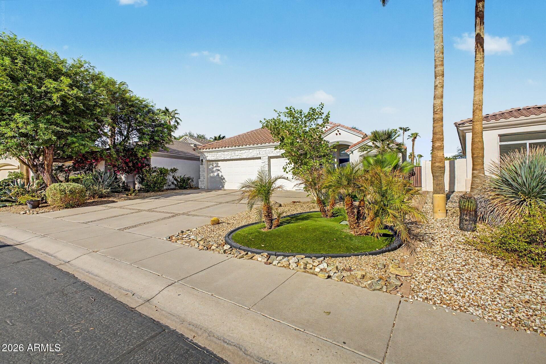
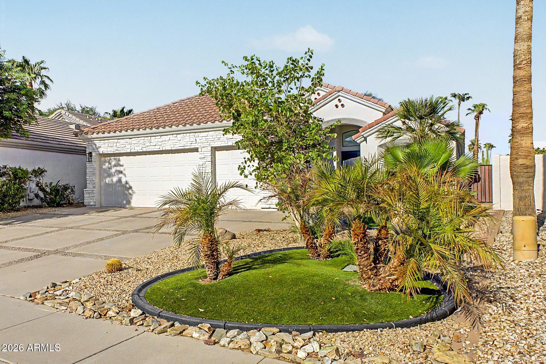
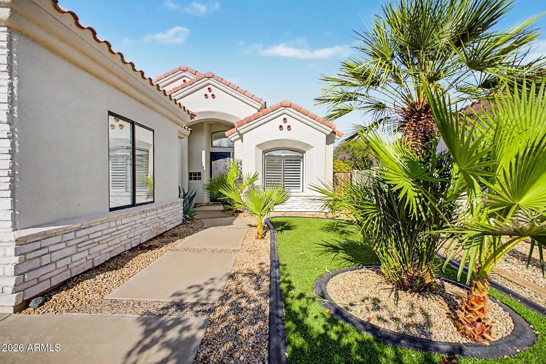
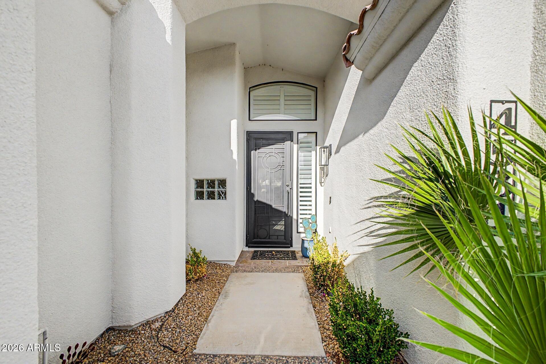
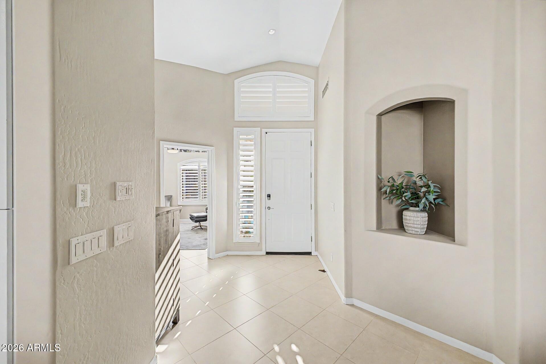
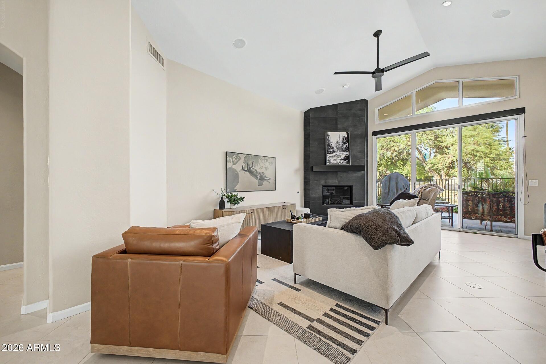
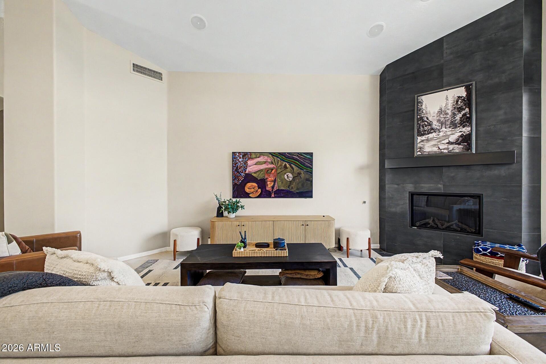
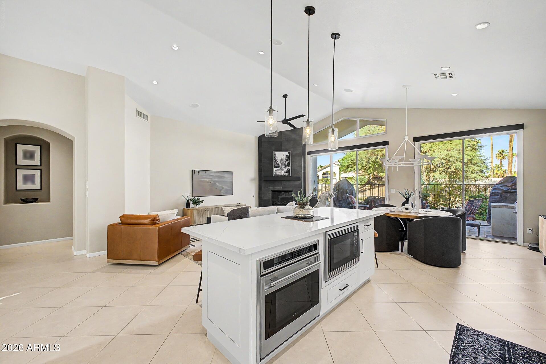
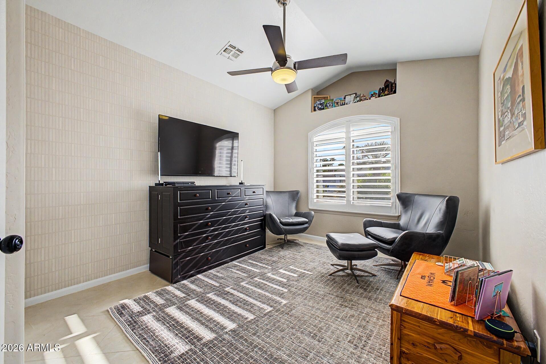
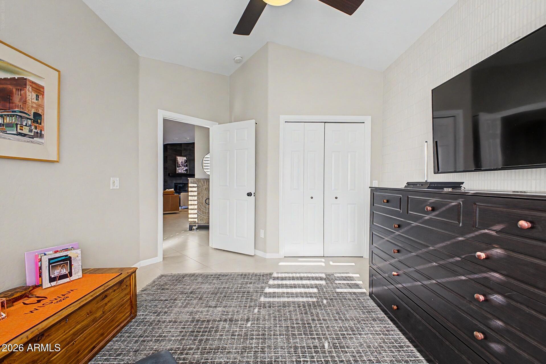
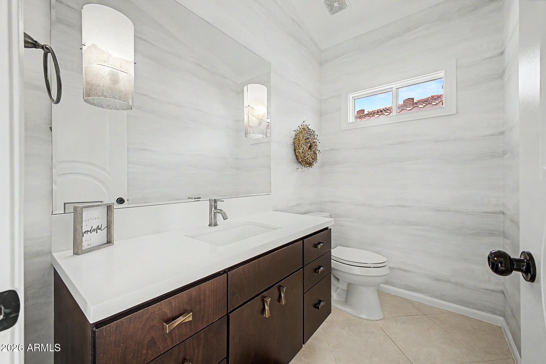
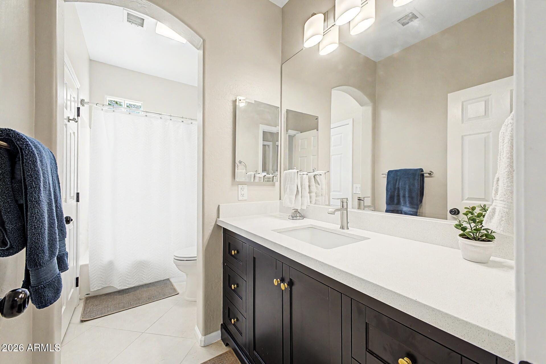
Welcome home to gated, lakefront living with everything within a mile. Tucked inside a secure community, this beautifully updated Litchfield Park home features a 2-car plus golf cart garage and pairs designer finishes with a relaxed, low-maintenance lifestyle. A custom iron security door and shaded arched entry lead into an open, light-filled layout with vaulted ceilings, diagonal tile floors, and walls of glass that frame serene water views.
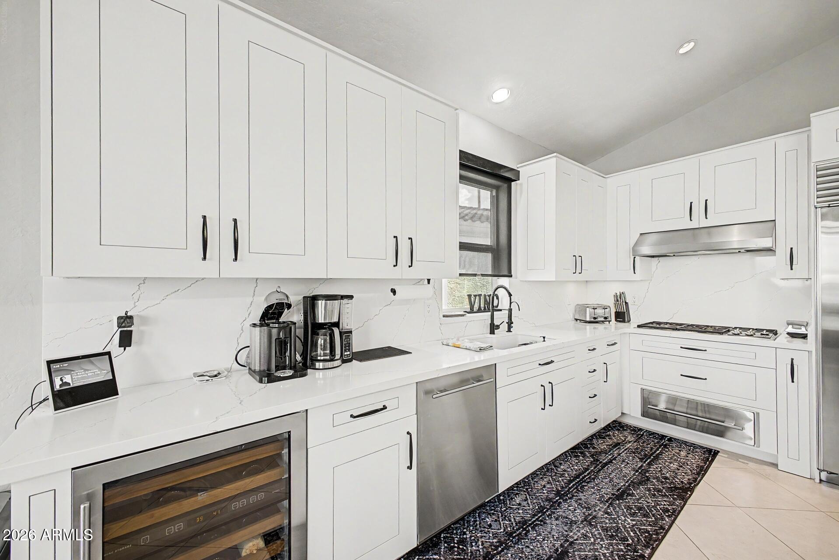
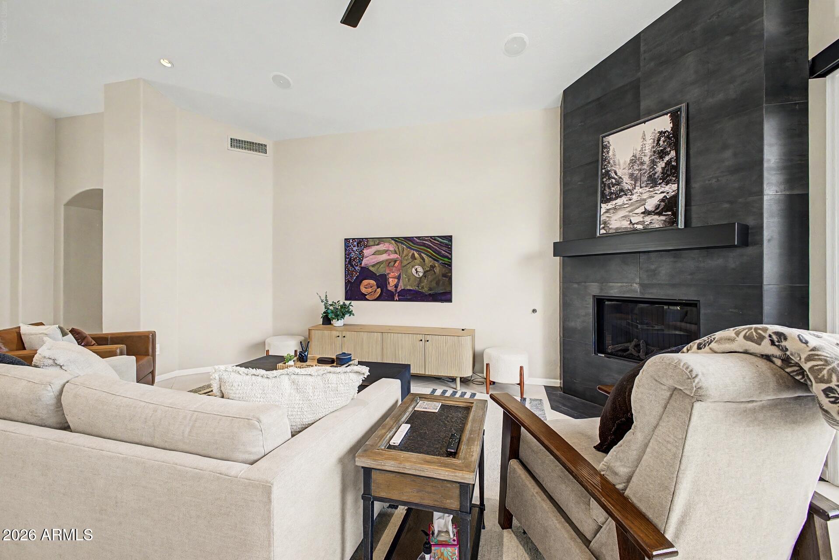
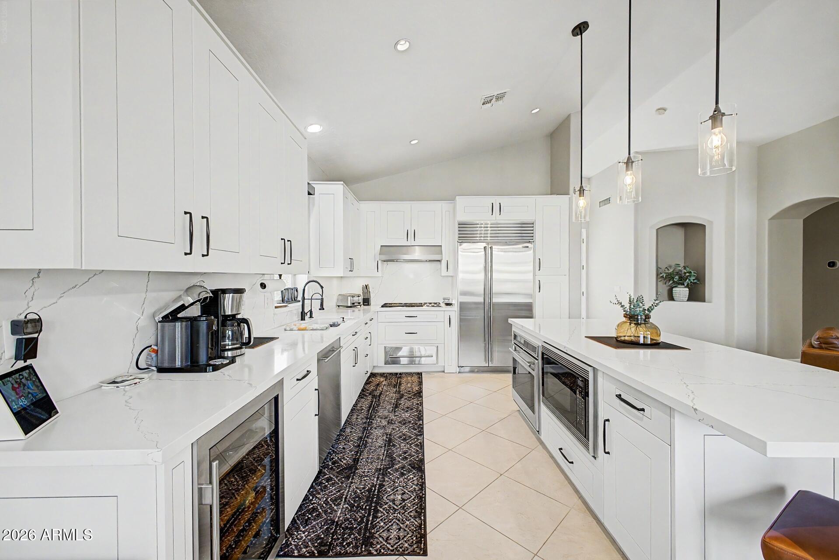
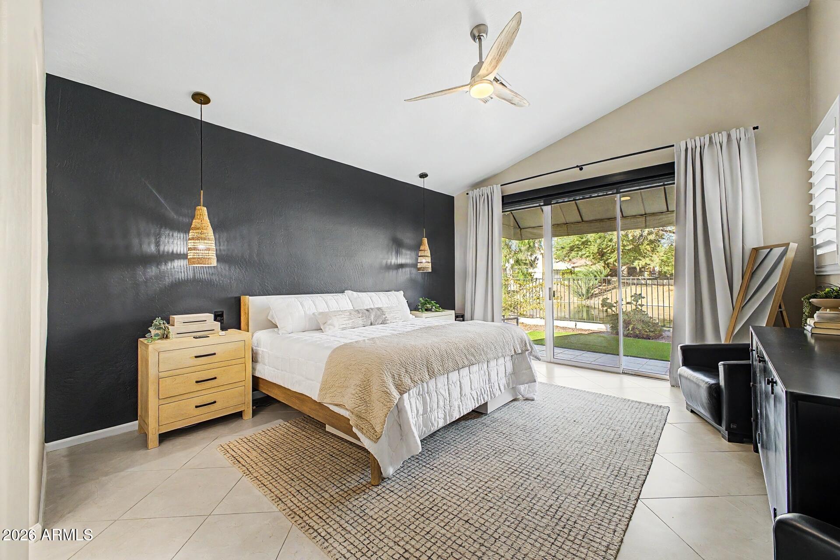
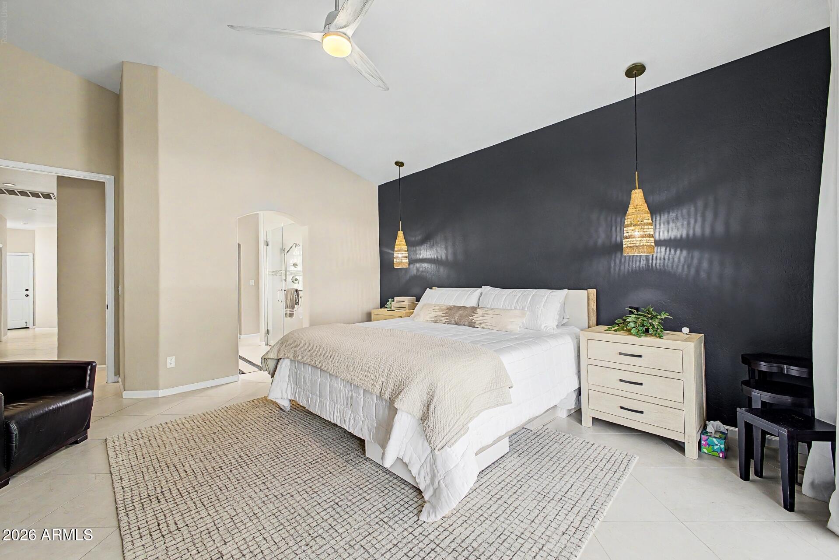
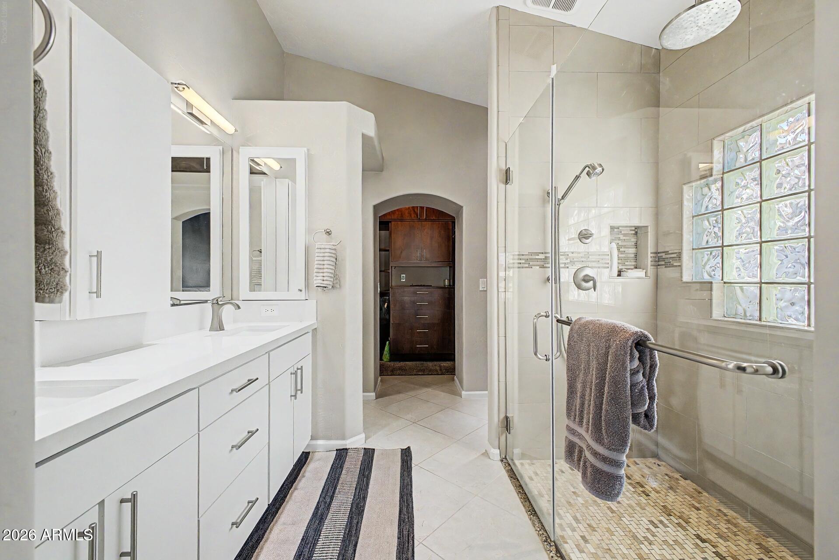
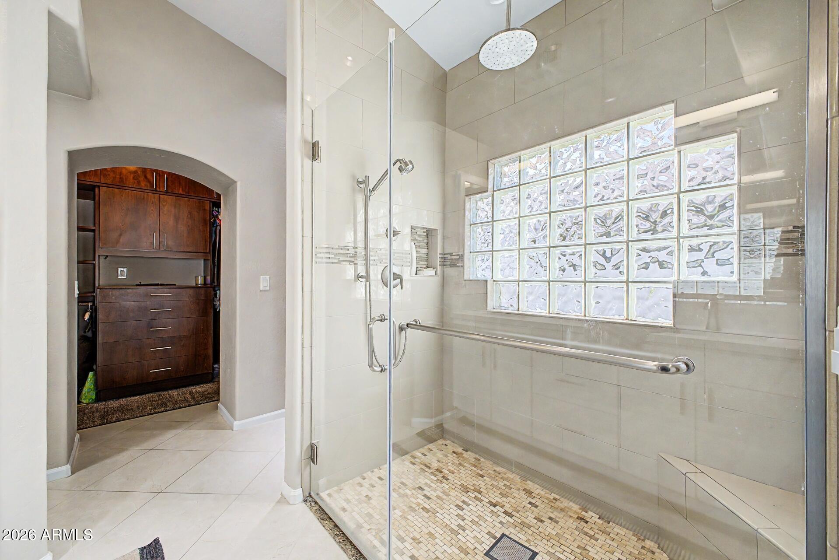
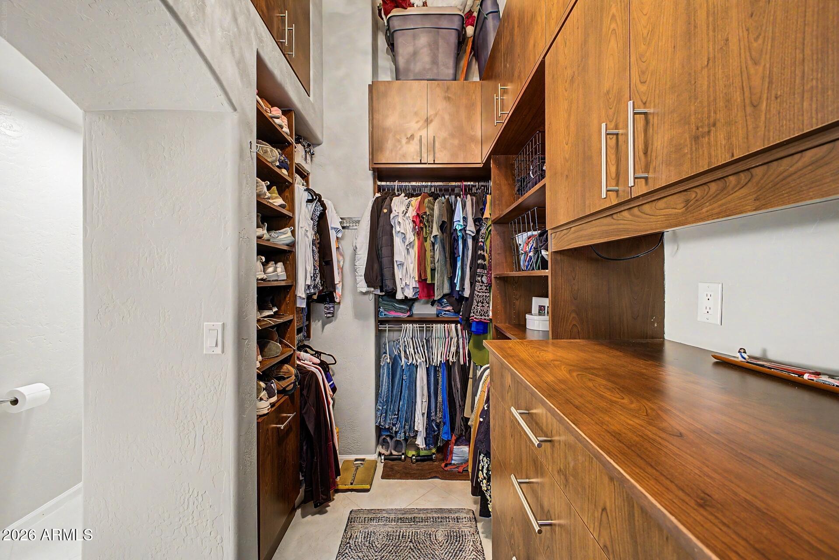
The chef's kitchen is made for entertaining, with quartz counters, a gas cooktop, a Wolf wall oven, warming drawer, stainless refrigerator, and a beverage fridge. The oversized island seats the whole crew, and the open flow into the great room and its sleek tiled corner fireplace keeps everyone connected. The spa like primary suite offers a statement wall, dual sinks, quartz counters, a frameless glass shower, and a custom closet with built-ins.
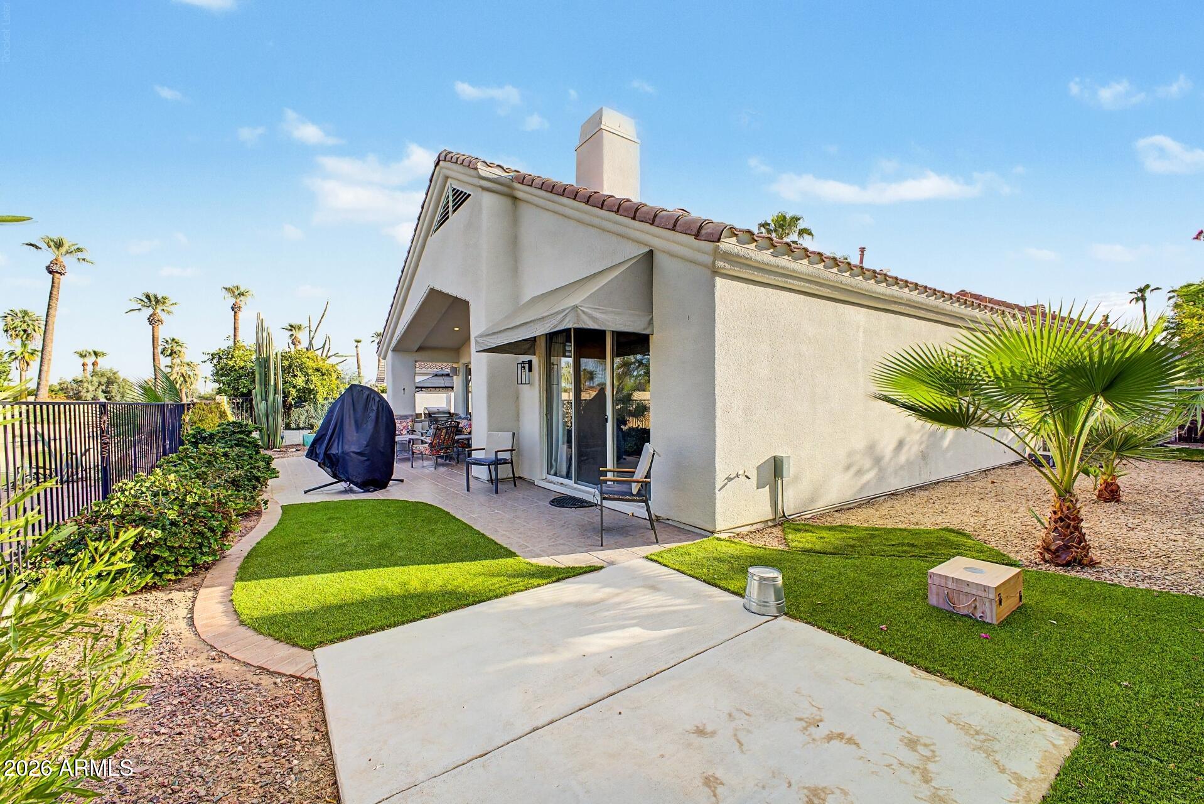
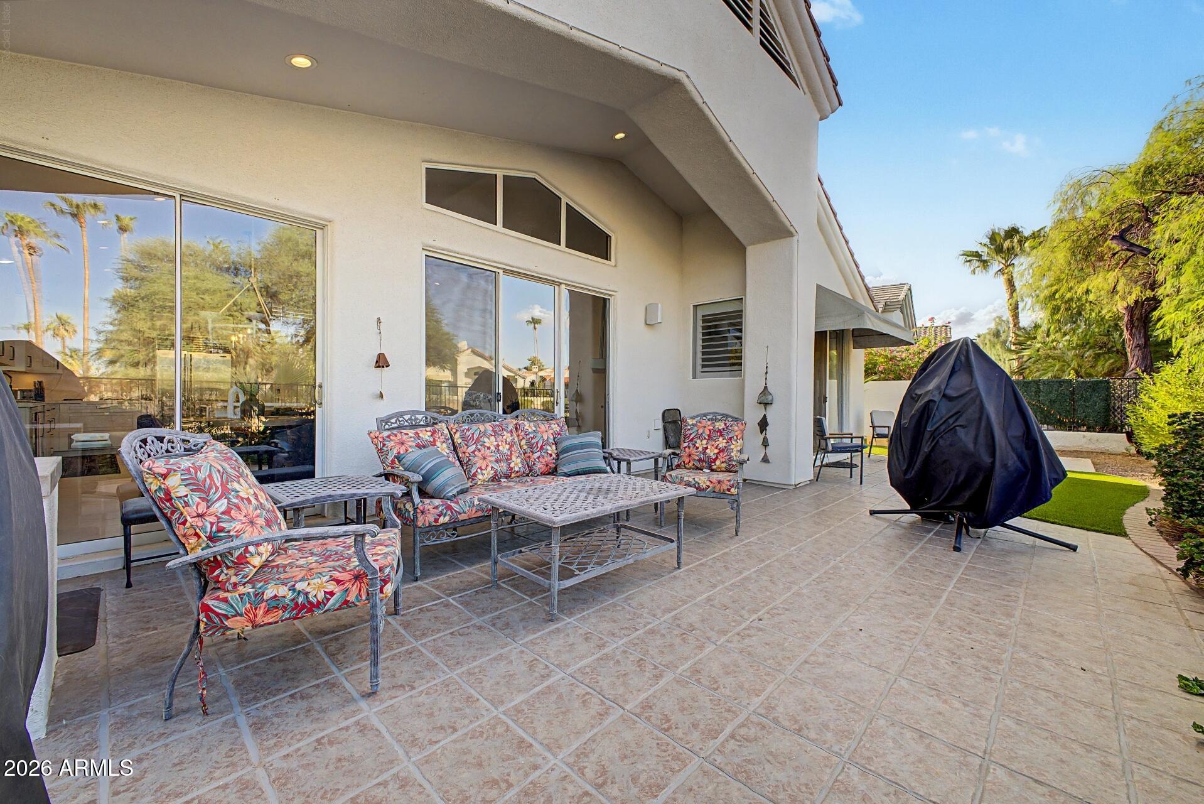
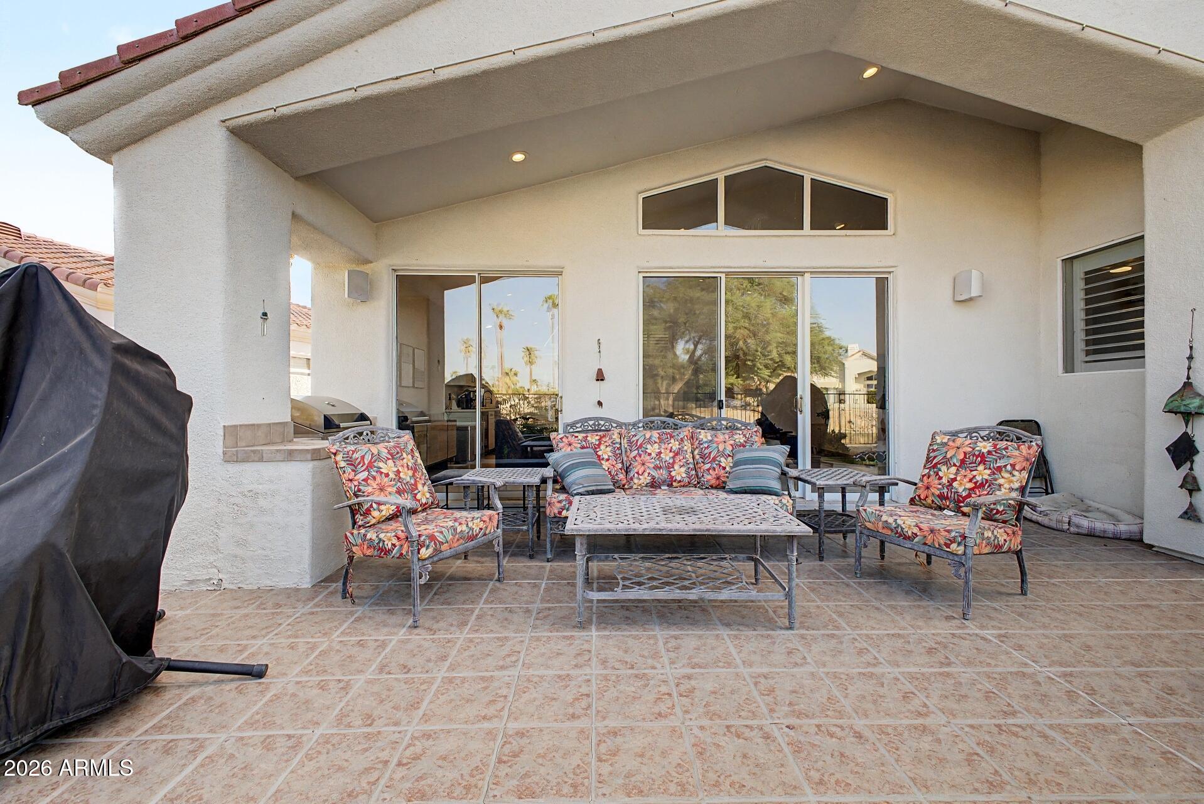
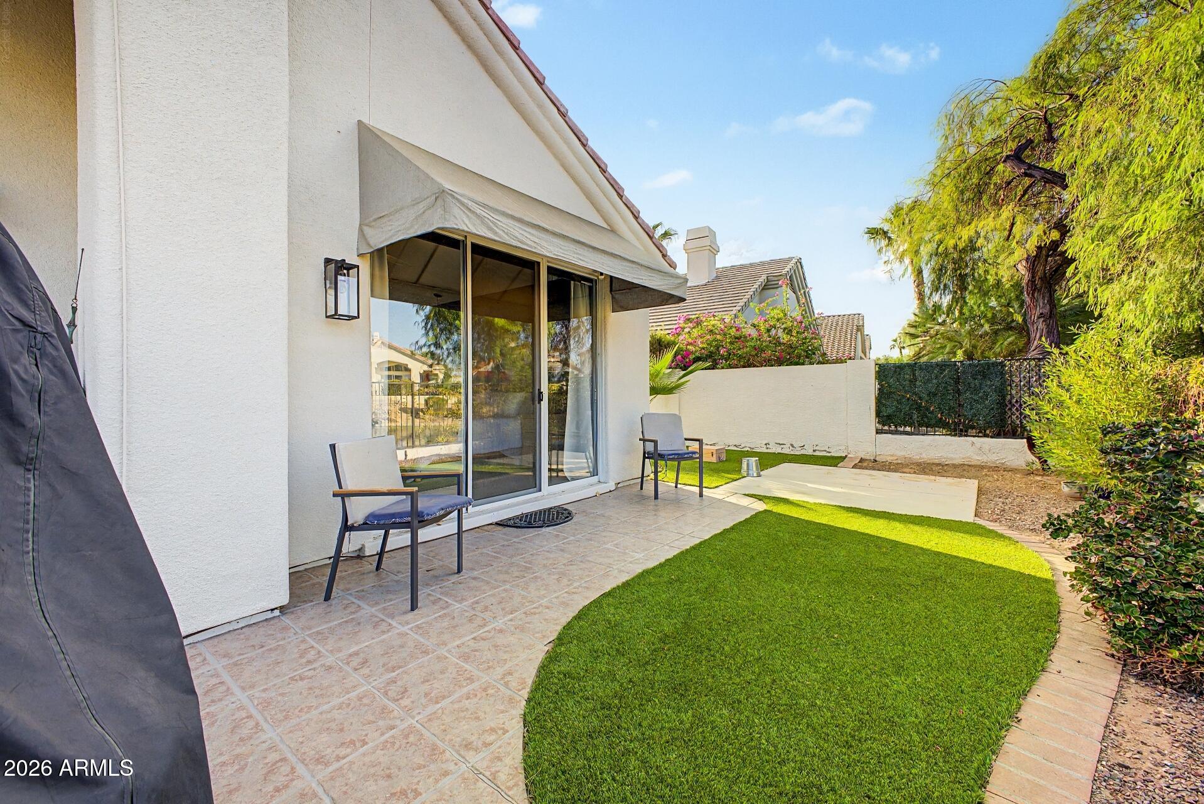
Step out onto the east-facing patio with a built-in BBQ, wraparound yard with easy-care turf, and serene water views. The north side of the patio has a 220 outlet and concrete pad, ready for a hot tub.
Walk to the Wigwam Golf Resort, the up-and-coming City Center and highly rated schools. Gated, updated, and close to it all. this beauty is not to be missed!
| Date | Event | Price | Source |
|---|---|---|---|
| listed (Active) | $649,900 | ArizonaRegional #7101045 |
Hi there — ask anything about this property or the area and the team will get right back to you.
Local real estate advisory services provided by agent with Simply Real Estate
Listed by Susan E Fix with Southwest Preferred Properties
Copyright © 2026 Arizona Regional Multiple Listing Service, Inc. All rights reserved. All information should be verified by the recipient and none is guaranteed as accurate by ARMLS. Information being provided is for consumers' personal, non-commercial use and may not be used for any purpose other than to identify prospective properties consumers may be interested in purchasing. Information being provided is for consumers' personal, non-commercial use and may not be used for any purpose other than to identify prospective properties consumers may be interested in purchasing.
You agree to Simply Real Estate Terms of Use and Privacy Policy. By choosing to contact a property, you also agree that Simply Real Estate and its associates may call, text, or email you regarding any inquiries or activities you submit through our website. This may involve the use of automated means and prerecorded or artificial voices.
Step 1 of 2
Create a free account to view all listings, save searches, and get alerts when new homes match.
Step 2 of 2
Tell us how to reach you about homes you like.
Enter your password to sign in as
Create a free account to view all listings, save searches, and get alerts when new homes match.
Already have an account? Sign in
Sign in to your account.
New here? Create an account