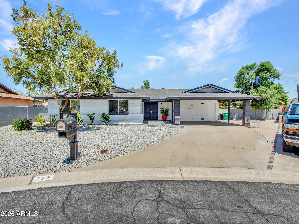
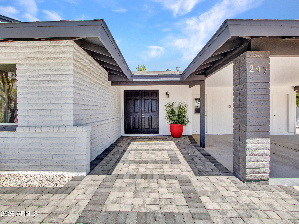
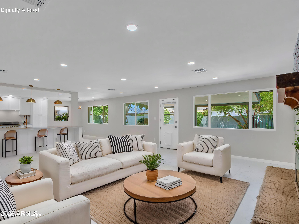
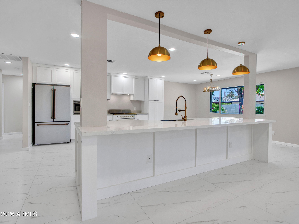
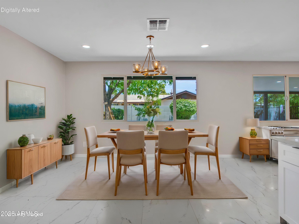
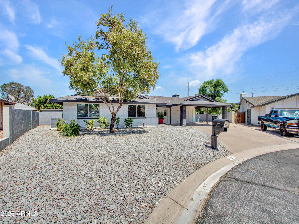
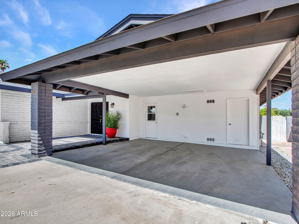
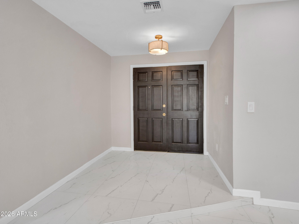
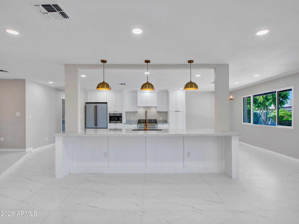
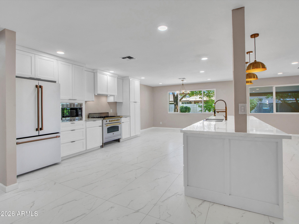
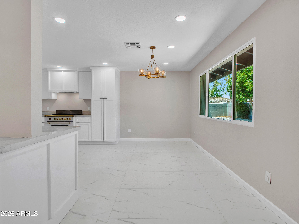
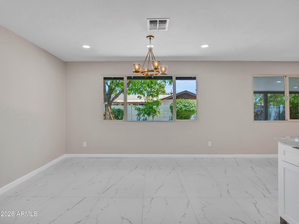
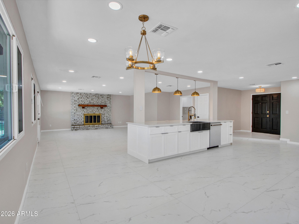
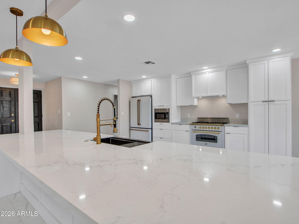
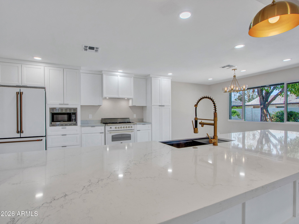
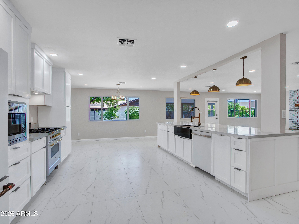
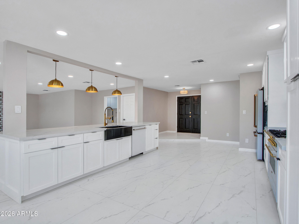
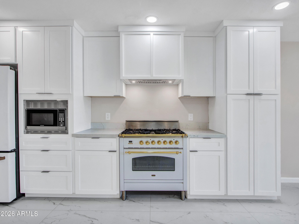
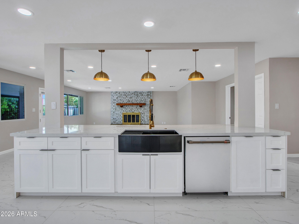
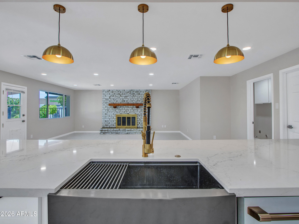
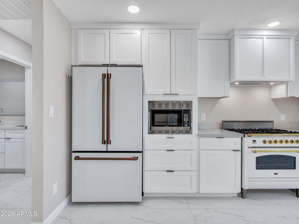
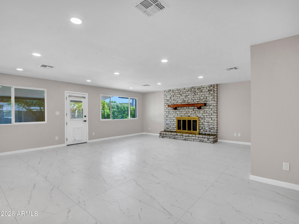
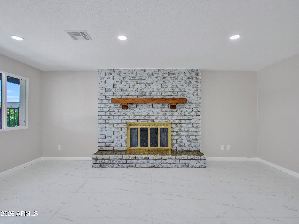
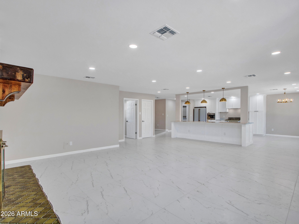
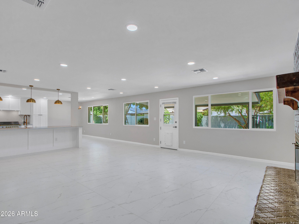
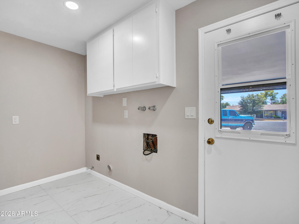
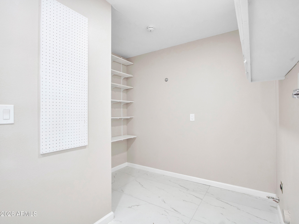
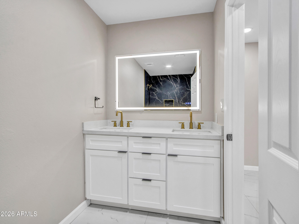
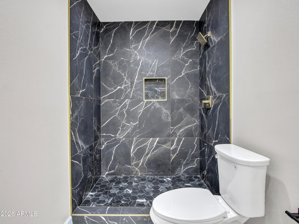
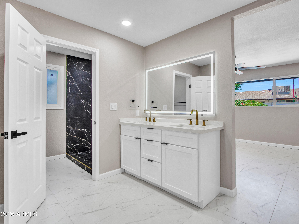
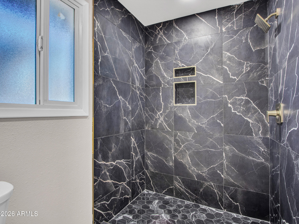
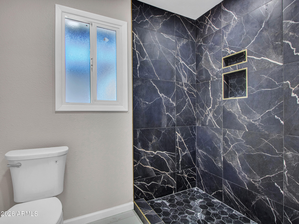
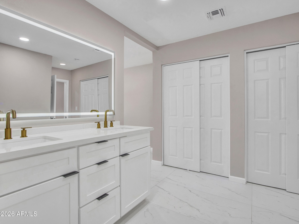
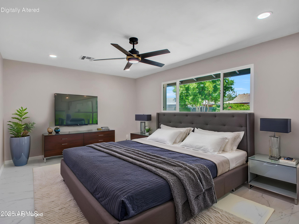
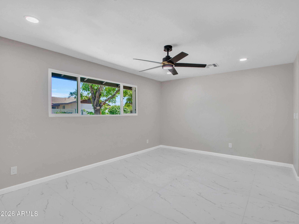
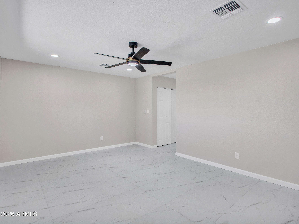
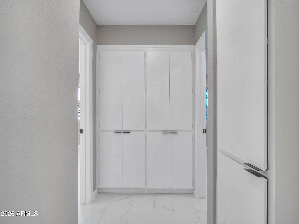
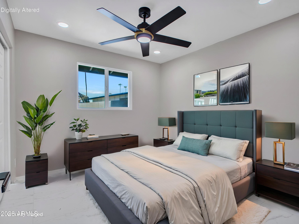
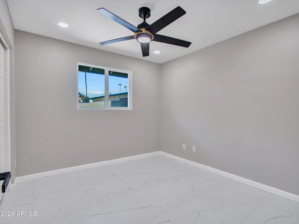
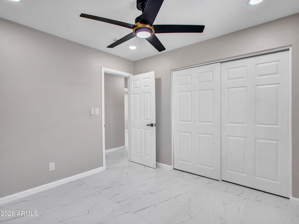
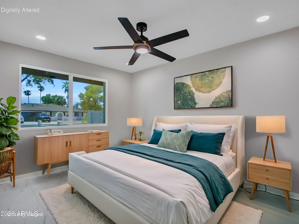
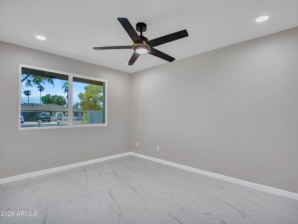
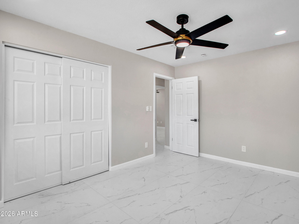
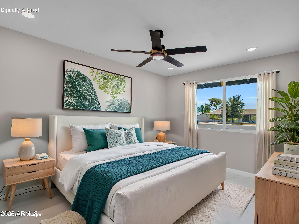
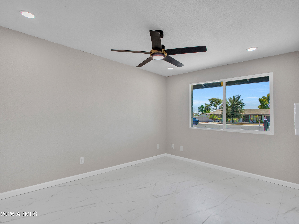
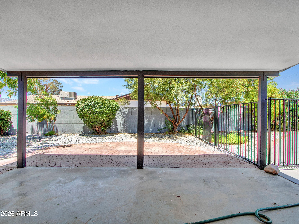
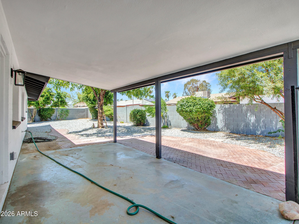
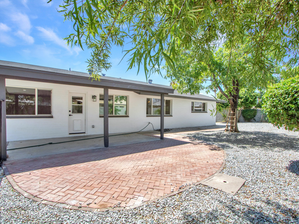
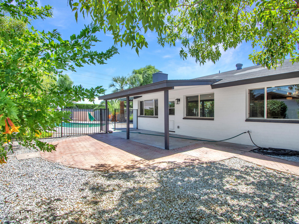
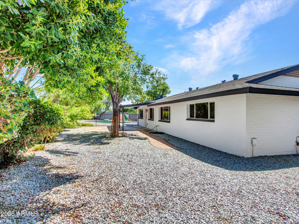
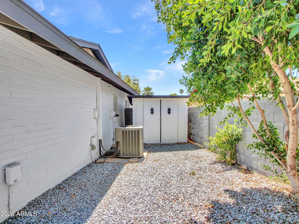
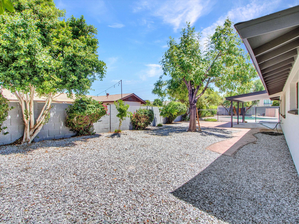
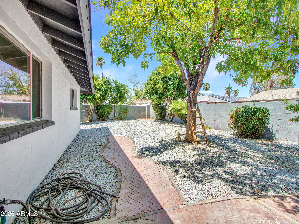
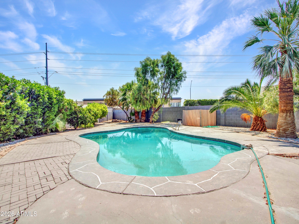
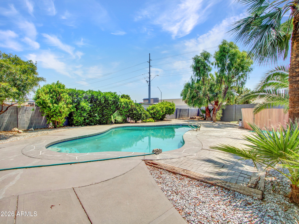
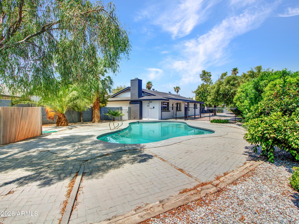
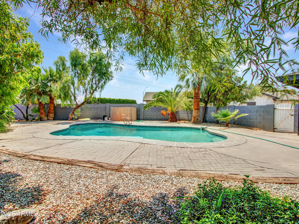
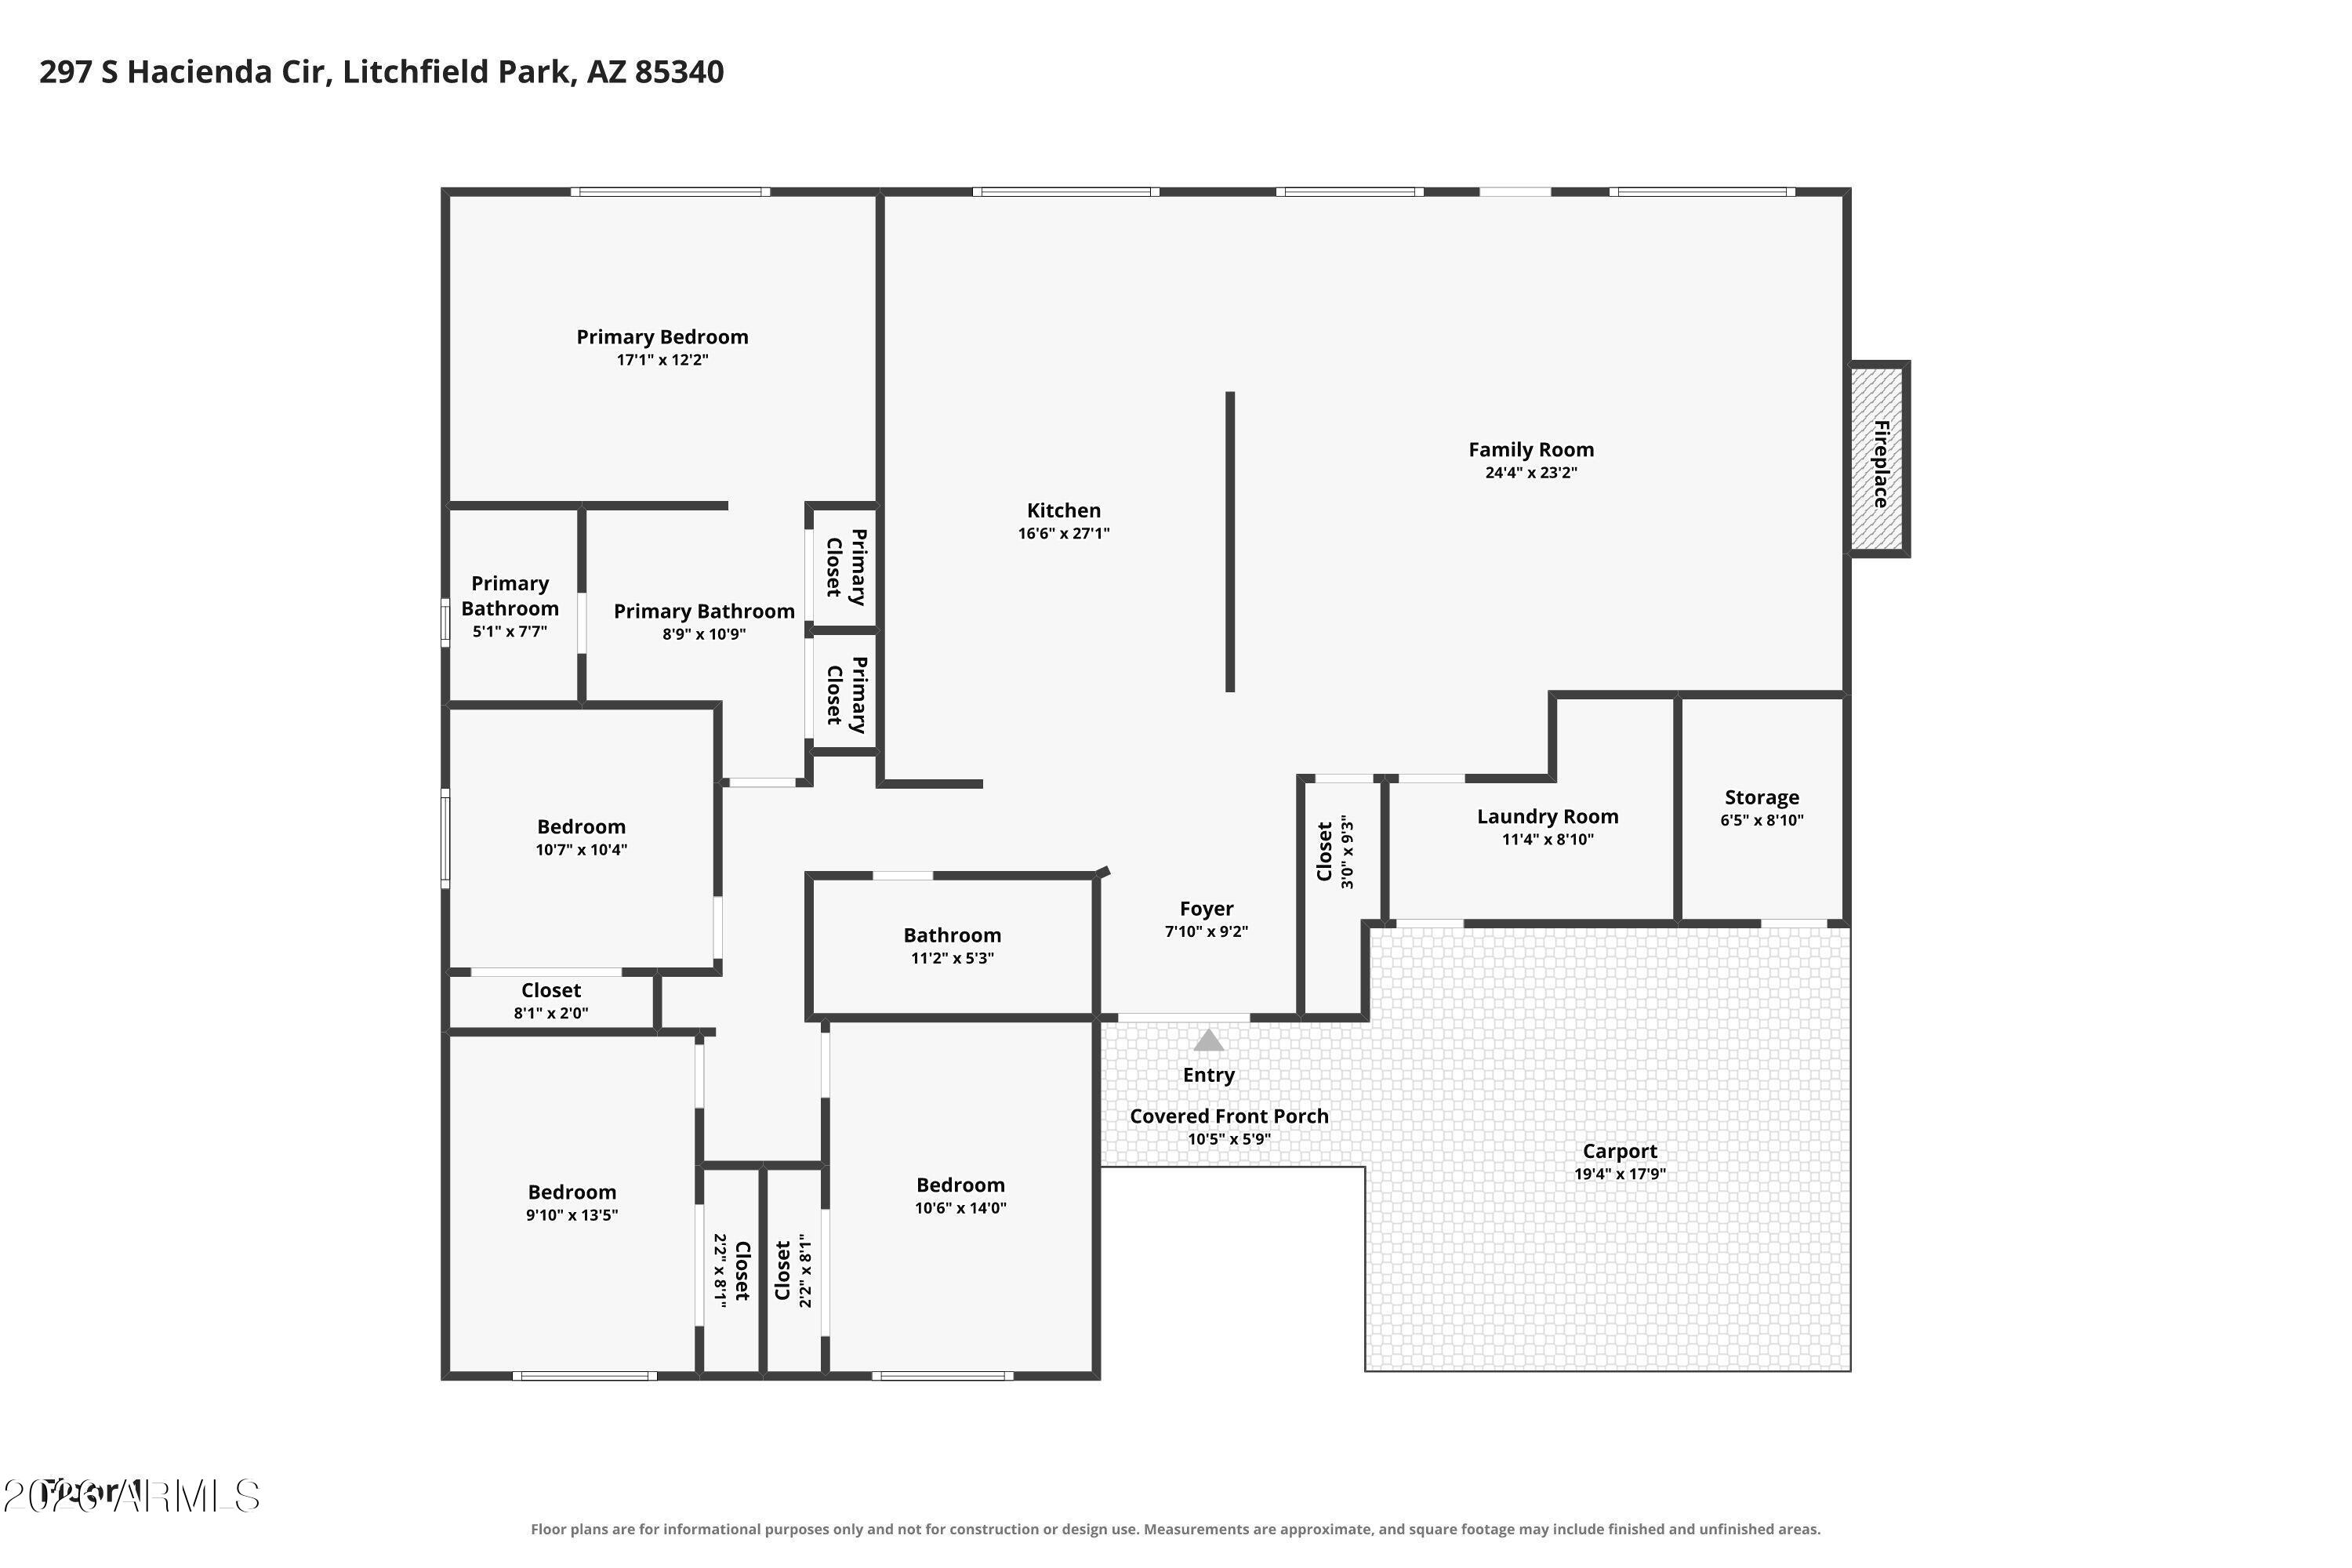
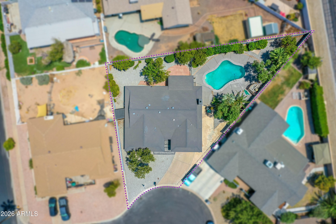
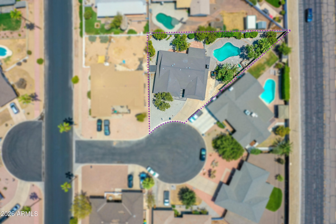
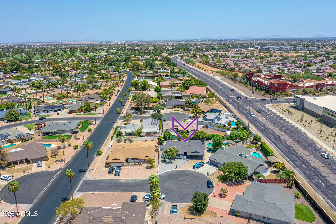
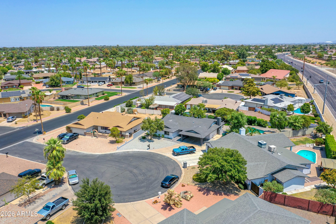
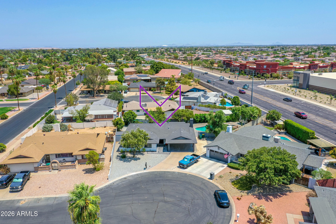
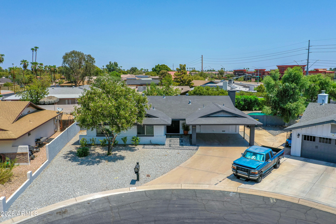
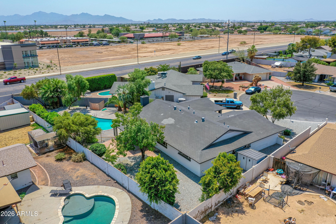
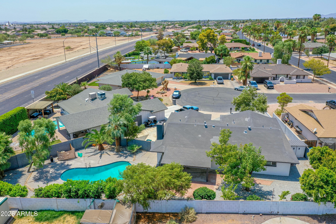
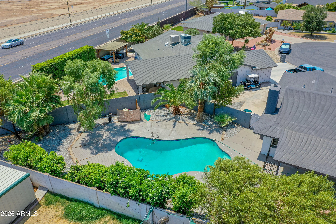
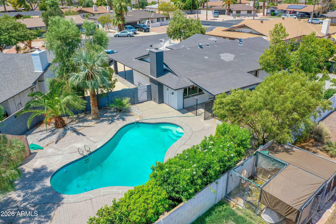
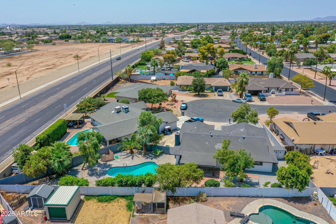
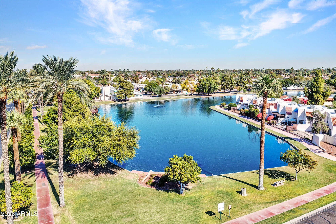
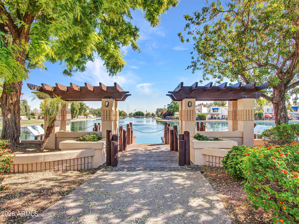
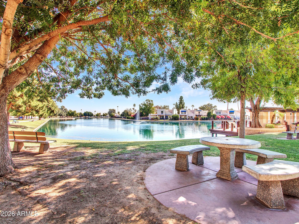
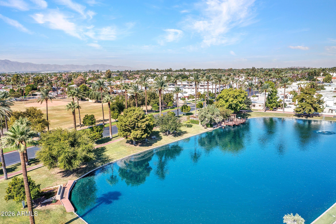
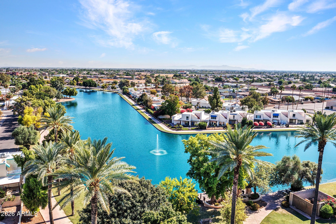
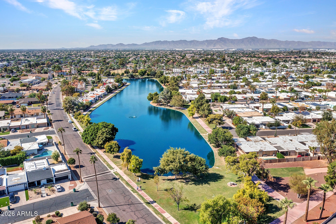
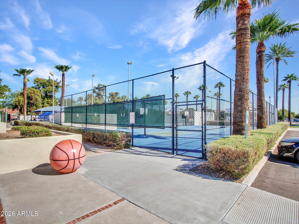
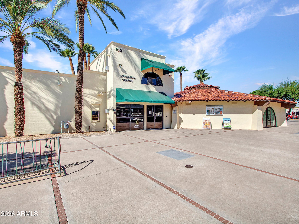
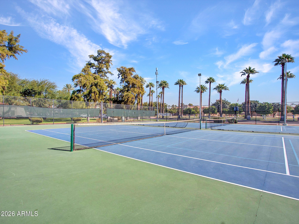
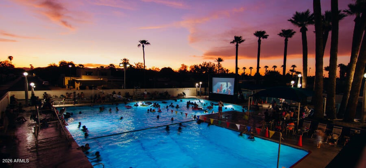
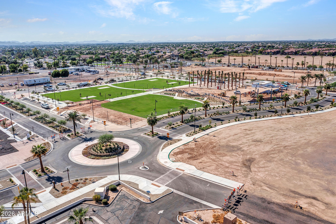
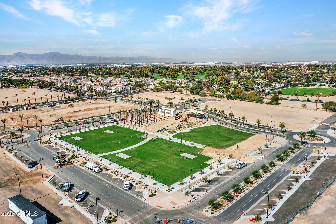
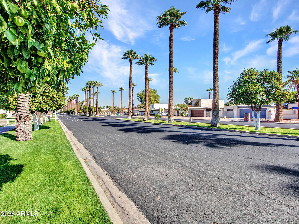
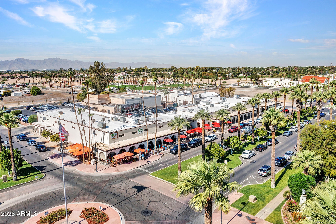
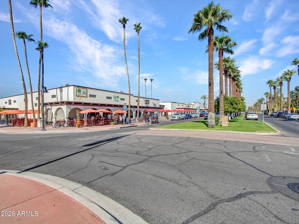
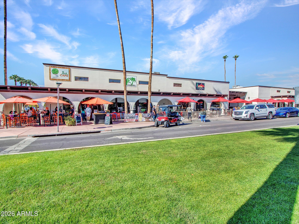
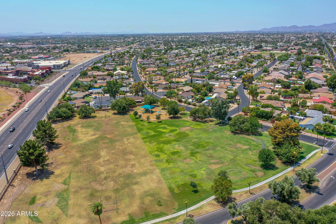
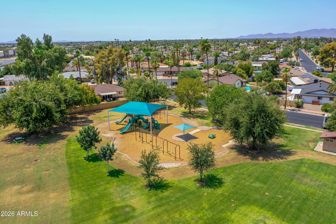
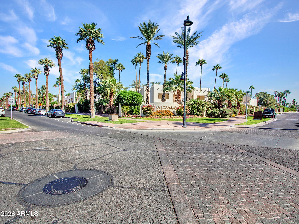
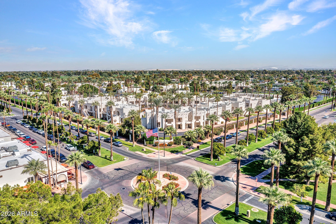
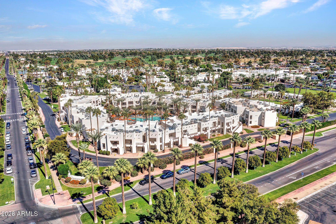
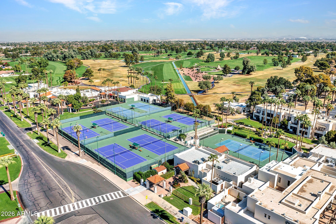
MOVE IN READY! 4 BR, 2 BA pool home located in desirable Old Litchfield Park ''Behind the Wall''! This stunning residence features an expanded layout, a chef's kitchen with a 42'' gas range line, shaker cabinets, and an extended island with electrical and new plumbing fixtures. Both bathrooms are beautifully converted to ceiling-height walk-in showers with updated vanities, dual faucets, and high-efficiency toilets. Major mechanical upgrades include raised ducting, attic unit relocation, fresh blown-in insulation, and all-new plumbing valves throughout. Outside, enjoy a refreshed pool with a new pump, acid wash, and fresh refill, complemented by fresh exterior paint and new front pavers. Close to local restaurants, parks, community lake, and the classic Wigwam resort. Situated on a generous lot near historic resort amenities, this home blends classic Arizona character with top-tier modern upgrades throughout. Step inside to an open-concept floor plan with raised hallway ceilings, fresh interior paint, smooth drywall, clean trim, baseboards, and energy-efficient recessed LED lighting.
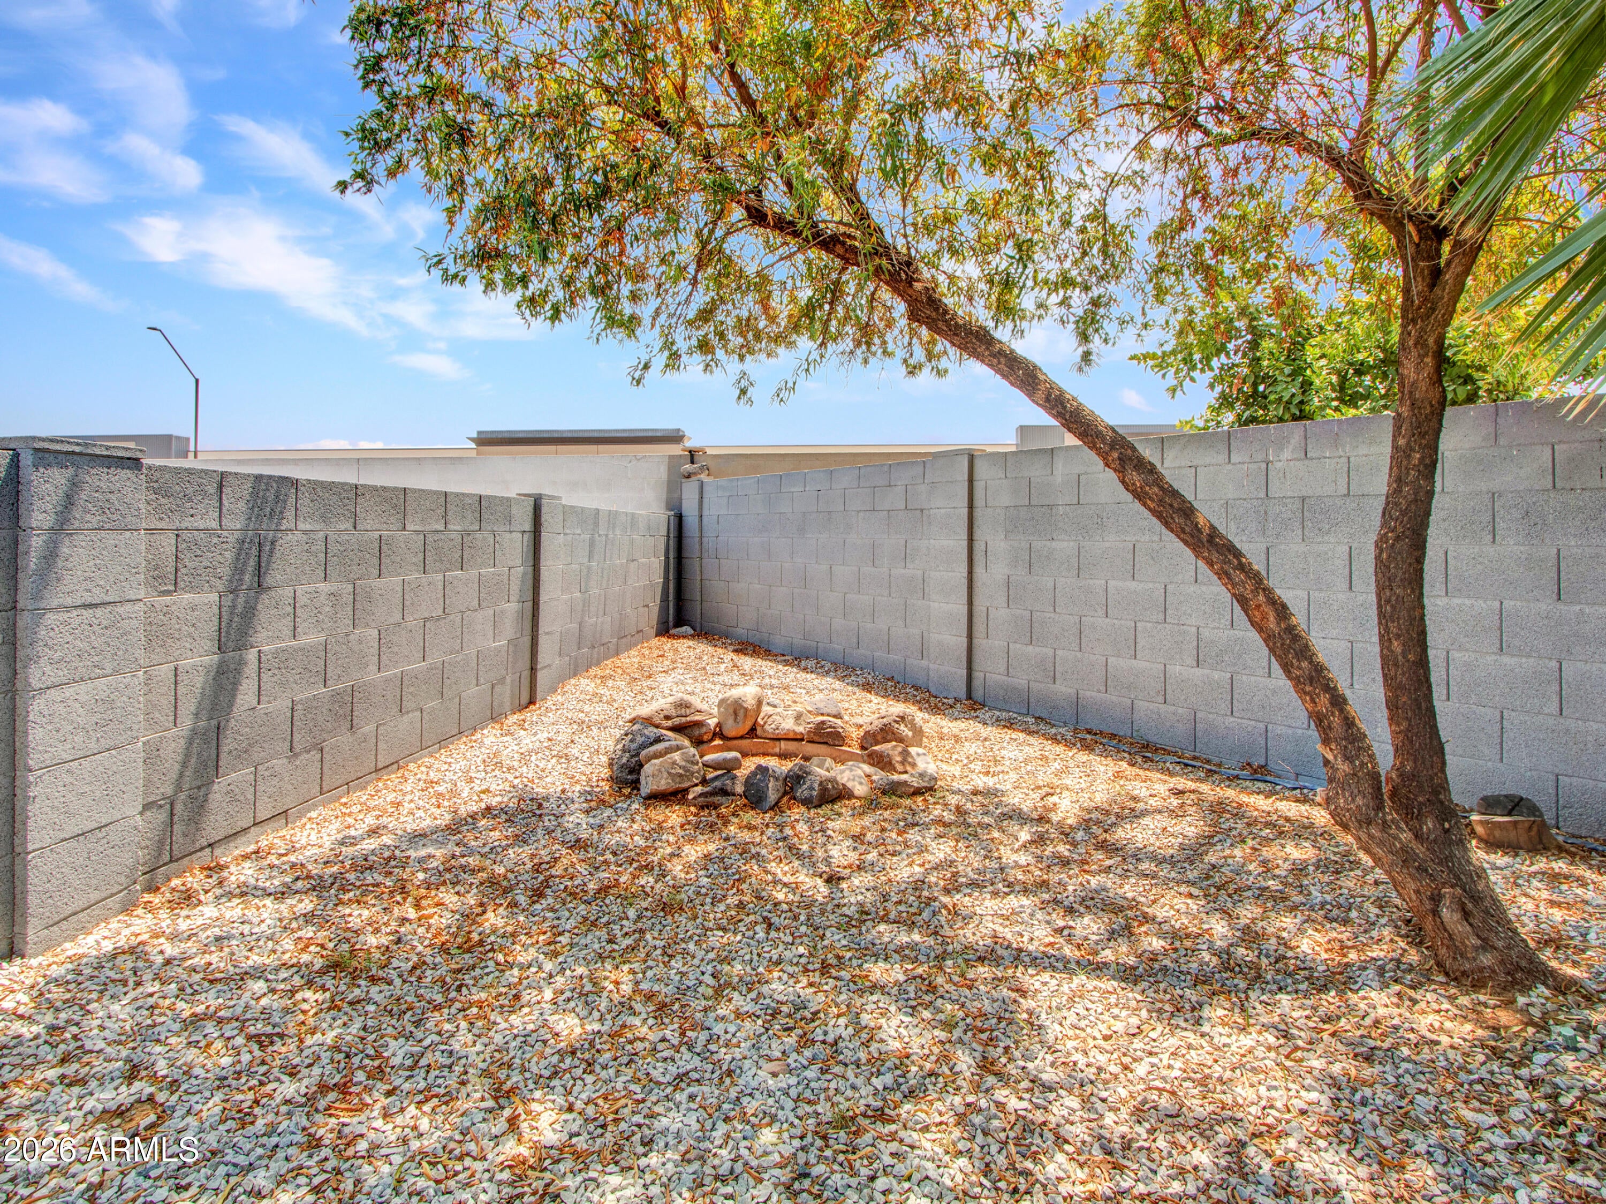
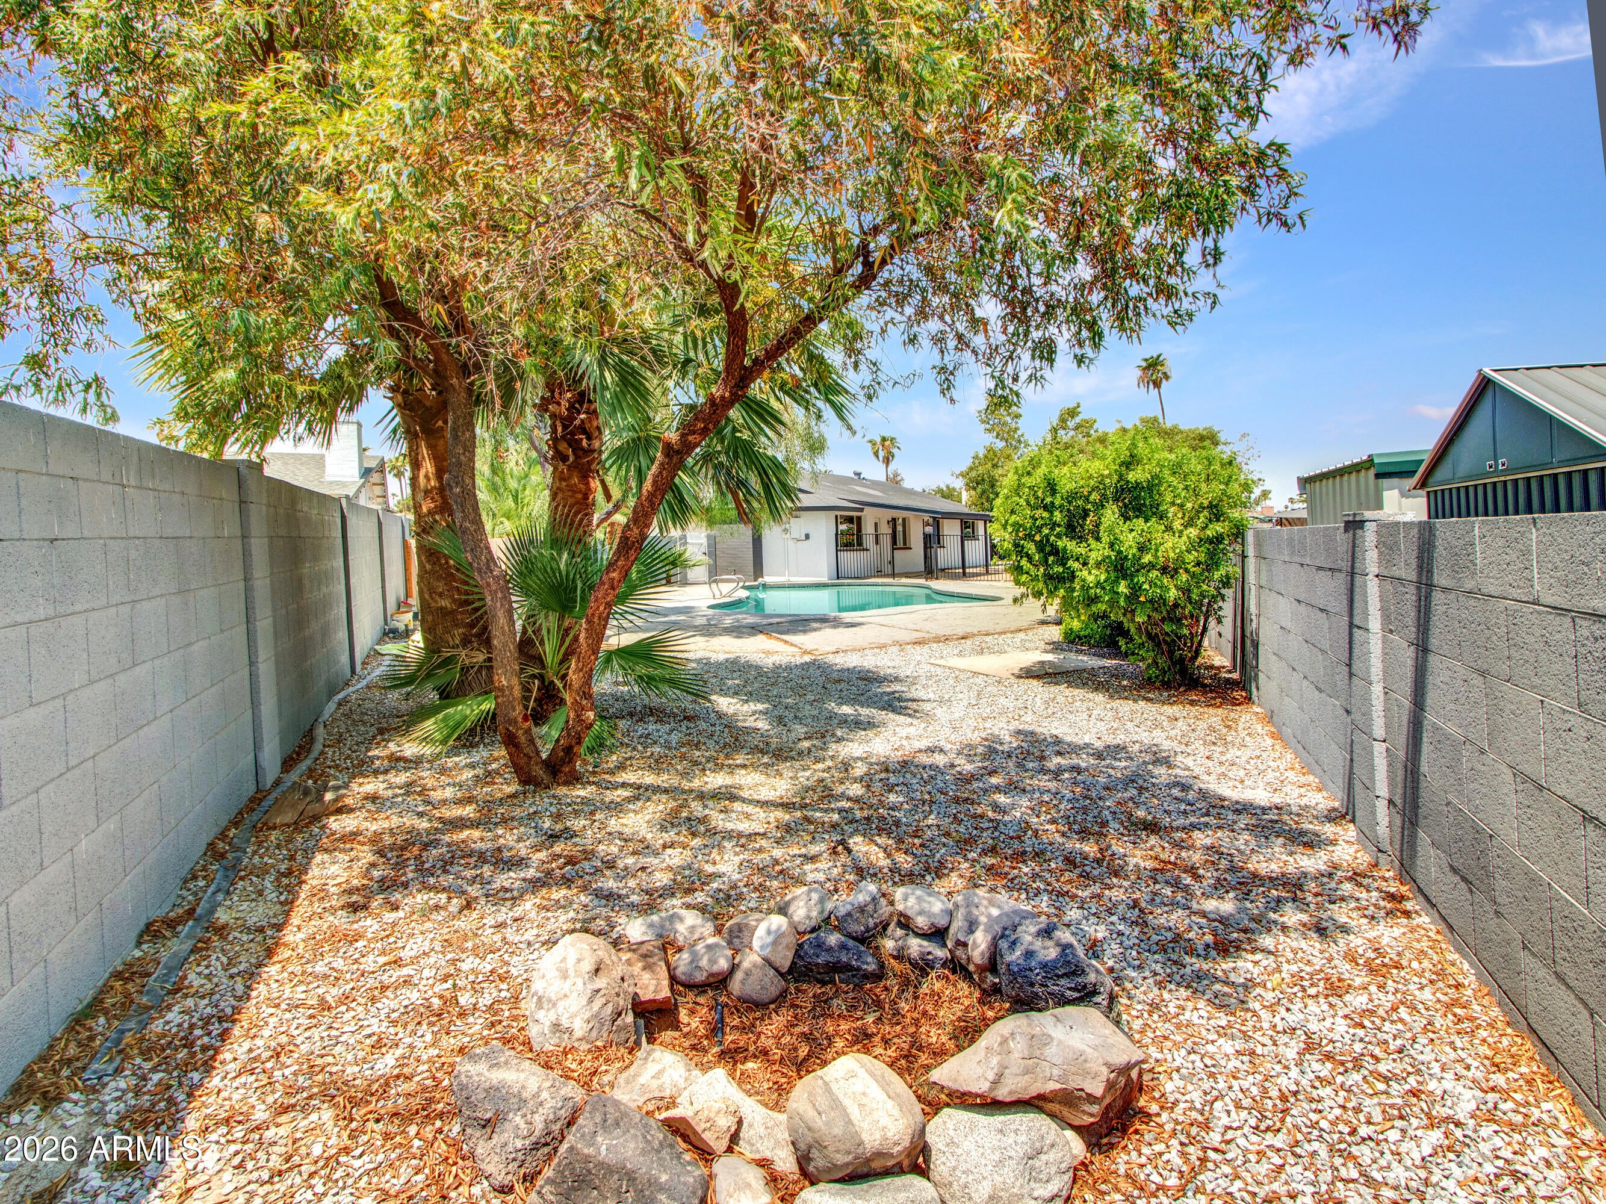
The primary suite is reconfigured to maximize space and functionality, while the secondary bath offers a seamless full-height tiled shower conversion. Enjoy ultimate outdoor living in your private backyard oasis, complete with mature trees, a spacious covered patio, and an oversized covered carport out front. Don't miss your chance to own a fully updated turnkey home in one of the West Valley's most sought-after historic neighborhoods!
| Date | Event | Price | Source |
|---|---|---|---|
| listed (Active) | $639,900 | ArizonaRegional #7064316 | |
| price changed | $629,000 | ArizonaRegional #7064316 |
Hi there — ask anything about this property or the area and the team will get right back to you.
Local real estate advisory services provided by agent with Simply Real Estate
Listed by Susan VanHooser with Berkshire Hathaway Homeservices Arizona Properties
Copyright © 2026 Arizona Regional Multiple Listing Service, Inc. All rights reserved. All information should be verified by the recipient and none is guaranteed as accurate by ARMLS. Information being provided is for consumers' personal, non-commercial use and may not be used for any purpose other than to identify prospective properties consumers may be interested in purchasing. Information being provided is for consumers' personal, non-commercial use and may not be used for any purpose other than to identify prospective properties consumers may be interested in purchasing.
You agree to Simply Real Estate Terms of Use and Privacy Policy. By choosing to contact a property, you also agree that Simply Real Estate and its associates may call, text, or email you regarding any inquiries or activities you submit through our website. This may involve the use of automated means and prerecorded or artificial voices.
Step 1 of 2
Create a free account to view all listings, save searches, and get alerts when new homes match.
Step 2 of 2
Tell us how to reach you about homes you like.
Enter your password to sign in as
Create a free account to view all listings, save searches, and get alerts when new homes match.
Already have an account? Sign in
Sign in to your account.
New here? Create an account