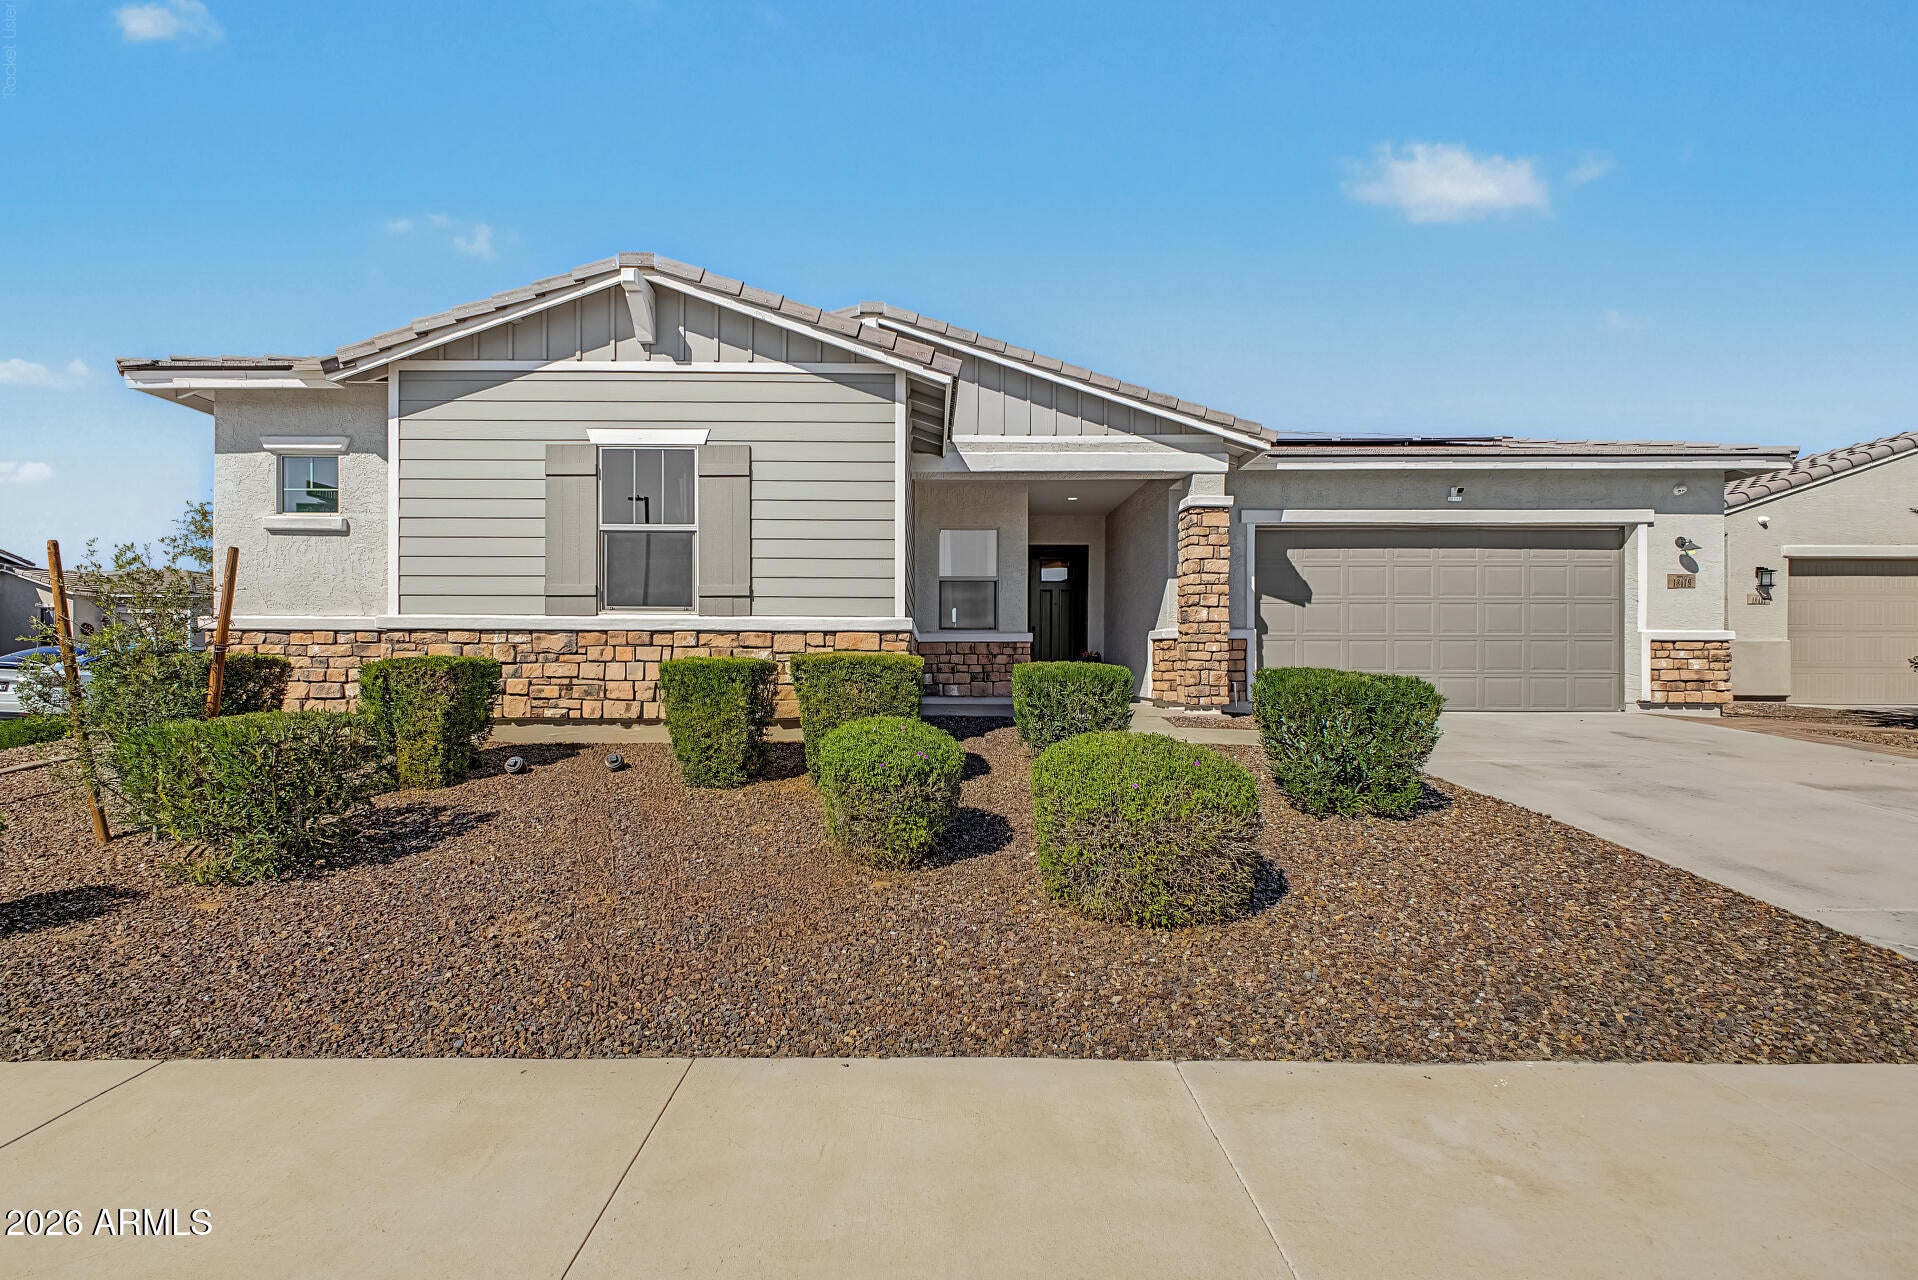
SOLAR PAID OFF IN FULL AT CLOSING, CUSTOM POOL, 3-CAR GARAGE & TESLA CHARGER! Enjoy energy independence and lower utility costs with NO solar lease or loan payment to assume--seller will pay off the solar system in full at close of escrow! Built in 2022 by Mattamy Homes on a premium corner lot in Azure Canyon, this single-level Fairway floor plan offers approximately 3,430 square feet, 4 bedrooms, 3.5 bathrooms, a dedicated den, and a separate teen room/flex space.
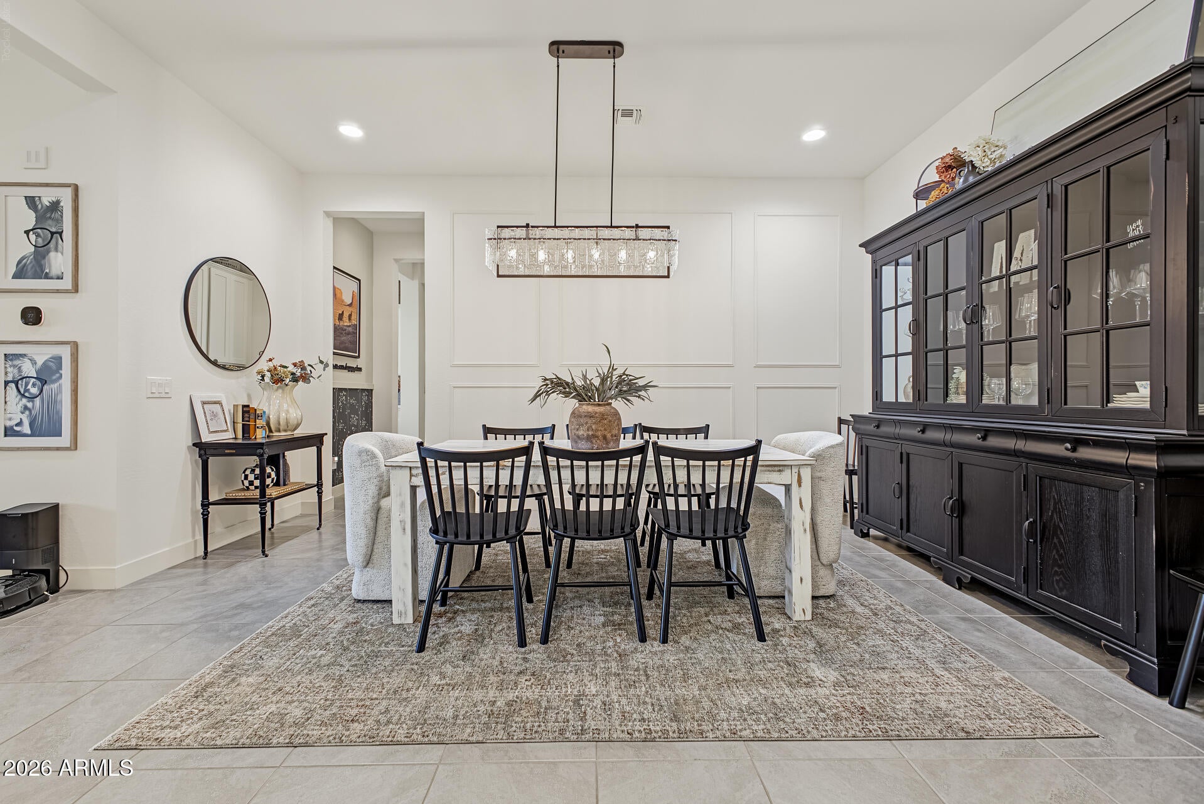
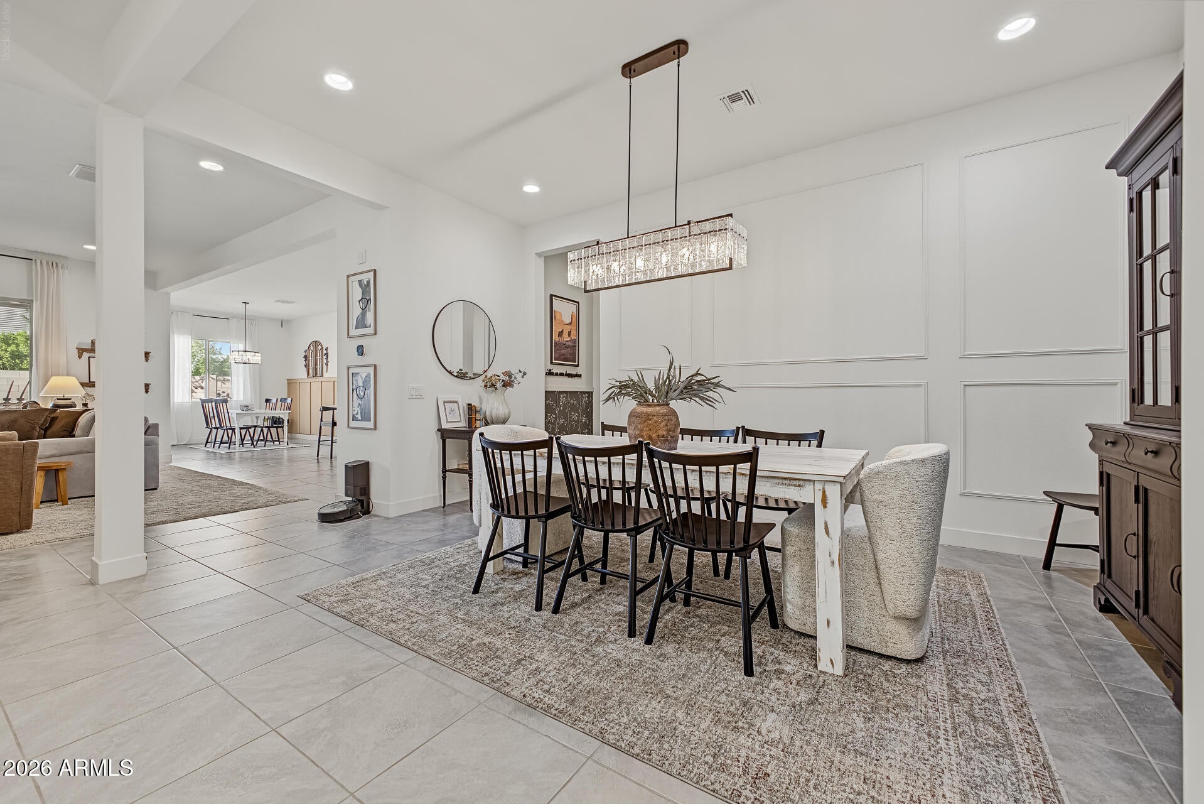
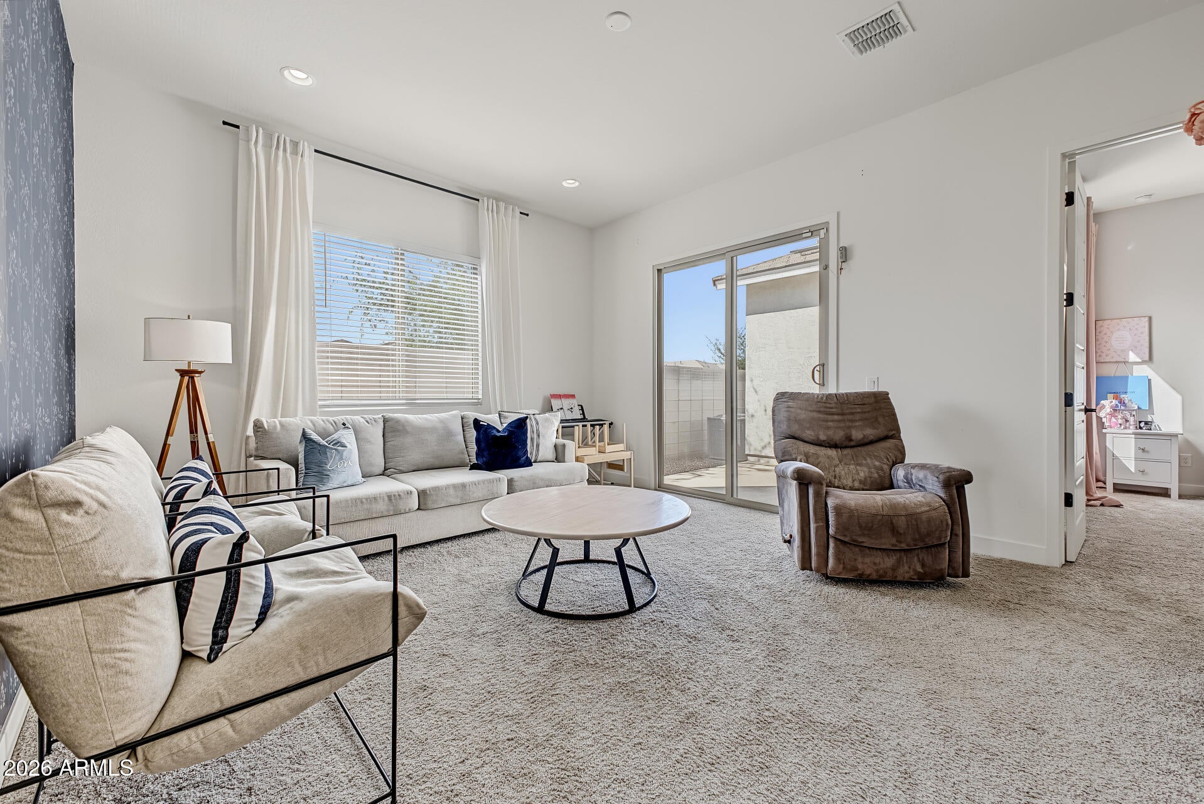
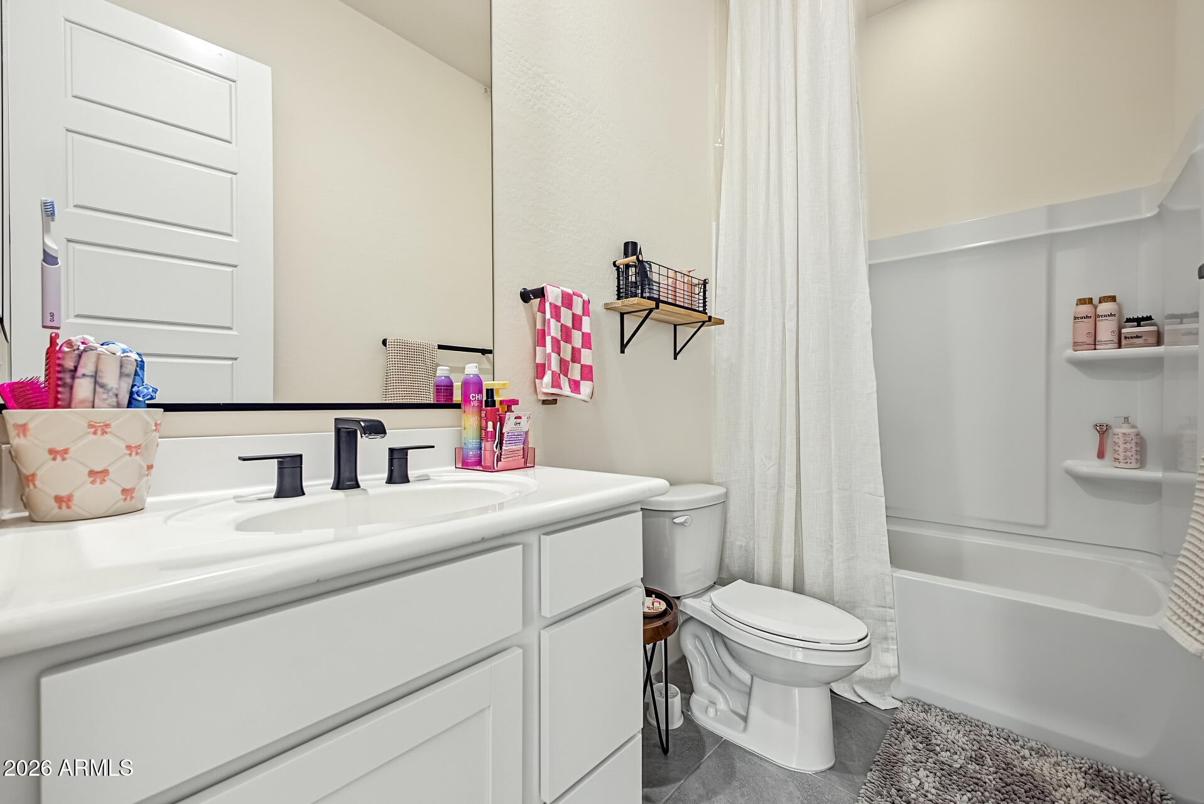
Step inside to an expansive open-concept great room filled with natural light, contemporary finishes, and effortless indoor-outdoor flow. The chef-inspired kitchen features an oversized center island with breakfast bar seating, upgraded cabinetry, generous counter space, designer finishes, and an adjoining dining area designed for gathering. The split floor plan provides exceptional privacy. The spacious primary suite boasts dual vanities, a walk-in shower, and a large walk-in closet. Secondary bedrooms include a convenient Jack-and-Jill bathroom arrangement, while the separate teen room and private den offer flexible spaces for a home office, media lounge, or hobbies. Step outside to your private Arizona backyard oasis featuring a custom swimming pool, artificial turf, covered patio, and professionally designed low-maintenance landscaping. Additional highlights include a 3-car garage, Tesla EV charger, water softener, and energy-efficient construction. Conveniently located near the Loop 303, Luke Air Force Base, Goodyear, Verrado, golf courses, parks, shopping, and dining.
| Date | Event | Price | Source |
|---|---|---|---|
| listed (Active) | $700,000 | ArizonaRegional #7091651 |
Hi there — ask anything about this property or the area and the team will get right back to you.
Local real estate advisory services provided by agent with Simply Real Estate
Listed by Angela Dansereau with Apex Residential
Copyright © 2026 Arizona Regional Multiple Listing Service, Inc. All rights reserved. All information should be verified by the recipient and none is guaranteed as accurate by ARMLS. Information being provided is for consumers' personal, non-commercial use and may not be used for any purpose other than to identify prospective properties consumers may be interested in purchasing. Information being provided is for consumers' personal, non-commercial use and may not be used for any purpose other than to identify prospective properties consumers may be interested in purchasing.
You agree to Simply Real Estate Terms of Use and Privacy Policy. By choosing to contact a property, you also agree that Simply Real Estate and its associates may call, text, or email you regarding any inquiries or activities you submit through our website. This may involve the use of automated means and prerecorded or artificial voices.
Step 1 of 2
Create a free account to view all listings, save searches, and get alerts when new homes match.
Step 2 of 2
Tell us how to reach you about homes you like.
Enter your password to sign in as
Create a free account to view all listings, save searches, and get alerts when new homes match.
Already have an account? Sign in
Sign in to your account.
New here? Create an account