$644,990

17816 W Palo Verde Drive, Litchfield Park, AZ 85340

5beds
4baths
—sqft
Quick facts
Single Family Residence Built in 2026 8,613 sq ft $267 HOA Dues

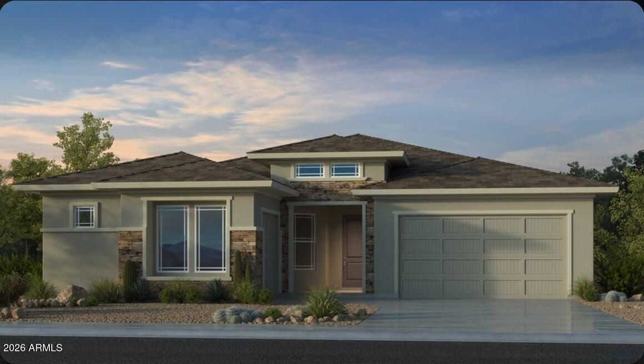
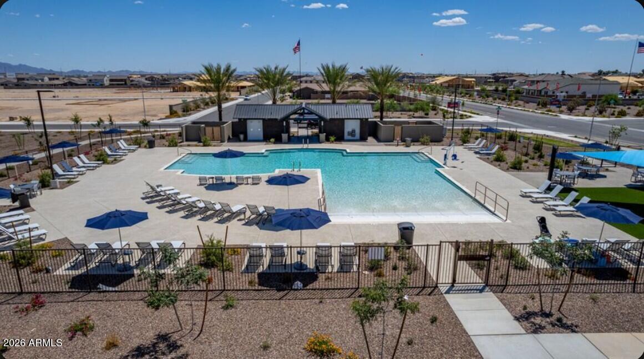
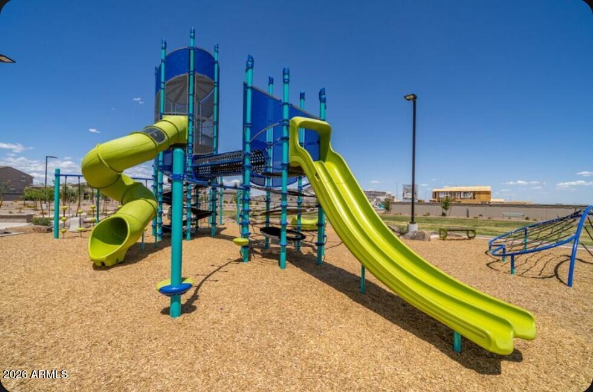
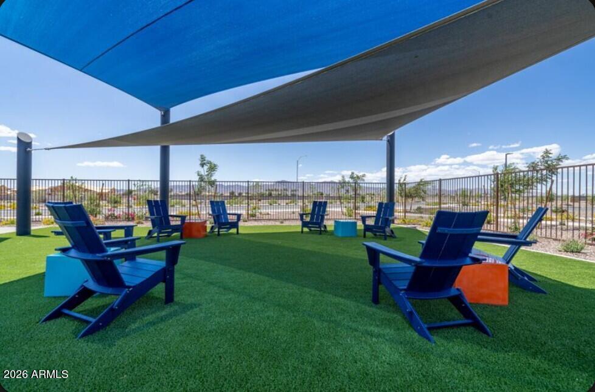
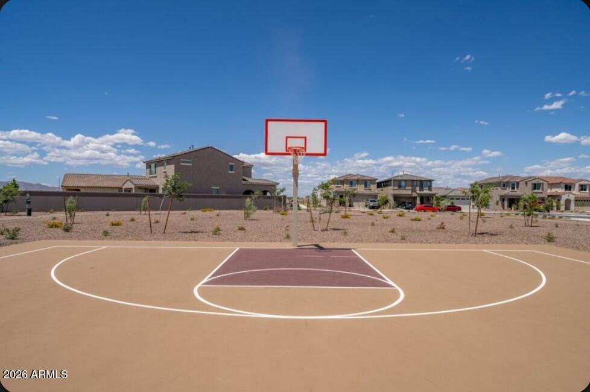
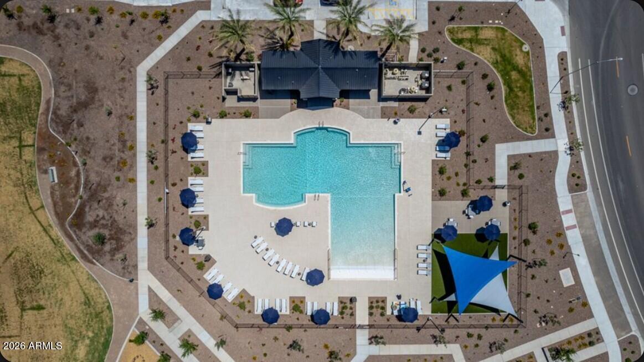
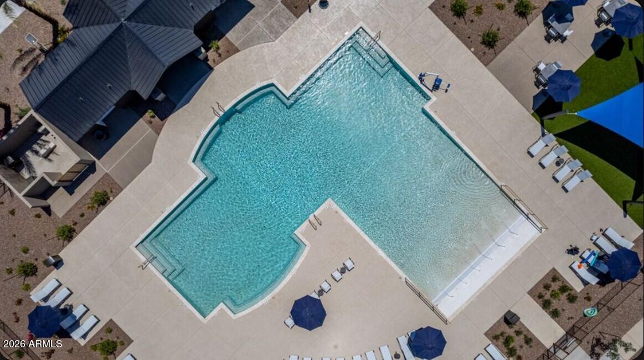
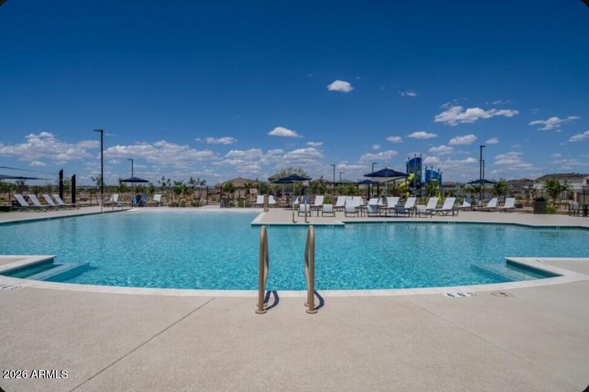
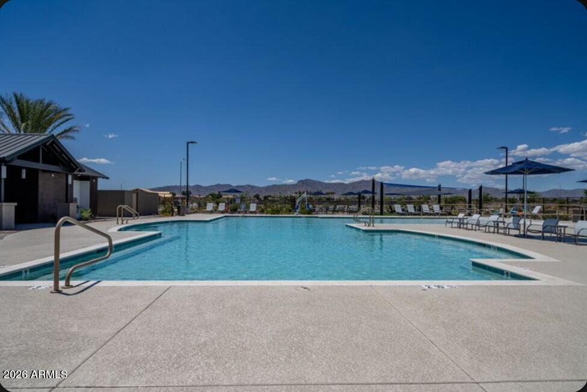
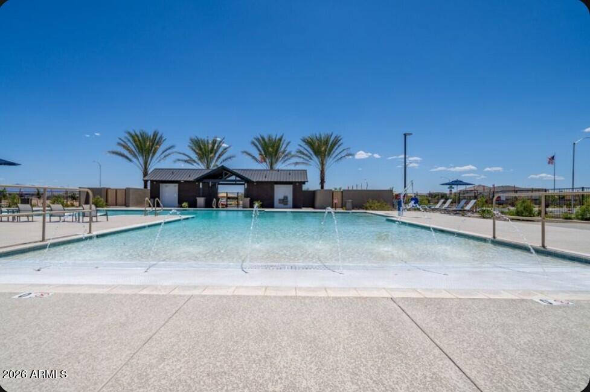
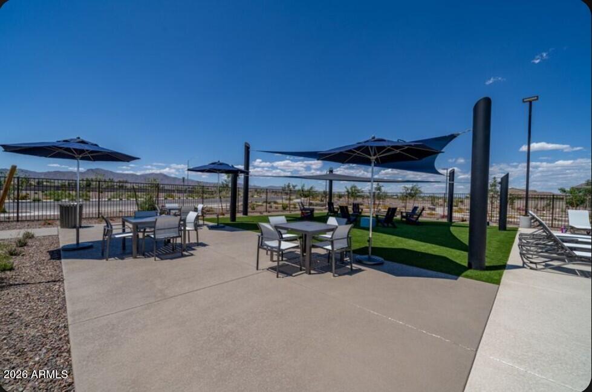
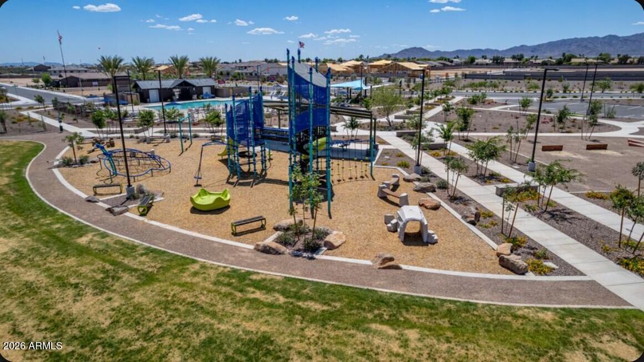
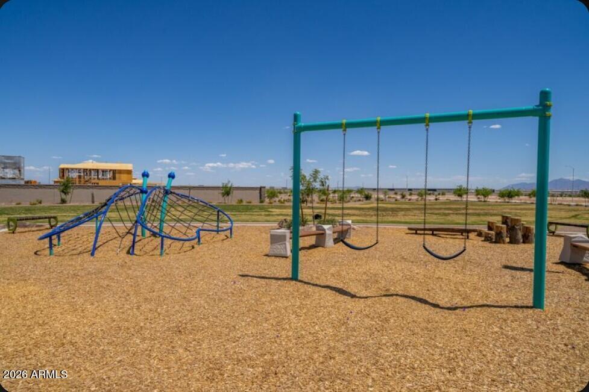
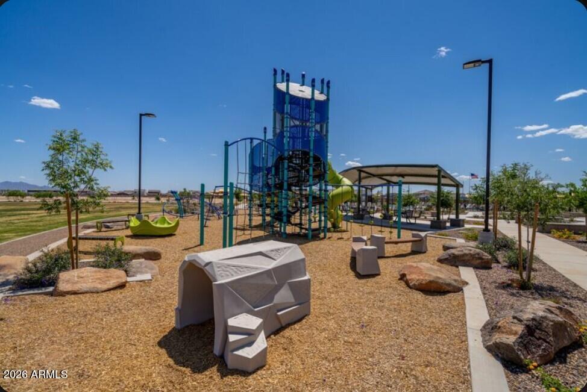
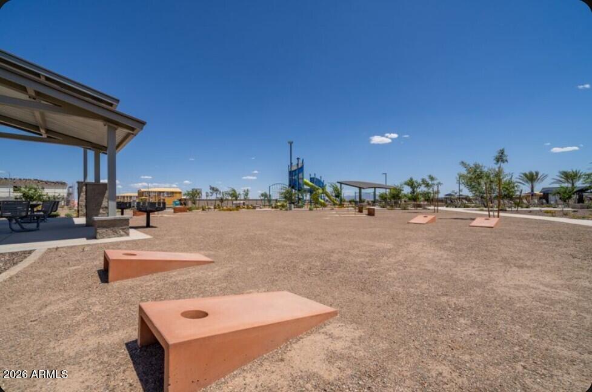
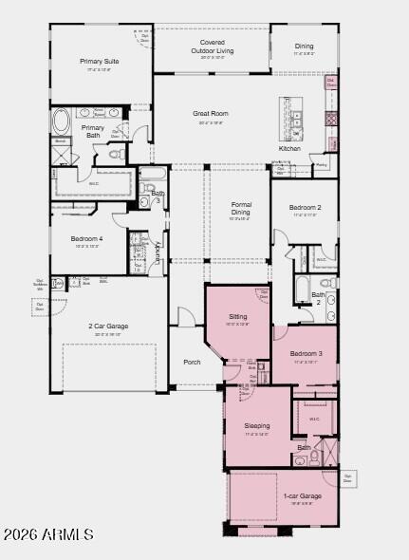
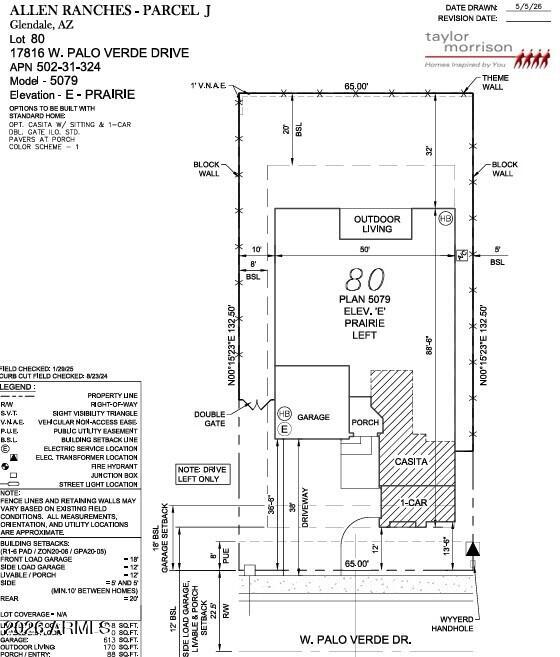
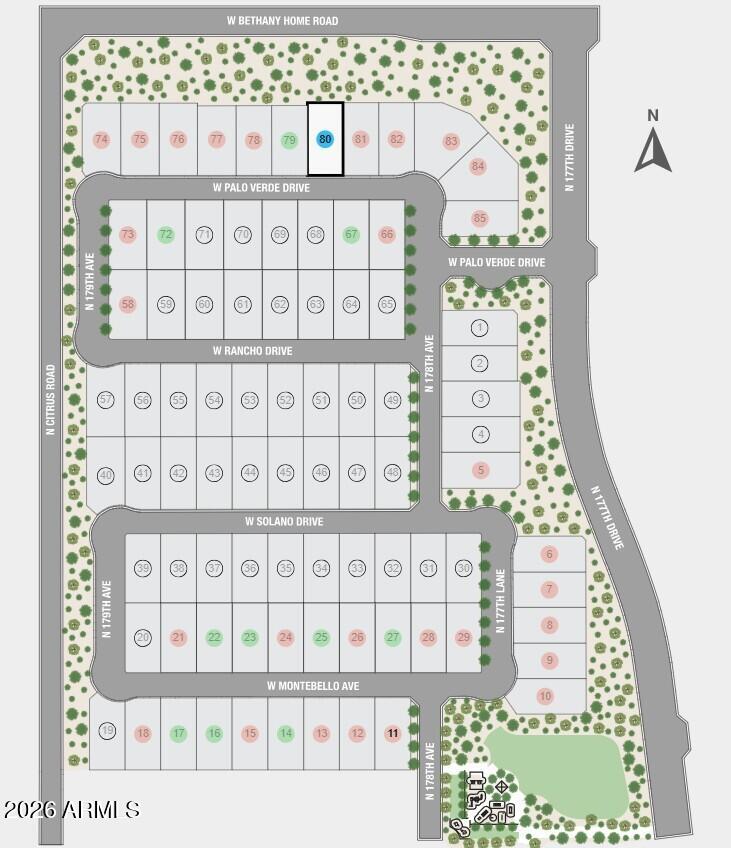
What's Special: No Rear Neighbors | High Ceilings | Multi-Gen Suite. New Construction - December Completion! Built by America's Most Trusted Home Builder. Welcome to the Adelaide at 17816 W Palo Verde Drive in Allen Ranches Expedition! This thoughtfully designed single-story home offers generous living spaces and exceptional flexibility for the way you live today. The open-concept gourmet kitchen, dining area, and great room create a bright and welcoming gathering space, while the covered outdoor living area extends the home for effortless indoor-outdoor enjoyment. The private primary suite features a spacious walk-in closet and a relaxing en-suite bath, creating a peaceful retreat at the end of the day. Three additional bedrooms provide comfortable accommodations for family and guests, and the casita offers even more versatility with its own living space, kitchenette, bedroom, ensuite with shower, and garage. A formal dining room, dedicated laundry room, and abundant storage complete this beautifully designed home. Allen Ranches in sunny Litchfield Park, AZ offers fun and adventure with a playground, sparkling pool, basketball court, and the thoughtful design of a master-planned community. With quick access to Loop 303, you're just minutes from lush parks, Harkins Theatres, Costco, and plenty more nearby conveniences. Additional Highlights Include: whole house quartz, premium flooring, and cabinetry. Photos are for representative purposes only. MLS#7070948

Location of 17816 W Palo Verde Drive

Map showing 17816 W Palo Verde Drive, Litchfield Park, AZ 85340 $644,990
See more listings in Litchfield Park

17816 W Palo Verde Drive property details

Interior

Bedrooms & Bathrooms

  • Bedrooms: 5
  • Bathrooms: 4
  • Full Bathrooms: 4

Appliances

  • Included: Dishwasher, Disposal, Gas Cooktop, Microwave, Built-In Gas Oven, ENERGY STAR Qualified Dryer, ENERGY STAR Qualified Washer
  • Laundry: Inside

Heating

  • Heating: Natural Gas, ENERGY STAR Qualified Equipment

Cooling

  • Cooling: Central Air, ENERGY STAR Qualified Equipment

Features

  • Interior Features: Double Vanity, Breakfast Bar, Pantry, Kitchen Island
  • Flooring: Carpet, Tile
  • Fireplace: No

Interior Area

  • Source: Builder

Rooms & Dimensions

Bedroom 2

  • Level: First
  • Dimensions: 11.0 x 11.0

Bedroom 4

  • Level: First
  • Dimensions: 10.0 x 13.0

Bonus Room

  • Level: First
  • Dimensions: 11.0 x 14.0

Dining Room

  • Level: First
  • Dimensions: 10.0 x 15.0

Bedroom 3

  • Level: First
  • Dimensions: 11.0 x 10.0

Master Bedroom

  • Level: First
  • Dimensions: 17.0 x 13.0

Other Room

  • Level: First
  • Dimensions: 10.0 x 12.0

Great Room

  • Level: First
  • Dimensions: 20.0 x 15.0

Breakfast Room

  • Level: First
  • Dimensions: 11.0 x 8.0

Property

Features

  • Has Private Pool: No
  • Pool Features: Heated, Fenced
  • Has Spa: No
  • Spa Features: None
  • Fencing: Block
  • Horses: No

View

  • Has View: No

Lot

  • Size: 8,613 sq ft
  • Acres: 0.2
  • Features: Desert Front, Sprinklers In Front

Accessibility

  • Levels: One
  • Stories: 1

Parking

  • Garage: Yes
  • Total Spaces: 3
  • Covered Spaces: 3
  • Parking Features: Garage Faces Side
  • Carport: No
  • Open Parking: No
  • Open Parking Spaces: 2

Waterfront

  • Has Waterfront: No

Basement

  • Basement: No

Mobile Home

  • Mobile Home Remains: No
  • Model: Adelaide

Construction

Type & Style

  • Home Type: Residential
  • Architectural Style: Territorial/Santa Fe
  • Property Sub Type: Single Family Residence

Materials

  • Construction Materials: Brick Veneer, Low VOC Insulation
  • Foundation: Slab
  • Roof: Concrete

Builder / Condition

  • Year Built: 2026
  • Condition: Under Construction, New Construction
  • New Construction: Yes
  • Builder: Taylor Morrison

Building

  • Building Area Total: 2778

Utilities & Green Energy

Utilities

  • Electric on Property: No
  • Sewer: Public Sewer

Green Energy

  • Energy Efficient: No

Community & HOA

Community

HOA

  • Has HOA: Yes
  • Fee: $267
  • Frequency: Monthly
  • Fee Includes: Maintenance Grounds
  • Senior Community: No

Pets

  • Pets Allowed: No

Location

  • Range: 2W
  • Section: 14
  • Township: 2N
  • Longitude: -112.442402
  • Latitude: 33.522045
  • Directions: From 303: Take exit 107 for Camelback Rd, head west on Camelback Rd for 1.4 miles, turn right onto N 177th Dr, in 0.4 miles turn right onto W Vermont Ave, take first right onto N 176th Ln.

Land Lease

  • Land Lease: No

School

Tax, Financial & Listing Details

Listing Details

  • List Price: $644,990
  • Listing Terms: Cash, VA Loan, FHA, Conventional
  • Ownership: Fee Simple
  • Home Warranty: Yes
  • Rent Control: No
  • Status: Active

MLS Details

  • MLS: ArizonaRegional
  • Listing ID: 7070948

Tax Details

  • Annual Tax Amount: $3,575
  • Tax Year: 2025
  • Tax Legal Description: LOT 80 ALLEN RANCHES PARCEL J MCR 171311
  • Tax Book Number: 502.0
  • Tax Lot: 80
  • Tax Map Number: 31.0

Price history for 17816 W Palo Verde Drive

DateEventPriceSource
listed (Active)$648,461ArizonaRegional #7070948Source
price changed$648,177ArizonaRegional #7070948Source
price changed$651,177ArizonaRegional #7070948Source
price changed$648,990ArizonaRegional #7070948Source
price changed$644,990ArizonaRegional #7070948Source

Ask a question about 17816 W Palo Verde Drive

Hi there — ask anything about this property or the area and the team will get right back to you.

Last checked Source: ArizonaRegionalMLS# 7070948

Local real estate advisory services provided by agent with Simply Real Estate

Listed by Tara M Talley with Taylor Morrison (mls Only)

Copyright © 2026 Arizona Regional Multiple Listing Service, Inc. All rights reserved. All information should be verified by the recipient and none is guaranteed as accurate by ARMLS. Information being provided is for consumers' personal, non-commercial use and may not be used for any purpose other than to identify prospective properties consumers may be interested in purchasing. Information being provided is for consumers' personal, non-commercial use and may not be used for any purpose other than to identify prospective properties consumers may be interested in purchasing.

You agree to Simply Real Estate Terms of Use and Privacy Policy. By choosing to contact a property, you also agree that Simply Real Estate and its associates may call, text, or email you regarding any inquiries or activities you submit through our website. This may involve the use of automated means and prerecorded or artificial voices.

Listings near 17816 W Palo Verde Drive