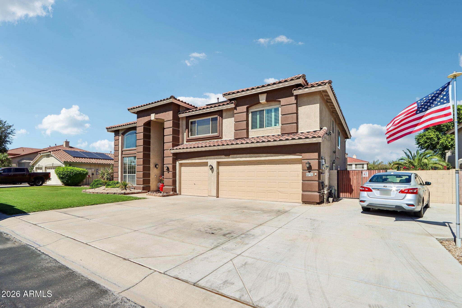
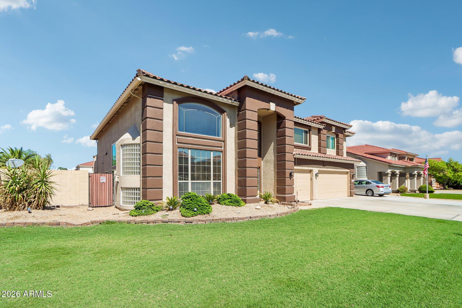
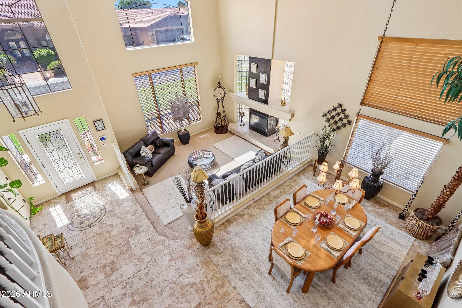
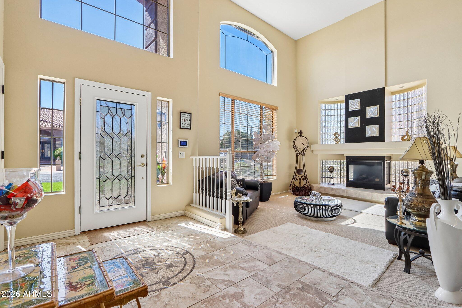
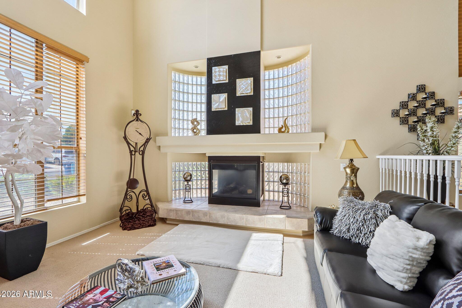
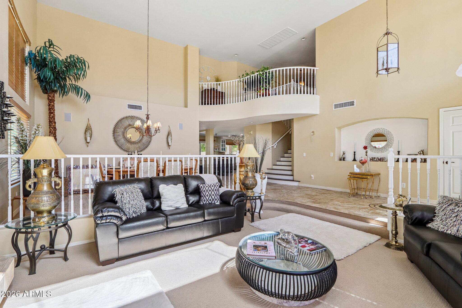
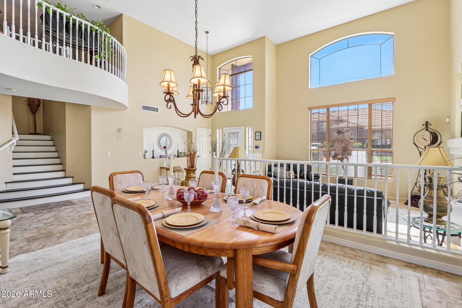
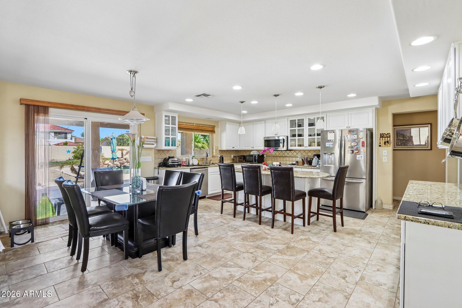
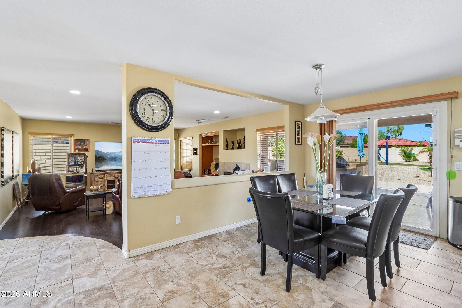
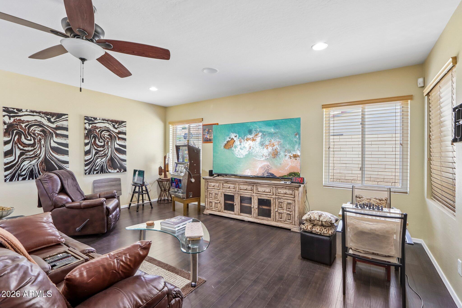
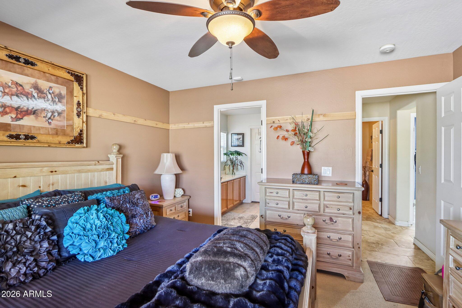
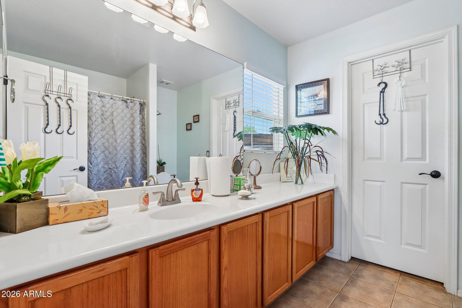
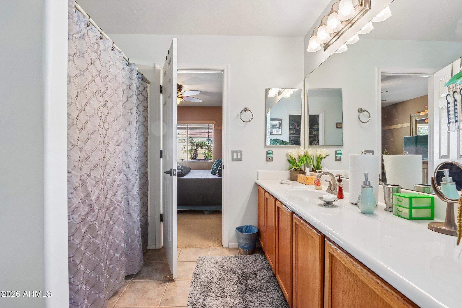
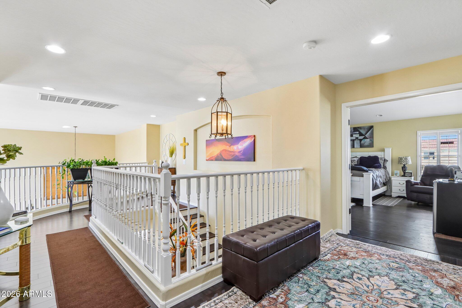
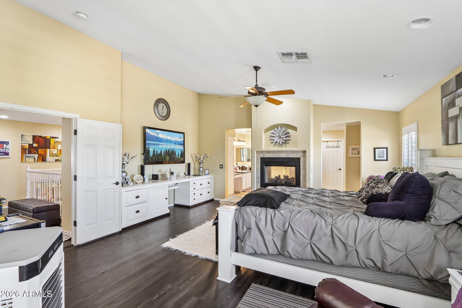
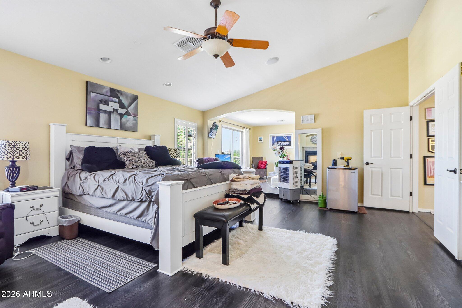
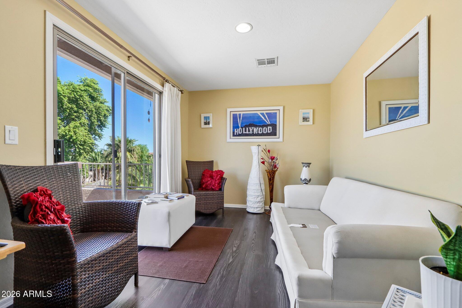
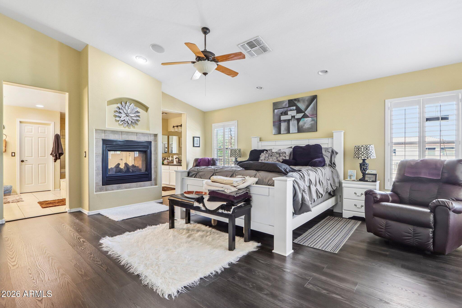
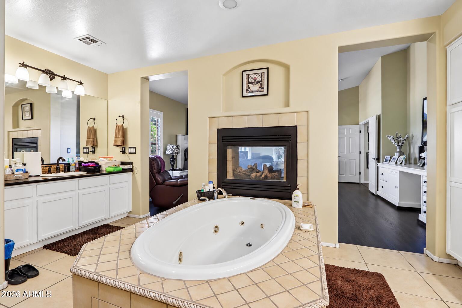
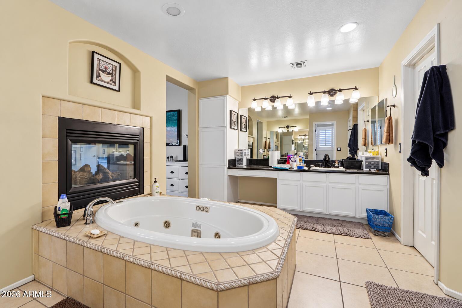
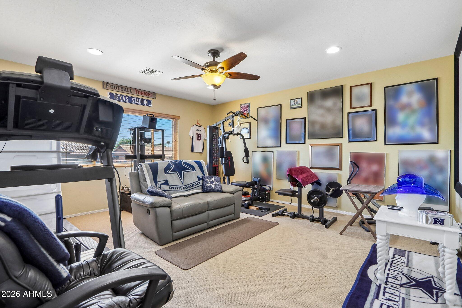
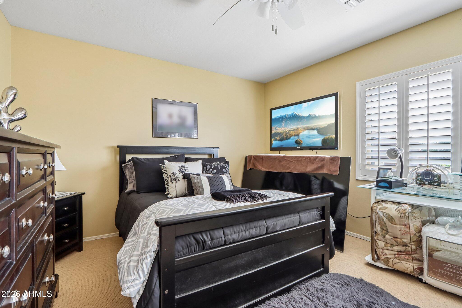
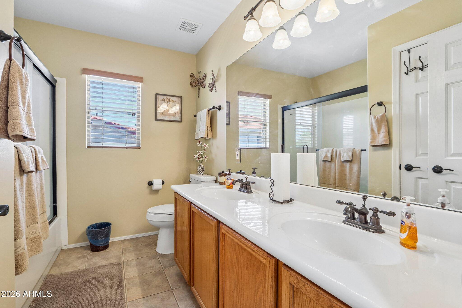
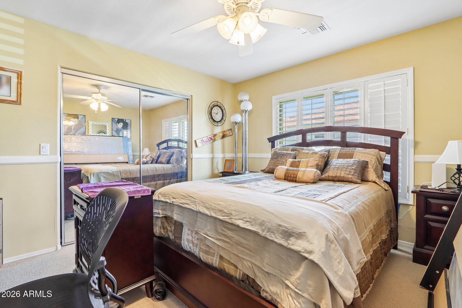
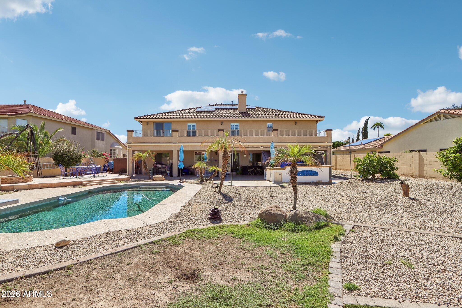
Gated Community. Space to gather. Room to retreat. A backyard designed for Arizona living. With two primary suites--including one downstairs--this home offers the kind of flexible floor plan that's increasingly hard to find. Step inside to soaring ceilings, abundant natural light and generous living spaces designed for both everyday life and entertaining. The spacious kitchen offers extensive cabinetry, granite countertops, a large island with seating and plenty of room for hosting family and friends. The downstairs primary suite provides privacy and convenience for guests, extended family or multi-generational living. Upstairs, the expansive second primary suite feels like its own private retreat, complete with a sitting area, two-way fireplace, spacious bath and balcony overlooking the backyard.
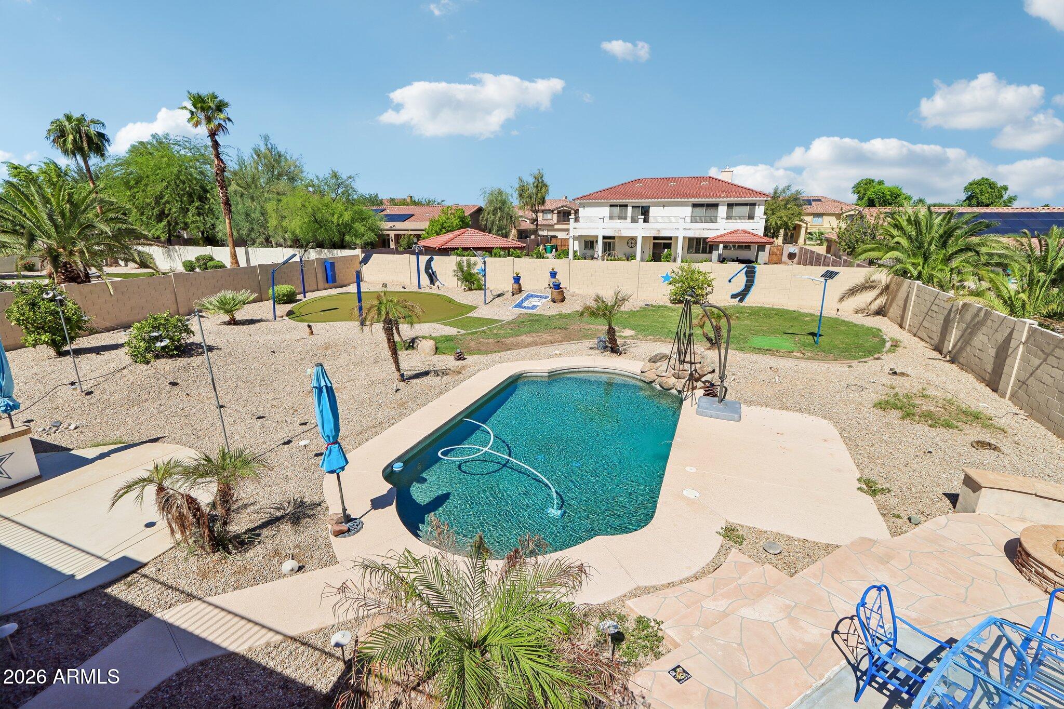
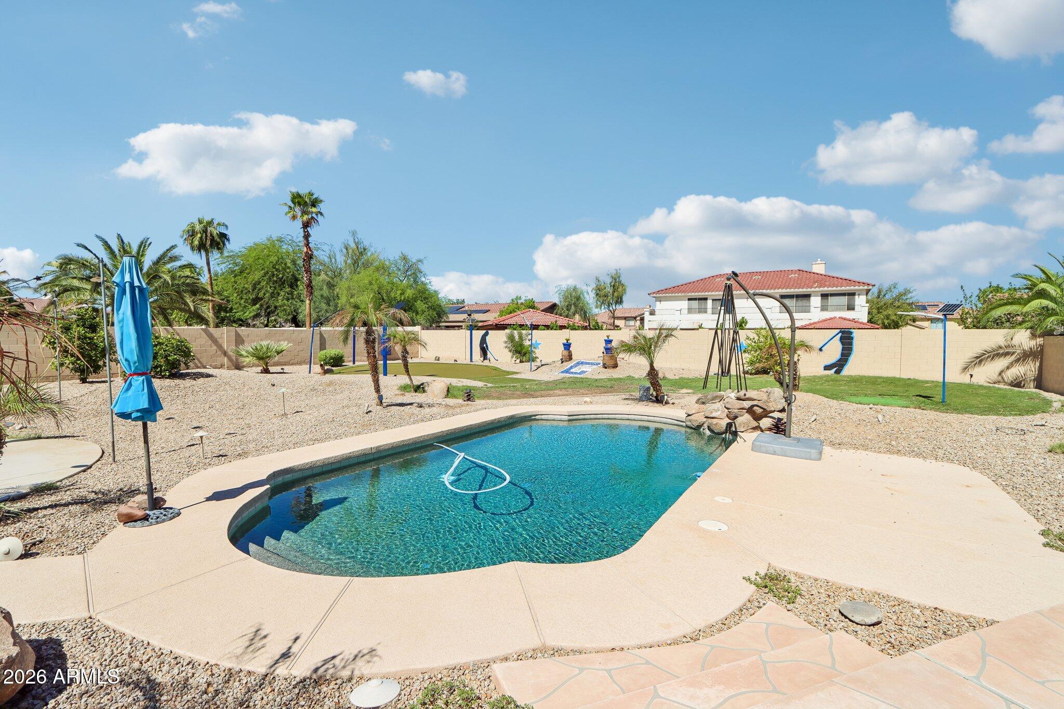
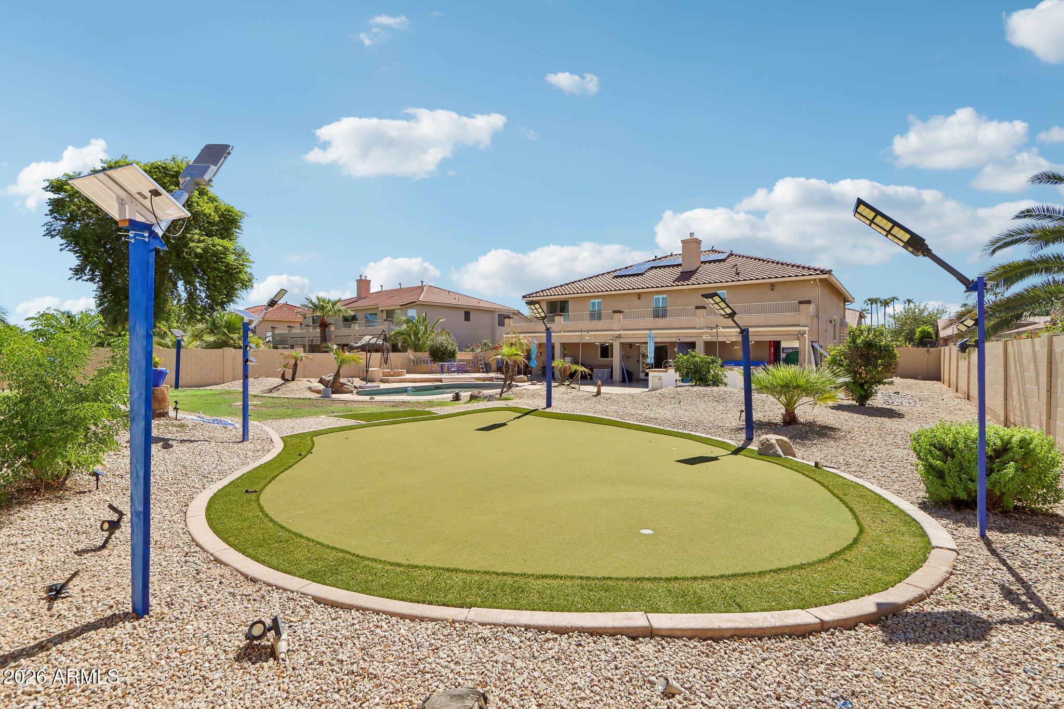
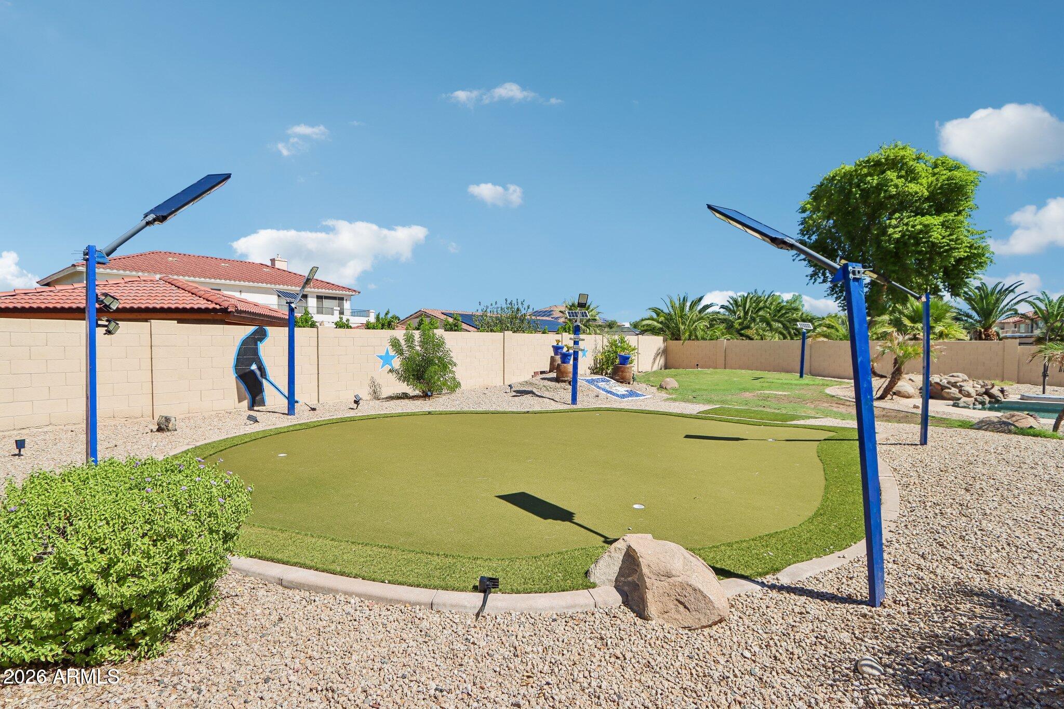
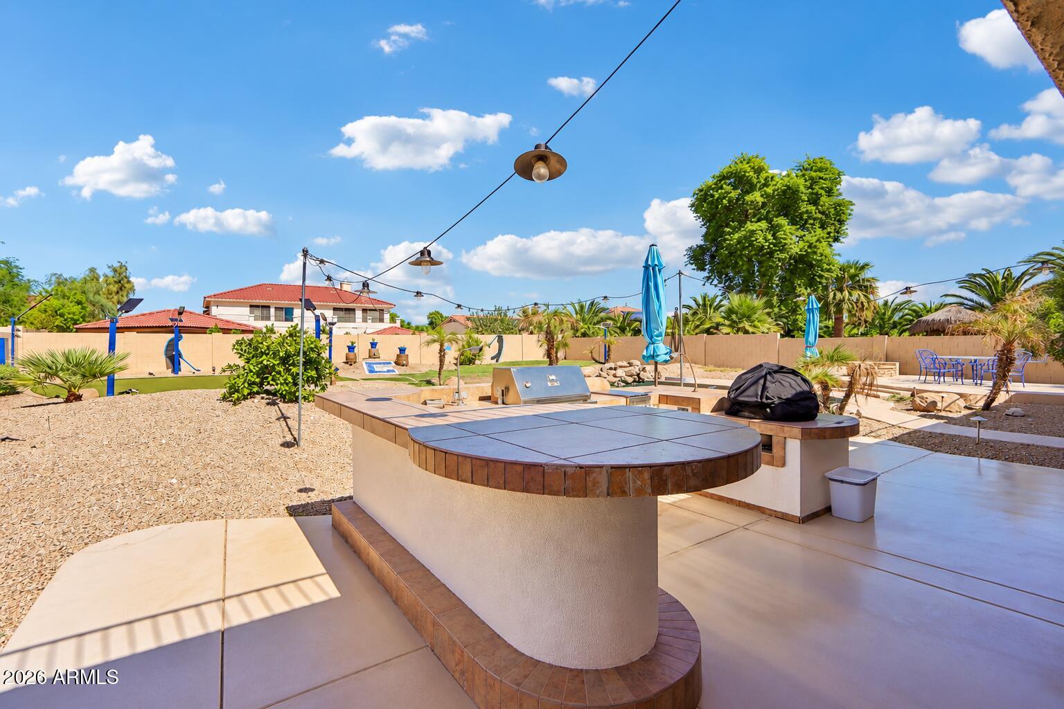
And then there's the backyard--this is where Arizona living takes over. Spend weekends around the private pool, practice your short game on the putting green, fire up the outdoor kitchen, or simply relax beneath the palms. There's room to entertain, play and enjoy the outdoors without ever leaving home. The approximately 1/3-acre lot gives this property the space to create a true backyard lifestyle
Additional features include NEW ROOF, newer A/C units, a leased solar, RV gate, 3-car garage plus additional slab parking for approximately 5 vehicles, and extensive indoor and outdoor living space.
Located behind the gates of Veranda in Litchfield Park, this isn't simply a home with more square footage--it's a home that gives you more ways to live.
Saturday, November 21 · 10am–12pm
In person · no appointment needed
| Date | Event | Price | Source |
|---|---|---|---|
| listed (Active) | $825,000 | ArizonaRegional #7088778 | |
| price changed | $799,000 | ArizonaRegional #7088778 | |
| price changed | $749,000 | ArizonaRegional #7088778 |
Hi there — ask anything about this property or the area and the team will get right back to you.
Local real estate advisory services provided by agent with Simply Real Estate
Listed by June Palmer with Axen Realty, Llc
Copyright © 2026 Arizona Regional Multiple Listing Service, Inc. All rights reserved. All information should be verified by the recipient and none is guaranteed as accurate by ARMLS. Information being provided is for consumers' personal, non-commercial use and may not be used for any purpose other than to identify prospective properties consumers may be interested in purchasing. Information being provided is for consumers' personal, non-commercial use and may not be used for any purpose other than to identify prospective properties consumers may be interested in purchasing.
You agree to Simply Real Estate Terms of Use and Privacy Policy. By choosing to contact a property, you also agree that Simply Real Estate and its associates may call, text, or email you regarding any inquiries or activities you submit through our website. This may involve the use of automated means and prerecorded or artificial voices.
Step 1 of 2
Create a free account to view all listings, save searches, and get alerts when new homes match.
Step 2 of 2
Tell us how to reach you about homes you like.
Enter your password to sign in as
Create a free account to view all listings, save searches, and get alerts when new homes match.
Already have an account? Sign in
Sign in to your account.
New here? Create an account