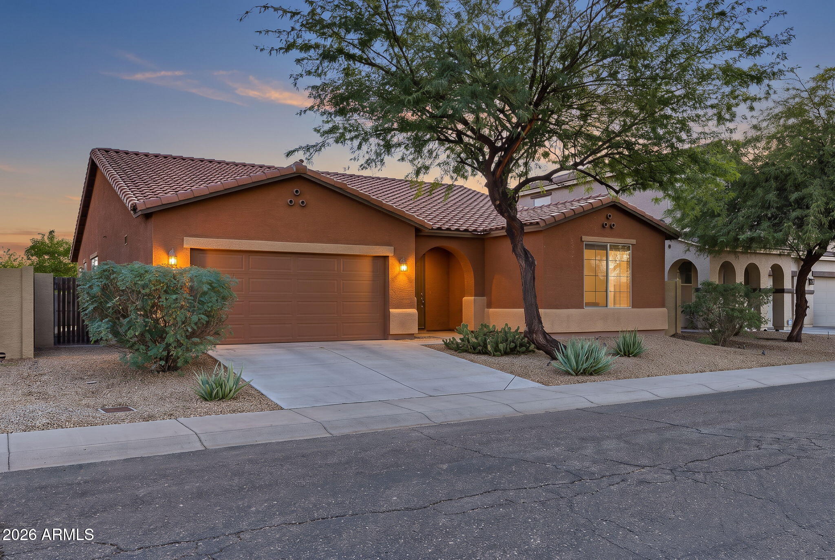
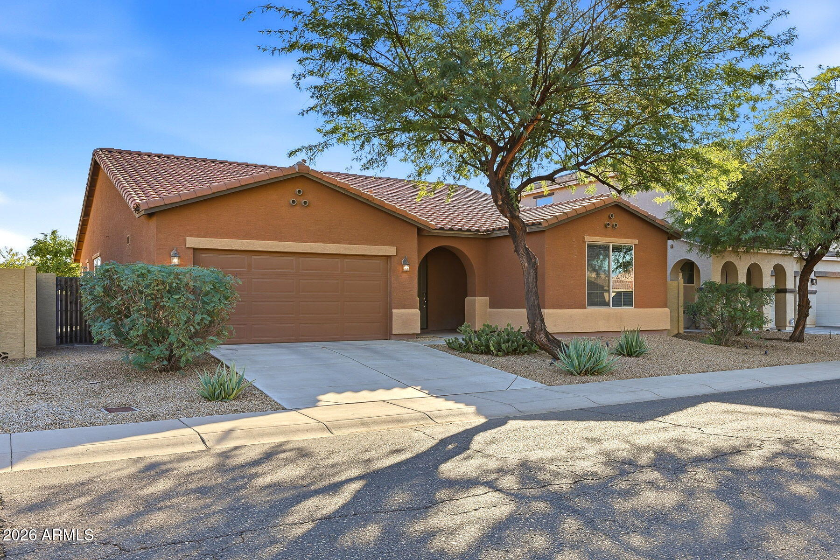
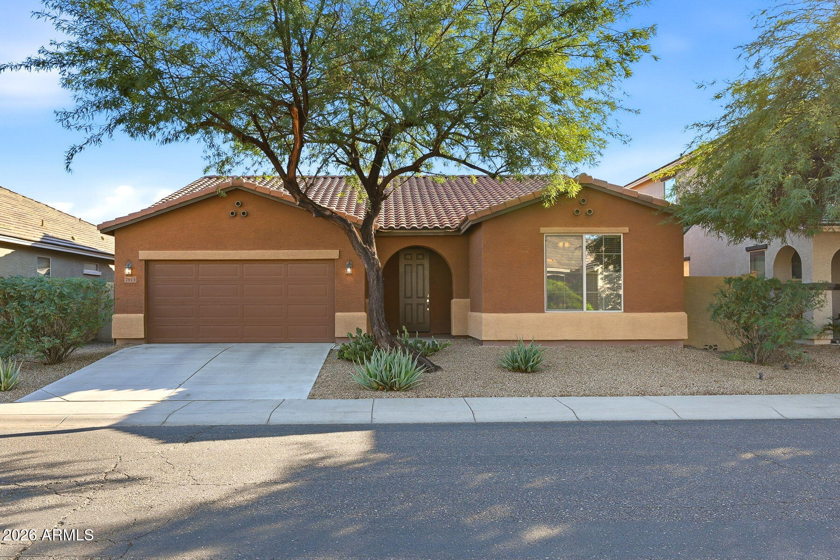
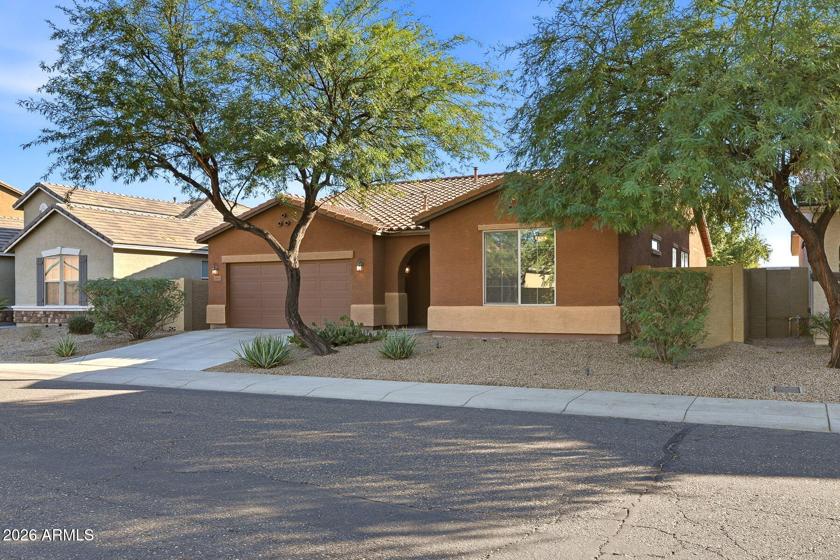
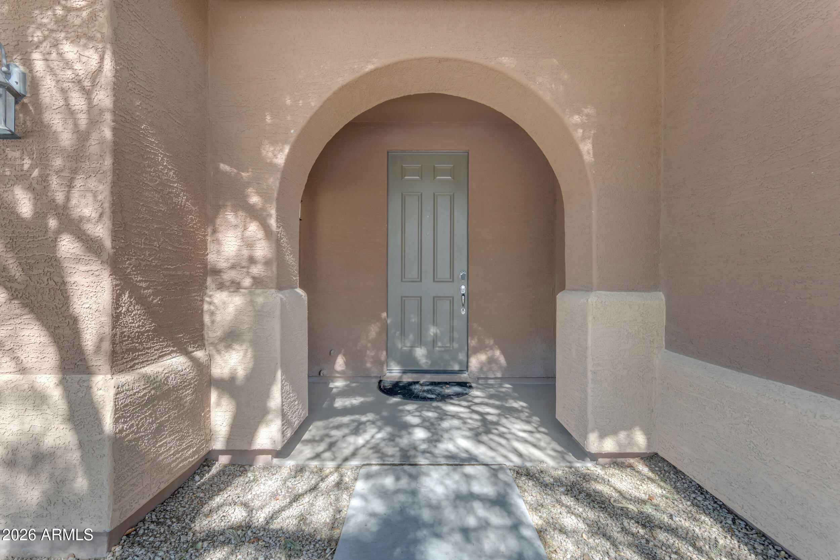
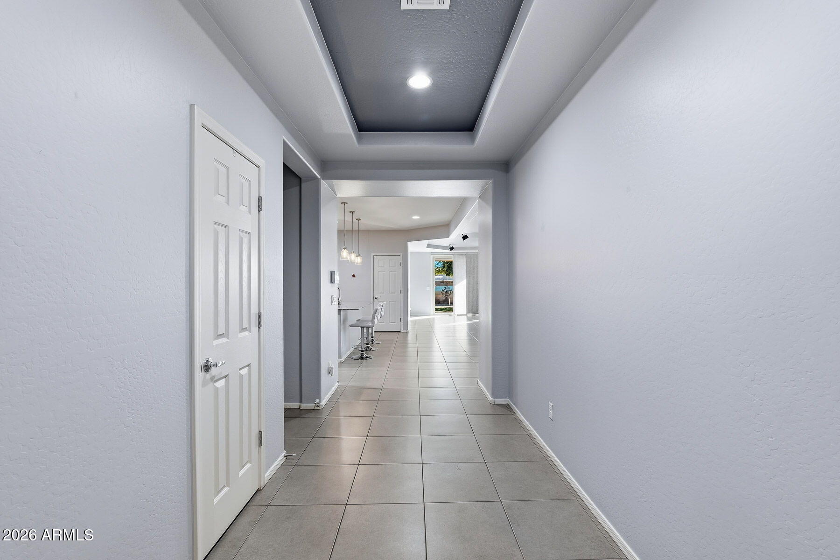
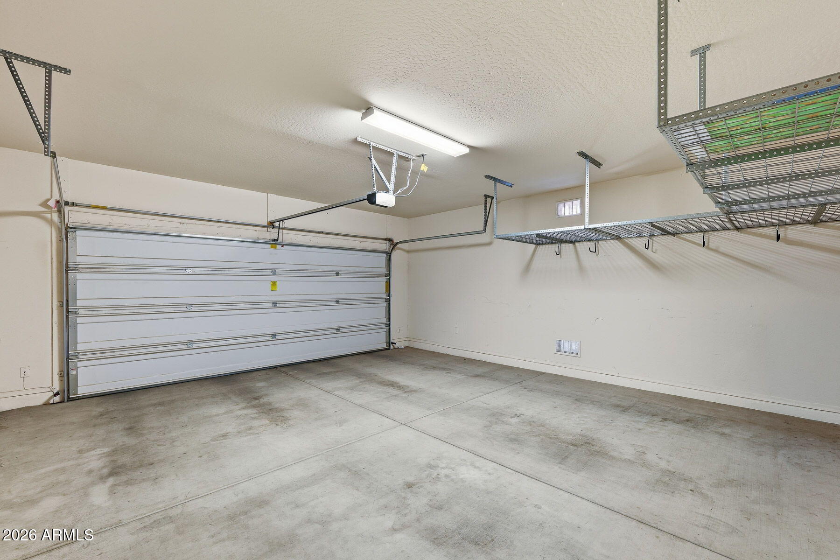
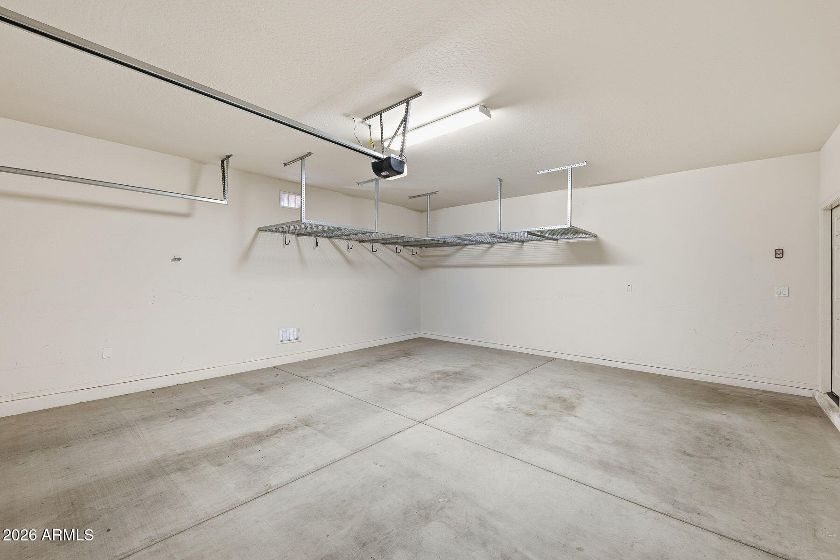
Mountain views, added privacy, and effortless single level living in the heart of Laveen! This beautifully maintained 3 bedroom, 2 bathroom home offers the perfect blend of comfort, functionality, and an ideal location just minutes from Loop 202.
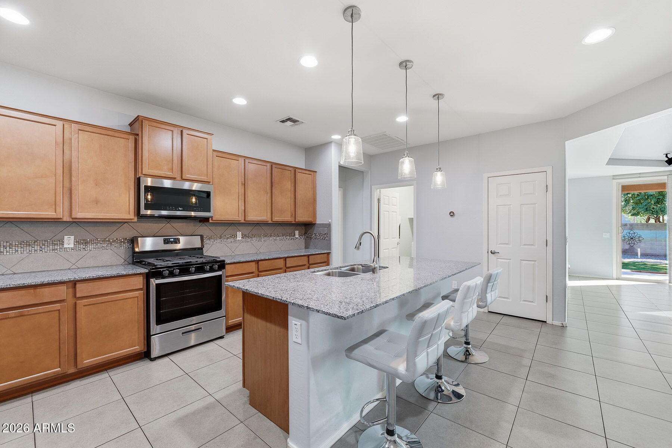
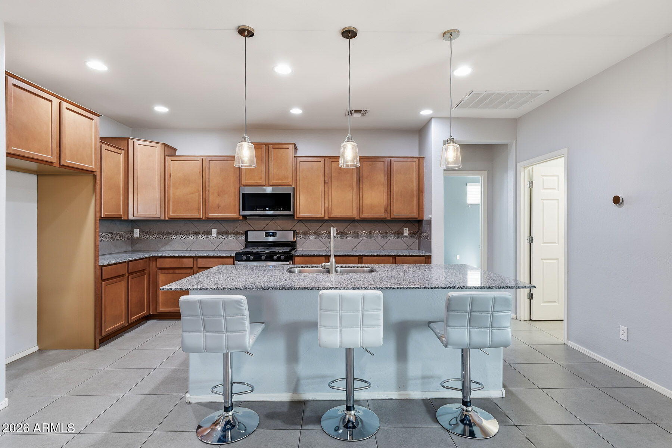
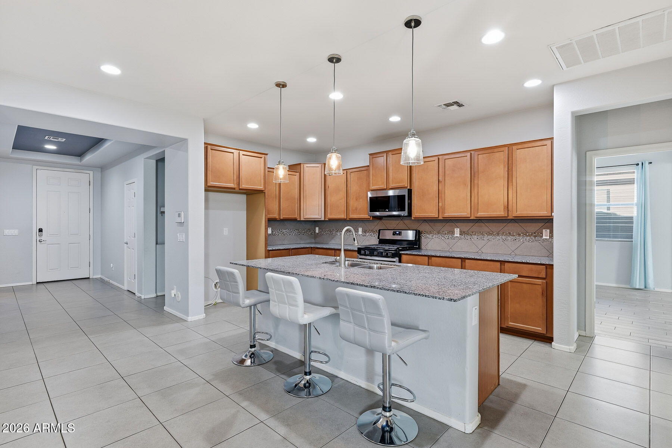
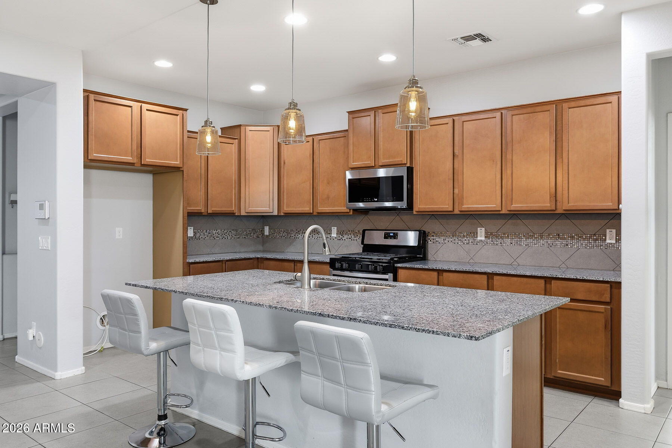
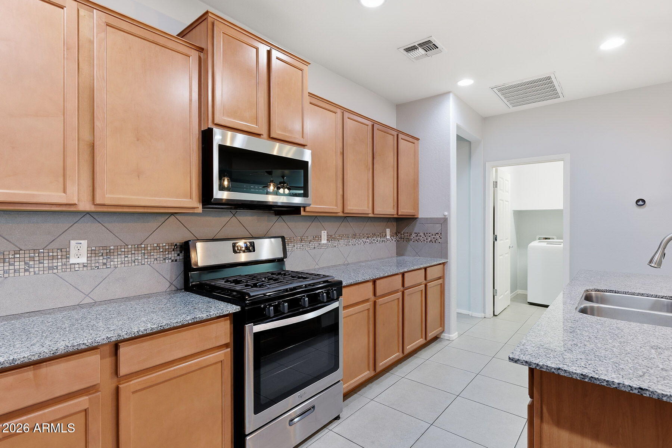
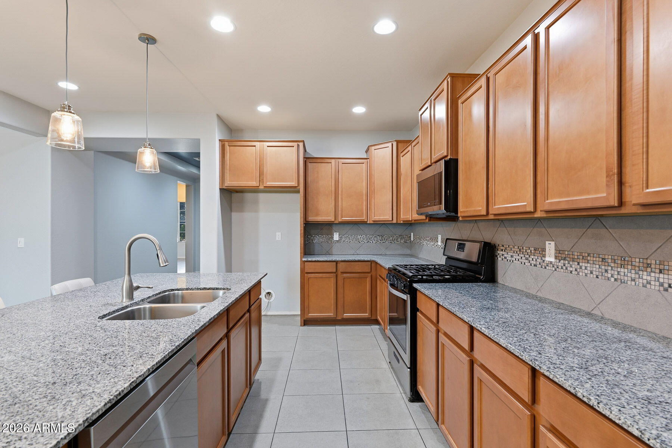
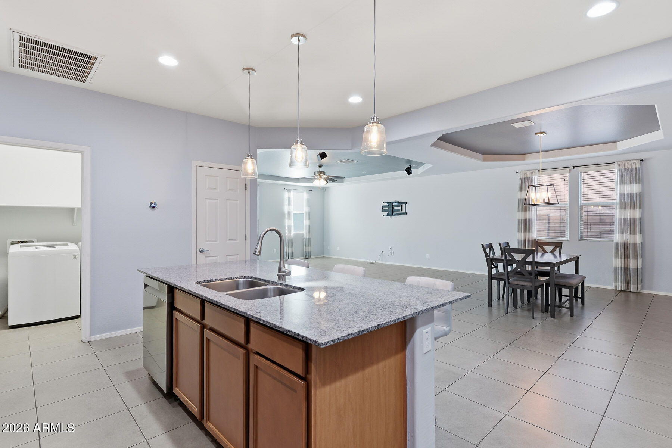
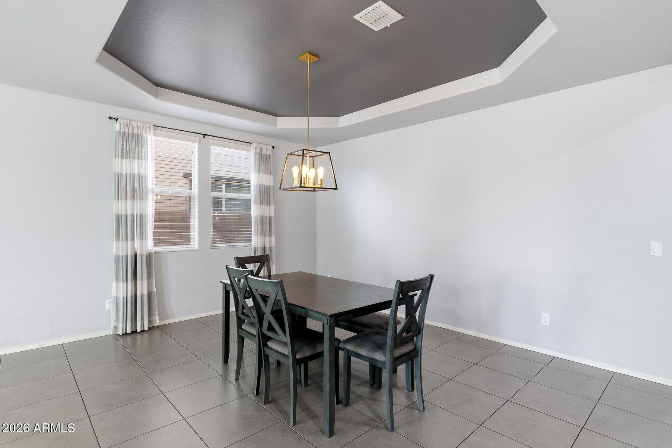
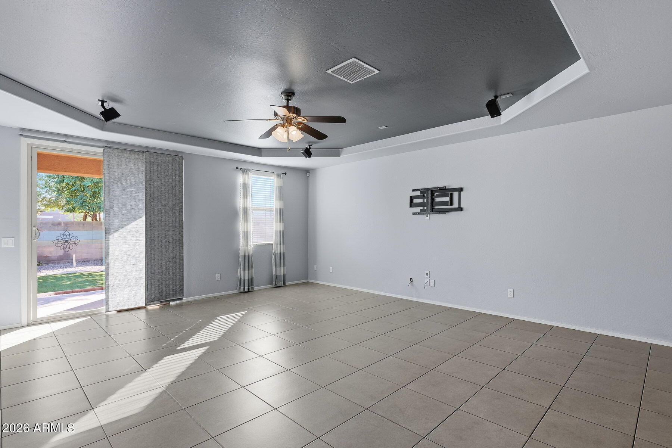
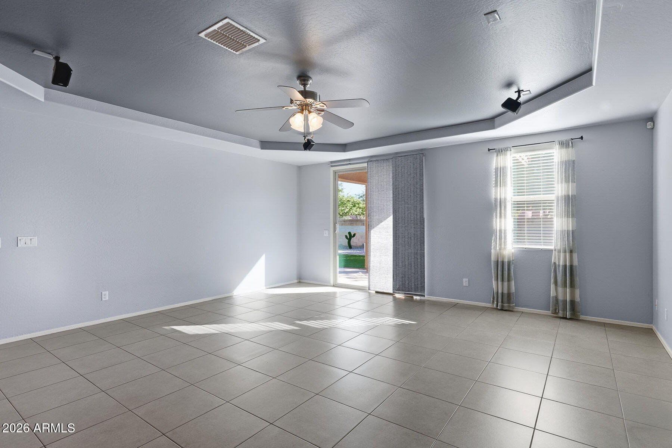
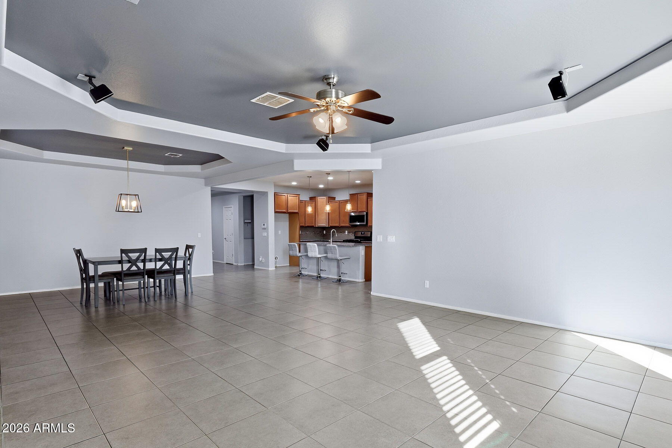
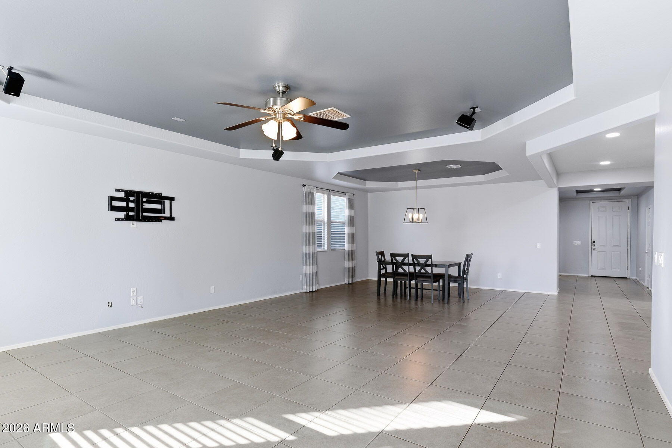
Step inside to an inviting open concept floor plan where the kitchen, dining, and living spaces flow seamlessly together. The kitchen is the heart of the home, featuring granite countertops, staggered maple cabinetry, stainless steel appliances, a gas range, and a spacious center island perfect for gathering and entertaining.
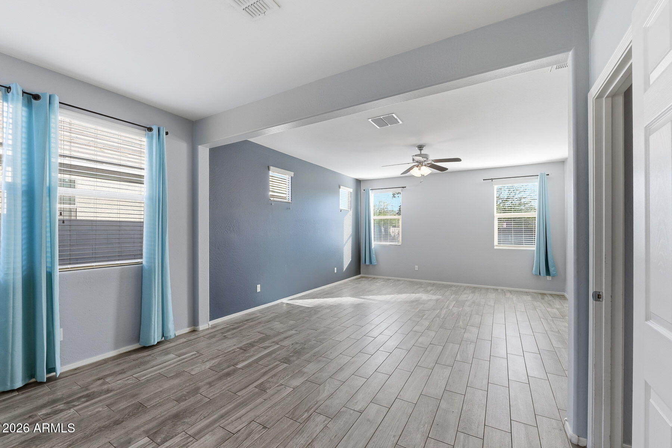
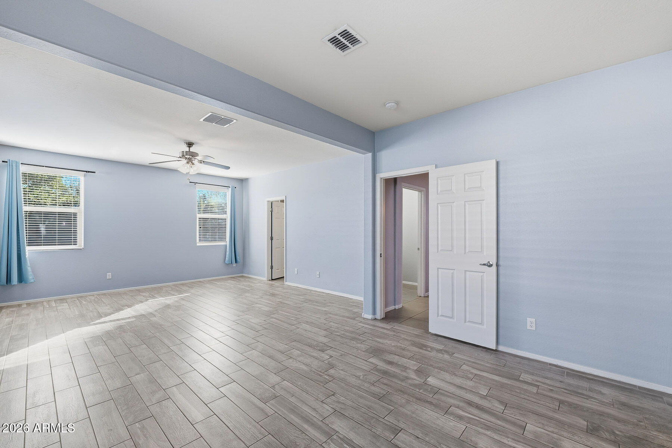
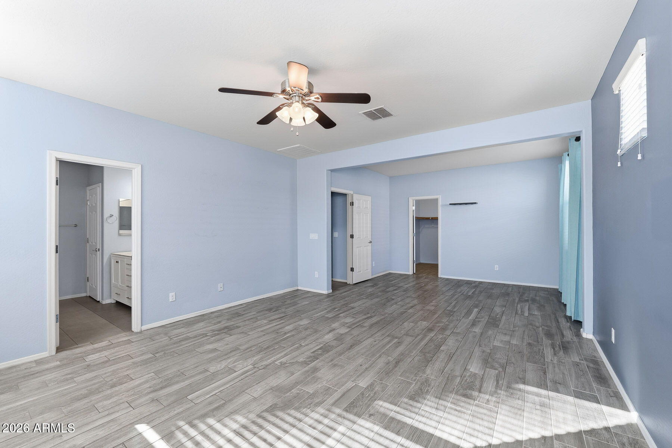
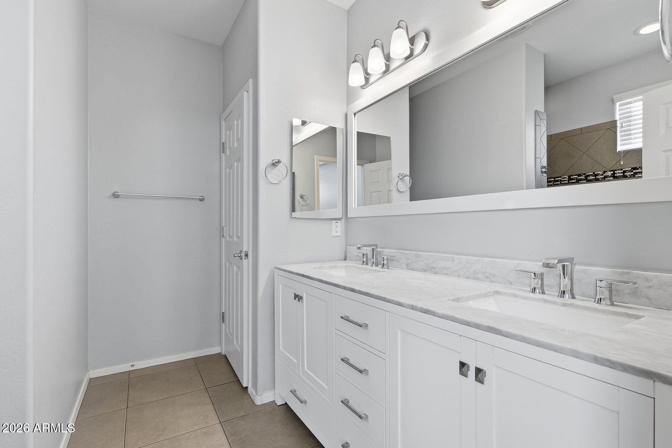
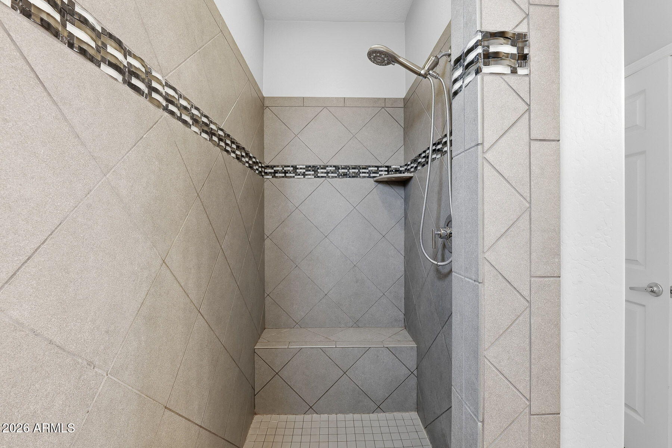
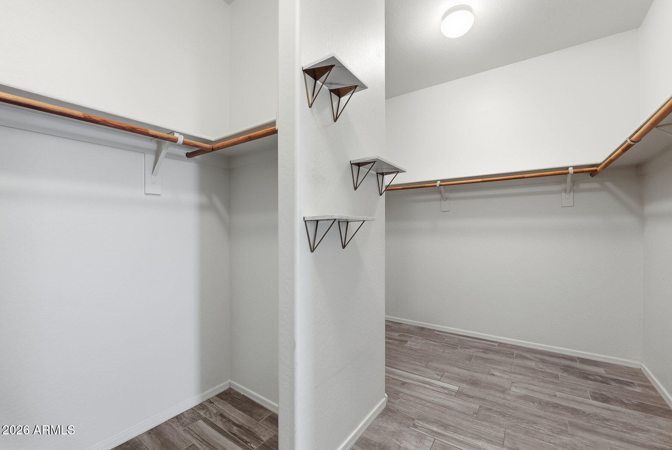
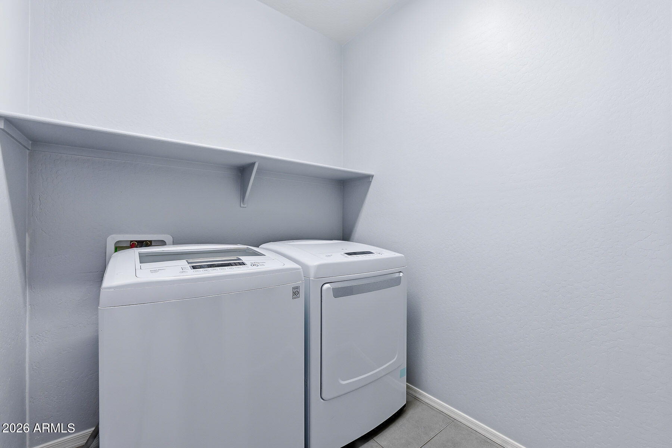
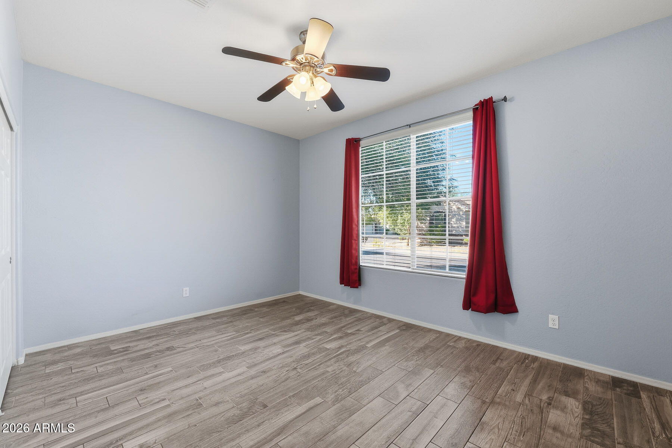
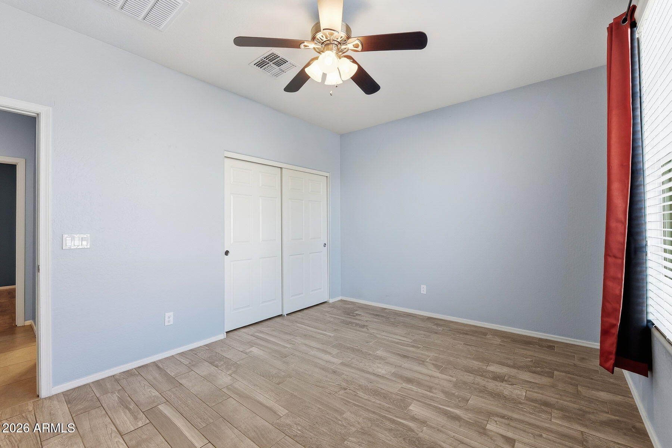
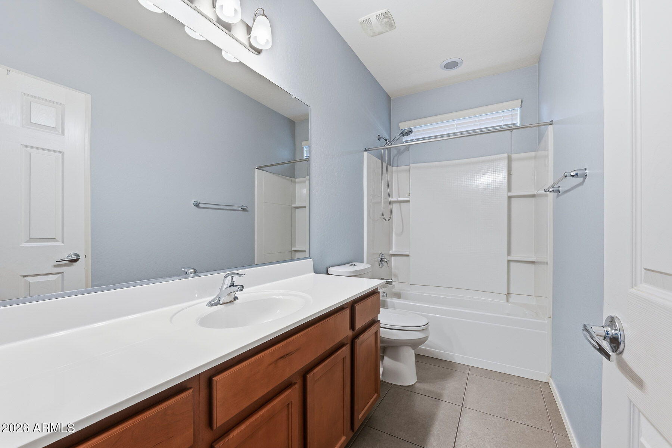
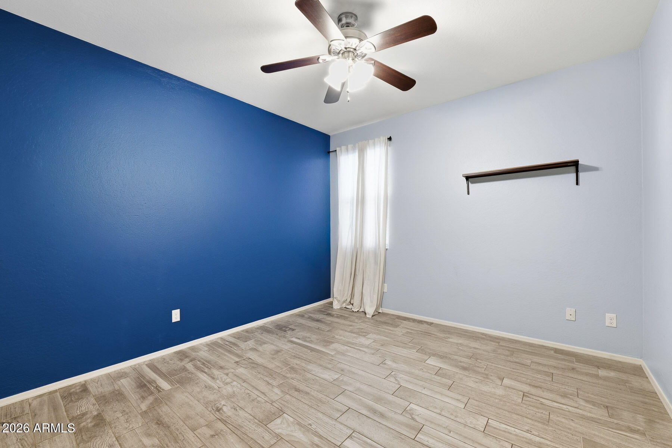
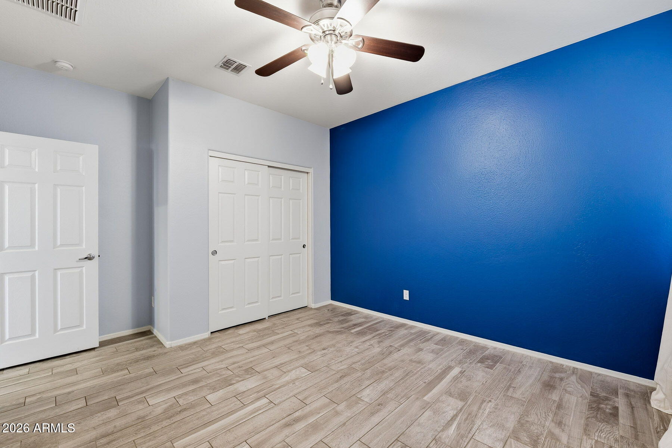
Tucked away for privacy, the primary suite offers more than just a place to unwind. Enjoy a generous walk in closet, an updated bathroom with dual vanities, and a versatile sitting area that can easily serve as a home office, reading nook, or personal retreat. Two additional bedrooms, a full guest bathroom, and interior laundry complete the thoughtfully designed layout.
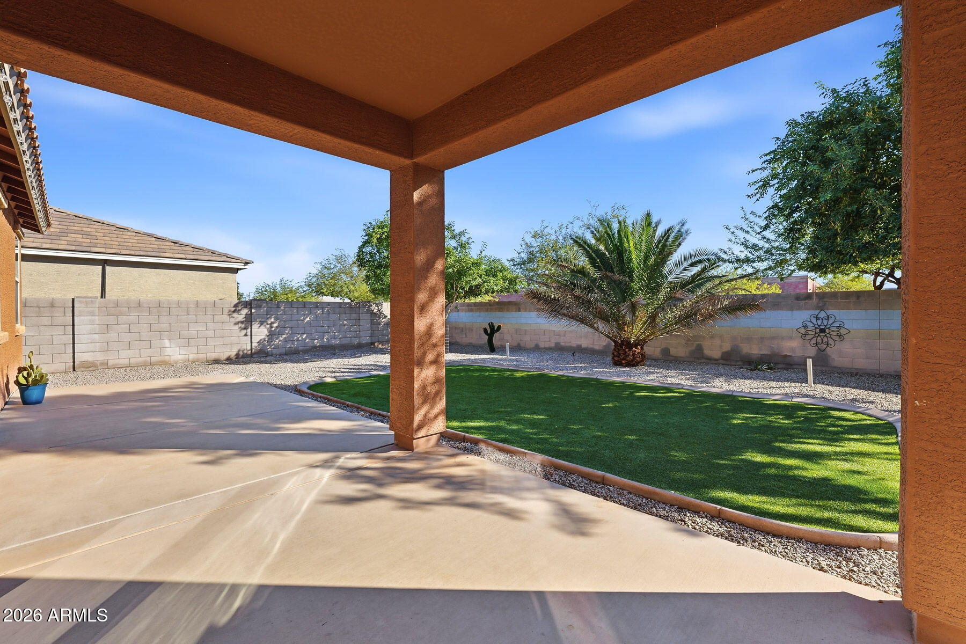
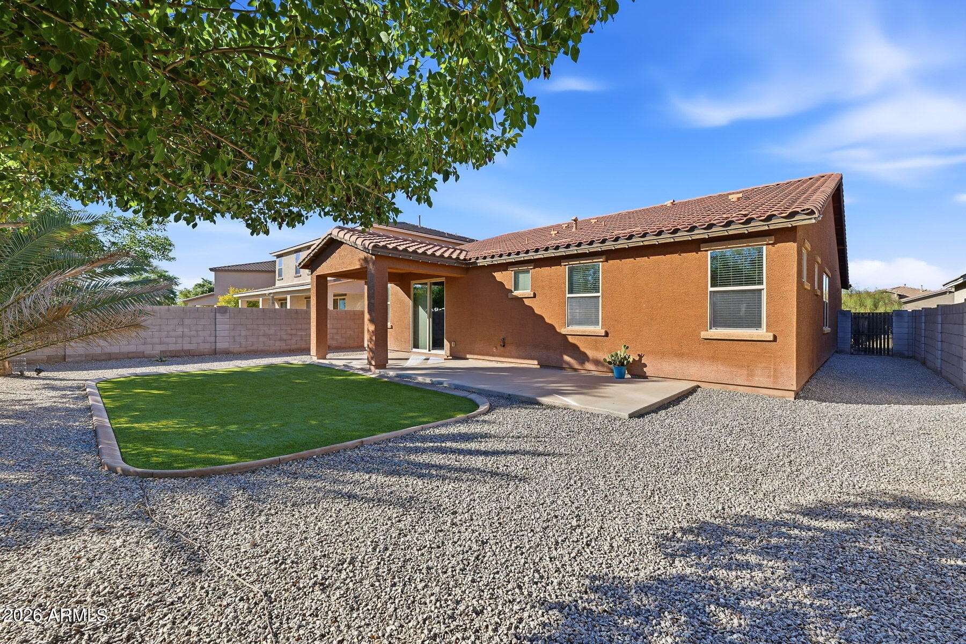
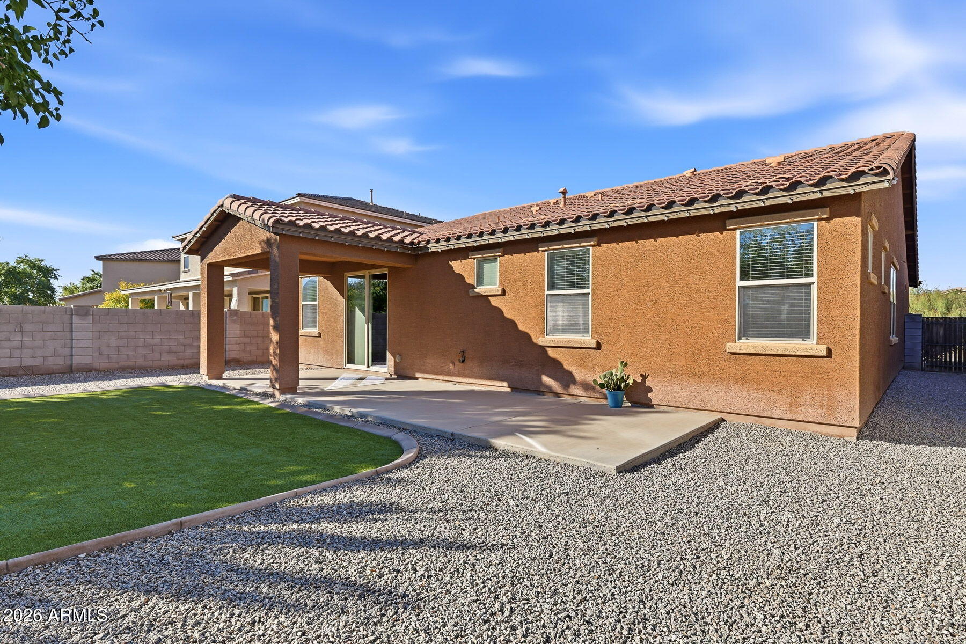
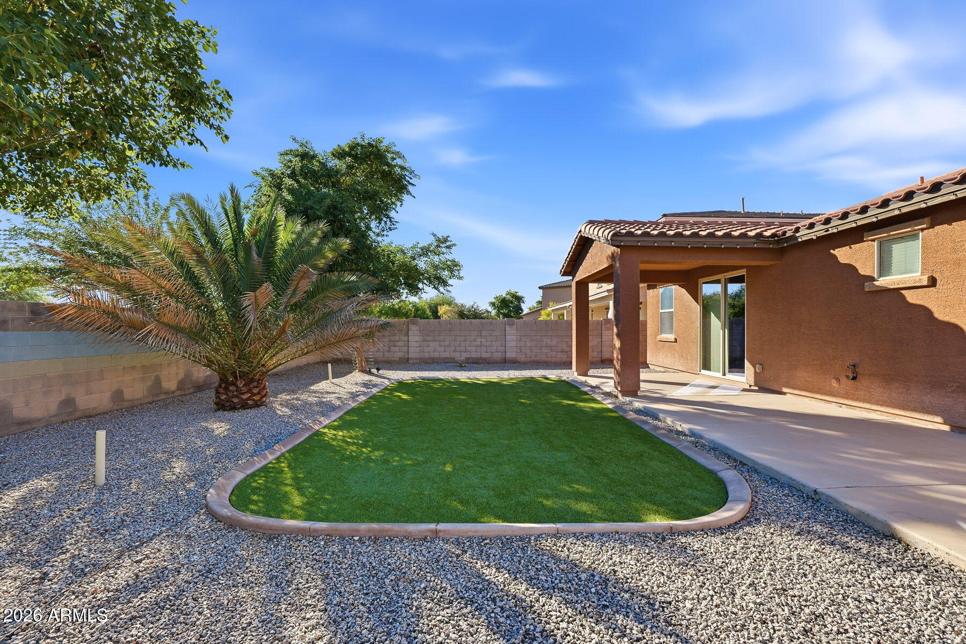
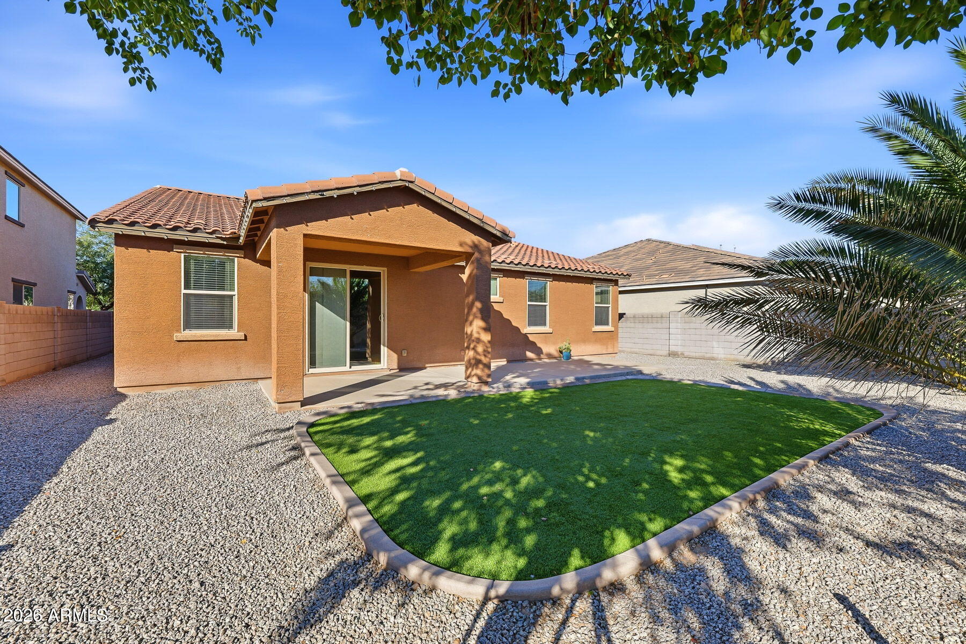
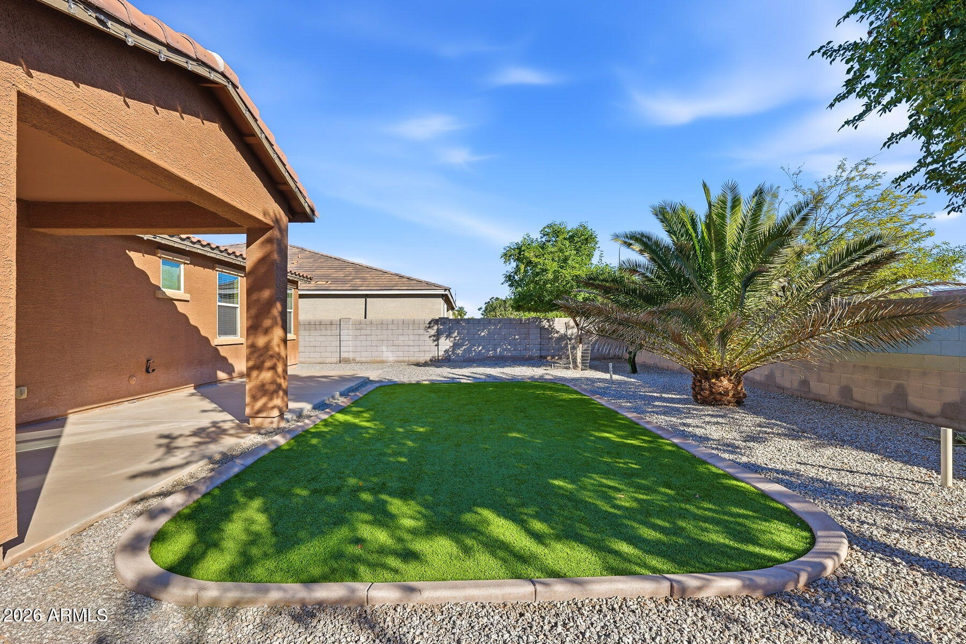
Out back, enjoy the Arizona lifestyle with beautiful mountain views, no neighbors directly behind, and a low maintenance yard featuring artificial turf and covered patios. Whether you're enjoying a quiet morning coffee or entertaining friends, this outdoor space offers a peaceful setting without the upkeep.
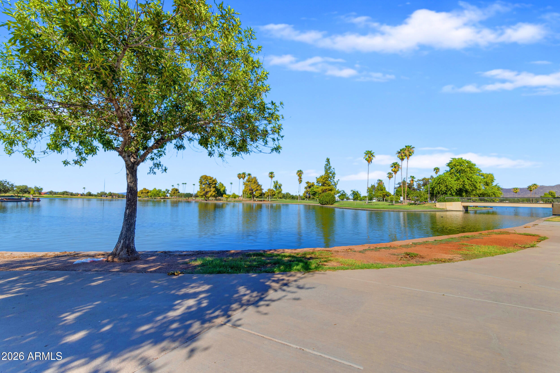
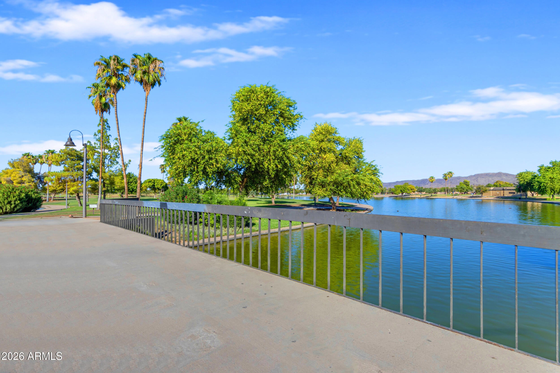
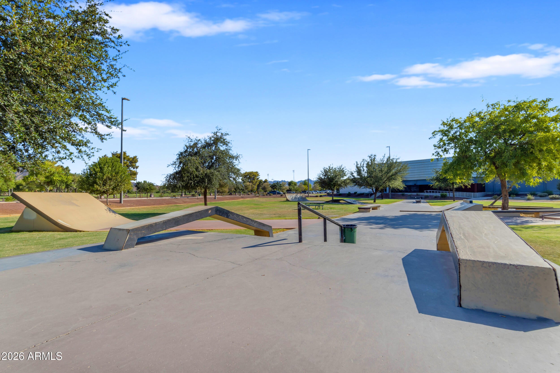
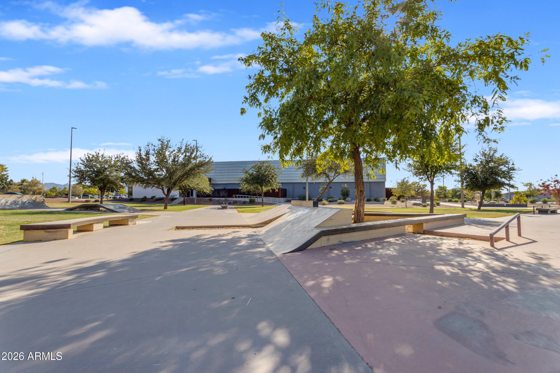
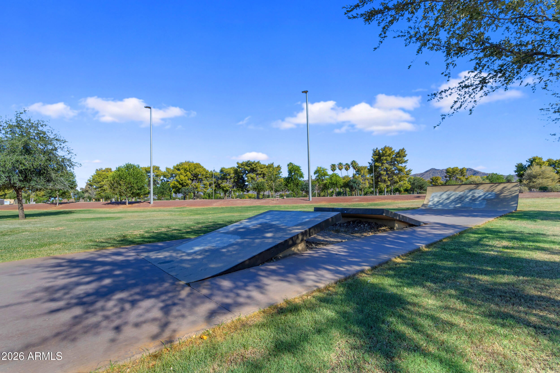
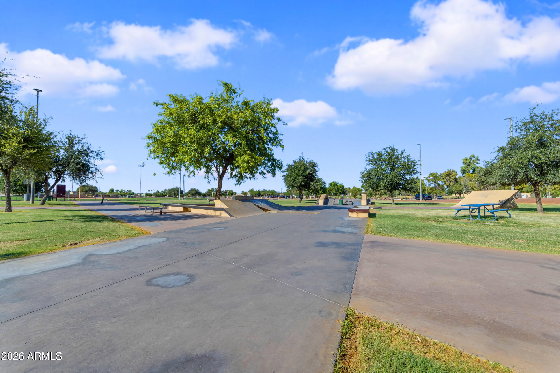
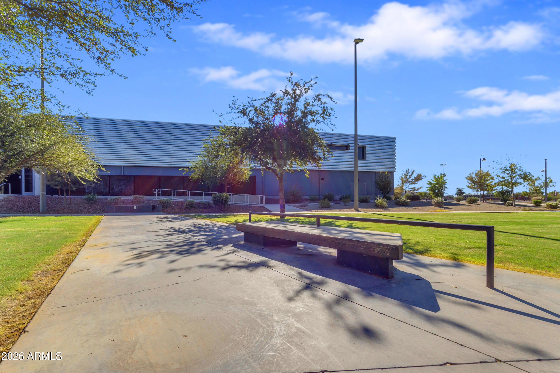
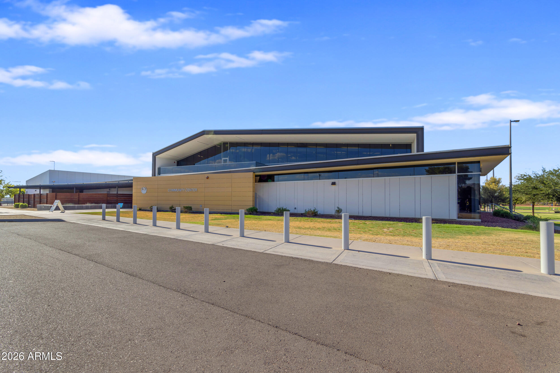
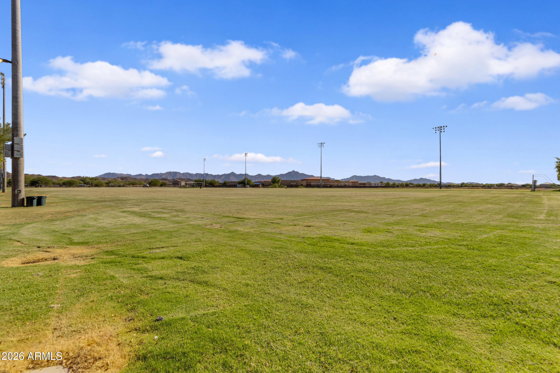
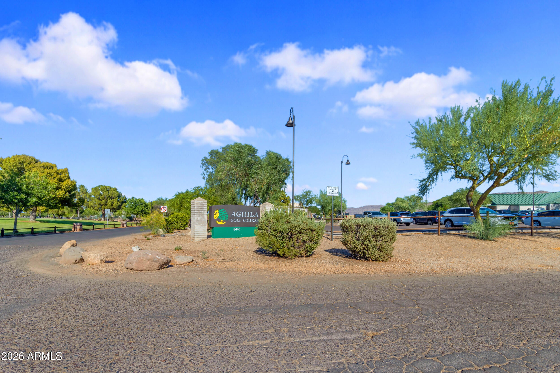
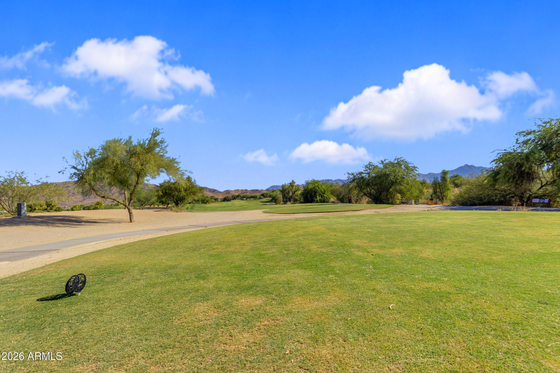
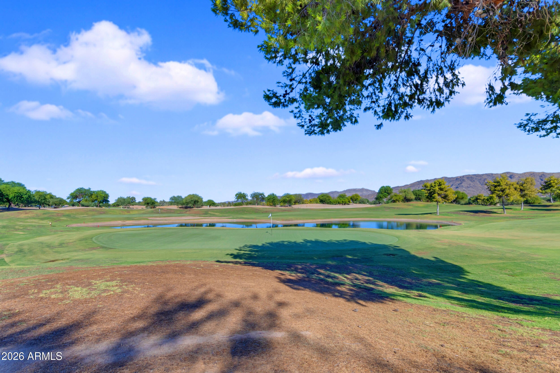
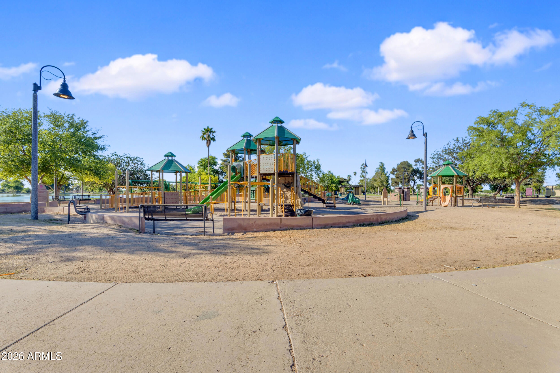
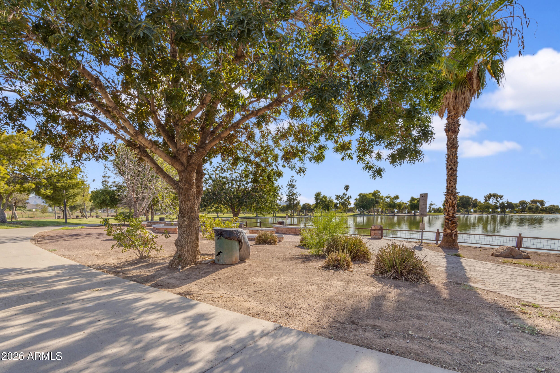
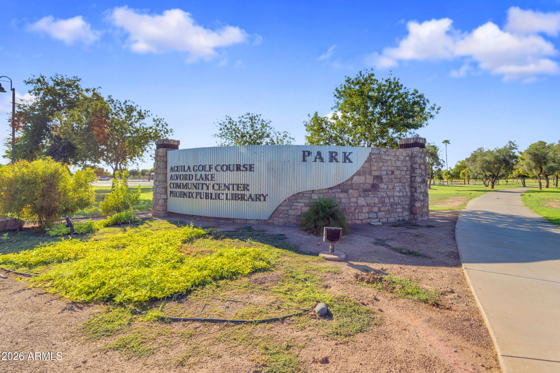
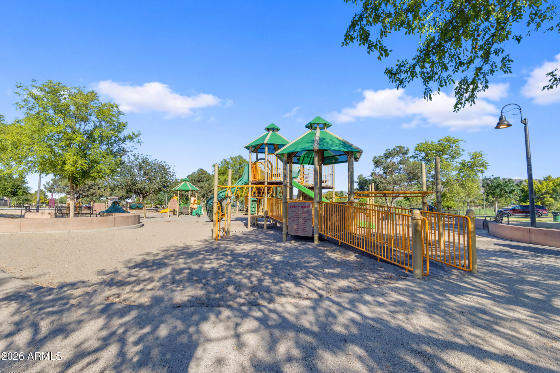
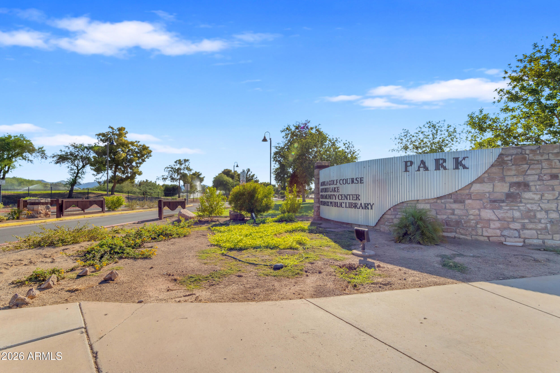
Ideally located just minutes from Loop 202 and Baseline Road, this home offers convenient access to shopping, dining, nearby schools including Cactus Canyon High School, The Park, Aguila Golf Course, and South Mountain Preserve, where miles of scenic hiking and biking trails await.
A home that combines privacy, convenience, and easy Arizona living. Come experience everything this Laveen property has to offer!
| Date | Event | Price | Source |
|---|---|---|---|
| listed (Active) | $465,000 | ArizonaRegional #7063765 | |
| price changed | $460,000 | ArizonaRegional #7063765 | |
| price changed | $445,000 | ArizonaRegional #7063765 |
Hi there — ask anything about this property or the area and the team will get right back to you.
Local real estate advisory services provided by agent with Simply Real Estate
Listed by Rhiannon E Halverson with Real Broker
Copyright © 2026 Arizona Regional Multiple Listing Service, Inc. All rights reserved. All information should be verified by the recipient and none is guaranteed as accurate by ARMLS. Information being provided is for consumers' personal, non-commercial use and may not be used for any purpose other than to identify prospective properties consumers may be interested in purchasing. Information being provided is for consumers' personal, non-commercial use and may not be used for any purpose other than to identify prospective properties consumers may be interested in purchasing.
You agree to Simply Real Estate Terms of Use and Privacy Policy. By choosing to contact a property, you also agree that Simply Real Estate and its associates may call, text, or email you regarding any inquiries or activities you submit through our website. This may involve the use of automated means and prerecorded or artificial voices.
Step 1 of 2
Create a free account to view all listings, save searches, and get alerts when new homes match.
Step 2 of 2
Tell us how to reach you about homes you like.
Enter your password to sign in as
Create a free account to view all listings, save searches, and get alerts when new homes match.
Already have an account? Sign in
Sign in to your account.
New here? Create an account