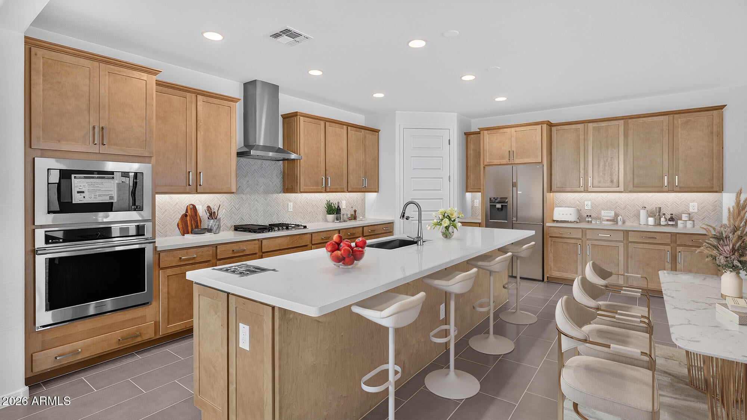
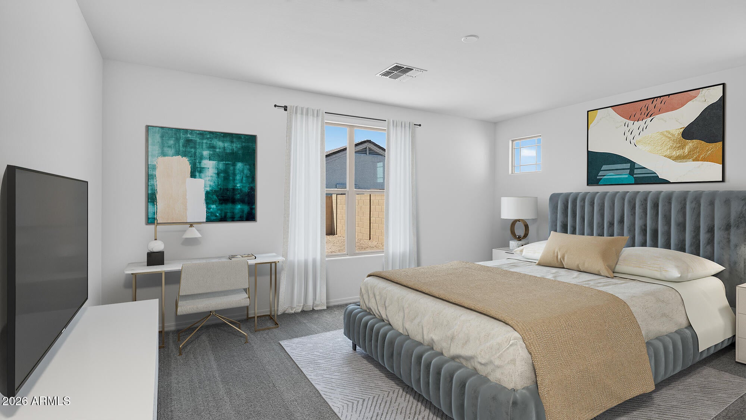
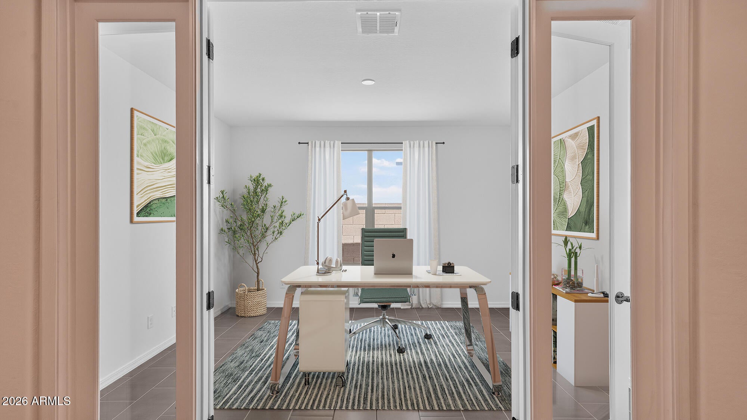
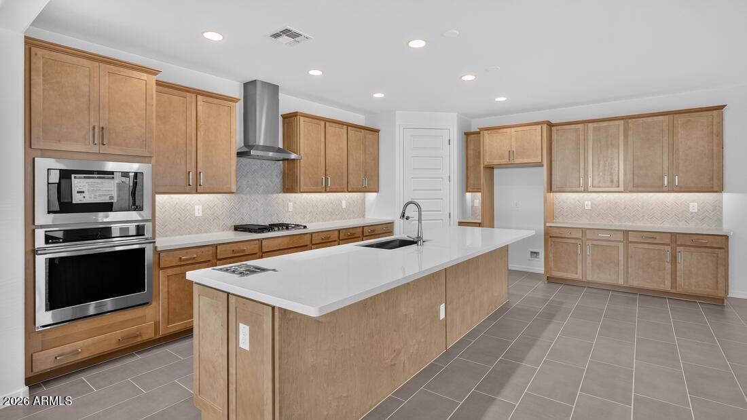
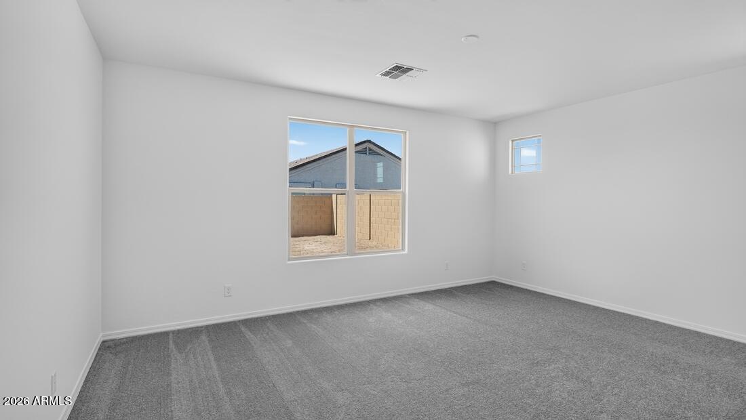
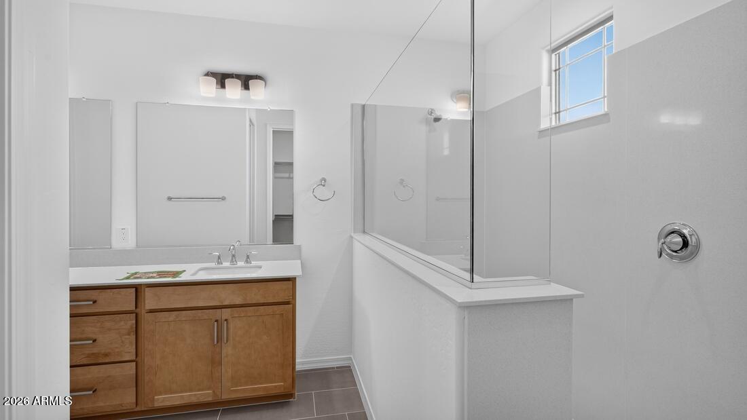
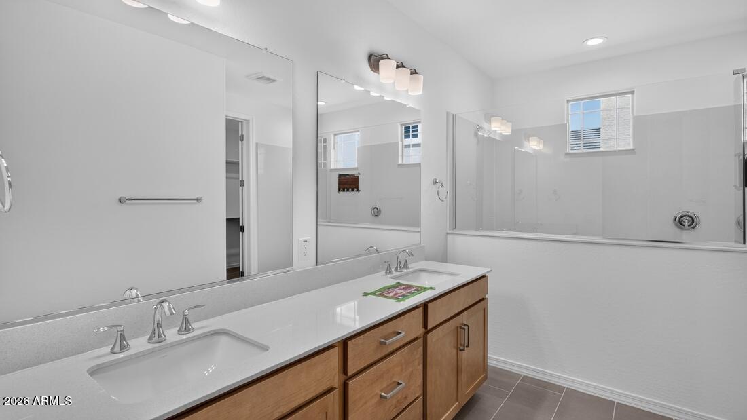
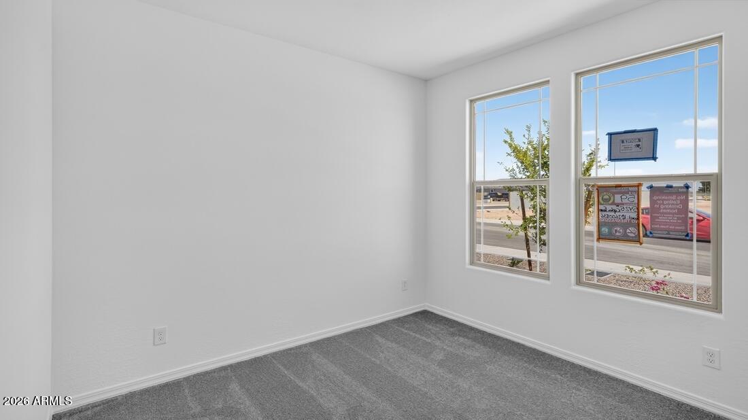
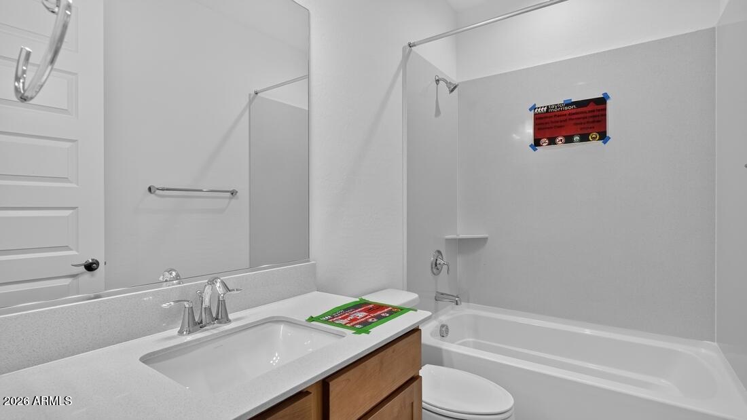
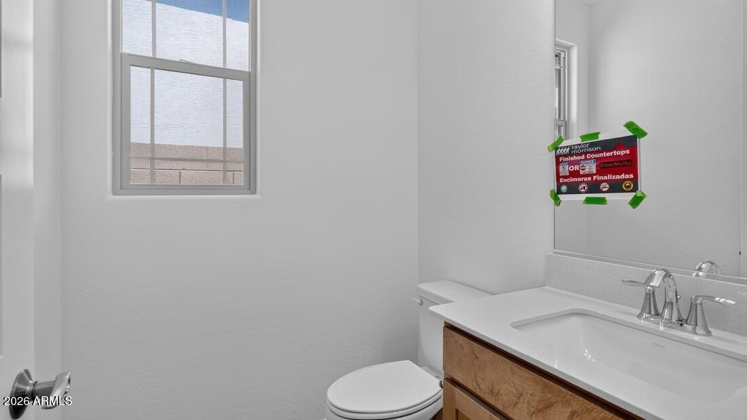
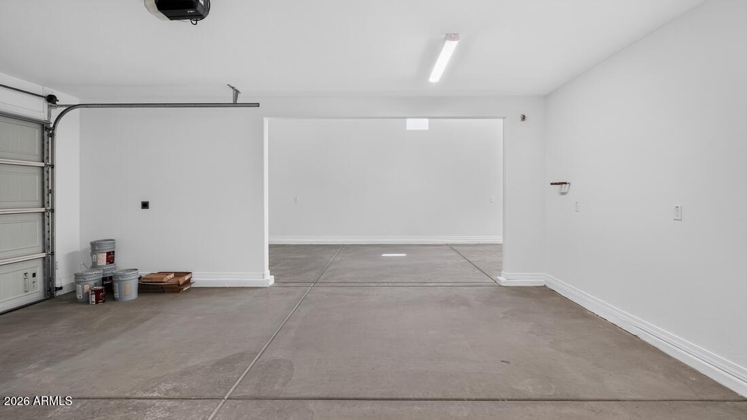
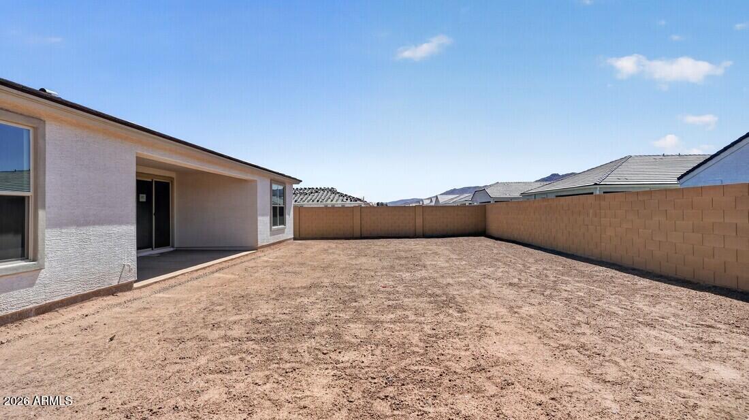
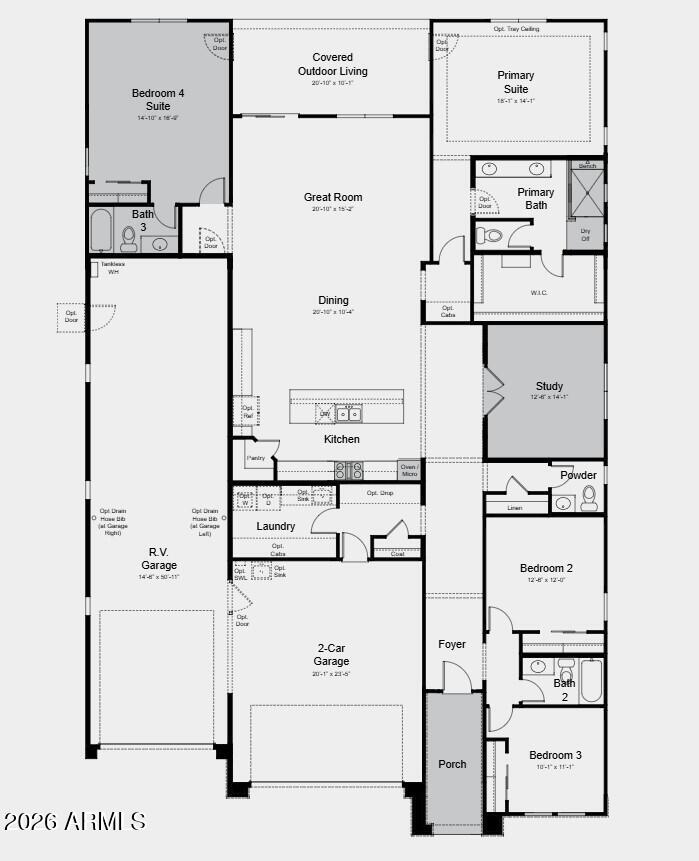
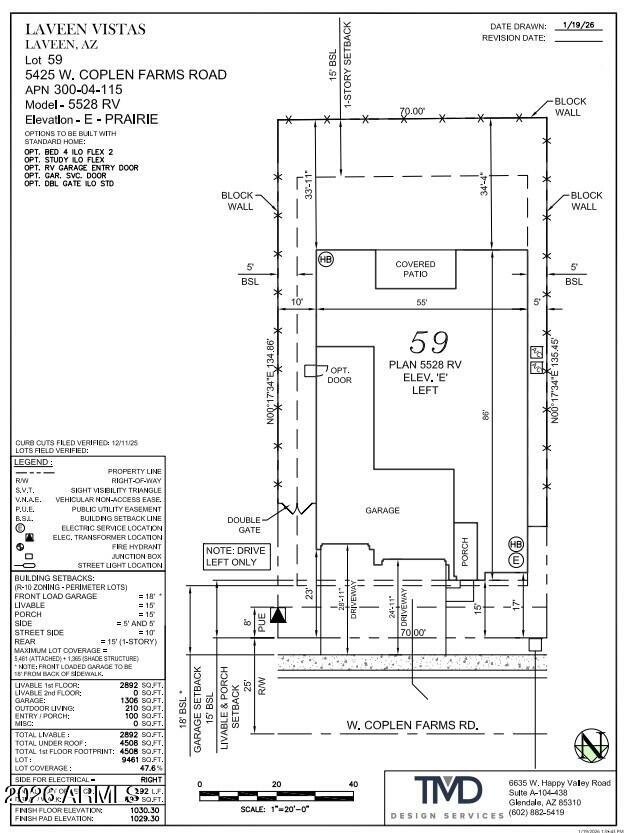
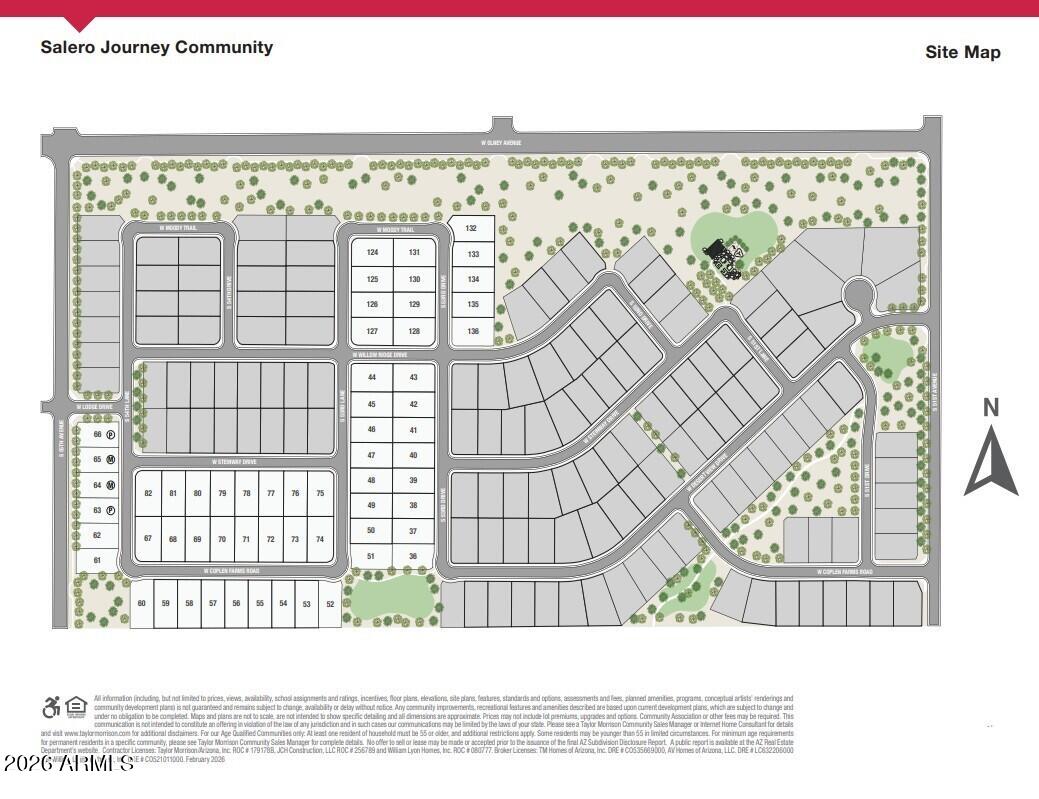
What's Special: RV Garage | Large Kitchen Island | North Facing Lot | Dedicated Study. New Construction - Ready Now! Built by America's Most Trusted Home Builder. Welcome to the Overland at 5425 W Coplen Farms Road in Salero at Laveen Vistas Journey Collection! Spacious and inviting, this thoughtfully designed home welcomes you through a charming foyer flanked by two bedrooms and a full bathroom. Just outside the dedicated study, a convenient powder room and nearby laundry room add ease to everyday living. At the heart of the home, open-concept living shines as the great room flows seamlessly into the casual dining area, kitchen with an island, and a covered patio perfect for entertaining with ease. One side of the great room features a private secondary bedroom with an ensuite bath, ideal for guests. Tucked away on the opposite side, the primary suite offers a peaceful retreat with a roomy walk-in closet and a beautiful primary bath. Completing the home are a two-car garage and a spacious RV garage, adding both function and flexibility. Salero Journey Collection offers a warm, welcoming neighborhood atmosphere just minutes from South Mountain Park, giving you effortless access to the desert's natural beauty. Its prime location near the Loop 202 South Mountain Freeway also provides quick, convenient connections to major destinations throughout the Valley. Additional Highlights Include: bed 4 suite and bath 3 in place of flex 2, study in place of flex, garage service door, double gate in place of standard, lite glass interior doors at study in place of flex, RV garage entry to interior, gourmet gas kitchen, ceiling fan pre-wires at bedrooms, great room, study, and covered patio, EV pre-wire at 2-car garage, engineered marble counters at secondary baths, AV sleeve at great room, engineered marble super shower at primary bath, tiled kitchen backsplash, pots and pan drawer, raised vanity at bath 2 & 3, recycle center at kitchen, comfort height toilets at all baths, upgrade carpet and tile, pre-plumbed for water softener, and gas line for future outdoor kitchen. Virtually staged photos are for representative purposes only. MLS#7016869
Thursday, November 19 · 11am–4:30pm
In person · no appointment needed
Friday, November 20 · 11am–4:30pm
In person · no appointment needed
Saturday, November 21 · 11am–4:30pm
In person · no appointment needed
Sunday, November 22 · 11am–4:30pm
In person · no appointment needed
Monday, November 23 · 11am–4:30pm
In person · no appointment needed
Tuesday, November 24 · 11am–4:30pm
In person · no appointment needed
Friday, November 27 · 11am–4:30pm
In person · no appointment needed
Saturday, November 28 · 11am–4:30pm
In person · no appointment needed
Sunday, November 29 · 11am–4:30pm
In person · no appointment needed
Monday, November 30 · 11am–4:30pm
In person · no appointment needed
Tuesday, December 1 · 11am–4:30pm
In person · no appointment needed
Thursday, December 3 · 11am–4:30pm
In person · no appointment needed
Friday, December 4 · 11am–4:30pm
In person · no appointment needed
Saturday, December 5 · 11am–4:30pm
In person · no appointment needed
Sunday, December 6 · 11am–4:30pm
In person · no appointment needed
| Date | Event | Price | Source |
|---|---|---|---|
| listed (Active) | $735,990 | ArizonaRegional #7016869 | |
| price changed | $737,990 | ArizonaRegional #7016869 | |
| price changed | $735,990 | ArizonaRegional #7016869 | |
| price changed | $732,990 | ArizonaRegional #7016869 | |
| price changed | $729,990 | ArizonaRegional #7016869 | |
| price changed | $727,990 | ArizonaRegional #7016869 | |
| price changed | $725,990 | ArizonaRegional #7016869 | |
| price changed | $728,990 | ArizonaRegional #7016869 | |
| price changed | $729,745 | ArizonaRegional #7016869 | |
| price changed | $727,990 | ArizonaRegional #7016869 |
Hi there — ask anything about this property or the area and the team will get right back to you.
Local real estate advisory services provided by agent with Simply Real Estate
Listed by Tara M Talley with Taylor Morrison (mls Only)
Copyright © 2026 Arizona Regional Multiple Listing Service, Inc. All rights reserved. All information should be verified by the recipient and none is guaranteed as accurate by ARMLS. Information being provided is for consumers' personal, non-commercial use and may not be used for any purpose other than to identify prospective properties consumers may be interested in purchasing. Information being provided is for consumers' personal, non-commercial use and may not be used for any purpose other than to identify prospective properties consumers may be interested in purchasing.
You agree to Simply Real Estate Terms of Use and Privacy Policy. By choosing to contact a property, you also agree that Simply Real Estate and its associates may call, text, or email you regarding any inquiries or activities you submit through our website. This may involve the use of automated means and prerecorded or artificial voices.
Step 1 of 2
Create a free account to view all listings, save searches, and get alerts when new homes match.
Step 2 of 2
Tell us how to reach you about homes you like.
Enter your password to sign in as
Create a free account to view all listings, save searches, and get alerts when new homes match.
Already have an account? Sign in
Sign in to your account.
New here? Create an account