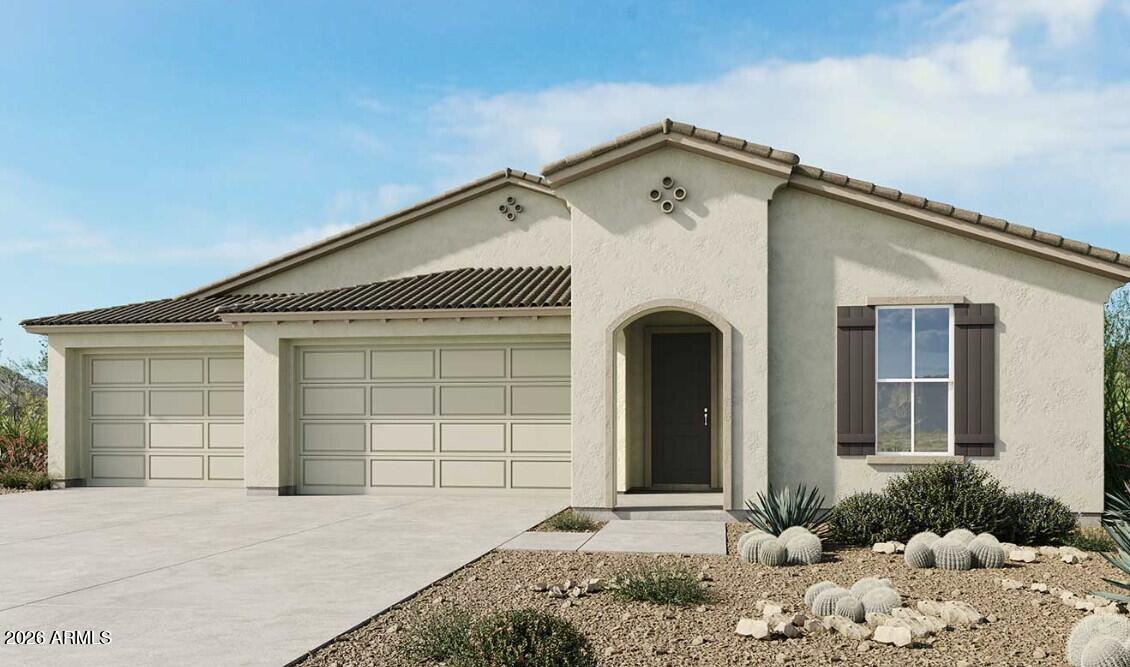
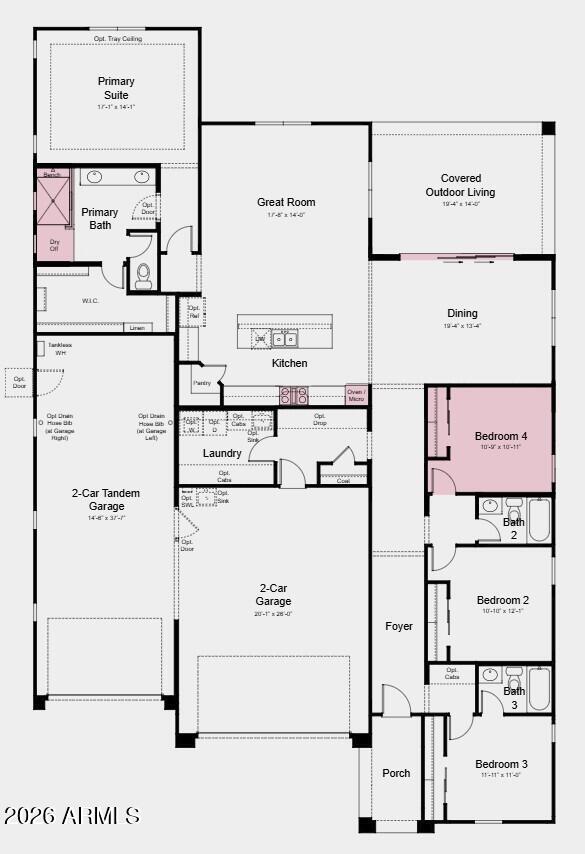
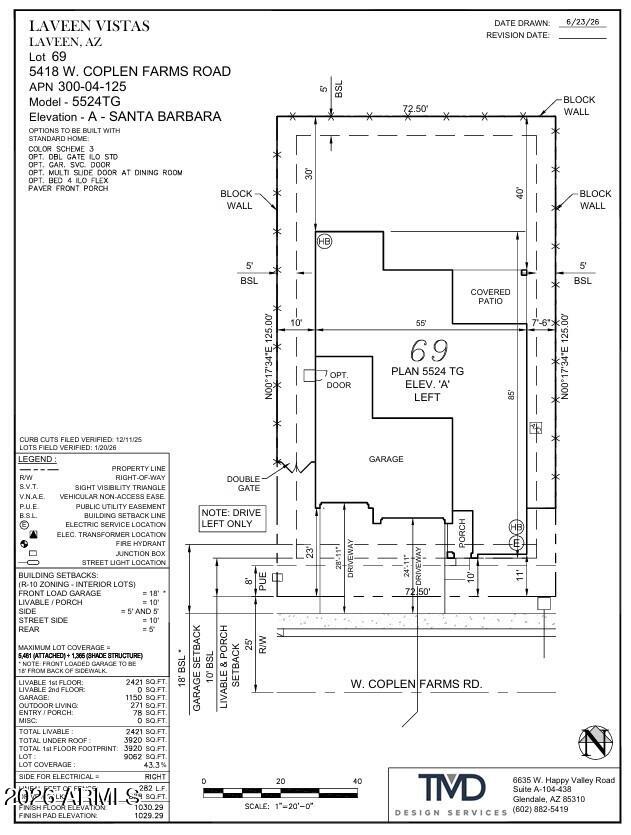
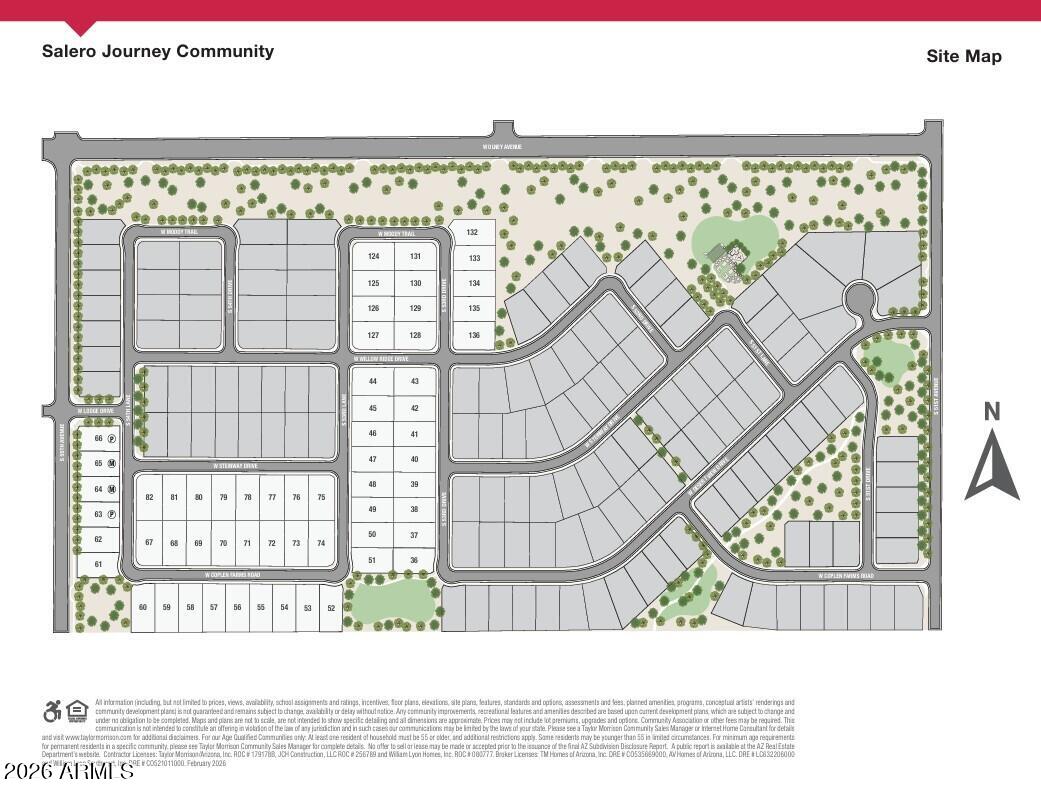
What's Special: Deep Backyard | South Facing Lot | Covered Patio | 3 Full Baths. New Construction - December Completion! Built by America's Most Trusted Home Builder. Welcome to the Beacon at 5418 W Coplen Farms Road in Salero at Laveen Vistas Journey! The open-concept kitchen, dining area, and great room create a bright and welcoming space where family and friends can gather with ease. A private primary suite offers a peaceful retreat with a spacious walk-in closet and a relaxing bath. Three secondary bedrooms and two additional baths provide comfort and flexibility for guests, family members, or growing households. Covered outdoor living extends your entertaining space and invites you to enjoy Arizona's beautiful weather year-round. A 4-car garage configuration, including a tandem bay, offers plenty of room for vehicles, storage, and recreational gear. Salero Journey Collection offers RV and oversized garages in a warm, welcoming neighborhood atmosphere just minutes from South Mountain Park, giving you effortless access to the desert's natural beauty. Its prime location near the Loop 202 South Mountain Freeway also provides quick, convenient connections to major destinations throughout the Valley. If you're looking for open-concept floor plans that blend spaciousness with flexibility and garages with endless opportunity, this community may be the perfect fit. Additional Highlights Include: marble super shower at primary bath, 12080 multi-slide door at dining room, garage service door, double gate, and paver front porch. MLS#7070582
| Date | Event | Price | Source |
|---|---|---|---|
| listed (Active) | $689,150 | ArizonaRegional #7070582 | |
| price changed | $679,990 | ArizonaRegional #7070582 | |
| price changed | $677,990 | ArizonaRegional #7070582 | |
| price changed | $680,990 | ArizonaRegional #7070582 | |
| price changed | $680,980 | ArizonaRegional #7070582 | |
| price changed | $679,990 | ArizonaRegional #7070582 |
Hi there — ask anything about this property or the area and the team will get right back to you.
Local real estate advisory services provided by agent with Simply Real Estate
Listed by Tara M Talley with Taylor Morrison (mls Only)
Copyright © 2026 Arizona Regional Multiple Listing Service, Inc. All rights reserved. All information should be verified by the recipient and none is guaranteed as accurate by ARMLS. Information being provided is for consumers' personal, non-commercial use and may not be used for any purpose other than to identify prospective properties consumers may be interested in purchasing. Information being provided is for consumers' personal, non-commercial use and may not be used for any purpose other than to identify prospective properties consumers may be interested in purchasing.
You agree to Simply Real Estate Terms of Use and Privacy Policy. By choosing to contact a property, you also agree that Simply Real Estate and its associates may call, text, or email you regarding any inquiries or activities you submit through our website. This may involve the use of automated means and prerecorded or artificial voices.
Step 1 of 2
Create a free account to view all listings, save searches, and get alerts when new homes match.
Step 2 of 2
Tell us how to reach you about homes you like.
Enter your password to sign in as
Create a free account to view all listings, save searches, and get alerts when new homes match.
Already have an account? Sign in
Sign in to your account.
New here? Create an account