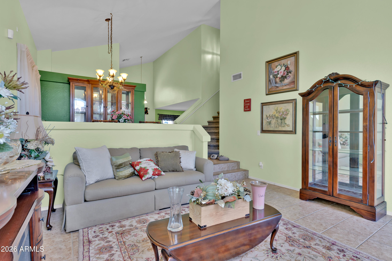
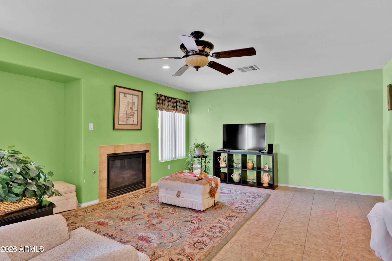
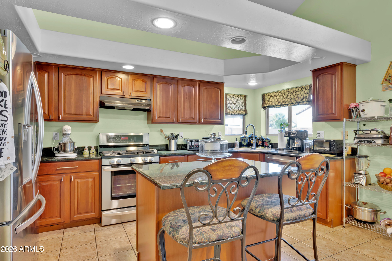
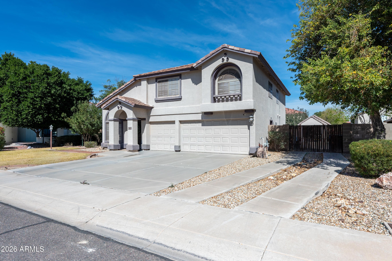
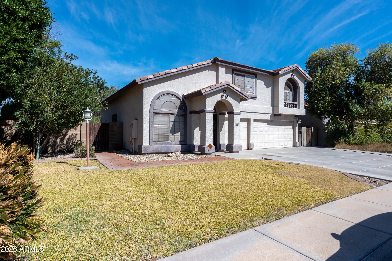
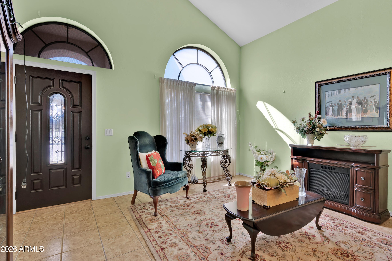
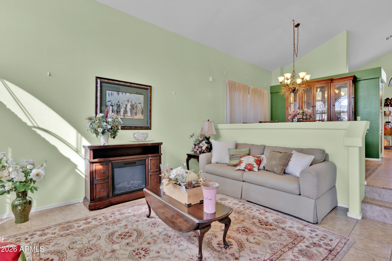
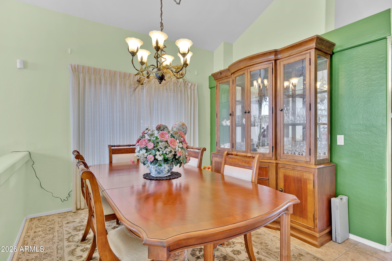
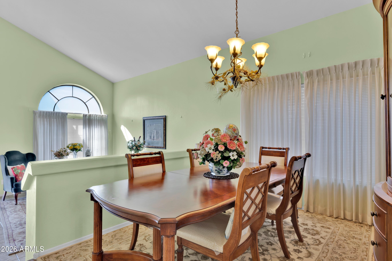
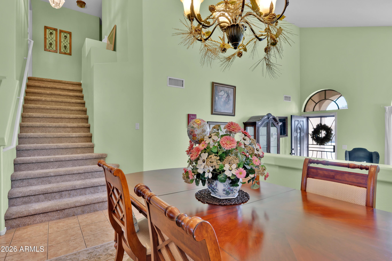
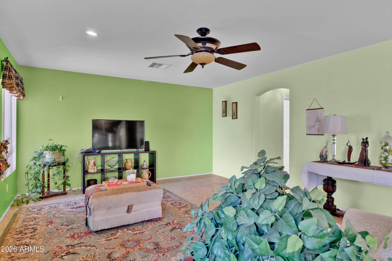
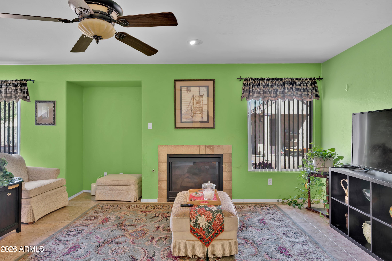
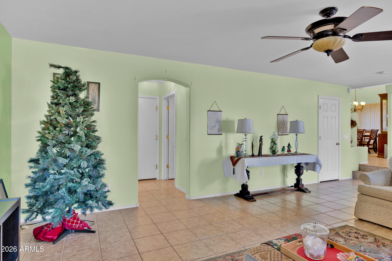
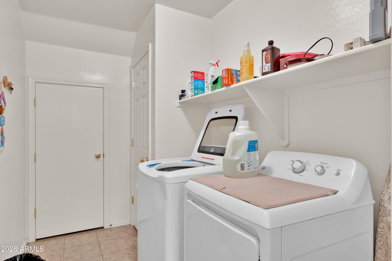
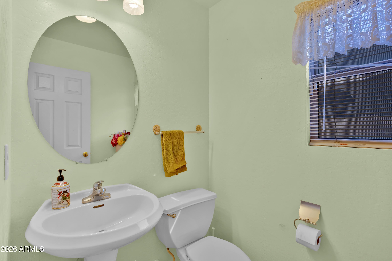
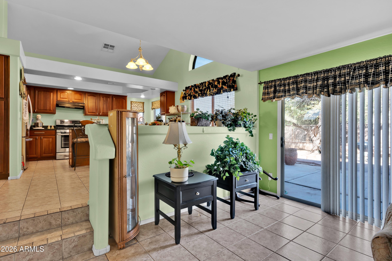
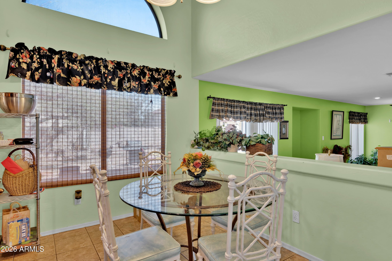
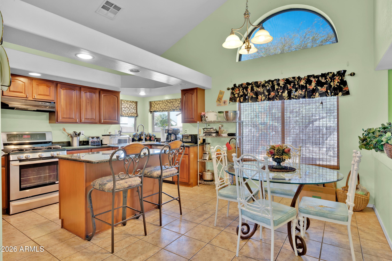
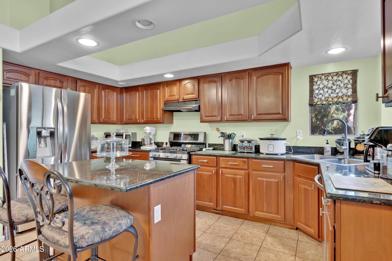
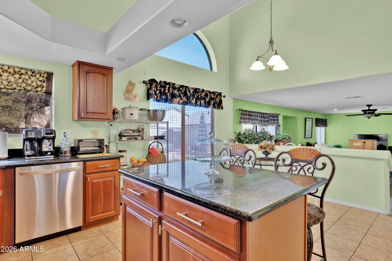
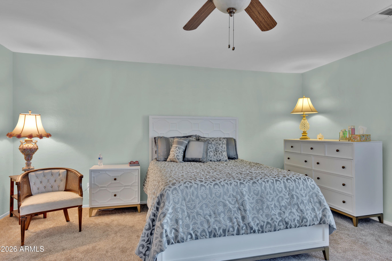
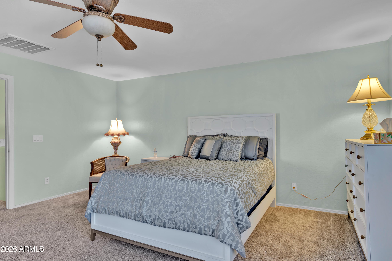
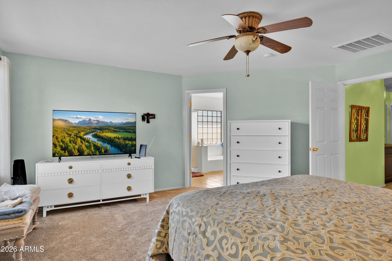
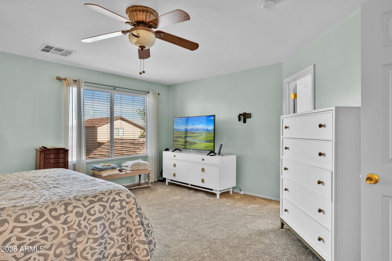
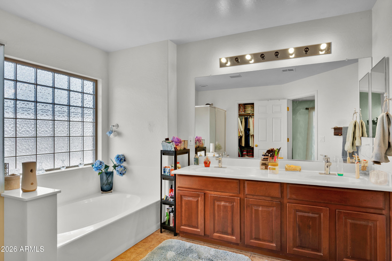
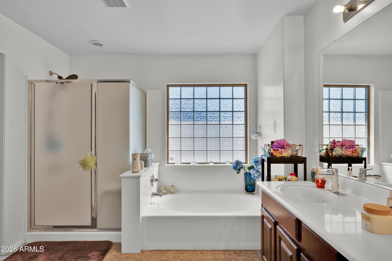
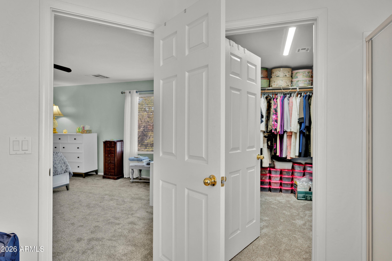
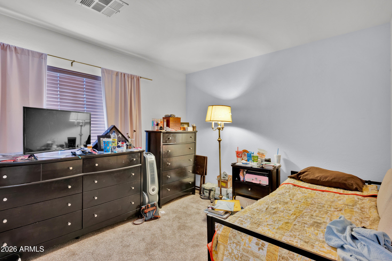
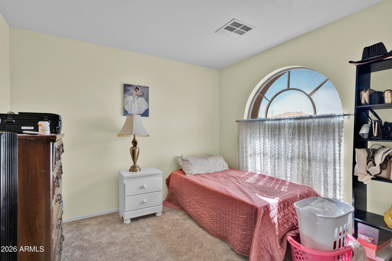
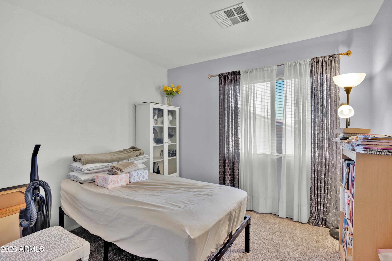
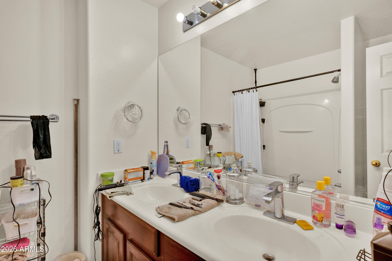
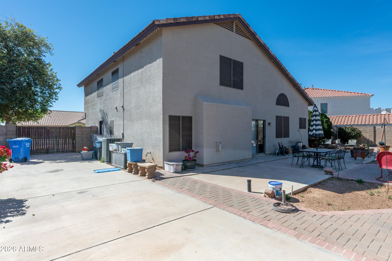
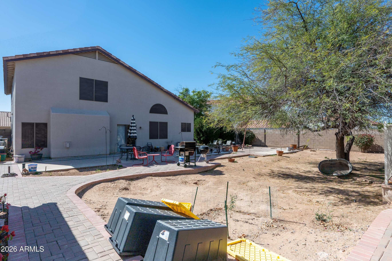
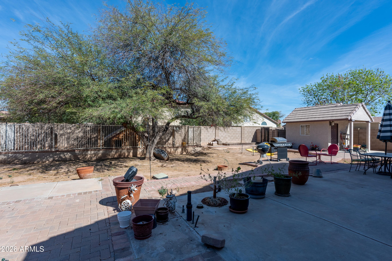
Discover this spacious 4-bedroom, 3-bathroom home in Cheatham Farms South, offering 2,290 square feet of well-designed living space across three levels. Built in 2004, this detached single-family residence features a 3-car garage, formal and casual dining areas, an inside laundry room, and a generous primary suite complete with a separate soaking tub and shower.
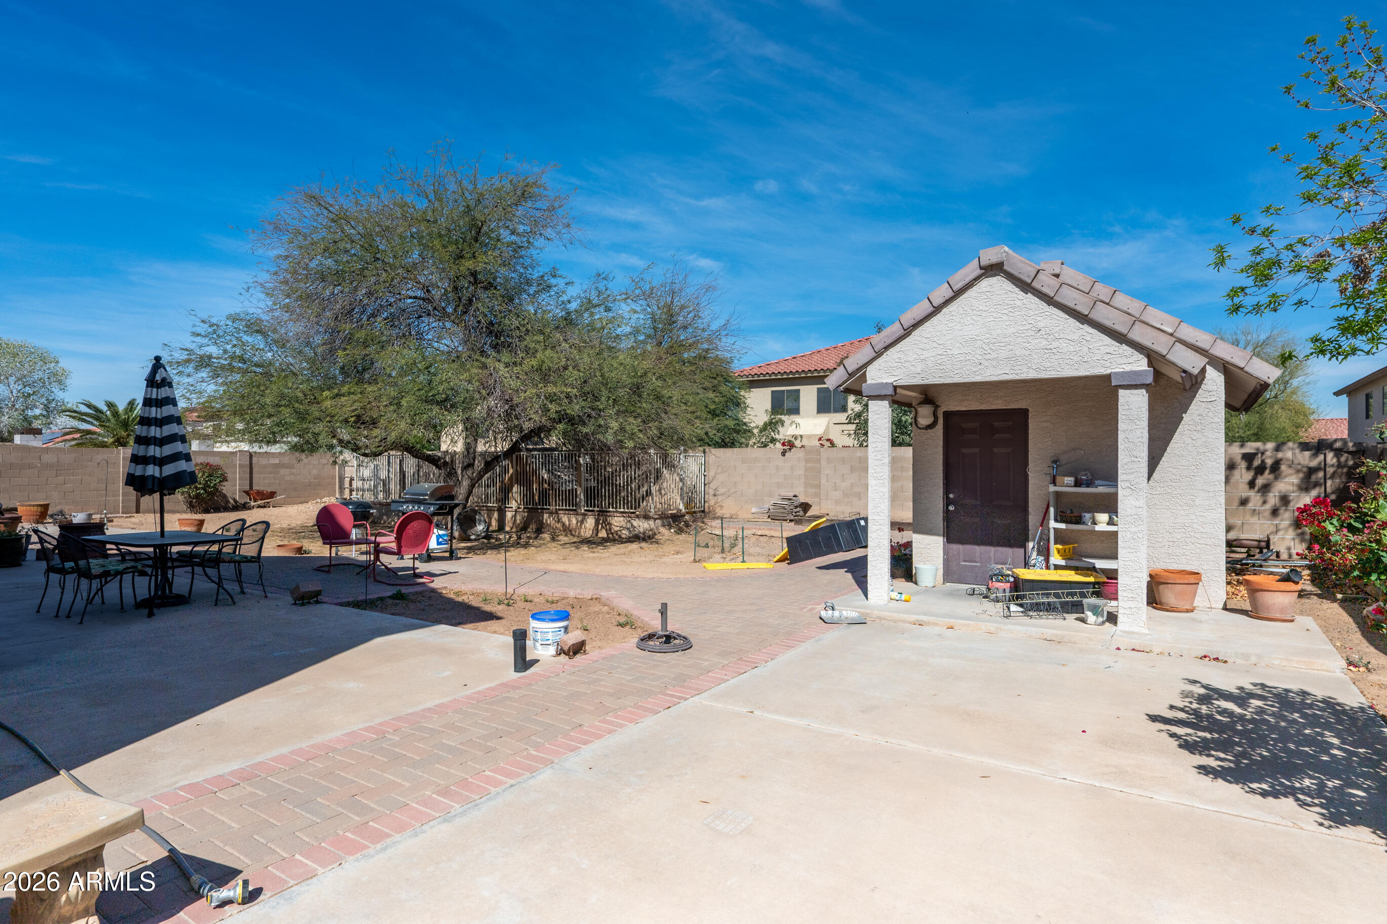
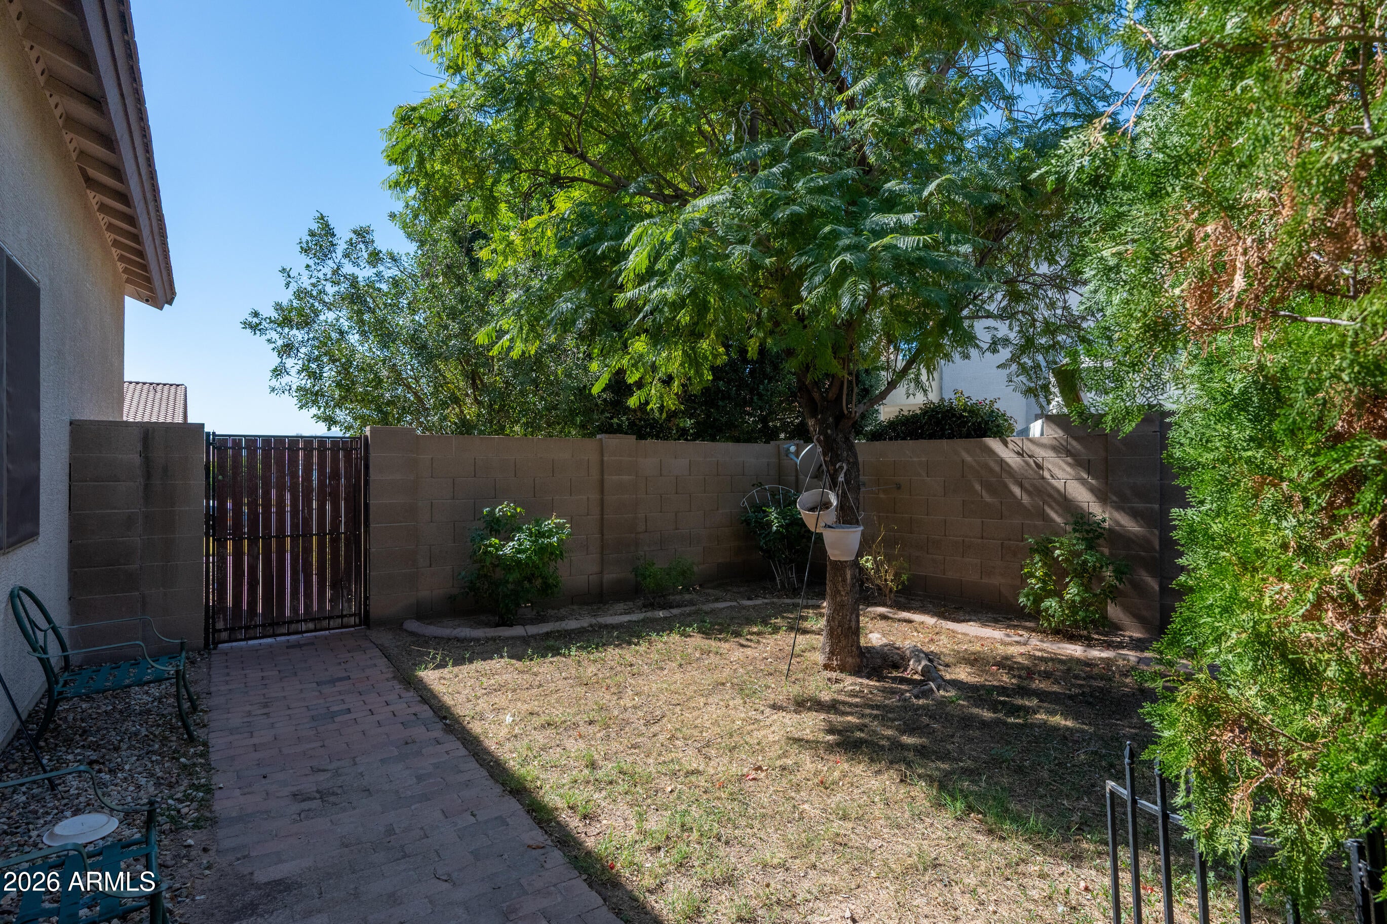
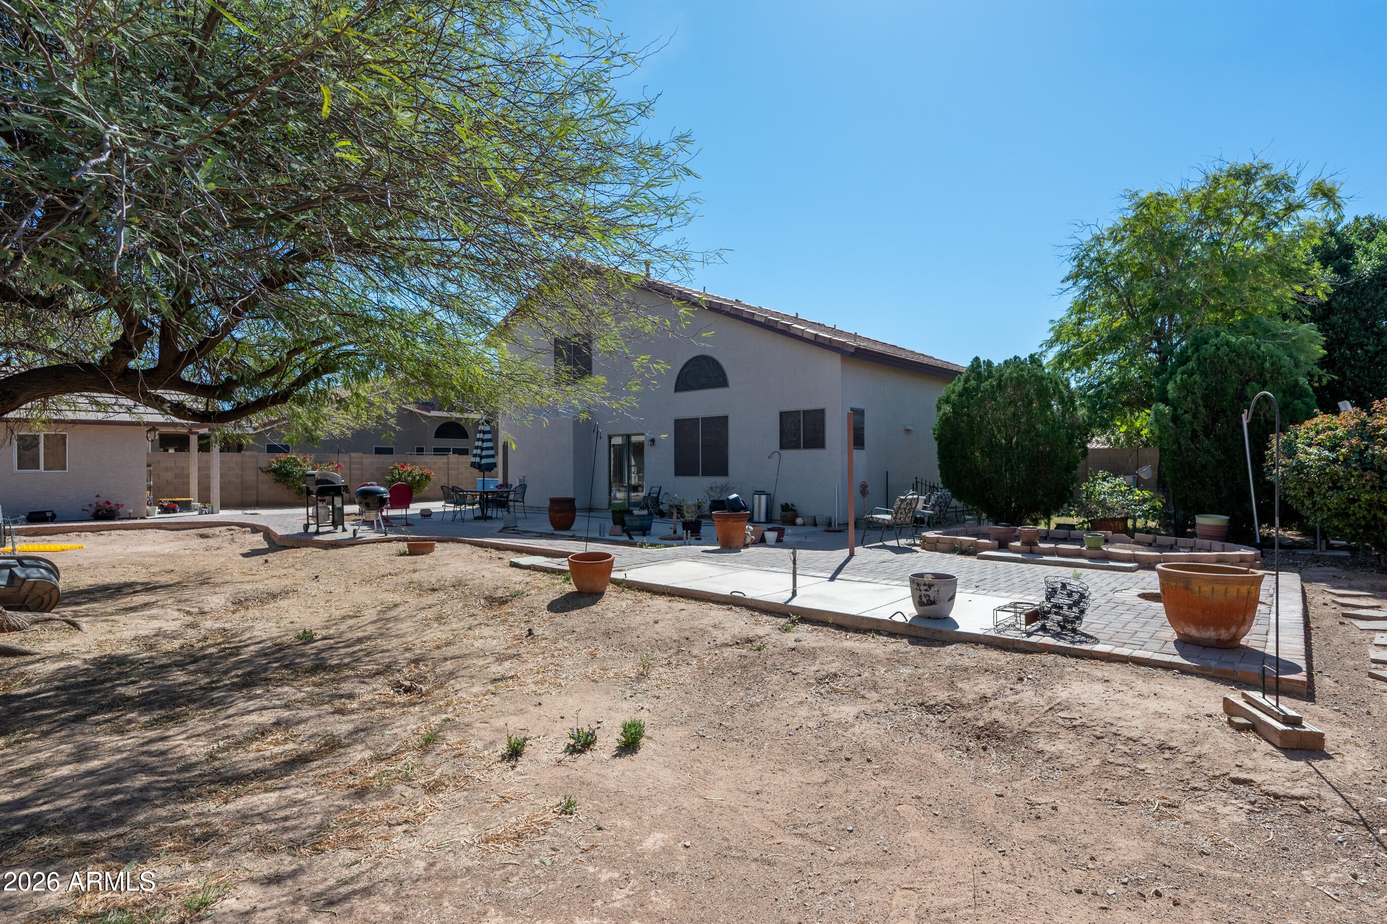
Situated on an oversized 10,630-square-foot lot, the property showcases low-maintenance desert landscaping in both the front and rear yards, along with block fencing for added privacy. Additional highlights include a durable tile roof, central air conditioning, and an efficient heat pump system. Utilities are provided by APS and Southwest Gas, and the community HOA fee is just $65 per month.
Conveniently located near schools, shopping, dining, and major commuter routes with easy access throughout the Phoenix metro area. Easy court approval required.
| Date | Event | Price | Source |
|---|---|---|---|
| listed (Active) | $455,000 | ArizonaRegional #7042726 |
Hi there — ask anything about this property or the area and the team will get right back to you.
Local real estate advisory services provided by agent with Simply Real Estate
Listed by Louis McCall, II with Compass
Copyright © 2026 Arizona Regional Multiple Listing Service, Inc. All rights reserved. All information should be verified by the recipient and none is guaranteed as accurate by ARMLS. Information being provided is for consumers' personal, non-commercial use and may not be used for any purpose other than to identify prospective properties consumers may be interested in purchasing. Information being provided is for consumers' personal, non-commercial use and may not be used for any purpose other than to identify prospective properties consumers may be interested in purchasing.
You agree to Simply Real Estate Terms of Use and Privacy Policy. By choosing to contact a property, you also agree that Simply Real Estate and its associates may call, text, or email you regarding any inquiries or activities you submit through our website. This may involve the use of automated means and prerecorded or artificial voices.
Step 1 of 2
Create a free account to view all listings, save searches, and get alerts when new homes match.
Step 2 of 2
Tell us how to reach you about homes you like.
Enter your password to sign in as
Create a free account to view all listings, save searches, and get alerts when new homes match.
Already have an account? Sign in
Sign in to your account.
New here? Create an account