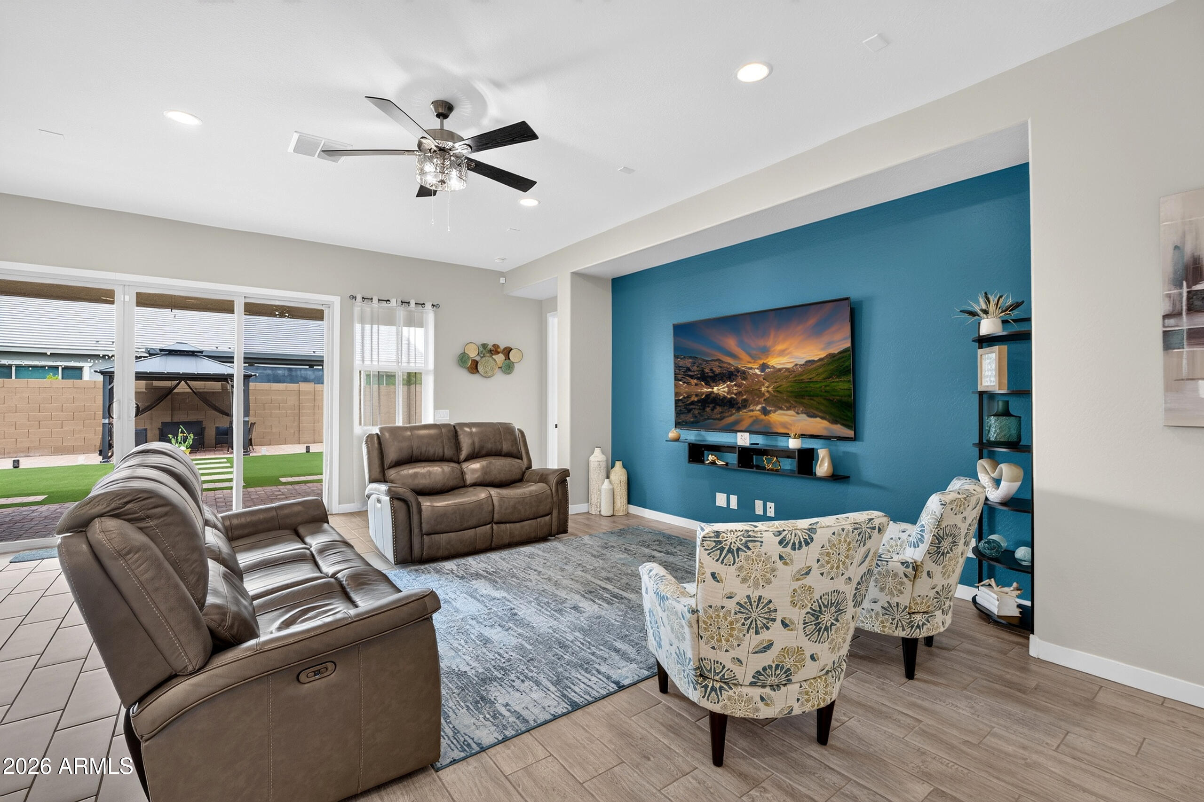
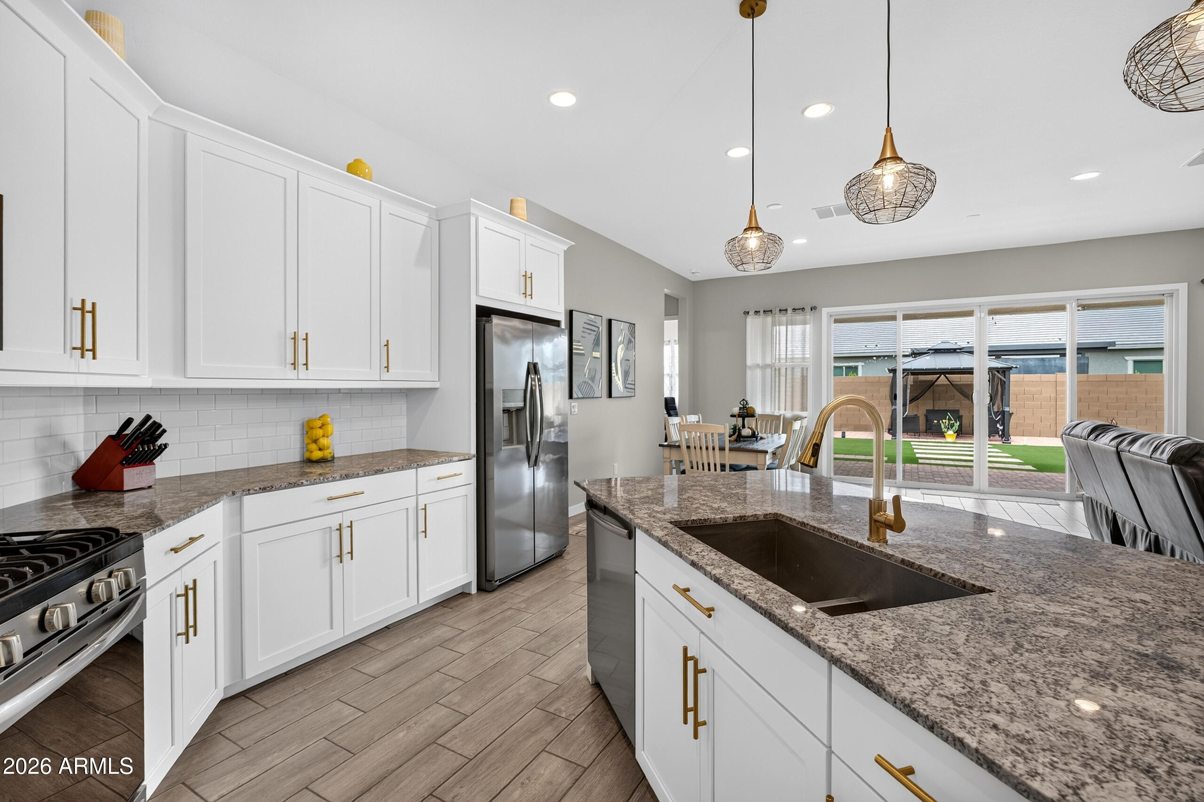
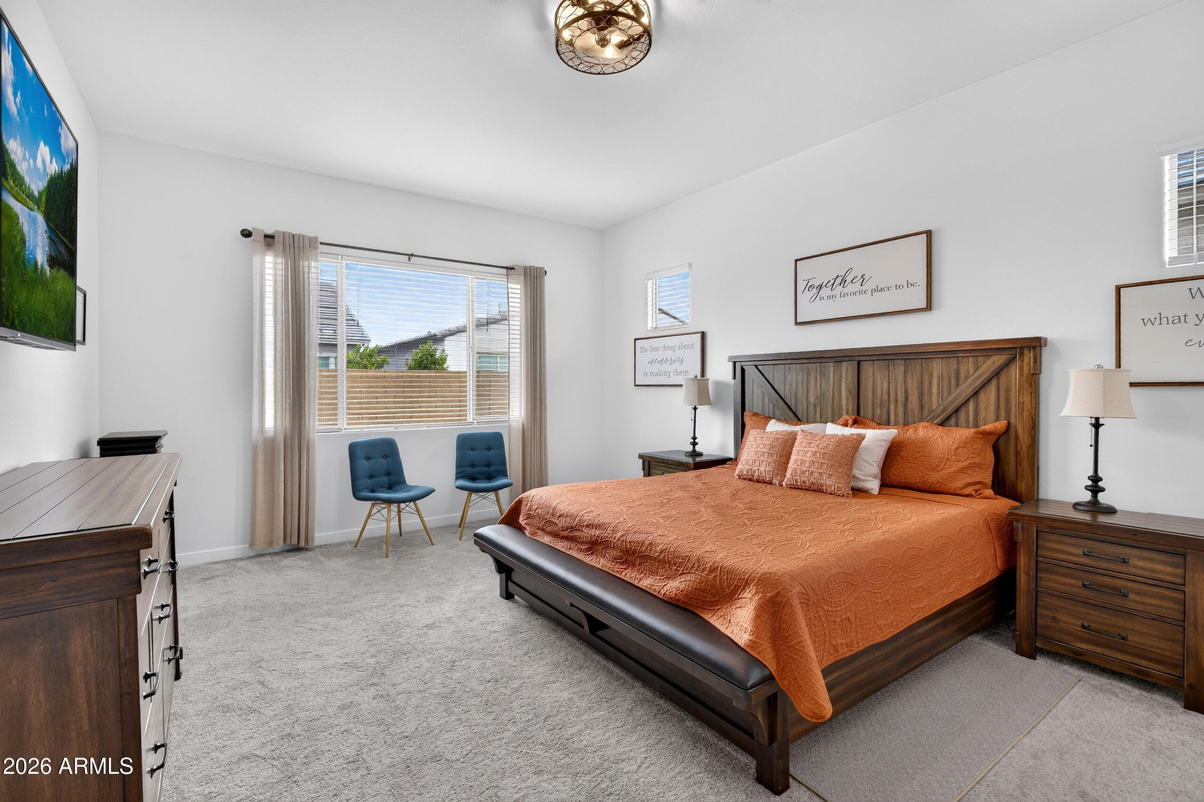
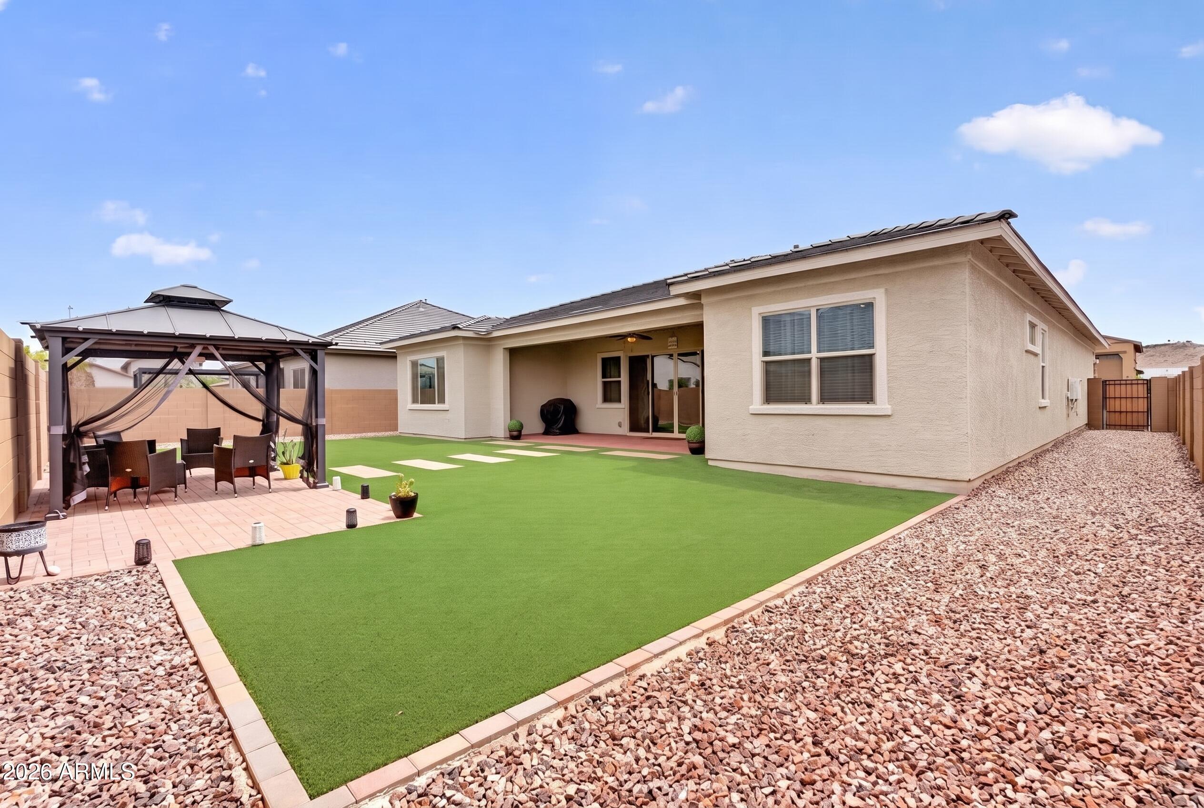
Welcome to a beautifully designed 4-bedroom, 4-bathroom home featuring an open floor plan, 9+ flat ceilings, and stylish finishes throughout. View the 3-D Virtual Tour in the photos & explore all this home has to offer. The gourmet kitchen offers granite countertops, stainless steel appliances w/ gas range, tile backsplash, brushed gold pendant lighting & fixtures, breakfast bar island, and walk-in pantry. The primary suite features a spacious bathroom with step-in shower, dual vanity sinks, and two walk-in closets. A dedicated office adds flexibility. Enjoy a spacious backyard with artificial turf, gazebo, covered patio, and additional patio space. Low-maintenance xeriscape landscaping and community biking and walking paths add convenience. - CLICK THE MORE LINK- Discover Laveen Village in Southwest Phoenix, Arizona--a rapidly growing, family-friendly community that blends rural charm with modern suburban convenience, right at the southern doorstep of South Mountain Park and Preserve.
South Mountain Park/Preserve is one of the largest municipal parks in the United States, spanning more than 16,000 acres across three mountain ranges (Ma Ha Tauk, Gila, and Guadalupe). It offers an exceptional outdoor playground just minutes from Laveen homes, with more than 50-100 miles of trails suitable for hiking, mountain biking, and horseback riding (including guided trail rides). Popular options range from easy family paths and the barrier-free Judith Tunell Accessible Trail to moderate and challenging routes like the National Trail, Mormon Trail, Holbert Trail, and Desert Classic Trail. Visitors can also explore ancient Hohokam petroglyphs, enjoy Sonoran Desert scenery and wildlife, and take advantage of picnic ramadas.
A highlight is Dobbins Lookout (approximately 2,330 feet), the highest publicly accessible point, delivering sweeping panoramic views of the Phoenix skyline, Camelback Mountain, and the entire Valley of the Sun. It is reachable by scenic drive up Summit Road or by hiking. Park roadways are popular with cyclists, and monthly Silent Sundays close Summit Road to motor vehicles for non-motorized recreation. The South Mountain Environmental Education Center provides exhibits on desert plants, animals, and natural history. Admission is free, with multiple trailheads (including convenient Laveen-side access).
Beyond the park, Laveen residents enjoy additional local amenities such as Cesar Chavez Park (fishing pond, splash pad, skate park, courts, and trails), Aguila Golf Course, and growing retail and dining. The Loop 202 South Mountain Freeway provides excellent connectivity to Downtown Phoenix, Sky Harbor Airport, and the broader metro area in minutes.
Laveen features a mix of newer single-family homes and master-planned neighborhoods (many built since the early 2000s), plus some acreage and equestrian properties, offering strong value and more square footage than many other Phoenix-area suburbs. The Laveen Elementary School District serves the community with specialty programs (STEM, accelerated learning, dual language, performing arts, and more), feeding into Phoenix Union High School options.
With a diverse, close-knit community, agricultural roots dating to the 1880s, and immediate access to one of America's premier urban mountain parks, Laveen is ideal for outdoor enthusiasts, families, and those seeking space, recreation, and Phoenix metro convenience without the premium price of other suburbs.
| Date | Event | Price | Source |
|---|---|---|---|
| listed (Active) | $660,000 | ArizonaRegional #7068254 | |
| price changed | $649,900 | ArizonaRegional #7068254 |
Hi there — ask anything about this property or the area and the team will get right back to you.
Local real estate advisory services provided by agent with Simply Real Estate
Listed by Gary R Smith with Keller Williams Integrity First Realty
Copyright © 2026 Arizona Regional Multiple Listing Service, Inc. All rights reserved. All information should be verified by the recipient and none is guaranteed as accurate by ARMLS. Information being provided is for consumers' personal, non-commercial use and may not be used for any purpose other than to identify prospective properties consumers may be interested in purchasing. Information being provided is for consumers' personal, non-commercial use and may not be used for any purpose other than to identify prospective properties consumers may be interested in purchasing.
You agree to Simply Real Estate Terms of Use and Privacy Policy. By choosing to contact a property, you also agree that Simply Real Estate and its associates may call, text, or email you regarding any inquiries or activities you submit through our website. This may involve the use of automated means and prerecorded or artificial voices.
Step 1 of 2
Create a free account to view all listings, save searches, and get alerts when new homes match.
Step 2 of 2
Tell us how to reach you about homes you like.
Enter your password to sign in as
Create a free account to view all listings, save searches, and get alerts when new homes match.
Already have an account? Sign in
Sign in to your account.
New here? Create an account