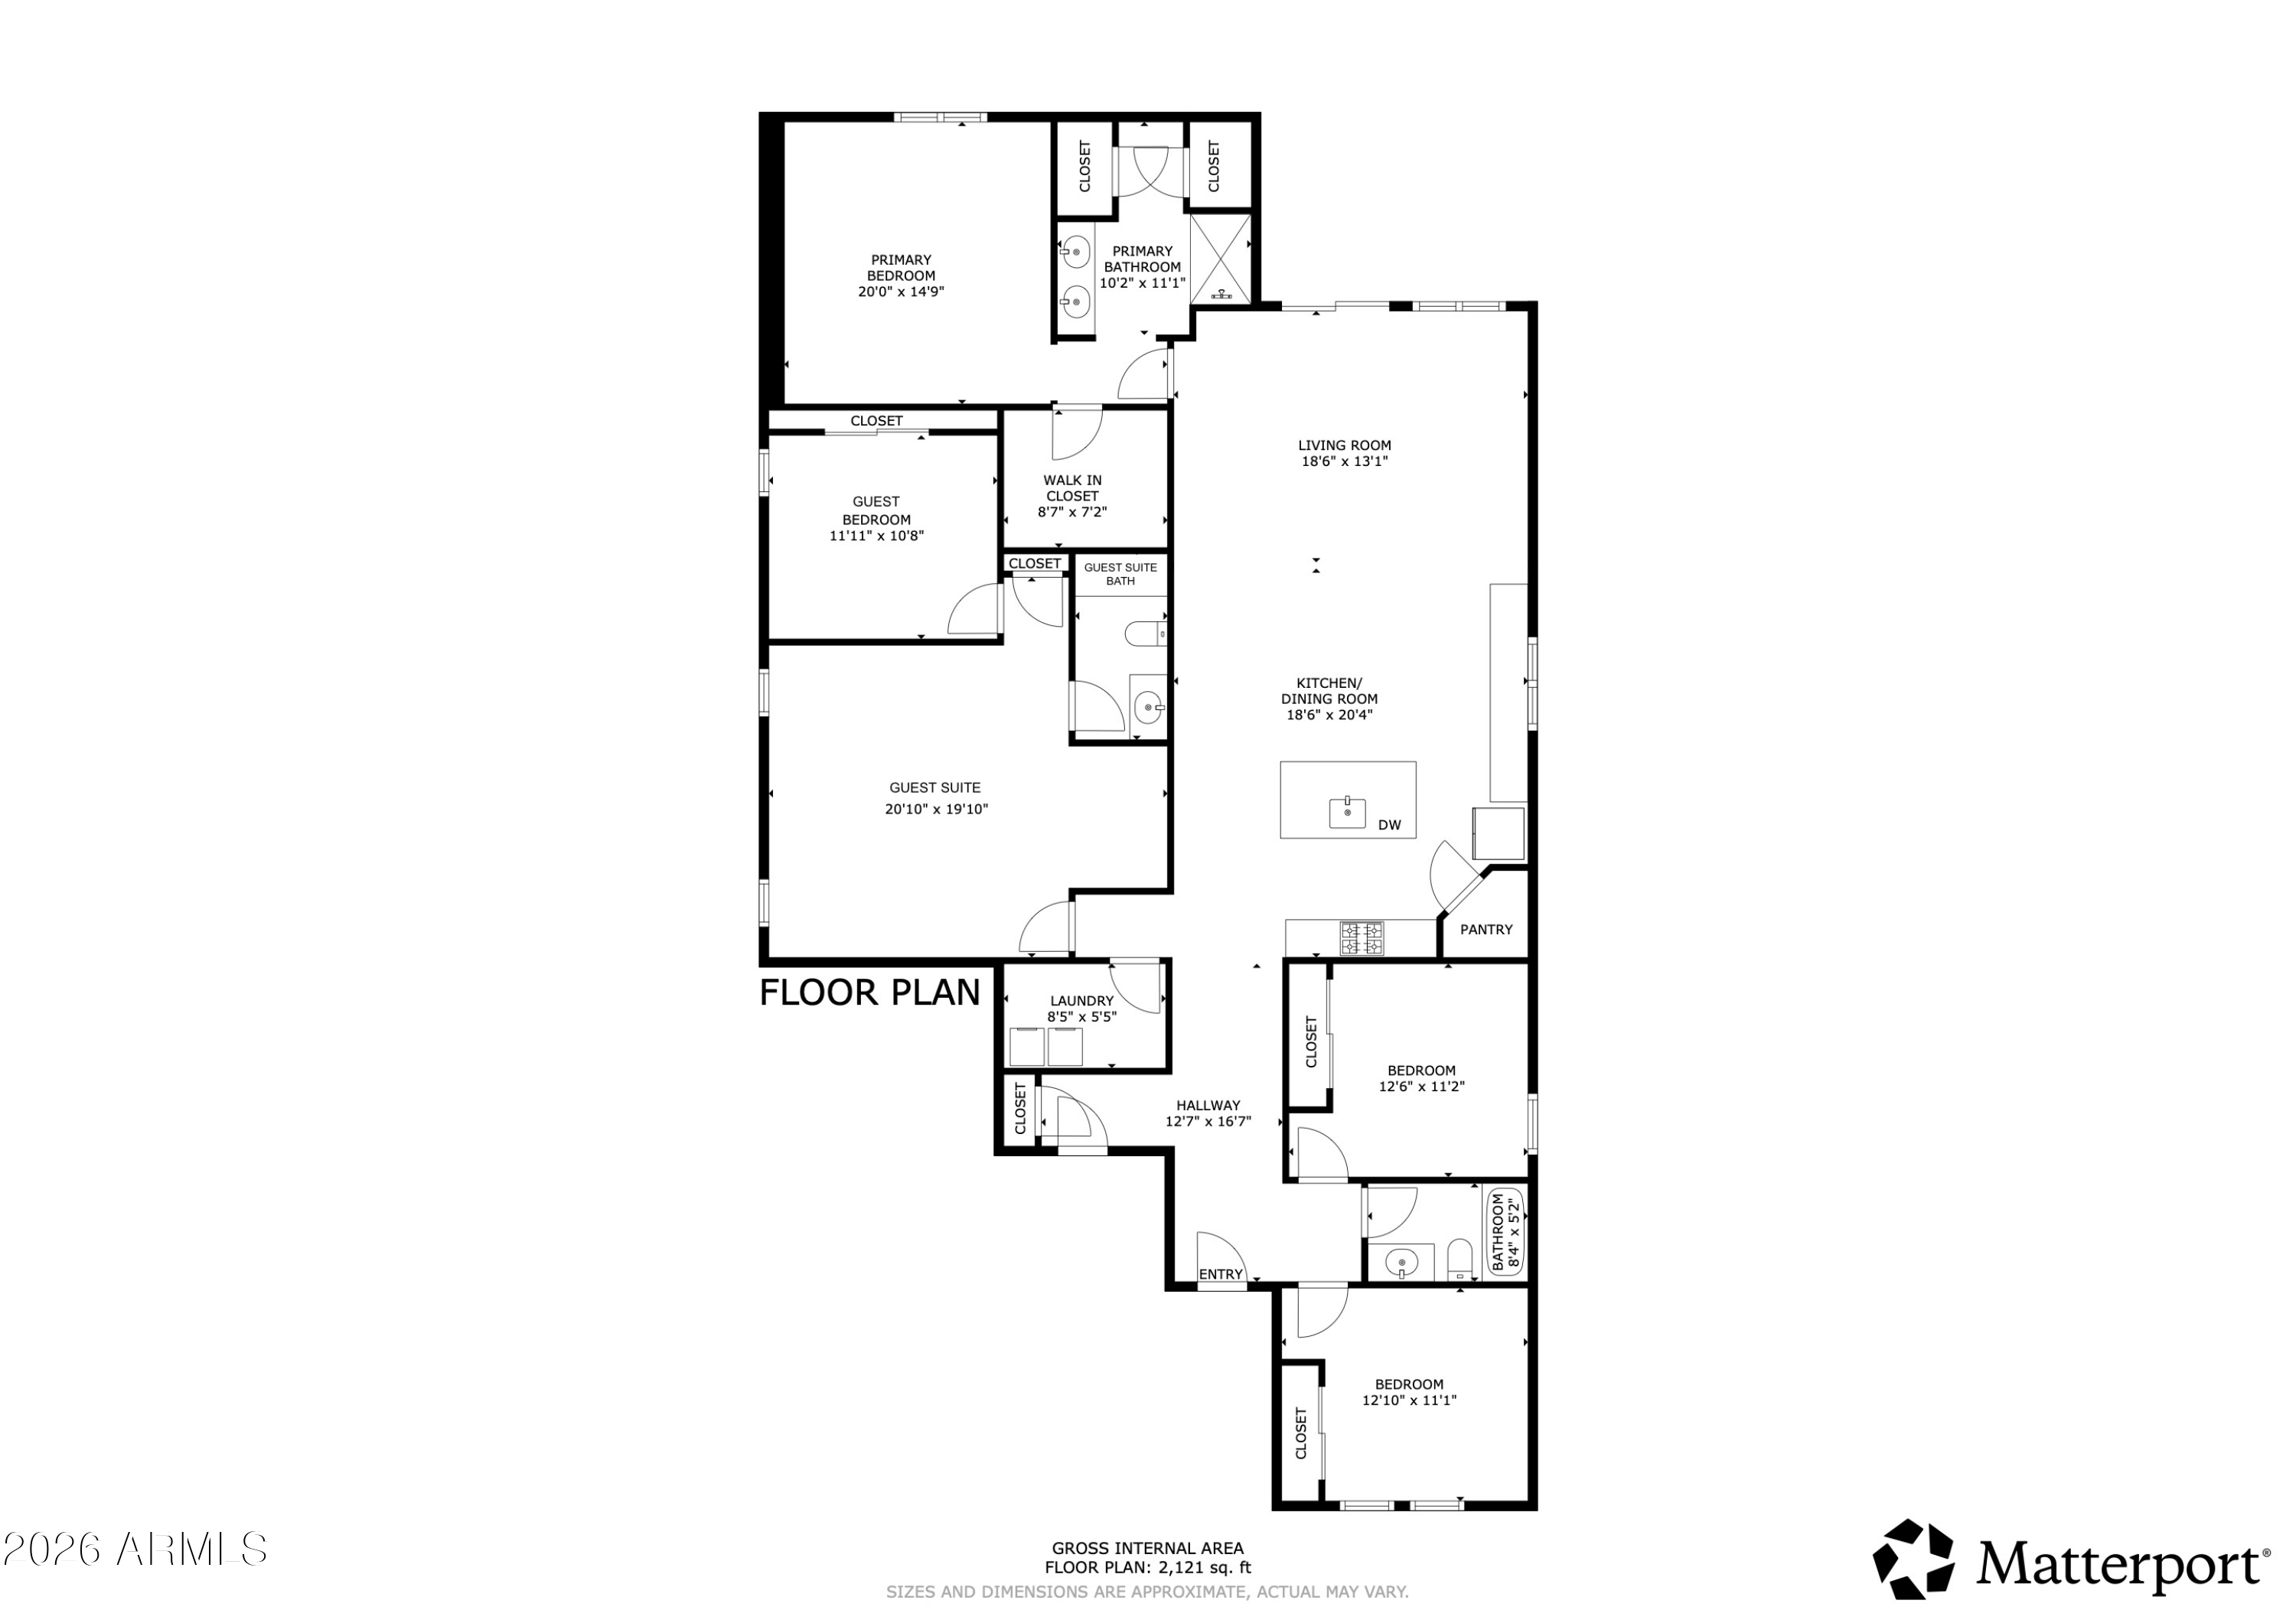
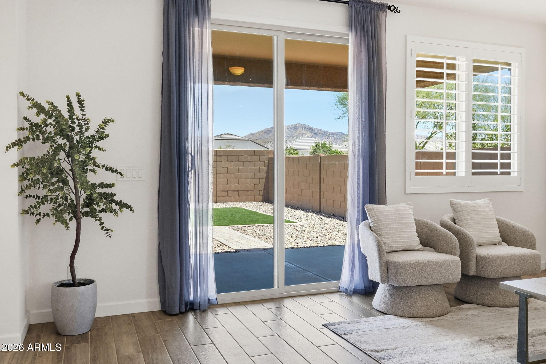
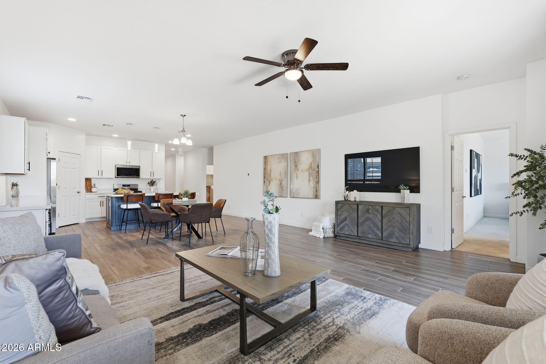
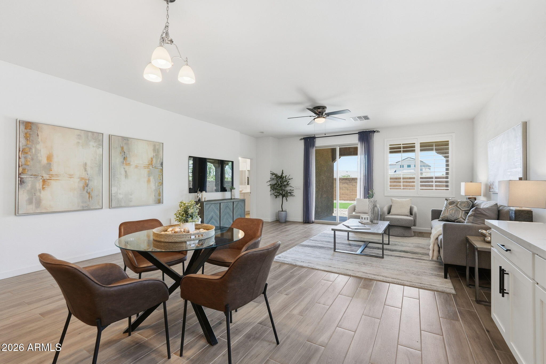
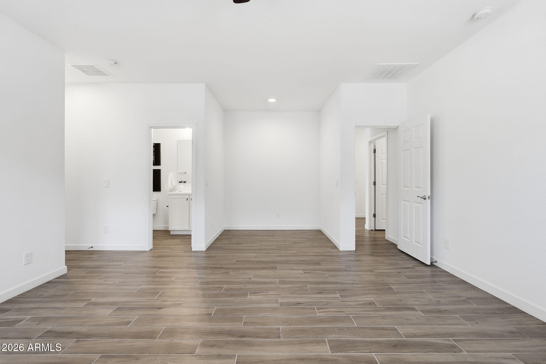
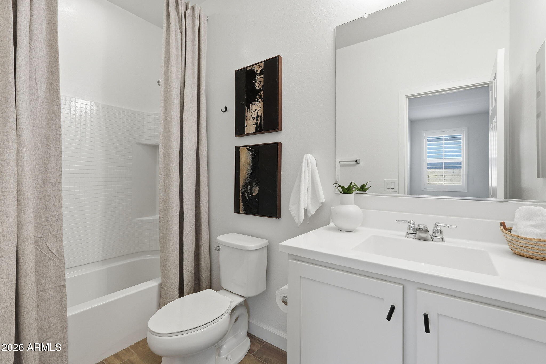
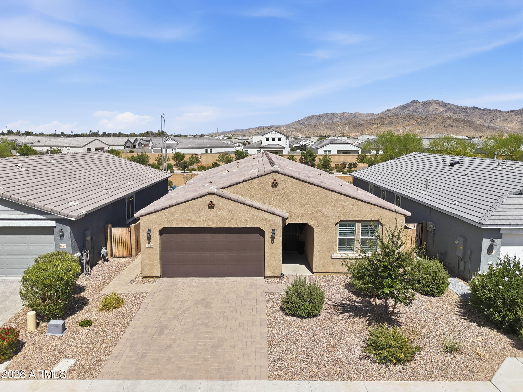
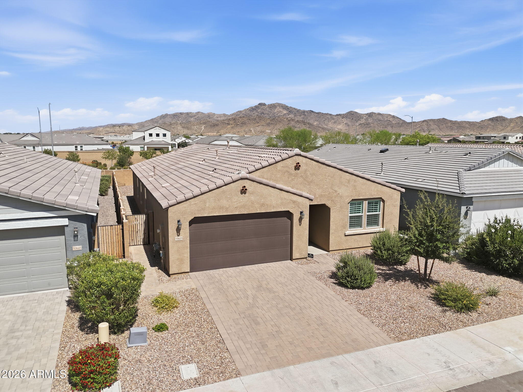
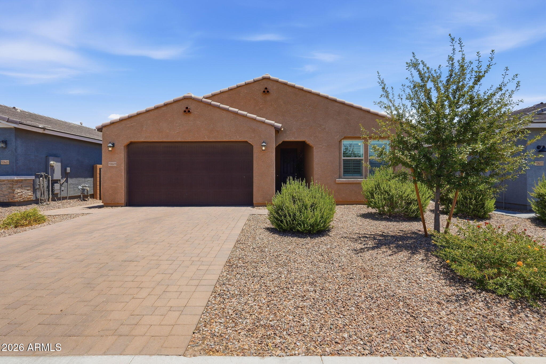
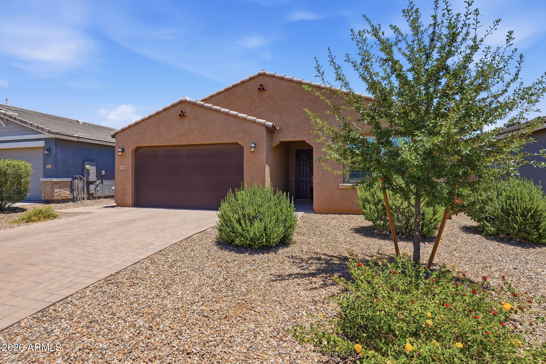
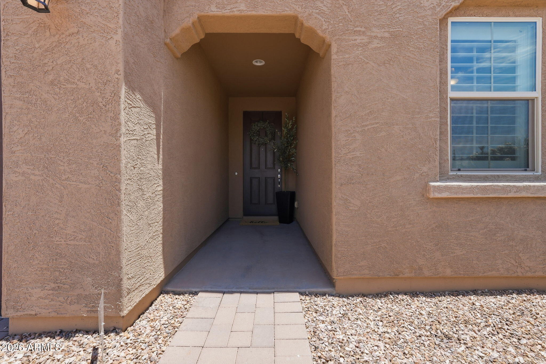
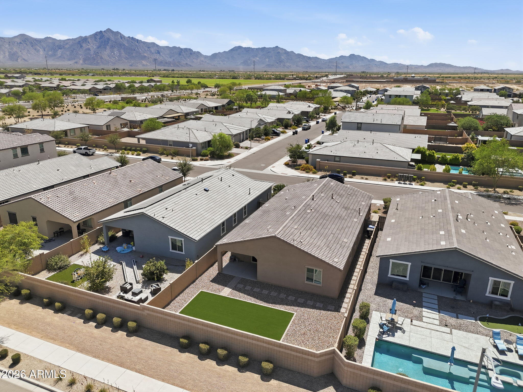
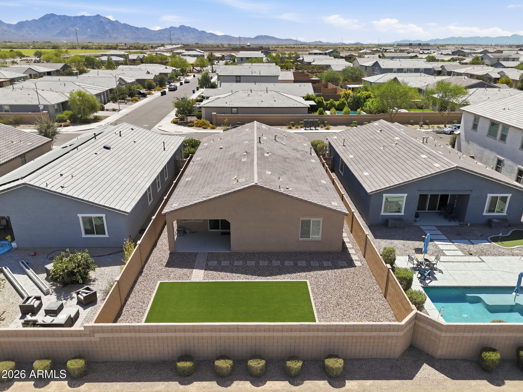
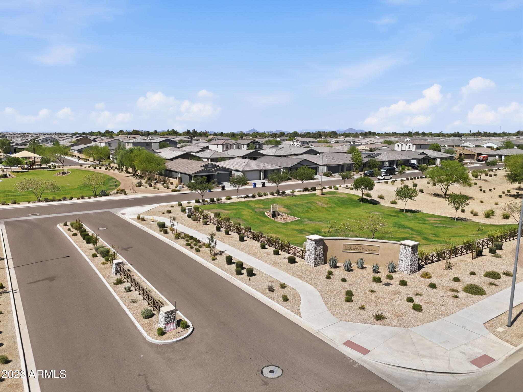
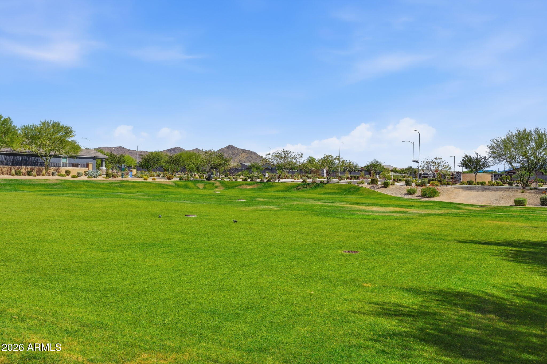
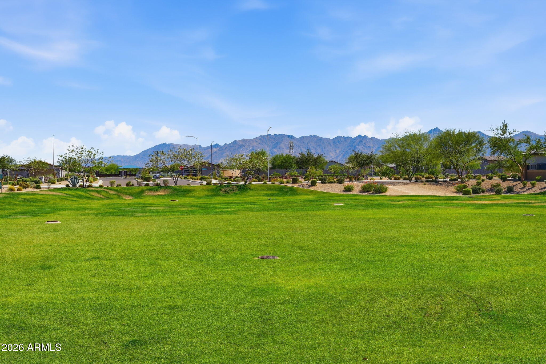
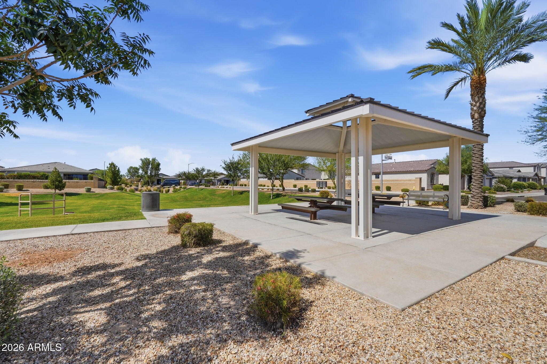
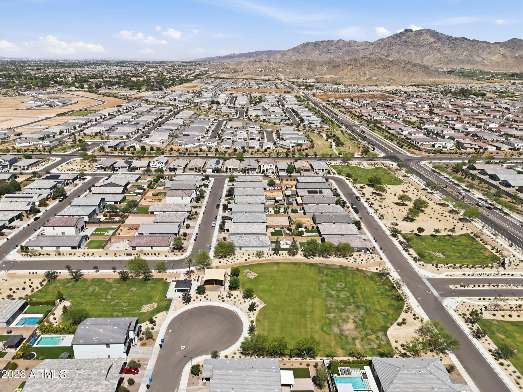
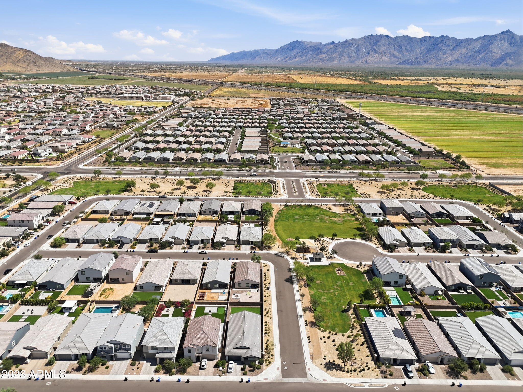
MUST SEE IN PERSON! This Multi-generational friendly 4-bedroom, 3-bathroom home offers a spacious open-concept design, stunning South Mountain views, and a thoughtful layout that blends comfort, functionality, and style.
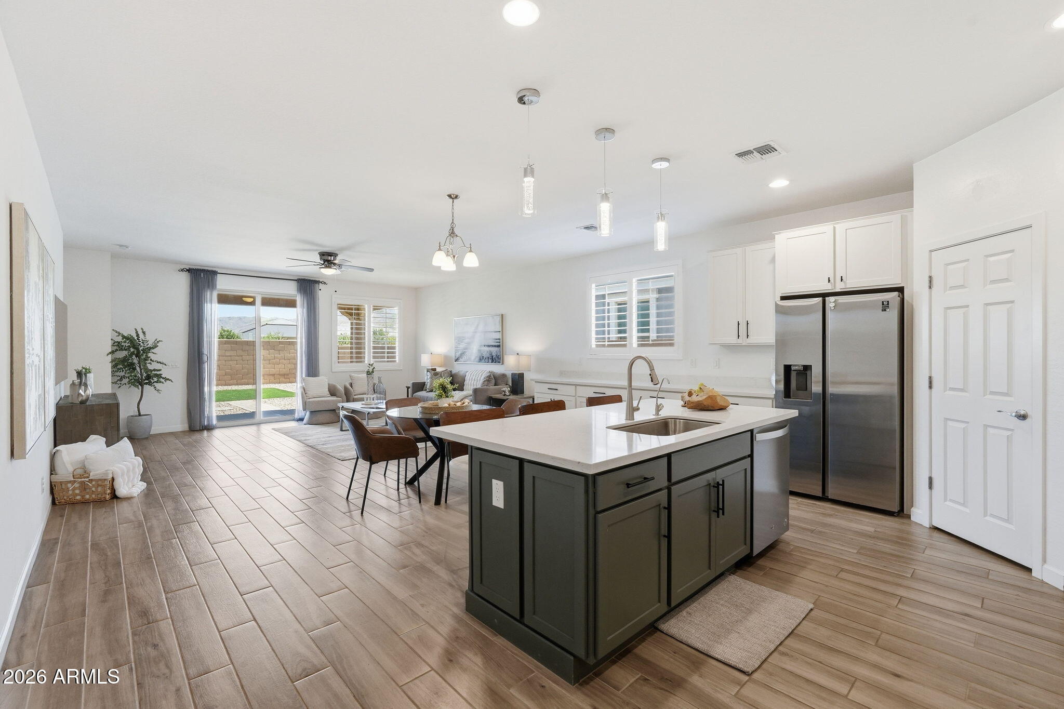
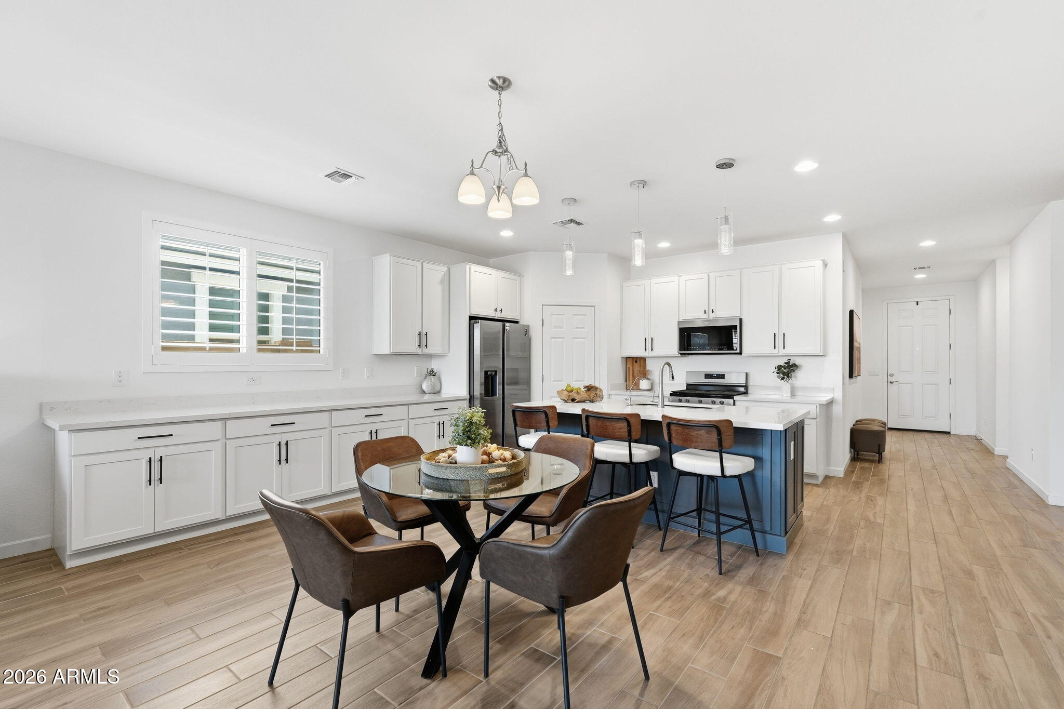
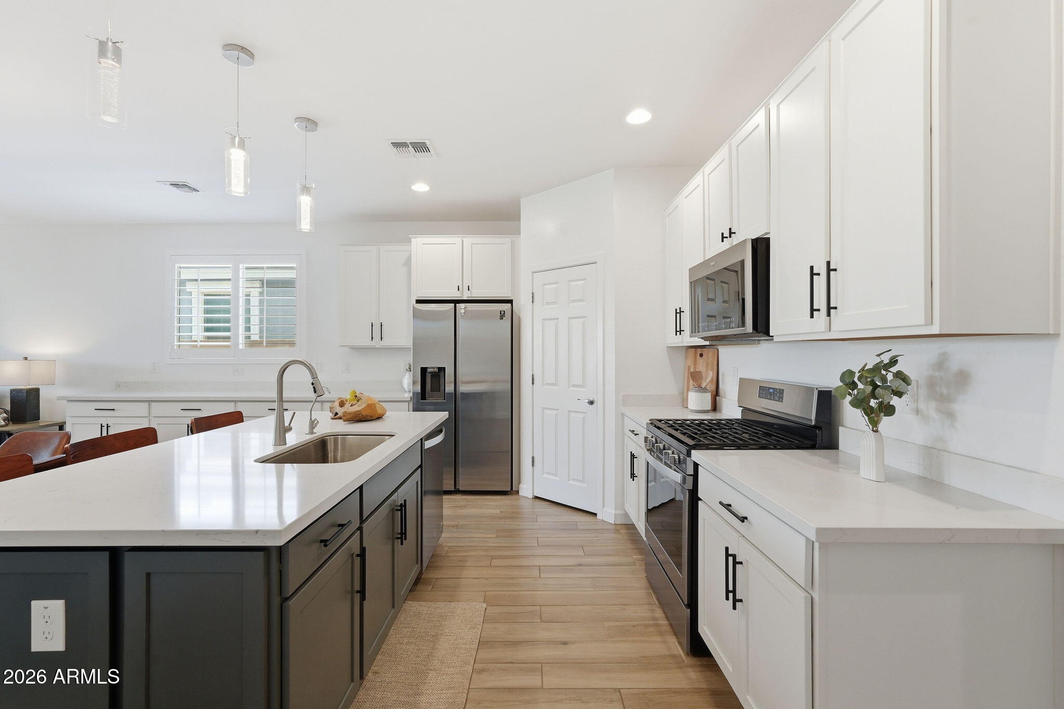
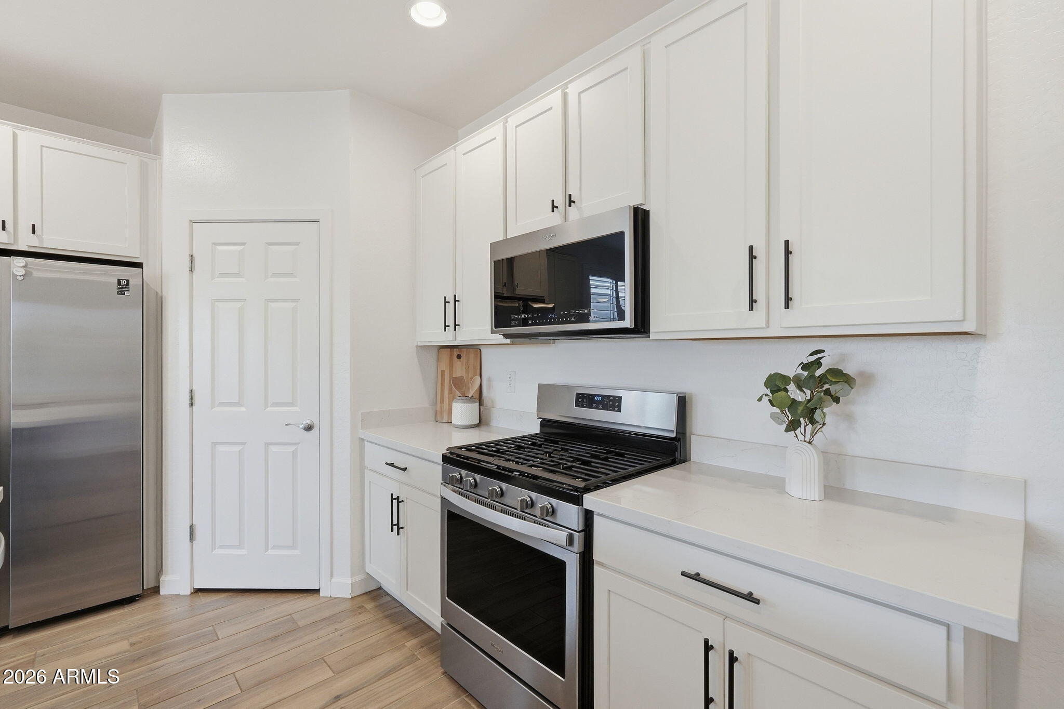
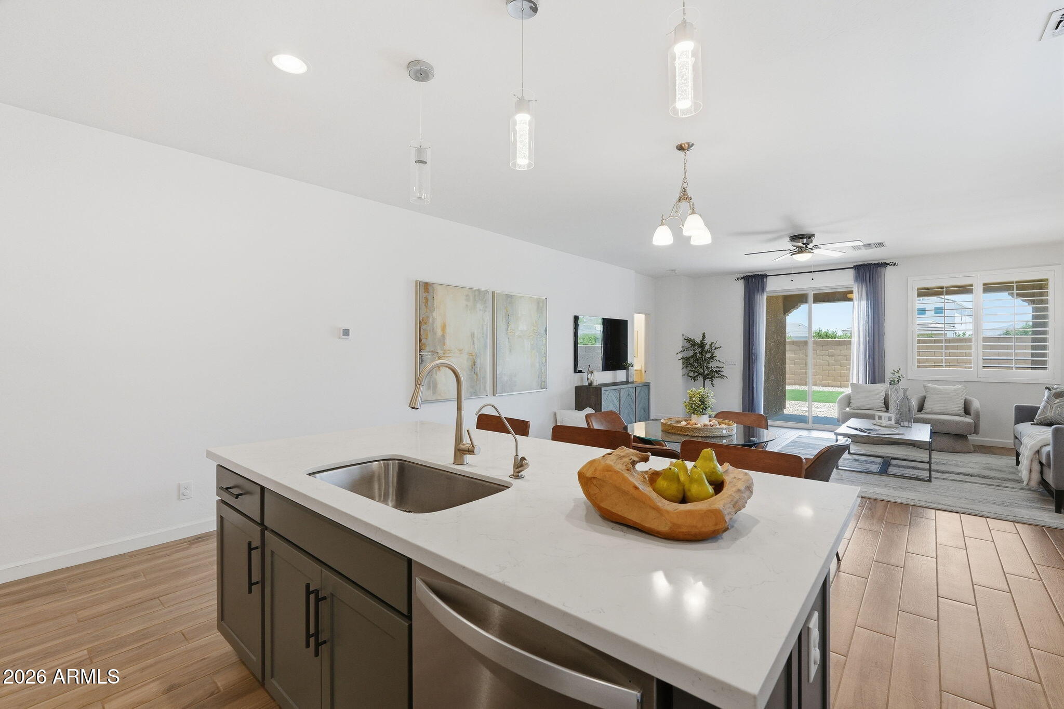
The heart of the home is the expansive kitchen, featuring quartz countertops, abundant cabinet and counter space, 42-inch upper cabinets, a spacious walk-in pantry, and a gas range--perfect for meal preparation, entertaining, and everyday living. The kitchen flows seamlessly into the open living and dining areas, creating an ideal space for gathering with family and friends.
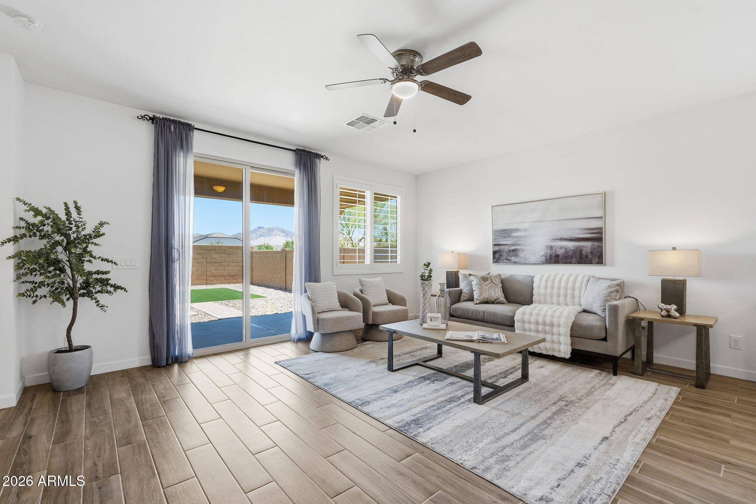
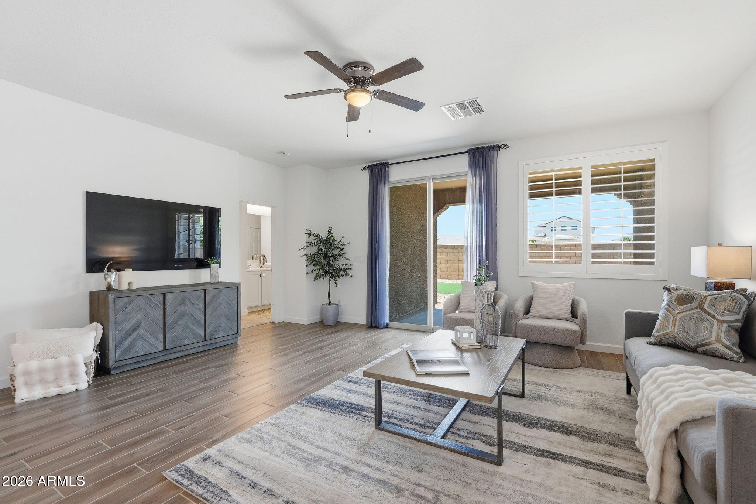
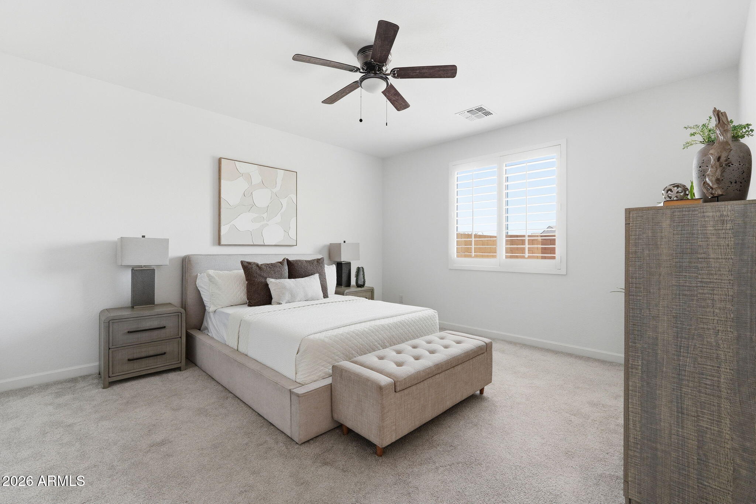
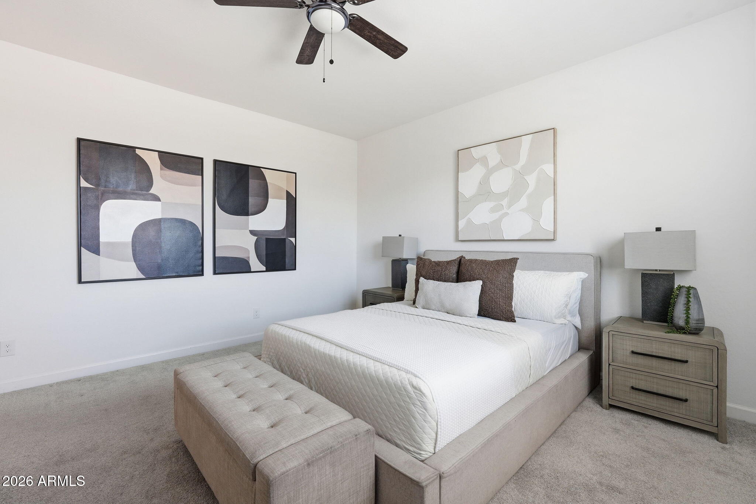
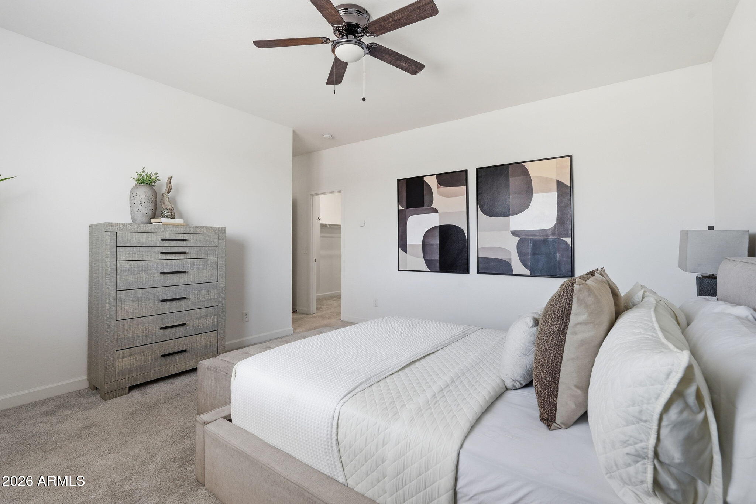
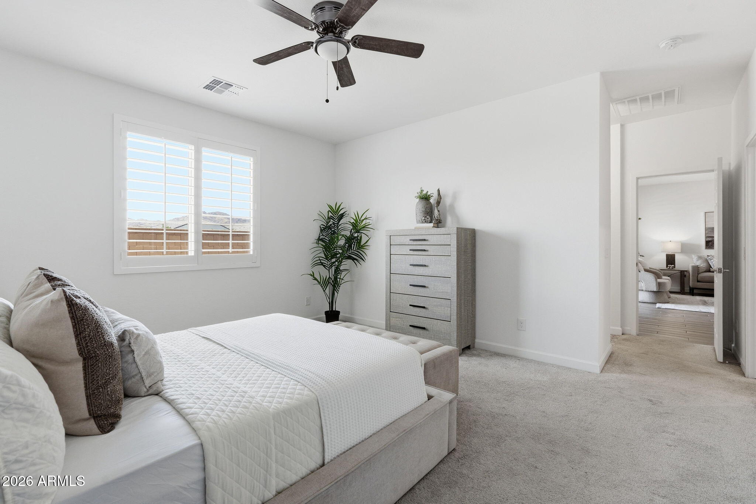
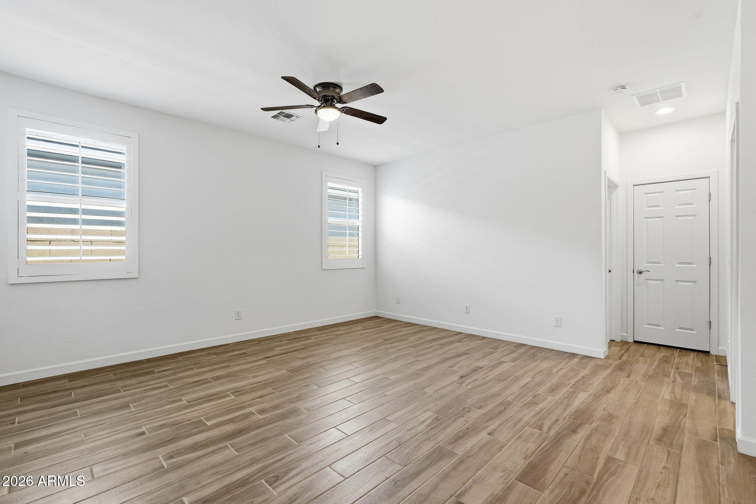
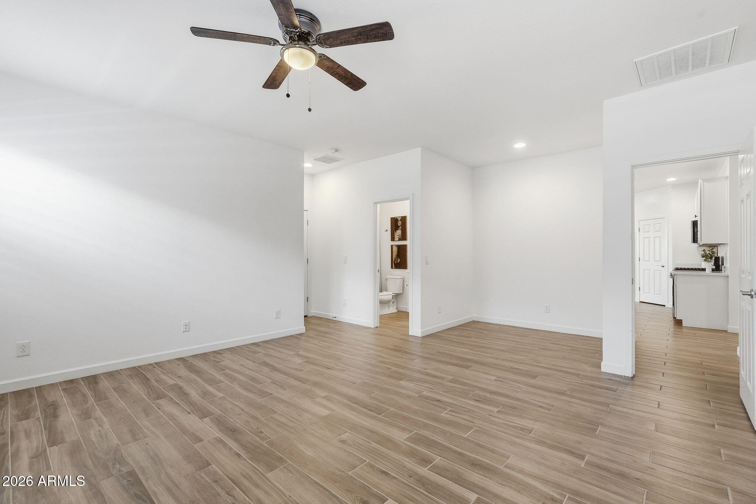
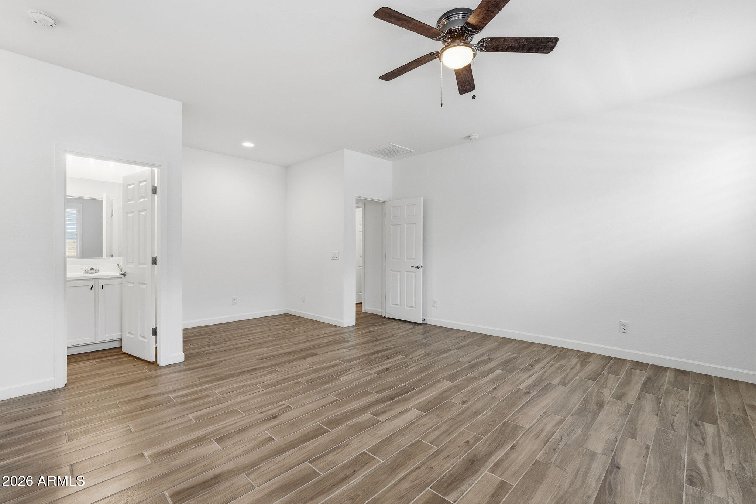
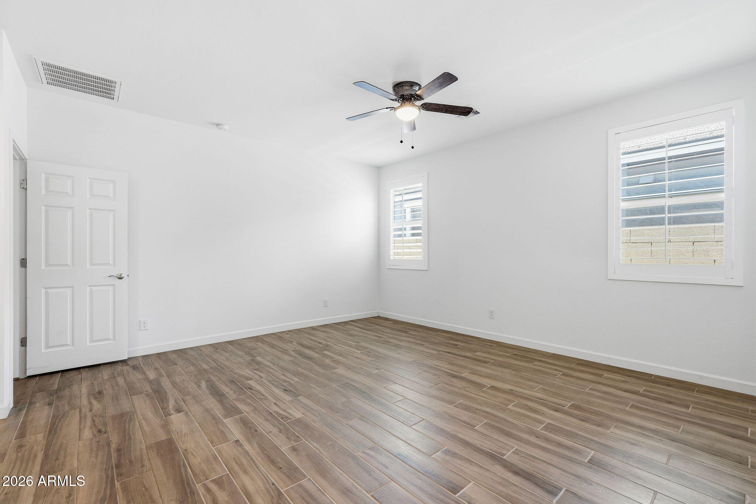
Throughout the home, you'll find a neutral paint, wood shutters, and tile flooring in the main living areas, providing a clean and timeless aesthetic. The attached guest suite offers flexibility for multigenerational living, visiting guests, or a private workspace.
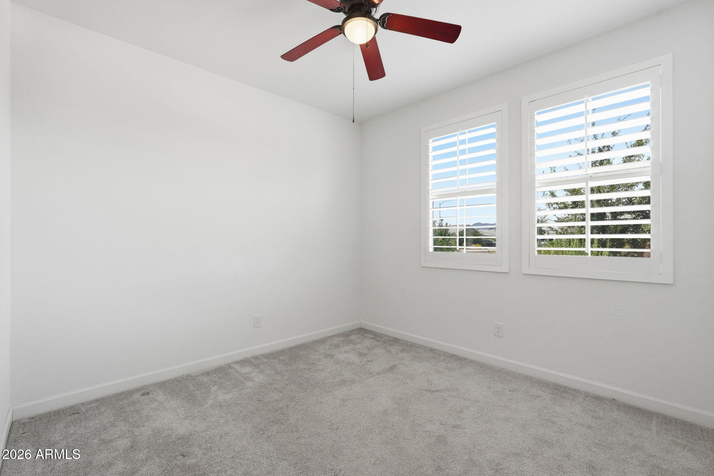
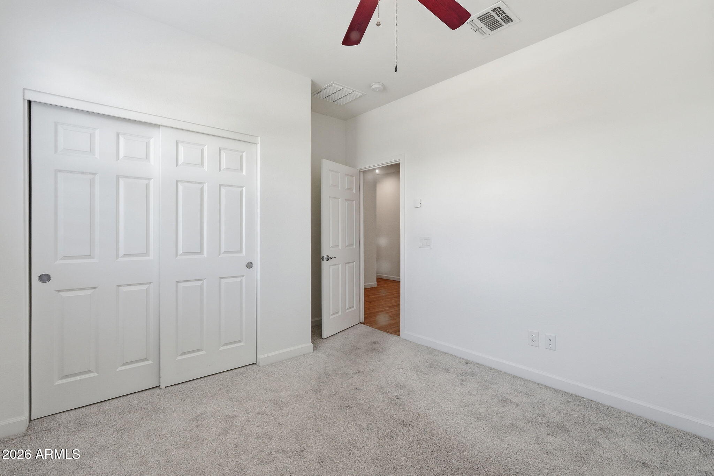
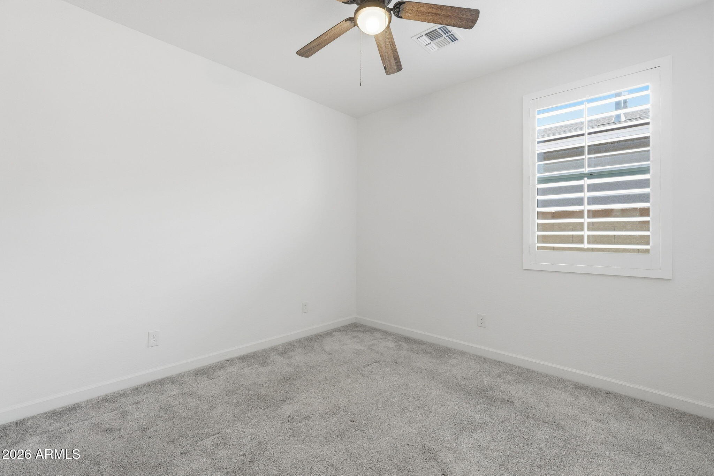
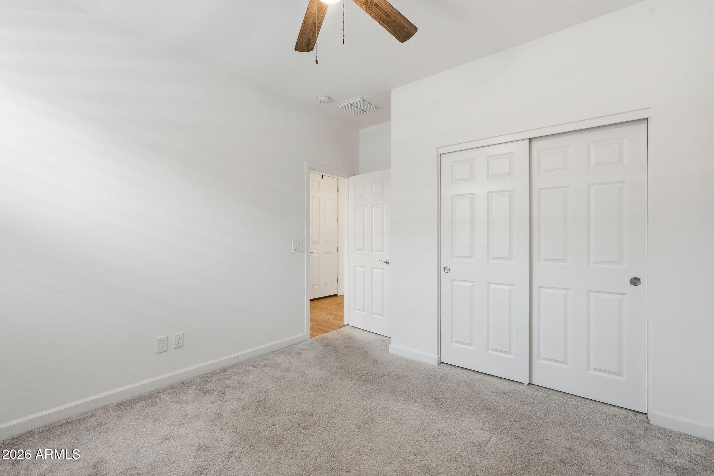
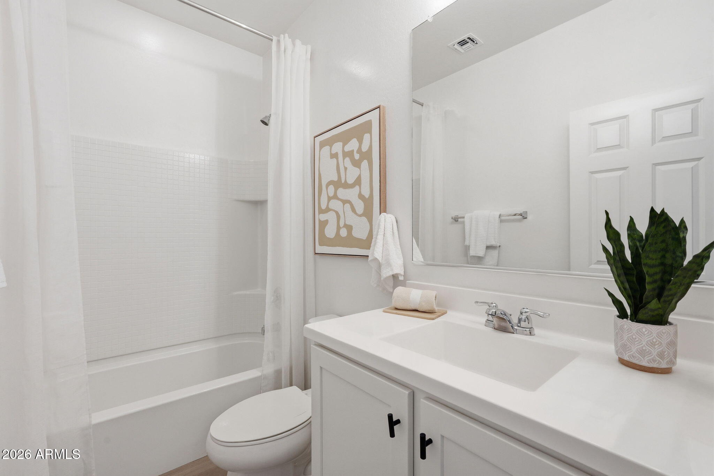
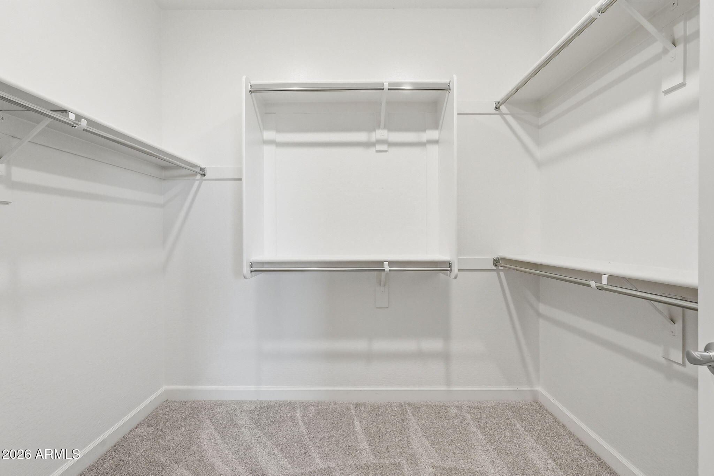
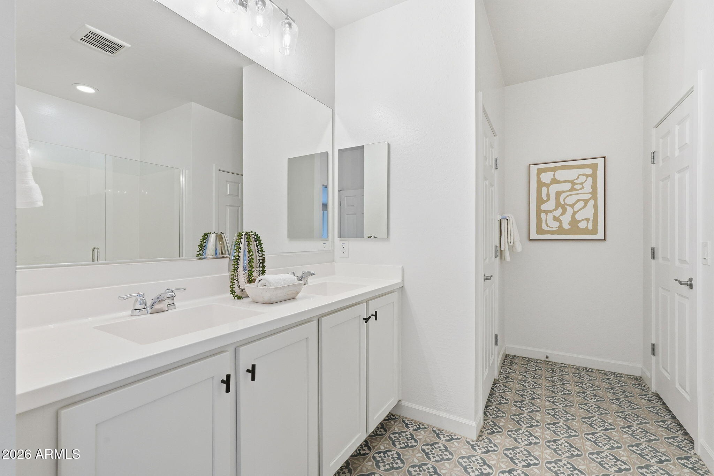
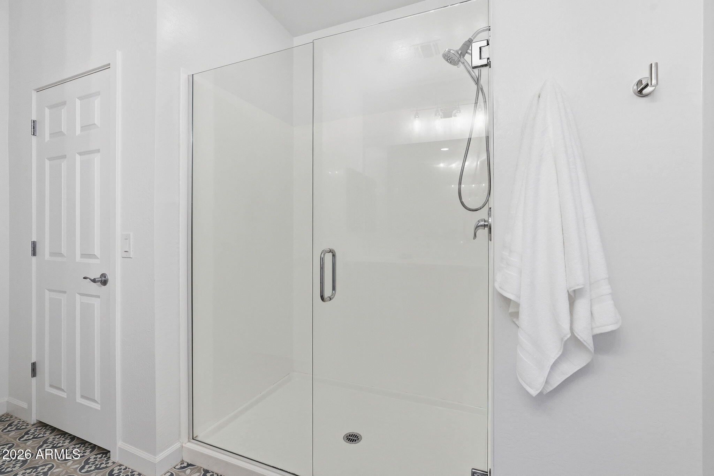
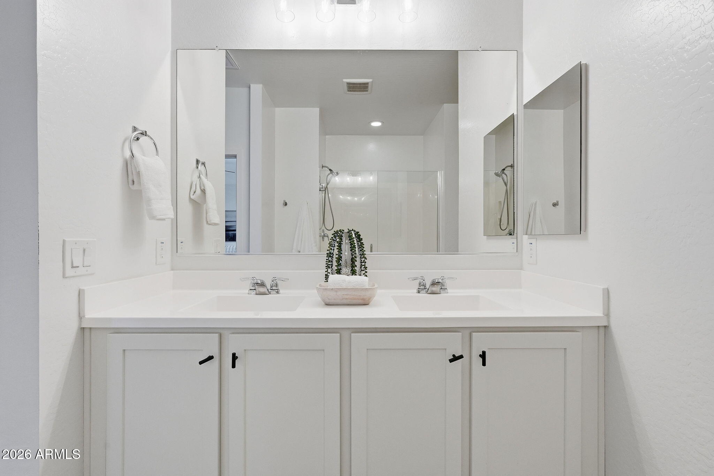
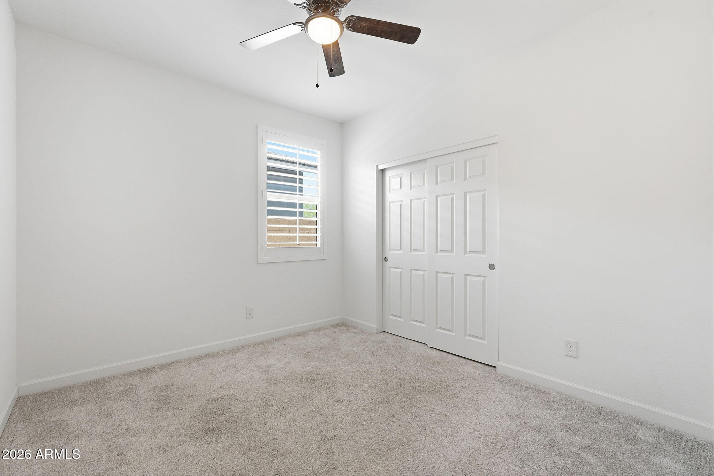
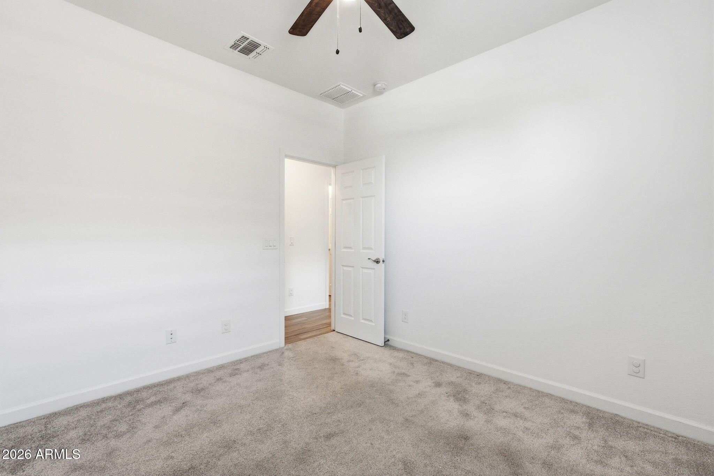
The spacious primary suite serves as a relaxing retreat with executive-height vanities, an oversized walk-in shower, and generous closet space. Secondary bedrooms feature comfortable carpeting, while the rest of the home showcases durable tile flooring throughout.
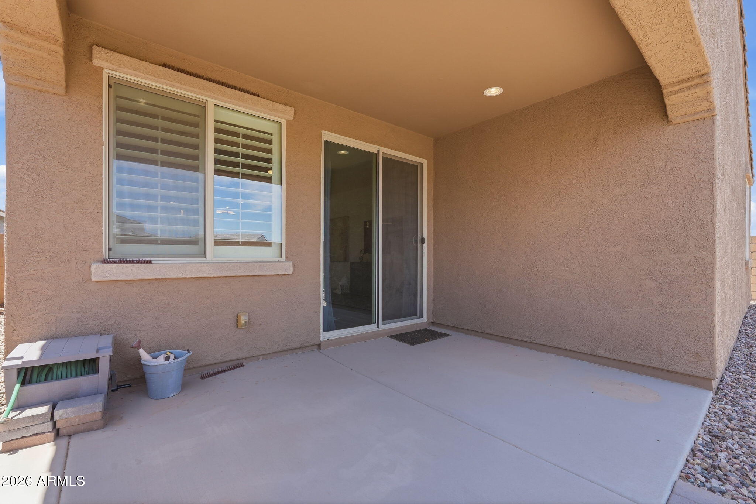
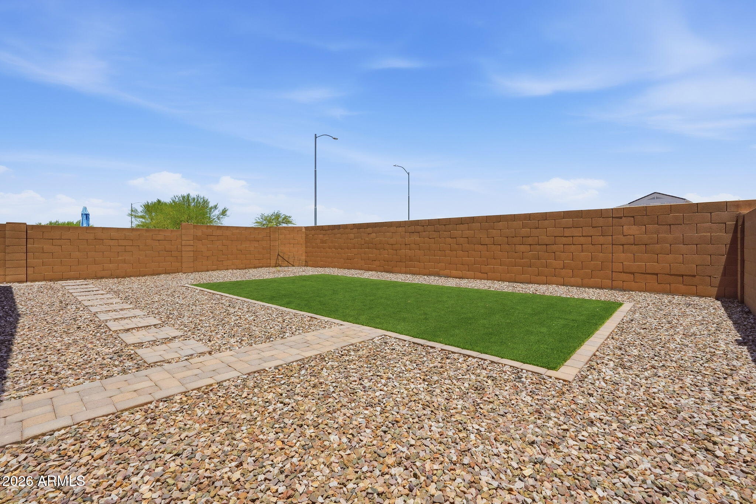
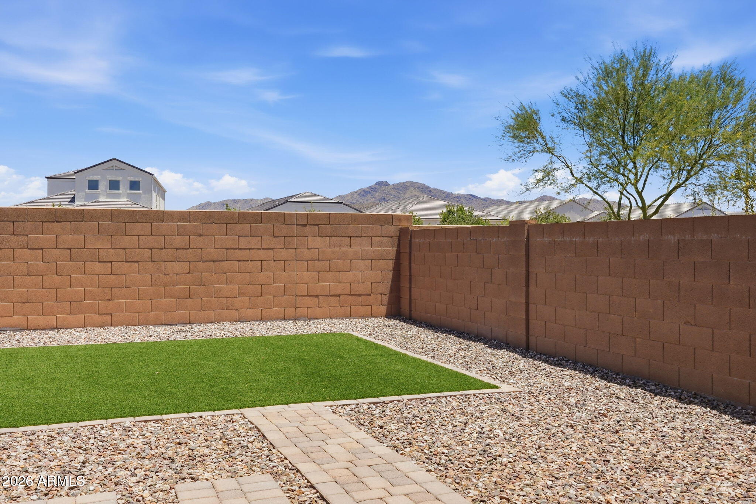
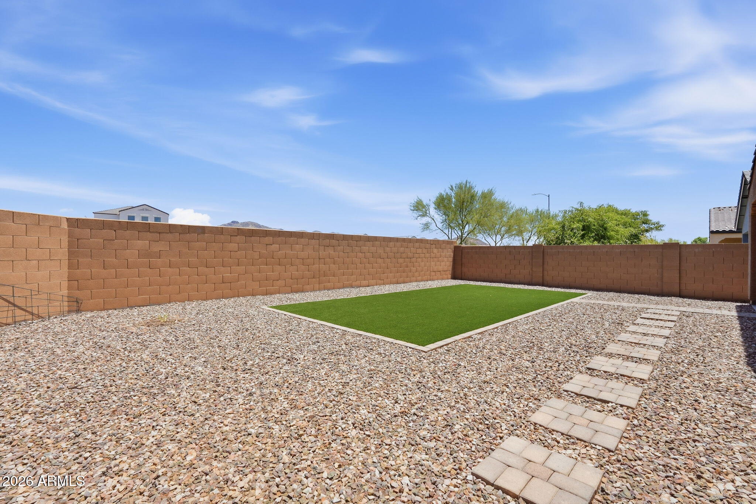
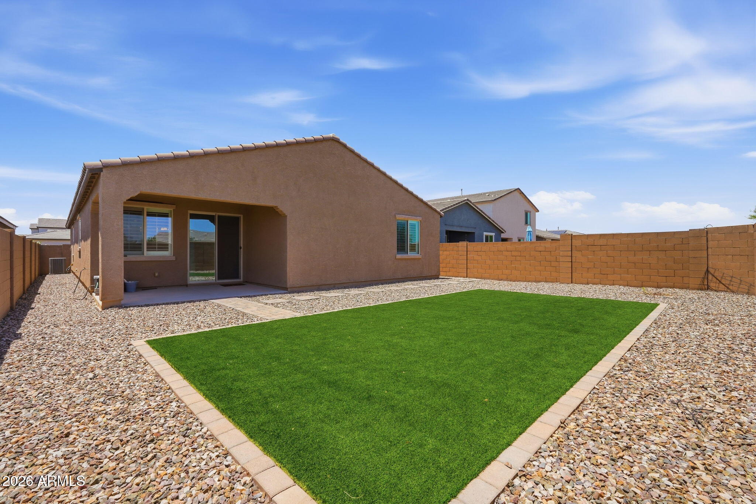
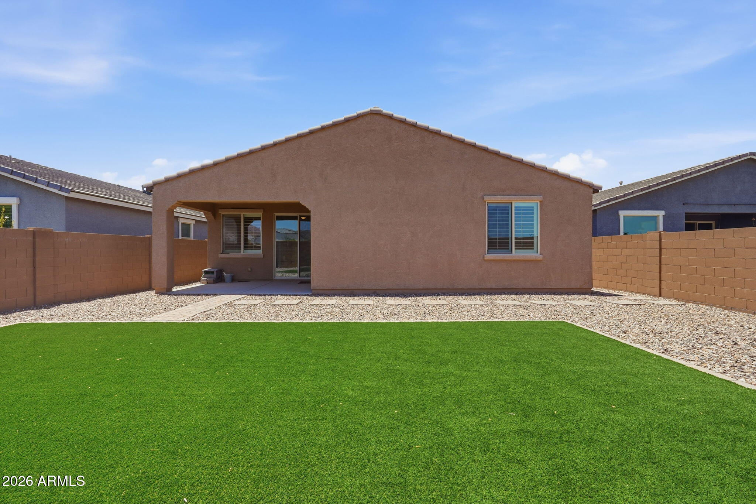
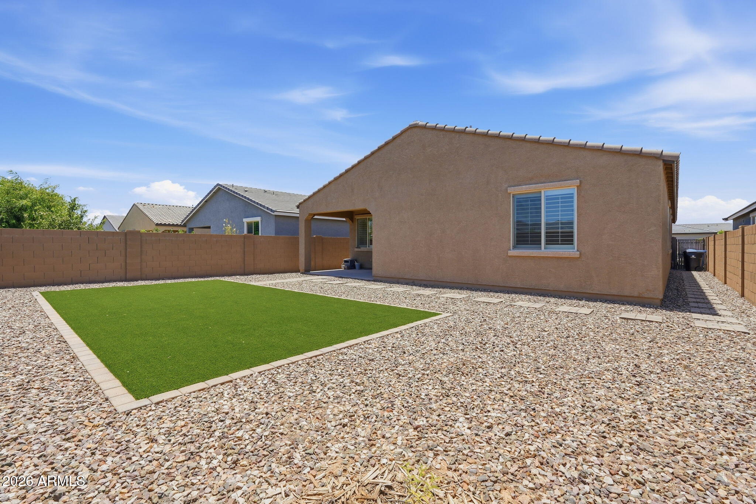
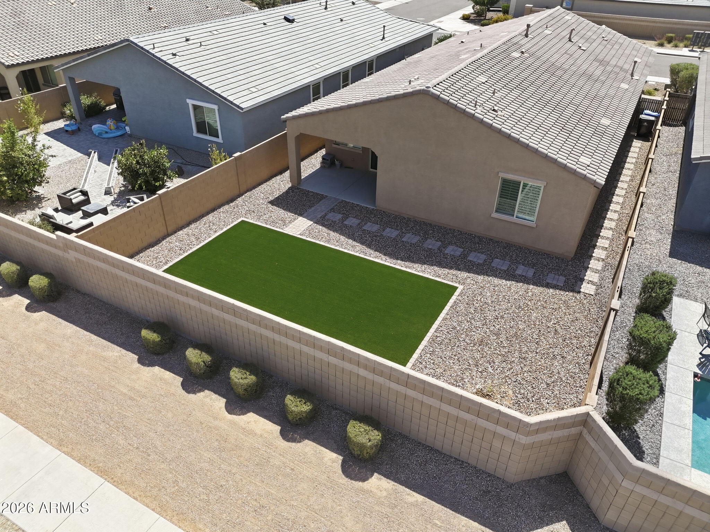
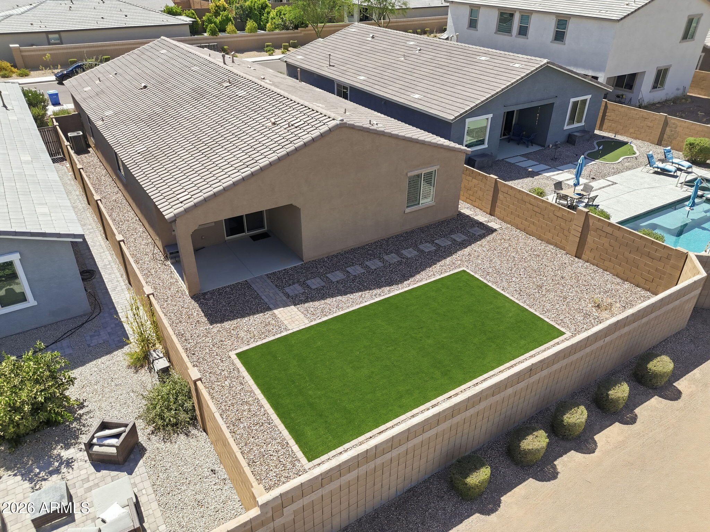
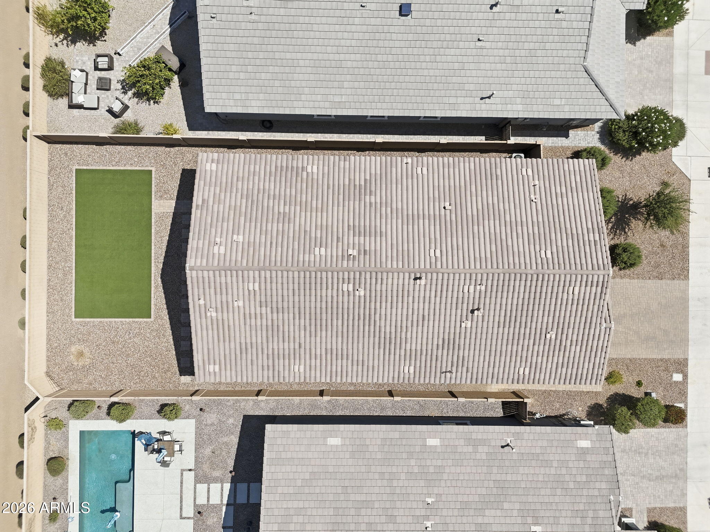
Outside, enjoy a spacious backyard featuring a covered patio, low-maintenance artificial turf, and beautiful views of South Mountain. Whether enjoying your morning coffee or unwinding at the end of the day, this outdoor space offers the perfect setting to take in Arizona's natural beauty.
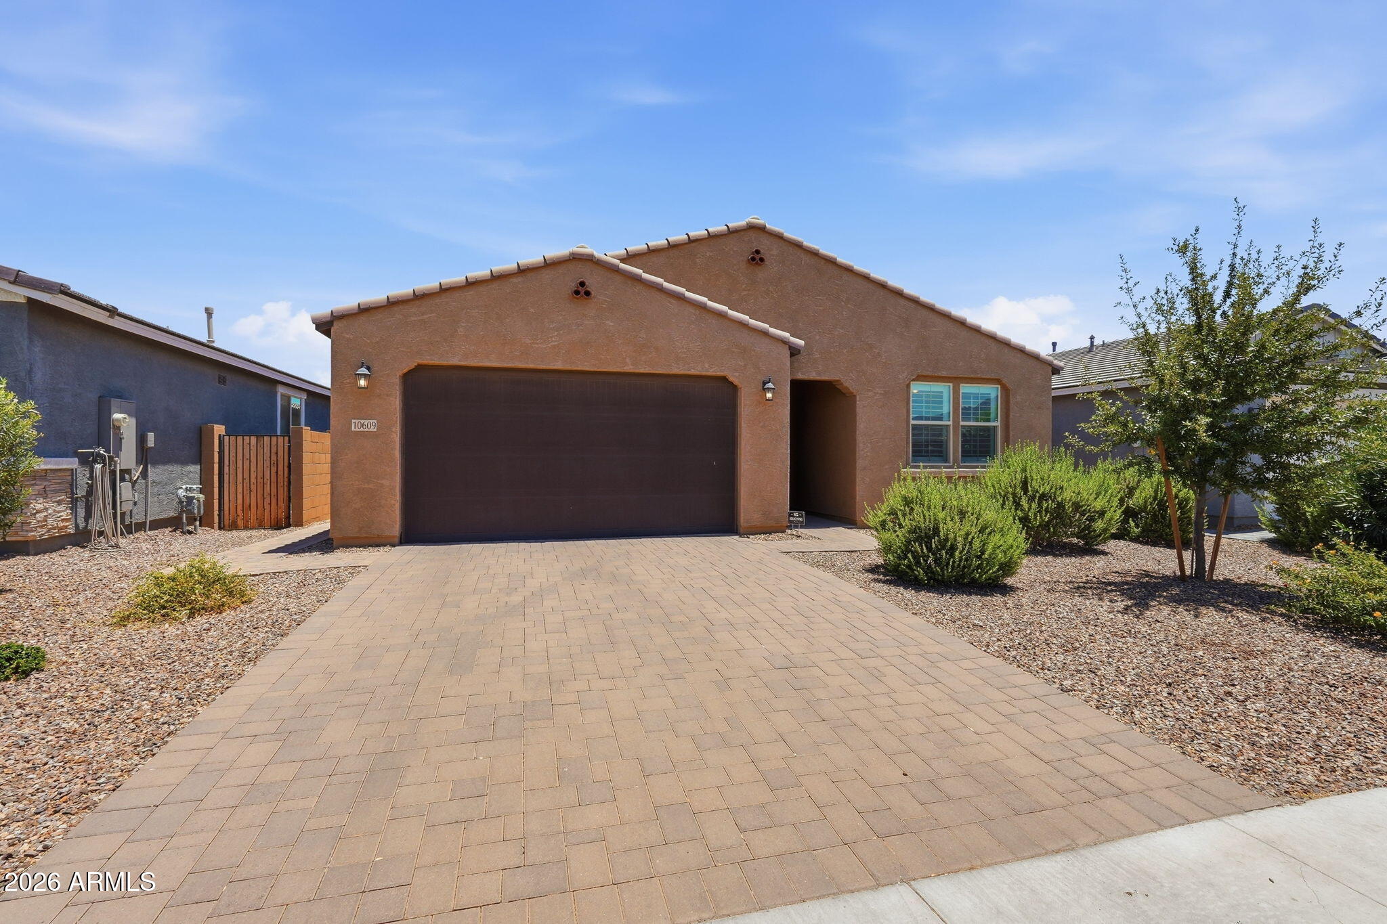
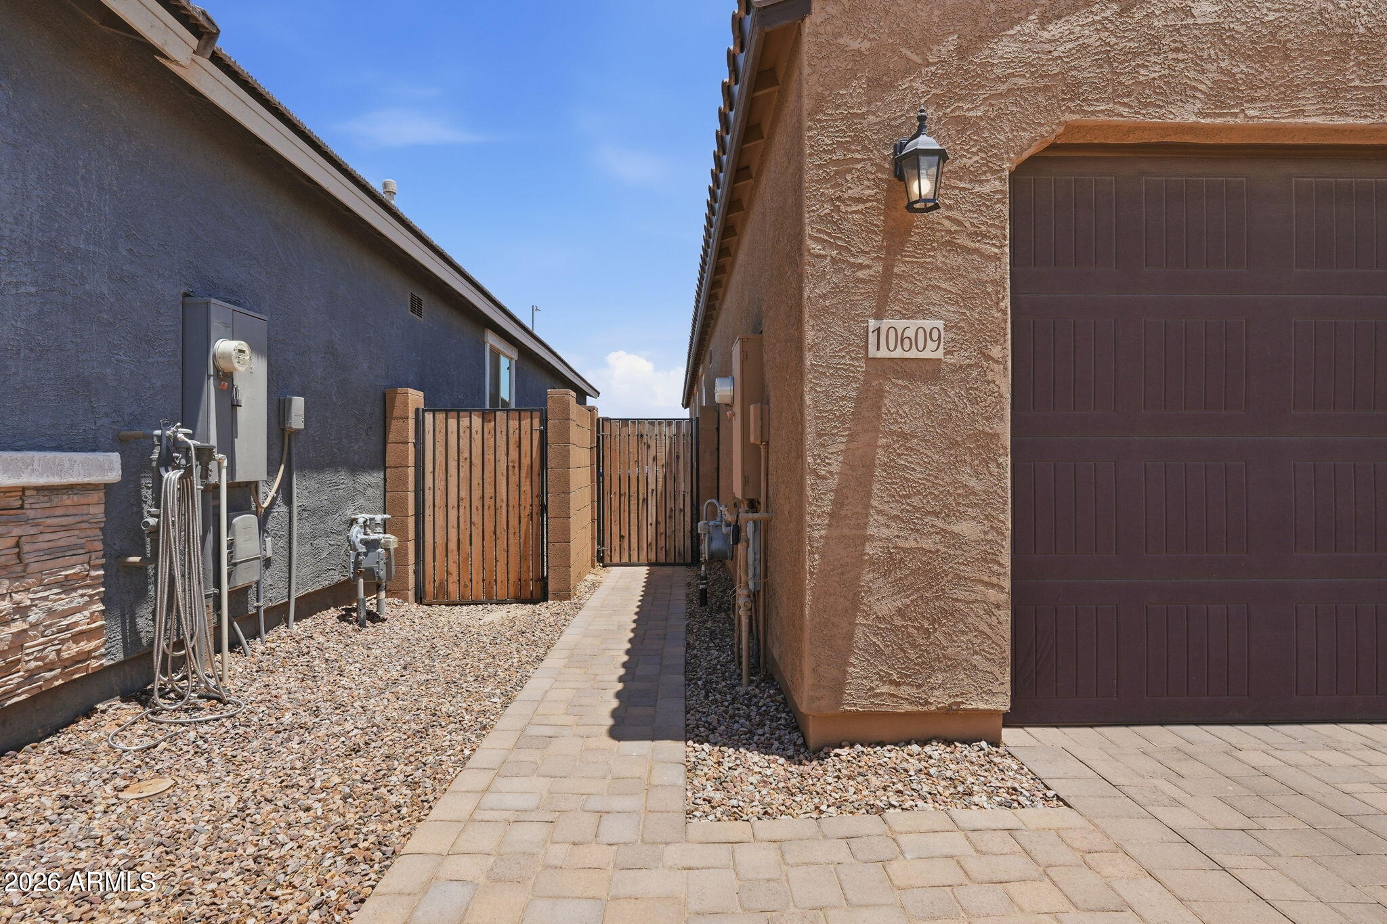
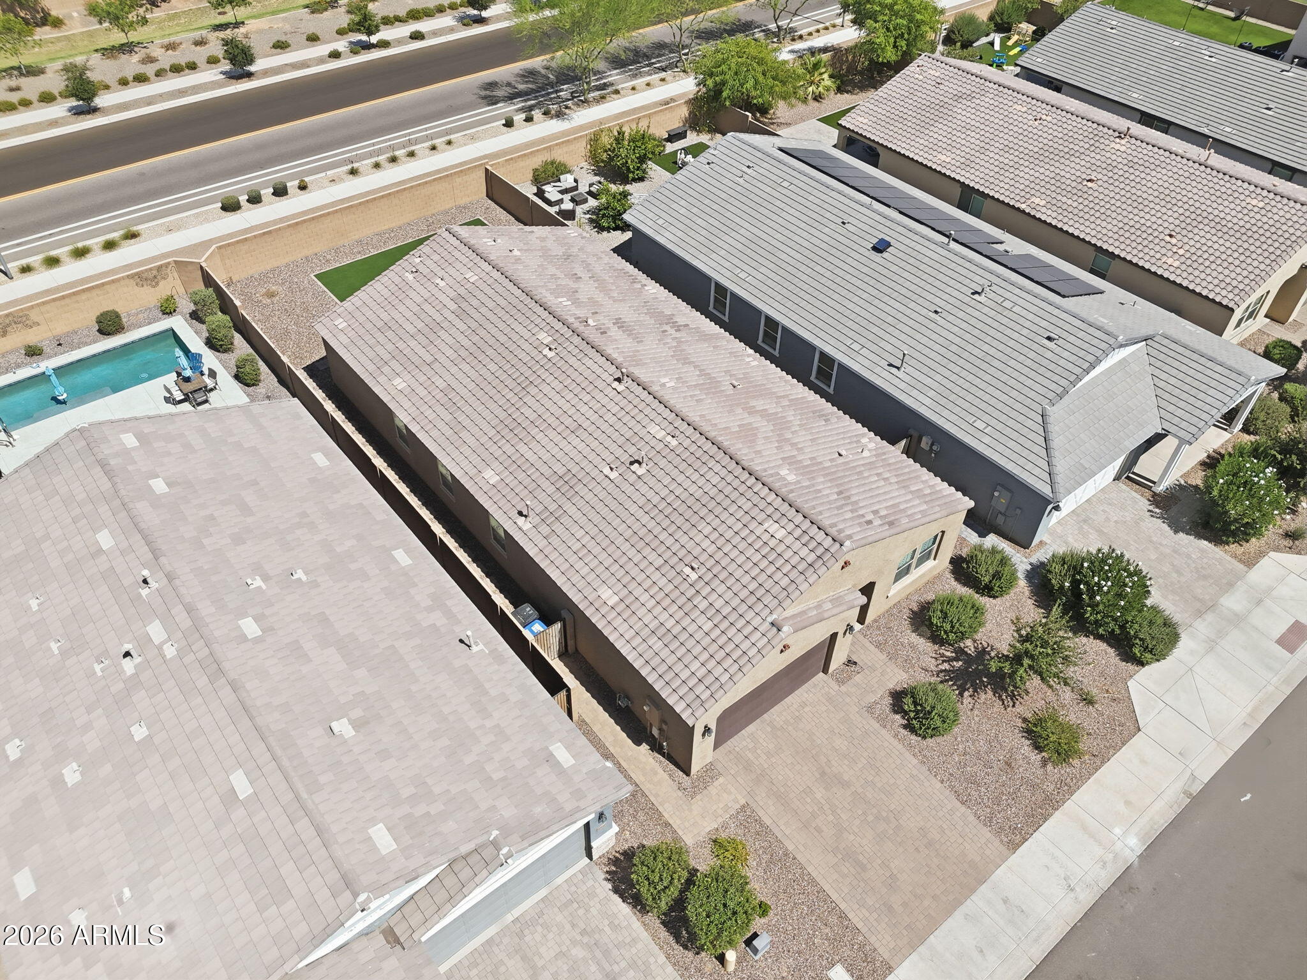
Additional highlights include a paved driveway, a 3-car tandem garage, water softener, reverse osmosis system.
If you're looking for a move in ready home that checks all of your wants and needs, this Laveen Gem is a must see! Bonus: Existing Low Rate Mortgage is Assumable.
| Date | Event | Price | Source |
|---|---|---|---|
| listed (Active) | $530,000 | ArizonaRegional #7041039 | |
| price changed | $515,000 | ArizonaRegional #7041039 | |
| price changed | $500,000 | ArizonaRegional #7041039 |
Hi there — ask anything about this property or the area and the team will get right back to you.
Local real estate advisory services provided by agent with Simply Real Estate
Listed by Tia Moore with Nextview Home Professionals Llc
Copyright © 2026 Arizona Regional Multiple Listing Service, Inc. All rights reserved. All information should be verified by the recipient and none is guaranteed as accurate by ARMLS. Information being provided is for consumers' personal, non-commercial use and may not be used for any purpose other than to identify prospective properties consumers may be interested in purchasing. Information being provided is for consumers' personal, non-commercial use and may not be used for any purpose other than to identify prospective properties consumers may be interested in purchasing.
You agree to Simply Real Estate Terms of Use and Privacy Policy. By choosing to contact a property, you also agree that Simply Real Estate and its associates may call, text, or email you regarding any inquiries or activities you submit through our website. This may involve the use of automated means and prerecorded or artificial voices.
Step 1 of 2
Create a free account to view all listings, save searches, and get alerts when new homes match.
Step 2 of 2
Tell us how to reach you about homes you like.
Enter your password to sign in as
Create a free account to view all listings, save searches, and get alerts when new homes match.
Already have an account? Sign in
Sign in to your account.
New here? Create an account