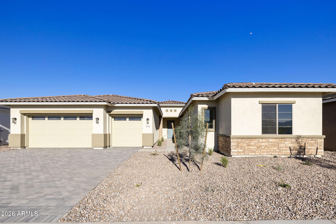
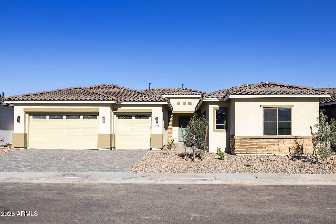
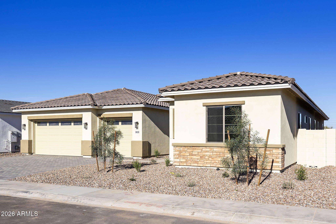
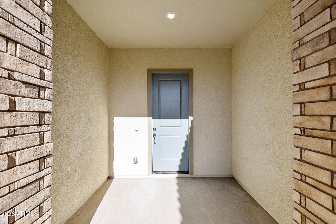
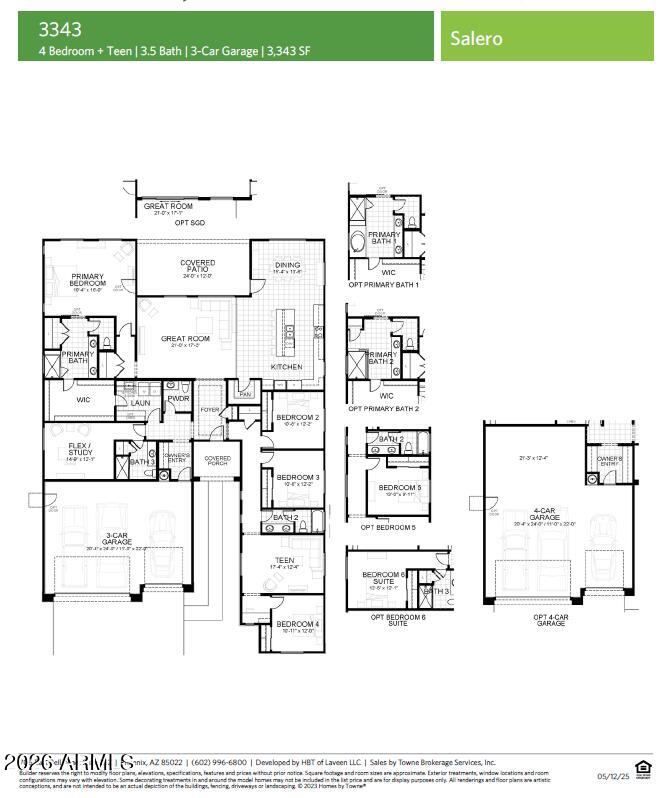
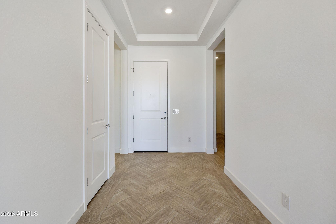
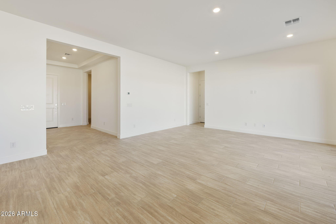
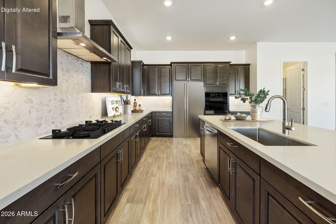
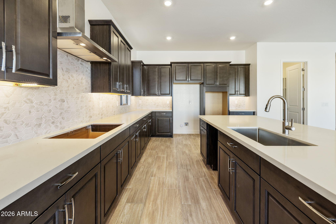
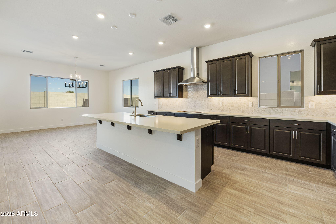
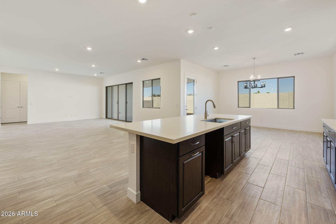
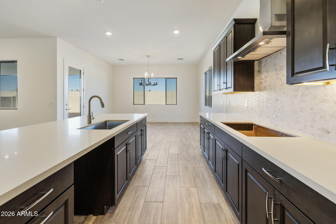
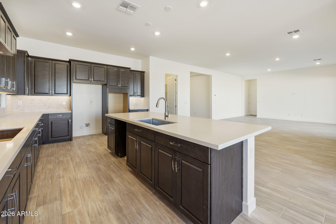
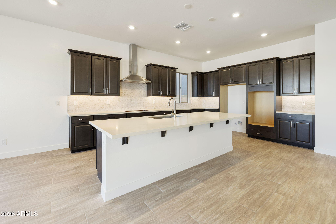
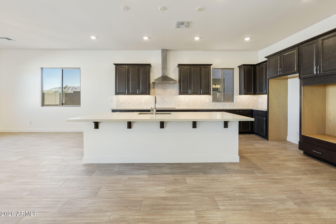
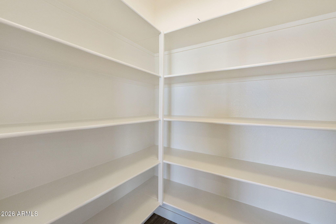
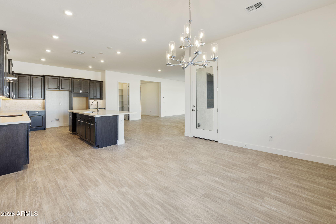
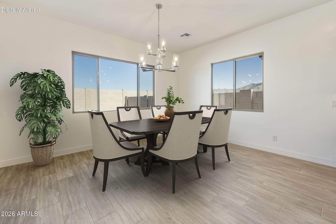
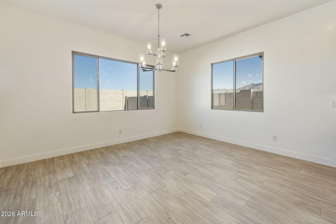
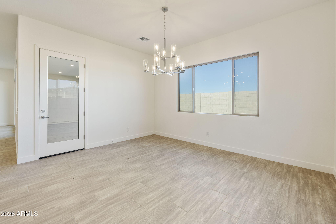
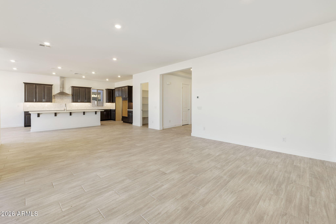
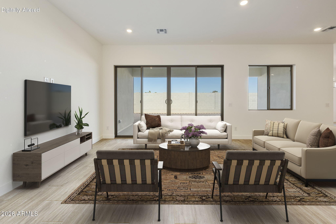
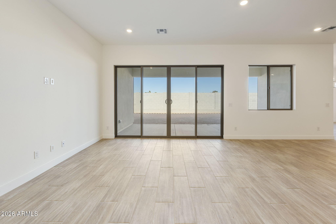
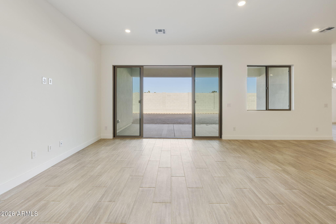
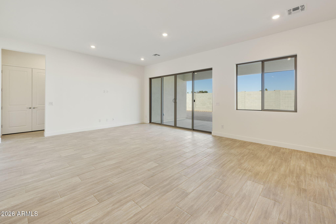
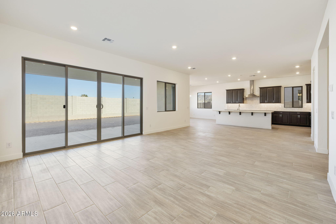
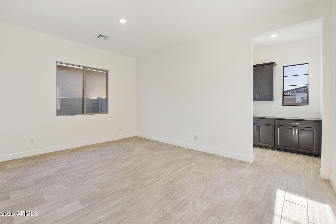
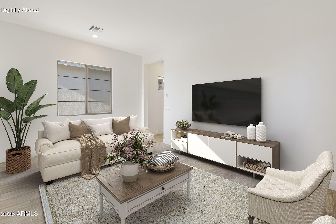
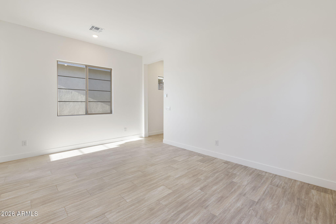
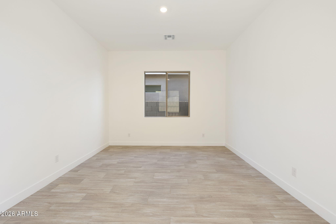
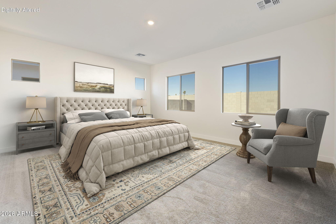
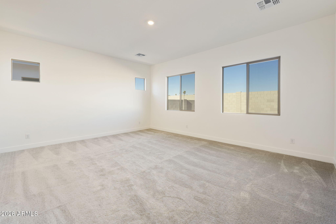
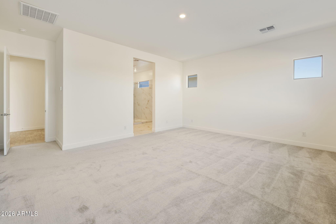
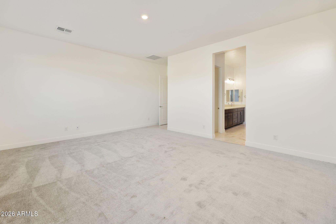
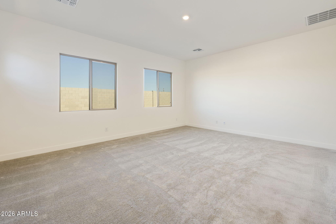
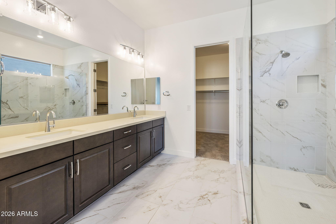
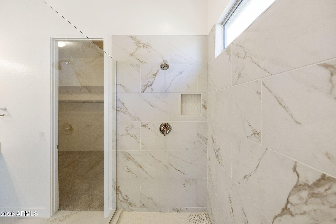
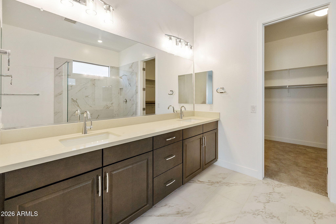
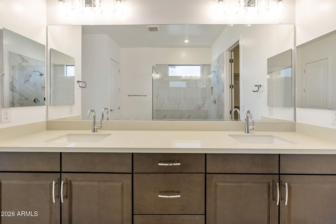
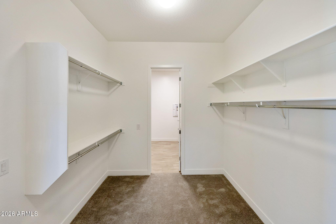
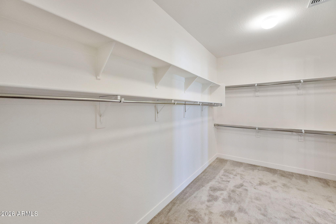
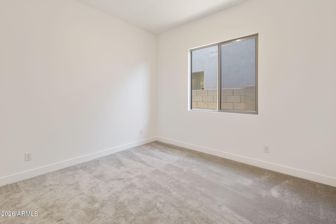
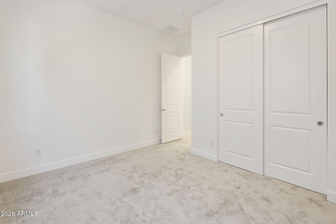
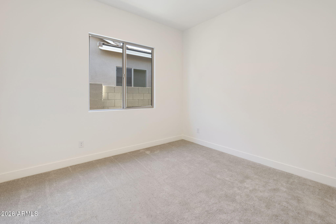
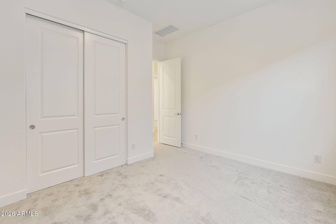
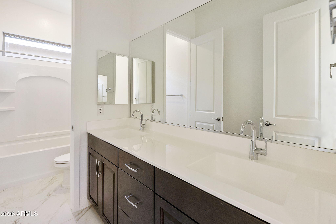
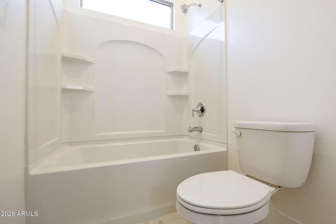
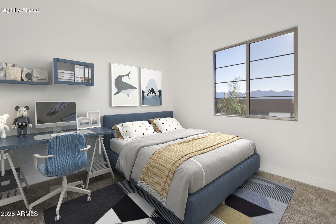
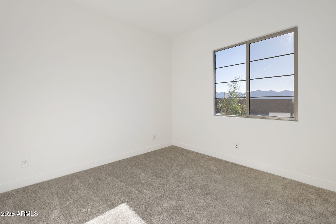
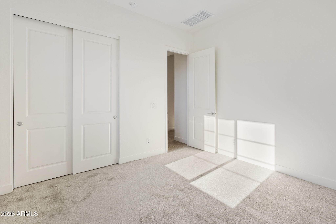
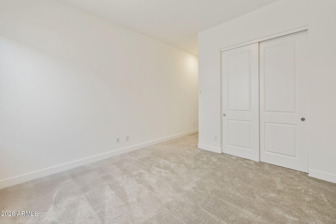
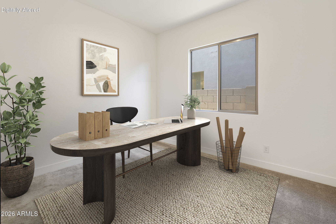
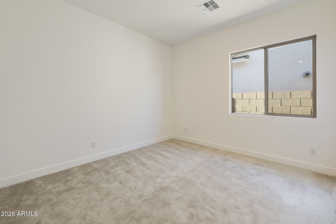
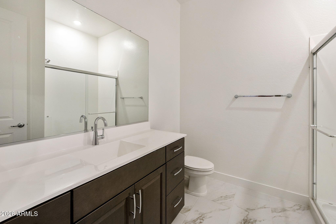
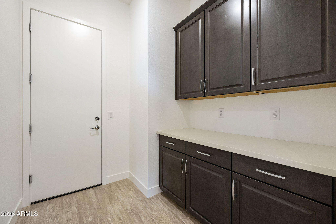
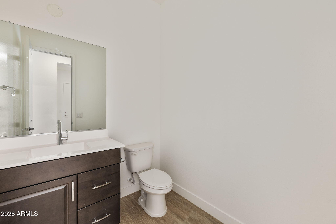
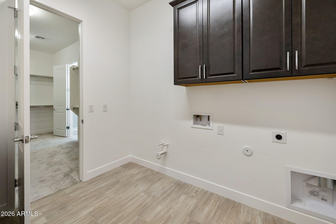
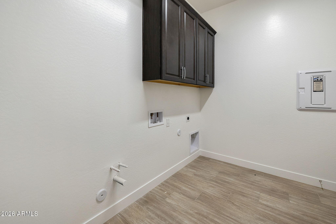
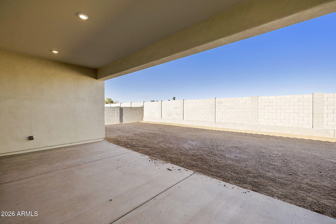
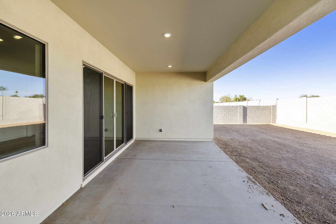
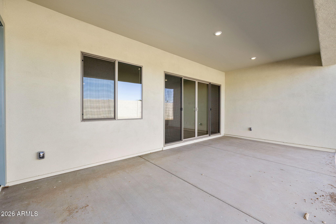
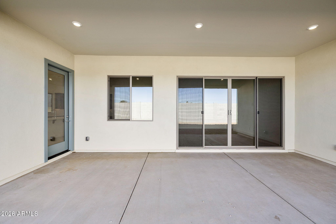
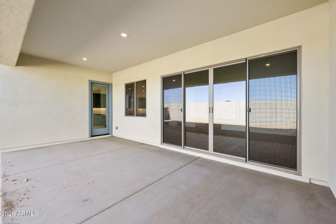
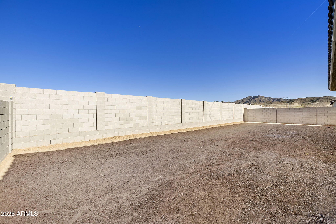
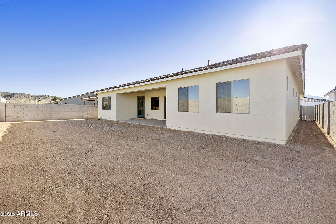
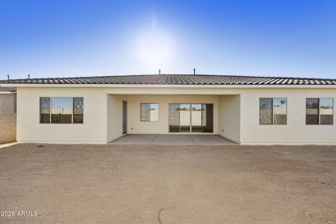
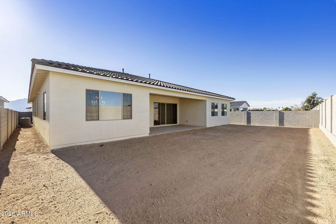
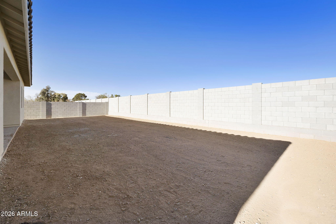
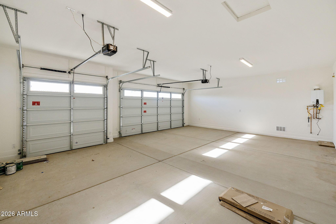
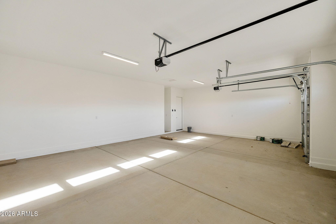
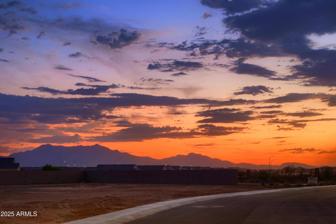
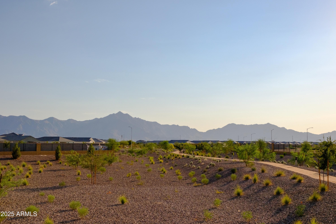
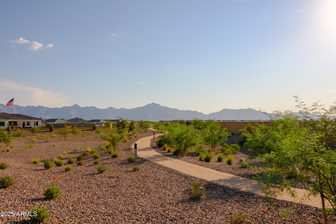
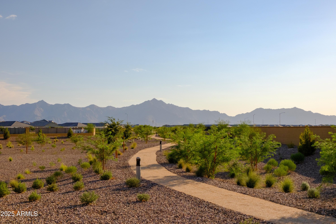
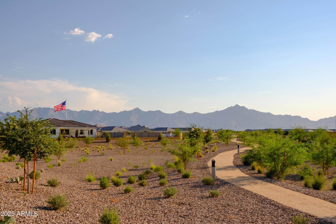
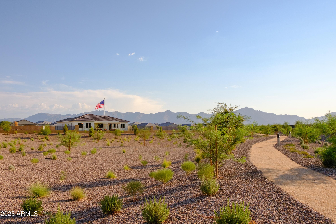
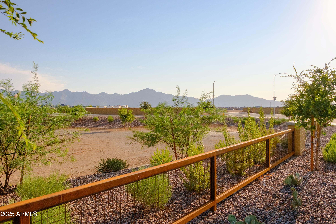
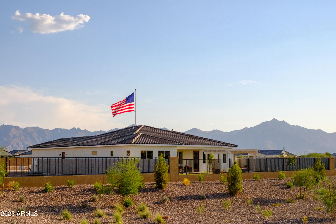
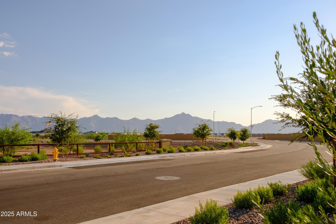
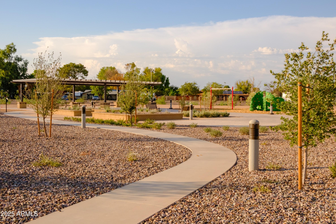
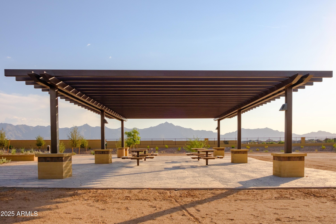
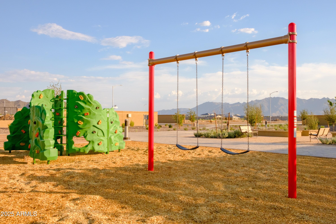
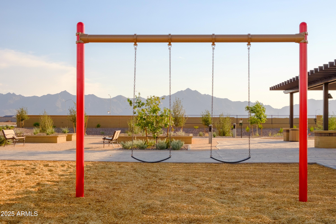
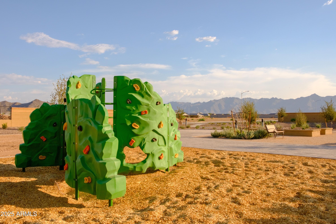
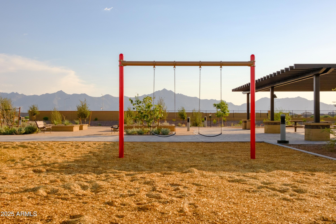
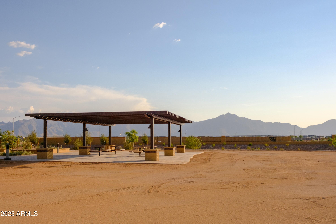
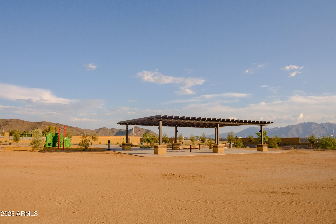
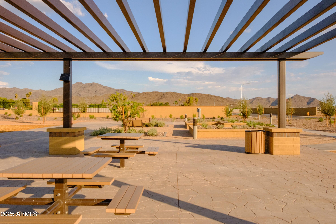
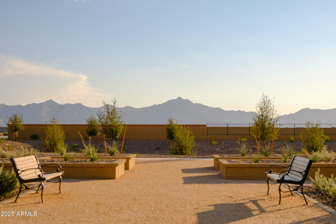
Your wait for a luxury home in Laveen is over! Come visit Laveen's newest upper end community! This beautiful community is surrounded by mountain views of the Estrella Mountains and Carver Mountain. This beauty is JUST NOW COMPLETED With all of the upgrades that you could want in a new home. Included features such as Gourmet Kitchens with Built-in Gas Cooktop, quartz counters, maple full overlay shaker cabinets with island, and designer backsplash, 10' ceilings, 8' interior doors, teen suite, 5th bedroom and 3rd bath, oversized laundry room with cabinets. and most of all a 3 CAR WIDE DEEPER GARAGE! Beautiful wood plank tile flooring throughout except for the bedrooms. Come look at our views and these brand-new plans and fall in love with your new dream home. HOME IS NOW COMPLETED!!!
Friday, November 20 · 10am–5pm
In person · no appointment needed
Saturday, November 21 · 10am–5pm
In person · no appointment needed
Sunday, November 22 · 10am–5pm
In person · no appointment needed
Saturday, November 28 · 10am–5pm
In person · no appointment needed
Sunday, November 29 · 10am–5pm
In person · no appointment needed
Friday, December 4 · 10am–5pm
In person · no appointment needed
Saturday, December 5 · 10am–5pm
In person · no appointment needed
Sunday, December 6 · 10am–5pm
In person · no appointment needed
Friday, December 11 · 10am–4pm
In person · no appointment needed
Saturday, December 12 · 10am–5pm
In person · no appointment needed
Sunday, December 13 · 10am–5pm
In person · no appointment needed
| Date | Event | Price | Source |
|---|---|---|---|
| listed (Active) | $742,972 | ArizonaRegional #7058782 | |
| price changed | $732,972 | ArizonaRegional #7058782 | |
| price changed | $742,972 | ArizonaRegional #7058782 | |
| price changed | $729,832 | ArizonaRegional #7058782 | |
| price changed | $729,433 | ArizonaRegional #7058782 |
Hi there — ask anything about this property or the area and the team will get right back to you.
Local real estate advisory services provided by agent with Simply Real Estate
Listed by Jennifer Williams with Towne Brokerage Services, Inc
Copyright © 2026 Arizona Regional Multiple Listing Service, Inc. All rights reserved. All information should be verified by the recipient and none is guaranteed as accurate by ARMLS. Information being provided is for consumers' personal, non-commercial use and may not be used for any purpose other than to identify prospective properties consumers may be interested in purchasing. Information being provided is for consumers' personal, non-commercial use and may not be used for any purpose other than to identify prospective properties consumers may be interested in purchasing.
You agree to Simply Real Estate Terms of Use and Privacy Policy. By choosing to contact a property, you also agree that Simply Real Estate and its associates may call, text, or email you regarding any inquiries or activities you submit through our website. This may involve the use of automated means and prerecorded or artificial voices.
Step 1 of 2
Create a free account to view all listings, save searches, and get alerts when new homes match.
Step 2 of 2
Tell us how to reach you about homes you like.
Enter your password to sign in as
Create a free account to view all listings, save searches, and get alerts when new homes match.
Already have an account? Sign in
Sign in to your account.
New here? Create an account