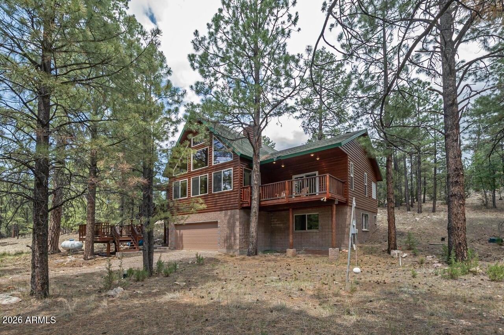
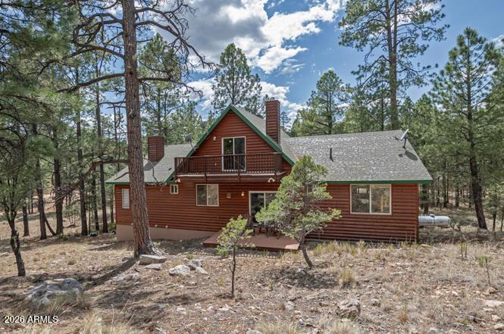
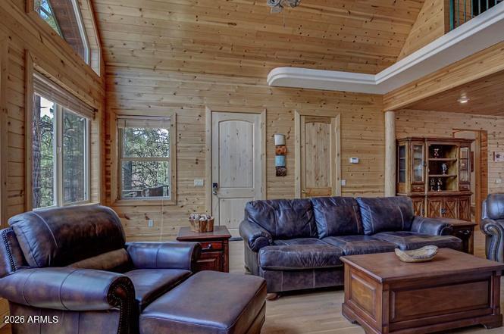
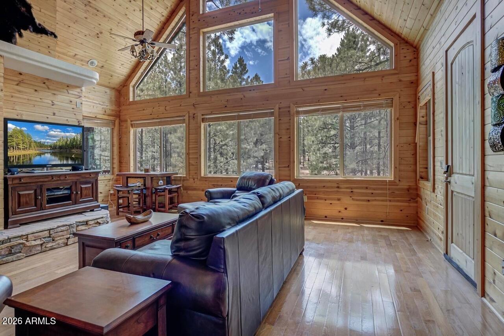
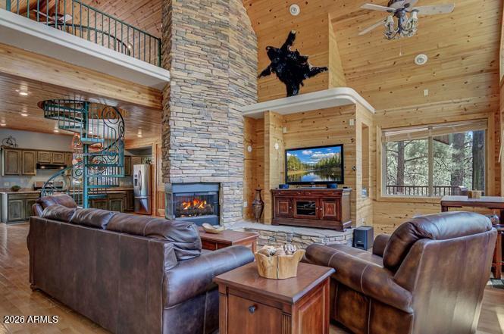
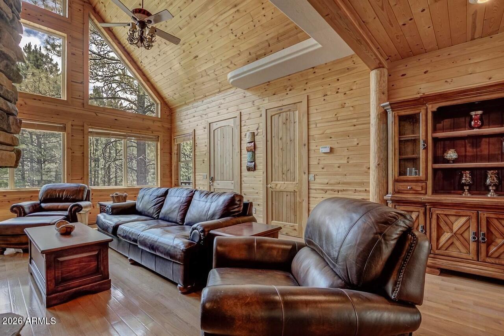
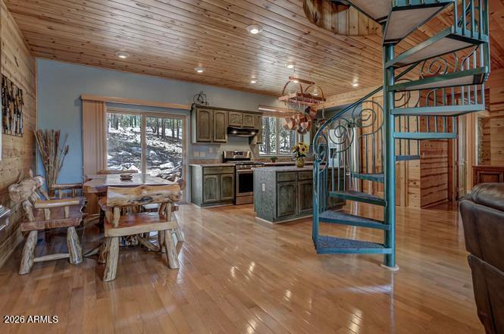
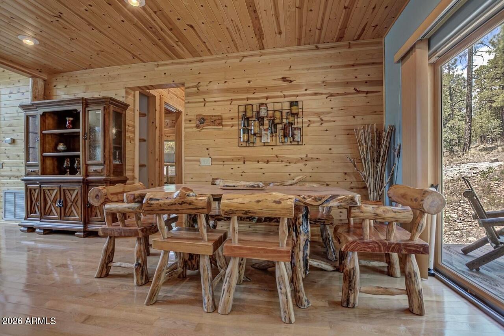
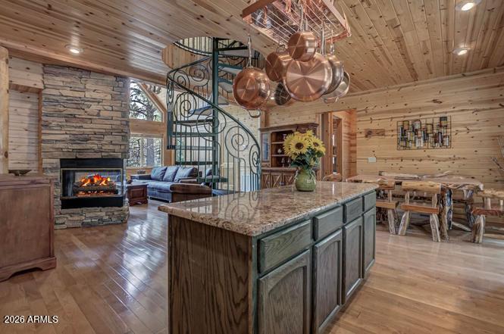
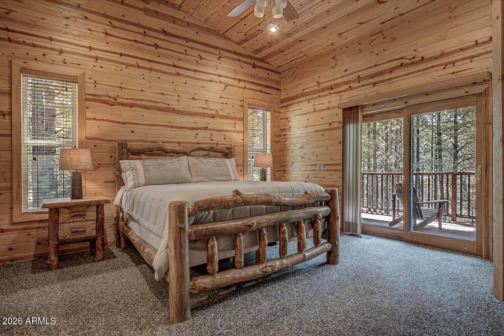
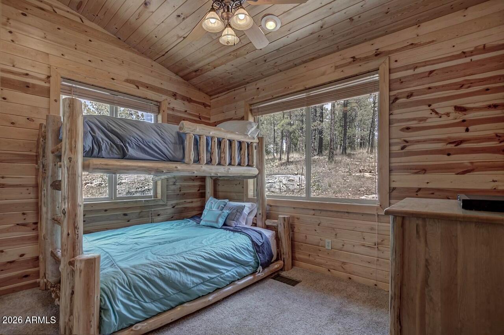
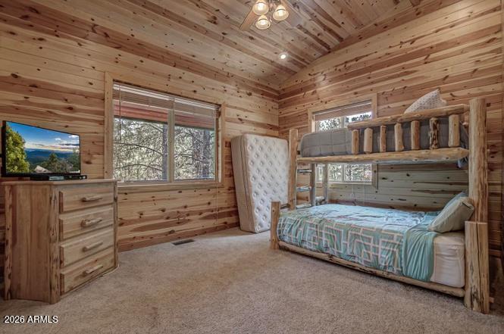
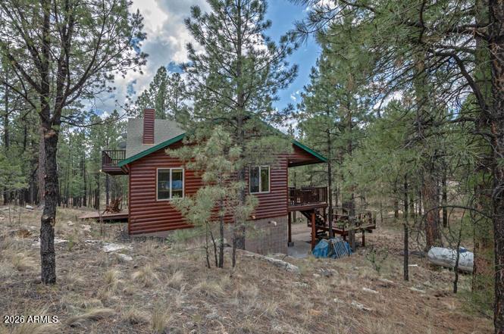
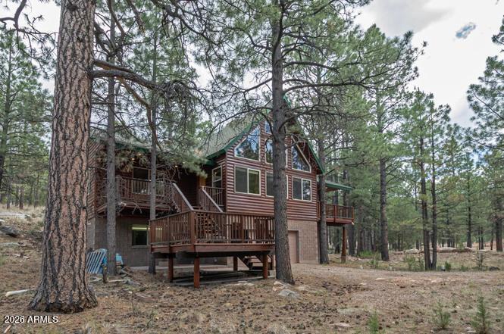
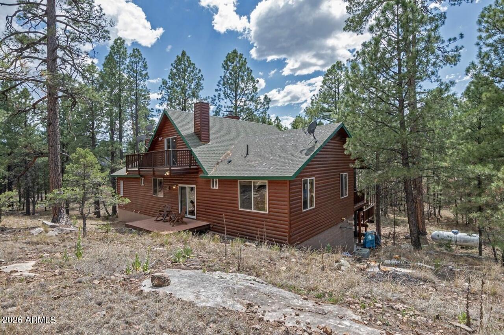
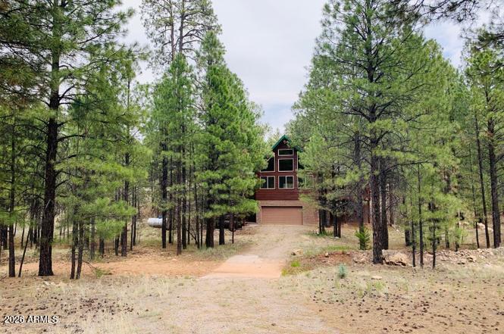
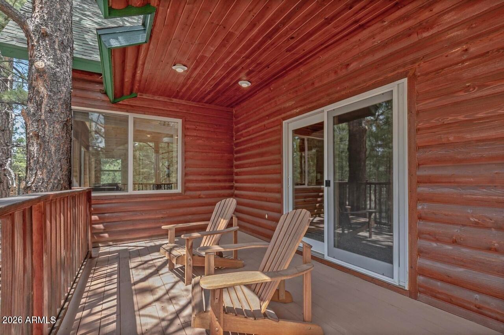
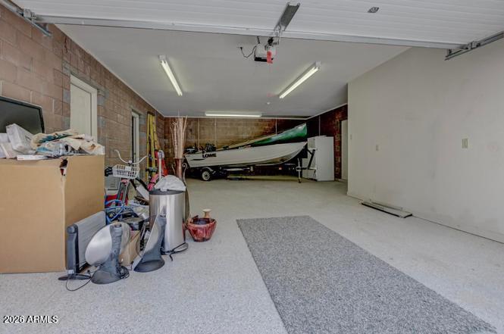
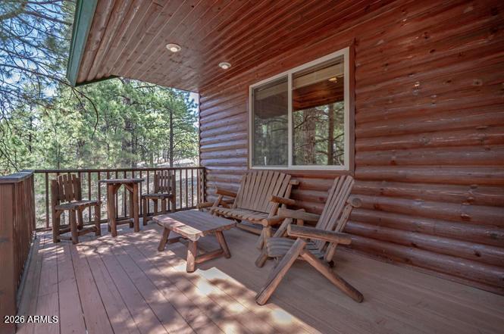
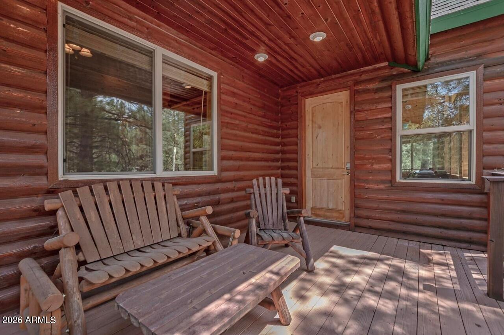
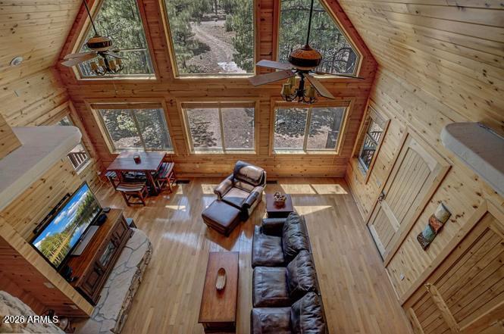
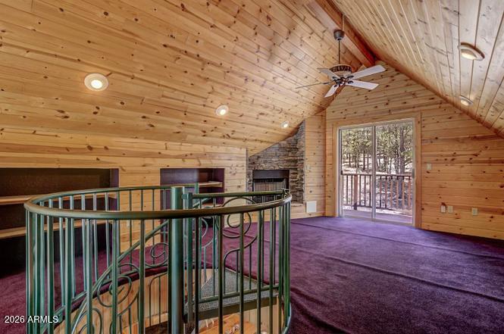
N A CUL-DE-SAC. Tucked among towering Ponderosa Pines in Happy Jack, AZ, this breathtaking 3,195 sq ft mountain retreat perfectly blends rustic charm with modern luxury. From the moment you step inside, soaring tongue-and-groove ceilings and stunning floor-to-ceiling wood finishes create a warm, inviting atmosphere with grand lodge-style appeal.
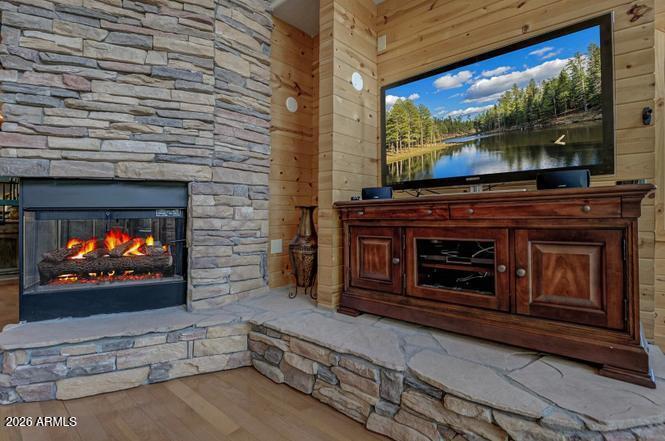
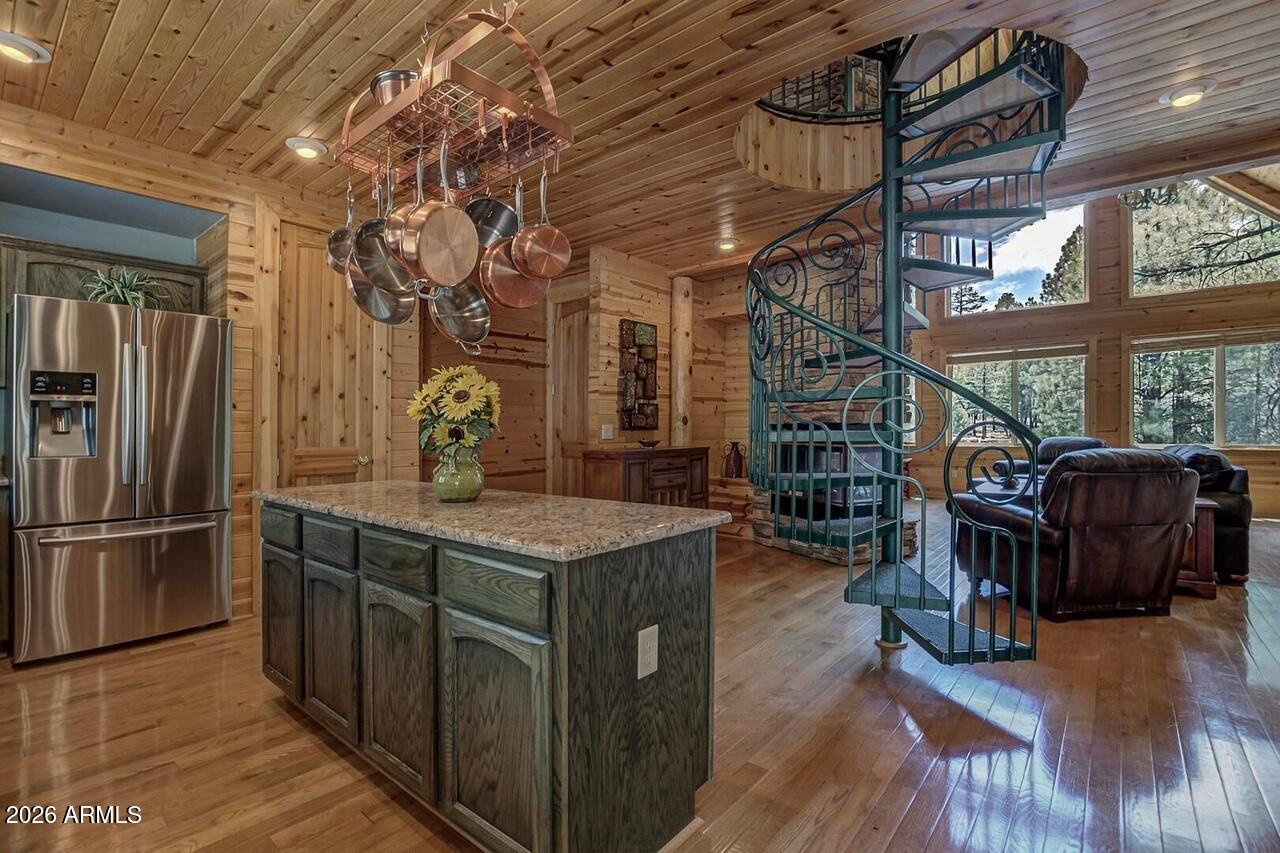
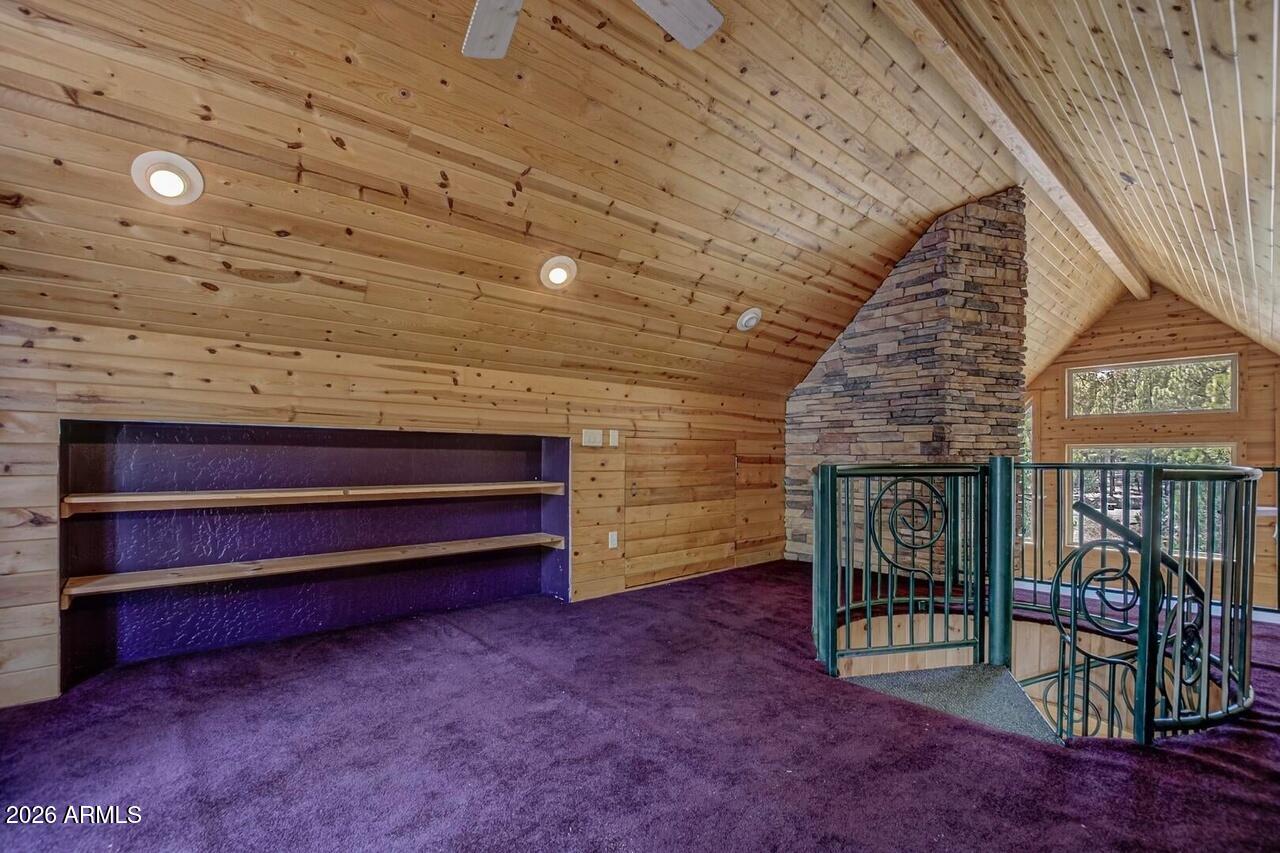
The spacious great room is anchored by a dramatic floor-to-ceiling brick fireplace, while a large bonus loft with its own cozy gas fireplace offers the perfect flex space for relaxing, entertaining, or hosting guests. Rich oak flooring flows throughout the home, complemented by elegant granite countertops and upscale finishes.
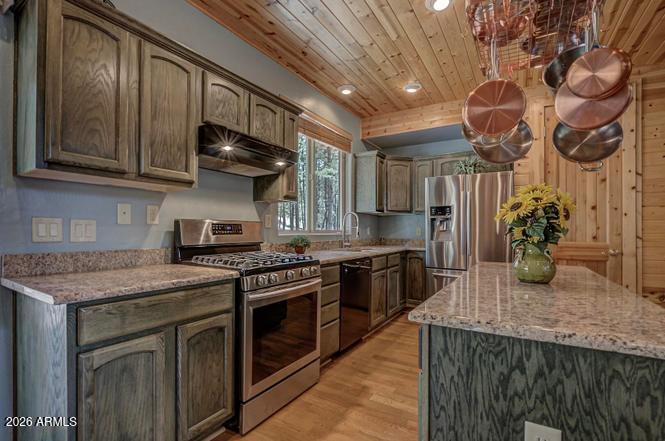
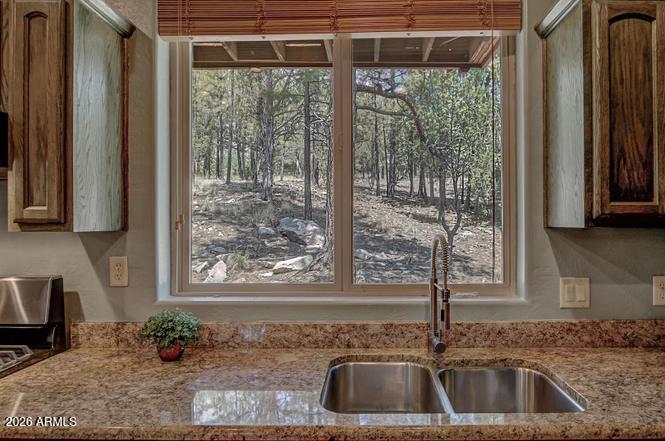
Designed for both beauty and function, the custom chef's kitchen features gorgeous cabinetry, premium stainless steel appliances, a gas stove, and abundant counter space ideal for cooking and entertaining.
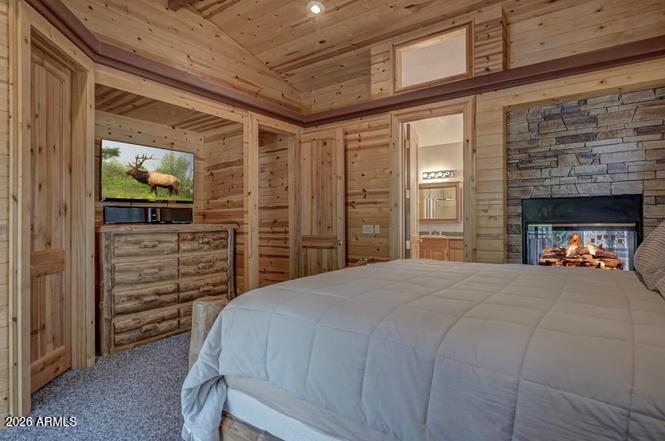
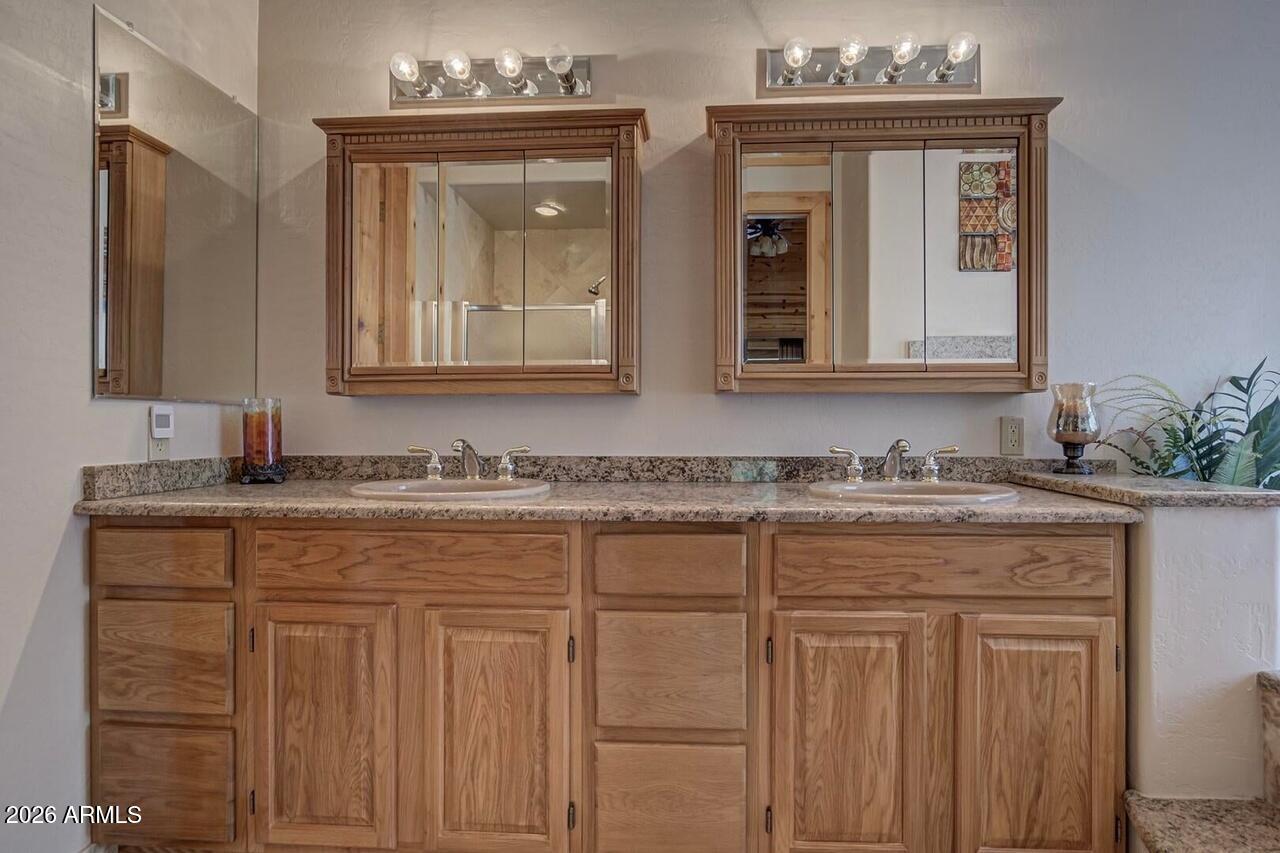
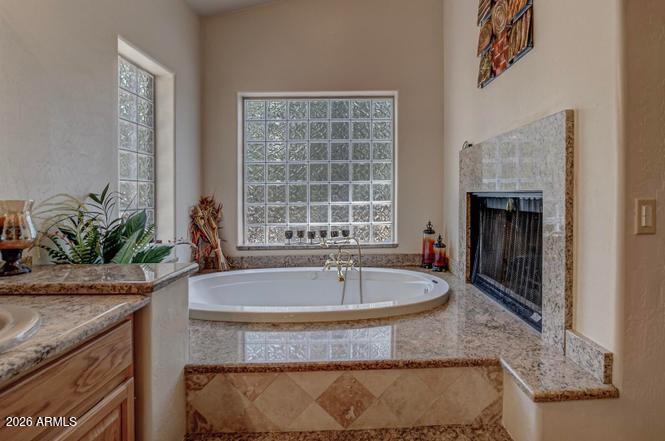
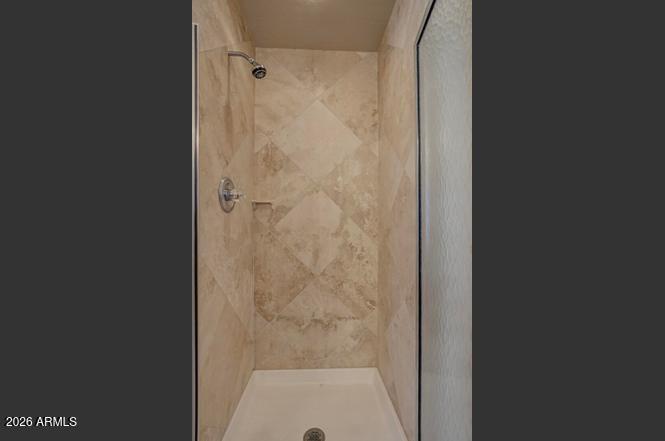
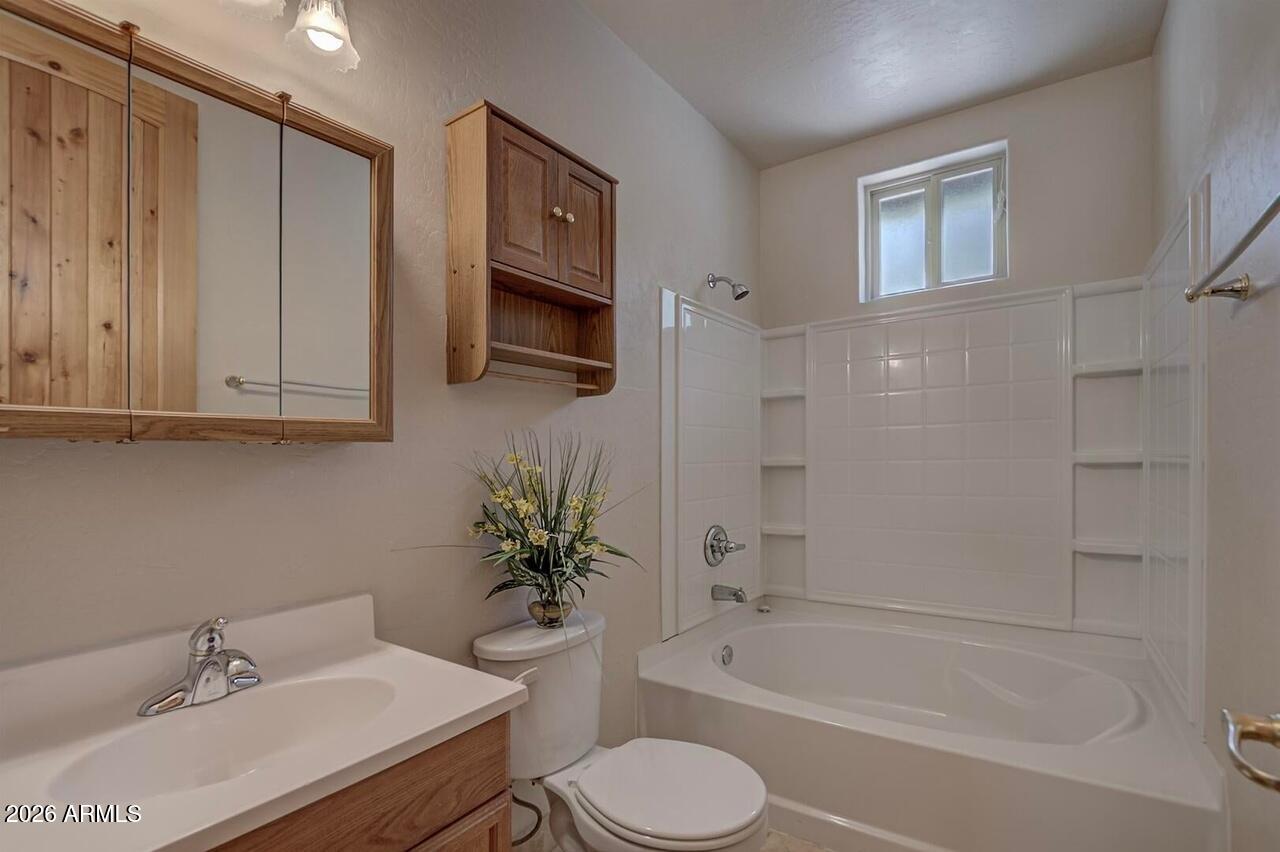
The luxurious primary suite is a private sanctuary, complete with a two-way fireplace shared with the spa-inspired ensuite bath featuring a deep jetted tub, dual vanities, and marble flooring -- the ultimate place to unwind after a day in the mountains.
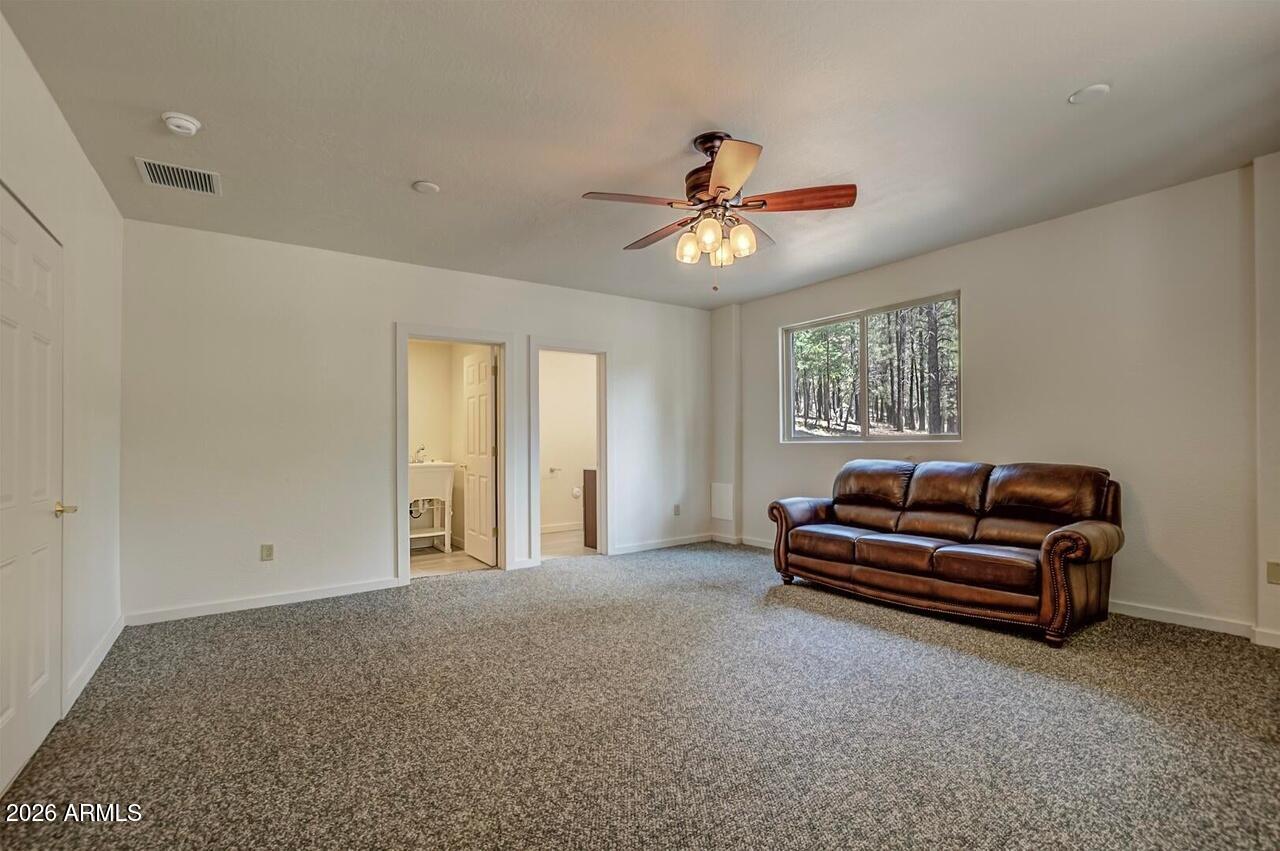
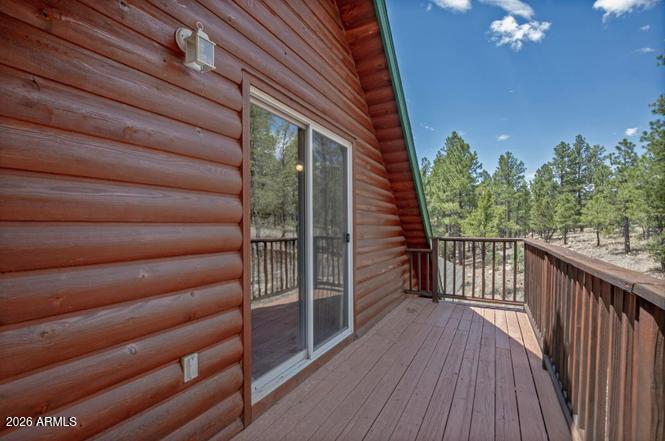
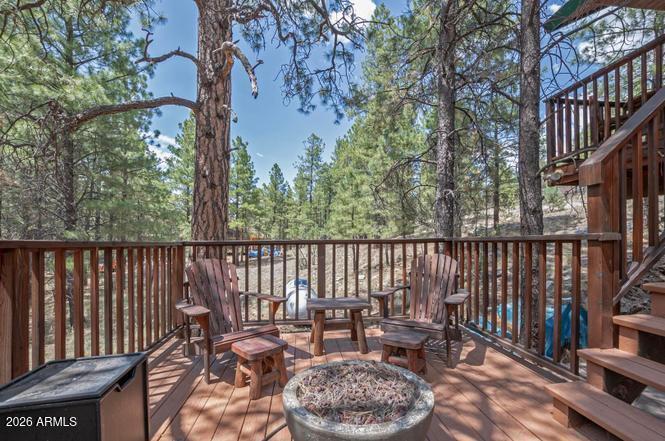
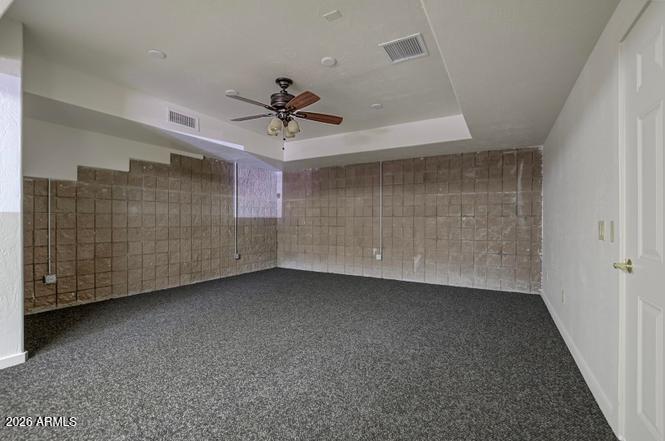
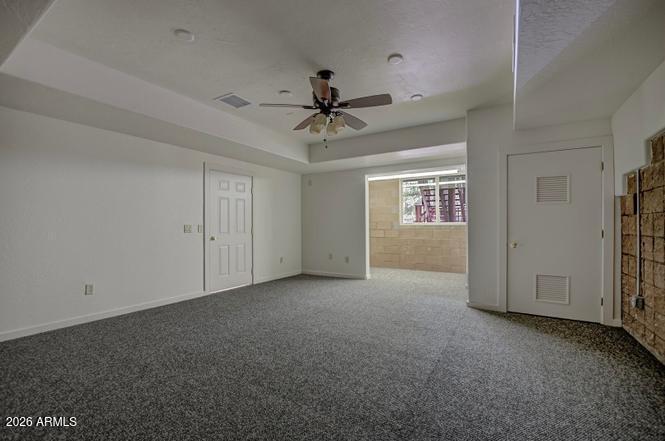
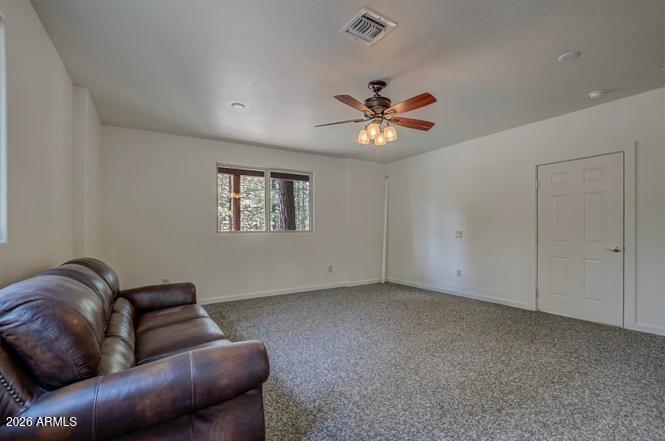
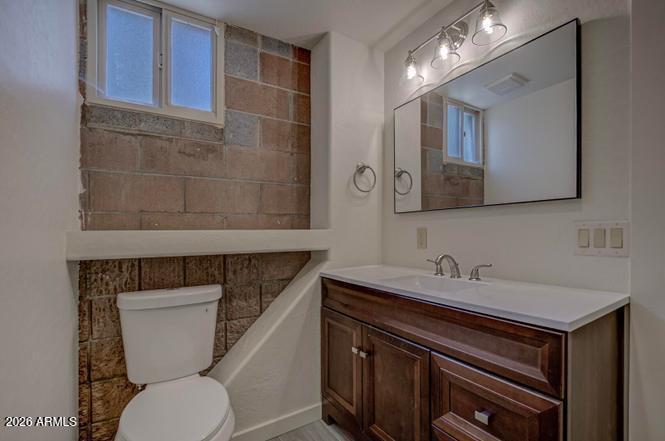
Downstairs, the finished basement expands the living space with an additional flex room perfect for a guest bedroom, office, gym, or hobby room. Multiple decks surround the home, offering peaceful forest views and the perfect setting to enjoy cool mountain air and serene privacy.
Located at the end of a quiet cul-de-sac with well-maintained county road access, this exceptional cabin delivers year-round accessibility, privacy, luxury, and an unmatched connection to nature. Whether you're searching for a full-time residence, vacation getaway, or entertainer's dream mountain home, this one has it all.
| Date | Event | Price | Source |
|---|---|---|---|
| listed (Active) | $795,000 | ArizonaRegional #7082235 |
Hi there — ask anything about this property or the area and the team will get right back to you.
Local real estate advisory services provided by agent with Simply Real Estate
Listed by Jacqueline Thresher with Realtyonegroup Mountain Desert
Copyright © 2026 Arizona Regional Multiple Listing Service, Inc. All rights reserved. All information should be verified by the recipient and none is guaranteed as accurate by ARMLS. Information being provided is for consumers' personal, non-commercial use and may not be used for any purpose other than to identify prospective properties consumers may be interested in purchasing. Information being provided is for consumers' personal, non-commercial use and may not be used for any purpose other than to identify prospective properties consumers may be interested in purchasing.
You agree to Simply Real Estate Terms of Use and Privacy Policy. By choosing to contact a property, you also agree that Simply Real Estate and its associates may call, text, or email you regarding any inquiries or activities you submit through our website. This may involve the use of automated means and prerecorded or artificial voices.
Step 1 of 2
Create a free account to view all listings, save searches, and get alerts when new homes match.
Step 2 of 2
Tell us how to reach you about homes you like.
Enter your password to sign in as
Create a free account to view all listings, save searches, and get alerts when new homes match.
Already have an account? Sign in
Sign in to your account.
New here? Create an account