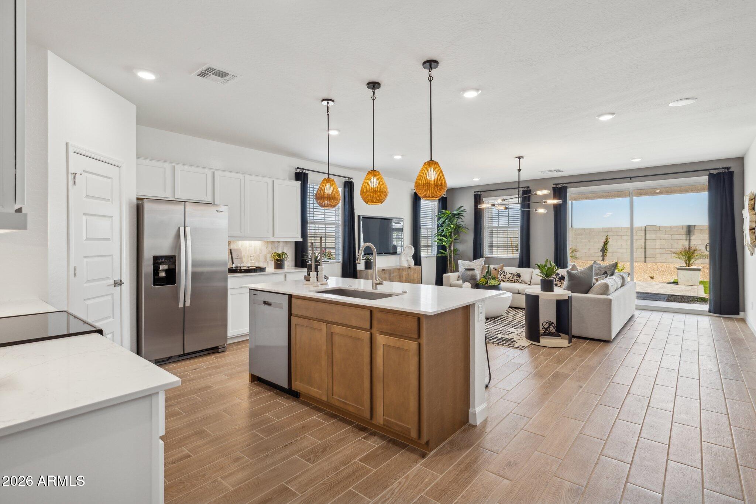
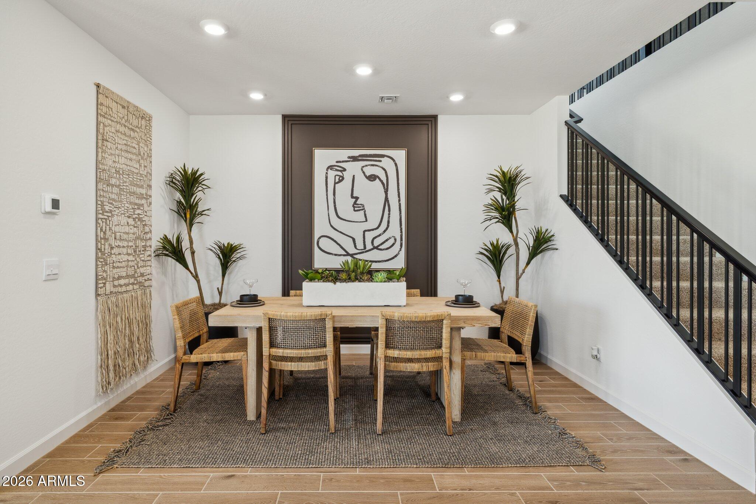
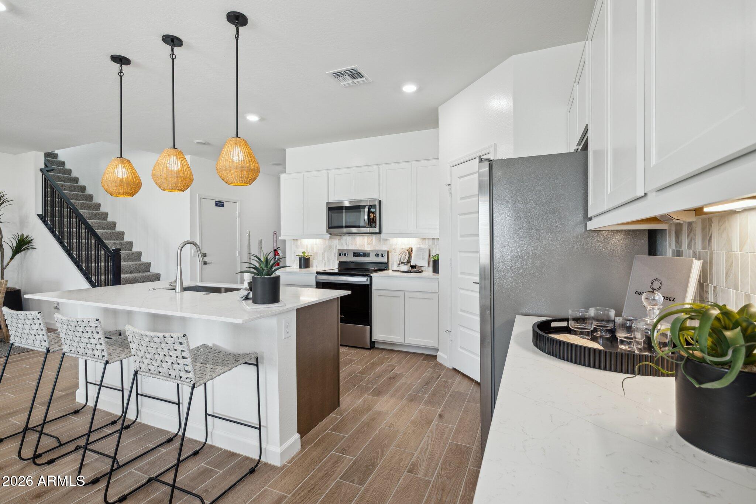
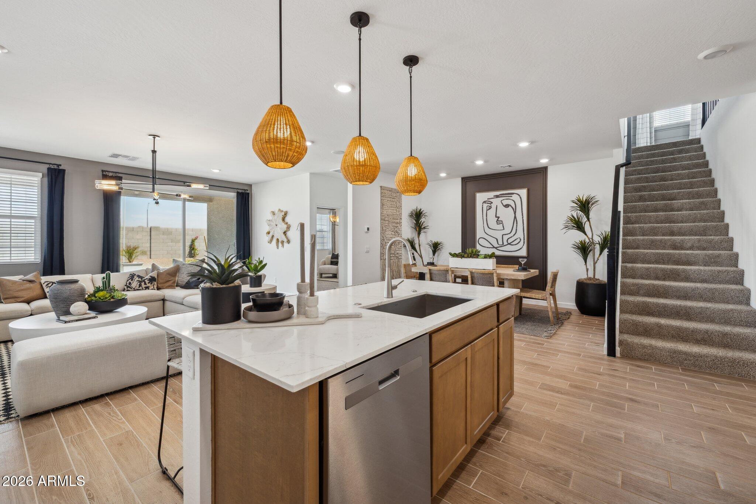
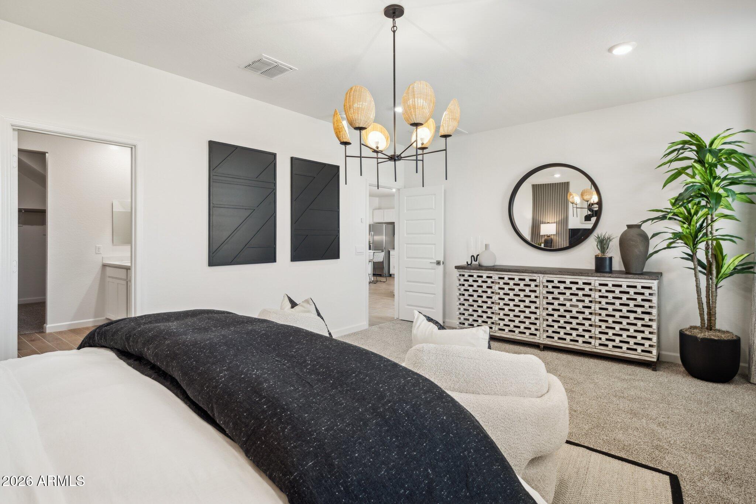
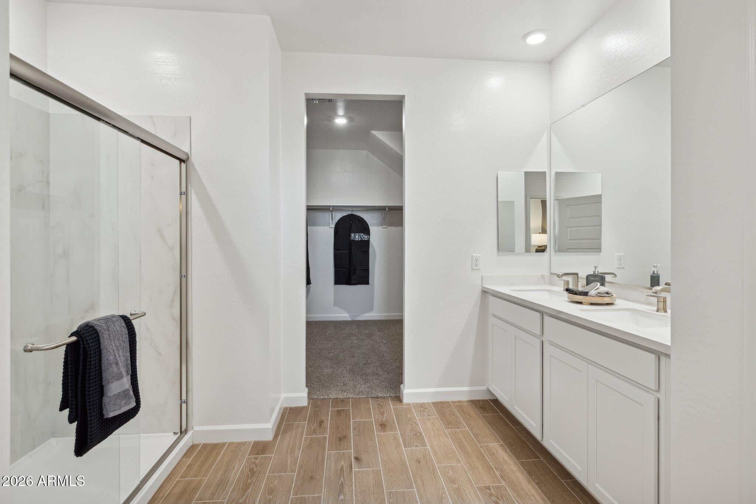
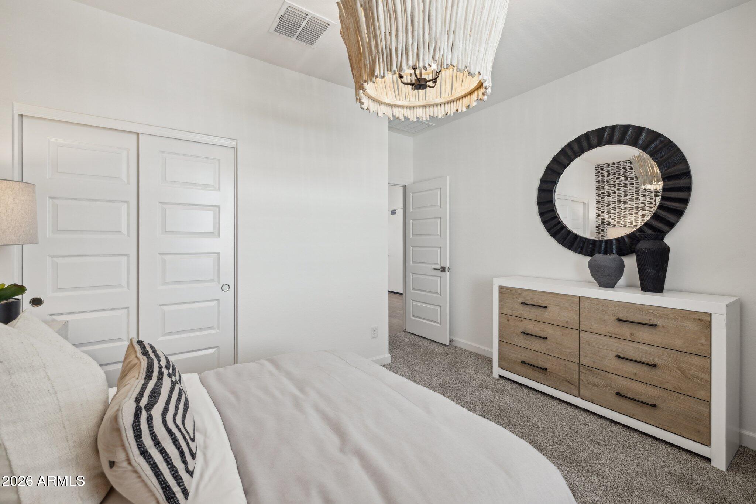
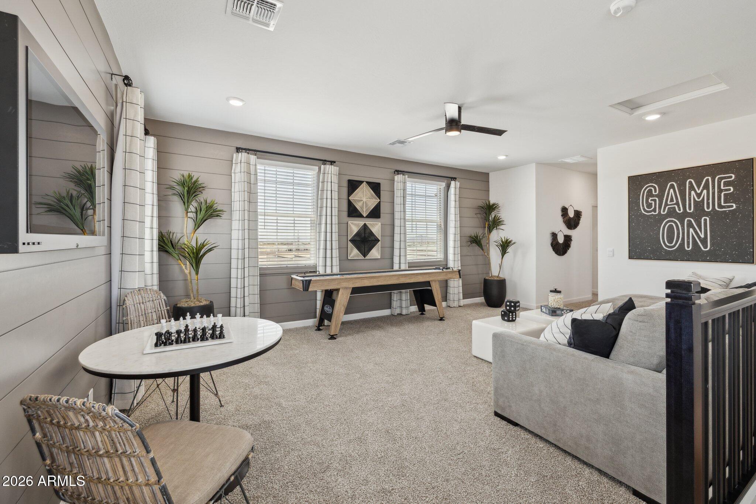
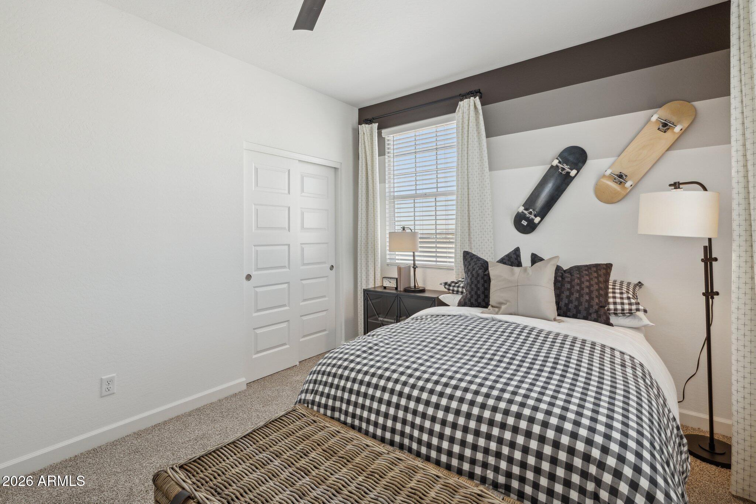
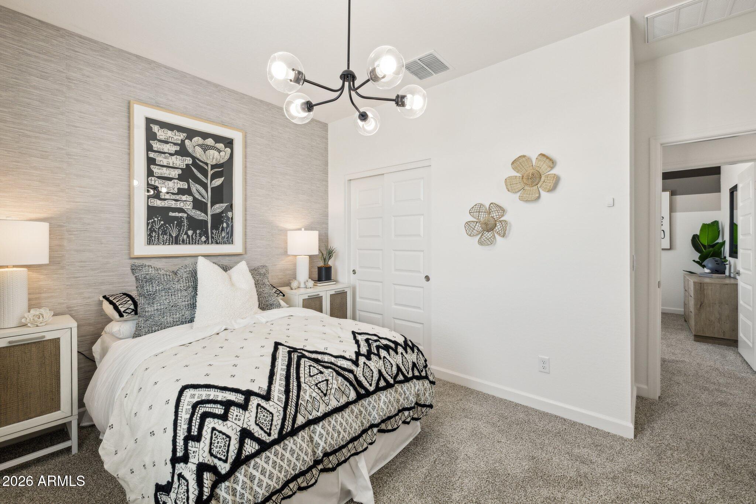
September Completion! Discover the popular Ozark floor plan in Goodyear, offering spacious two-story living on an oversized homesite. This new construction home features an open-concept layout with a designer kitchen showcasing quartz countertops, plank tile flooring, and seamless access to a covered patio for effortless indoor-outdoor living. The first-floor primary suite and an additional downstairs bedroom provide flexible living, while upstairs offers a spacious loft, two oversized bedrooms, and a full bath. Smart home technology, a WiFi garage door opener, keypad entry, 220V garage outlet, and backyard gas stub add convenience. Enjoy quick access to the Loop 303, I-10 freeway expansion, and Goodyear's newest shopping, dining, and entertainment.
Friday, November 20 · 11am–4pm
In person · no appointment needed
Saturday, November 21 · 11am–4pm
In person · no appointment needed
Sunday, November 22 · 11am–4pm
In person · no appointment needed
| Date | Event | Price | Source |
|---|---|---|---|
| listed (Active) | $499,080 | ArizonaRegional #7053102 | |
| price changed | $497,990 | ArizonaRegional #7053102 | |
| price changed | $489,990 | ArizonaRegional #7053102 | |
| price changed | $488,990 | ArizonaRegional #7053102 | |
| price changed | $484,990 | ArizonaRegional #7053102 | |
| status changed (Pending) | — | ArizonaRegional #7053102 | |
| status changed (Active) | — | ArizonaRegional #7053102 |
Hi there — ask anything about this property or the area and the team will get right back to you.
Local real estate advisory services provided by agent with Simply Real Estate
Listed by Conner Jack La Pine with Drh Properties Inc
Copyright © 2026 Arizona Regional Multiple Listing Service, Inc. All rights reserved. All information should be verified by the recipient and none is guaranteed as accurate by ARMLS. Information being provided is for consumers' personal, non-commercial use and may not be used for any purpose other than to identify prospective properties consumers may be interested in purchasing. Information being provided is for consumers' personal, non-commercial use and may not be used for any purpose other than to identify prospective properties consumers may be interested in purchasing.
You agree to Simply Real Estate Terms of Use and Privacy Policy. By choosing to contact a property, you also agree that Simply Real Estate and its associates may call, text, or email you regarding any inquiries or activities you submit through our website. This may involve the use of automated means and prerecorded or artificial voices.
Step 1 of 2
Create a free account to view all listings, save searches, and get alerts when new homes match.
Step 2 of 2
Tell us how to reach you about homes you like.
Enter your password to sign in as
Create a free account to view all listings, save searches, and get alerts when new homes match.
Already have an account? Sign in
Sign in to your account.
New here? Create an account