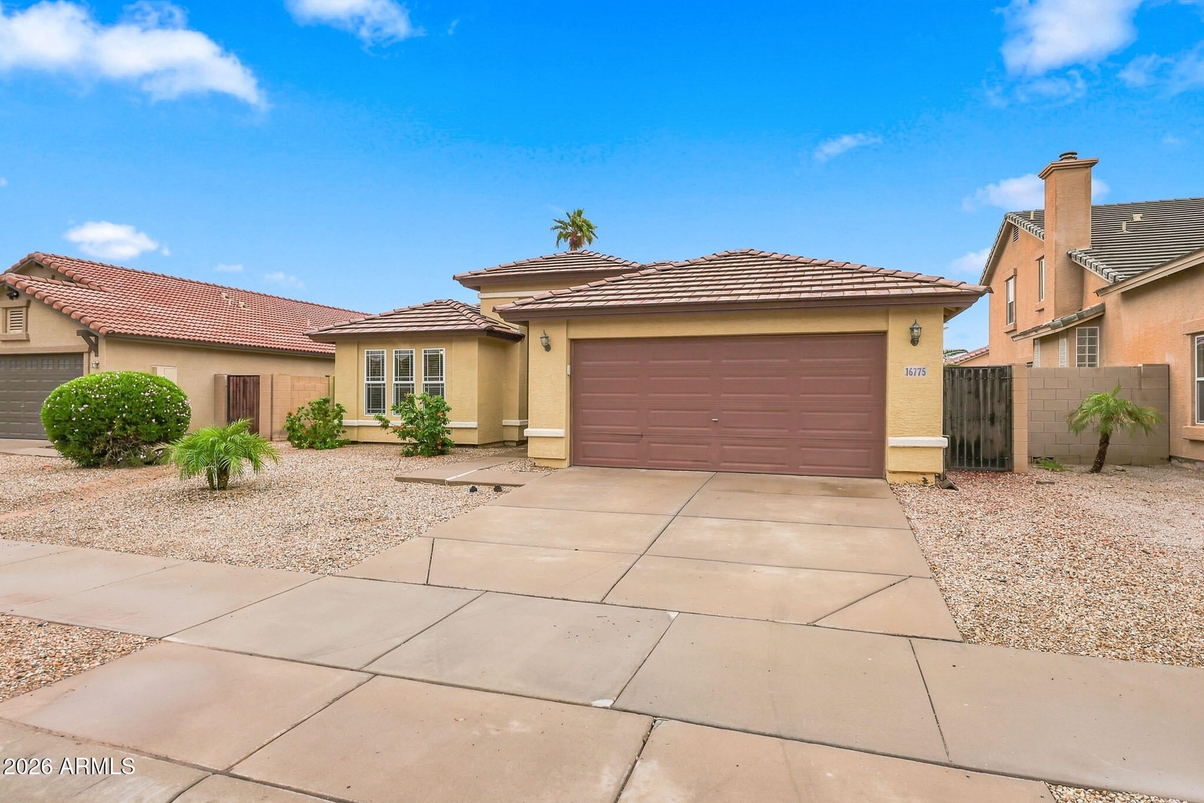
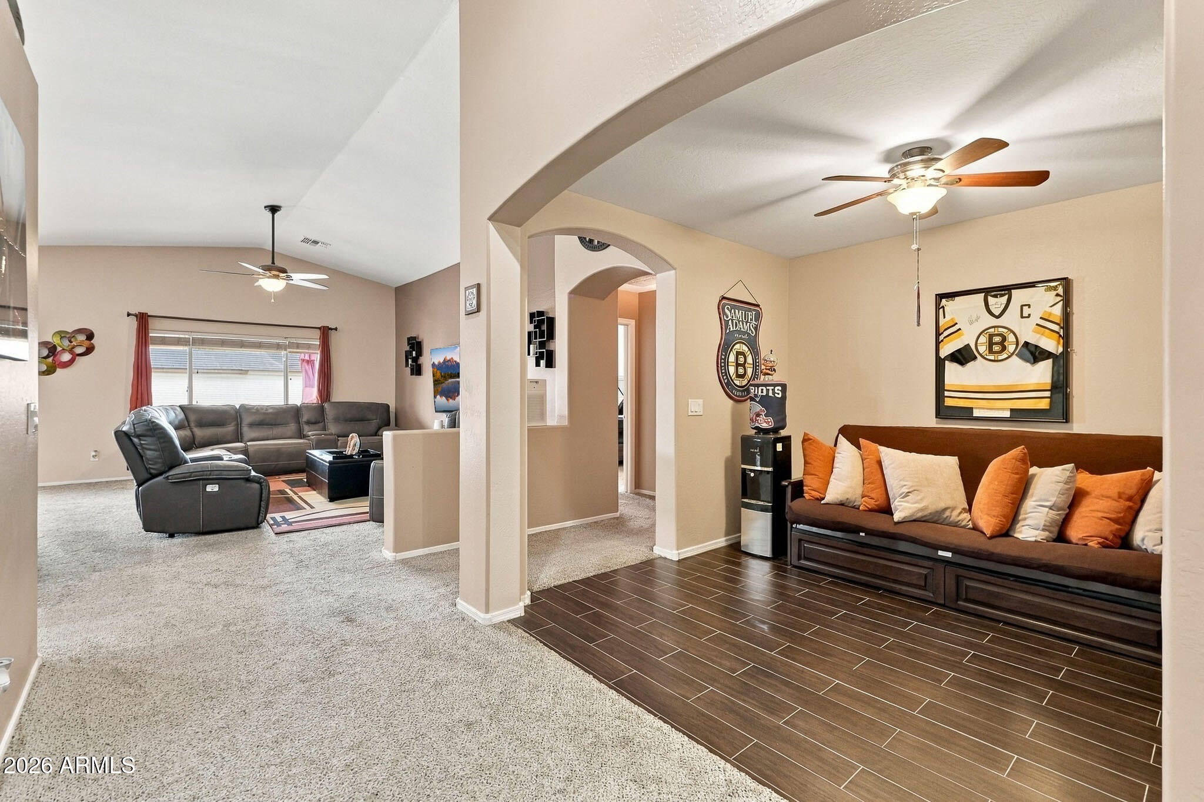
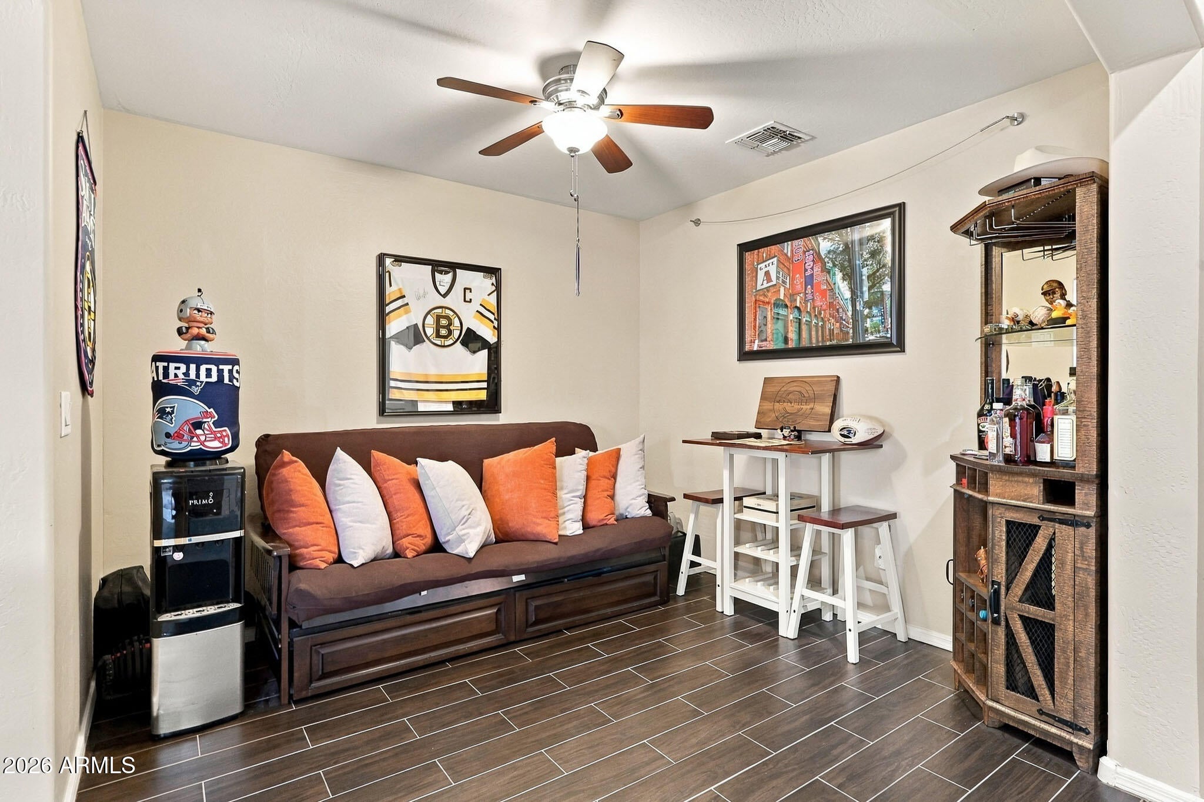
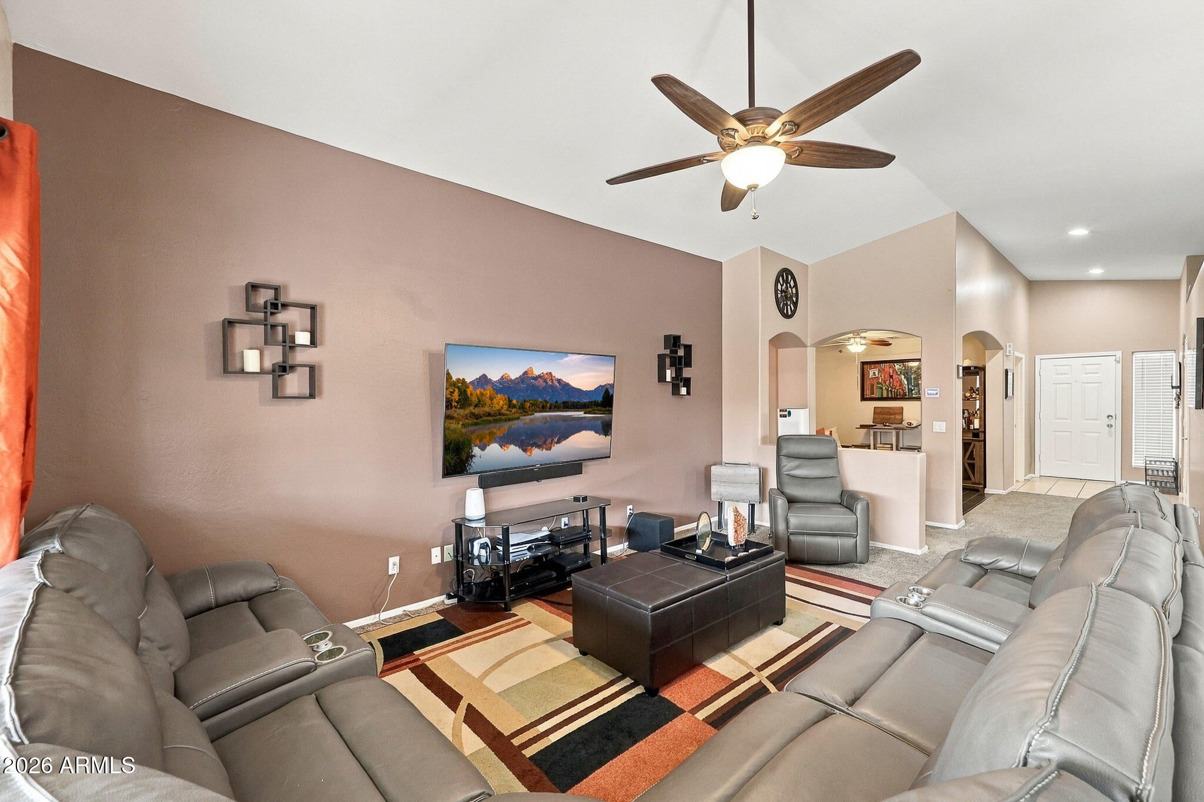
New Roof, New Water Heater, Private Pool & Split Floorplan - Move-In Ready Goodyear Gem! Beautifully updated and move-in ready, this desirable split-floorplan home offers 3 bedrooms, 2 bathrooms, a versatile den, and all the major improvements buyers are looking for. The spacious open-concept design seamlessly connects the great room, dining area, and kitchen, creating the perfect space for both everyday living and entertaining. The kitchen has been beautifully updated with brand-new quartz countertops (2026), providing a fresh, modern look and plenty of workspace. You'll enjoy peace of mind with significant recent upgrades, including a new roof and water heater installed in October 2026, along with a newer A/C system already in place. The true split floorplan offers privacy, with the... spacious primary suite tucked away from the secondary bedrooms. The primary bath features dual sinks, a relaxing soaking tub, separate shower, and a generous walk-in closet.
Step outside to your own backyard retreat featuring a sparkling private pool and an extended covered patio, perfect for enjoying Arizona's beautiful weather year-round. Whether you're hosting family gatherings, relaxing poolside, or working from home in the dedicated den, this home offers the flexibility and comfort today's buyers are seeking. With major system updates already completed, an ideal layout, and a private backyard oasis, this Goodyear gem is ready for its next owner to enjoy.
| Date | Event | Price | Source |
|---|---|---|---|
| listed (Active) | $425,000 | ArizonaRegional #7101510 |
Hi there — ask anything about this property or the area and the team will get right back to you.
Local real estate advisory services provided by agent with Simply Real Estate
Listed by Michelle J Kemper with Shebang Realty
Copyright © 2026 Arizona Regional Multiple Listing Service, Inc. All rights reserved. All information should be verified by the recipient and none is guaranteed as accurate by ARMLS. Information being provided is for consumers' personal, non-commercial use and may not be used for any purpose other than to identify prospective properties consumers may be interested in purchasing. Information being provided is for consumers' personal, non-commercial use and may not be used for any purpose other than to identify prospective properties consumers may be interested in purchasing.
You agree to Simply Real Estate Terms of Use and Privacy Policy. By choosing to contact a property, you also agree that Simply Real Estate and its associates may call, text, or email you regarding any inquiries or activities you submit through our website. This may involve the use of automated means and prerecorded or artificial voices.
Step 1 of 2
Create a free account to view all listings, save searches, and get alerts when new homes match.
Step 2 of 2
Tell us how to reach you about homes you like.
Enter your password to sign in as
Create a free account to view all listings, save searches, and get alerts when new homes match.
Already have an account? Sign in
Sign in to your account.
New here? Create an account