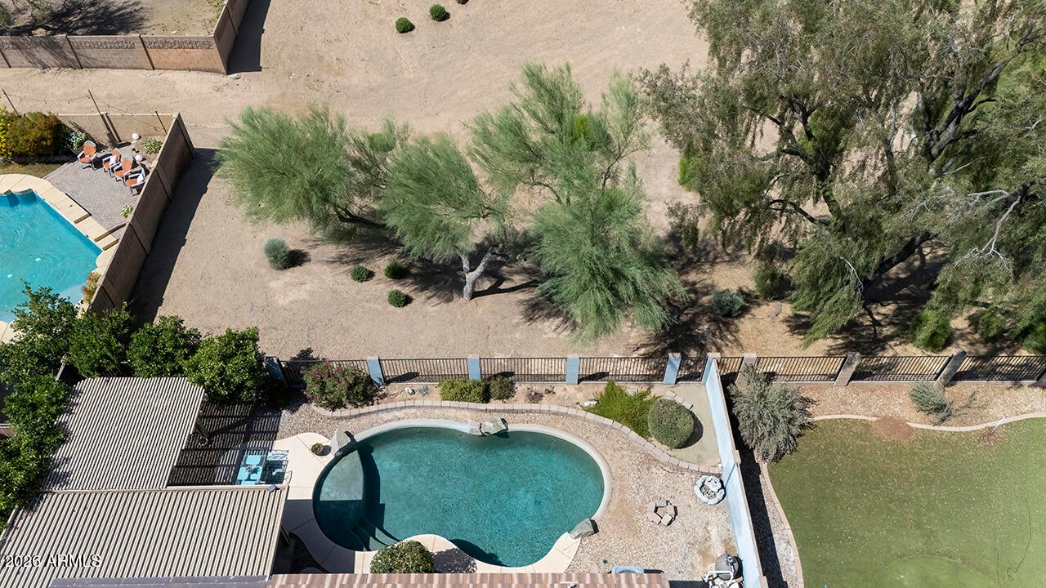
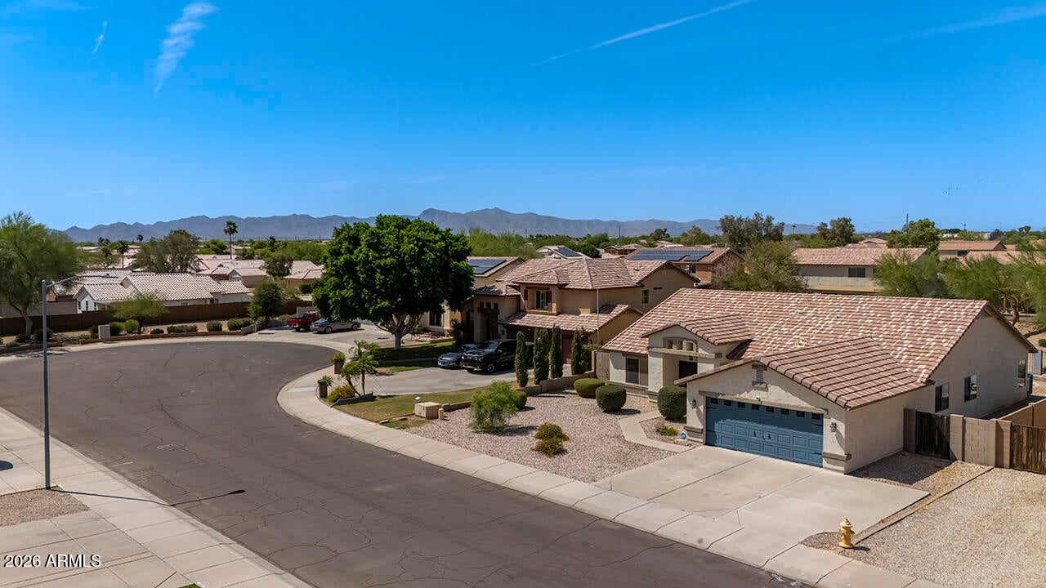
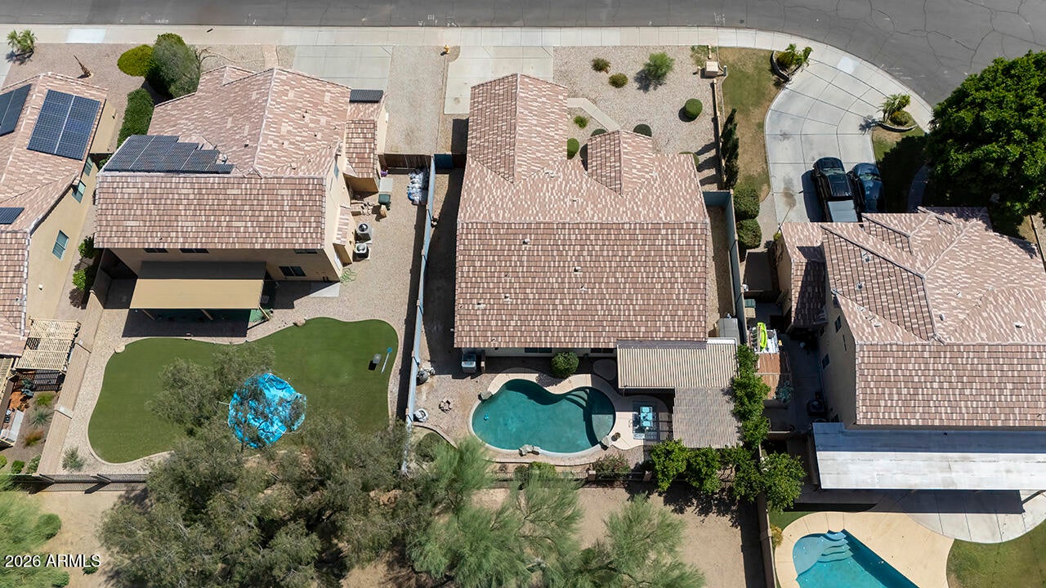
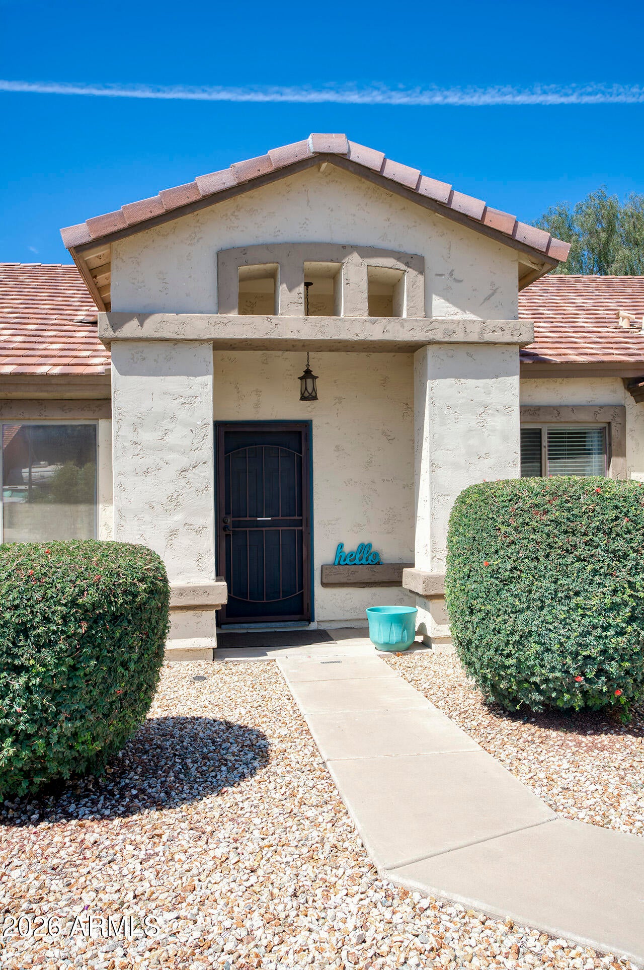
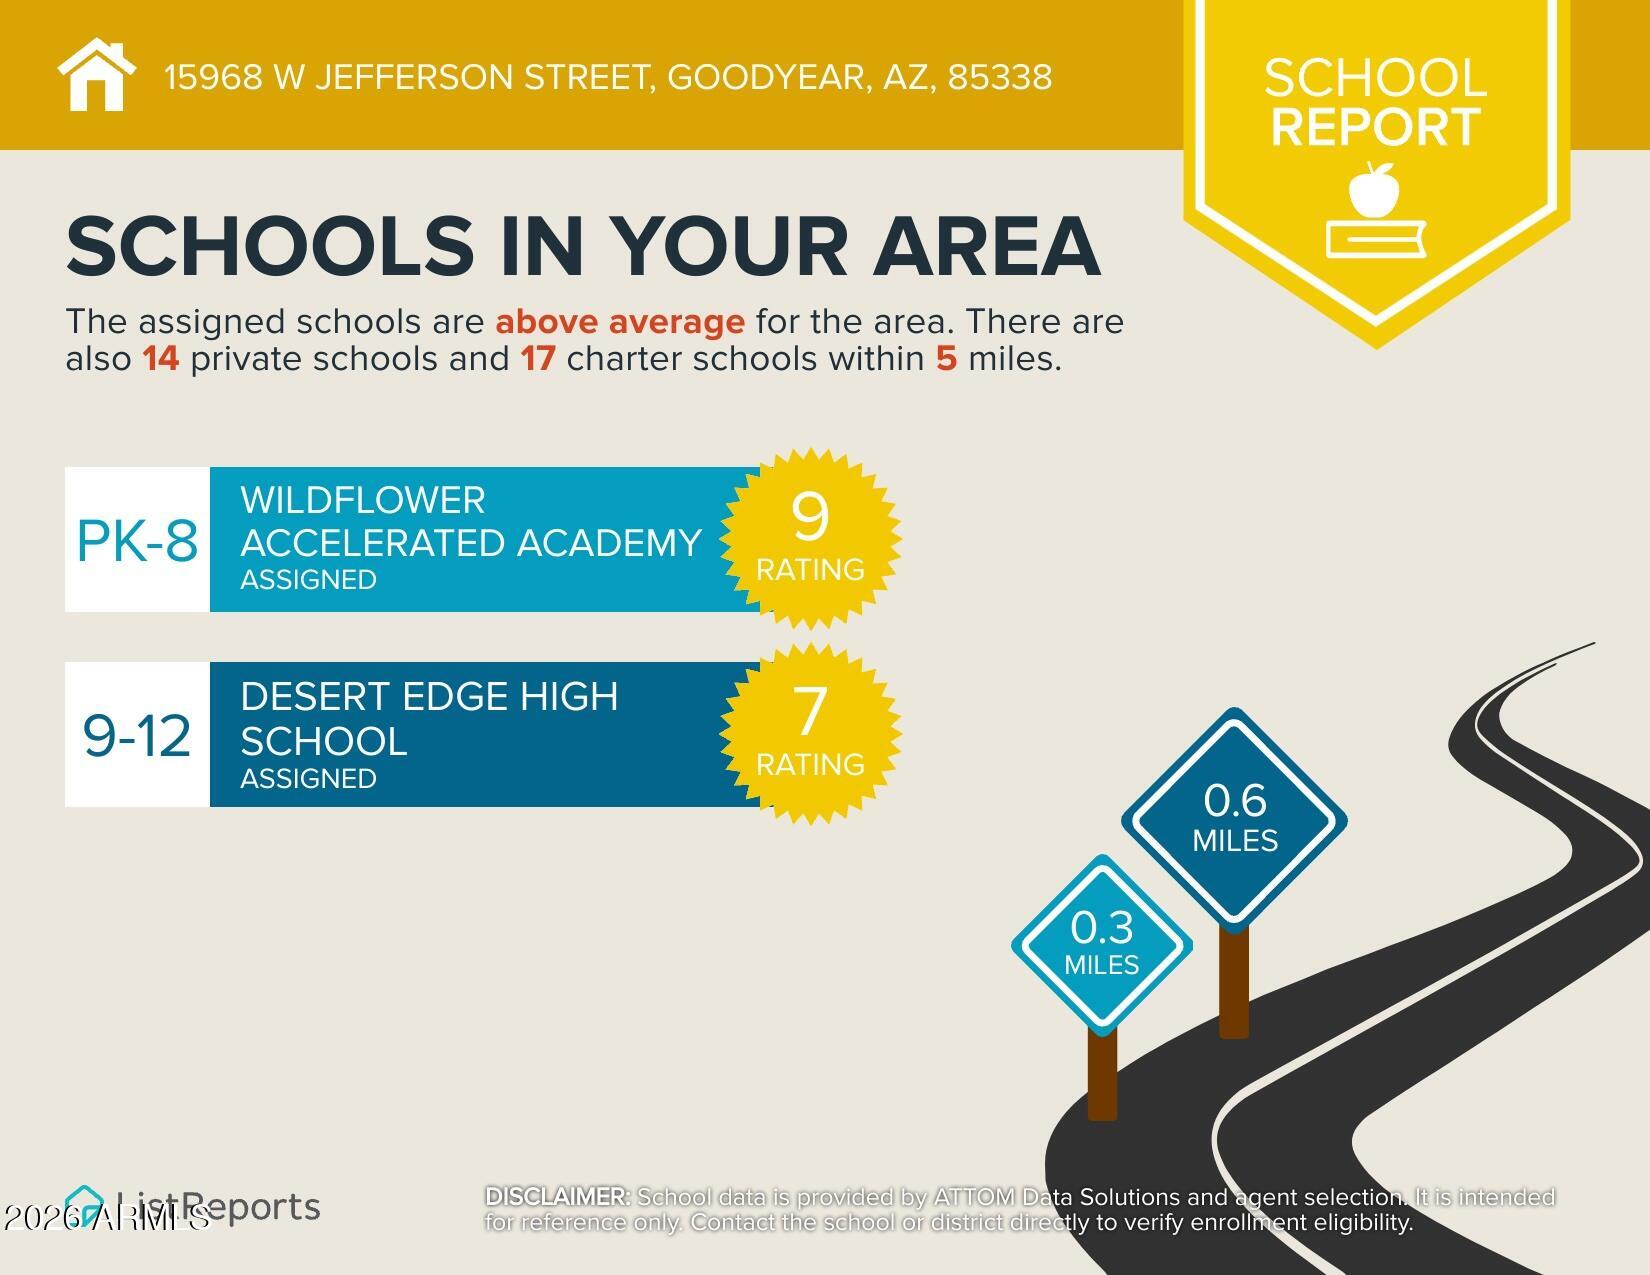
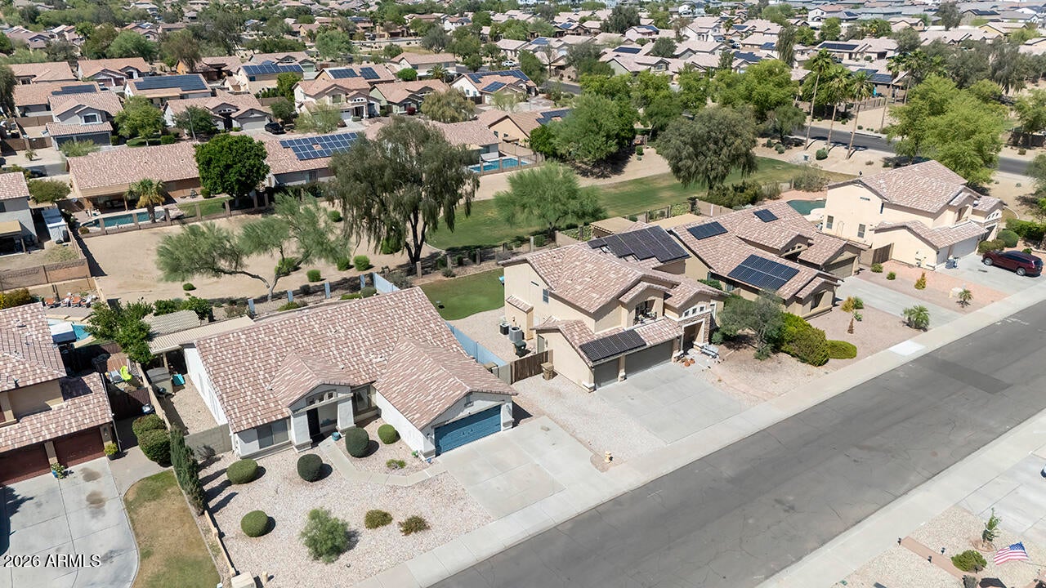
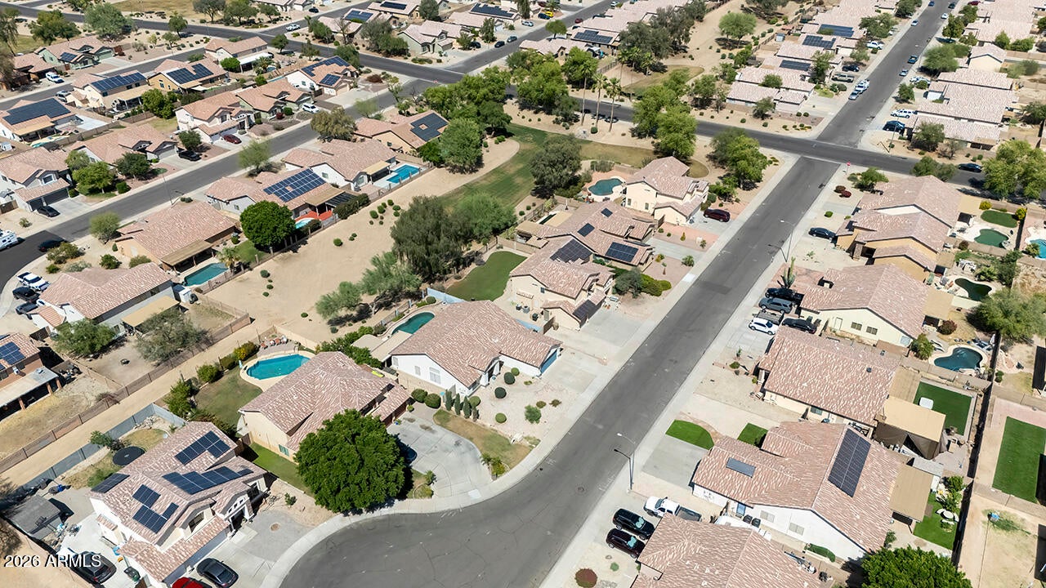
LOCATION! Quiet cul-de-sac, custom lagoon stye pool, private yard backs to tree covered greenbelt. Wildflower Ranch with highly sought-after n/s exposure. SELLER CONCESSIONS offered towards Buyer closing costs. A great way to buy down the rate!
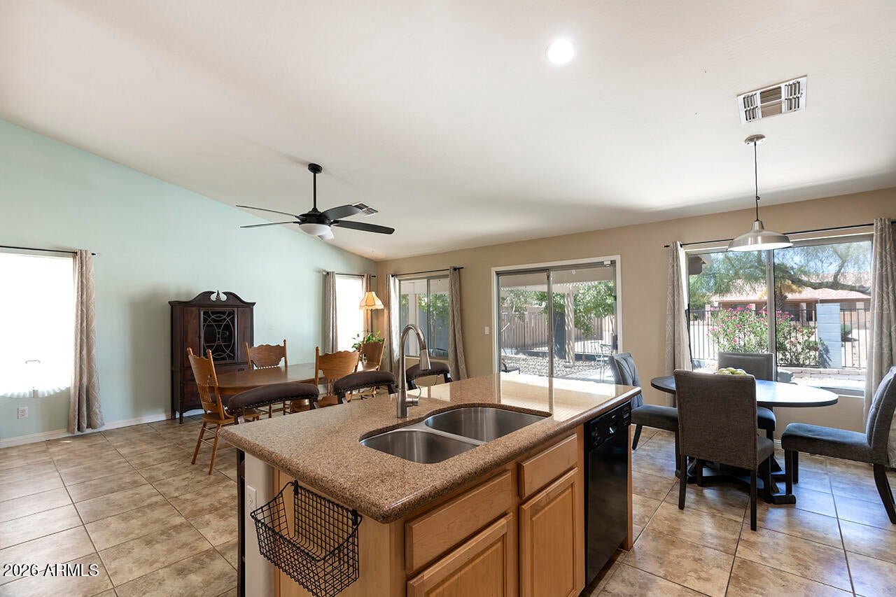
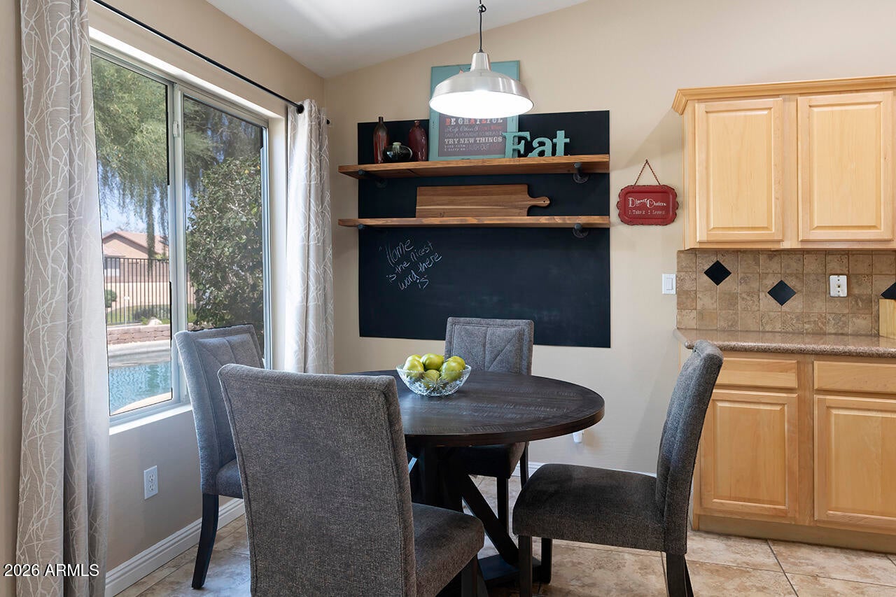
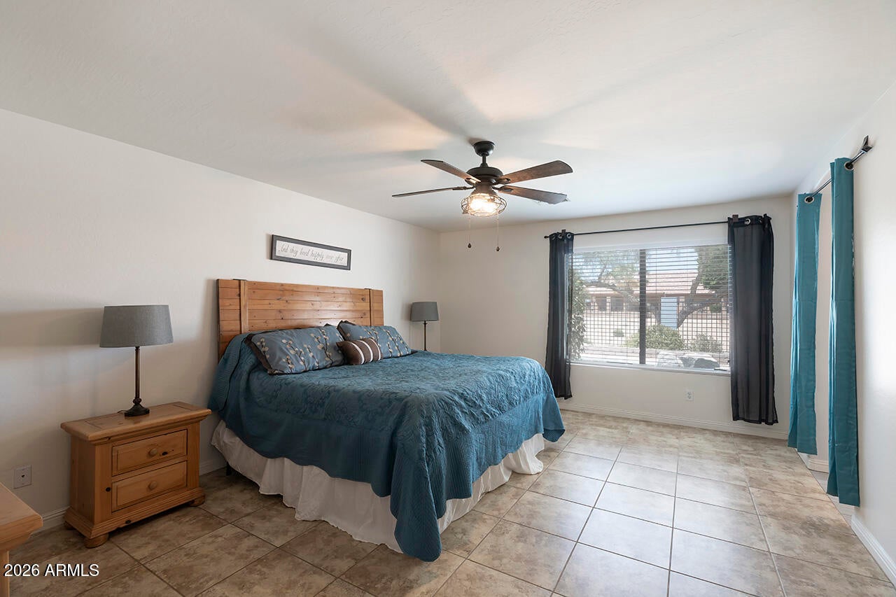
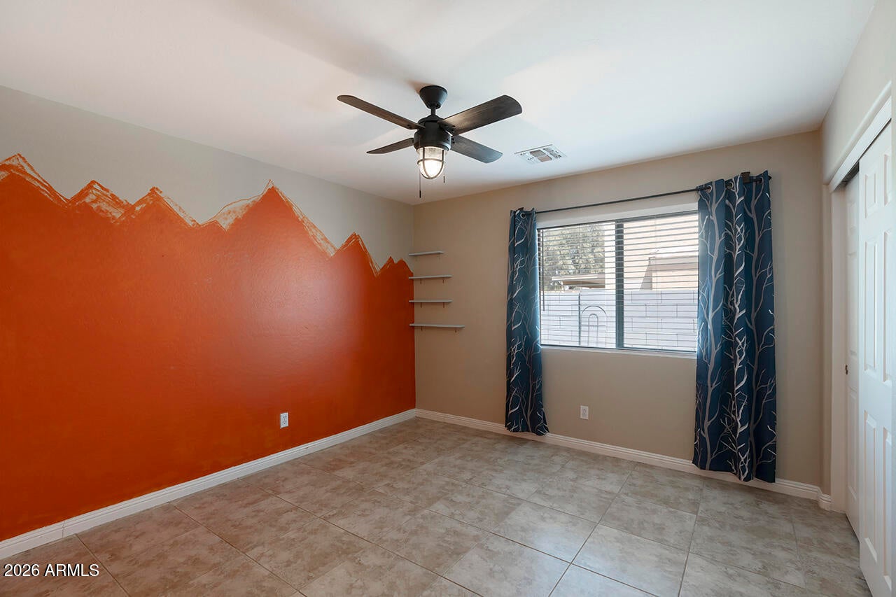
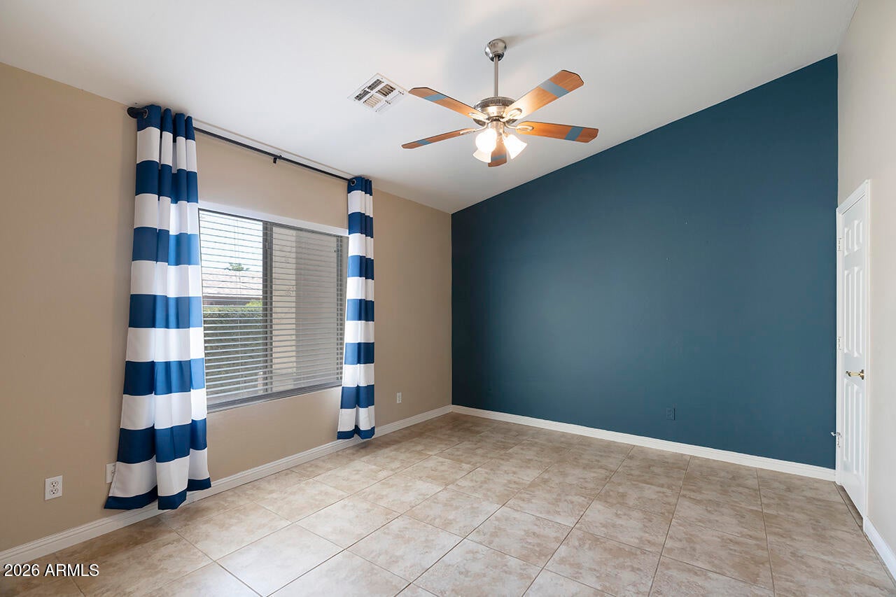
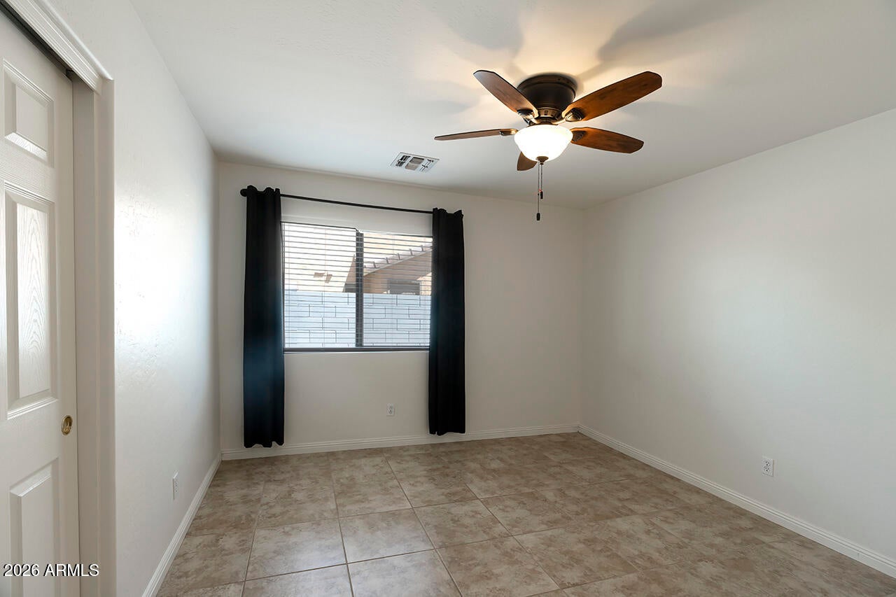
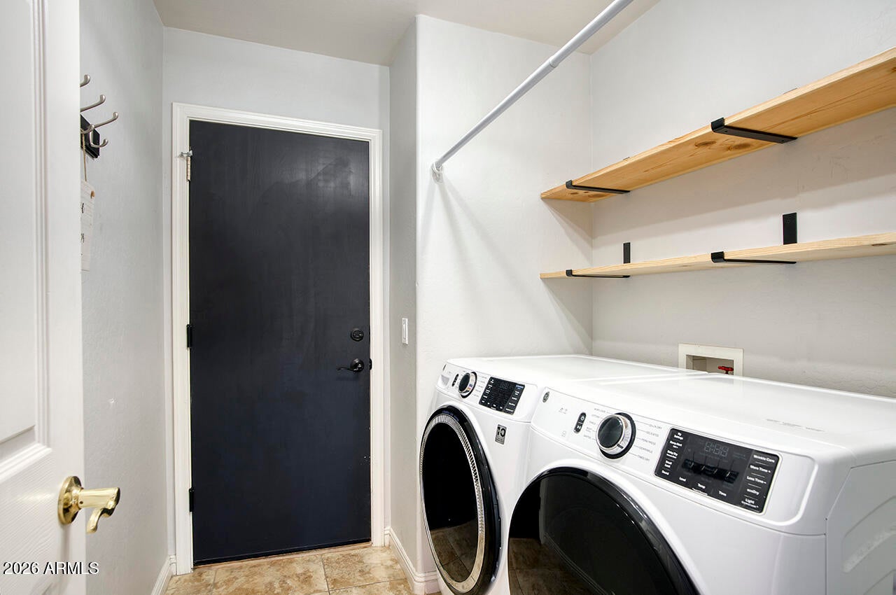
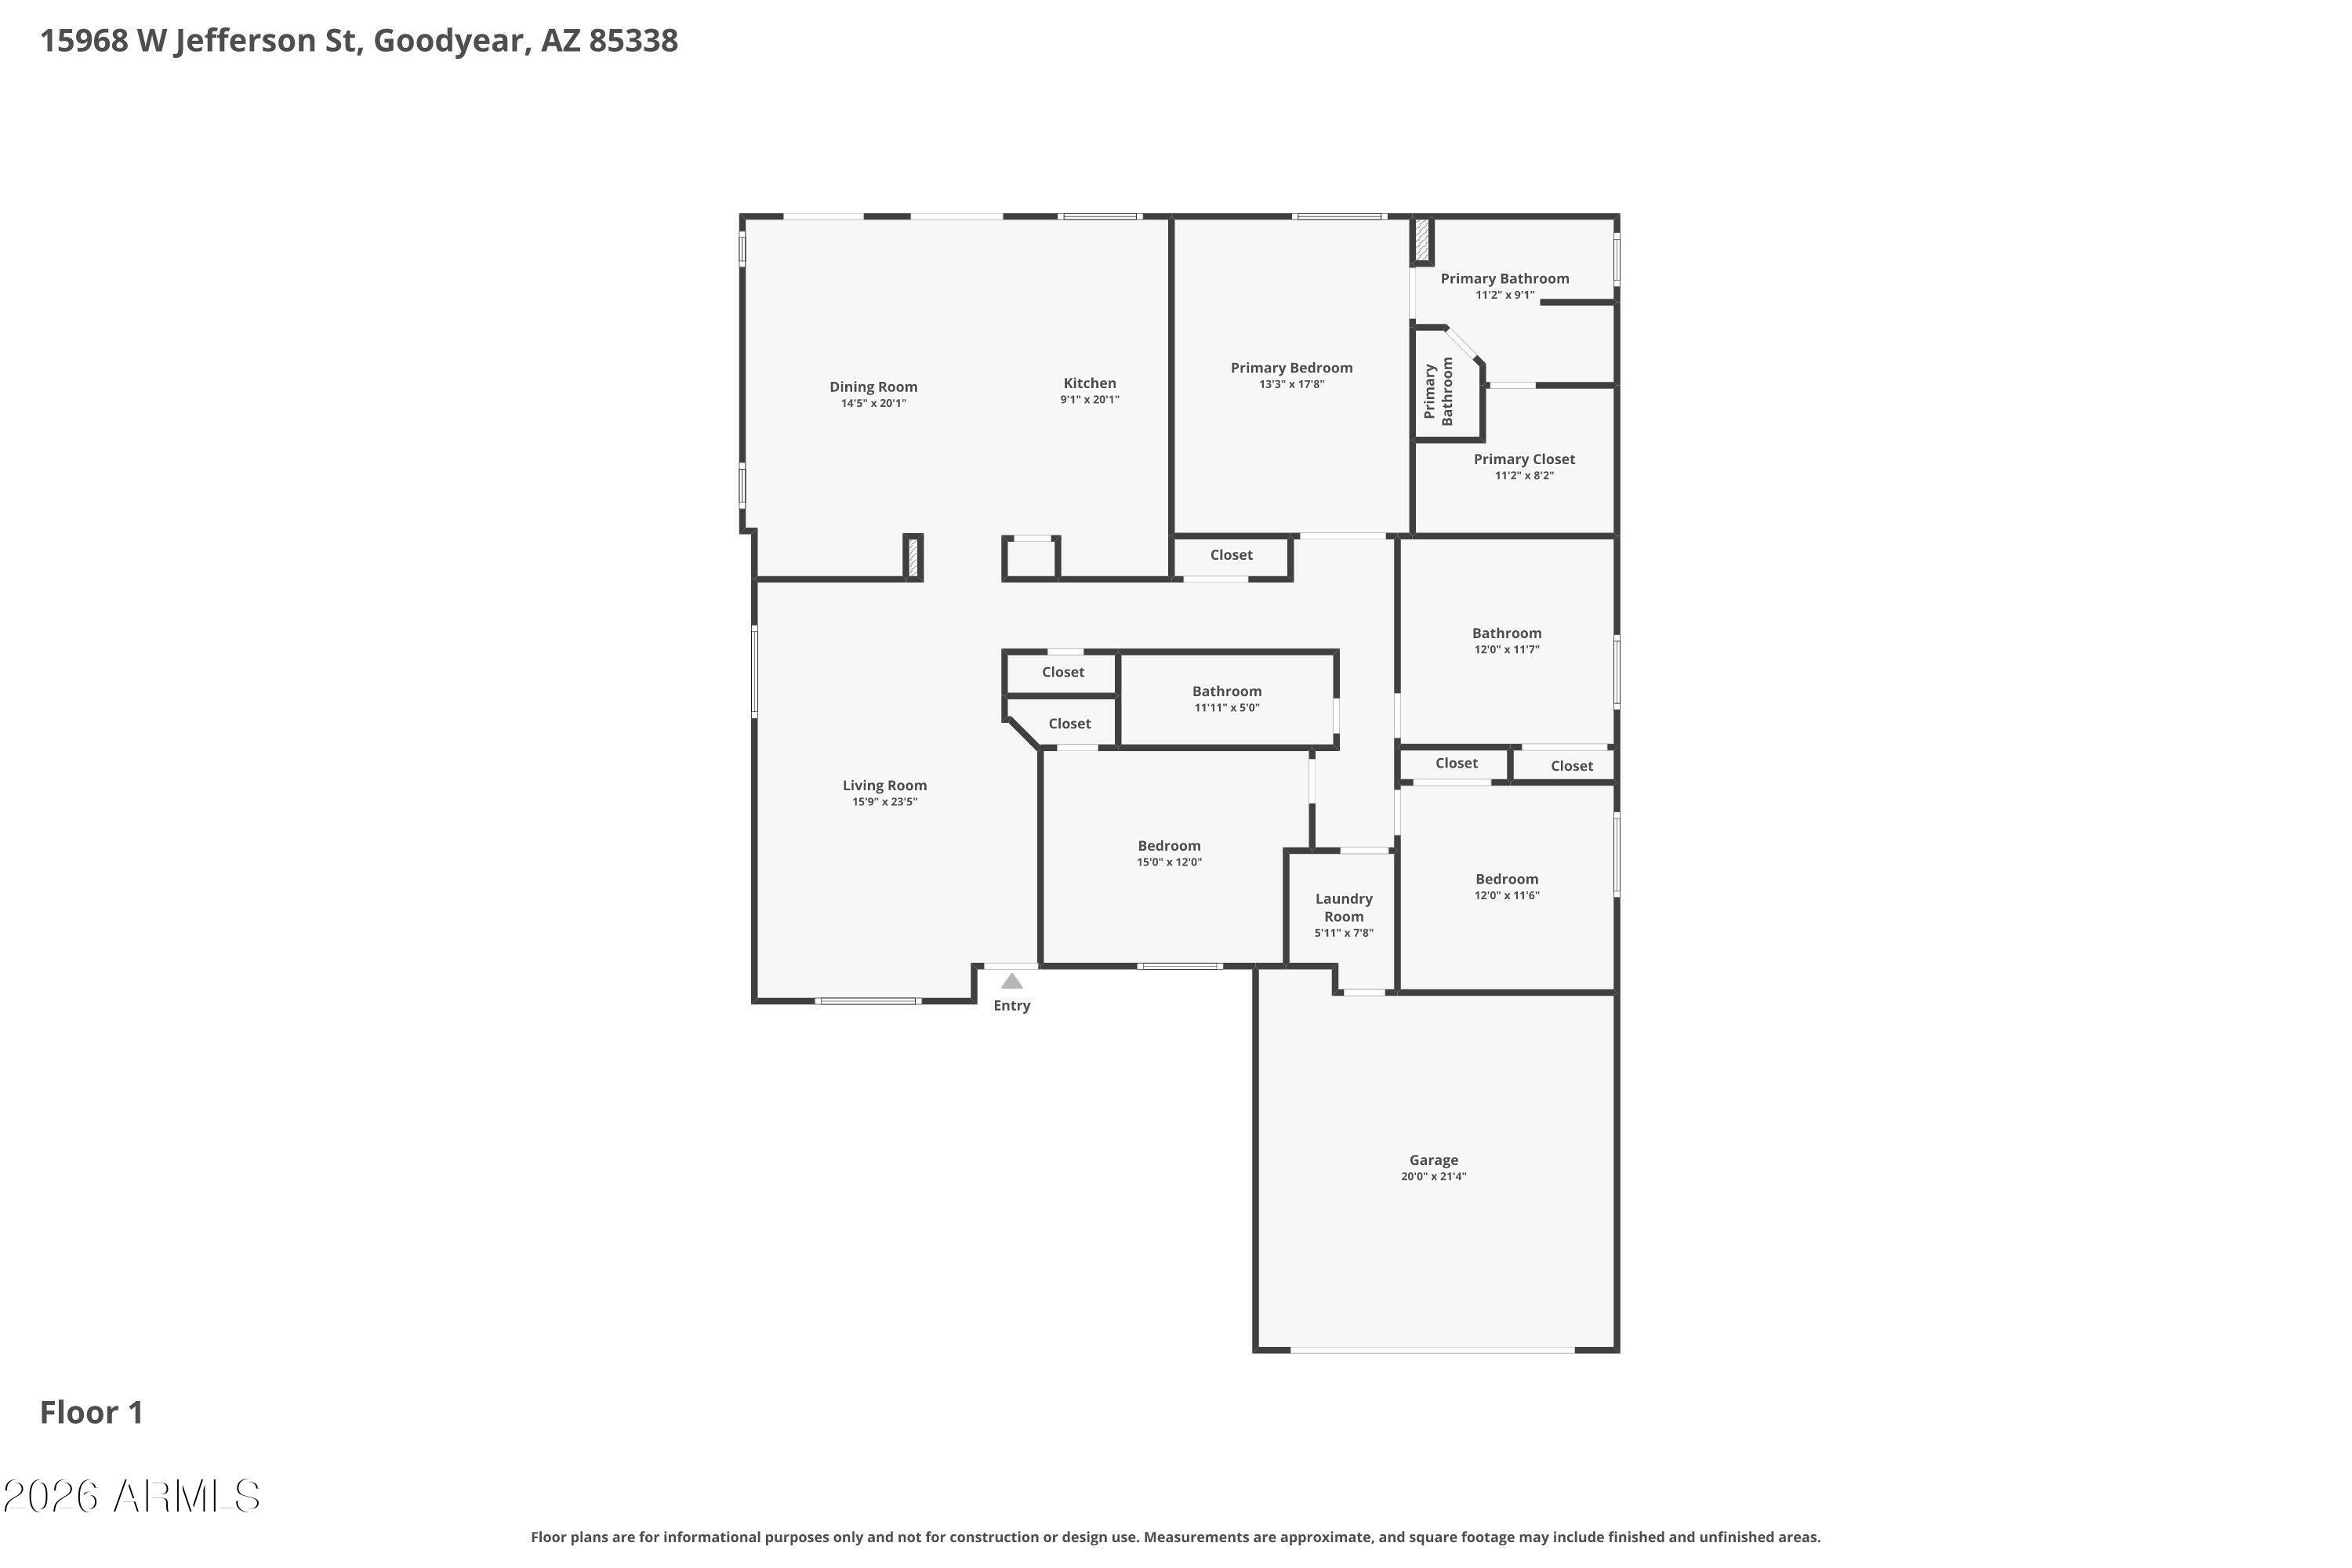
Inside, you'll love the spacious layout layout 4/2 & multiple living areas, formal living and great room design in family/dining area. Soaring vaulted ceilings and an easy flow that feels open, bright, and perfect for both everyday living and entertaining.
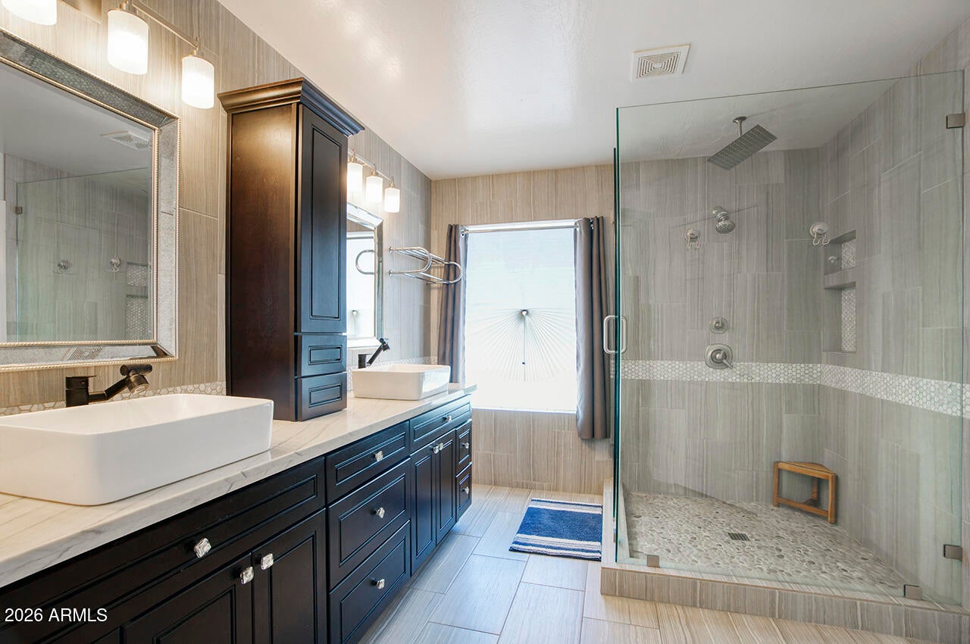
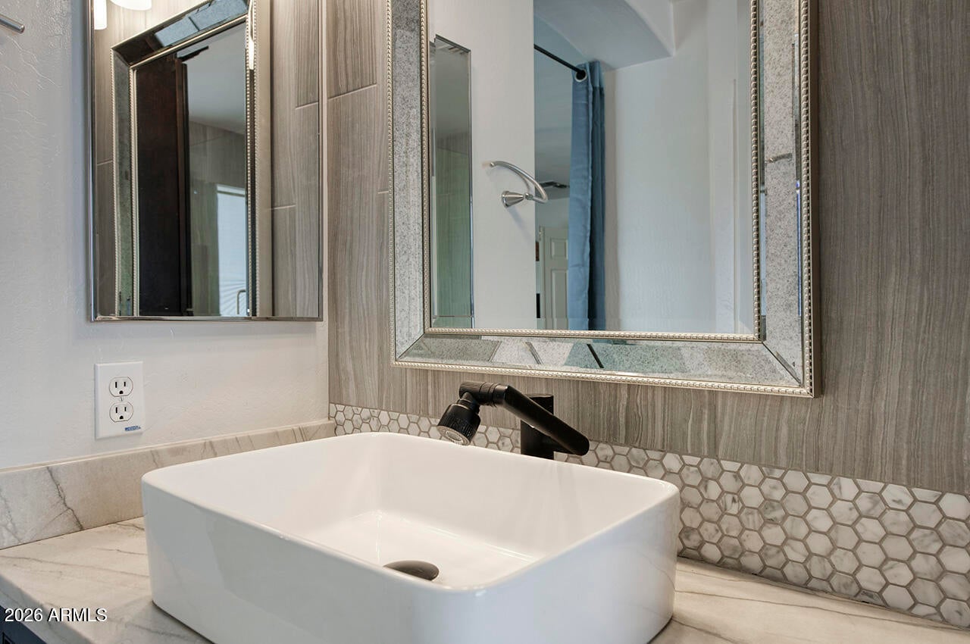
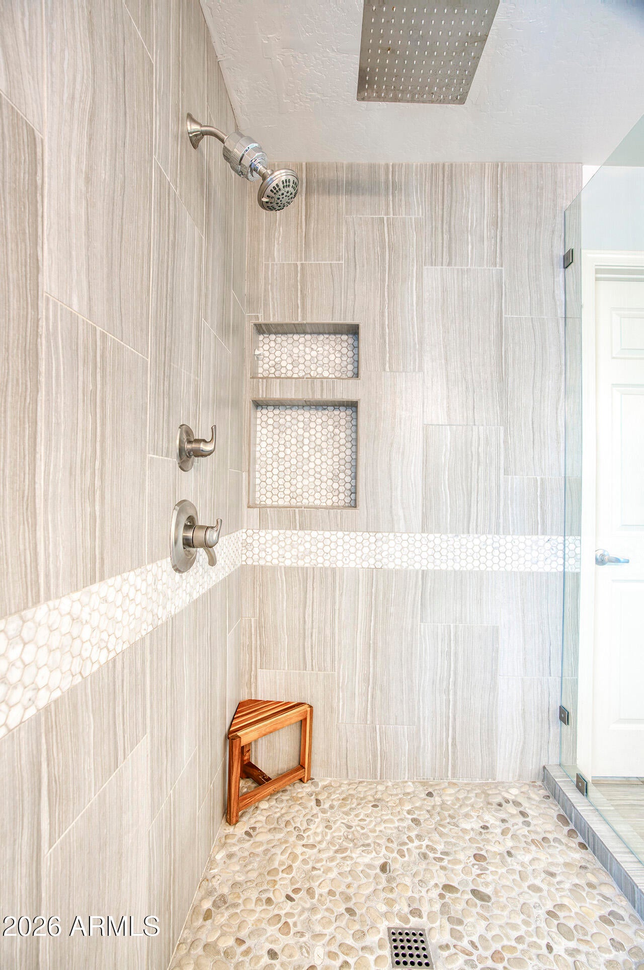
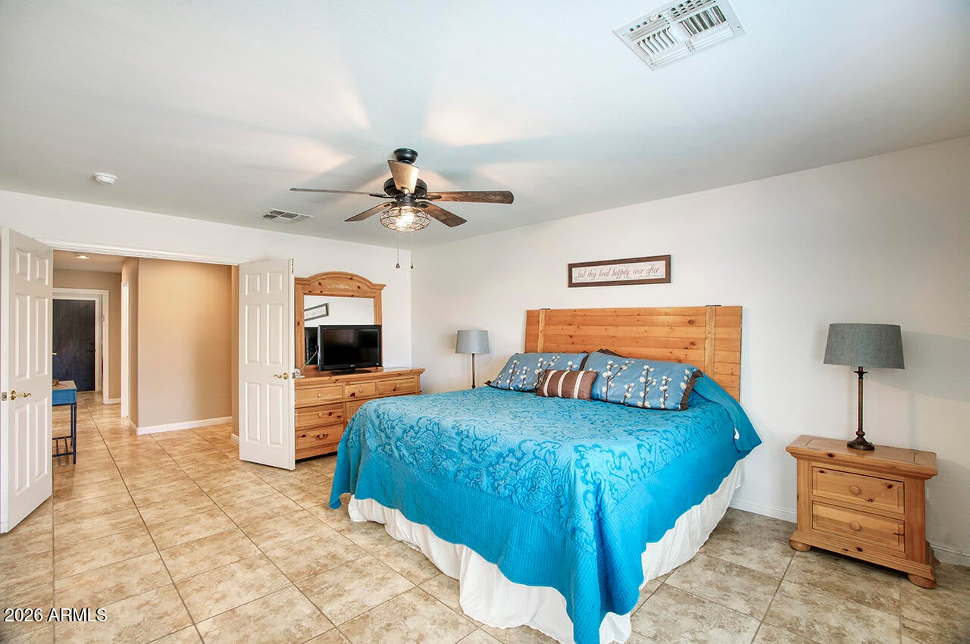
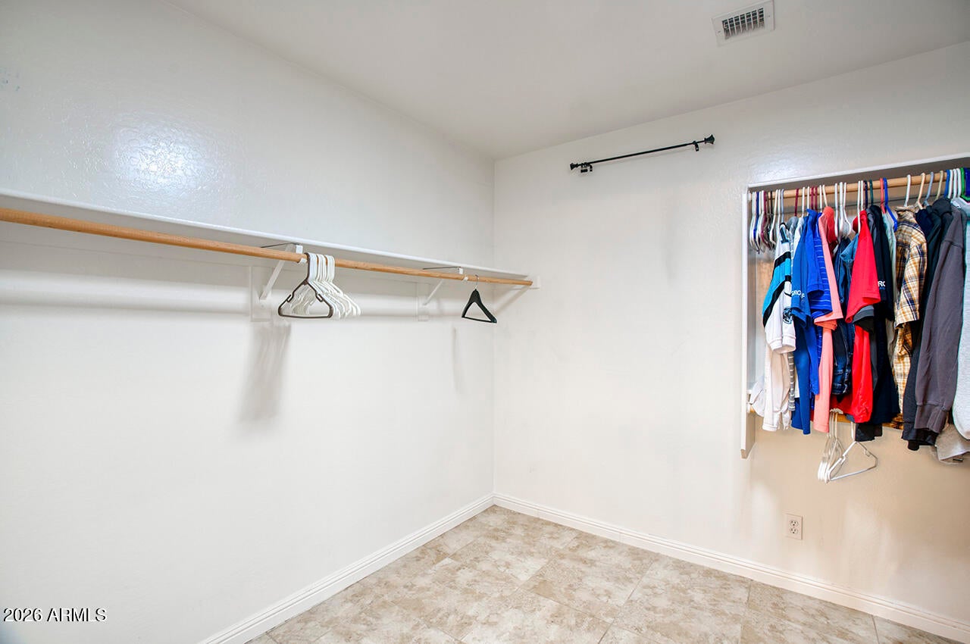
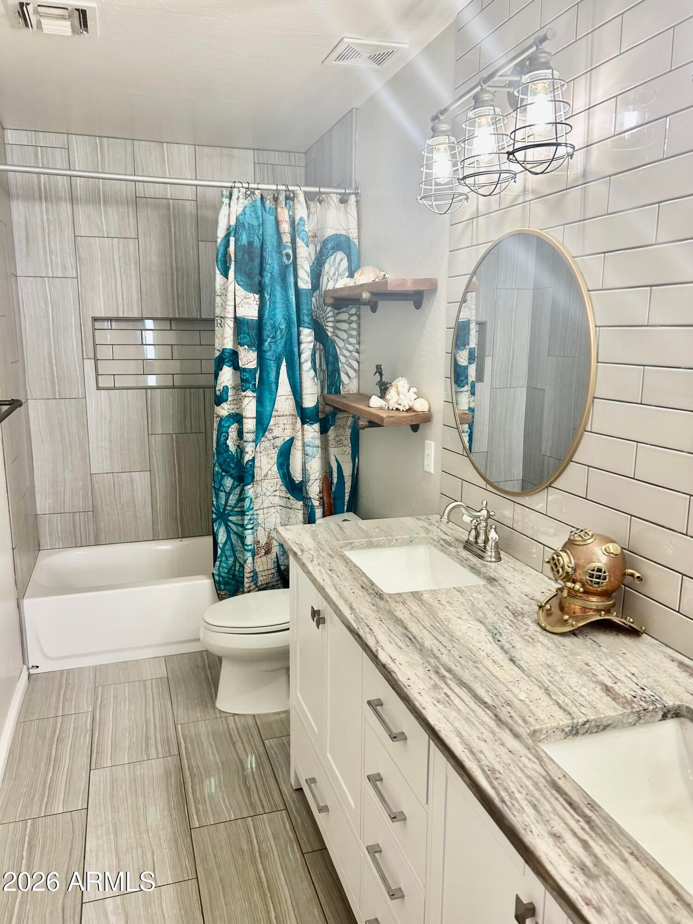
The floor plan offers flexibility and comfort, The primary suite is a true retreat with a large walk-in closet and an updated spa-inspired bathroom featuring quartz countertops and a custom walk-in shower. Both full bathrooms have been tastefully refreshed with modern finishes that elevate the home's style and functionality.
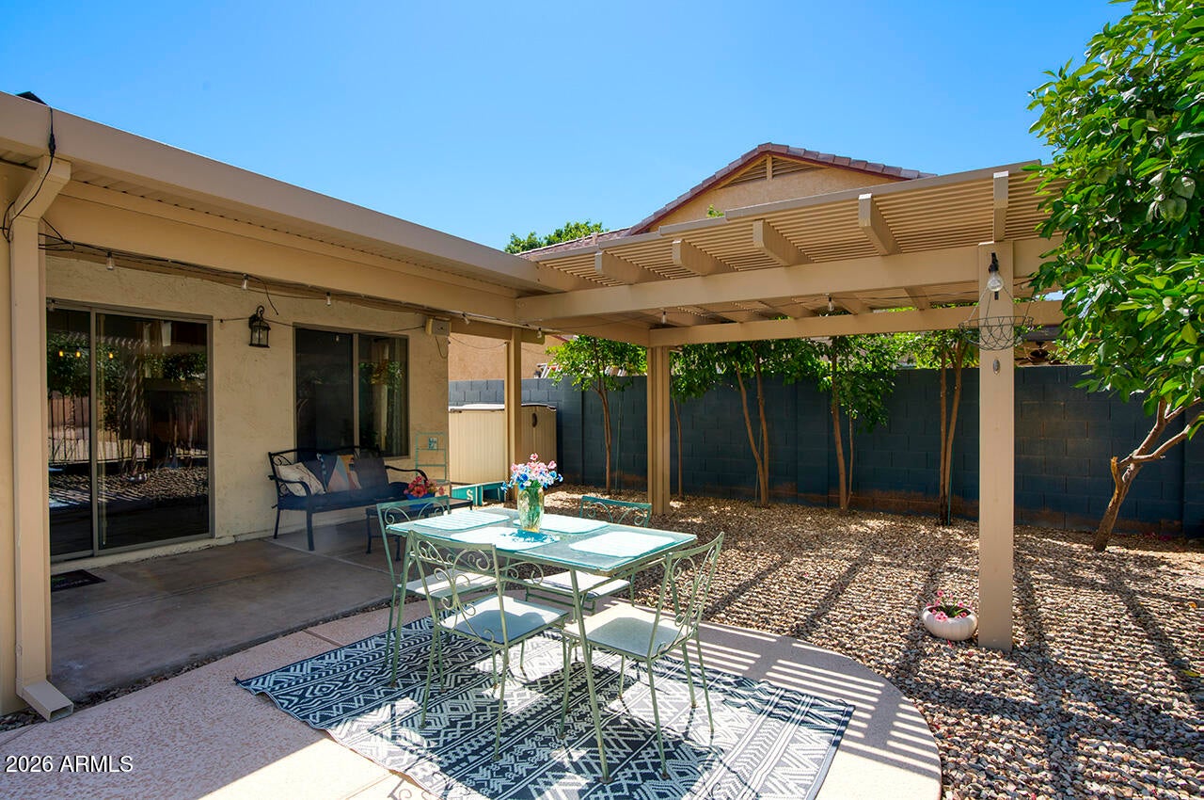
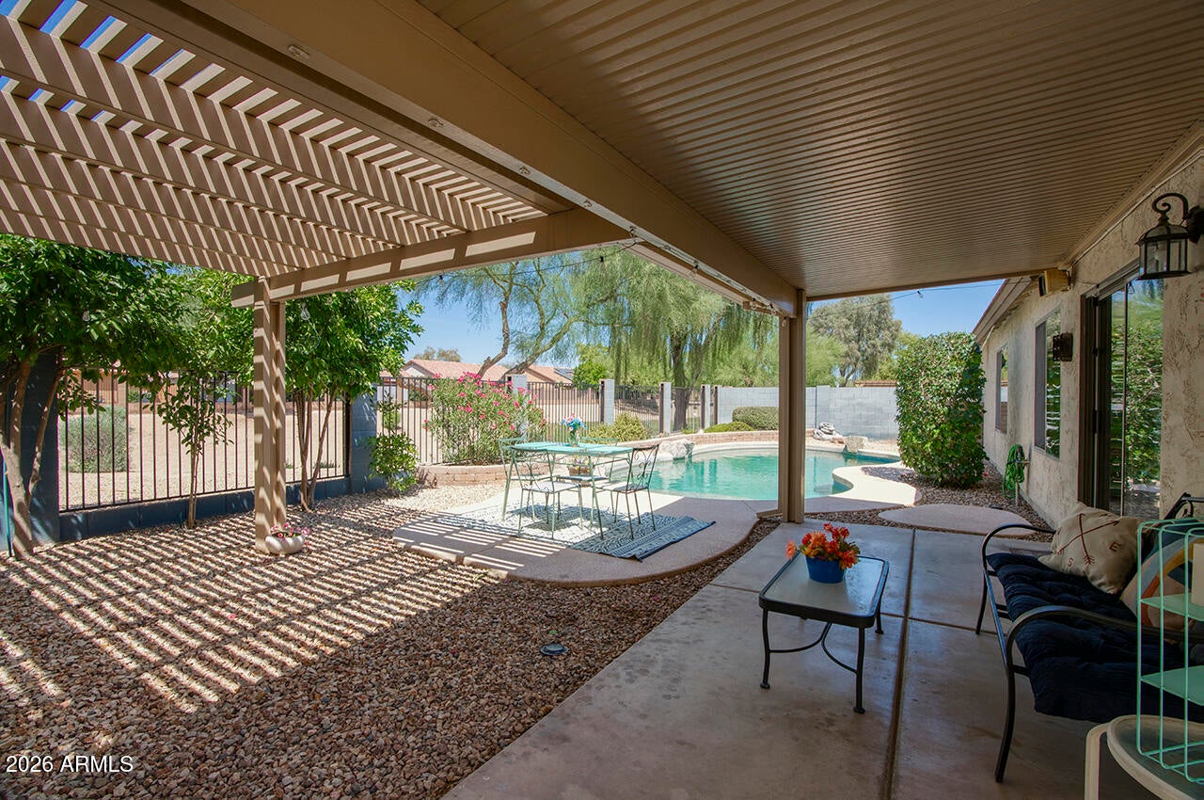
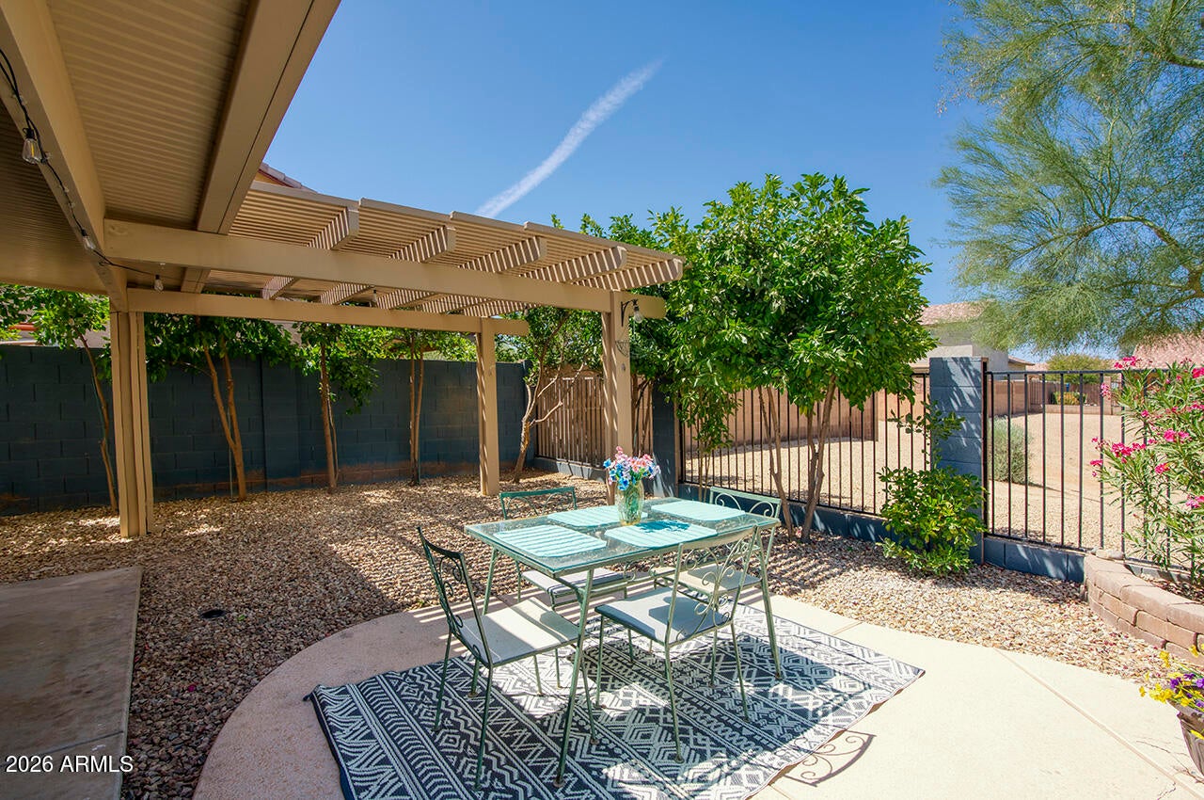
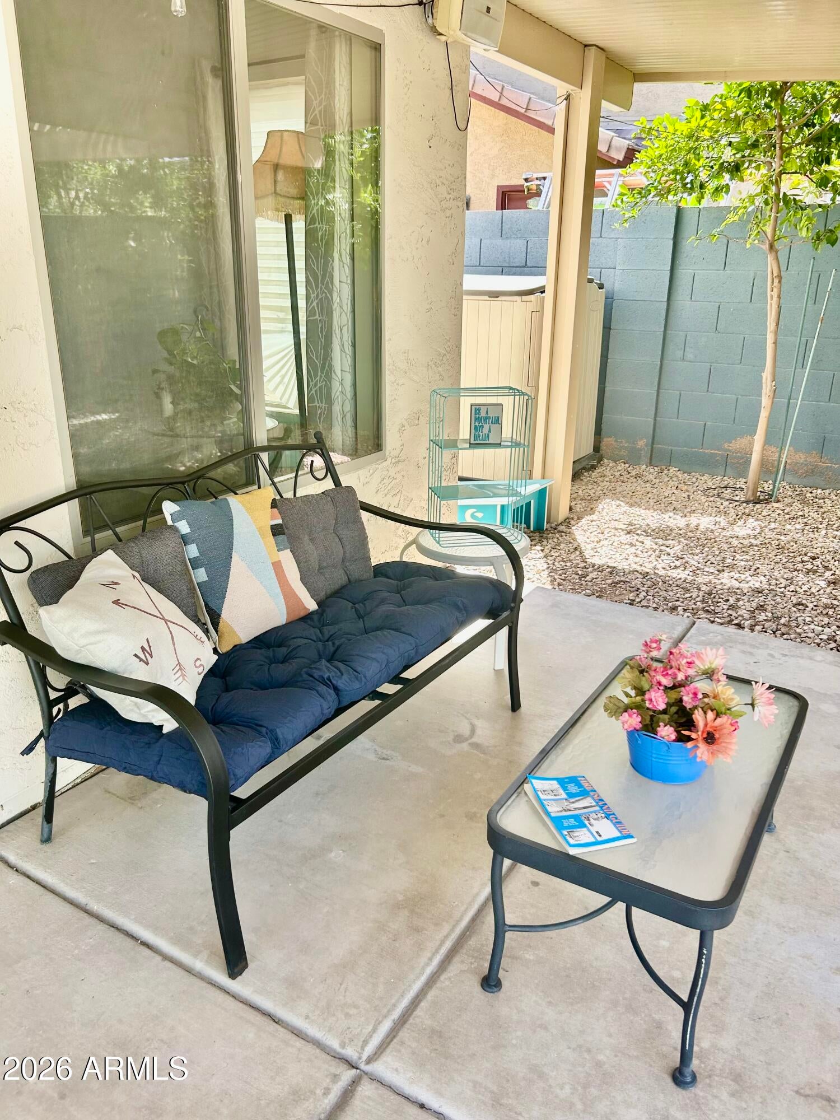
Let's talk backyard goals! Your custom lagoon-style pool is the ultimate summer showstopper. The north-facing backyard backs to green space, giving you added privacy, open views, and the ideal setting for sunset swims, pool parties, and weekend lounging.
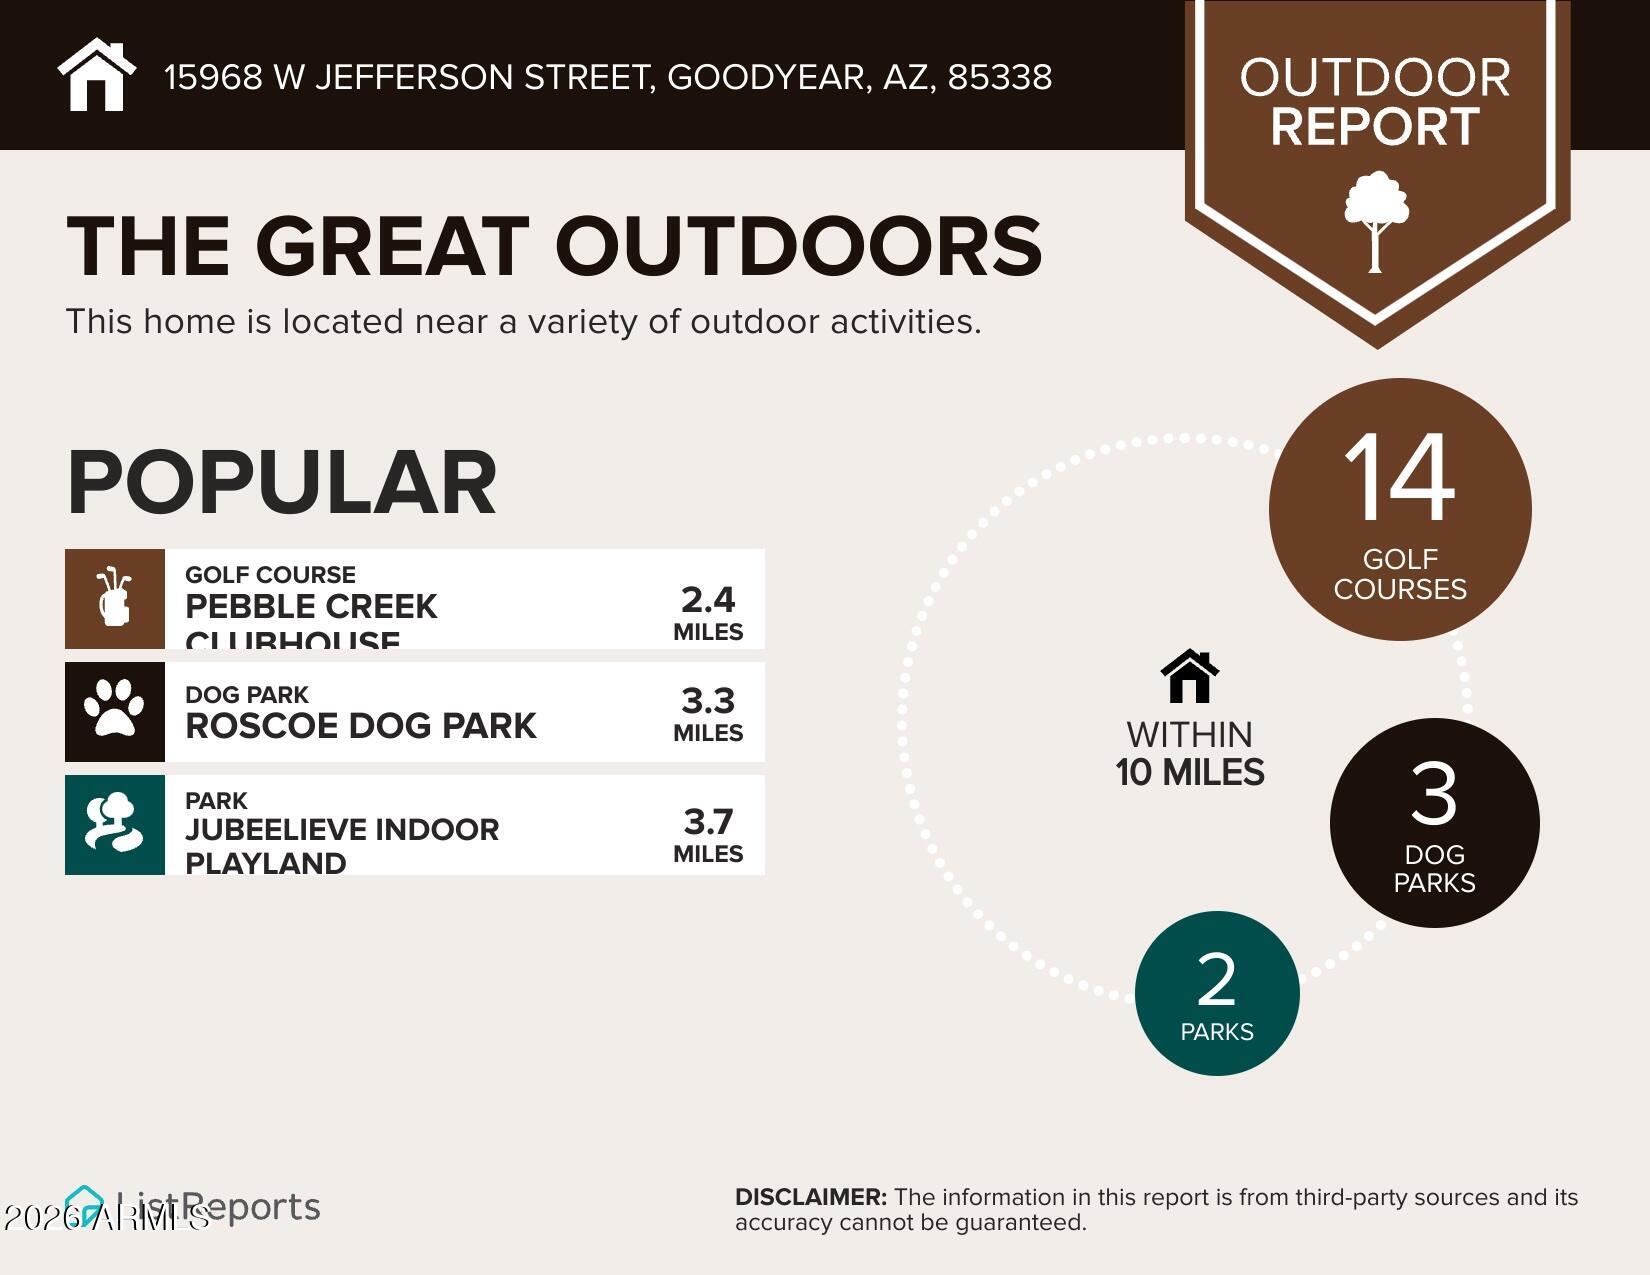
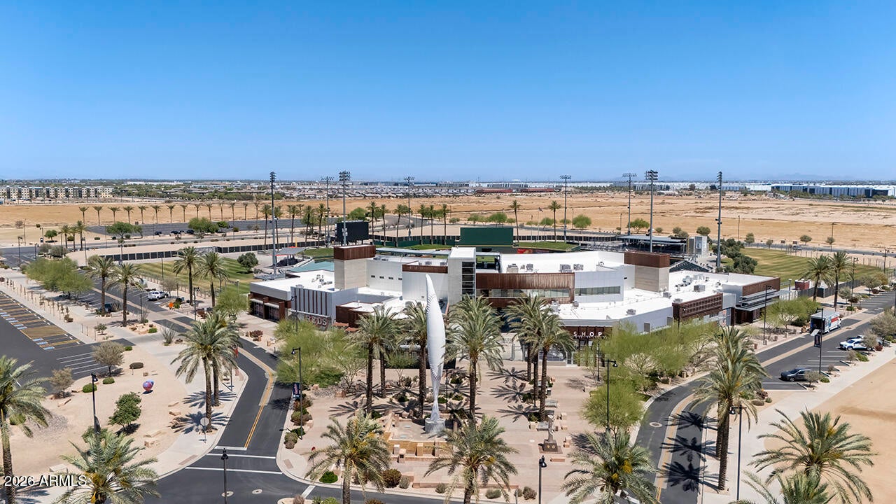
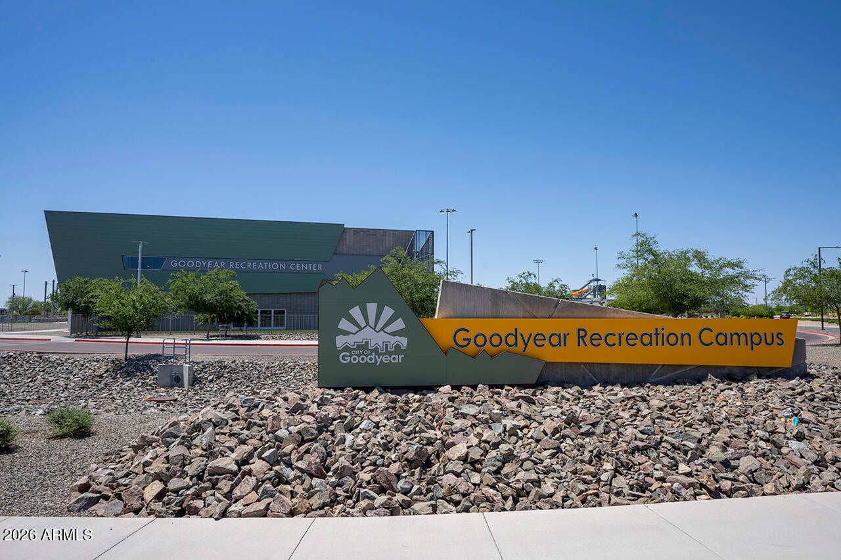
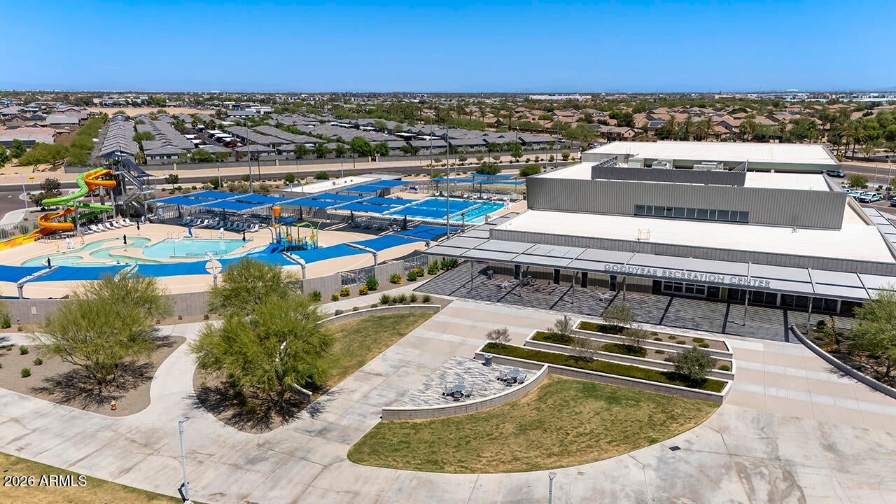
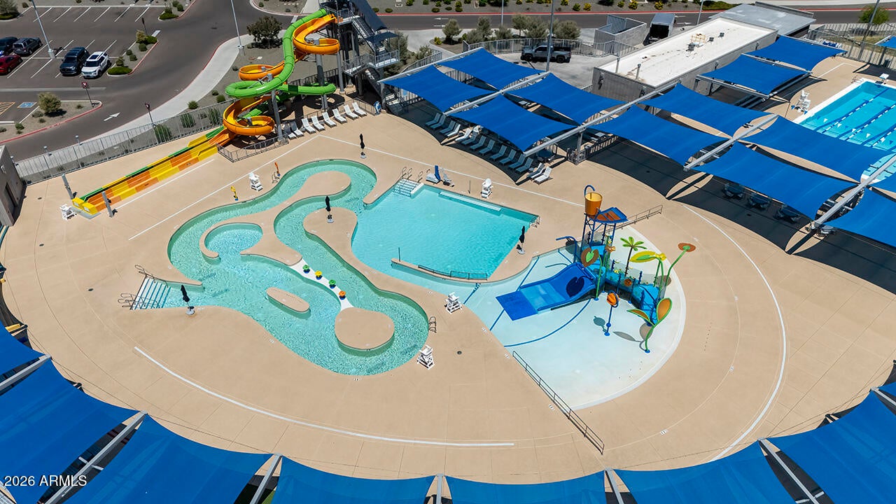
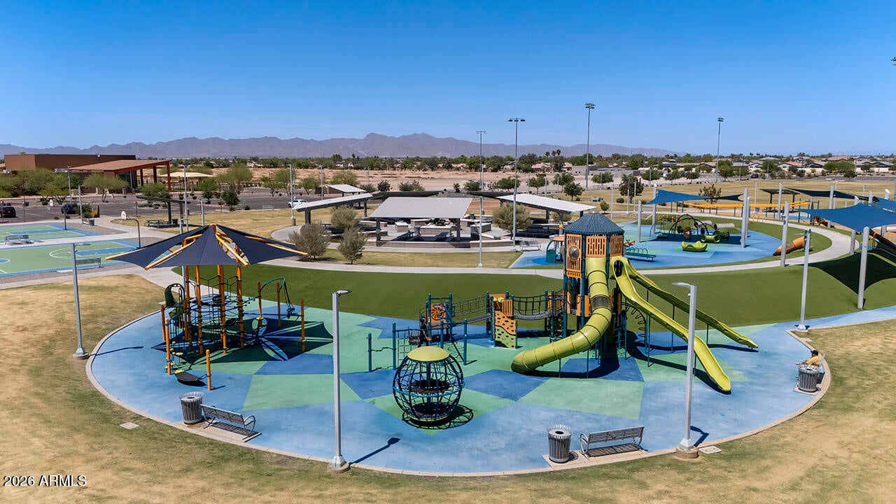
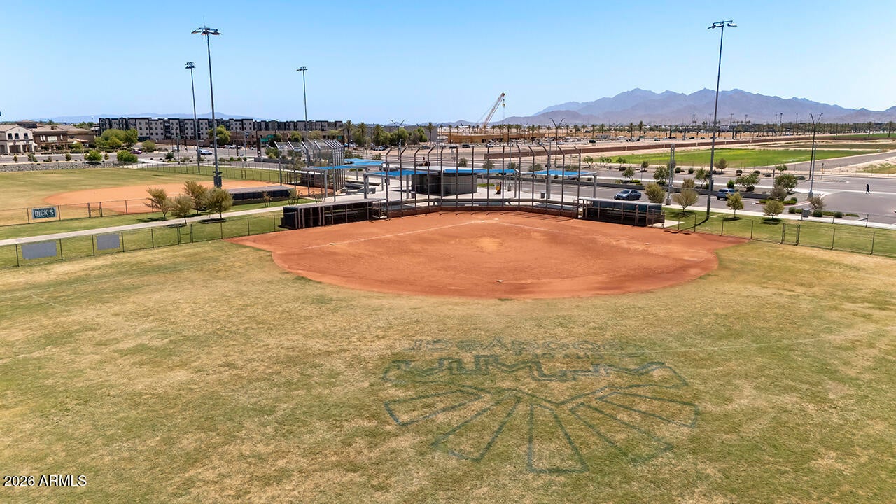
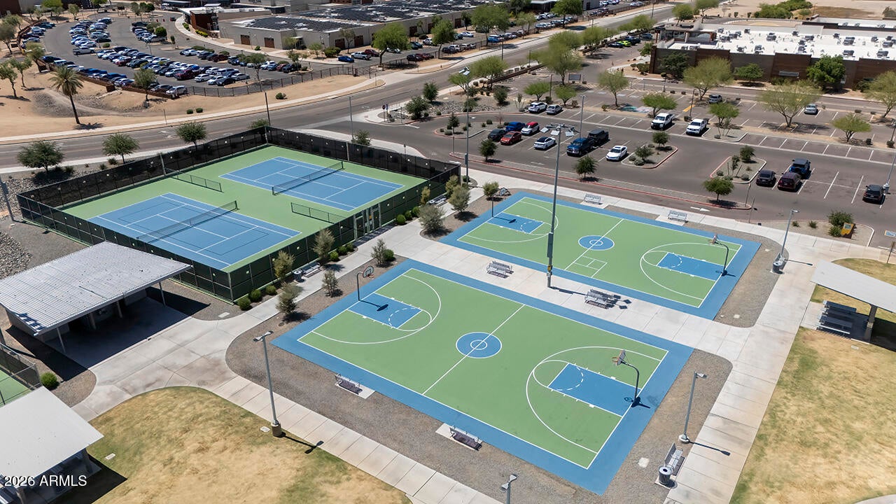
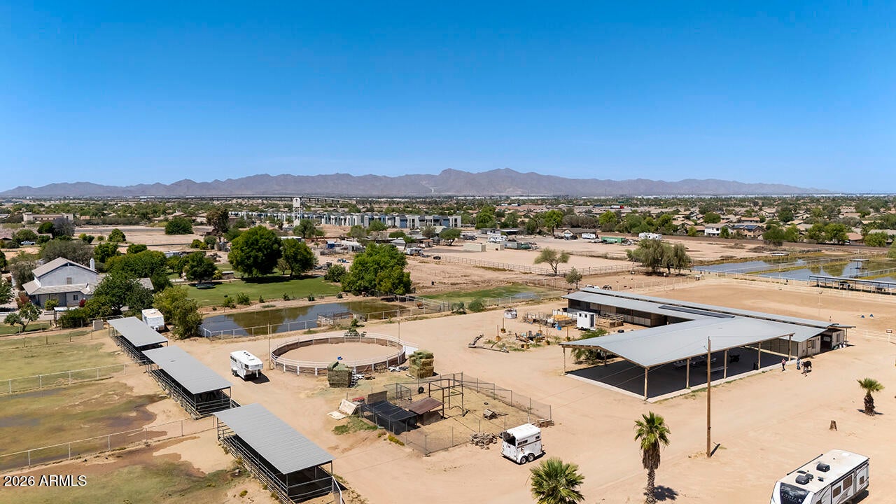
Living in Wildflower Ranch means access to neighborhood parks, walking and biking trails, plus you're just minutes from the Goodyear Recreation Campus with its aquatics center, lazy river, and family-friendly amenities. Nearby Goodyear Ballpark brings spring training excitement and year-round events, while ''The Barn'' adds nearby equestrian charm and western lifestyle appeal.
4 Bedrooms | 2 Bathrooms | Multiple Living Spaces | Vaulted Ceilings | Custom Pool | Cul-de-Sac Lot with view !
Pool life, privacy, and Arizona summer vibes--this one checks all the boxes!
| Date | Event | Price | Source |
|---|---|---|---|
| listed (Active) | $498,500 | ArizonaRegional #7022519 | |
| price changed | $498,000 | ArizonaRegional #7022519 |
Hi there — ask anything about this property or the area and the team will get right back to you.
Local real estate advisory services provided by agent with Simply Real Estate
Listed by Destyn Moreno with Brokers Hub Realty, Llc
Copyright © 2026 Arizona Regional Multiple Listing Service, Inc. All rights reserved. All information should be verified by the recipient and none is guaranteed as accurate by ARMLS. Information being provided is for consumers' personal, non-commercial use and may not be used for any purpose other than to identify prospective properties consumers may be interested in purchasing. Information being provided is for consumers' personal, non-commercial use and may not be used for any purpose other than to identify prospective properties consumers may be interested in purchasing.
You agree to Simply Real Estate Terms of Use and Privacy Policy. By choosing to contact a property, you also agree that Simply Real Estate and its associates may call, text, or email you regarding any inquiries or activities you submit through our website. This may involve the use of automated means and prerecorded or artificial voices.
Step 1 of 2
Create a free account to view all listings, save searches, and get alerts when new homes match.
Step 2 of 2
Tell us how to reach you about homes you like.
Enter your password to sign in as
Create a free account to view all listings, save searches, and get alerts when new homes match.
Already have an account? Sign in
Sign in to your account.
New here? Create an account