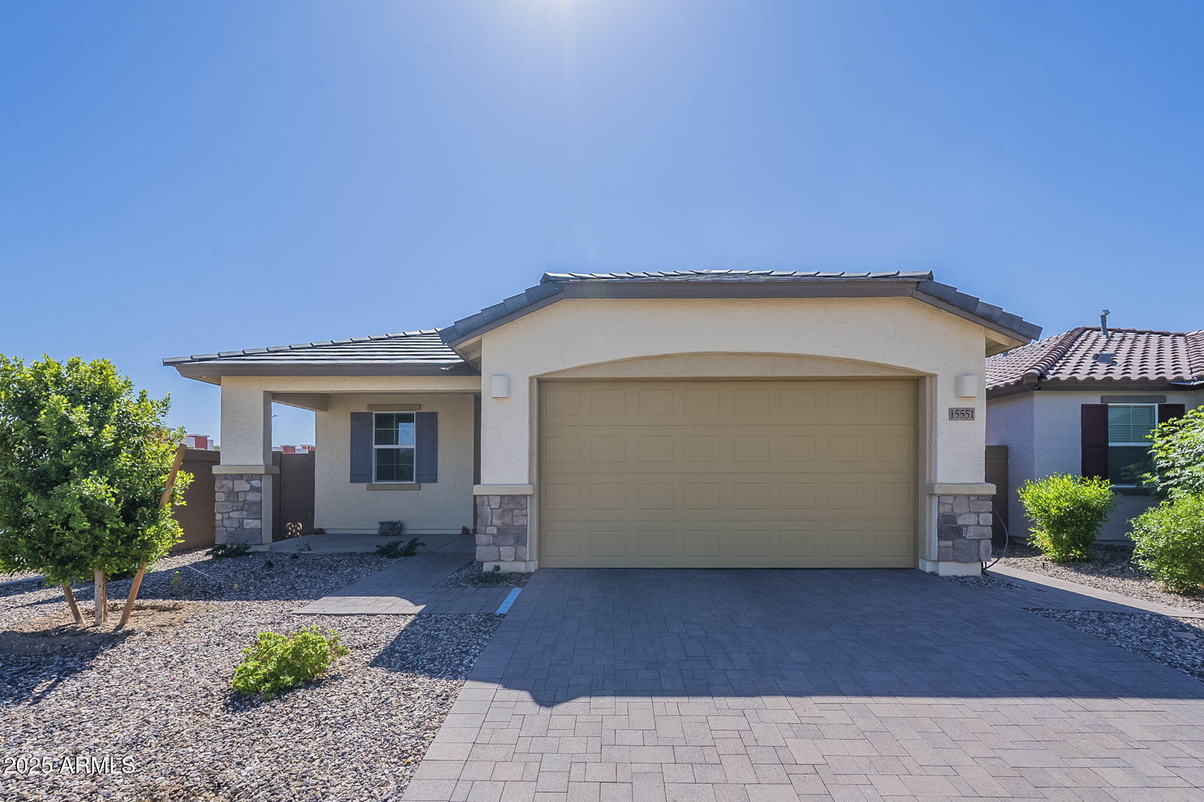
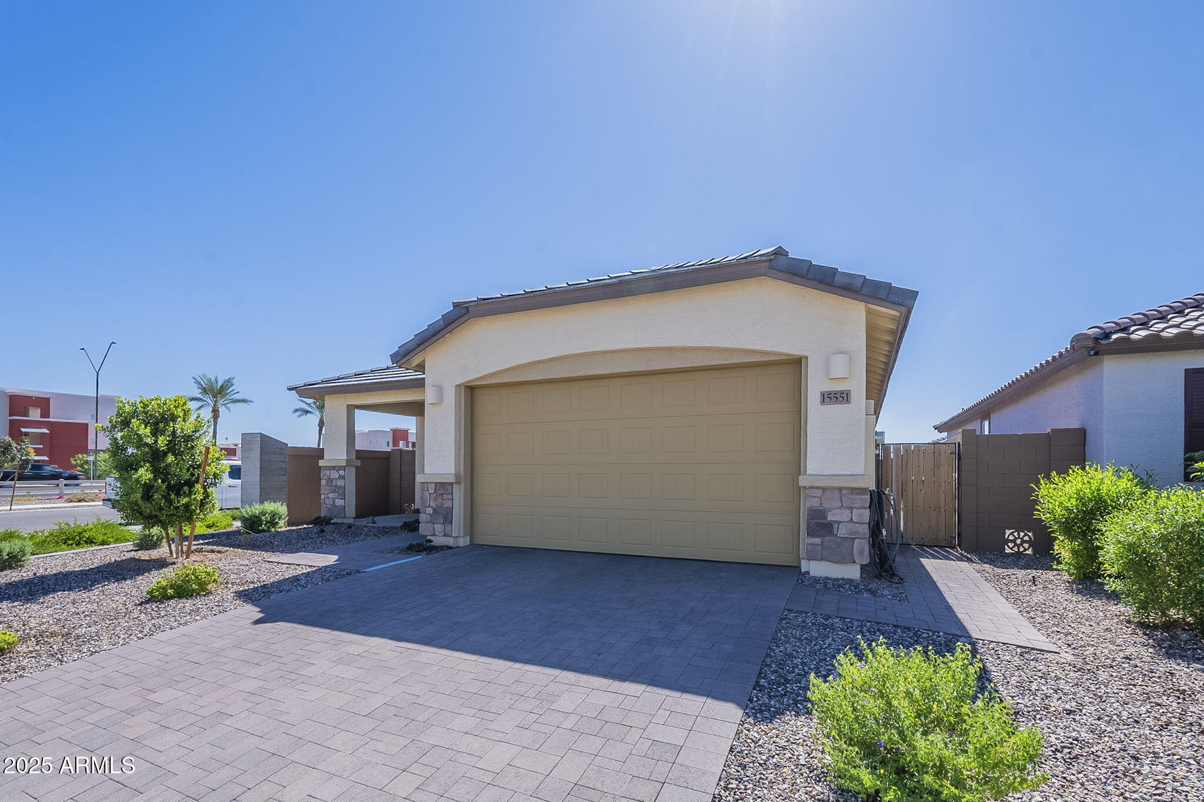
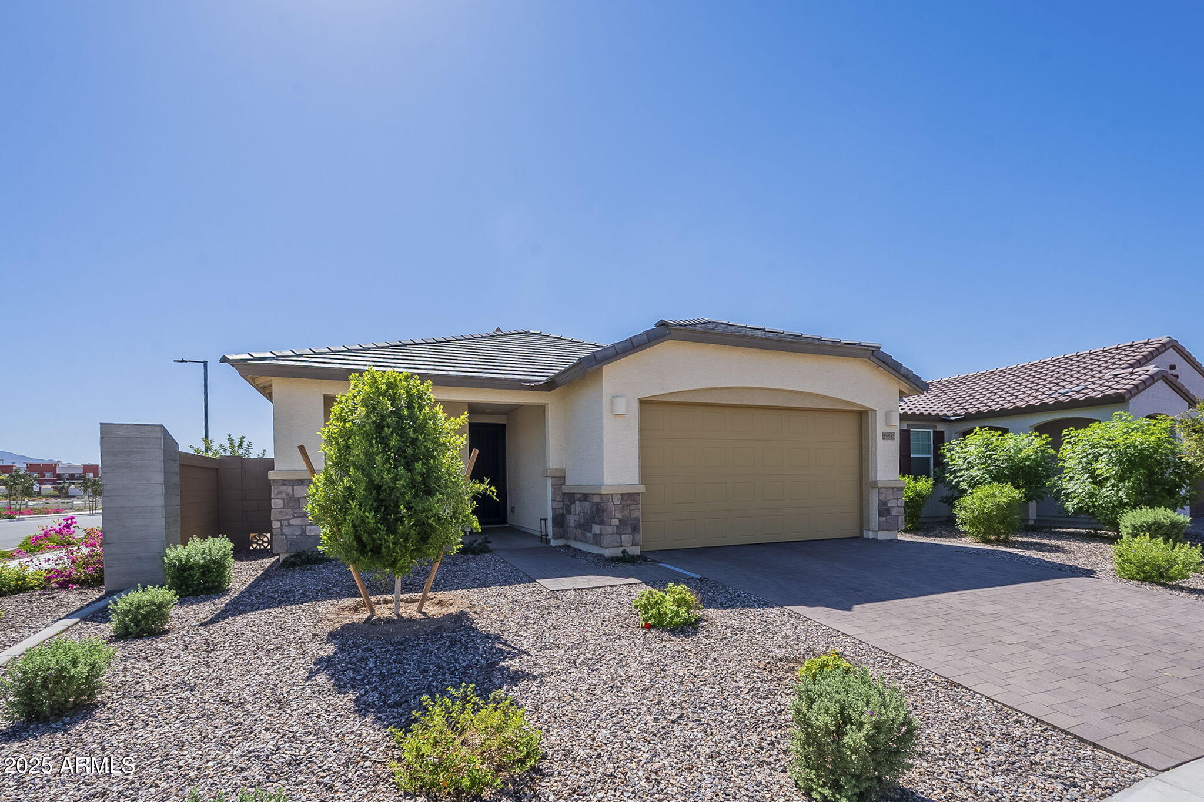
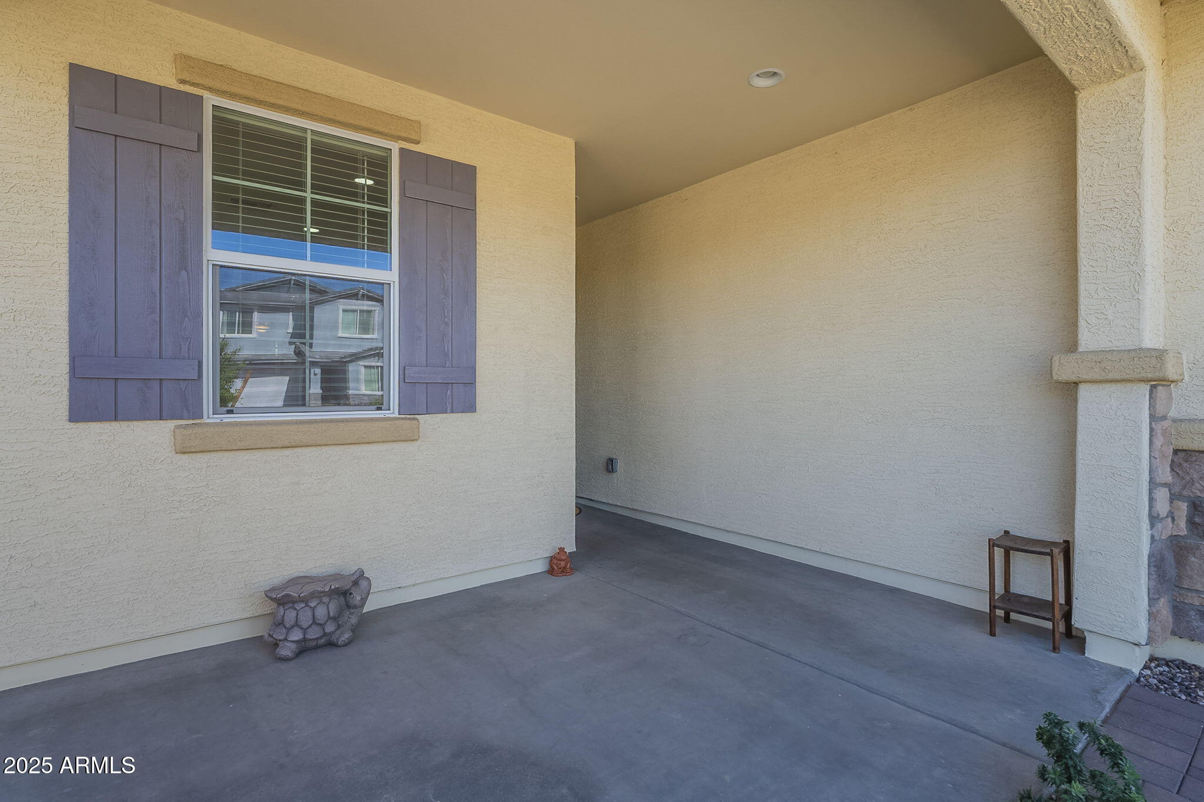
Motivated Seller, Seller open to reasonable offers. Amazing Upgrades! This single level home featuring an open floor plan that seamlessly connects the kitchen, dining nook, and great room perfect for entertaining. This Property offers upgraded bathrooms with Jacuzzi® brand tubs, security doors, and all-new stainless steel kitchen appliances.Elegant 17x17 tile flooring, quartz countertops, and modern white cabinetry backsplash adds sophistication throughout.Enjoy effortless indoor-outdoor living with a covered patio, plus resort-style community amenities including a pool, spa, pickleball courts,and playground.Conveniently located near Goodyear Ballpark and Estrella Mountain Regional Park,this turnkey home blends comfort, style, and convenience in Goodyear's most sought-after neighborhoods! Additional Upgrades Include:
The master bathroom features a luxurious walk-in shower equipped with a Jacuzzi® brand system, upgraded glass enclosure, double shower heads, and convenient grab handles. The guest bathroom also offers a Jacuzzi® walk-in shower with a sleek glass upgrade and grab handles for added safety and style.
Each room has been outfitted with added ceiling fans to enhance air circulation and comfort throughout the home.
Custom security doors have been installed on both the front and back doors, providing added safety and peace of mind.
The garage includes an electric vehicle (EV) charging outlet for added convenience.
Outside, the front yard features extended side pavers running from the driveway to the backyard. The backyard boasts beautifully designed pavers with a spacious landing area perfect for entertaining and a walkway that extends along the west side of the home, connecting seamlessly to the front yard.
| Date | Event | Price | Source |
|---|---|---|---|
| listed (Active) | $435,000 | ArizonaRegional #6931461 | |
| price changed | $429,999 | ArizonaRegional #6931461 | |
| price changed | $427,890 | ArizonaRegional #6931461 | |
| price changed | $415,000 | ArizonaRegional #6931461 | |
| price changed | $414,000 | ArizonaRegional #6931461 |
Hi there — ask anything about this property or the area and the team will get right back to you.
Local real estate advisory services provided by agent with Simply Real Estate
Listed by Tony Vejar with My Home Group Real Estate
Copyright © 2026 Arizona Regional Multiple Listing Service, Inc. All rights reserved. All information should be verified by the recipient and none is guaranteed as accurate by ARMLS. Information being provided is for consumers' personal, non-commercial use and may not be used for any purpose other than to identify prospective properties consumers may be interested in purchasing. Information being provided is for consumers' personal, non-commercial use and may not be used for any purpose other than to identify prospective properties consumers may be interested in purchasing.
You agree to Simply Real Estate Terms of Use and Privacy Policy. By choosing to contact a property, you also agree that Simply Real Estate and its associates may call, text, or email you regarding any inquiries or activities you submit through our website. This may involve the use of automated means and prerecorded or artificial voices.
Step 1 of 2
Create a free account to view all listings, save searches, and get alerts when new homes match.
Step 2 of 2
Tell us how to reach you about homes you like.
Enter your password to sign in as
Create a free account to view all listings, save searches, and get alerts when new homes match.
Already have an account? Sign in
Sign in to your account.
New here? Create an account