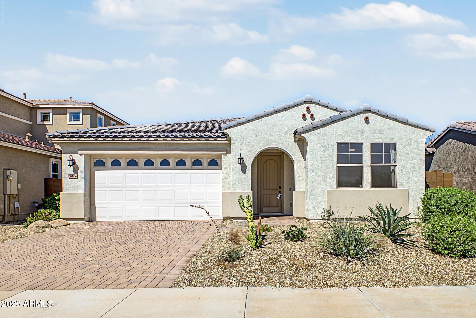
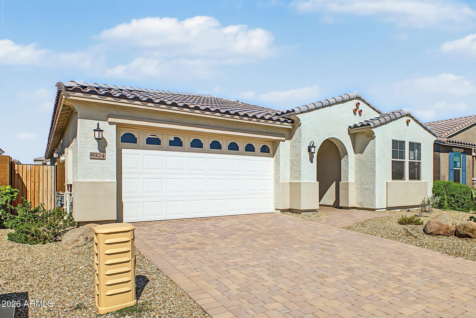
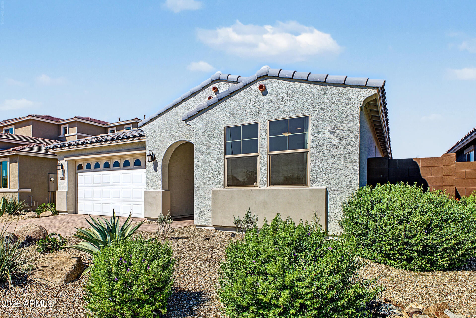
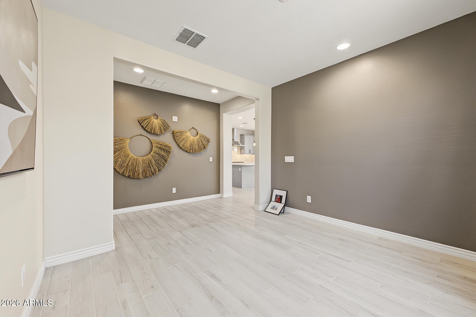
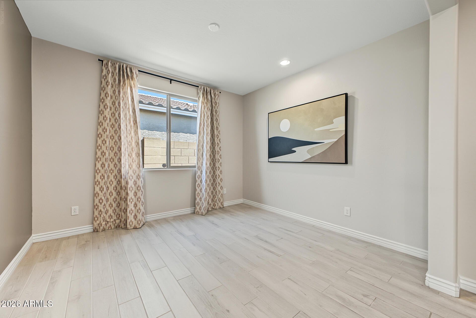
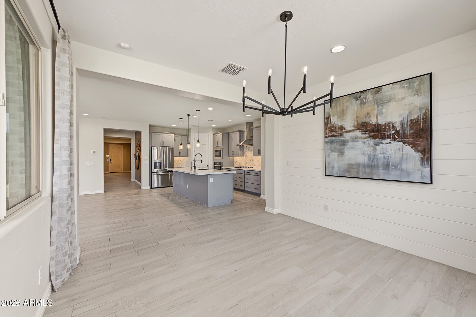
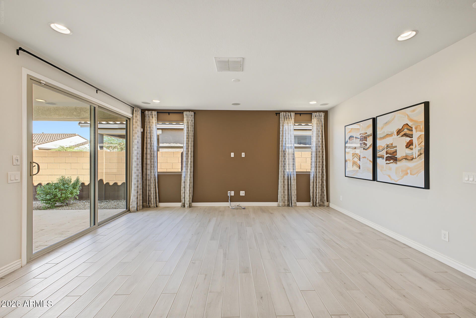
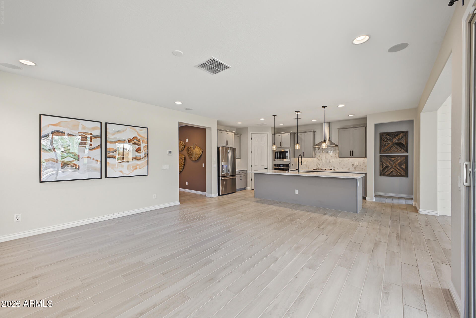
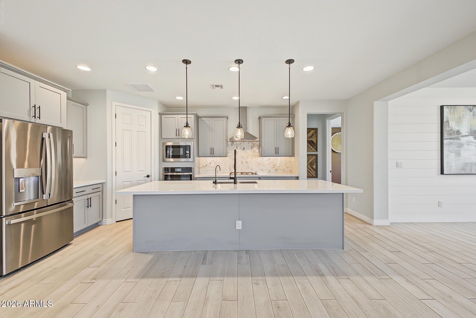
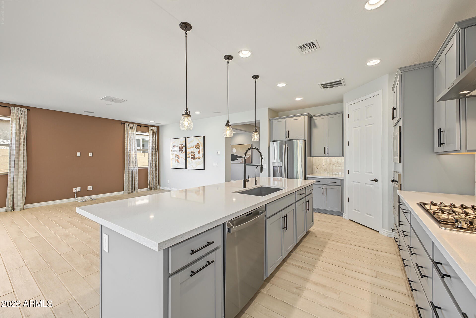
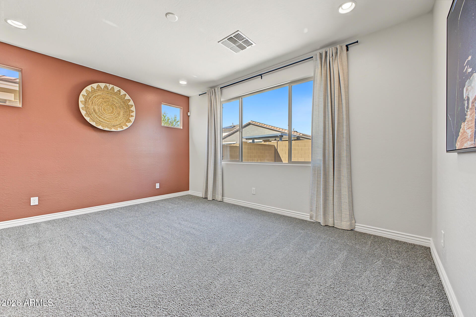
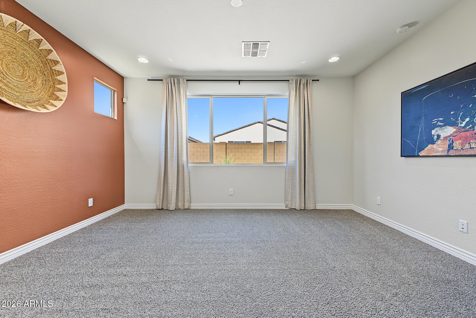
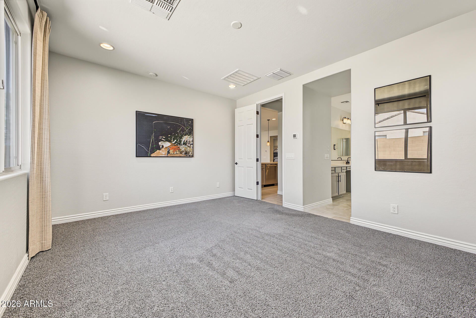
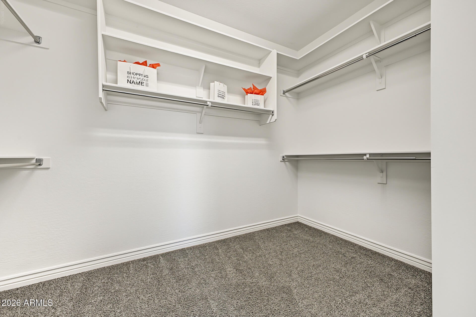
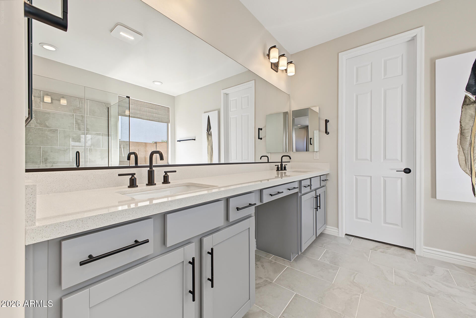
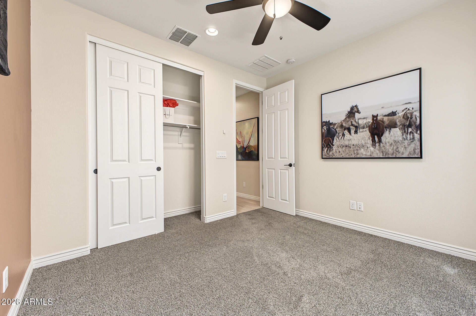
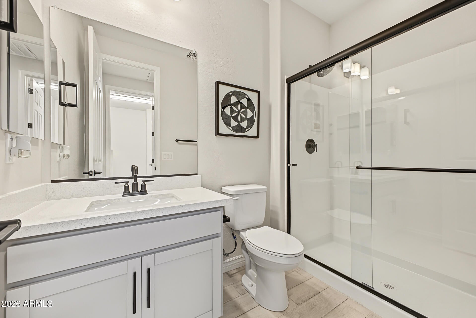
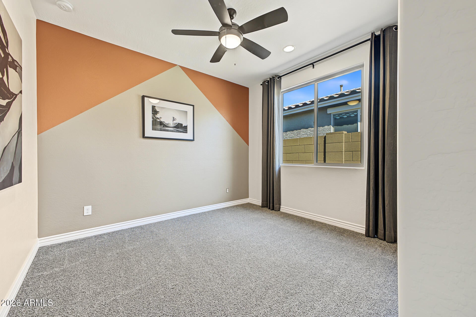
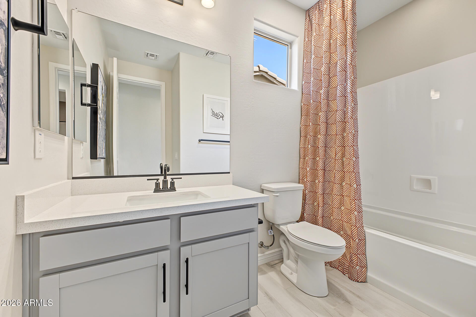
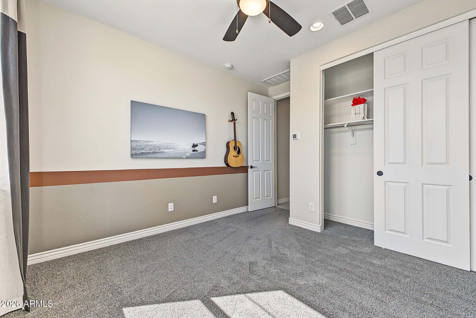
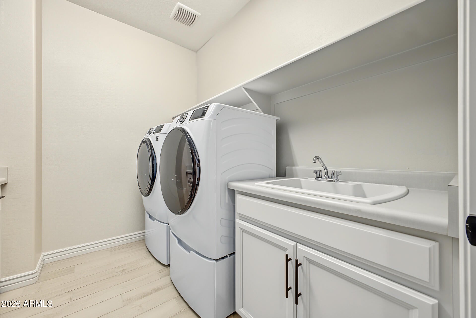
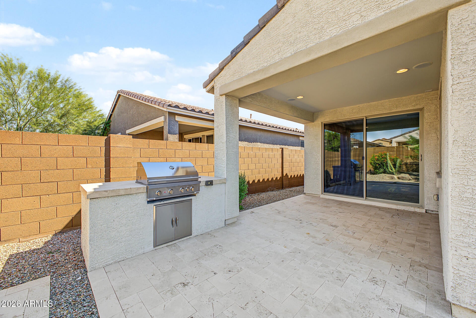
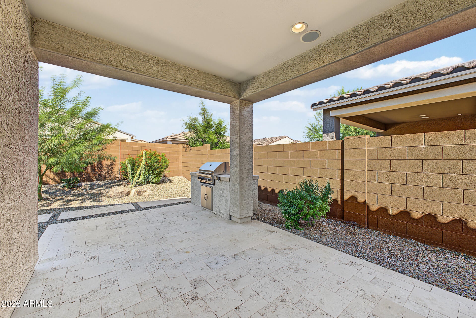
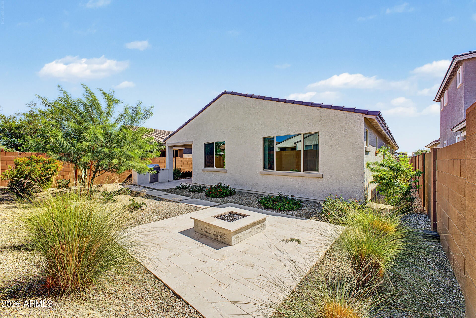
Designed for easy living and effortless entertaining, this inviting home offers 4 bedrooms, 3 bathrooms, a versatile flex room, and a 2-car garage. The open-concept living area brings the great room, dining space, and gourmet kitchen together, creating a natural gathering place at the center of the home. The kitchen is beautifully finished with Quartz countertops, pendant lighting, a decorative tile backsplash, and stainless steel appliances including a gas cooktop. A generous center island with ample seating provides plenty of space for casual dining, meal preparation, and entertaining. Just beyond the great room, a glass slider opens directly to the backyard, extending the living space outdoors. Enjoy Arizona living under the covered patio, gather around the built-in BBQ, or take... advantage of the extended paver patio for additional seating and entertaining space. The primary suite is privately situated and features an ensuite bath with a dual-sink vanity, spacious shower, and walk-in closet. Three additional bedrooms provide plenty of room for family or guests, while the separate flex room offers endless possibilities as a home office, fitness room, playroom, or additional lounge. A spacious laundry room with built-in storage and a utility sink adds everyday convenience. Outside, a paver driveway and desert landscaping create attractive, low-maintenance curb appeal. With its flexible floor plan, inviting indoor-outdoor connection, and well-appointed kitchen, this home is ready for both comfortable everyday living and memorable gatherings.
| Date | Event | Price | Source |
|---|---|---|---|
| listed (Active) | $575,000 | ArizonaRegional #7088654 |
Hi there — ask anything about this property or the area and the team will get right back to you.
Local real estate advisory services provided by agent with Simply Real Estate
Listed by Timothy J Cusick with Homelogic Real Estate
Copyright © 2026 Arizona Regional Multiple Listing Service, Inc. All rights reserved. All information should be verified by the recipient and none is guaranteed as accurate by ARMLS. Information being provided is for consumers' personal, non-commercial use and may not be used for any purpose other than to identify prospective properties consumers may be interested in purchasing. Information being provided is for consumers' personal, non-commercial use and may not be used for any purpose other than to identify prospective properties consumers may be interested in purchasing.
You agree to Simply Real Estate Terms of Use and Privacy Policy. By choosing to contact a property, you also agree that Simply Real Estate and its associates may call, text, or email you regarding any inquiries or activities you submit through our website. This may involve the use of automated means and prerecorded or artificial voices.
Step 1 of 2
Create a free account to view all listings, save searches, and get alerts when new homes match.
Step 2 of 2
Tell us how to reach you about homes you like.
Enter your password to sign in as
Create a free account to view all listings, save searches, and get alerts when new homes match.
Already have an account? Sign in
Sign in to your account.
New here? Create an account