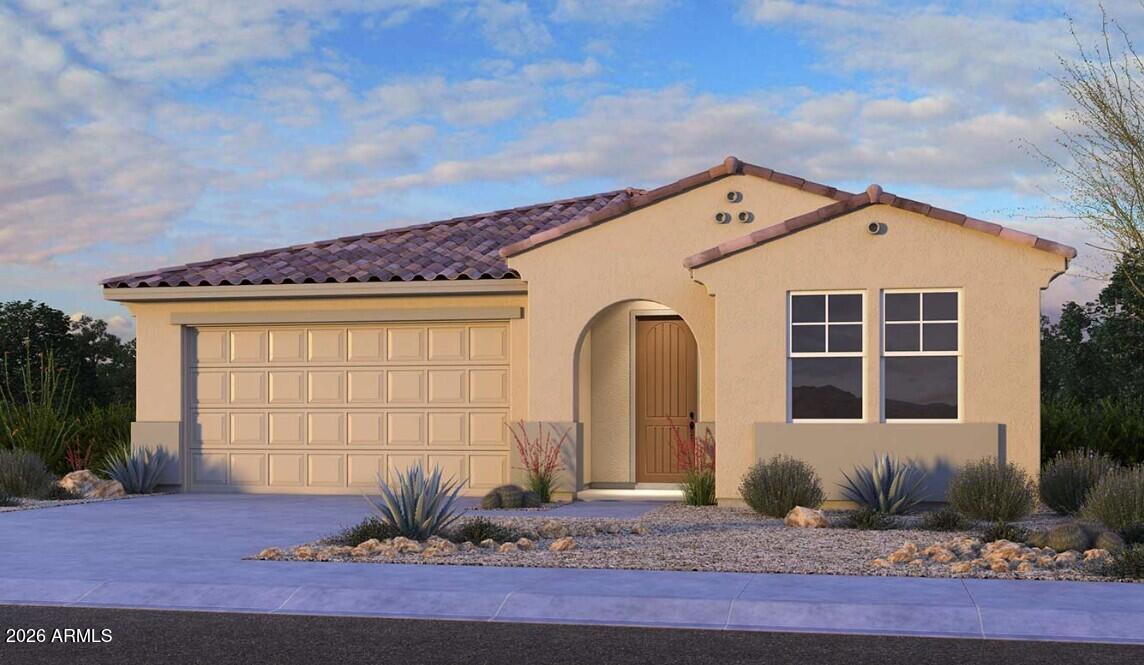
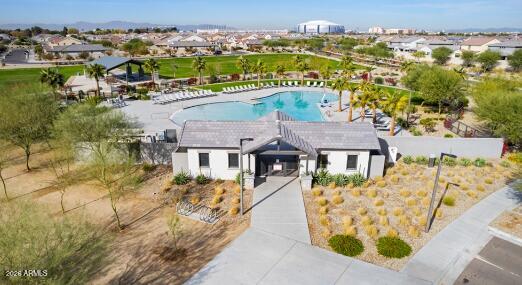
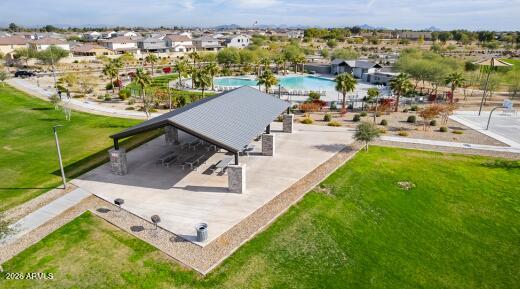
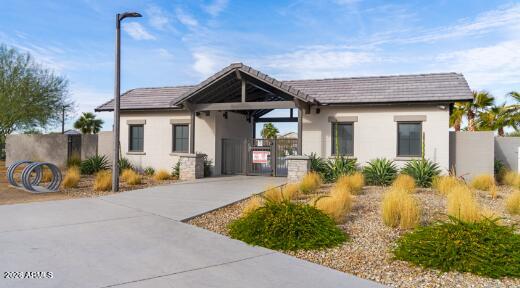
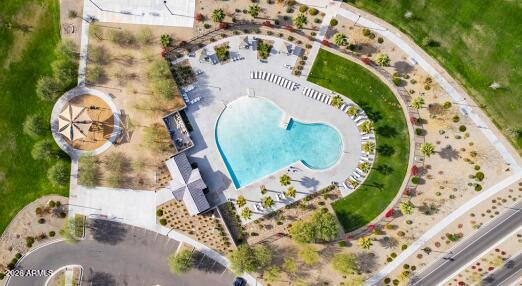
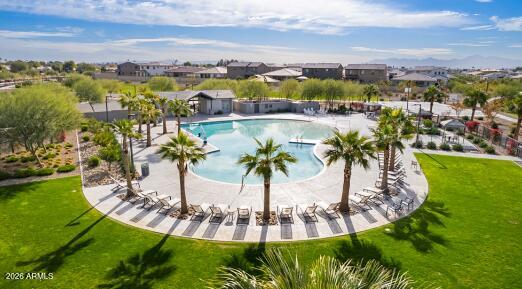
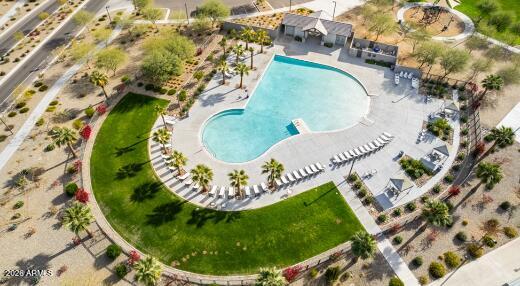
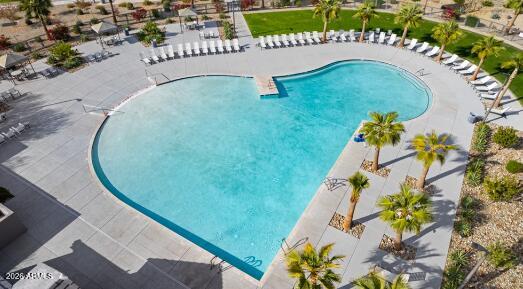
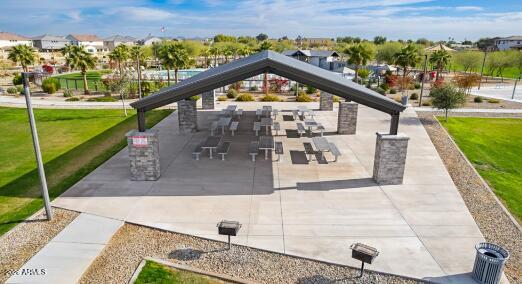
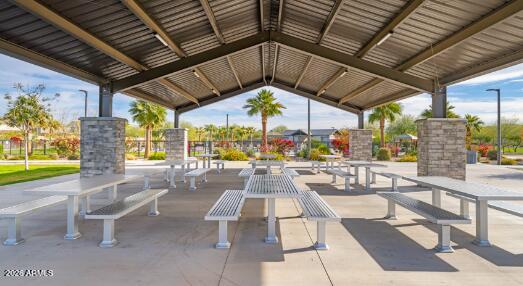
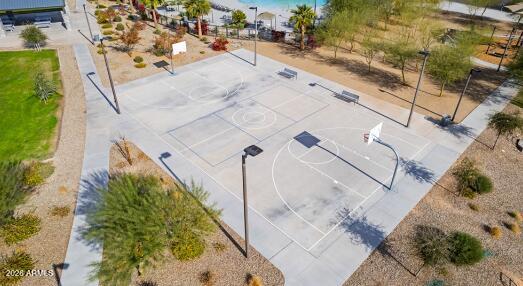
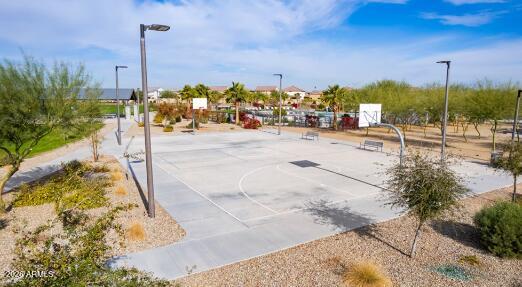
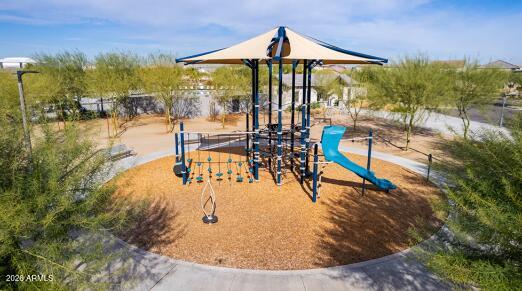
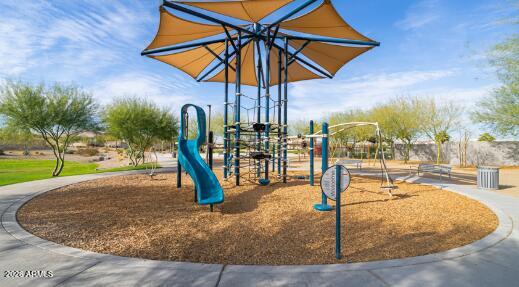
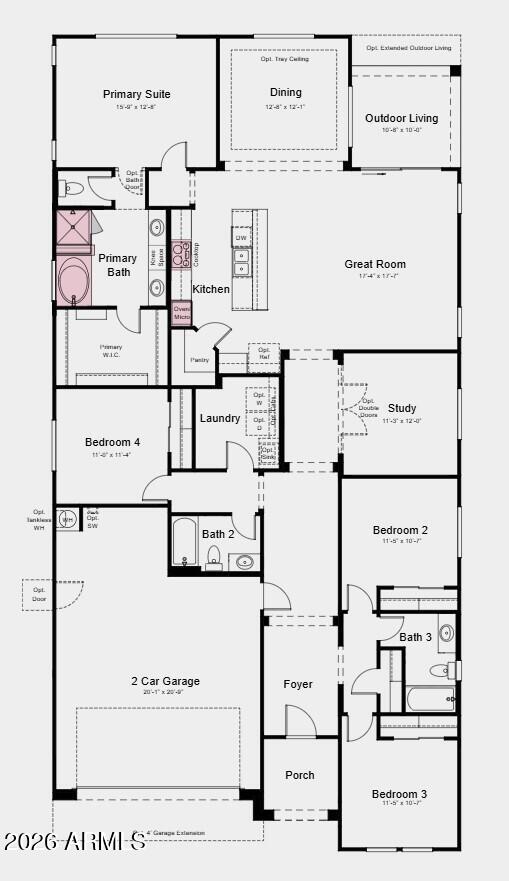
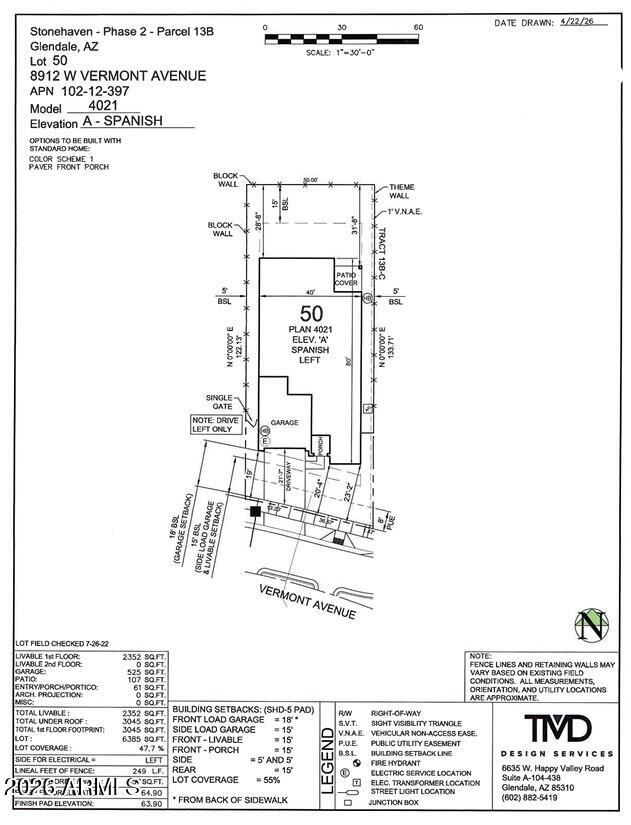
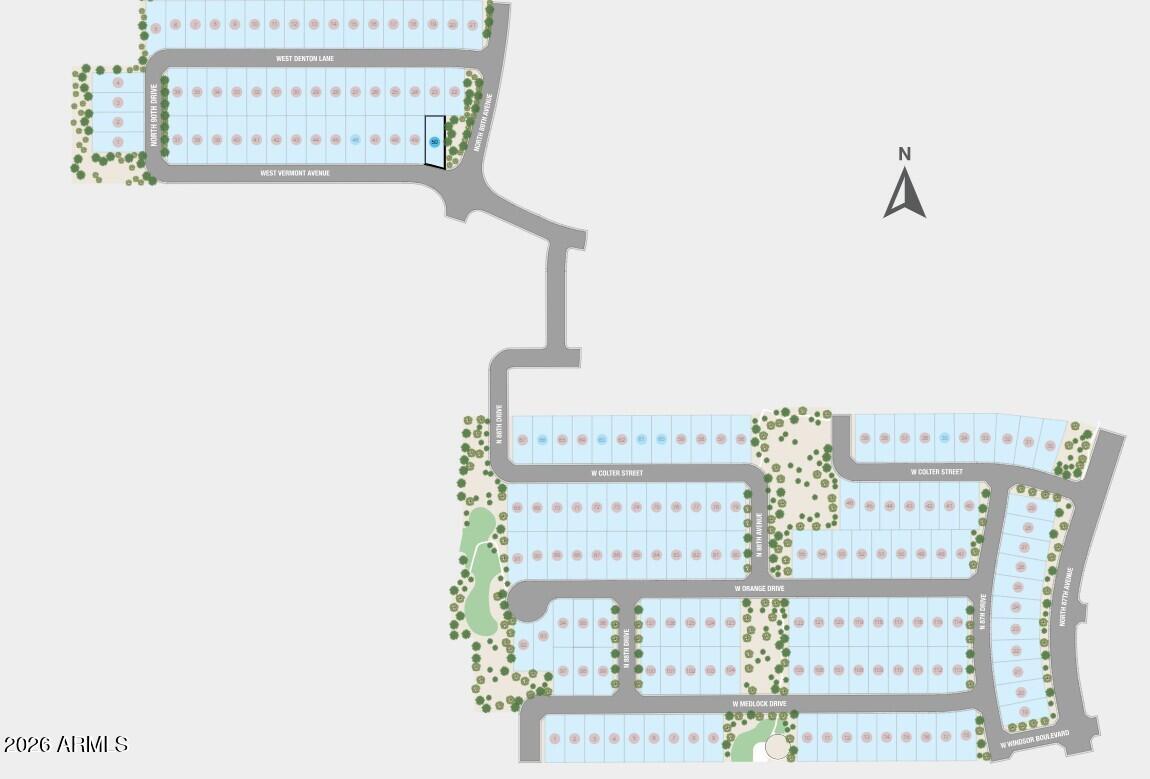
What's Special: Best Seller | Extra Garage Storage | Large Kitchen Island | Corner Lot | Larger Lot | South Facing Lot. New Construction - Ready Now! Built by America's Most Trusted Home Builder. Welcome to the Hudson at 8912 W Vermont Avenue in Stonehaven Encore! Step into this beautifully designed single-story home offering four bedrooms, flexible living spaces, and effortless everyday comfort. The open-concept layout brings everyone together with a spacious great room, elegant dining area, and well-appointed gourmet kitchen featuring a large island and walk-in pantry. The primary suite provides a peaceful retreat with a spa-inspired bath and generous walk-in closet. Three secondary bedrooms, a dedicated study, and multiple full baths create the flexibility needed for work, guests, hobbies, or growing households. Enjoy seamless indoor-outdoor living with a covered outdoor living area that extends your space for relaxing, entertaining, and making memories year-round. Experience the best of Glendale at Stonehaven Encore Collection, a master-planned community full of amenities. Enjoy basketball courts, a fun playground, a shimmering pool and peaceful walking trails. Nearby favorites like Top Golf, Chicken N' Pickle, The Sicilian Butcher, Flemings and Desert Diamond Casino make every day an adventure. Additional Highlights Include: upgraded garden tub with separate shower at primary bath and gourmet Profile 30" gas cooktop with single oven. MLS#7092875
| Date | Event | Price | Source |
|---|---|---|---|
| listed (Active) | $549,990 | ArizonaRegional #7092875 |
Hi there — ask anything about this property or the area and the team will get right back to you.
Local real estate advisory services provided by agent with Simply Real Estate
Listed by Tara M Talley with Taylor Morrison (mls Only)
Copyright © 2026 Arizona Regional Multiple Listing Service, Inc. All rights reserved. All information should be verified by the recipient and none is guaranteed as accurate by ARMLS. Information being provided is for consumers' personal, non-commercial use and may not be used for any purpose other than to identify prospective properties consumers may be interested in purchasing. Information being provided is for consumers' personal, non-commercial use and may not be used for any purpose other than to identify prospective properties consumers may be interested in purchasing.
You agree to Simply Real Estate Terms of Use and Privacy Policy. By choosing to contact a property, you also agree that Simply Real Estate and its associates may call, text, or email you regarding any inquiries or activities you submit through our website. This may involve the use of automated means and prerecorded or artificial voices.
Step 1 of 2
Create a free account to view all listings, save searches, and get alerts when new homes match.
Step 2 of 2
Tell us how to reach you about homes you like.
Enter your password to sign in as
Create a free account to view all listings, save searches, and get alerts when new homes match.
Already have an account? Sign in
Sign in to your account.
New here? Create an account