$526,990

8864 W Colter Street, Glendale, AZ 85305

4beds
3baths
—sqft
Quick facts
Single Family Residence Built in 2026 6,000 sq ft $98 HOA Dues

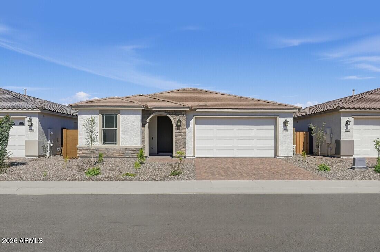
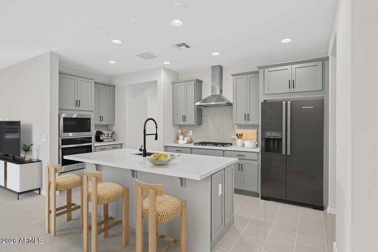
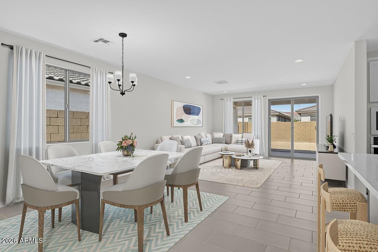
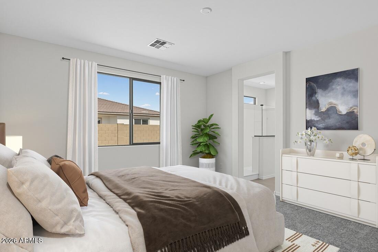
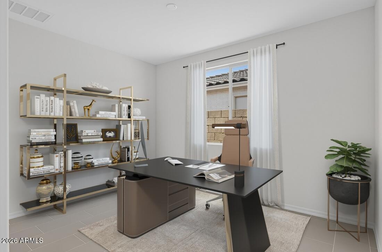
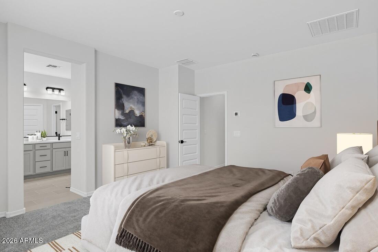
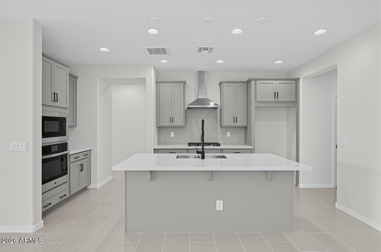
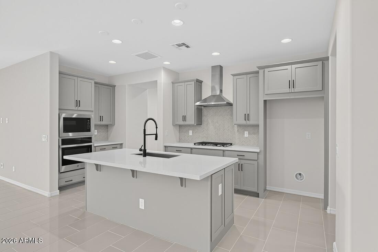
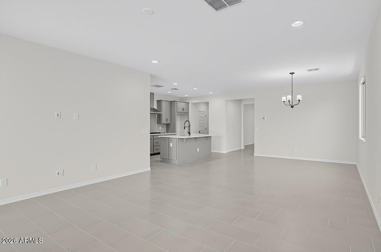
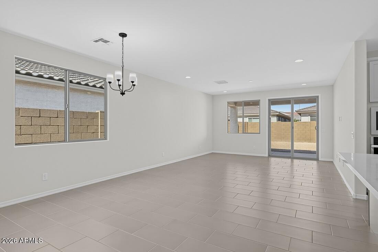
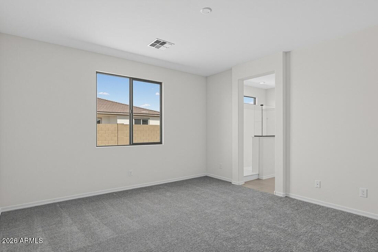
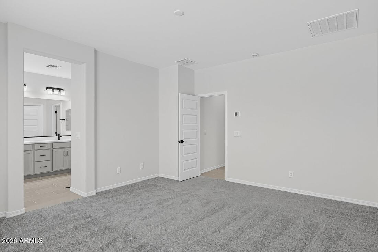
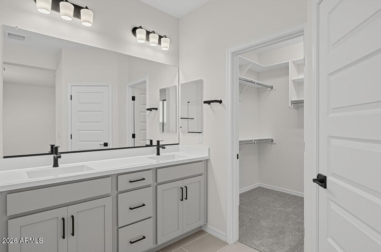
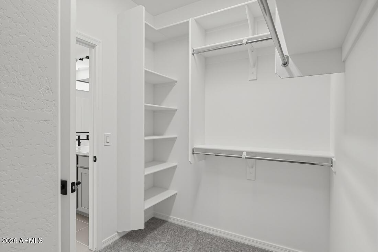
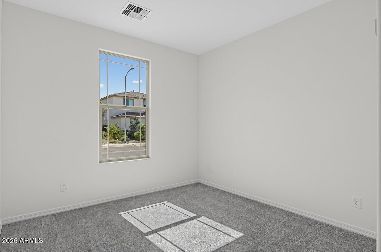
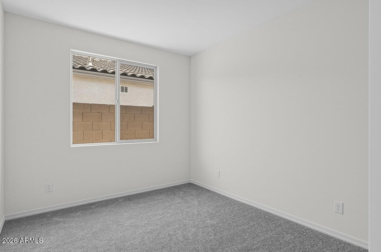
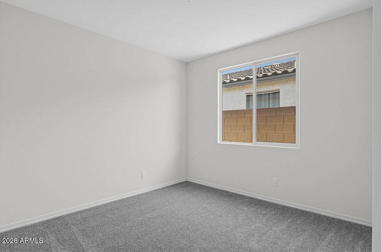
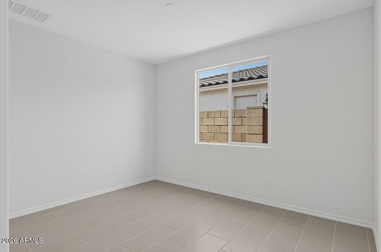
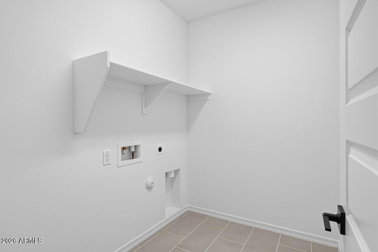
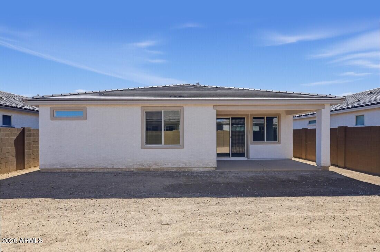
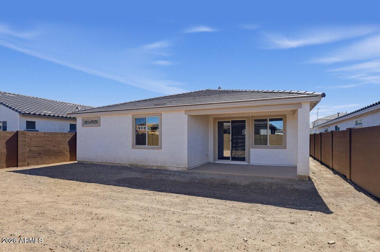
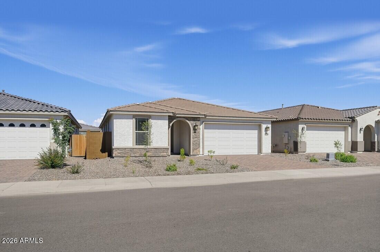
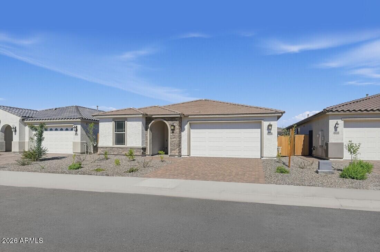
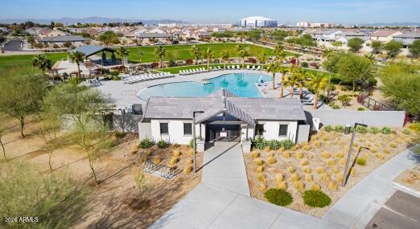
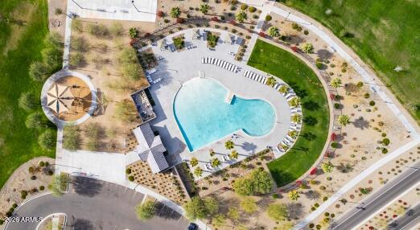
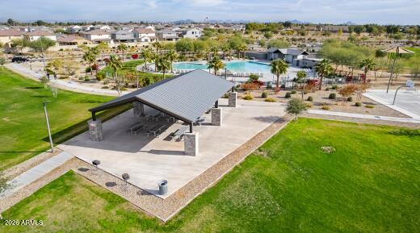
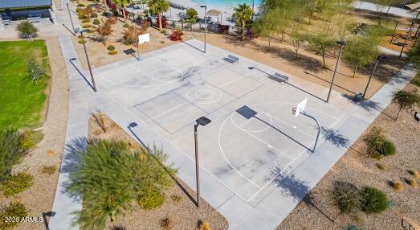
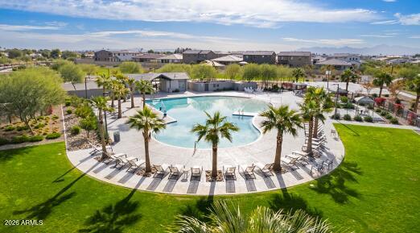
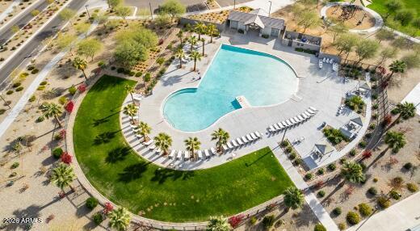
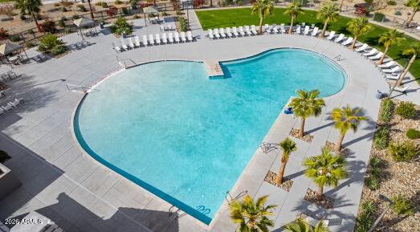
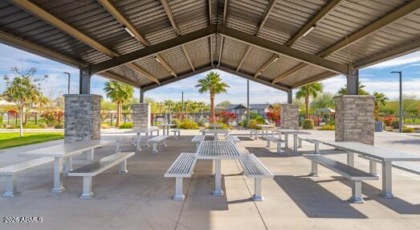
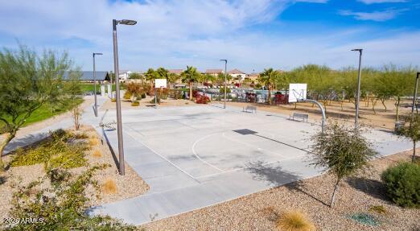
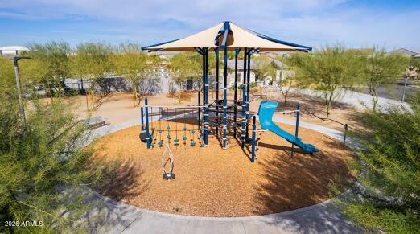
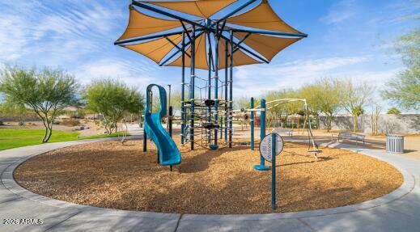
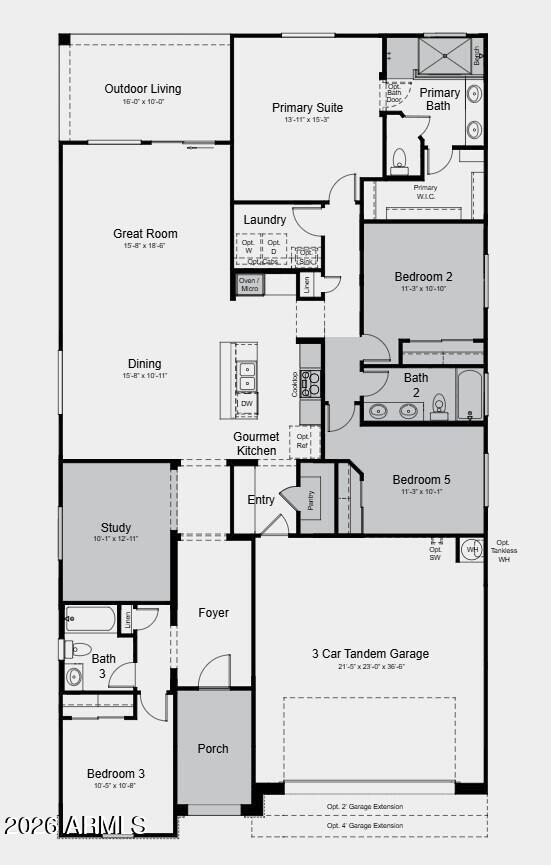
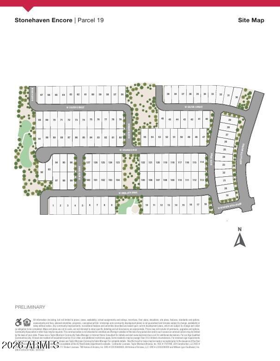
What's Special: Gourmet Kitchen | South Facing Lot | North Facing Patio | Dedicated Study | Covered Patio. New Construction - Ready Now! Built by America's Most Trusted Home Builder. Welcome to the Sapphire at 8864 W Colter Street in Stonehaven Encore! Step into this thoughtfully designed single level home where a bright foyer opens to a versatile study and a private bedroom with a nearby bath, perfect for guests or a home office. The heart of the home features a spacious great room that flows into the dining area and a gourmet kitchen with a large island and generous pantry. A covered outdoor living space extends the main living area and invites easy indoor to outdoor gatherings. The private primary suite is tucked away at the back with a roomy walk-in closet and a spa inspired bath, while additional secondary bedrooms offer comfort and flexibility. A two-car garage and centrally located laundry room add everyday convenience and thoughtful storage. Experience the best of Glendale at Stonehaven Encore Collection, a master-planned community full of amenities. Enjoy basketball courts, a fun playground, a shimmering pool and peaceful walking trails. Nearby favorites like Top Golf, Chicken N' Pickle, The Sicilian Butcher, Flemings and Desert Diamond Casino make every day an adventure. Additional Highlights Include: super shower at primary bath, gas line in backyard, and soft water loop. Virtually staged photos are for representative purposes only. MLS#7034106

Location of 8864 W Colter Street

Map showing 8864 W Colter Street, Glendale, AZ 85305 $526,990
See more listings in Glendale

8864 W Colter Street property details

Interior

Bedrooms & Bathrooms

  • Bedrooms: 4
  • Bathrooms: 3
  • Full Bathrooms: 3

Appliances

  • Included: Dishwasher, Disposal, Gas Cooktop, Microwave, Built-In Gas Oven, Gas Oven
  • Laundry: Washer Hookup, Inside

Heating

  • Heating: Natural Gas, ENERGY STAR Qualified Equipment, Zoned

Cooling

  • Cooling: Central Air, ENERGY STAR Qualified Equipment
Features

  • Interior Features: Double Vanity, Pantry, Kitchen Island
  • Flooring: Carpet, Tile
  • Fireplace: No

Interior Area

  • Source: Builder

Video & Virtual Tour

Rooms & Dimensions

Master Bedroom

  • Level: Main
  • Dimensions: 13.0 x 15.0

Kitchen

  • Level: Main

Office

  • Level: Main
  • Dimensions: 10.0 x 12.0

Bedroom 5

  • Level: Main
  • Dimensions: 11.0 x 10.0

Dining Room

  • Level: Main
  • Dimensions: 15.0 x 10.0

Great Room
  • Level: Main
  • Dimensions: 15.0 x 18.0

Bedroom 3

  • Level: Main
  • Dimensions: 10.0 x 10.0

Bedroom 2

  • Level: Main
  • Dimensions: 11.0 x 10.0

Property

Features

  • Patio & Porch: Patio
  • Has Private Pool: No
  • Pool Features: Fenced
  • Has Spa: No
  • Spa Features: None
  • Fencing: Block, Back Yard
  • Horses: No

View

  • Has View: No

Lot

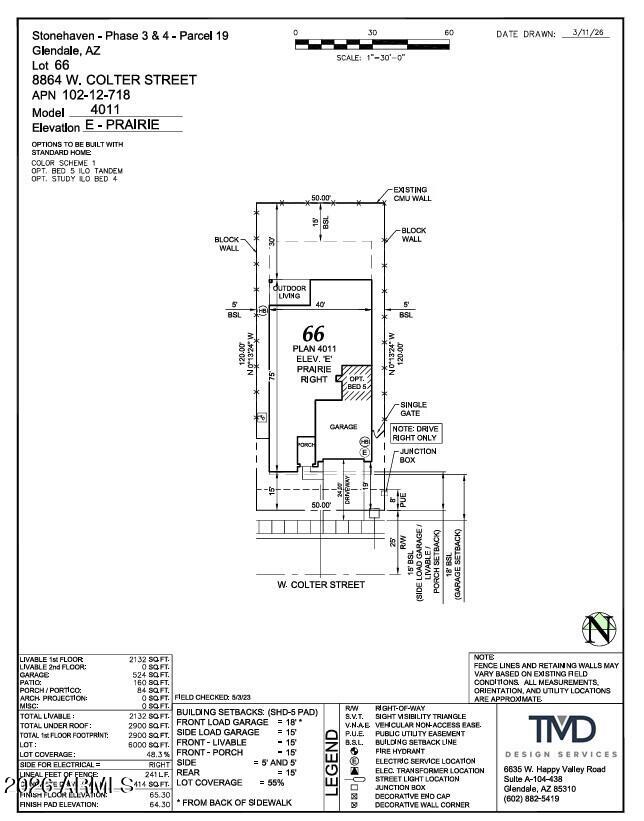
  • Size: 6,000 sq ft
  • Acres: 0.14
  • Features: Desert Front, Sprinklers In Front

Accessibility

  • Levels: One
  • Stories: 1

Parking

  • Garage: Yes
  • Total Spaces: 2
  • Covered Spaces: 2
  • Parking Features: Direct Access, Electric Vehicle Charging Station(s)
  • Carport: No
  • Open Parking: No
  • Open Parking Spaces: 2

Waterfront

  • Has Waterfront: No

Basement

  • Basement: No

Mobile Home

  • Mobile Home Remains: No
  • Model: Sapphire

Construction

Type & Style

  • Home Type: Residential
  • Architectural Style: Ranch
  • Property Sub Type: Single Family Residence

Materials

  • Construction Materials: Low VOC Insulation, ICAT Recessed Lighting, Ducts Professionally Air-Sealed, Stone, Stucco
  • Roof: Tile, Concrete

Builder / Condition

  • Year Built: 2026
  • Condition: New Construction
  • New Construction: Yes
  • Builder: Taylor Morrison

Building

  • Building Area Total: 2132

Utilities & Green Energy

Utilities

  • Electric on Property: No
  • Electric: 220 Volts in Kitchen
  • Water: Public
  • Sewer: Public Sewer

Green Energy

  • Energy Efficient: No

Community & HOA

Community

HOA

  • Has HOA: Yes
  • Fee: $98
  • Frequency: Monthly
  • Fee Includes: Maintenance Grounds
  • Senior Community: No

Pets

  • Pets Allowed: No

Location

  • Range: 1E
  • Section: 15
  • Township: 2N
  • Longitude: -112.250963
  • Latitude: 33.512767
  • Directions: From AZ-101, exit Cardinals Wy, go East on Cardinals Wy, go Rt on 91st Ave, go Lft on Montebello Ave, at 1st round about go Rt (south), at 2nd round about, take 2nd exit (south) toward Vermont Ave.

Land Lease

  • Land Lease: No

School

Tax, Financial & Listing Details

Listing Details

  • List Price: $526,990
  • Listing Terms: Cash, VA Loan, FHA, Conventional
  • Ownership: Fee Simple
  • Home Warranty: Yes
  • Rent Control: No
  • Status: Active

MLS Details

  • MLS: ArizonaRegional
  • Listing ID: 7034106

Tax Details

  • Annual Tax Amount: $3,600
  • Tax Year: 2025
  • Tax Legal Description: LOT 66 STONEHAVEN PHASE 3 PARCEL 19 MCR 168231
  • Tax Book Number: 102.0
  • Tax Lot: 66
  • Tax Map Number: 12.0

Price history for 8864 W Colter Street

DateEventPriceSource
listed (Active)$549,990ArizonaRegional #7034106Source
price changed$545,990ArizonaRegional #7034106Source
price changed$529,990ArizonaRegional #7034106Source
price changed$526,990ArizonaRegional #7034106Source

Ask a question about 8864 W Colter Street

Hi there — ask anything about this property or the area and the team will get right back to you.

Last checked Source: ArizonaRegionalMLS# 7034106

Local real estate advisory services provided by agent with Simply Real Estate

Listed by Tara M Talley with Taylor Morrison (mls Only)

Copyright © 2026 Arizona Regional Multiple Listing Service, Inc. All rights reserved. All information should be verified by the recipient and none is guaranteed as accurate by ARMLS. Information being provided is for consumers' personal, non-commercial use and may not be used for any purpose other than to identify prospective properties consumers may be interested in purchasing. Information being provided is for consumers' personal, non-commercial use and may not be used for any purpose other than to identify prospective properties consumers may be interested in purchasing.

You agree to Simply Real Estate Terms of Use and Privacy Policy. By choosing to contact a property, you also agree that Simply Real Estate and its associates may call, text, or email you regarding any inquiries or activities you submit through our website. This may involve the use of automated means and prerecorded or artificial voices.

Listings near 8864 W Colter Street