Open: Sat 11-3pm (11/21)
$645,000

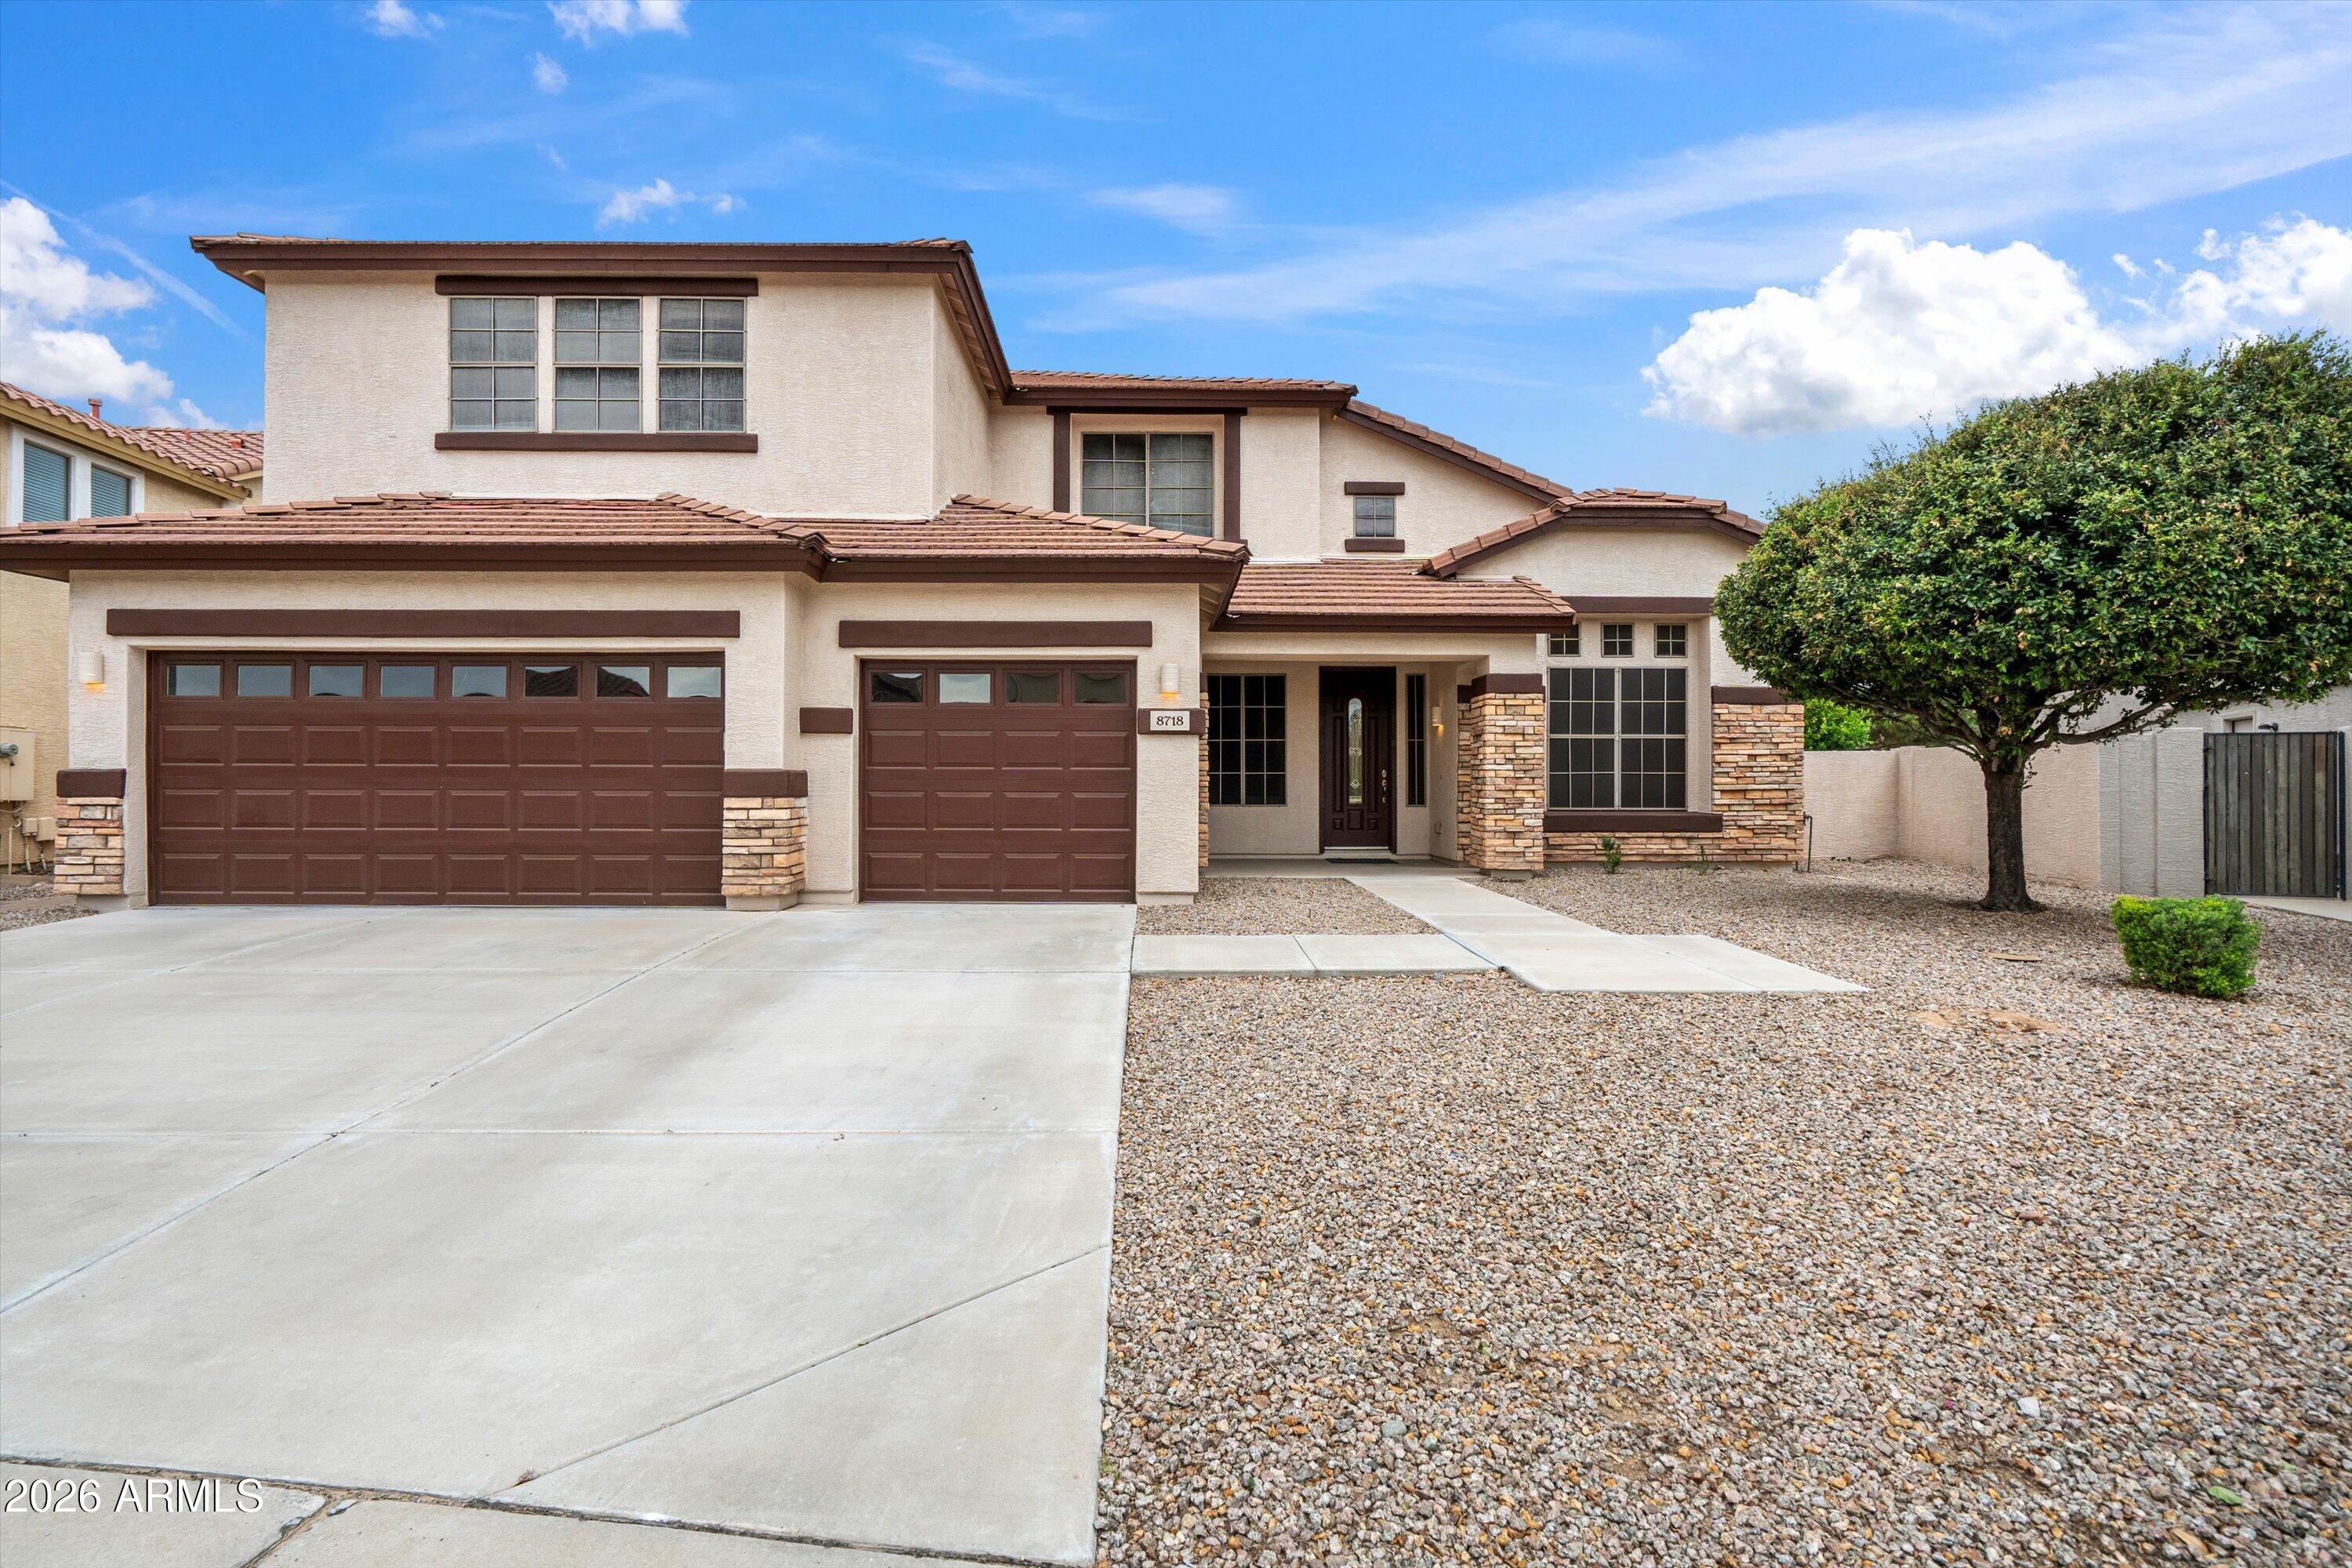
8718 W Morten Avenue, Glendale, AZ 85305

4beds
4baths
—sqft
Quick facts
Single Family Residence 16 Days on Market Built in 2004 9,953 sq ft $84 HOA Dues

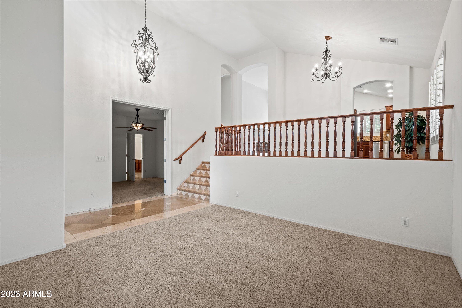
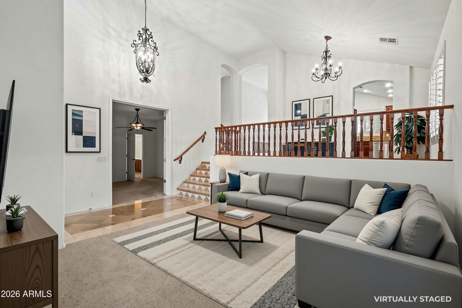
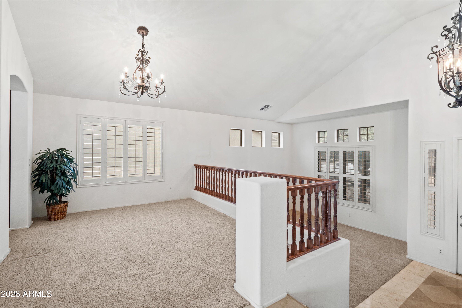
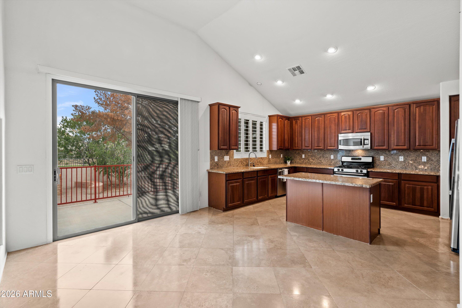
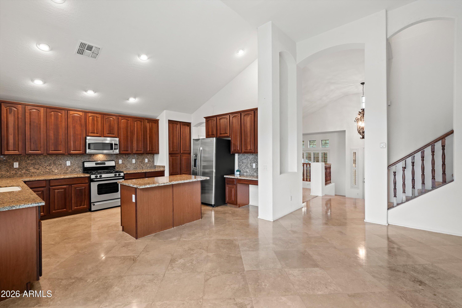
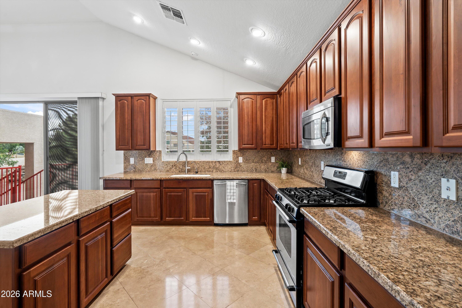
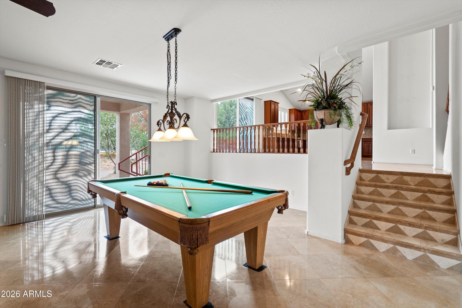
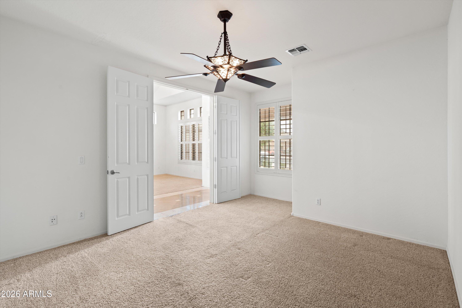
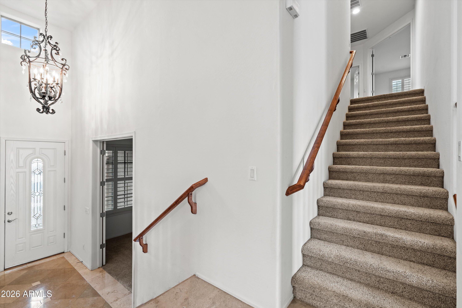
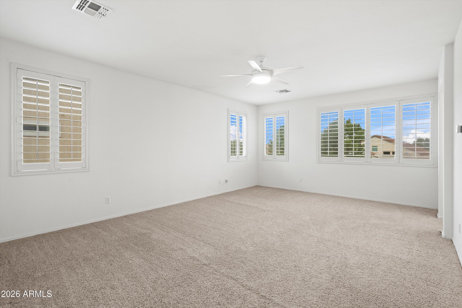
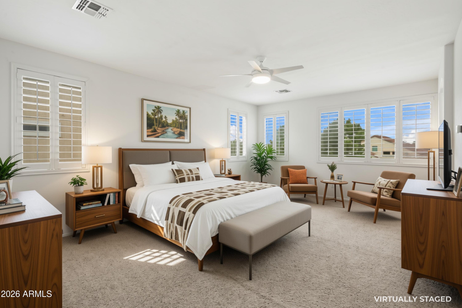
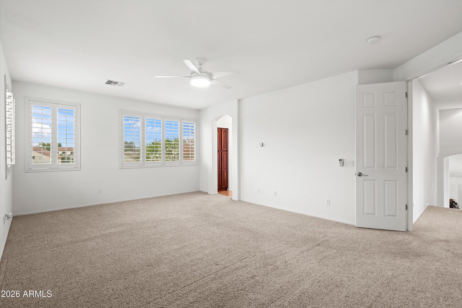
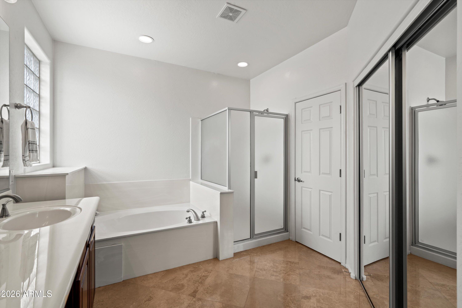
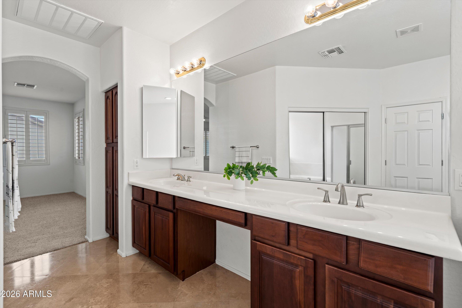
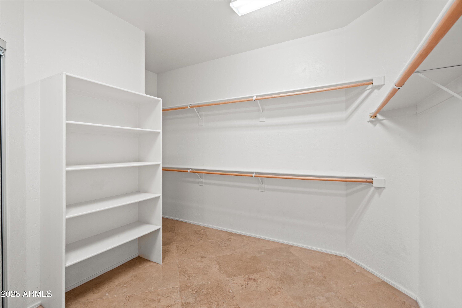
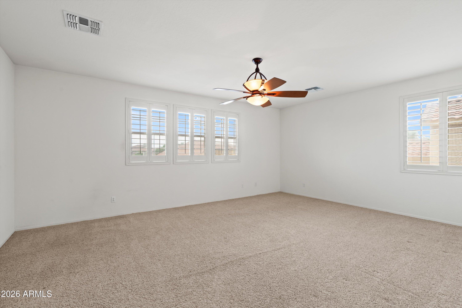
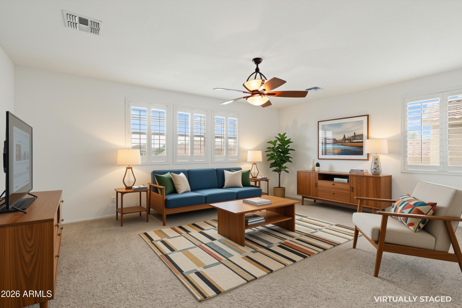
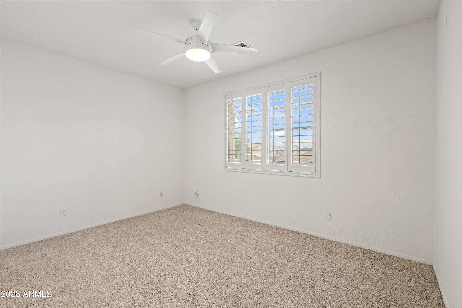
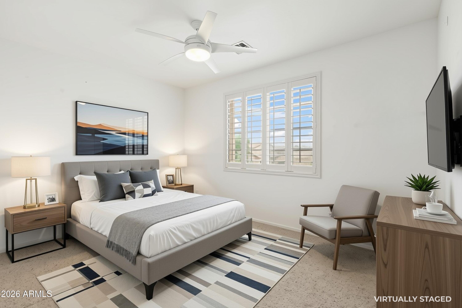
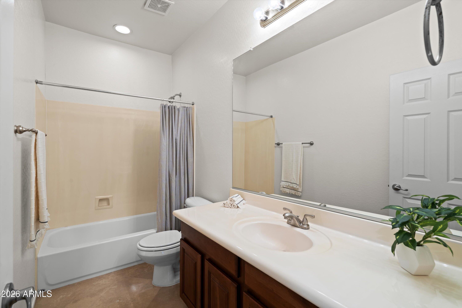
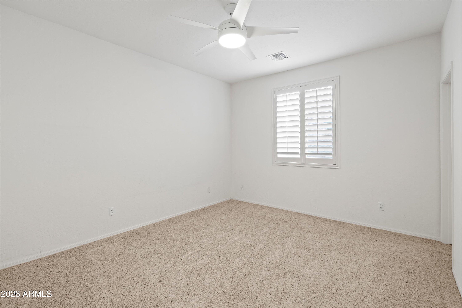
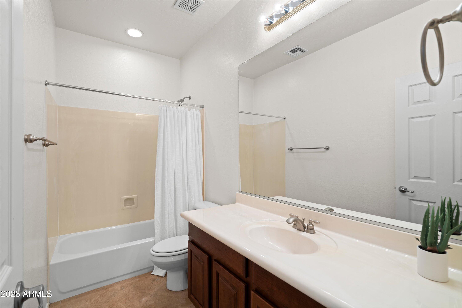
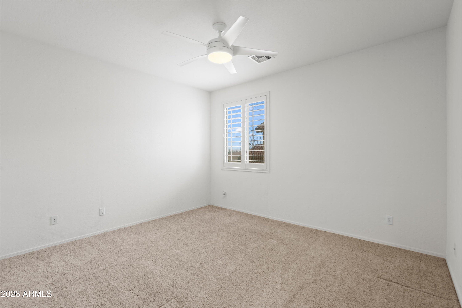
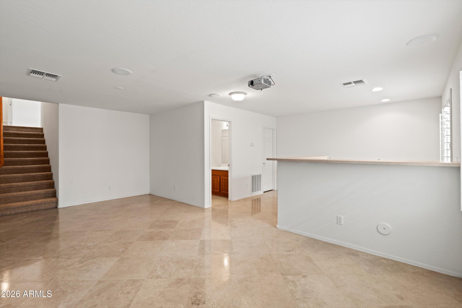
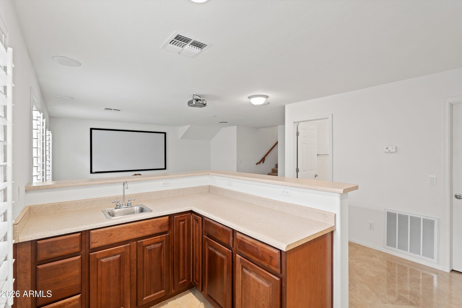
Discover a rare gem in Rovey Farms Estates! Meticulously maintained by its original owners, this spacious home features upgraded cherry wood cabinetry, travertine flooring, custom plantation shutters, and fitted window screens.

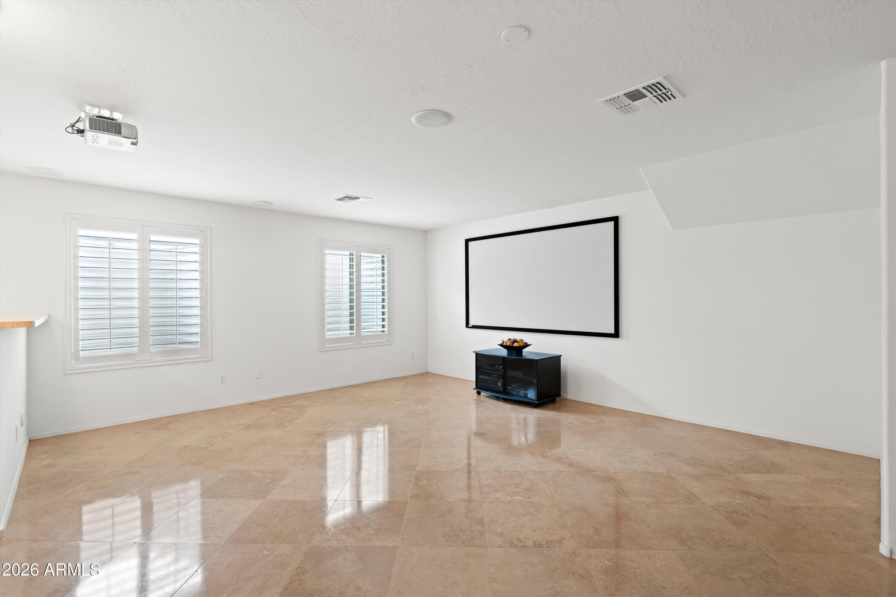
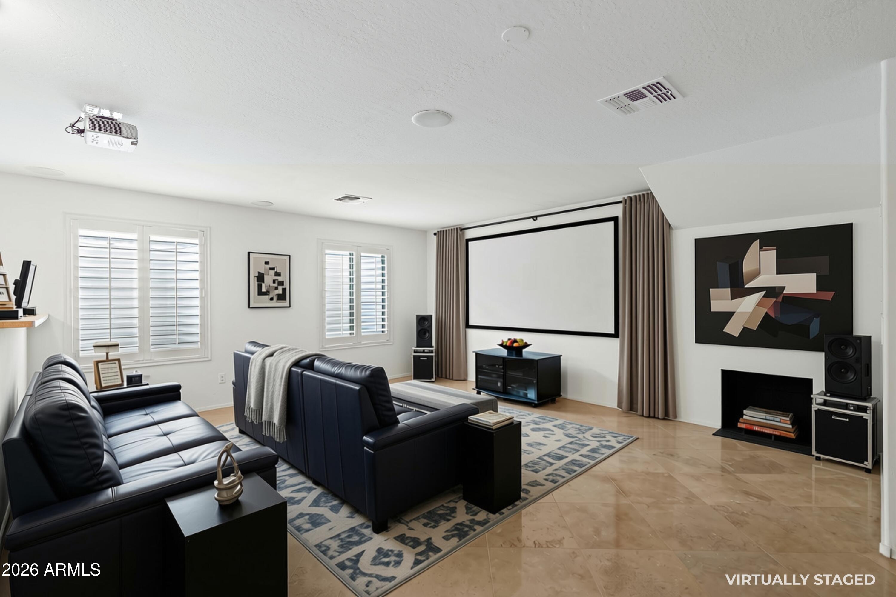
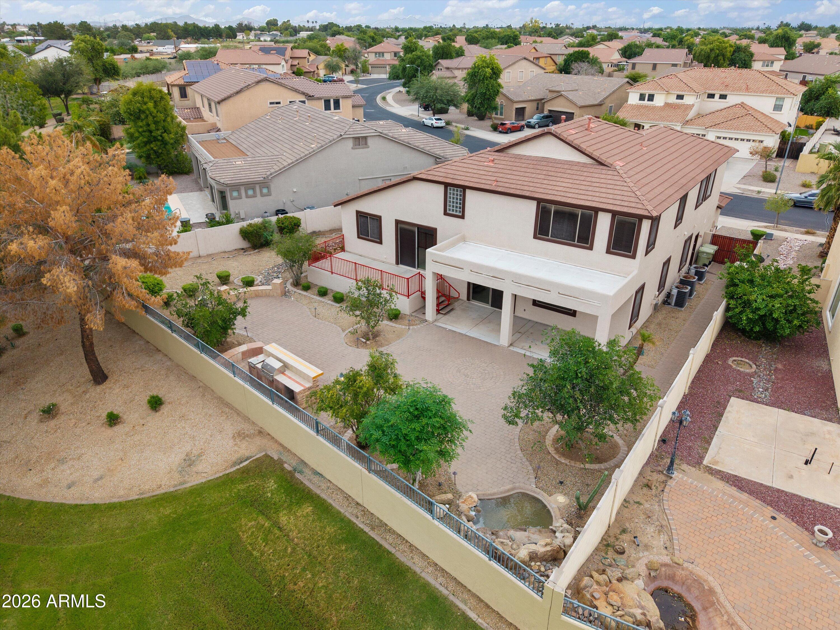
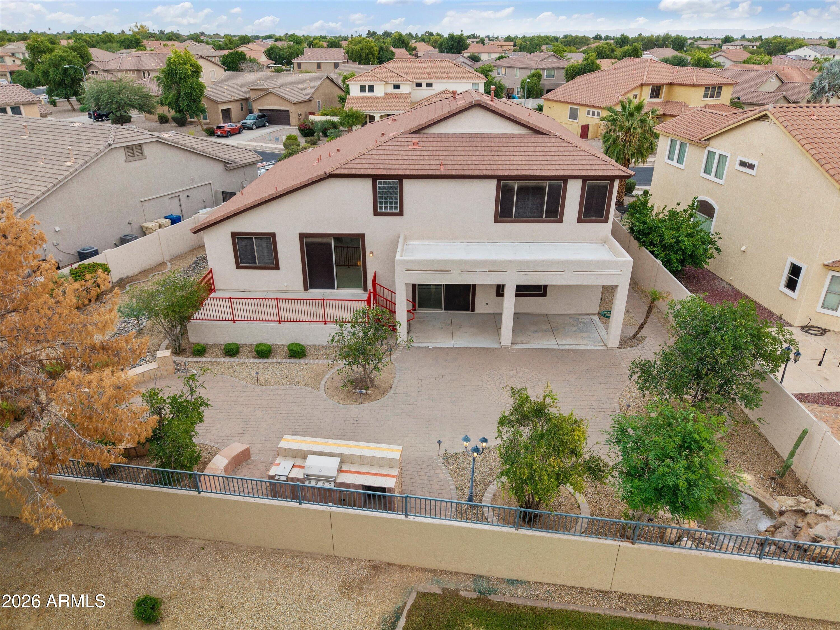
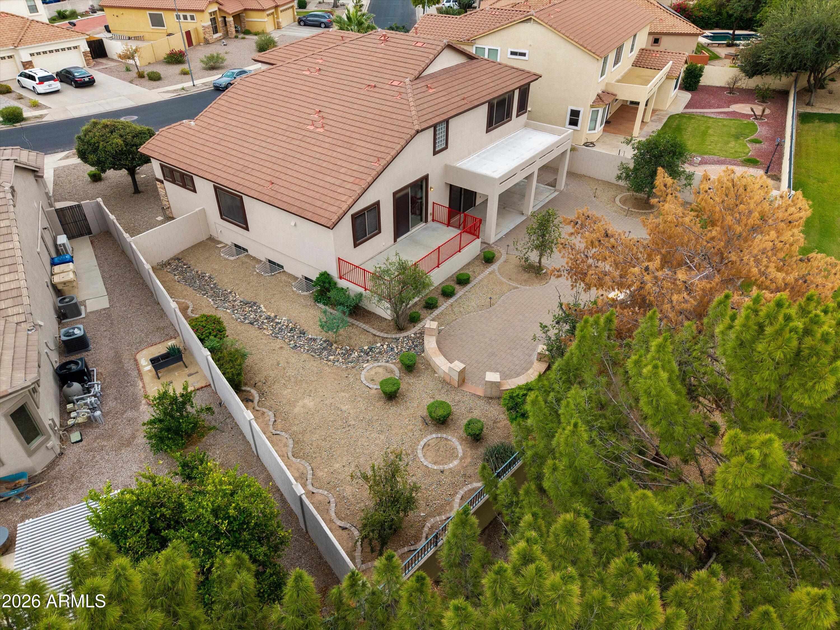
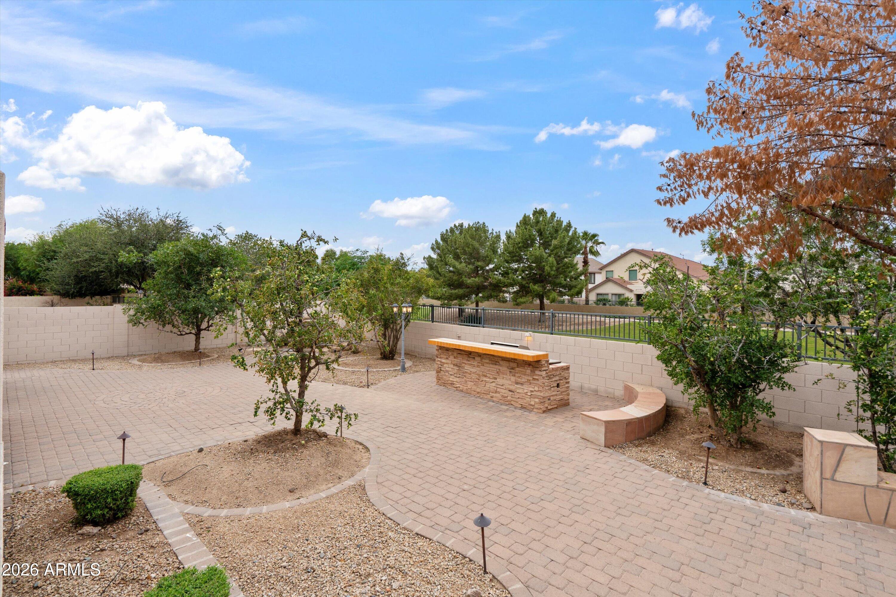
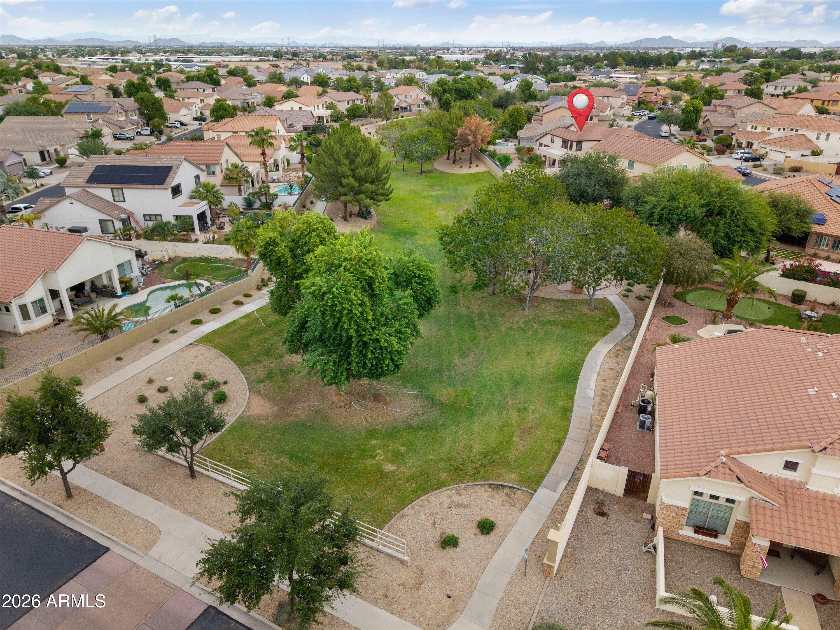
With 4 bedrooms and 2 additional flex spaces, there's room for a home office, hobbies, or guests. Enjoy the views of a lush park directly behind the home, plus a rare, finished basement with a theater setup--perfect for entertaining or unwinding.
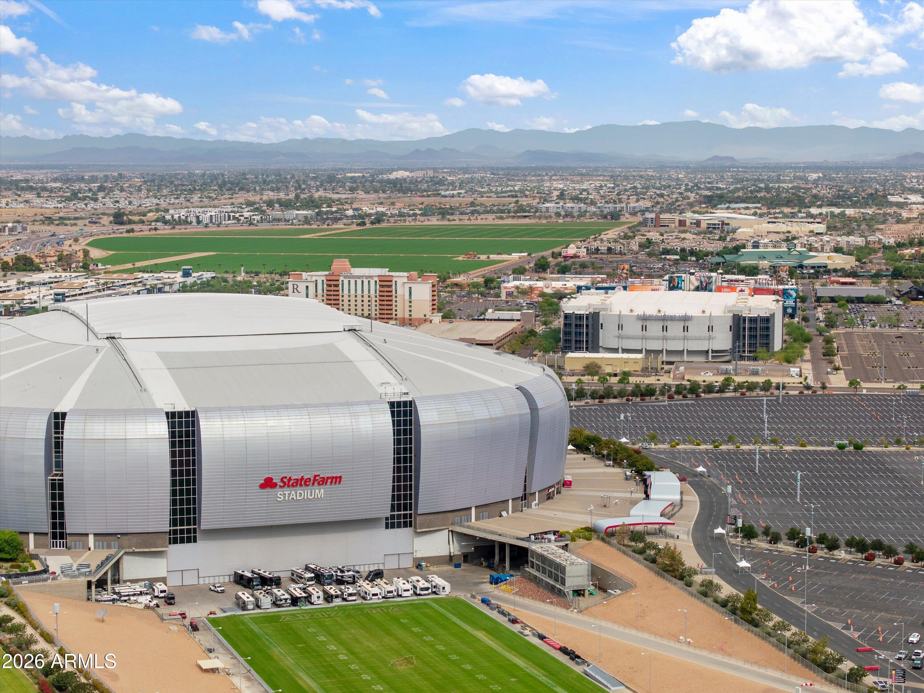
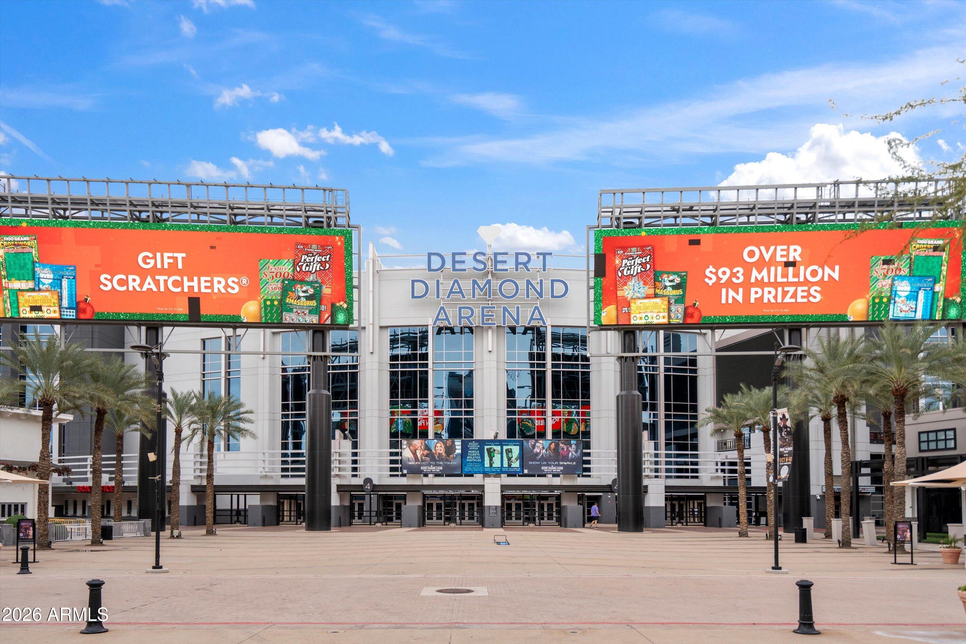
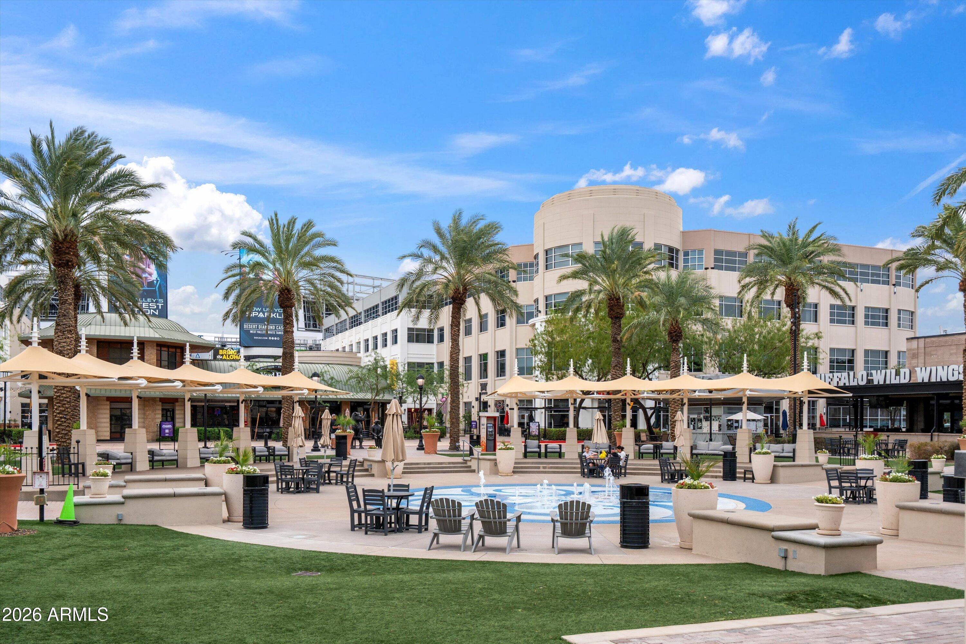
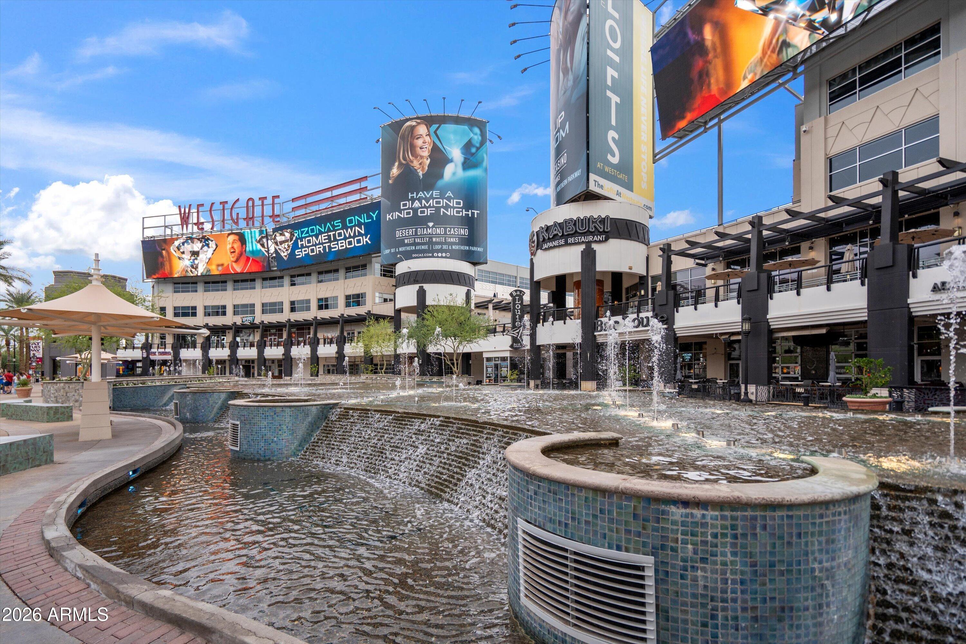
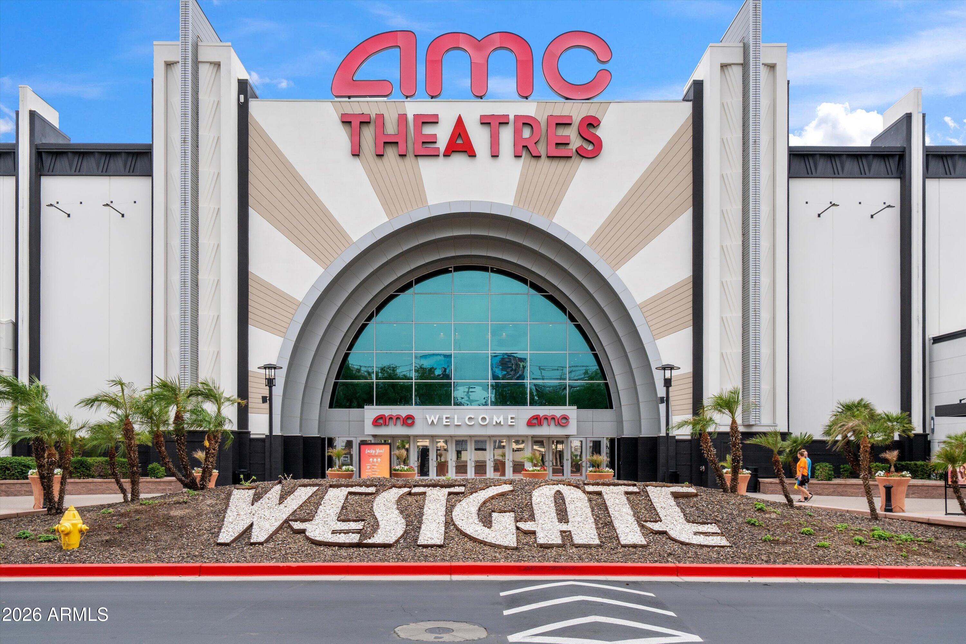
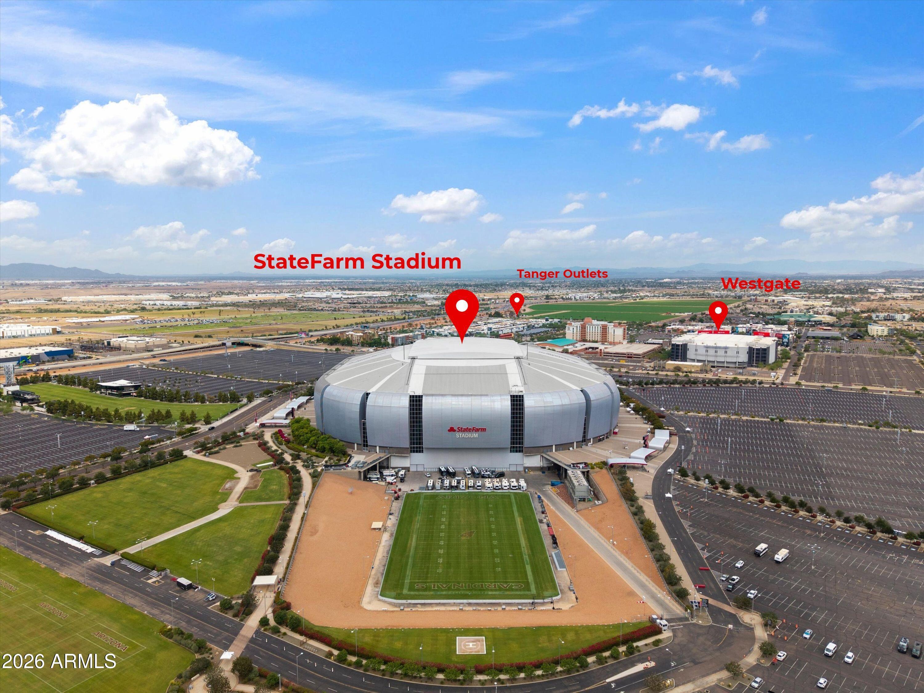
Just under 2 miles from Westgate Entertainment District, enjoy premier dining, live music, AMC, Desert Diamond Arena, State Farm Stadium, Tanger Outlets, and the exciting growth surrounding the area. Experience comfort and convenience in a vibrant community!

Open houses at 8718 W Morten Avenue

Saturday, November 21 · 11am–3pm

In person · no appointment needed

Location of 8718 W Morten Avenue

Map showing 8718 W Morten Avenue, Glendale, AZ 85305 $645,000
See more listings in Glendale

8718 W Morten Avenue property details

Interior

Bedrooms & Bathrooms

  • Bedrooms: 4
  • Bathrooms: 4
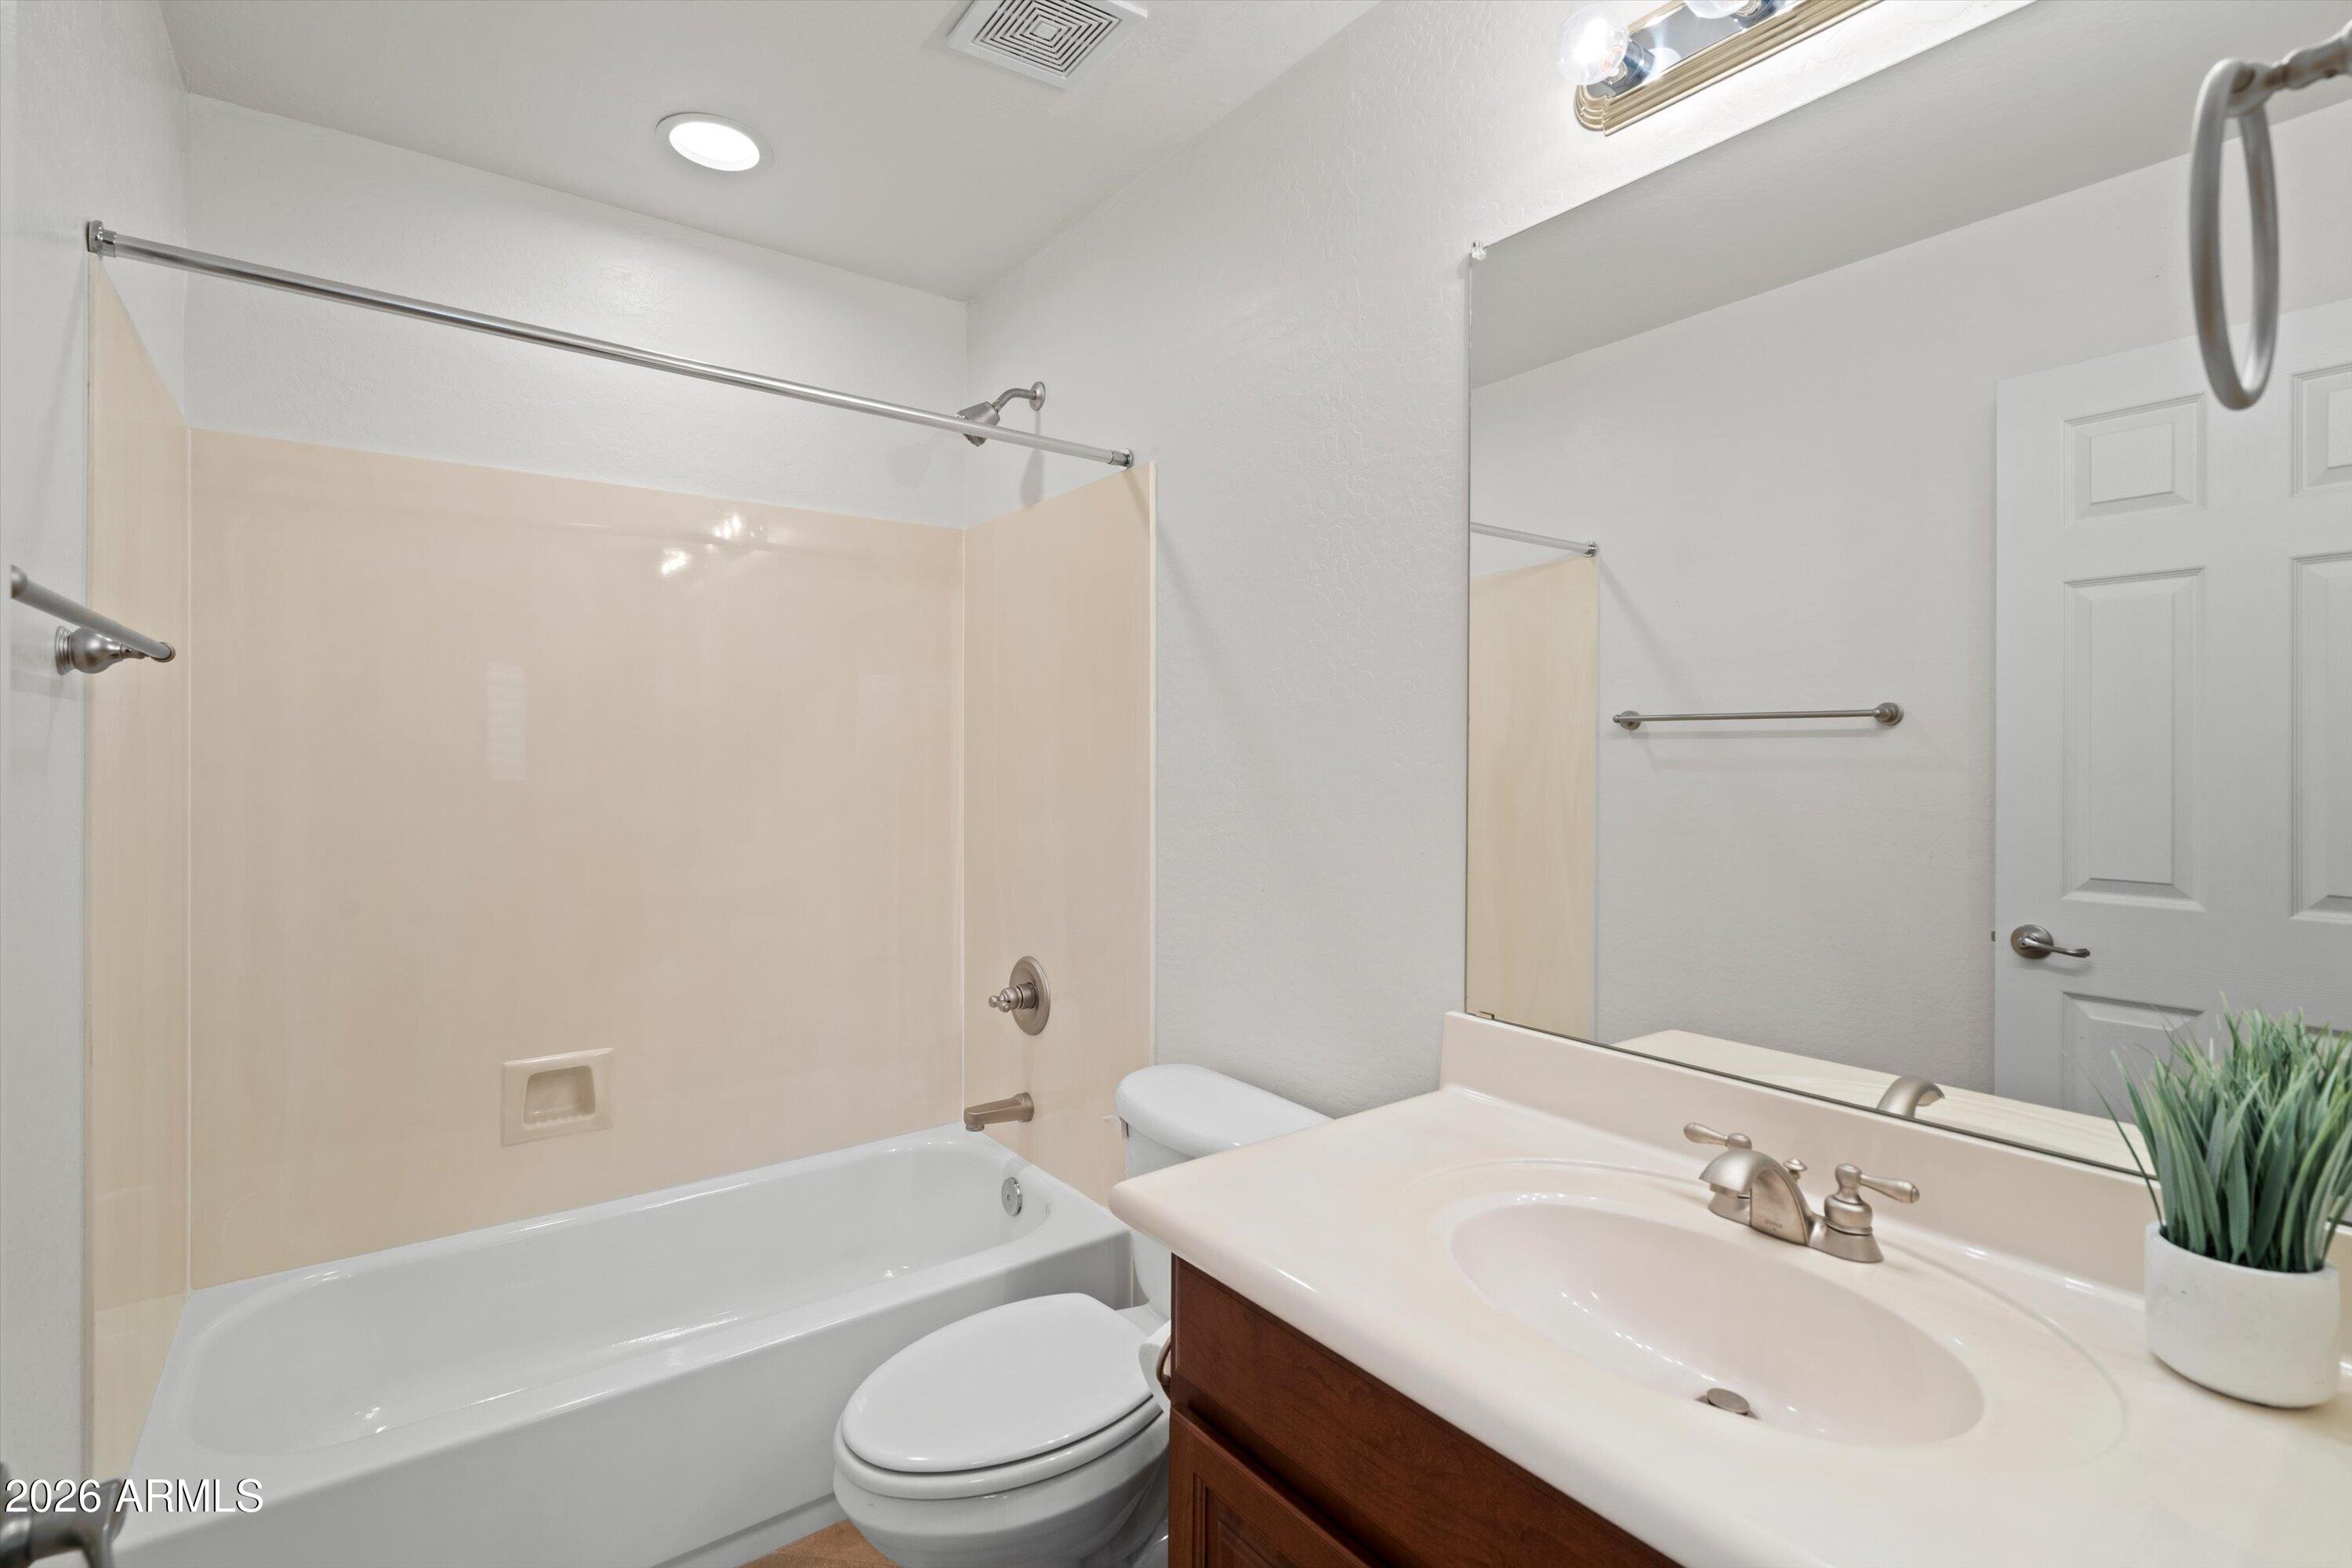
  • Full Bathrooms: 4

Appliances

  • Included: Dishwasher, Disposal, Refrigerator, Microwave, Gas Range, Water Softener Owned, Water Purifier
  • Laundry: Washer Hookup, Inside

Heating

  • Heating: Natural Gas

Cooling

  • Cooling: Ceiling Fan(s), Central Air

Features

  • Interior Features: Double Vanity, Eat-in Kitchen, Pantry, Kitchen Island, Granite Counters, High Speed Internet, Vaulted Ceiling(s), Wet Bar
  • Window Features: Solar Screens
  • Flooring: Carpet, Stone, Tile
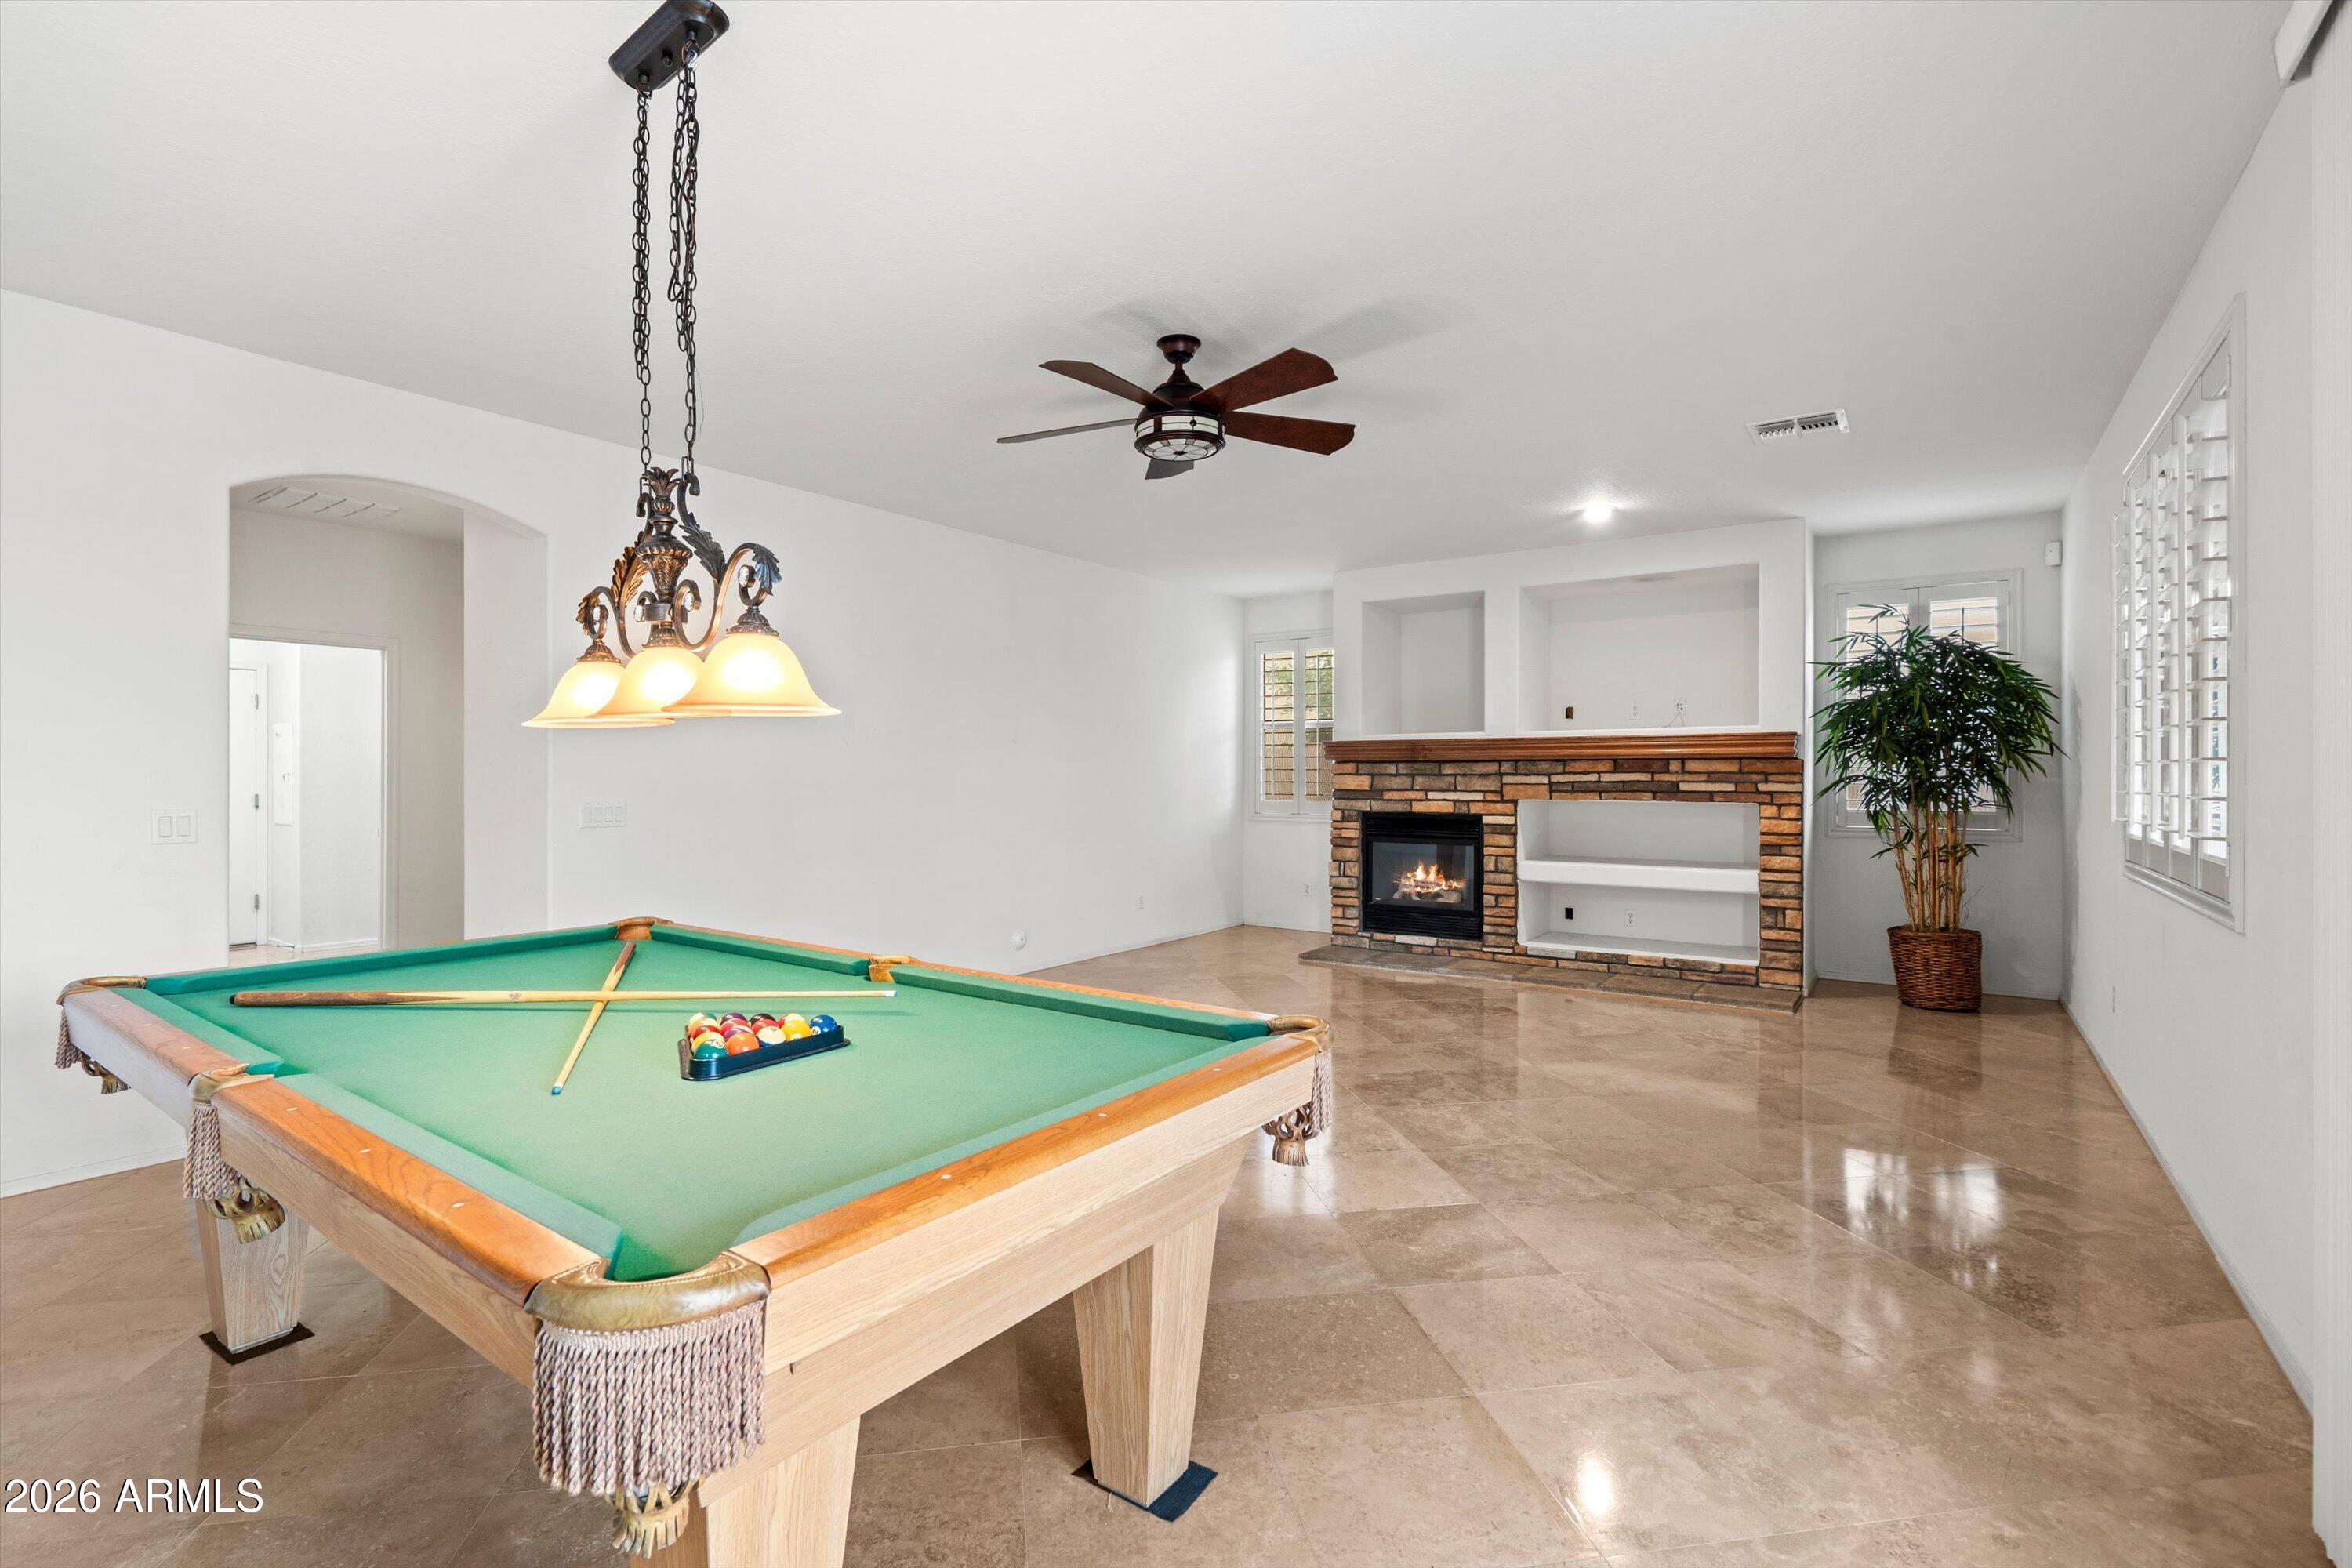
  • Fireplace: Yes
  • Fireplaces Total: 1
  • Fireplace Features: Family Room, Gas

Interior Area

  • Source: Assessor

Video & Virtual Tour

Rooms & Dimensions

Master Bedroom

  • Level: Second

Bedroom 3

  • Level: Second

Basement

  • Level: Lower

Kitchen

  • Level: First

Office

  • Level: First

Bedroom 2

  • Level: Second

Bedroom

  • Level: First

Family Room

  • Level: First

Loft

  • Level: Second

Dining Room

  • Level: First

Living Room

  • Level: First

Property

Features

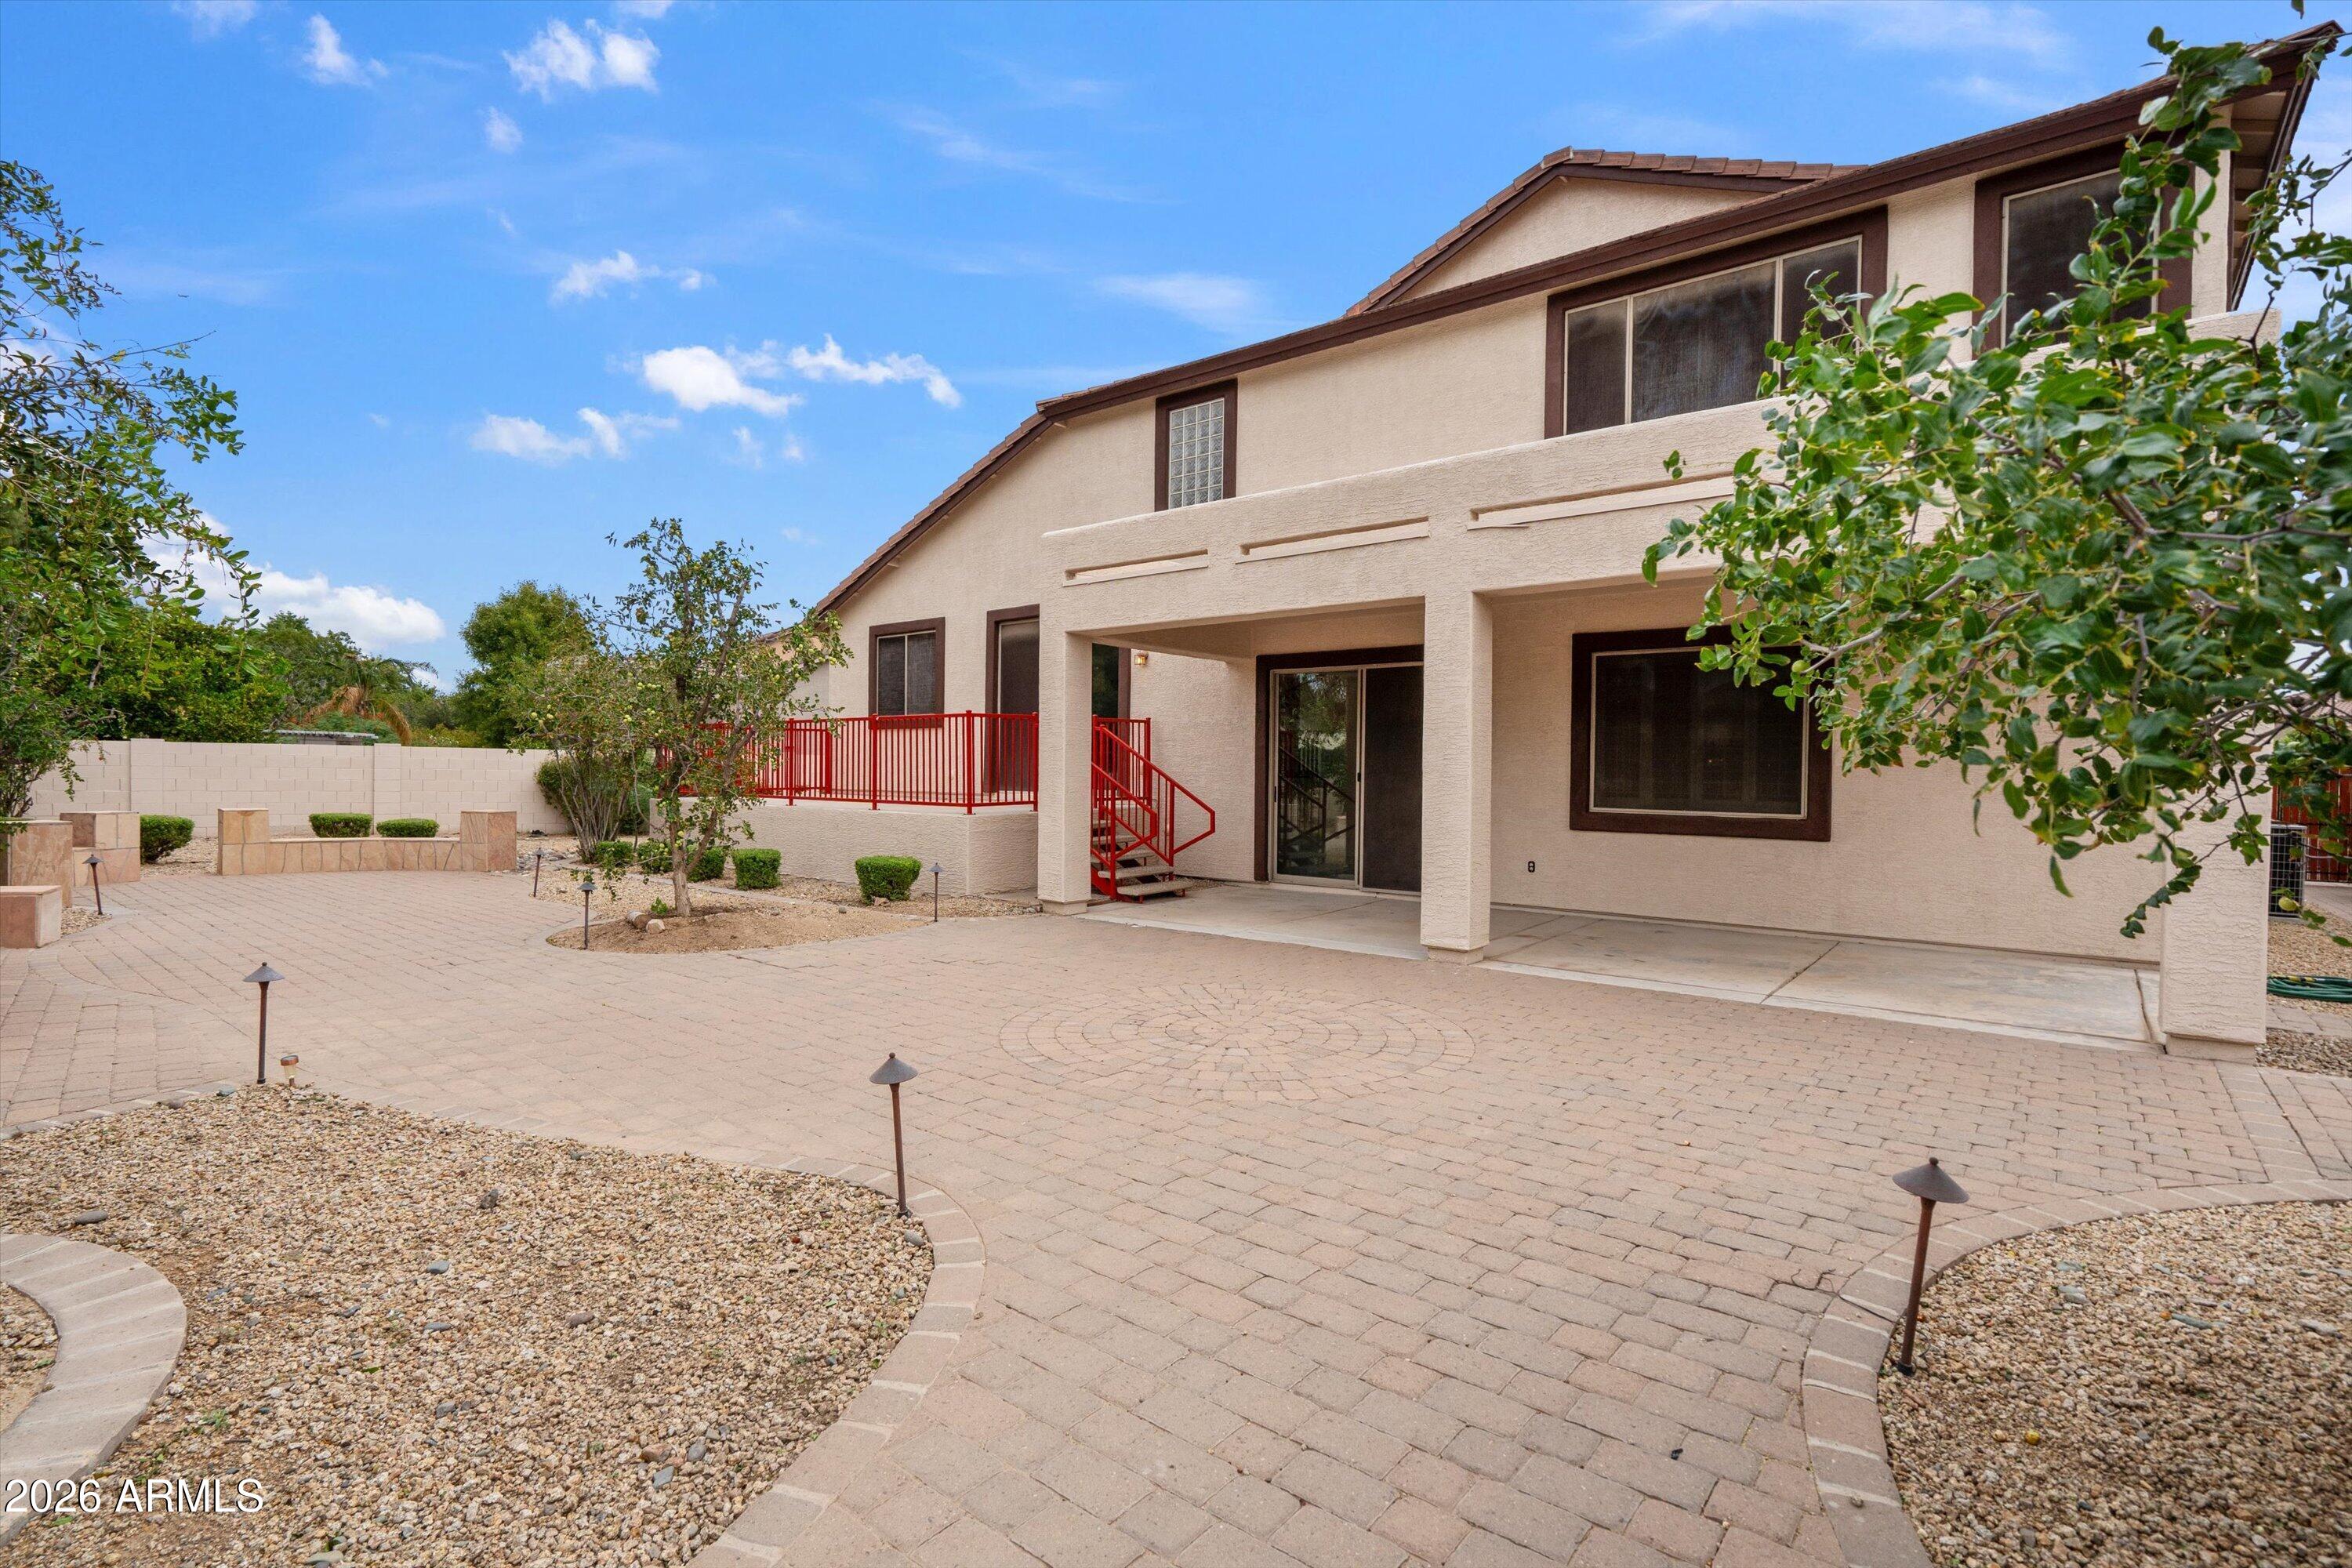
  • Exterior Features: Barbecue, Built-in Barbecue
  • Security Features: Security System Owned
  • Has Private Pool: No
  • Has Spa: No
  • Spa Features: None
  • Fencing: Block
  • Horses: No

View

  • Has View: No

Lot

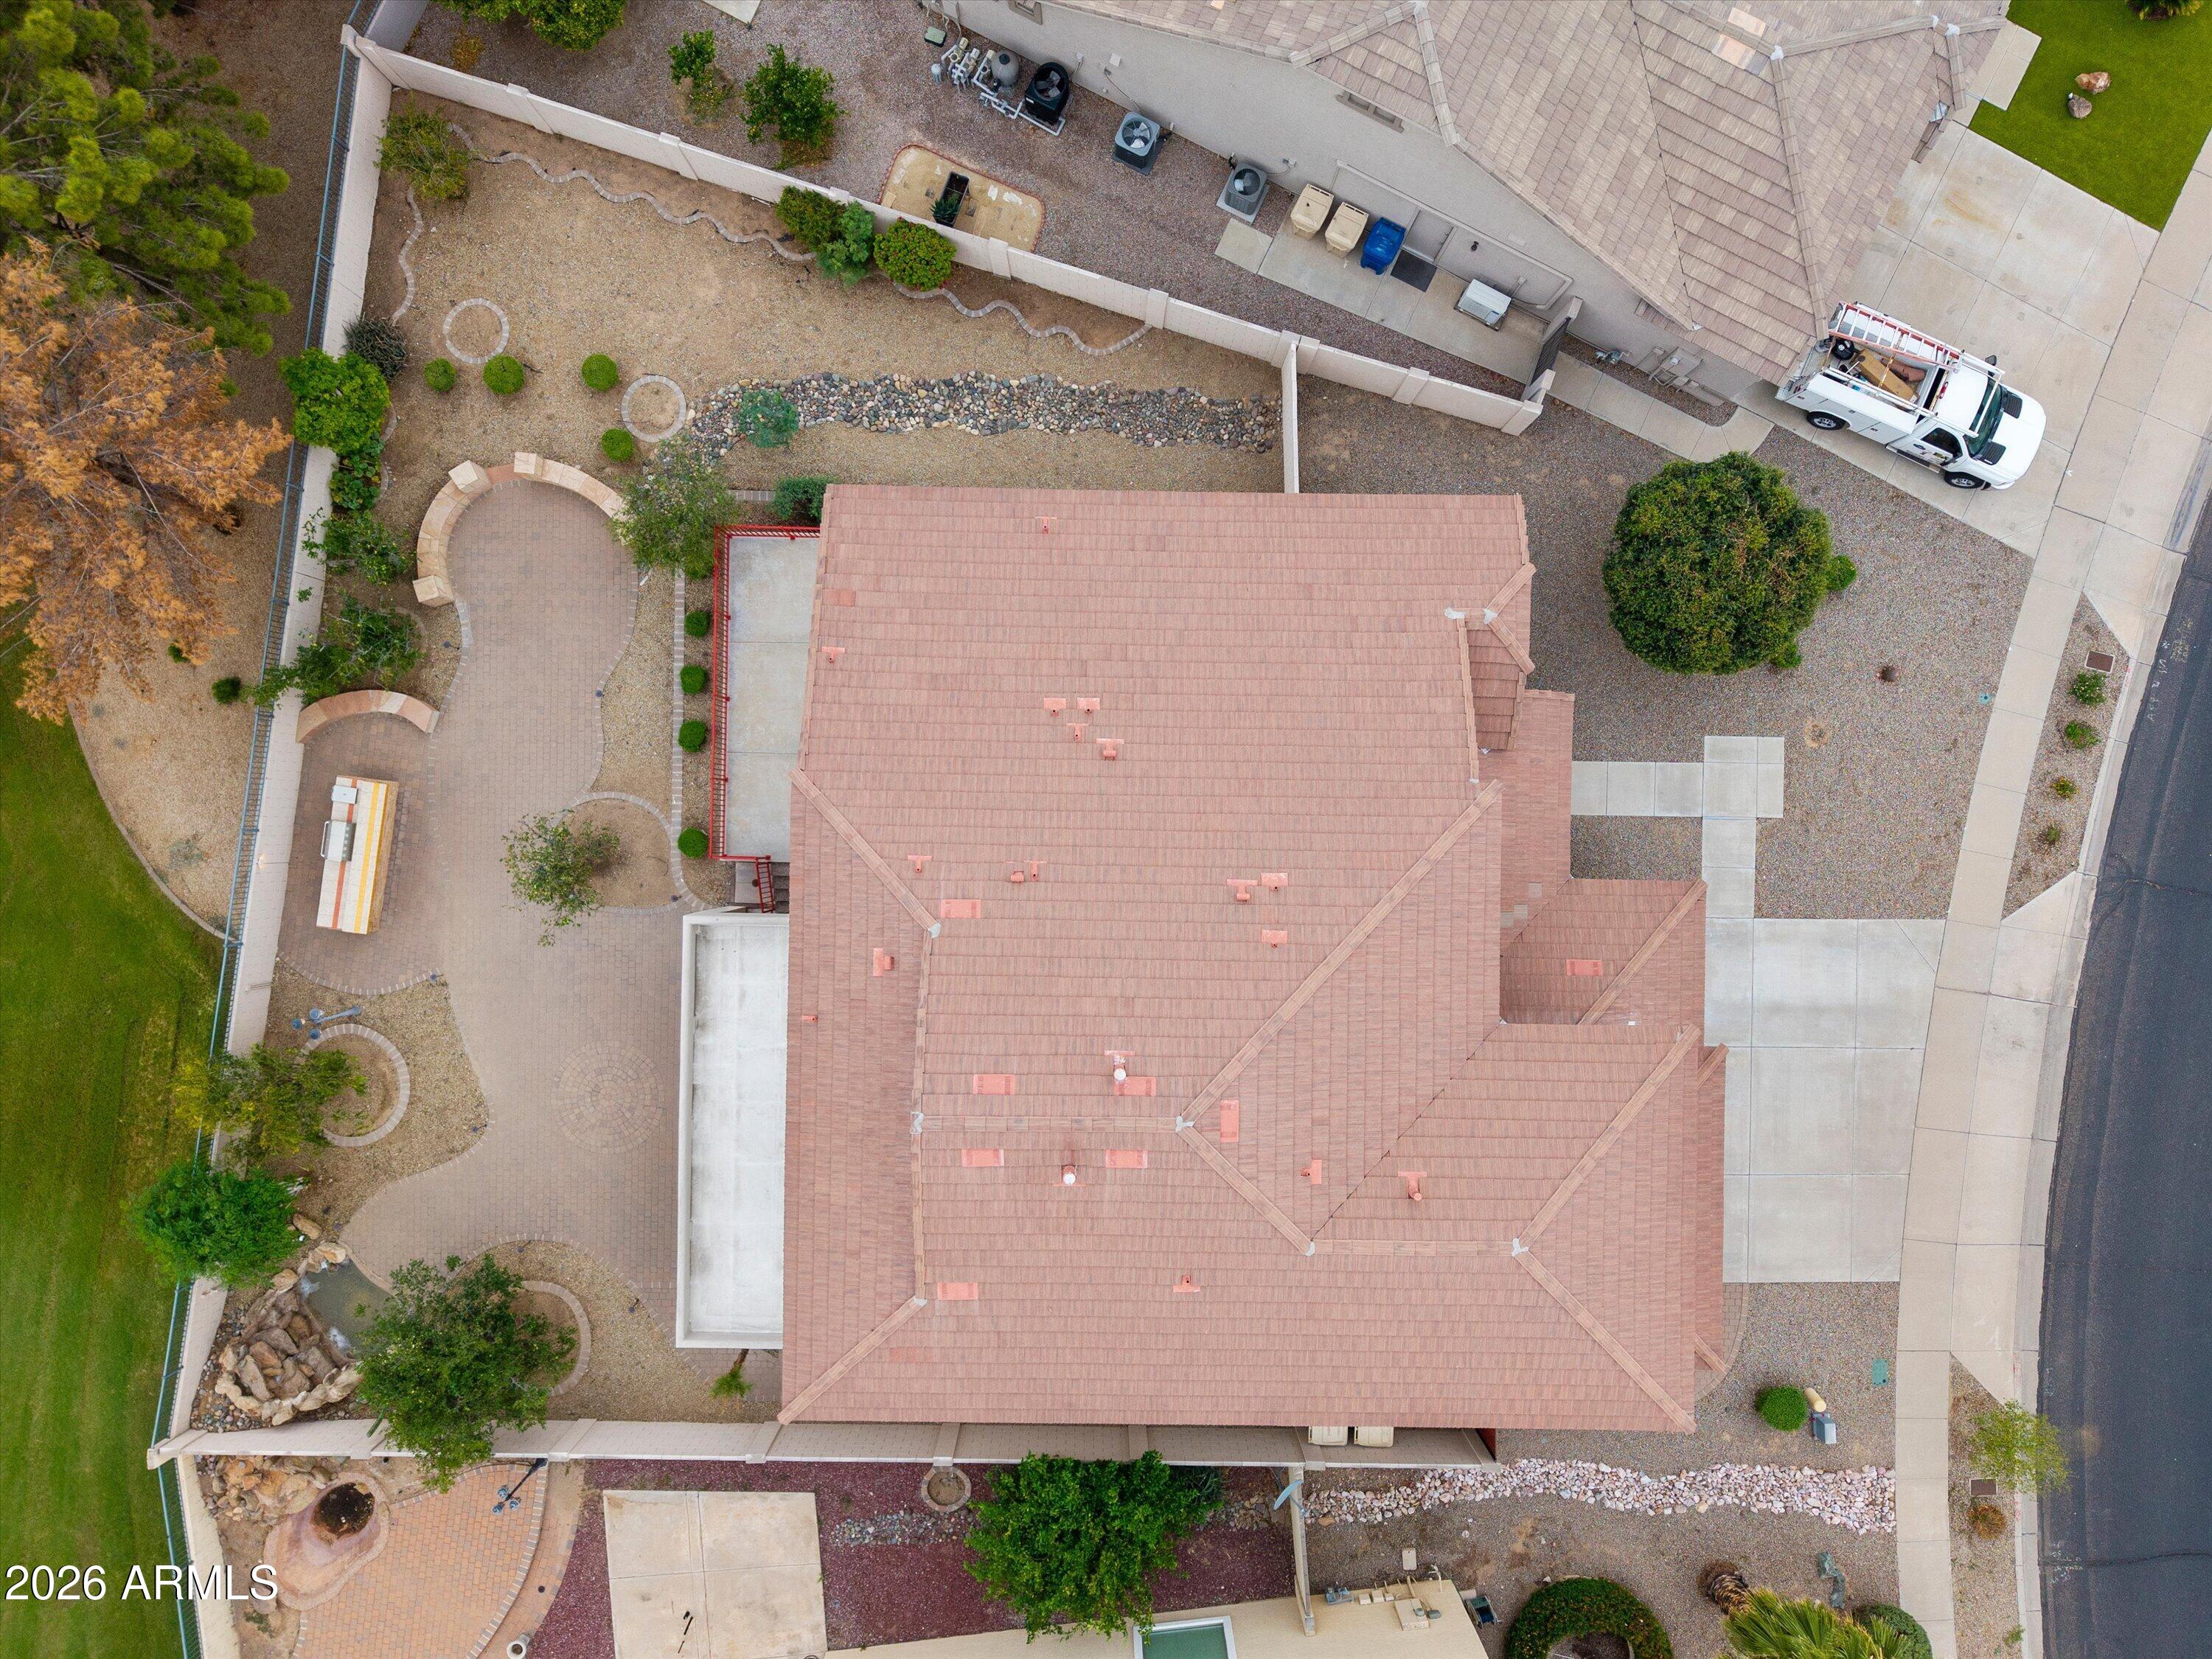
  • Size: 9,953 sq ft
  • Acres: 0.23
  • Features: Sprinklers In Front, Sprinklers In Rear

Accessibility

  • Levels: Two
  • Stories: 2
  • Accessibility Features: Therapeutic Whirlpool

Parking

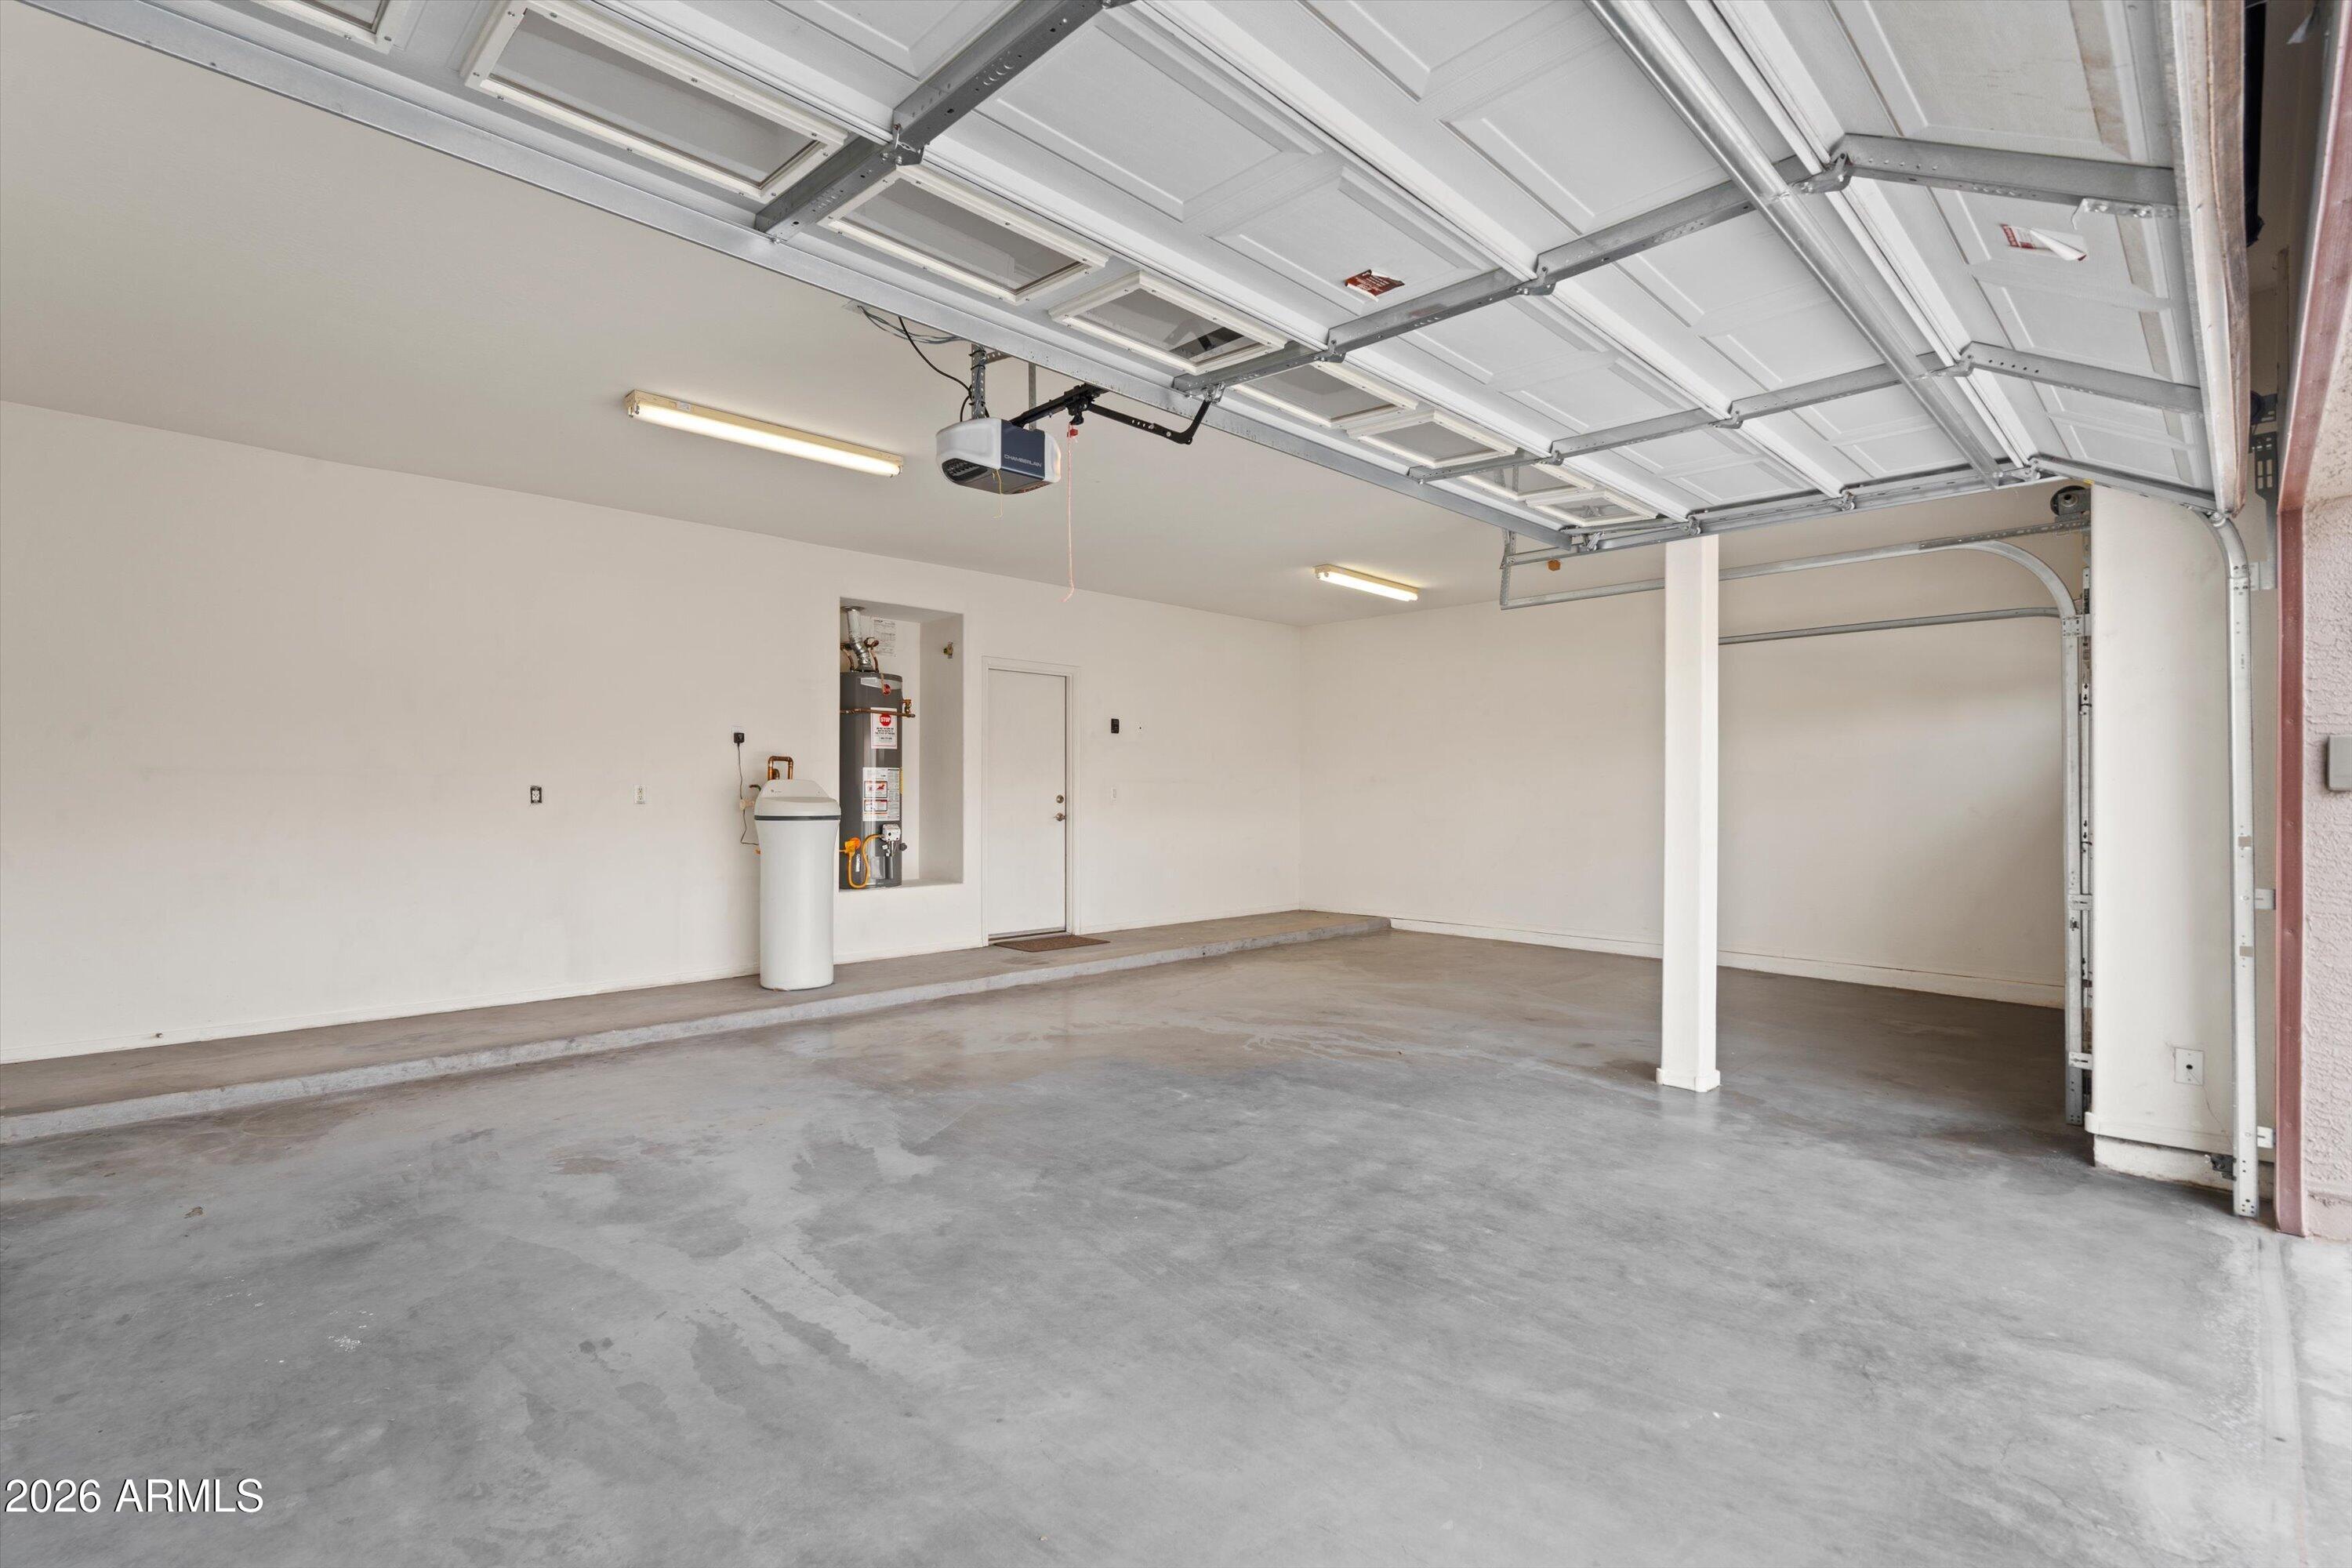
  • Garage: Yes
  • Total Spaces: 3
  • Covered Spaces: 3
  • Parking Features: Garage Door Opener
  • Carport: No
  • Open Parking: No
  • Open Parking Spaces: 3

Waterfront

  • Has Waterfront: No

Basement

  • Basement: Yes
  • Features: Finished, Interior Entry

Mobile Home

  • Mobile Home Remains: No

Construction

Type & Style

  • Home Type: Residential
  • Property Sub Type: Single Family Residence

Materials

  • Construction Materials: Stone, Stucco
  • Roof: Tile

Builder / Condition

  • Year Built: 2004
  • New Construction: No
  • Builder: Engle Homes

Building

  • Building Area Total: 4252

Utilities & Green Energy

Utilities

  • Electric on Property: No
  • Water: Public
  • Sewer: Public Sewer
  • Utilities: Phone Available
  • Road Surface Type: Asphalt

Green Energy

  • Energy Efficient: No

Community & HOA

Community

HOA

  • Has HOA: Yes
  • Fee: $84
  • Frequency: Monthly
  • Fee Includes: Maintenance Grounds
  • Senior Community: No

Pets

  • Pets Allowed: No

Location

  • Range: 1E
  • Section: 3
  • Township: 2N
  • Longitude: -112.247438
  • Latitude: 33.547784

Land Lease

  • Land Lease: No

School

Middle or Junior

Tax, Financial & Listing Details

Listing Details

  • List Price: $645,000
  • Date on Market:
  • Listing Terms: Cash, VA Loan, FHA, Conventional
  • Ownership: Fee Simple
  • Home Warranty: No
  • Rent Control: No
  • Status: Active

MLS Details

  • MLS: ArizonaRegional
  • Listing ID: 7097124

Tax Details

  • Annual Tax Amount: $2,752
  • Tax Year: 2025
  • Tax Legal Description: LOT 231 ROVEY FARM ESTATES NORTH MCR 061103
  • Tax Book Number: 142.0
  • Tax Lot: 231
  • Tax Map Number: 28.0

Price history for 8718 W Morten Avenue

DateEventPriceSource
listed (Active)$675,000ArizonaRegional #7097124Source
price changed$645,000ArizonaRegional #7097124Source

Ask a question about 8718 W Morten Avenue

Hi there — ask anything about this property or the area and the team will get right back to you.

Last checked Source: ArizonaRegionalMLS# 7097124

Local real estate advisory services provided by agent with Simply Real Estate

Listed by Tommy Tran with Success Property Brokers

Copyright © 2026 Arizona Regional Multiple Listing Service, Inc. All rights reserved. All information should be verified by the recipient and none is guaranteed as accurate by ARMLS. Information being provided is for consumers' personal, non-commercial use and may not be used for any purpose other than to identify prospective properties consumers may be interested in purchasing. Information being provided is for consumers' personal, non-commercial use and may not be used for any purpose other than to identify prospective properties consumers may be interested in purchasing.

You agree to Simply Real Estate Terms of Use and Privacy Policy. By choosing to contact a property, you also agree that Simply Real Estate and its associates may call, text, or email you regarding any inquiries or activities you submit through our website. This may involve the use of automated means and prerecorded or artificial voices.

Listings near 8718 W Morten Avenue