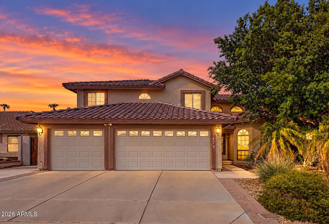
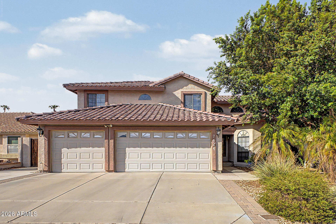
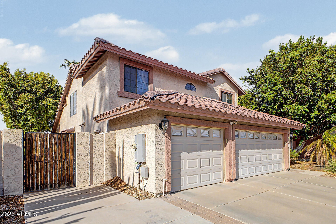
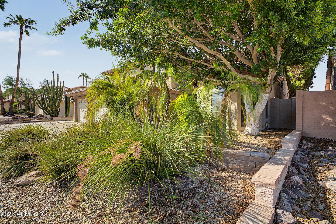
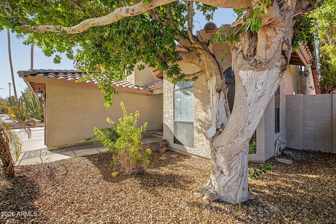
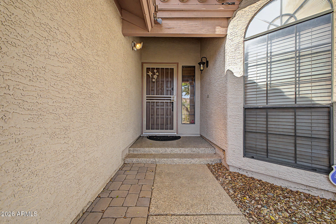
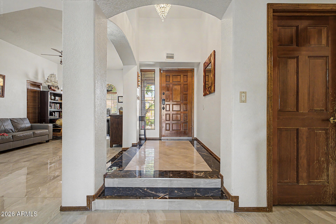
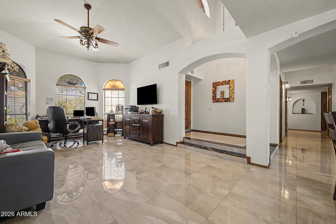
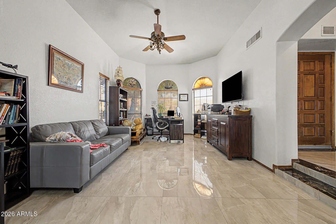
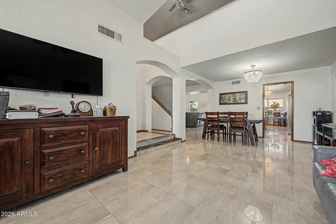
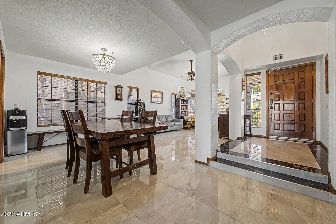
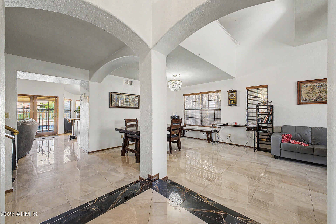
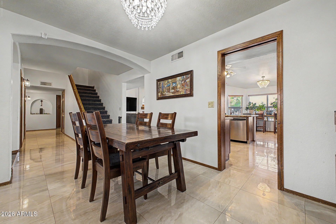
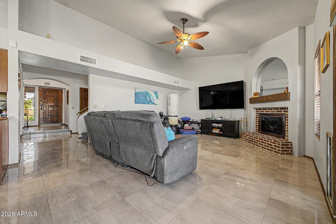
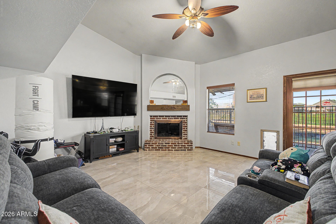
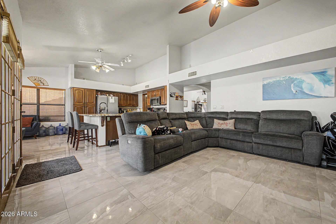
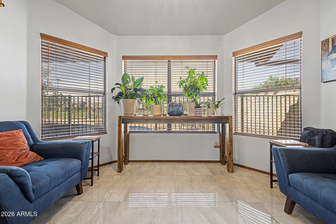
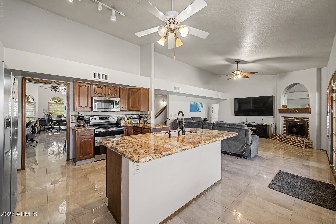
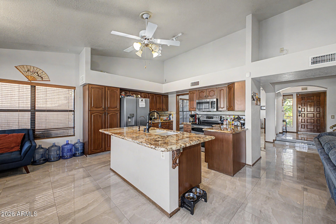
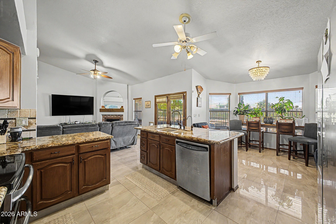
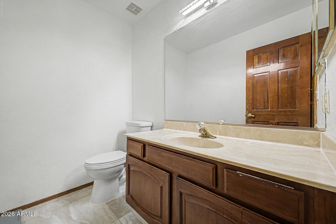
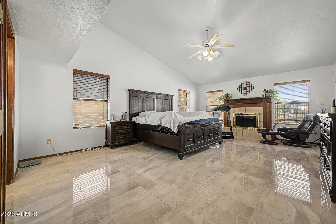
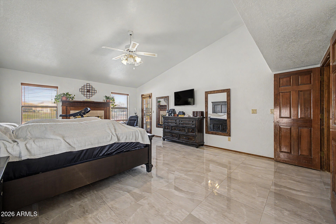
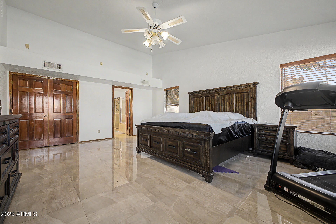
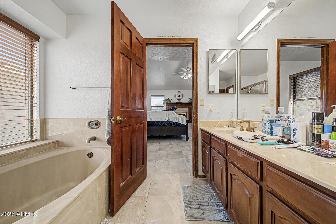
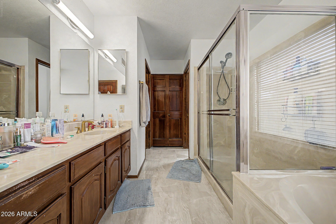
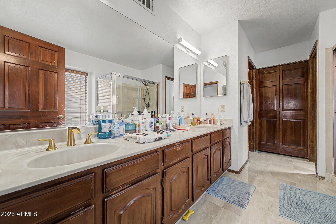
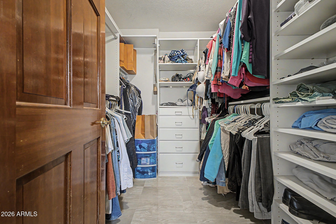
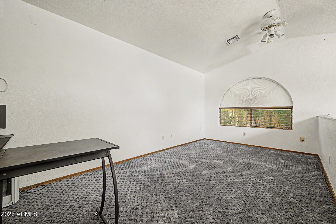
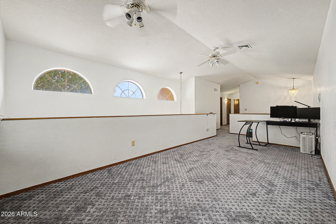
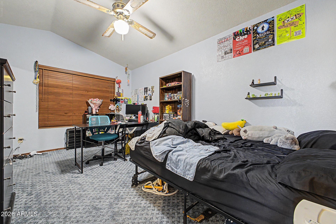
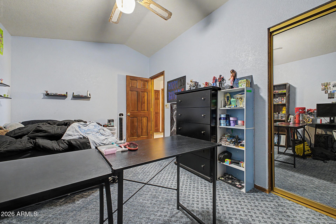
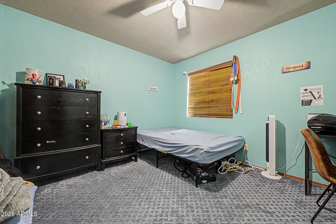
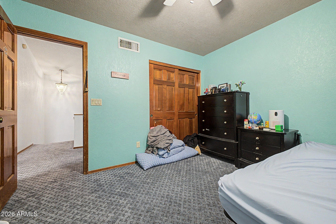
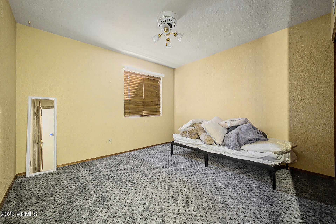
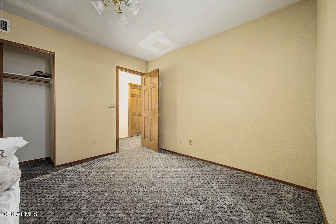
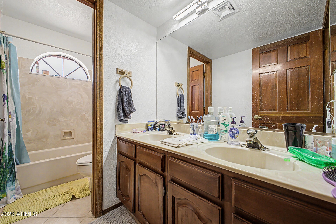
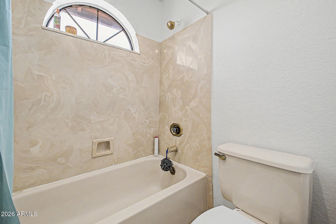
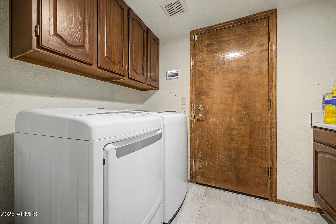
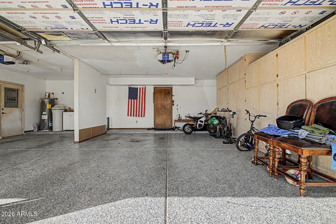
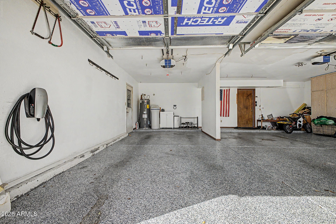
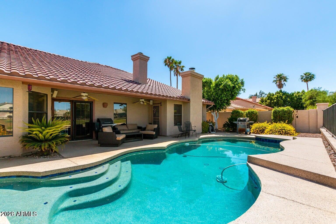
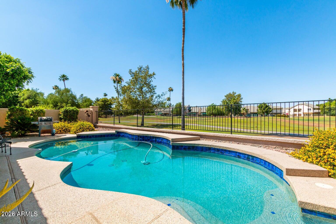
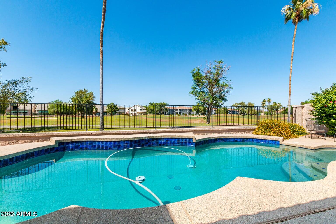
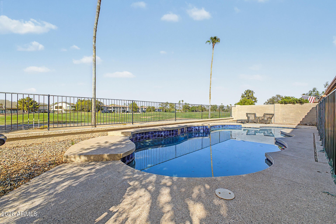
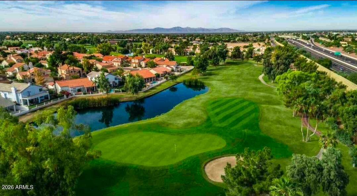
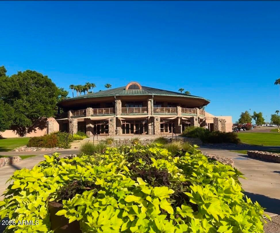
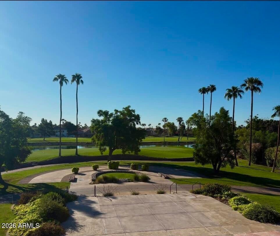
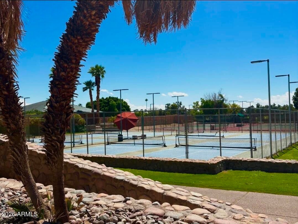
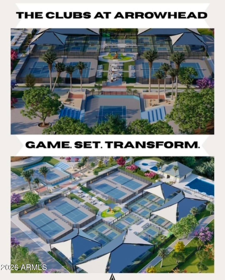
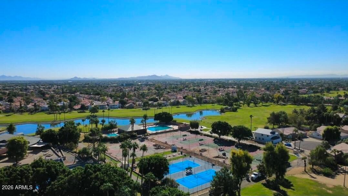
Beautiful single family home featured on a highly desirable Golf Course lot in ''Arrowhead by the Lakes'' community located in Glendale, AZ. This home incorporates a subtle balance of contemporary finishes with a modern design. The home offers 4 bedrooms, 2.5 full baths, an open concept 2,594 sq ft] floor plan, upgraded kitchen w/ raised panel cabinetry, granite counter tops, ss appliances, center (eat-in) island, and pantry. Additional home details will also include 9ft+ high ceilings, a dedicated dining space, formal & informal living space(s) w/ fireplace, tile flooring, modern plumbing/lighting fixtures, ceiling fans, and lots of windows offering great natural light throughout the living spaces. The master retreat boasts spacious sleeping quarters, an en suite w/ dual vanities, separat soaking tub & shower, and large..walk-in closet. Lastly, the home features a tandem 3-car garage, Tesla Charging Station, large/private back yard w/ low maintenance landscaping, extended covered patio space, swimming pool, and golf course view fence lot--perfect for entertaining family and friends. Arrowhead by the lakes offers residents close proximity to the "Clubs at Arrowhead" Golf club, recreational parks/playgrounds, and shopping/dining options for residents.
| Date | Event | Price | Source |
|---|---|---|---|
| listed (Active) | $612,000 | ArizonaRegional #7069748 | |
| price changed | $580,000 | ArizonaRegional #7069748 |
Hi there — ask anything about this property or the area and the team will get right back to you.
Local real estate advisory services provided by agent with Simply Real Estate
Listed by Matthew W. Long with Realty Executives Arizona Territory
Copyright © 2026 Arizona Regional Multiple Listing Service, Inc. All rights reserved. All information should be verified by the recipient and none is guaranteed as accurate by ARMLS. Information being provided is for consumers' personal, non-commercial use and may not be used for any purpose other than to identify prospective properties consumers may be interested in purchasing. Information being provided is for consumers' personal, non-commercial use and may not be used for any purpose other than to identify prospective properties consumers may be interested in purchasing.
You agree to Simply Real Estate Terms of Use and Privacy Policy. By choosing to contact a property, you also agree that Simply Real Estate and its associates may call, text, or email you regarding any inquiries or activities you submit through our website. This may involve the use of automated means and prerecorded or artificial voices.
Step 1 of 2
Create a free account to view all listings, save searches, and get alerts when new homes match.
Step 2 of 2
Tell us how to reach you about homes you like.
Enter your password to sign in as
Create a free account to view all listings, save searches, and get alerts when new homes match.
Already have an account? Sign in
Sign in to your account.
New here? Create an account