$1,100,000

6402 W Corrine Drive, Glendale, AZ 85304

4beds
3baths
—sqft
Quick facts
Single Family Residence Built in 1980 37,719 sq ft

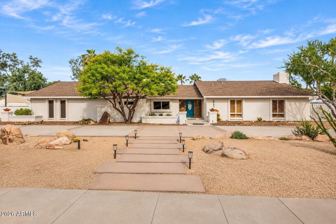
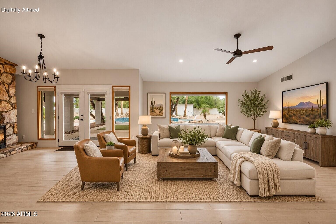
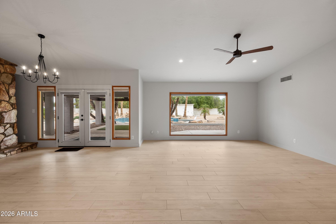
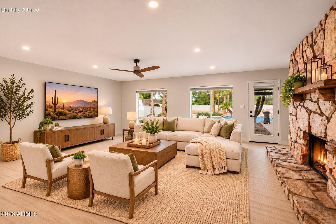
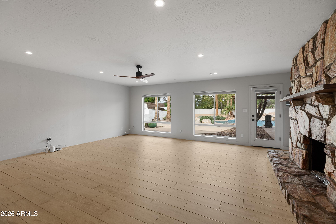
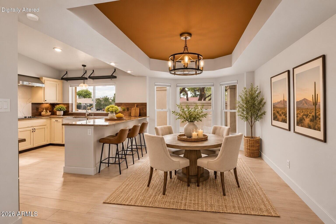
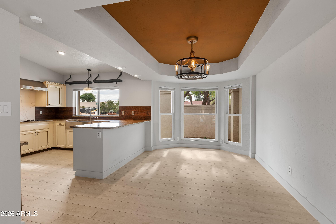
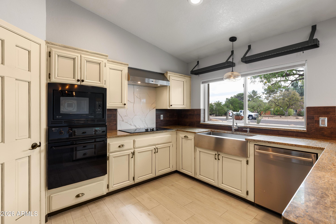
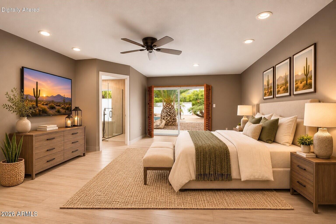
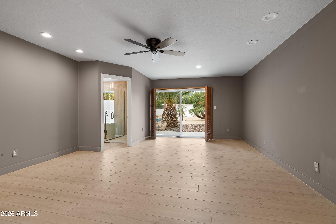
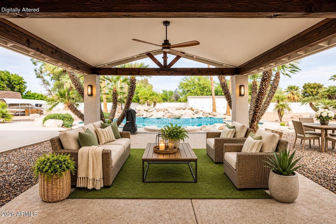
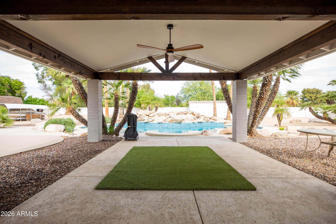
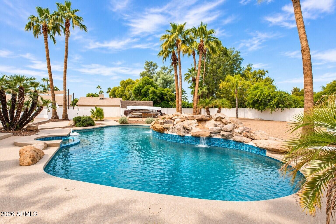
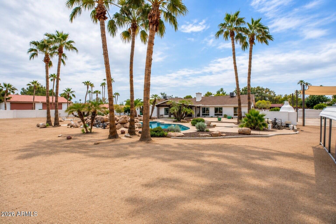
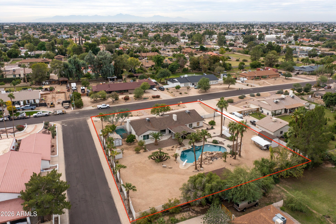
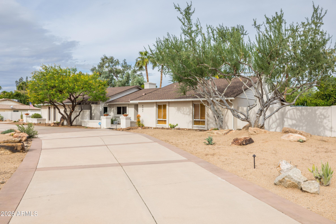
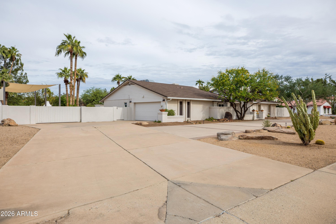
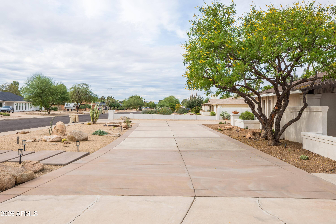
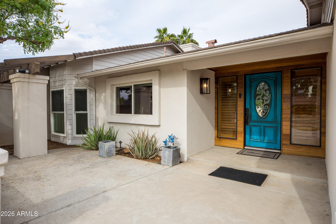
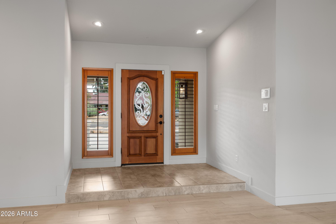
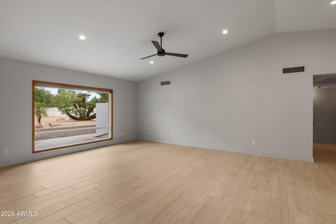
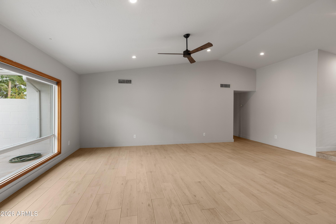
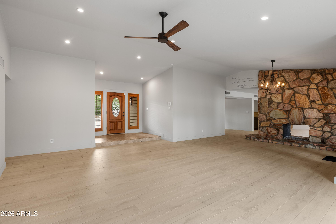
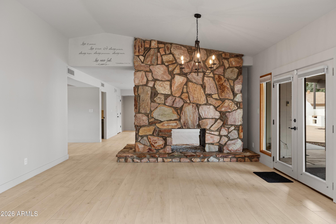
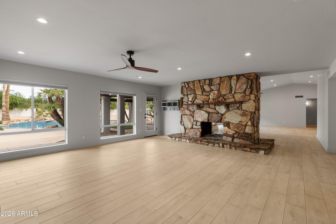
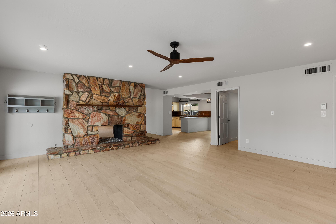
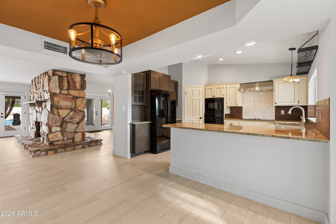
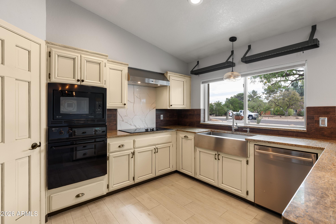
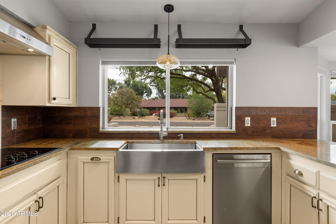
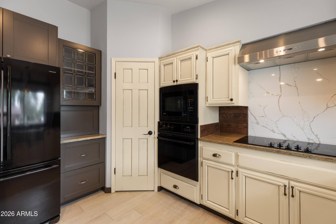
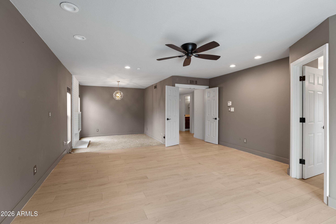
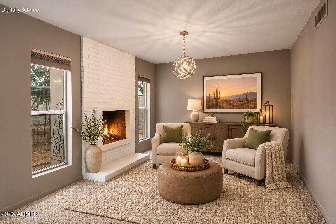
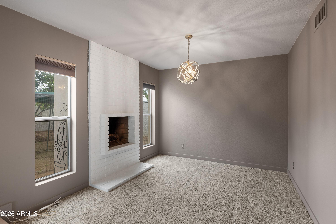
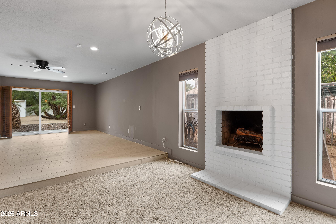
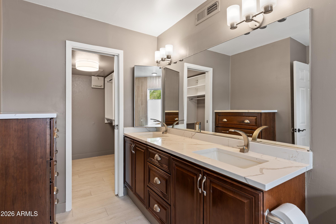
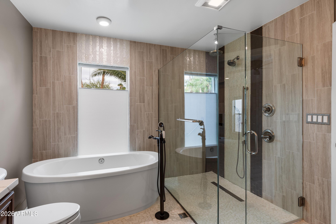
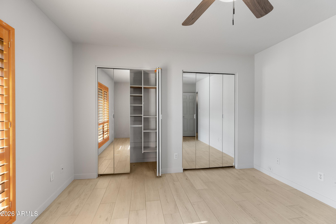
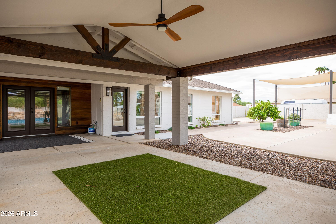
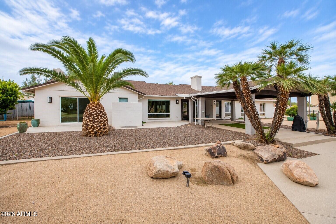
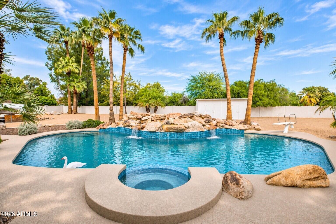
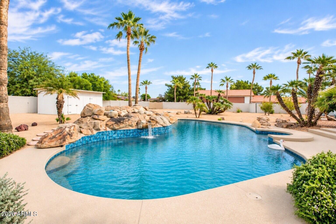
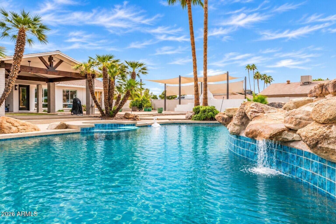
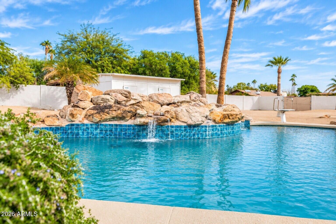
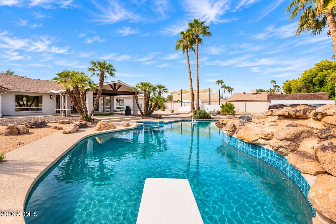
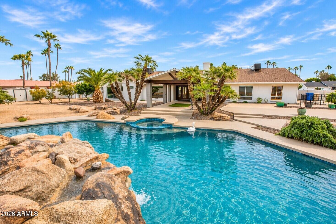
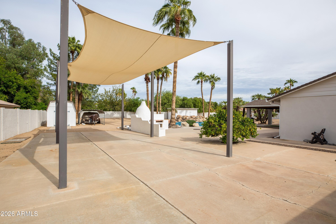
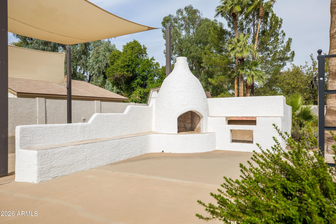
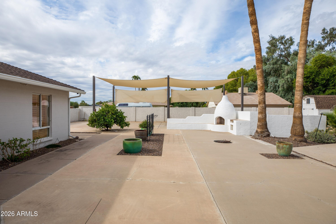
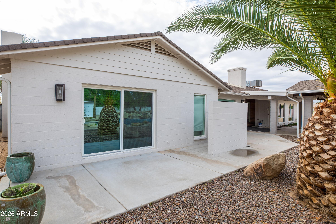
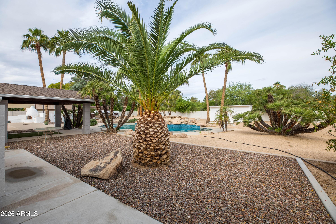
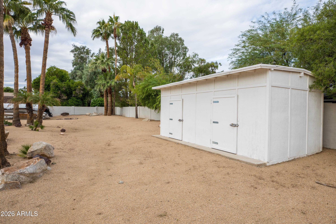
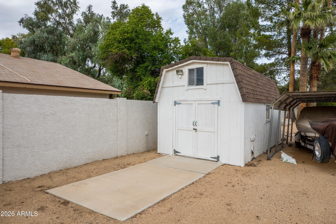
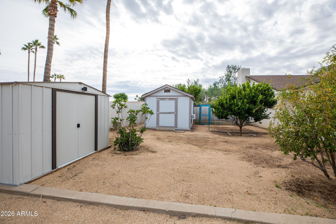
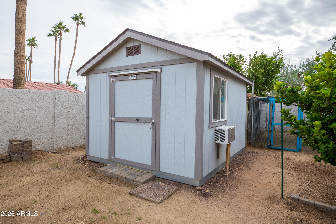
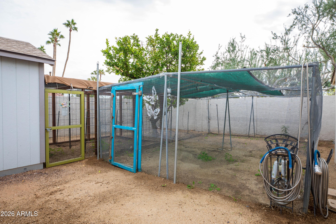
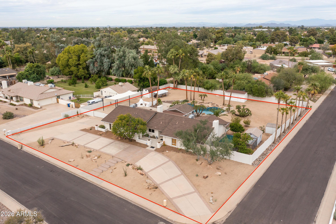
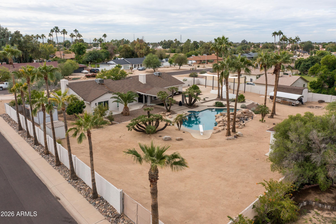
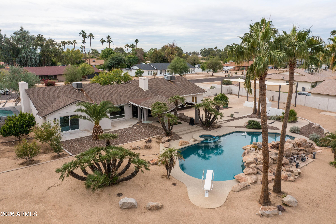
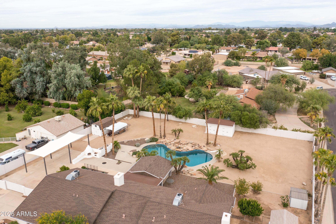
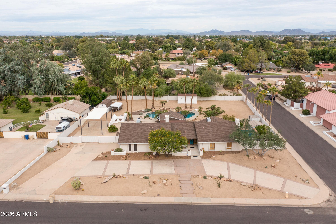
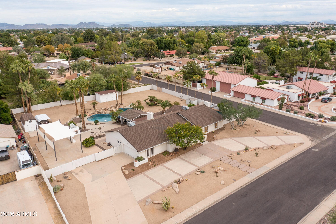
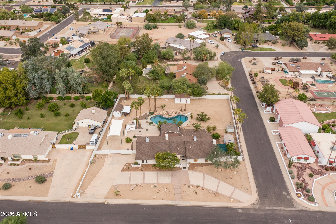
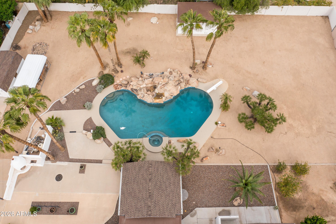
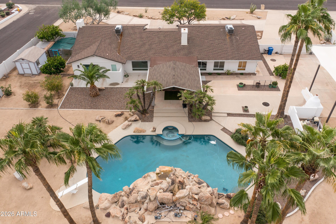
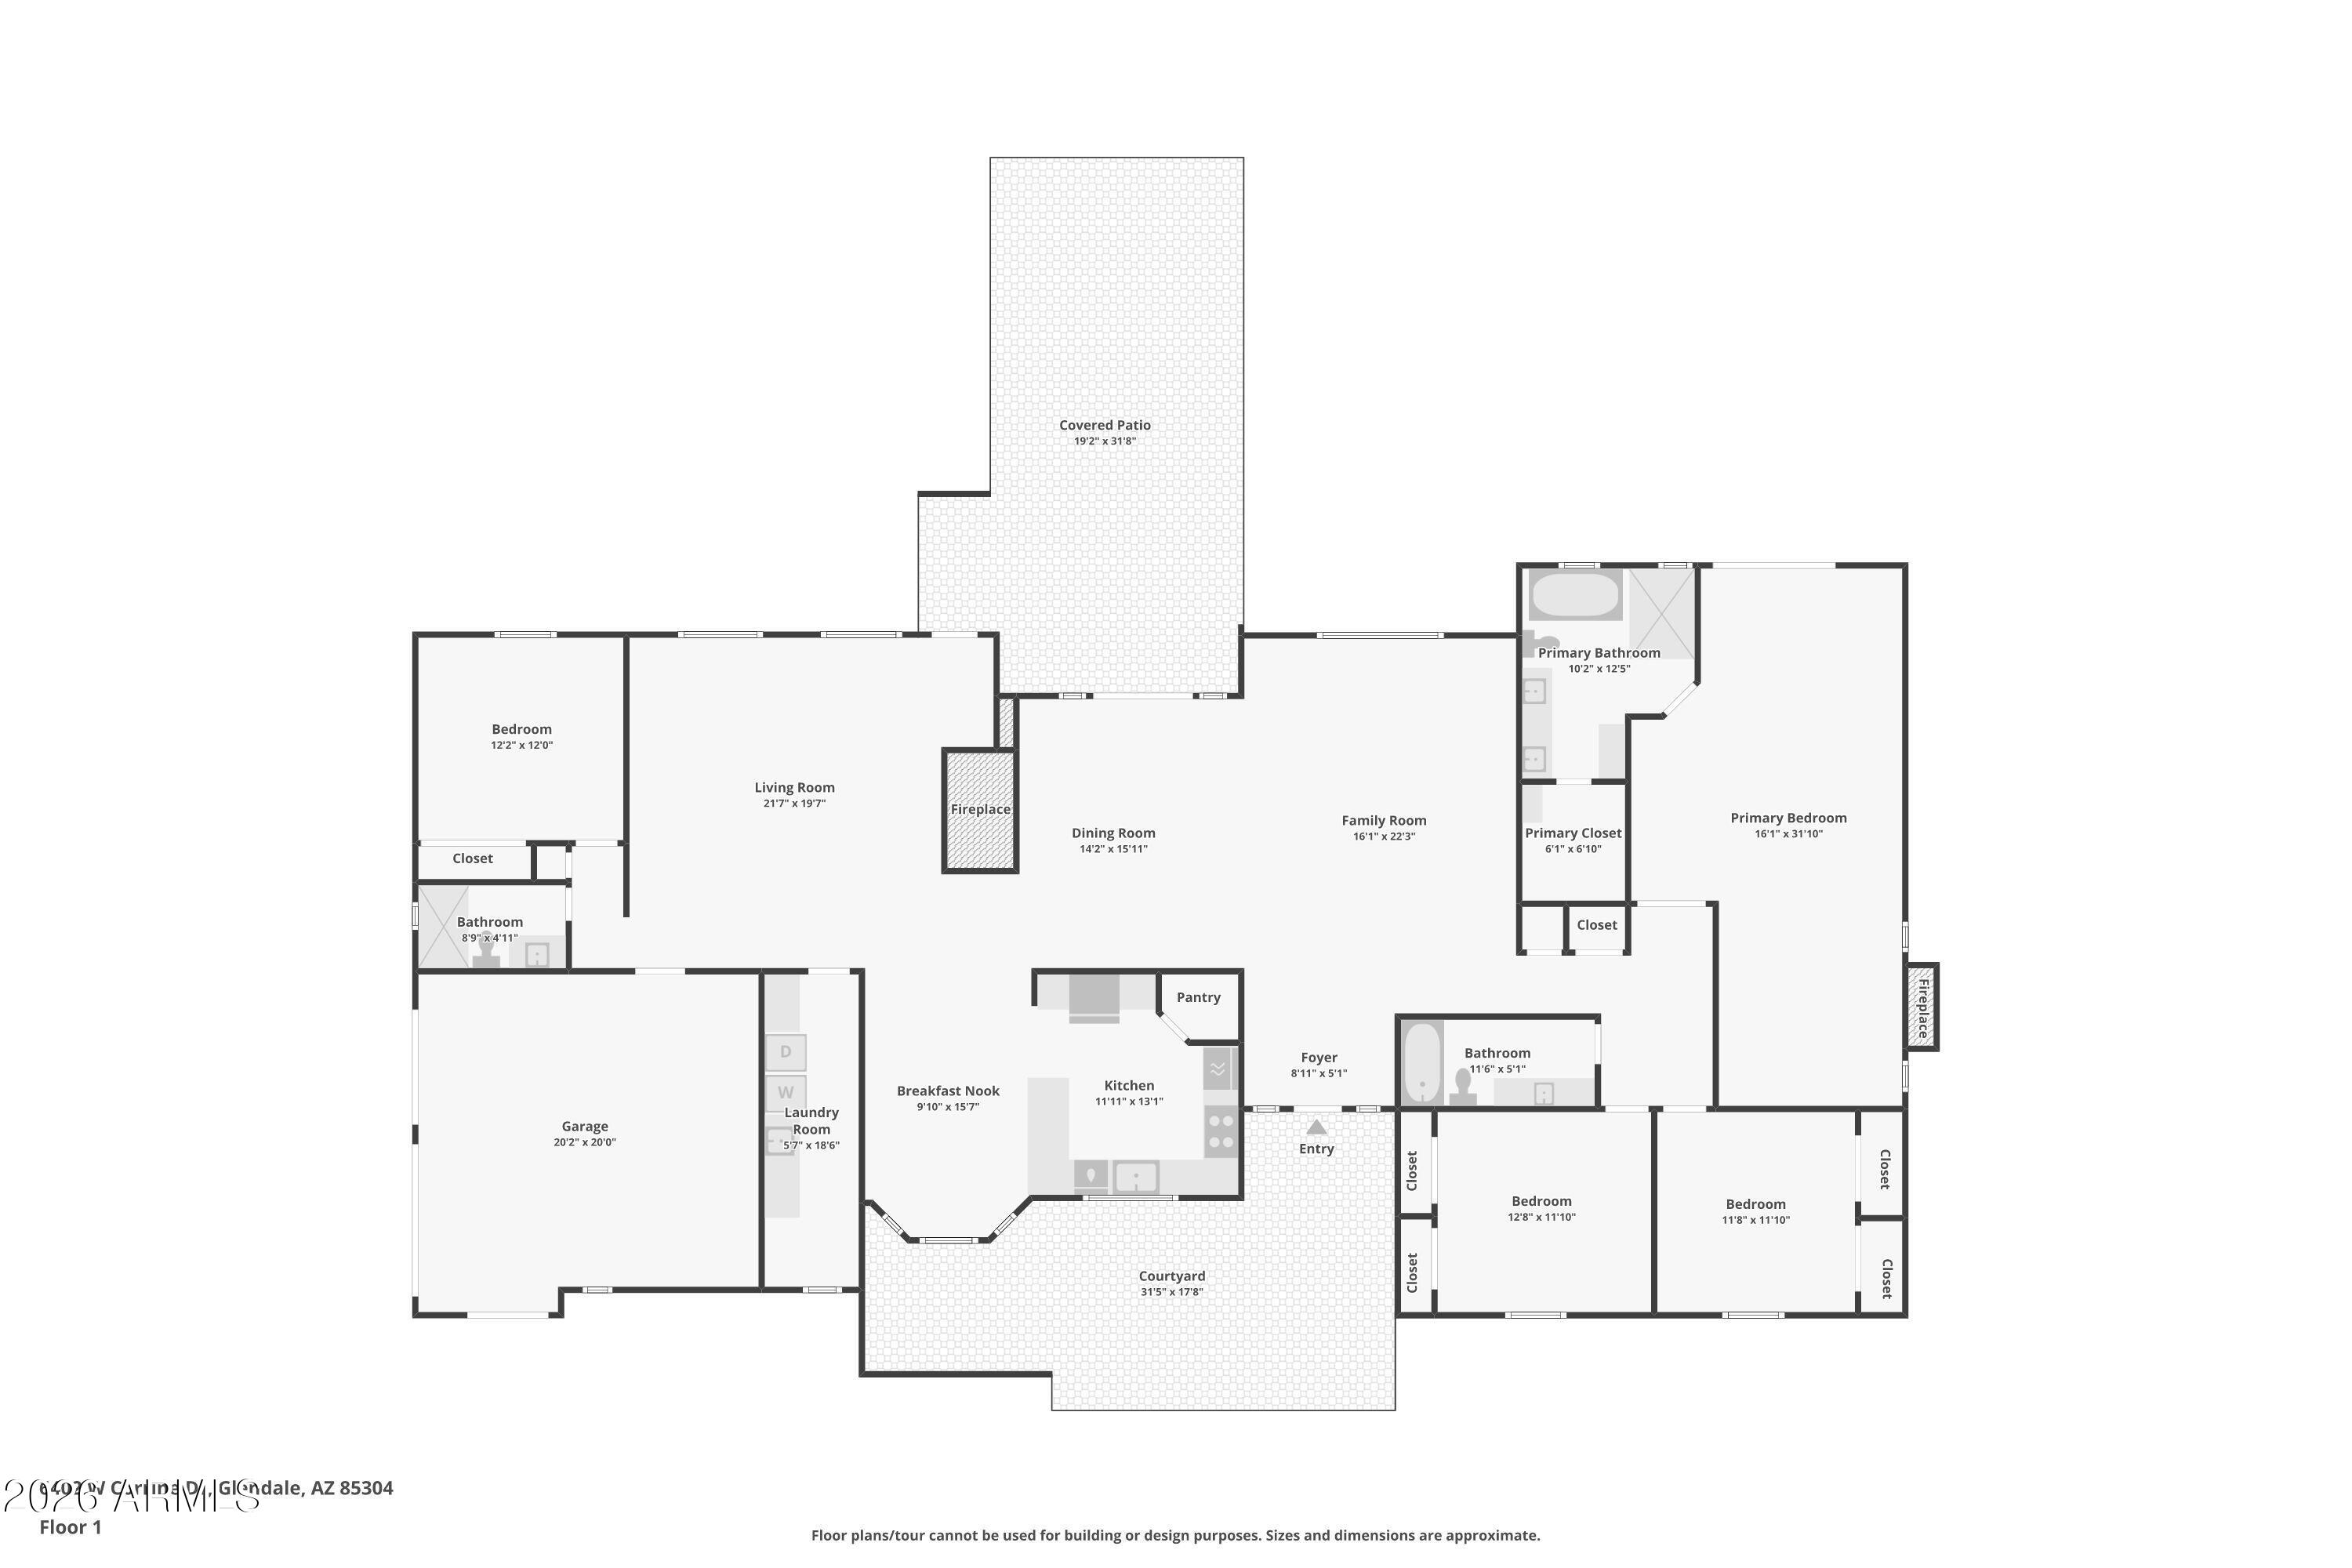
Gorgeous, Private Oasis in the Middle of Town sporting a sparkling pool with relaxing waterfalls, a spacious covered patio, and an outdoor fireplace, creating the perfect setting for entertaining or unwinding. Inside, the open, spacious floorplan features two fireplaces, large windows showcasing the backyard views, and a generous Primary Suite with a unique sitting room. The kitchen and bedroom closets feature organizer shelving, while custom extra-deep upper cabinets provide additional storage. Outside, enjoy a low-maintenance yard, a dedicated garden area with fruit trees and protective fencing to keep birds out, plus multiple outbuildings, including a spacious workshop, insulated storage shed, and air-conditioned shed with potential for use as a chicken coop. There's lots of room to park your RVs and toys, complete with an RV shade cover, 30-amp hookup, and two RV gates, one motorized. Conveniently located just seconds from schools and minutes from shopping, dining, medical facilities, entertainment, and professional sports. Enjoy privacy, space, and convenience all in one exceptional property!

Location of 6402 W Corrine Drive

Map showing 6402 W Corrine Drive, Glendale, AZ 85304 $1,100,000
See more listings in Glendale

6402 W Corrine Drive property details

Interior

Bedrooms & Bathrooms

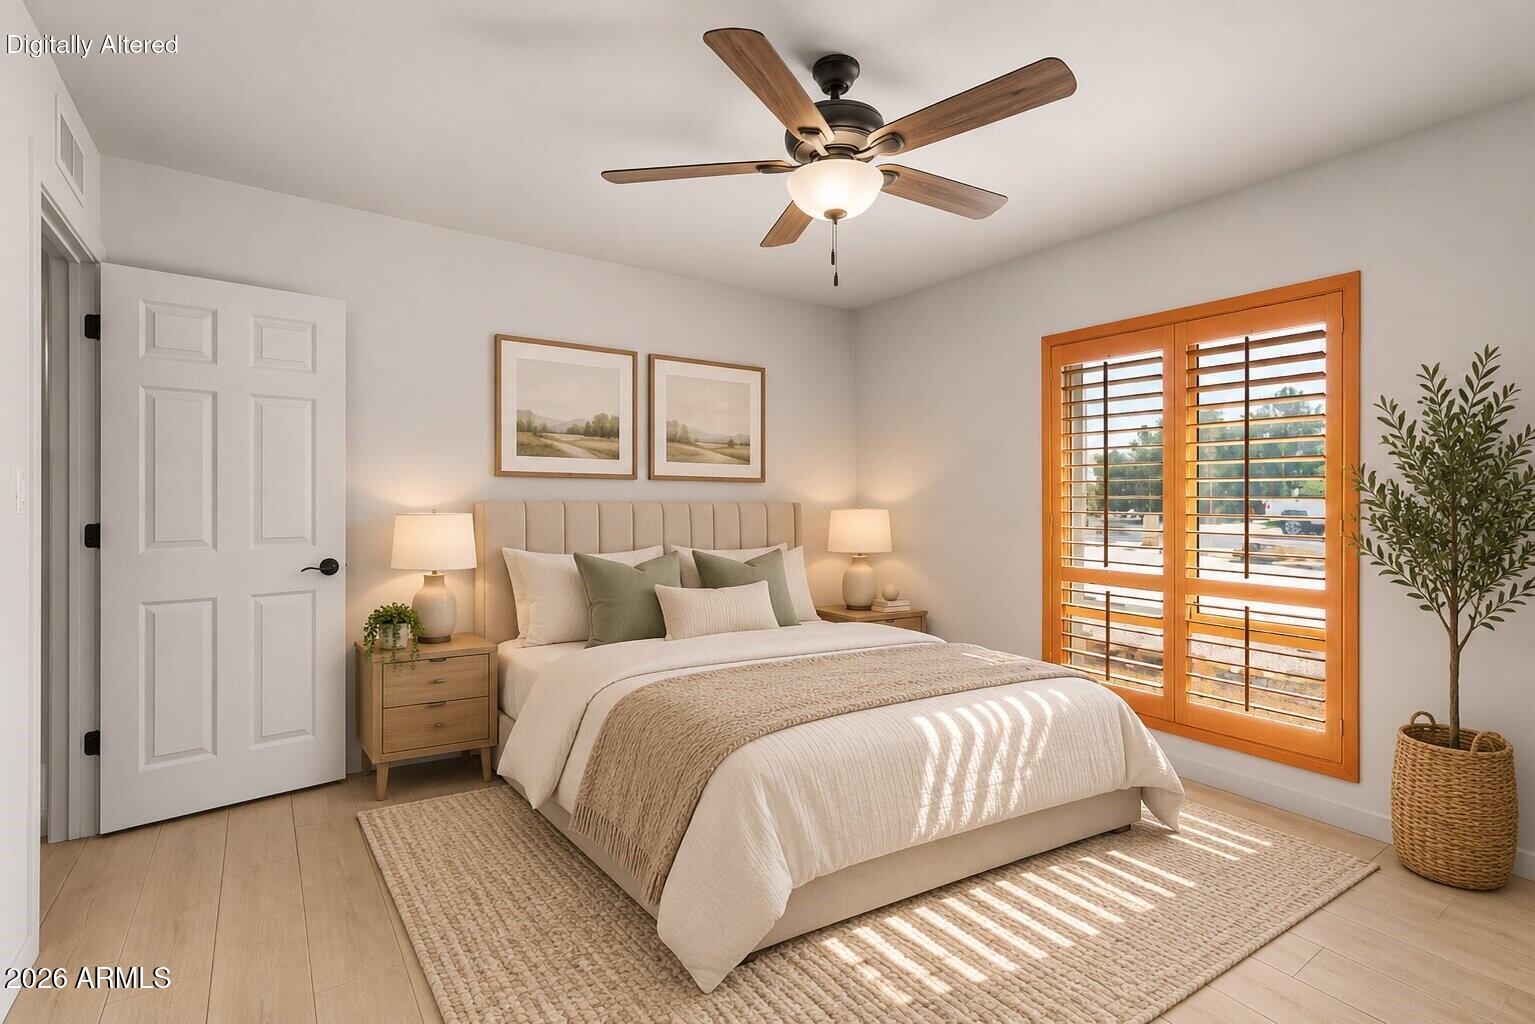
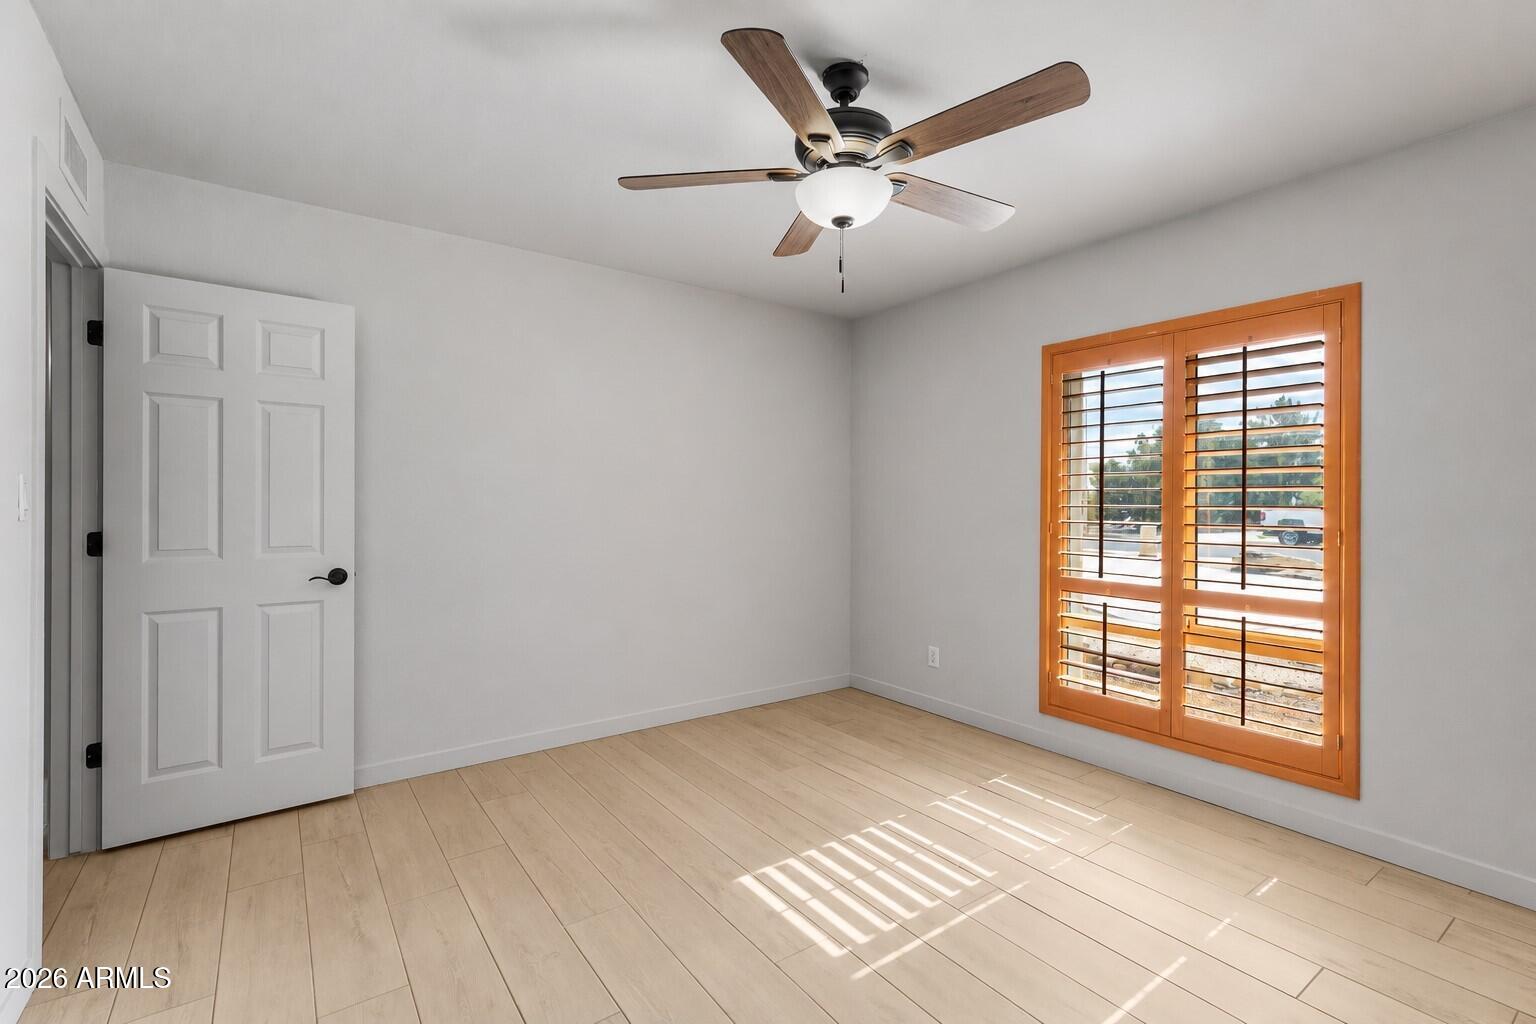
  • Bedrooms: 4
  • Bathrooms: 3
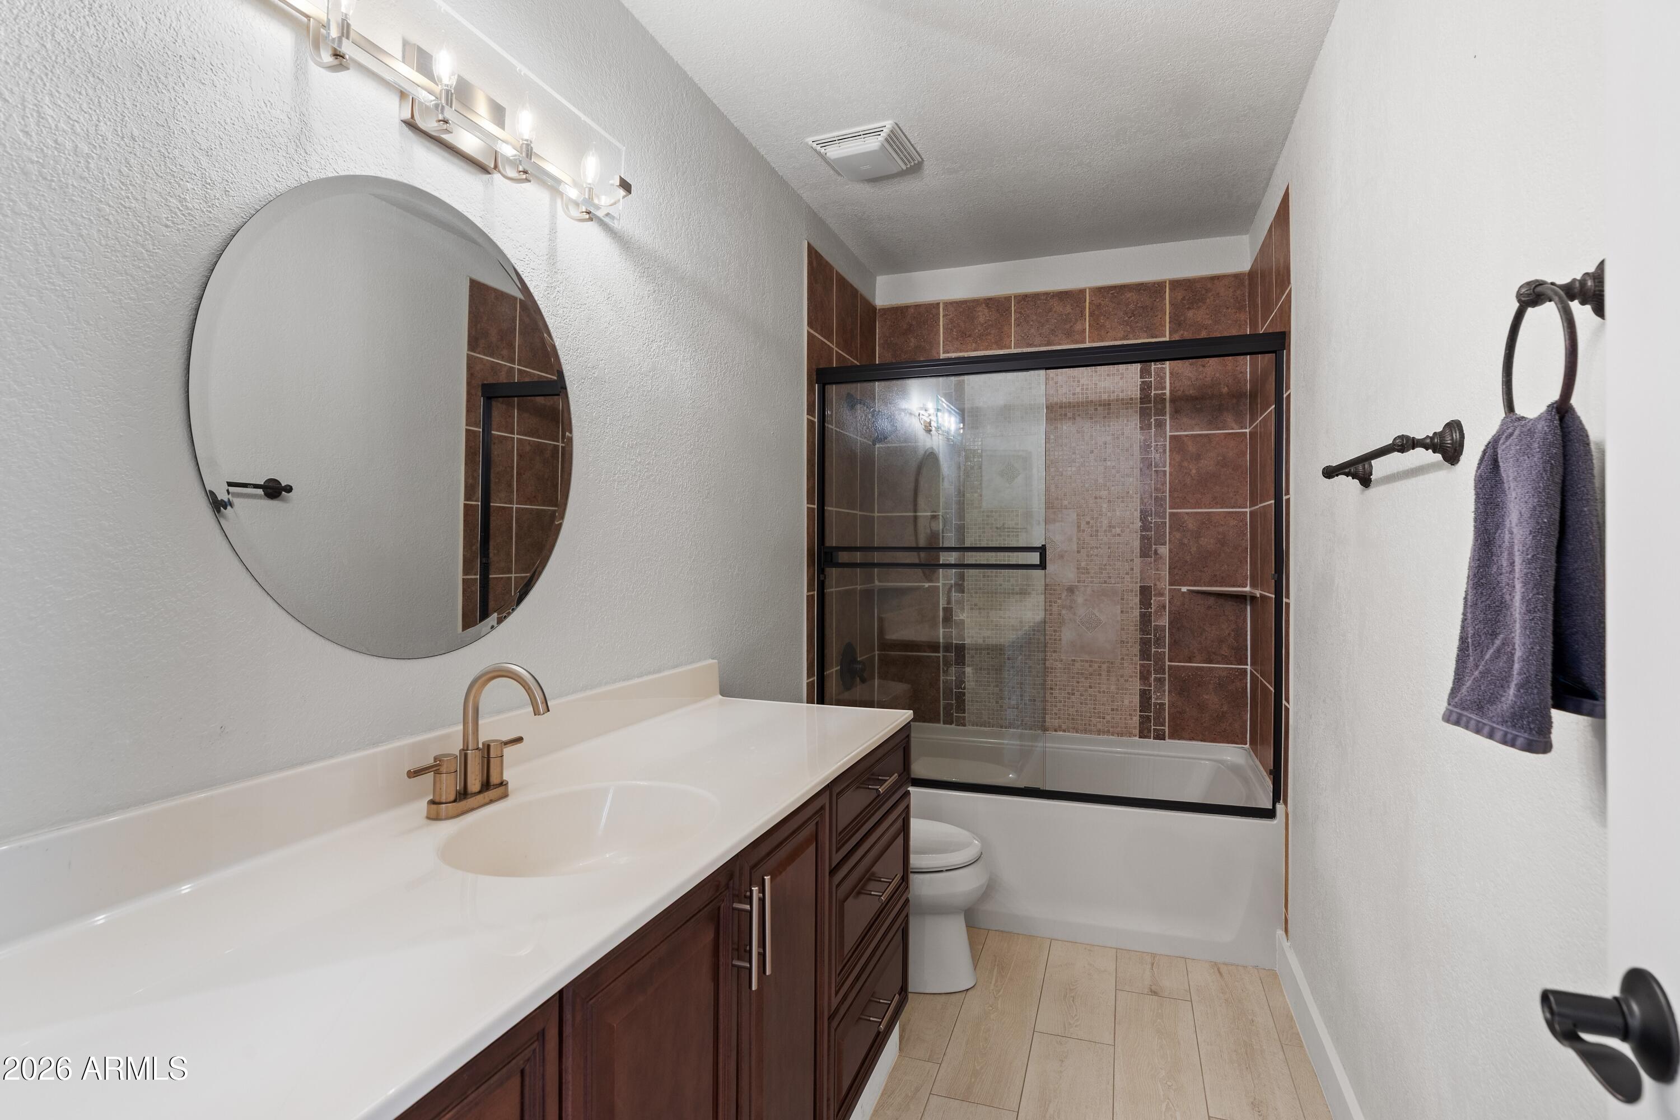
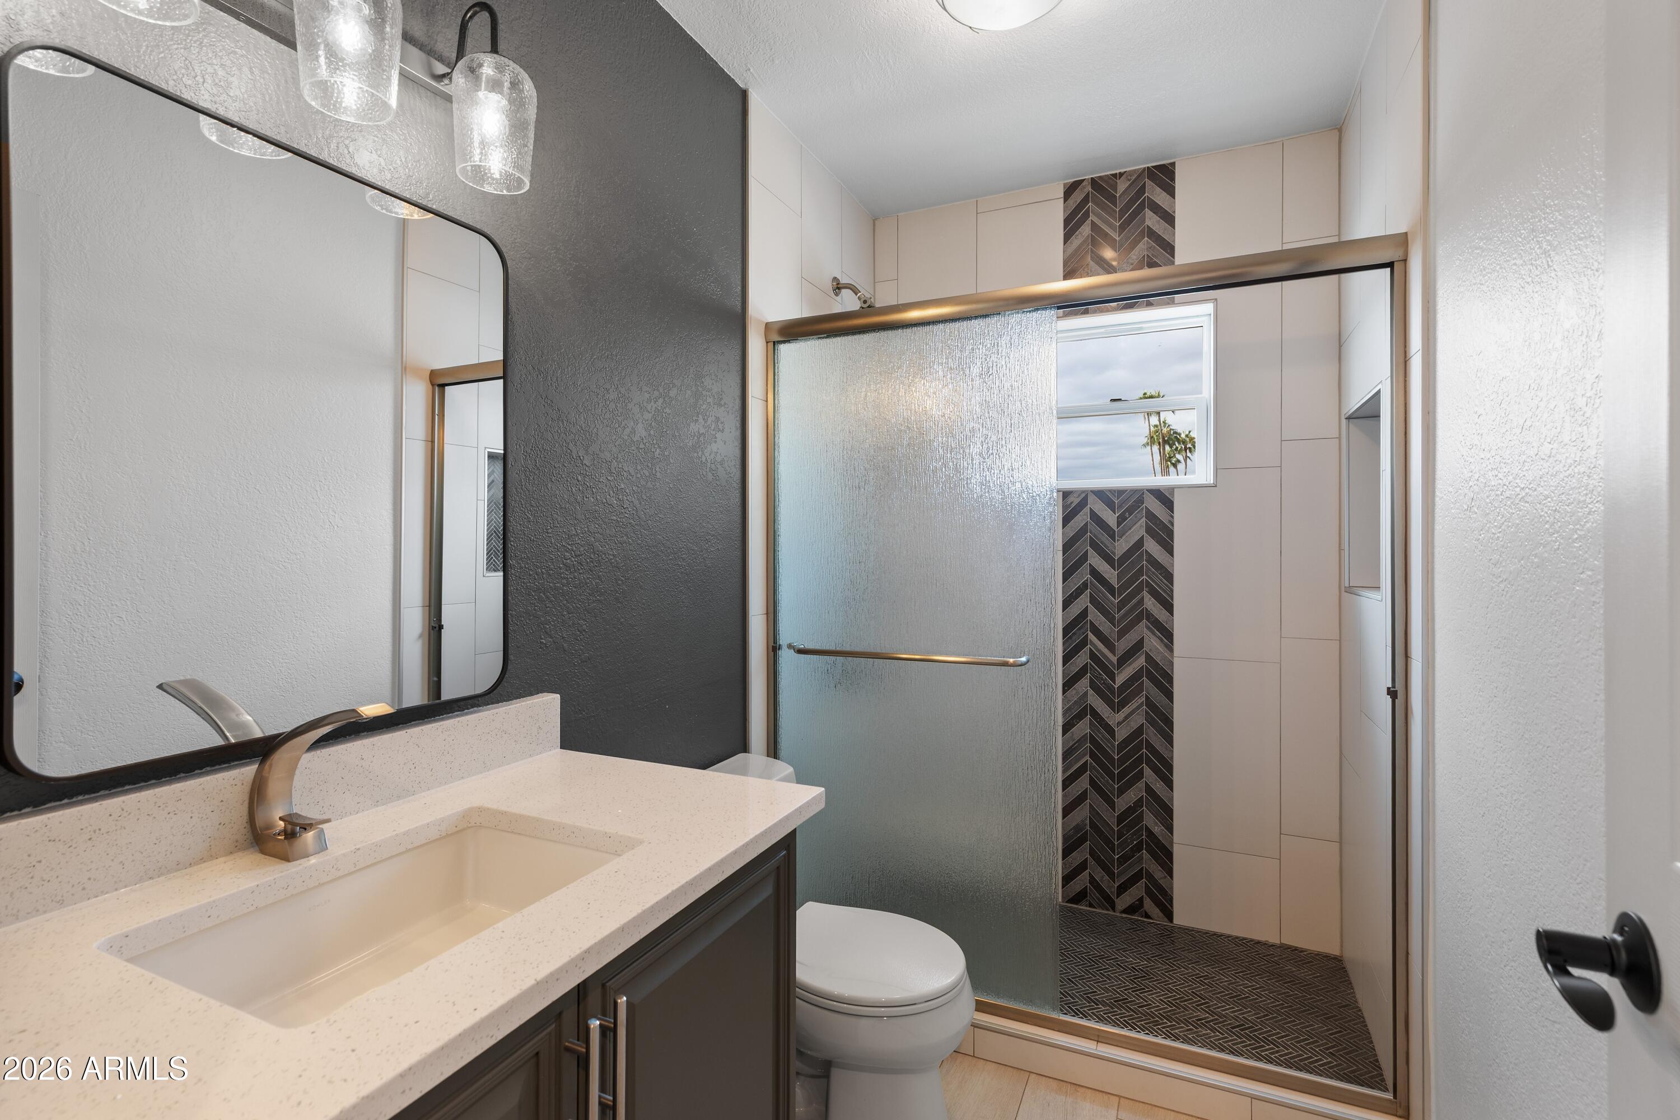
  • Full Bathrooms: 3

Appliances

  • Included: Dishwasher, Disposal, Refrigerator, Electric Cooktop, Microwave, Electric Oven, Water Softener Owned
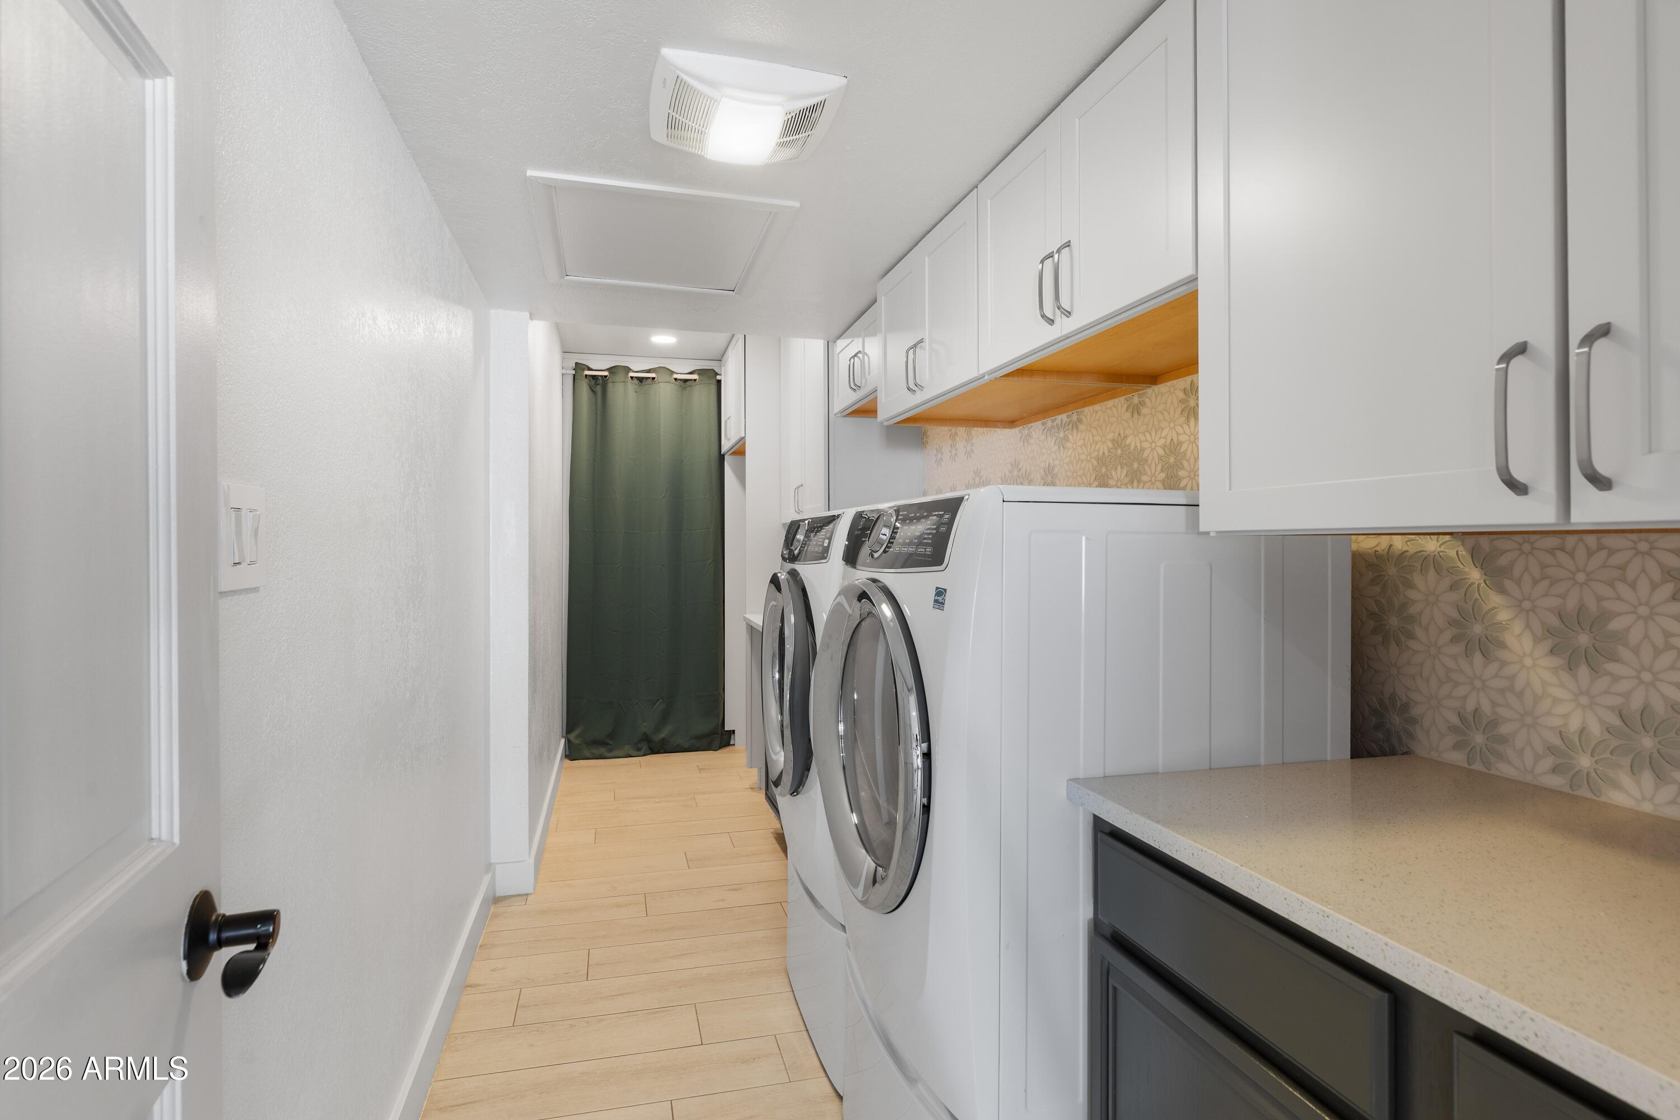
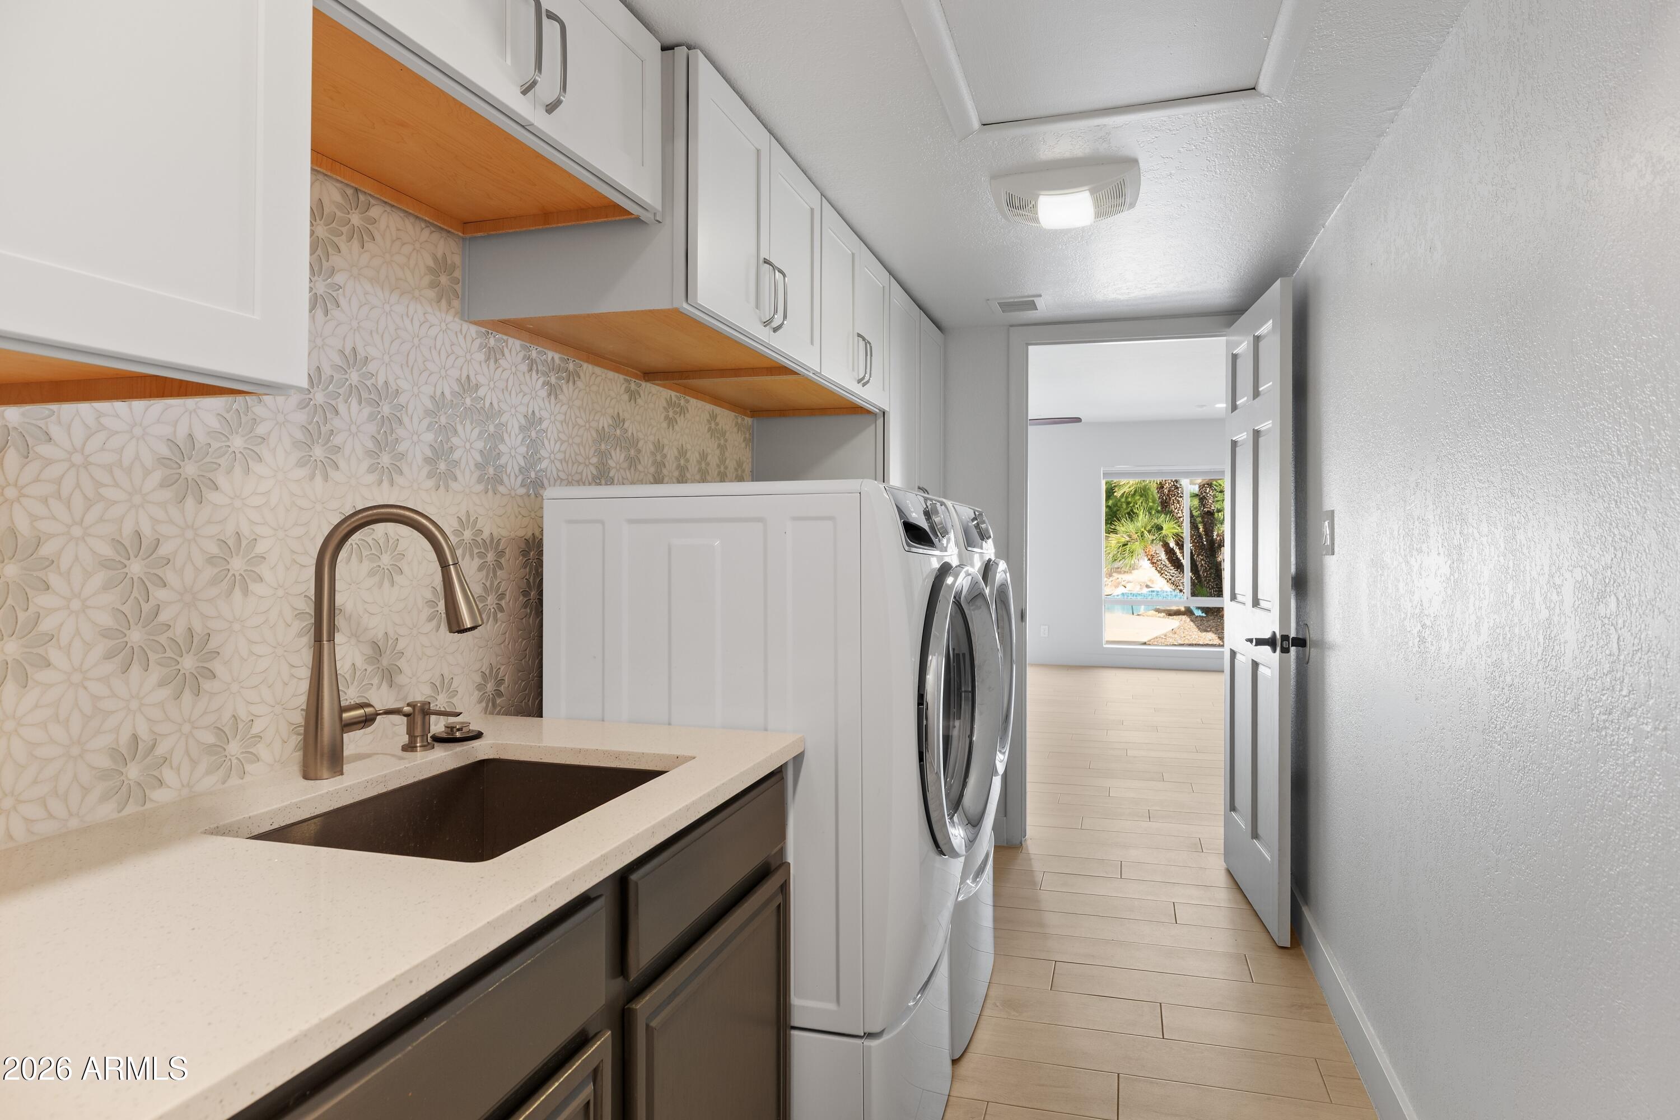
  • Laundry: Inside

Heating

  • Heating: Electric, Heat Pump

Cooling

  • Cooling: Ceiling Fan(s), Heat Pump

Features

  • Interior Features: Double Vanity, Breakfast Bar, Granite Counters, High Speed Internet, Vaulted Ceiling(s)
  • Window Features: Screens, Double Pane Windows
  • Flooring: Carpet, Tile
  • Fireplace: Yes
  • Fireplaces Total: 3
  • Fireplace Features: Family Room, Master Bedroom, Gas, Fire Pit, Wood Burning, Outside, Double Sided

Interior Area

  • Source: Assessor

Video & Virtual Tour

Property

Features

  • Exterior Features: RV Hookup, Rain Gutters
  • Security Features: Security System Owned
  • Has Private Pool: Yes
  • Pool Features: Outdoor Pool
  • Has Spa: Yes
  • Spa Features: Private, Heated
  • Fencing: Block, Perimeter
  • Horses: Yes
  • Horse Amenities: Other

View

  • Has View: No

Lot

  • Size: 37,719 sq ft
  • Acres: 0.87
  • Features: Corner Lot, Desert Front, Desert Back, Sprinklers In Front, Sprinklers In Rear

Accessibility

  • Levels: One
  • Stories: 1
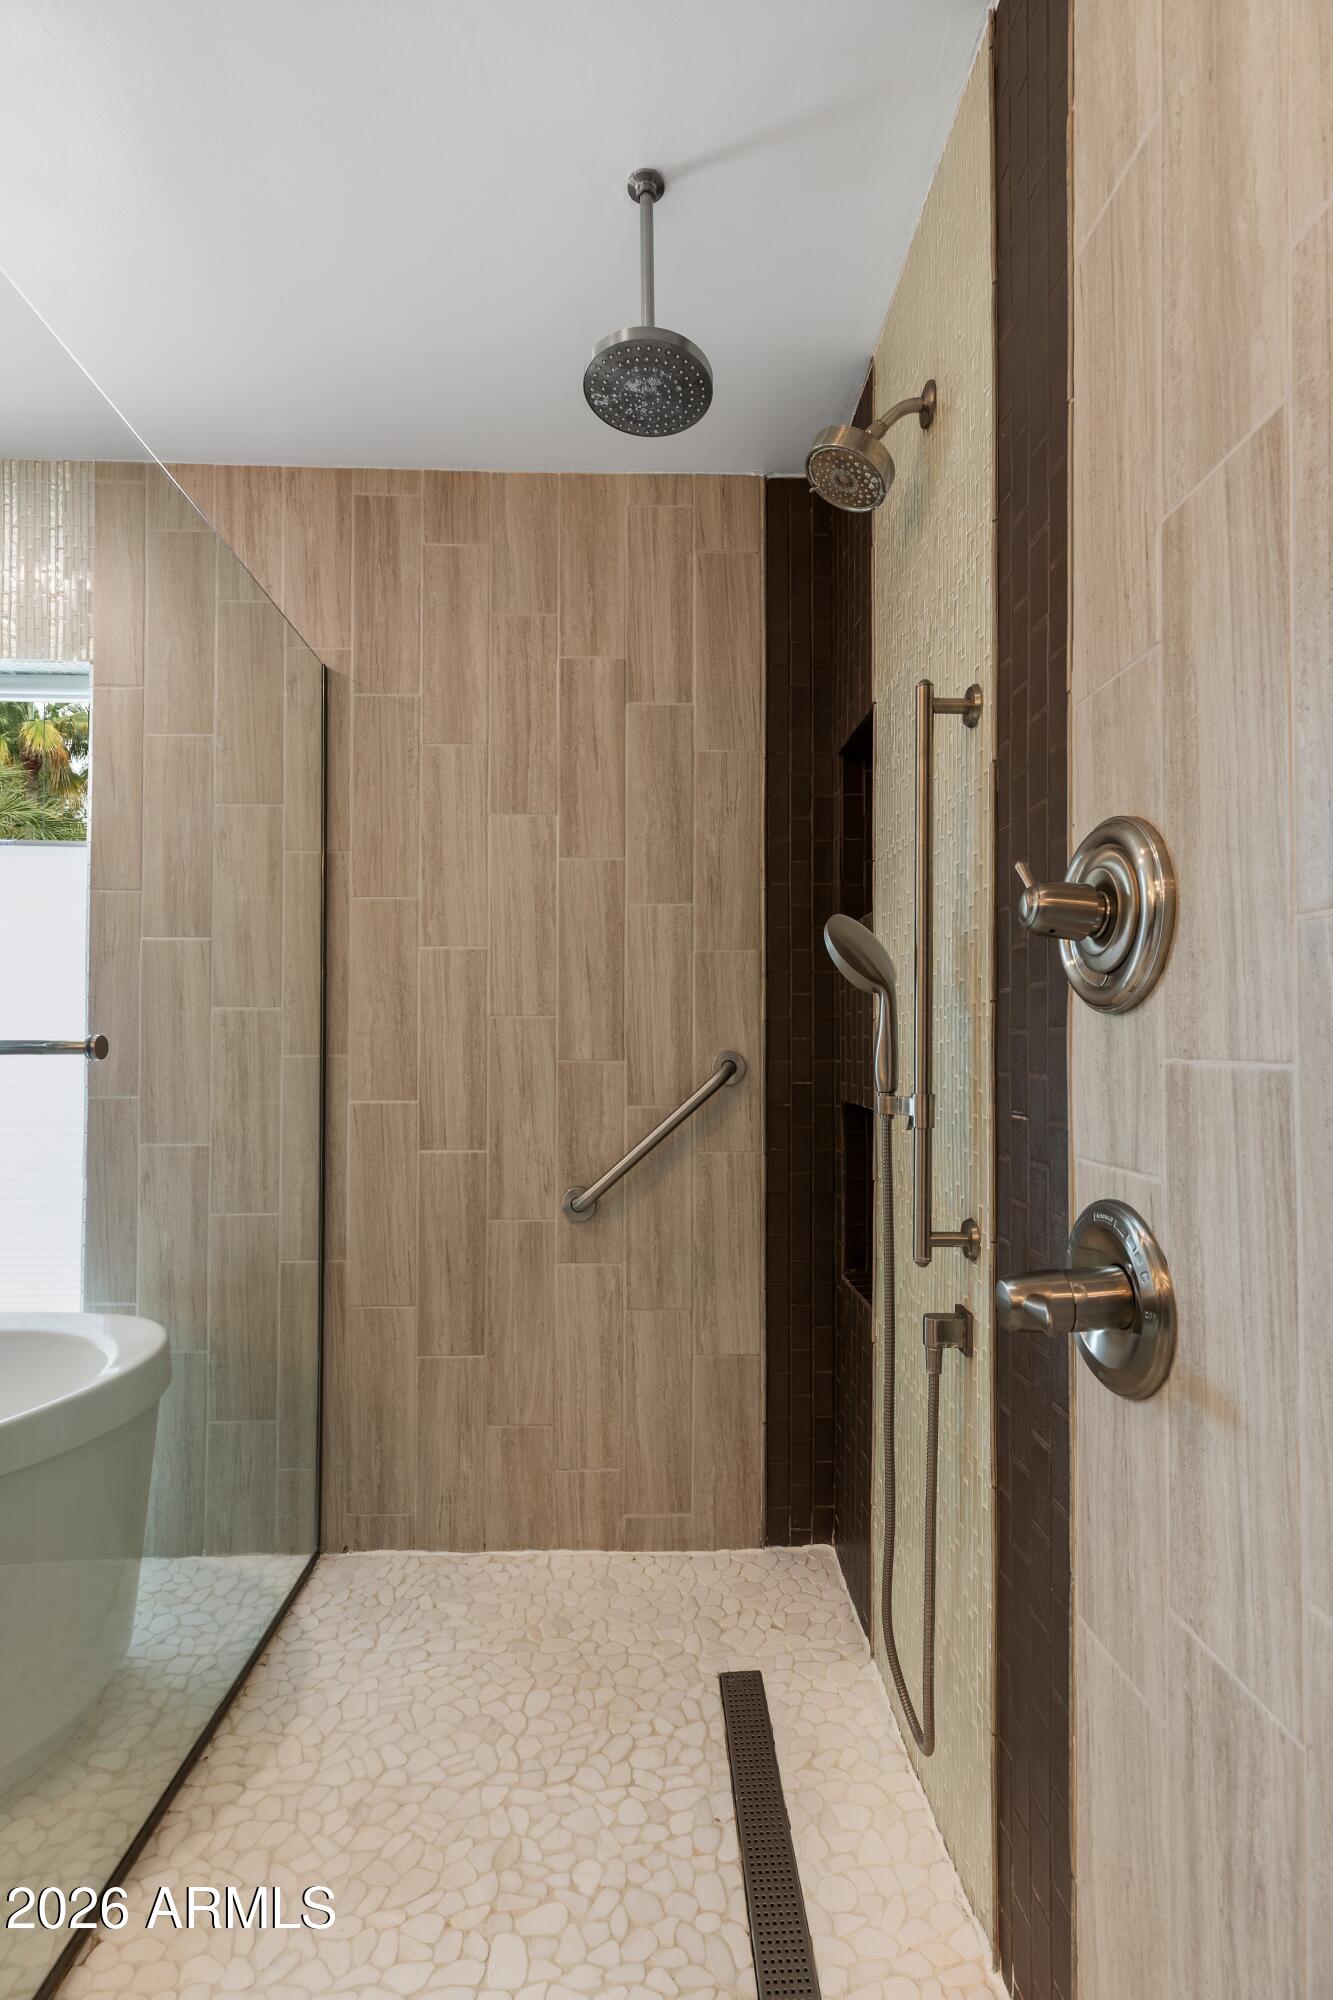
  • Accessibility Features: Accessible Full Bath, Therapeutic Whirlpool

Parking

  • Garage: Yes
  • Total Spaces: 2
  • Covered Spaces: 4
  • Parking Features: RV Access/Parking, RV Gated, Garage Door Opener, Circular Driveway, Direct Access, Garage Faces Side
  • Carport: Yes
  • Carport Spaces: 2
  • Open Parking: No
  • Open Parking Spaces: 2

Waterfront
  • Has Waterfront: No

Basement
  • Basement: No

Mobile Home

  • Mobile Home Remains: No

Construction

Type & Style

  • Home Type: Residential
  • Property Sub Type: Single Family Residence

Materials

  • Construction Materials: Block, Stucco, Synthetic Stucco, Cement Siding, Vinyl Siding
  • Foundation: Slab
  • Roof: Composition

Builder / Condition

  • Year Built: 1980
  • New Construction: No
  • Builder: Universal

Building

  • Building Area Total: 2949

Utilities & Green Energy

Utilities

  • Electric on Property: No
  • Water: Public
  • Utilities: Sewer Connected, Propane
  • Road Surface Type: Asphalt

Green Energy

  • Energy Efficient: No

Community & HOA

Community

  • Subdivision: -
  • Zip/Postal Code: 85304
  • City/Town: Glendale
  • City/Region: Glendale-Maricopa
  • County/Parish: Maricopa
  • State/Province: AZ
  • Country Region: US-AZ

HOA

  • Has HOA: No
  • Senior Community: No

Pets

  • Pets Allowed: No

Location

  • Range: 2E
  • Section: 18
  • Township: 3N
  • Longitude: -112.197361
  • Latitude: 33.601122
  • Directions: South on 63rd Ave to Corrine, turn right to home on the right.

Land Lease

  • Land Lease: No

School

Tax, Financial & Listing Details

Listing Details

  • List Price: $1,100,000
  • Listing Terms: Cash, VA Loan, Conventional
  • Ownership: Fee Simple
  • Home Warranty: No
  • Rent Control: No
  • Status: Active

MLS Details

  • MLS: ArizonaRegional
  • Listing ID: 7107688

Tax Details

  • Annual Tax Amount: $3,631
  • Tax Year: 2025
  • Tax Book Number: 200.0
  • Tax Lot: -
  • Tax Map Number: 76.0

Price history for 6402 W Corrine Drive

DateEventPriceSource
listed (Active)$1,100,000ArizonaRegional #7107688Source

Ask a question about 6402 W Corrine Drive

Hi there — ask anything about this property or the area and the team will get right back to you.

Last checked Source: ArizonaRegionalMLS# 7107688

Local real estate advisory services provided by agent with Simply Real Estate

Listed by Bonnie Burke with Re/max Fine Properties

Copyright © 2026 Arizona Regional Multiple Listing Service, Inc. All rights reserved. All information should be verified by the recipient and none is guaranteed as accurate by ARMLS. Information being provided is for consumers' personal, non-commercial use and may not be used for any purpose other than to identify prospective properties consumers may be interested in purchasing. Information being provided is for consumers' personal, non-commercial use and may not be used for any purpose other than to identify prospective properties consumers may be interested in purchasing.

You agree to Simply Real Estate Terms of Use and Privacy Policy. By choosing to contact a property, you also agree that Simply Real Estate and its associates may call, text, or email you regarding any inquiries or activities you submit through our website. This may involve the use of automated means and prerecorded or artificial voices.

Listings near 6402 W Corrine Drive