$1,050,000

6022 W Robin Lane, Glendale, AZ 85310

5beds
3baths
2,807sqft
Quick facts
Single Family Residence Built in 1996 $374.06/sqft 11,274 sq ft $257 HOA Dues

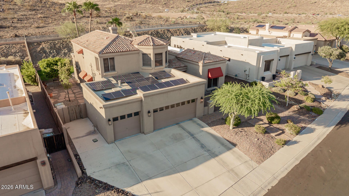
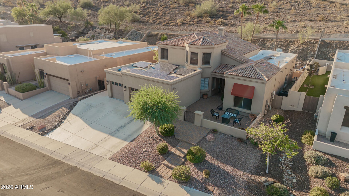
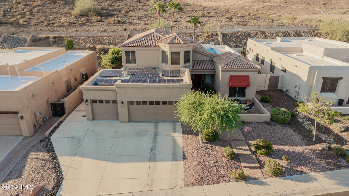
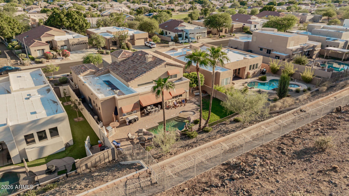
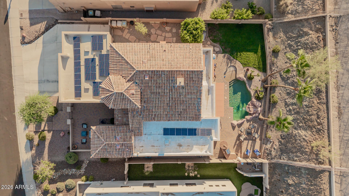
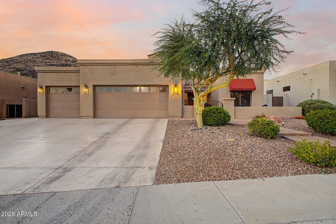
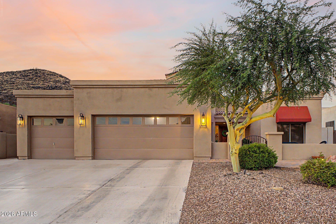
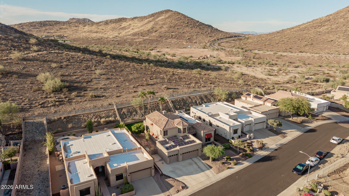
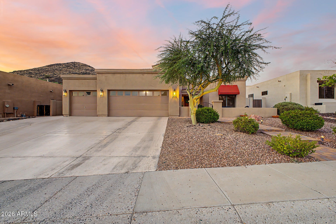
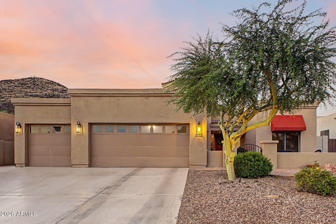
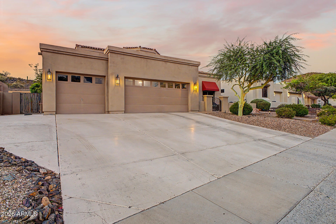
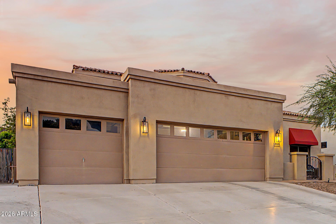
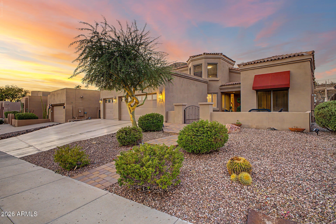
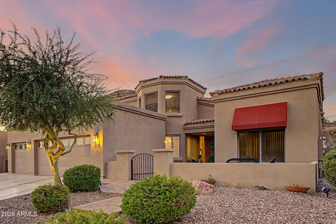
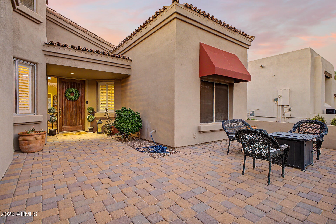
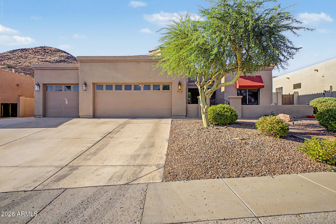
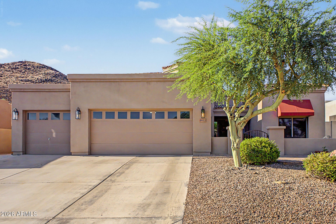
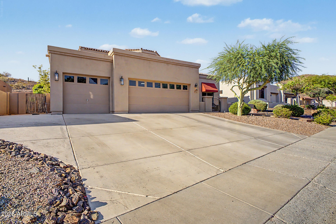
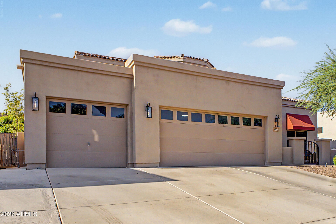
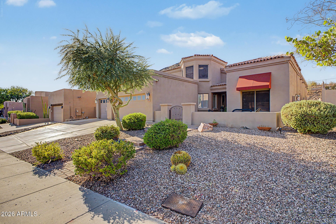
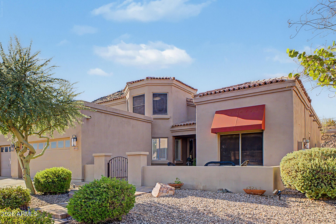
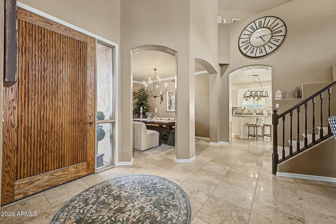
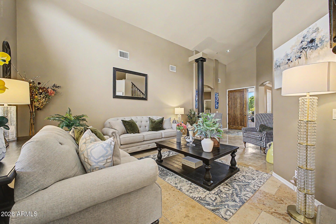
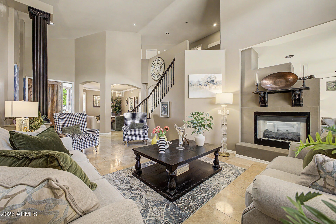
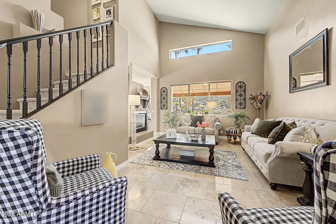
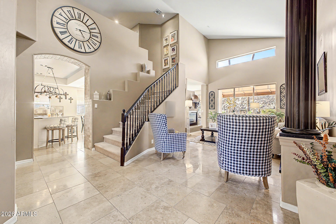
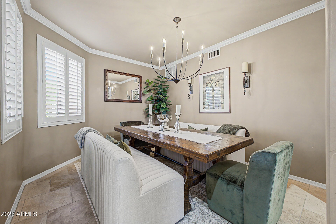
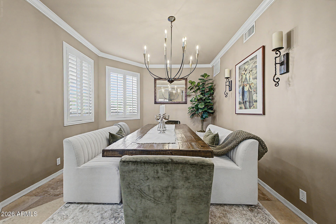
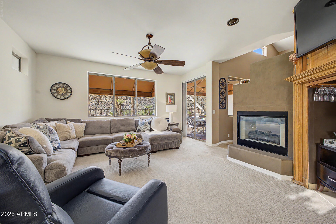
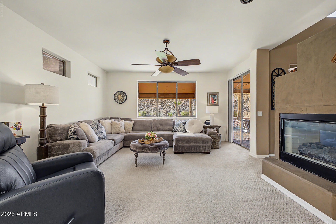
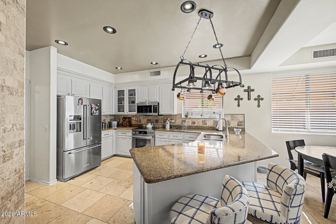
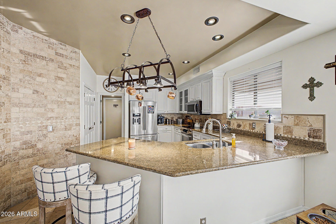
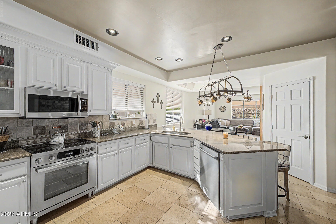
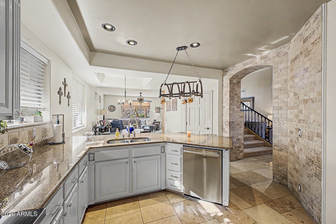
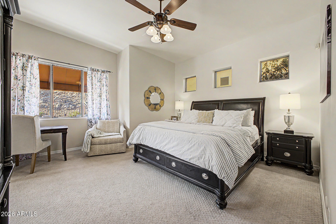
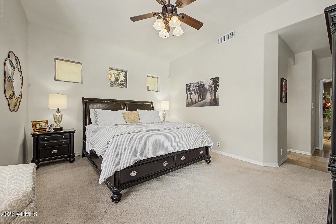
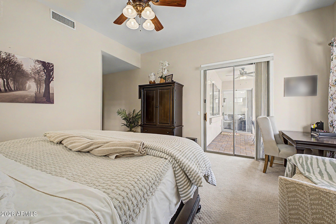
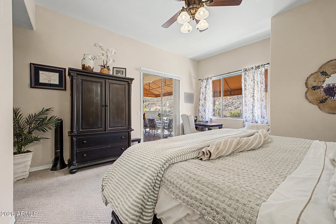
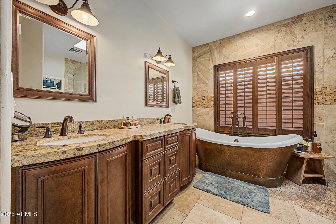
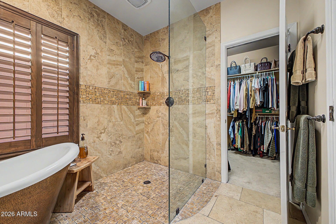
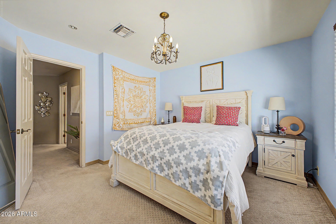
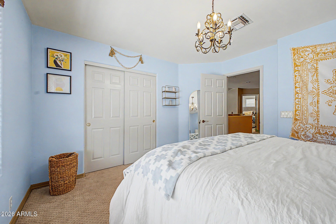
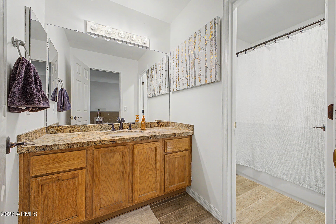
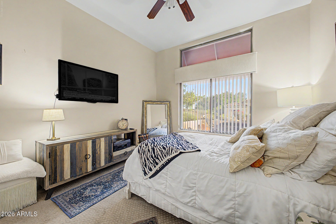
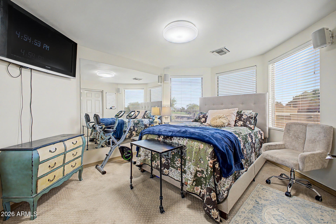
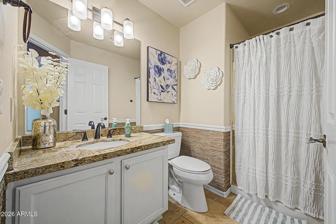
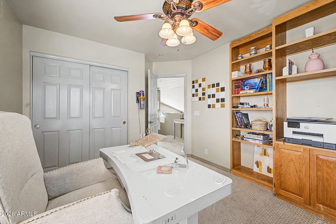
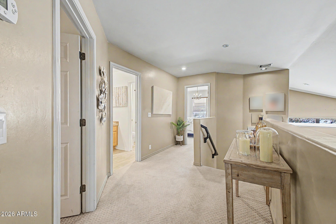
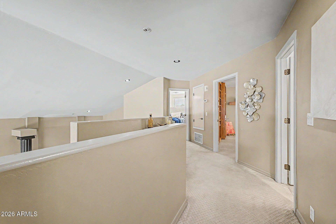
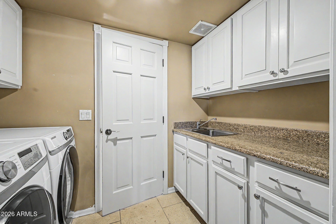
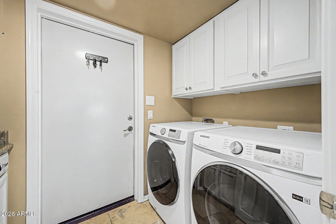
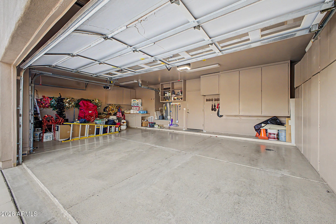
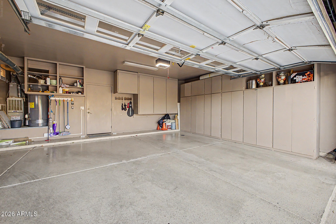
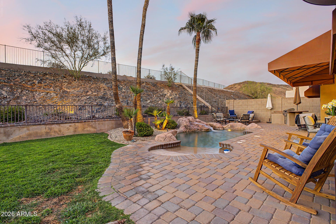
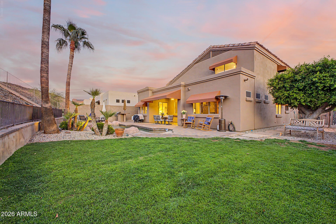
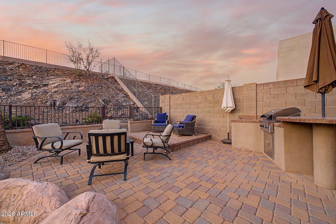
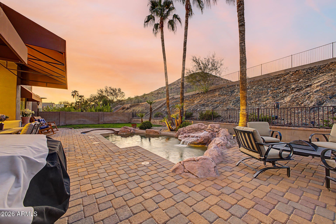
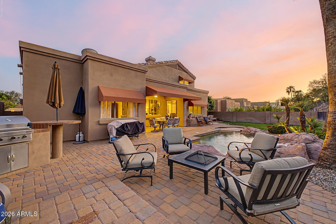
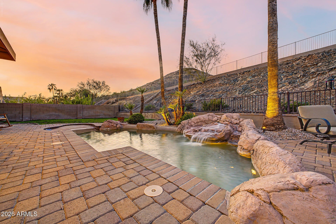
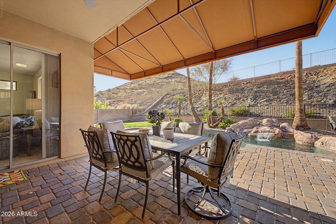
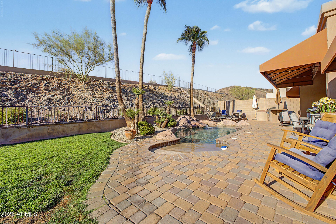
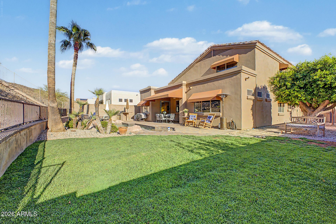
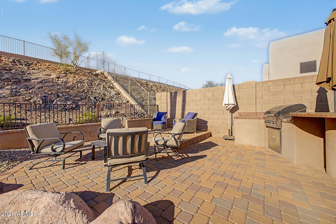
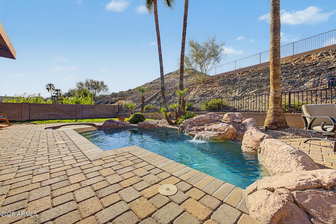
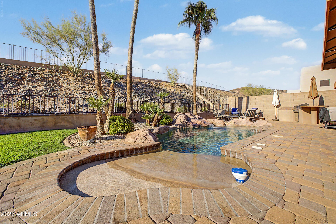
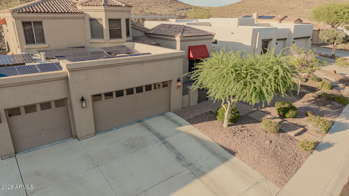
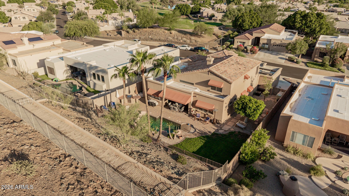
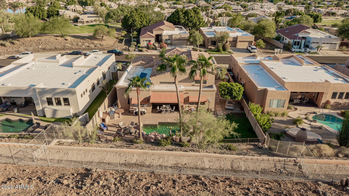
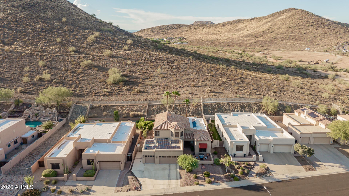
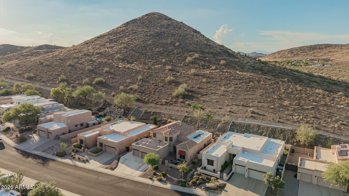
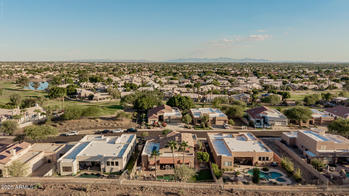
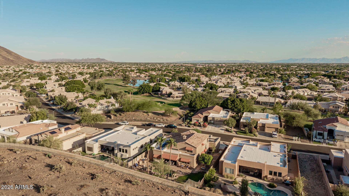
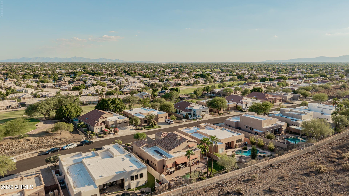
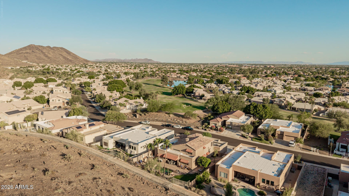
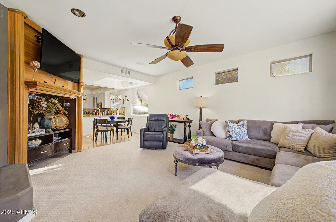
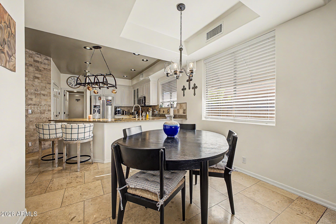
Experience luxury living in this spectacular 5-bedroom residence with mountain views in The Pinnacle! This exceptional home features a 3-car garage, paver courtyard, and a stunning backyard oasis. Step inside to soaring ceilings, tile flooring, and neutral tones that create an inviting ambiance throughout. Entertain guests in the formal dining room adorned with crown molding, or unwind in the spacious living room with a 2-way gas-log fireplace. The cozy family room, sharing the other end of the fireplace, provides a welcoming and warm retreat. The kitchen is equipped with white cabinetry, tile backsplash, granite countertops, and stainless steel appliances. The primary suite is conveniently located on the main level with direct access to the back patio. Indulge in the spa-inspired ensuite bath featuring a dual granite vanity, French bateau tub with aged copper exterior, walk-in shower, and a walk-in closet. The laundry room offers abundant cabinetry and a utility sink for added convenience. The paradise backyard offers a pool and stone waterfall, cobblestone patio, and a built-in grill--ideal for entertaining or peaceful solitude. Enjoy colorful sunsets, ultimate privacy, and exceptional comfort! This remarkable home truly checks every box--don't miss this opportunity!
Location of 6022 W Robin Lane

Map showing 6022 W Robin Lane, Glendale, AZ 85310 $1,050,000
See more listings in Glendale

6022 W Robin Lane property details

Interior

Bedrooms & Bathrooms

  • Bedrooms: 5
  • Bathrooms: 3
  • Full Bathrooms: 3

Appliances

  • Included: Dishwasher, Disposal, Refrigerator, Microwave, Electric Range
  • Laundry: Washer Hookup, Inside

Heating

  • Heating: Active Solar, Natural Gas, Solar

Cooling

  • Cooling: Ceiling Fan(s), Central Air

Features

  • Interior Features: Double Vanity, Breakfast Bar, Pantry, Granite Counters, High Speed Internet, Master Downstairs, Vaulted Ceiling(s)
  • Window Features: Solar Screens, Skylight(s), Double Pane Windows
  • Flooring: Carpet, Stone
  • Fireplace: Yes
  • Fireplaces Total: 1
  • Fireplace Features: Family Room, Living Room, Gas, Double Sided

Interior Area

  • Total Living Area: 2807
  • Source: Assessor

Video & Virtual Tour

Property

Features

  • Exterior Features: Barbecue, Private Yard, Built-in Barbecue
  • Patio & Porch: Patio
  • Security Features: Security System Owned
  • Has Private Pool: Yes
  • Pool Features: Outdoor Pool
  • Has Spa: No
  • Spa Features: None
  • Fencing: Block
  • Horses: No

View

  • Has View: Yes
  • View: Mountain(s)

Lot

  • Size: 11,274 sq ft
  • Acres: 0.26
  • Features: Desert Front, Desert Back

Accessibility

  • Levels: Two
  • Stories: 2

Parking

  • Garage: Yes
  • Total Spaces: 3
  • Covered Spaces: 3
  • Parking Features: Garage Door Opener
  • Carport: No
  • Open Parking: No
  • Open Parking Spaces: 3

Waterfront

  • Has Waterfront: No

Basement

  • Basement: No

Mobile Home

  • Mobile Home Remains: No

Construction

Type & Style

  • Home Type: Residential
  • Architectural Style: Territorial/Santa Fe
  • Property Sub Type: Single Family Residence

Materials

  • Construction Materials: Stone, Stucco
  • Roof: Tile, Foam

Builder / Condition

  • Year Built: 1996
  • New Construction: No
  • Builder: A F Sterling

Utilities & Green Energy

Utilities

  • Electric on Property: No
  • Water: Public
  • Sewer: Public Sewer
  • Road Surface Type: Paved

Green Energy

  • Energy Efficient: No
  • Energy Generation: Solar

Community & HOA

Community

HOA

  • Has HOA: Yes
  • Fee: $257
  • Frequency: Quarterly
  • Fee Includes: Maintenance Grounds
  • Senior Community: No

Pets

  • Pets Allowed: No

Location

  • Range: 2E
  • Section: 18
  • Township: 4N
  • Longitude: -112.19168297
  • Latitude: 33.68672201
  • Directions: From AZ-101 Loop take exit 19 for 59th Ave, Head North onto N 59th Ave, Turn left onto W Deer Valley Rd, Turn right onto N 59th Ln, Continue onto W Robin Ln. Property will be on the right.

Land Lease

  • Land Lease: No

School

Tax, Financial & Listing Details

Listing Details

  • List Price: $1,050,000
  • Price Per Square Foot: $374.06
  • Listing Terms: Cash, VA Loan, Conventional
  • Ownership: Fee Simple
  • Home Warranty: No
  • Rent Control: No
  • Status: Active

MLS Details

  • MLS: ArizonaRegional
  • Listing ID: 7059067

Tax Details

  • Annual Tax Amount: $3,735
  • Tax Year: 2025
  • Tax Legal Description: LOT 34 ARROWHEAD RANCH PARCEL 1 MCR 040417
  • Tax Book Number: 200.0
  • Tax Lot: 34
  • Tax Map Number: 5.0

Price history for 6022 W Robin Lane

DateEventPriceSource
listed (Active)$1,050,000ArizonaRegional #7059067Source

Ask a question about 6022 W Robin Lane

Hi there — ask anything about this property or the area and the team will get right back to you.

Last checked Source: ArizonaRegionalMLS# 7059067

Local real estate advisory services provided by agent with Simply Real Estate

Listed by Paulina Flores with A.z. & Associates

Copyright © 2026 Arizona Regional Multiple Listing Service, Inc. All rights reserved. All information should be verified by the recipient and none is guaranteed as accurate by ARMLS. Information being provided is for consumers' personal, non-commercial use and may not be used for any purpose other than to identify prospective properties consumers may be interested in purchasing. Information being provided is for consumers' personal, non-commercial use and may not be used for any purpose other than to identify prospective properties consumers may be interested in purchasing.

You agree to Simply Real Estate Terms of Use and Privacy Policy. By choosing to contact a property, you also agree that Simply Real Estate and its associates may call, text, or email you regarding any inquiries or activities you submit through our website. This may involve the use of automated means and prerecorded or artificial voices.

Listings near 6022 W Robin Lane