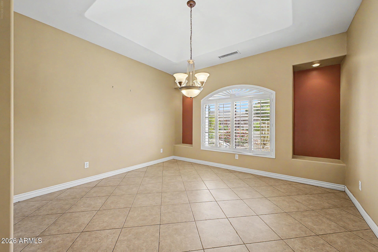
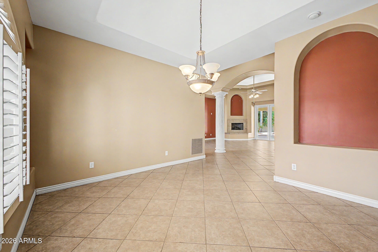
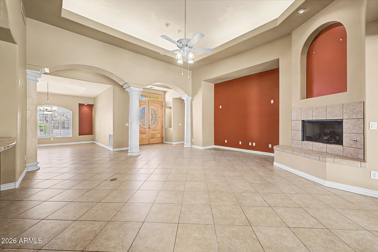
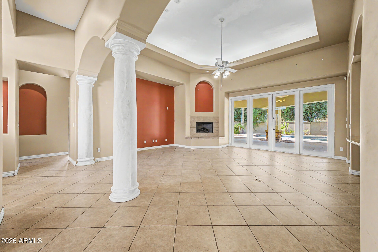
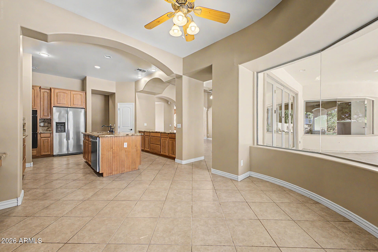
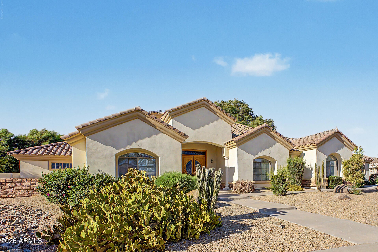
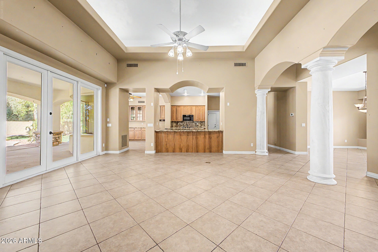
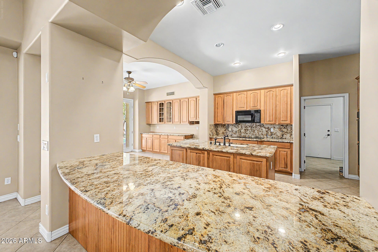
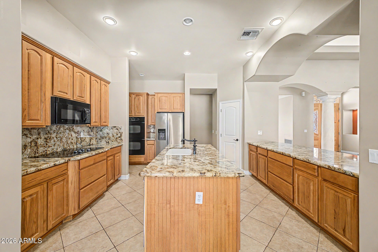
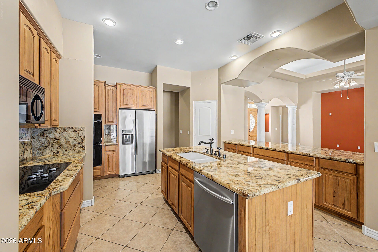
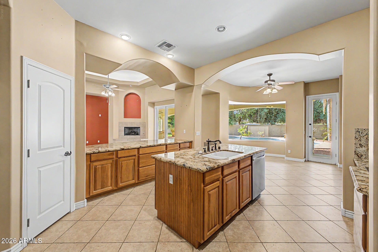
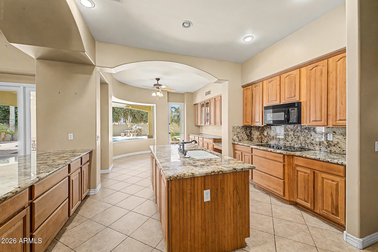
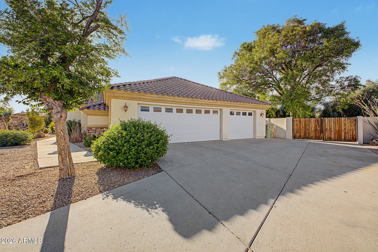
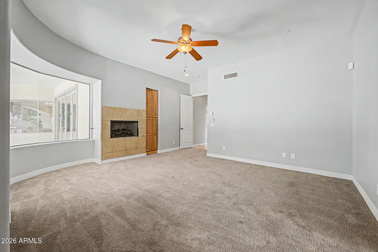
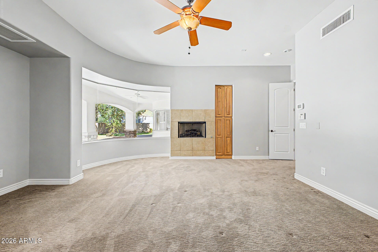
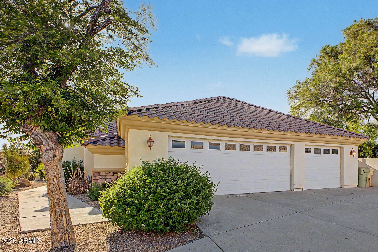
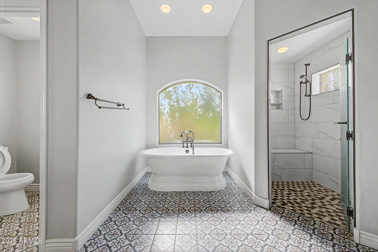
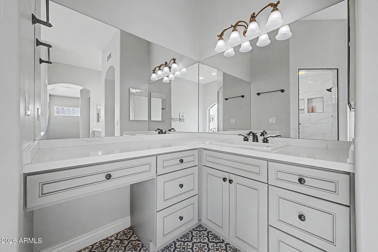
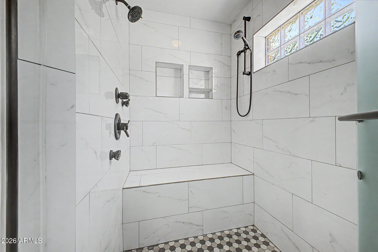
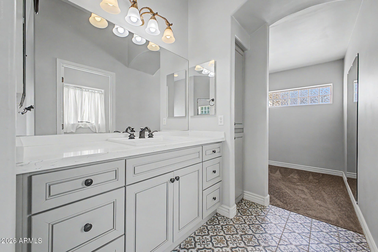
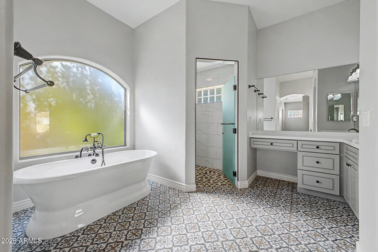
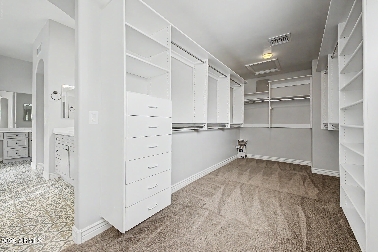
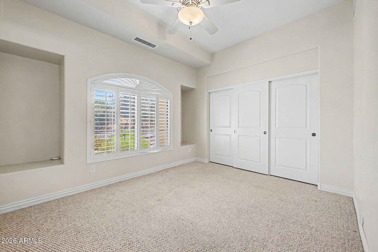
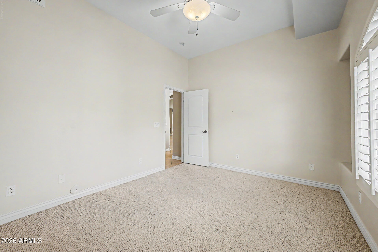
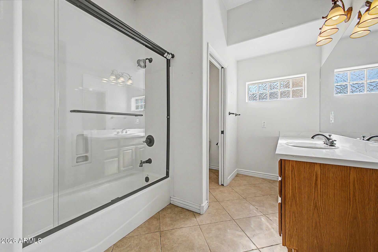
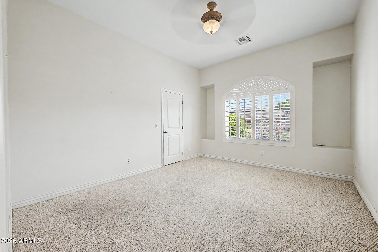
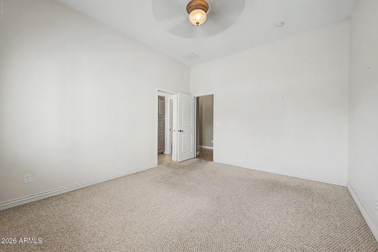
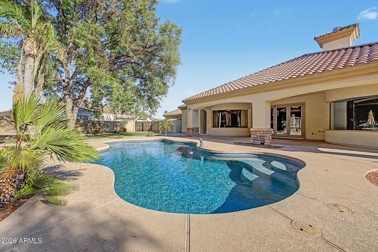
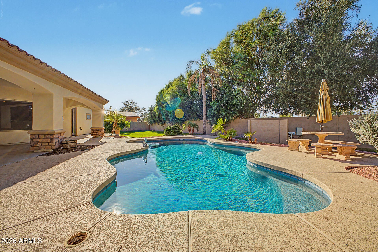
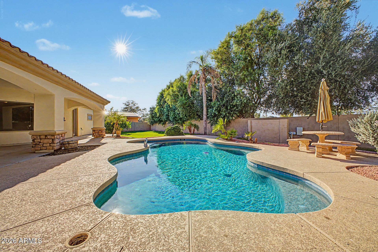
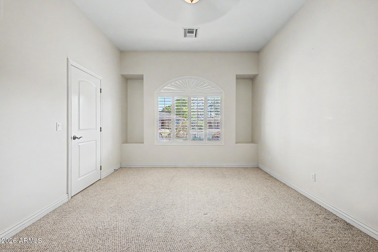
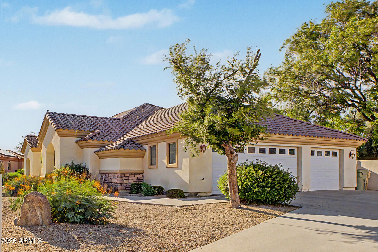
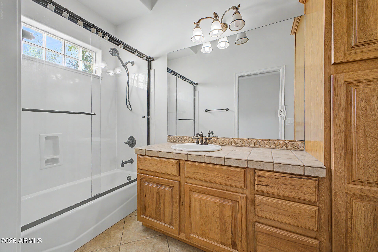
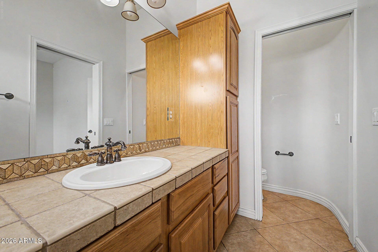
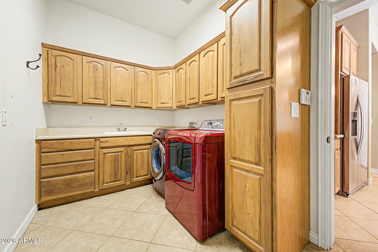
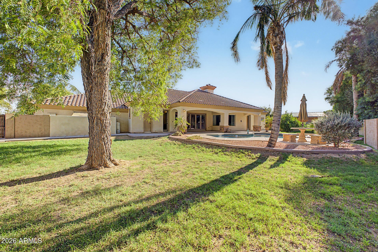
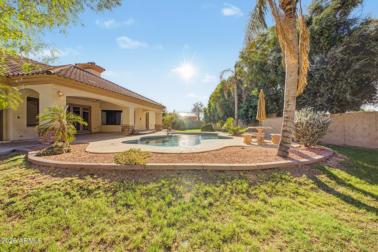
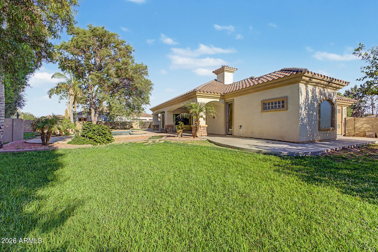
Welcome to this stunning custom-built residence in the desirable Riviera Drive Estates in Glendale, Arizona. This meticulously designed home offers the perfect blend of luxury, comfort, and functionality. Step inside to find a spacious floor plan featuring two cozy fireplaces, perfect for relaxing evenings or entertaining. The heart of the home is a true chef's kitchen, with double ovens, center island, granite countertops, and ample cabinetry—ideal for culinary enthusiasts. Step outside to your backyard retreat complete with a sparkling pool and plenty of space for gatherings. This home also features a 3.5-car extended garage with storage space and an RV gate, catering perfectly to Arizona's outdoor lifestyle. No detail has been overlooked in this one-of-a-kind gem. One or more photos have been virtually staged to show different decor.
| Date | Event | Price | Source |
|---|---|---|---|
| listed (Closed) | $275,000 | FMLS #6883994 | |
| price changed | $1,325,000 | ArizonaRegional #6883994 | |
| status changed (Active) | — | ArizonaRegional #6883994 | |
| price changed | $1,195,000 | ArizonaRegional #6883994 | |
| price changed | $999,900 | ArizonaRegional #6883994 | |
| price changed | $974,900 | ArizonaRegional #6883994 | |
| price changed | $969,900 | ArizonaRegional #6883994 | |
| price changed | $949,900 | ArizonaRegional #6883994 | |
| price changed | $930,000 | ArizonaRegional #6883994 | |
| price changed | $890,000 | ArizonaRegional #6883994 |
| Date | Event | Amount | Source |
|---|---|---|---|
| tax changed | $2,860 | ArizonaRegional #6883994 |
Hi there — ask anything about this property or the area and the team will get right back to you.
Local real estate advisory services provided by agent with Simply Real Estate
Listed by Cheri Tanis with Keller Williams Arizona Realty
Copyright © 2026 Arizona Regional Multiple Listing Service, Inc. All rights reserved. All information should be verified by the recipient and none is guaranteed as accurate by ARMLS. Information being provided is for consumers' personal, non-commercial use and may not be used for any purpose other than to identify prospective properties consumers may be interested in purchasing. Information being provided is for consumers' personal, non-commercial use and may not be used for any purpose other than to identify prospective properties consumers may be interested in purchasing.
You agree to Simply Real Estate Terms of Use and Privacy Policy. By choosing to contact a property, you also agree that Simply Real Estate and its associates may call, text, or email you regarding any inquiries or activities you submit through our website. This may involve the use of automated means and prerecorded or artificial voices.
Step 1 of 2
Create a free account to view all listings, save searches, and get alerts when new homes match.
Step 2 of 2
Tell us how to reach you about homes you like.
Enter your password to sign in as
Create a free account to view all listings, save searches, and get alerts when new homes match.
Already have an account? Sign in
Sign in to your account.
New here? Create an account