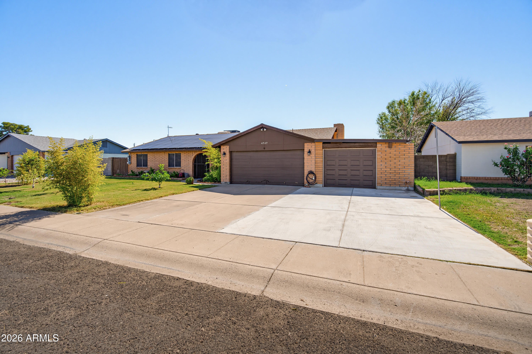
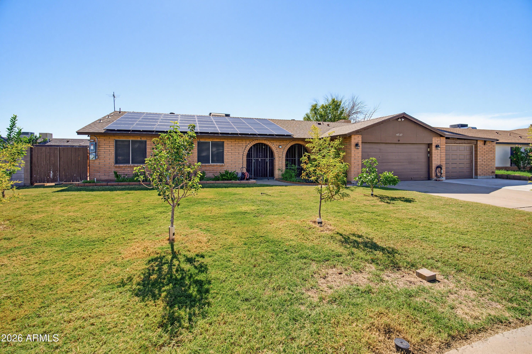
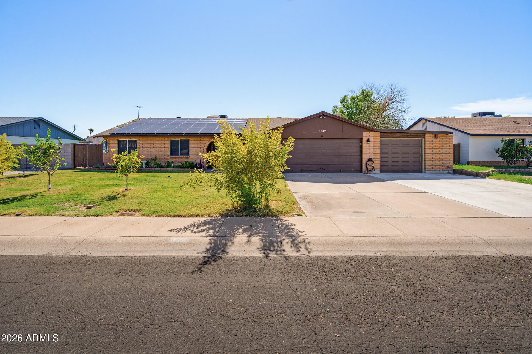
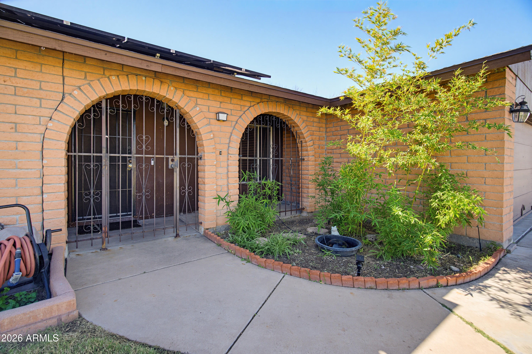
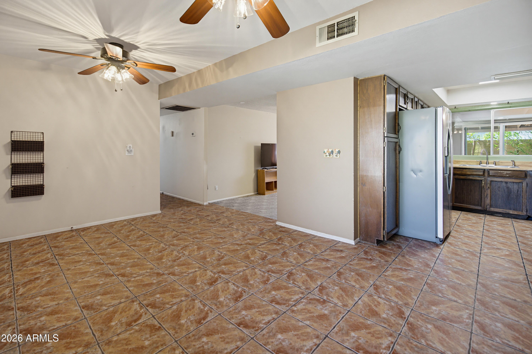
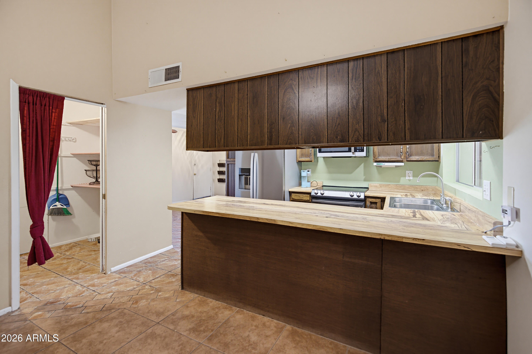
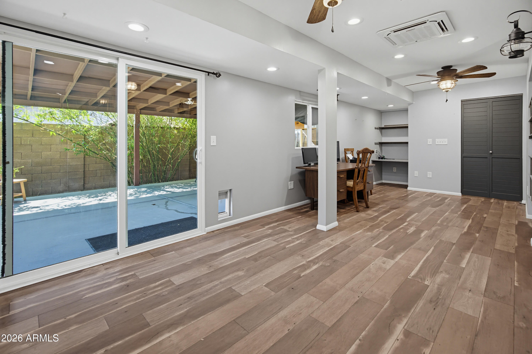
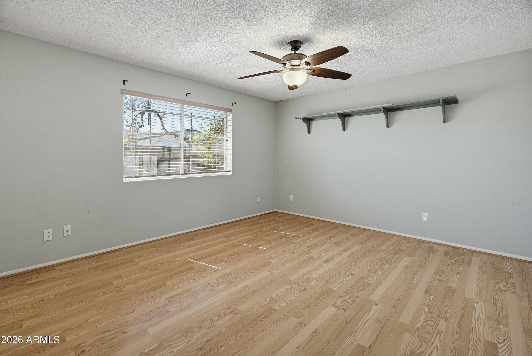
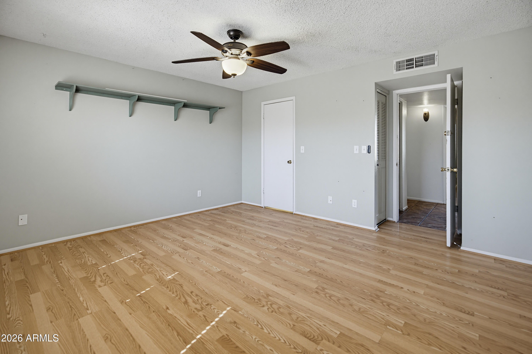
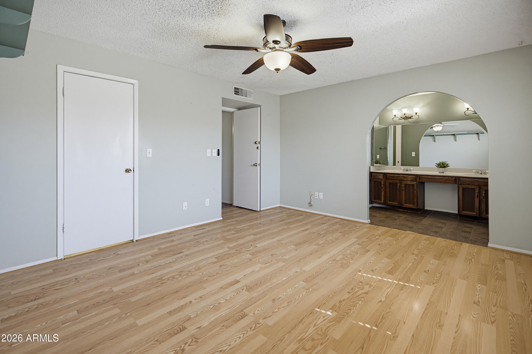
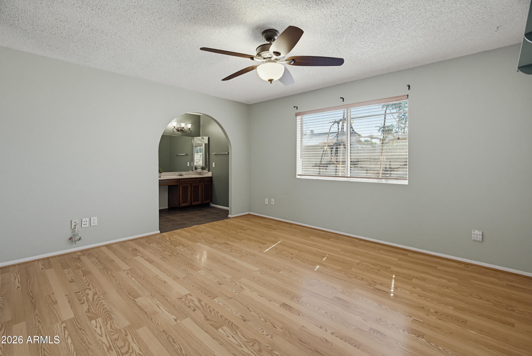
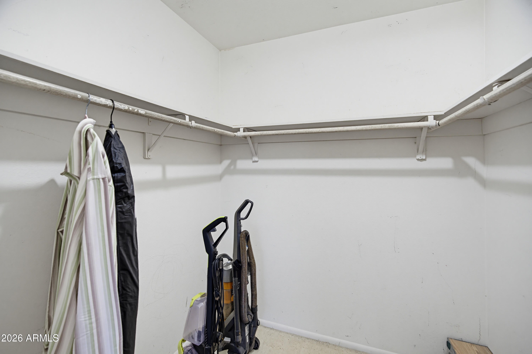
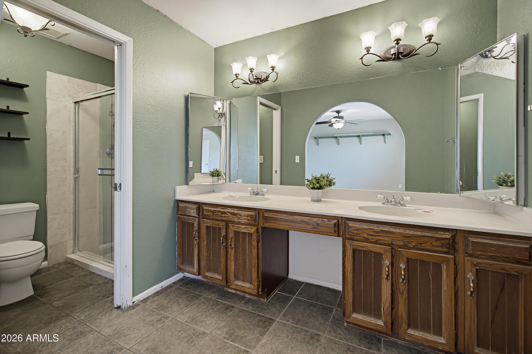
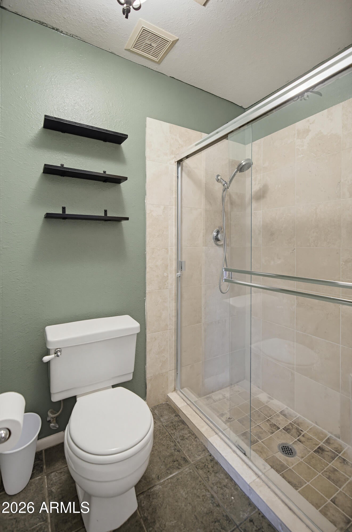
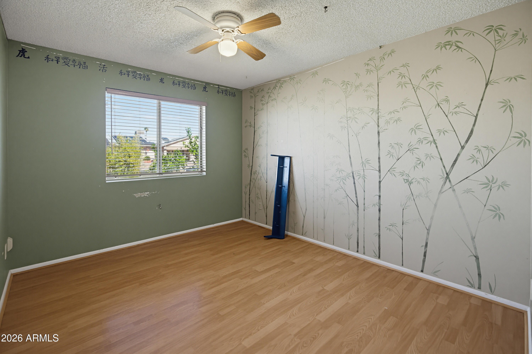
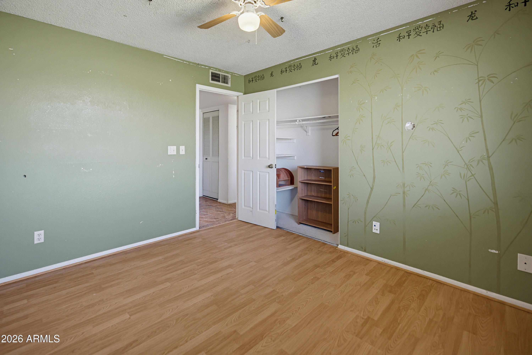
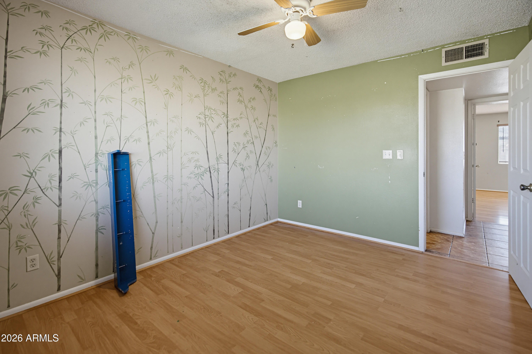
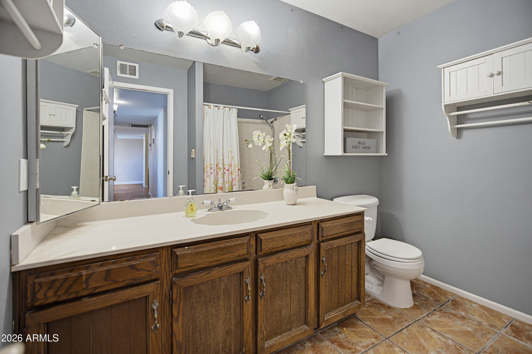
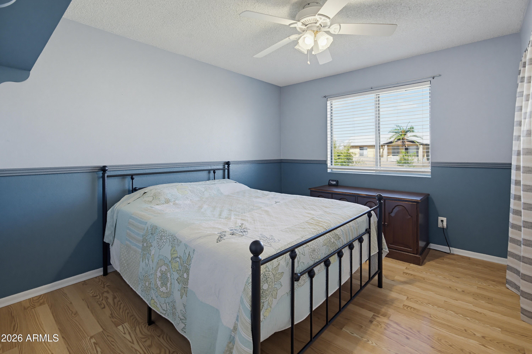
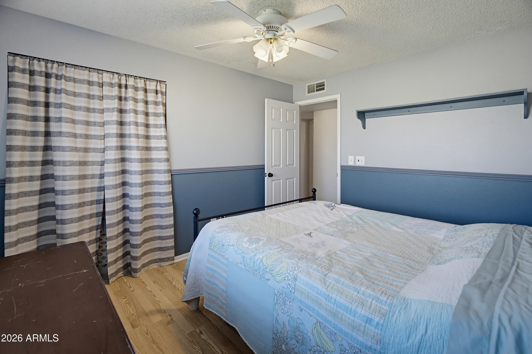
MOTIVATED SELLER! Big Price Reduction! This 3-bedroom, 2-bath home with bonus rooms is conveniently located within walking distance of ASU West Campus and an ''A''-rated K-8 school.
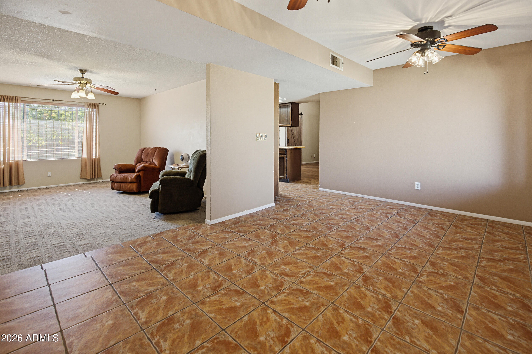
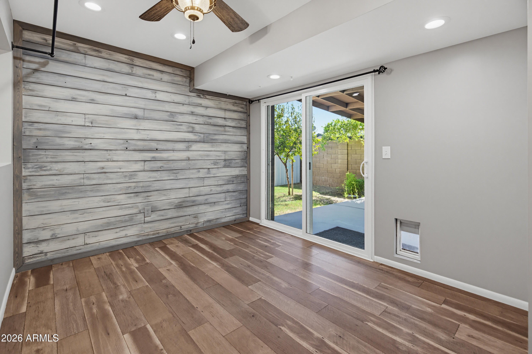
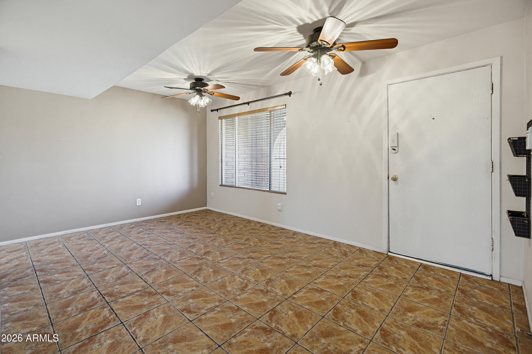
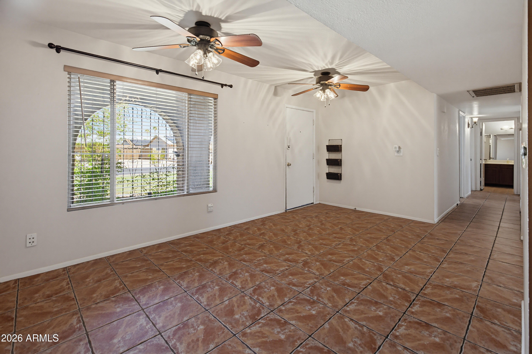
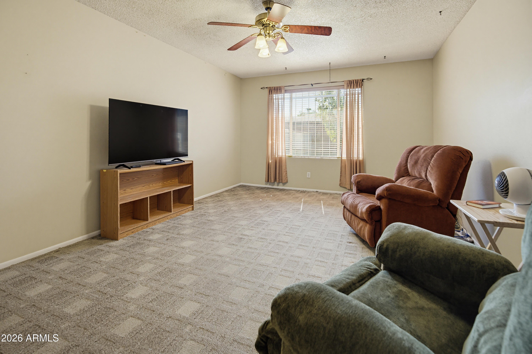
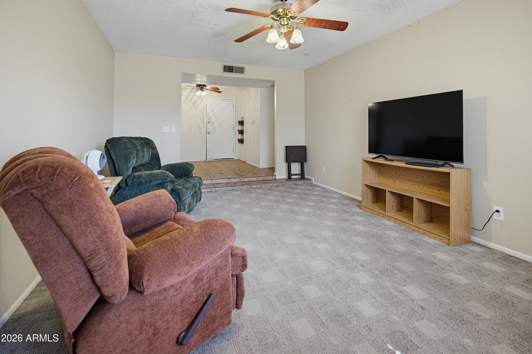
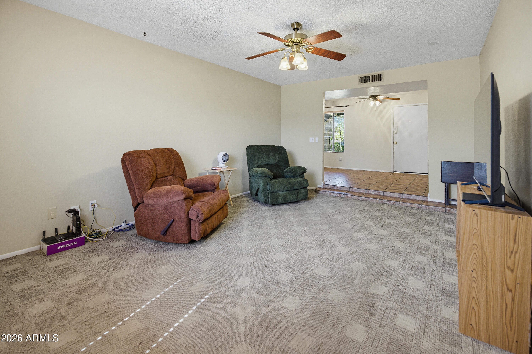
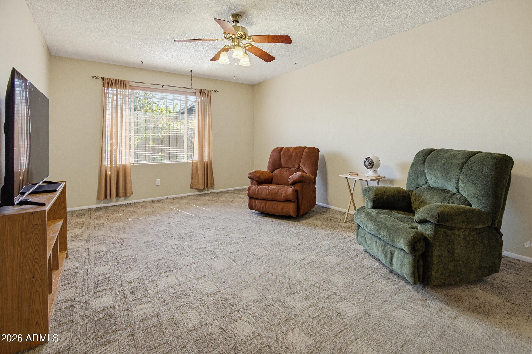
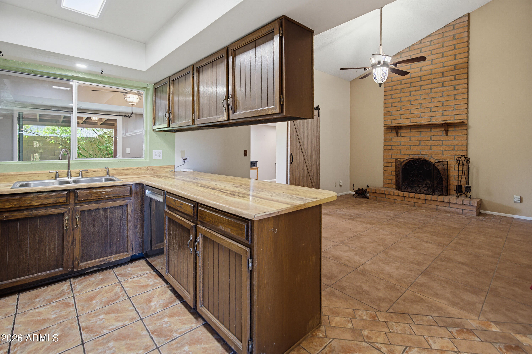
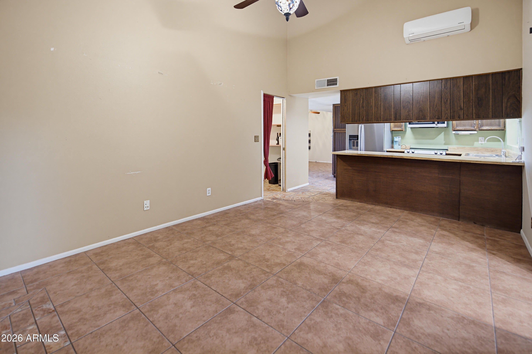
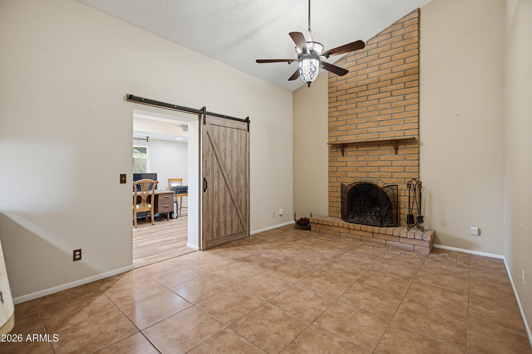
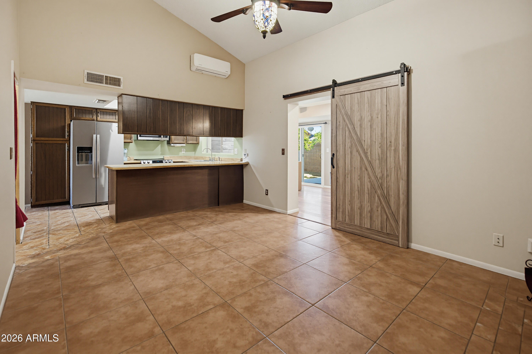
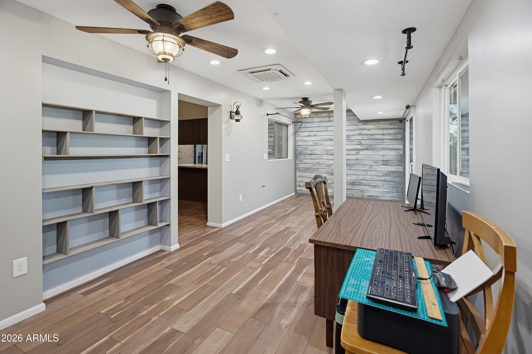
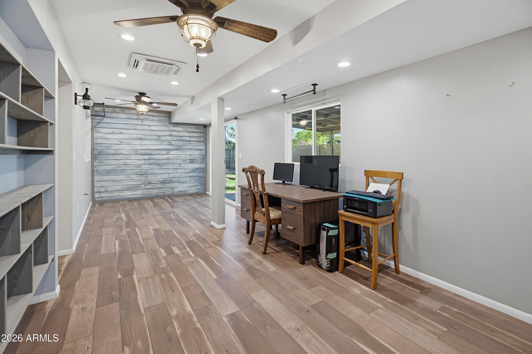
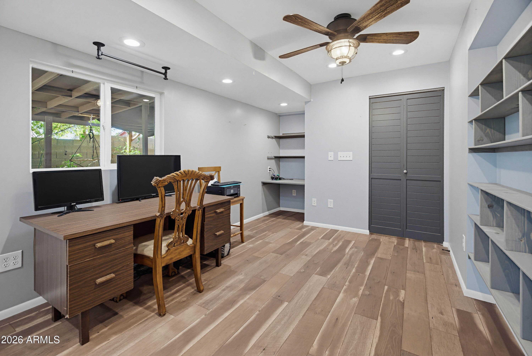
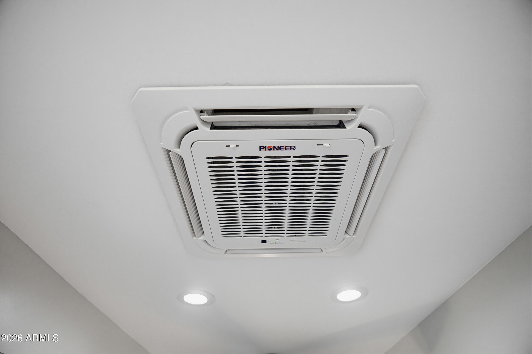
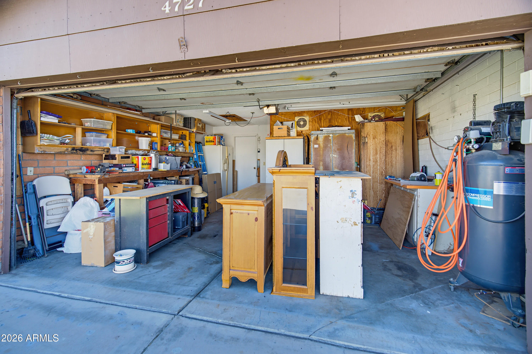
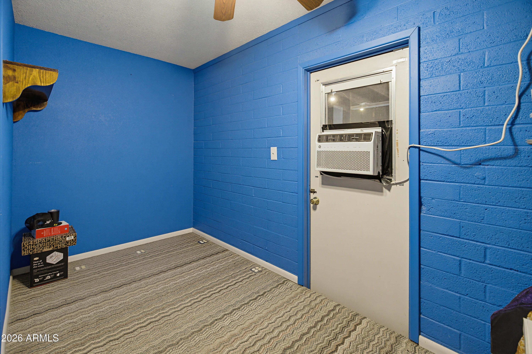
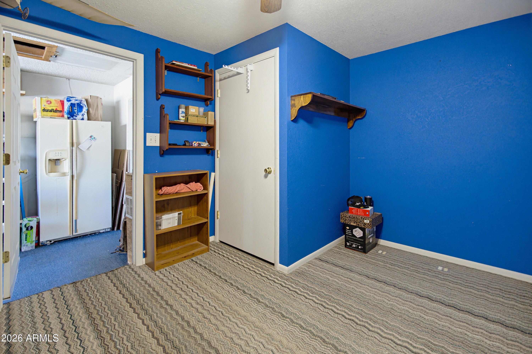
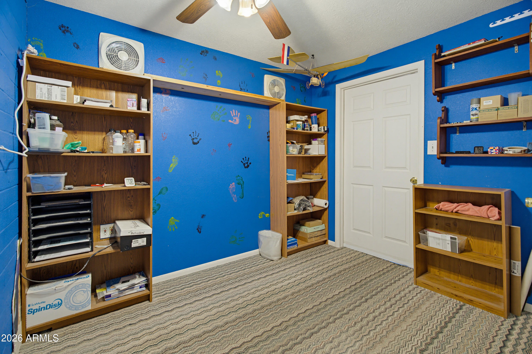
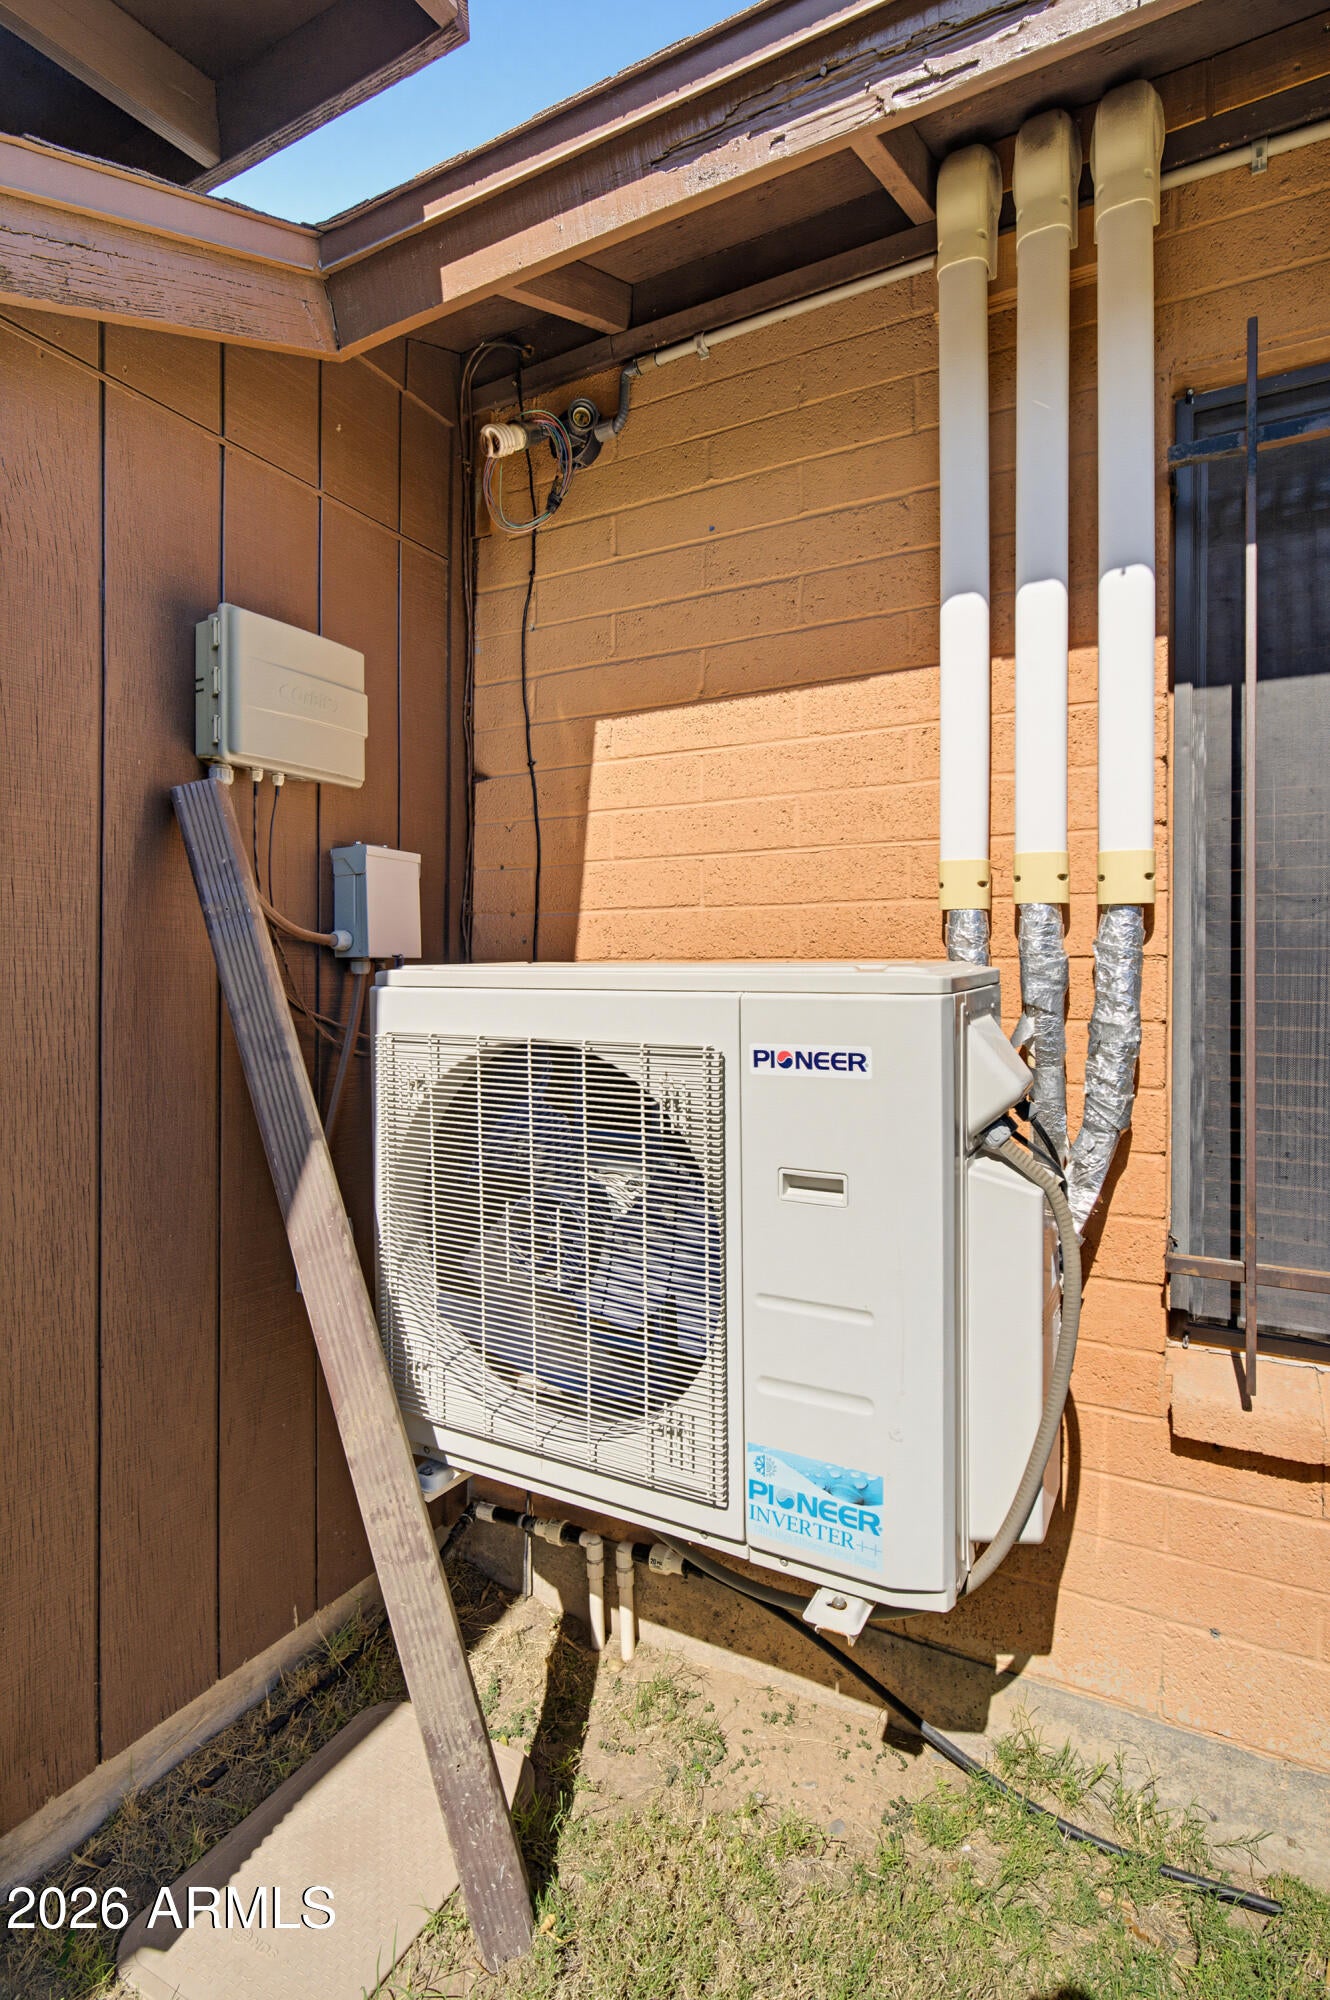
Relax in the inviting family room featuring a wood-burning fireplace and vaulted ceiling, while ceiling fans throughout the living spaces provide year-round comfort. Additional versatile spaces include an air-conditioned garage office and a separate, air-conditioned bonus room offering over 200 square feet of flexible space.
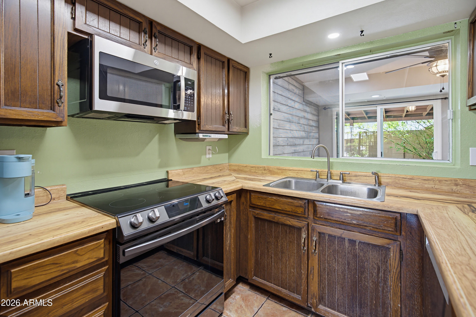
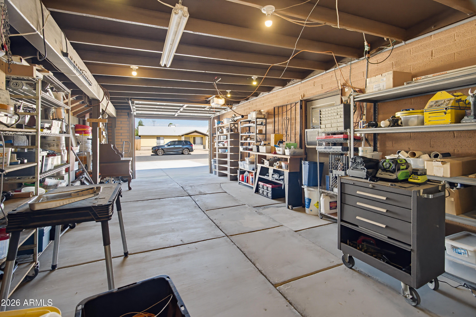
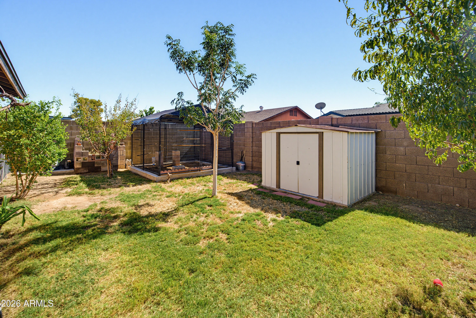
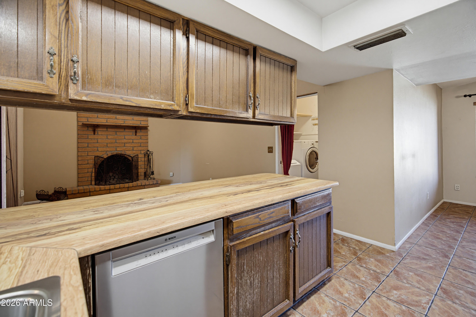
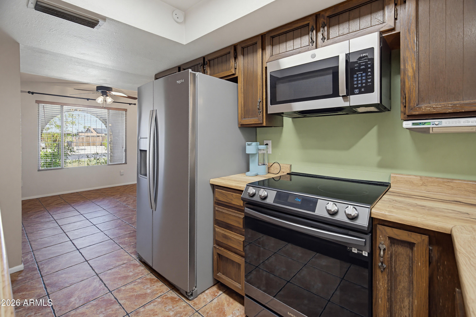
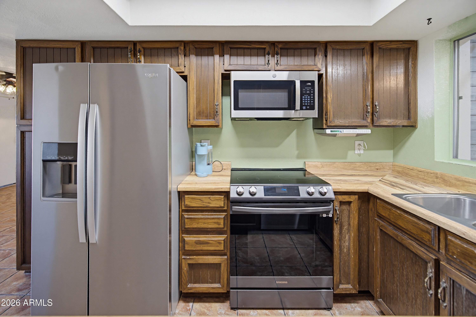
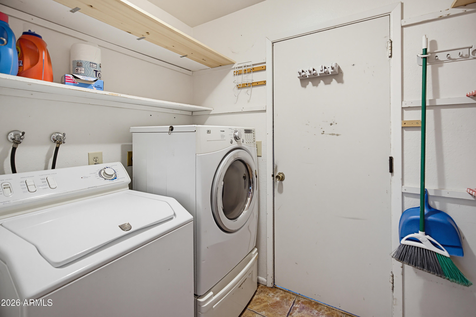
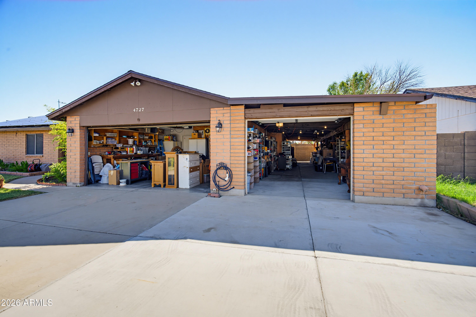
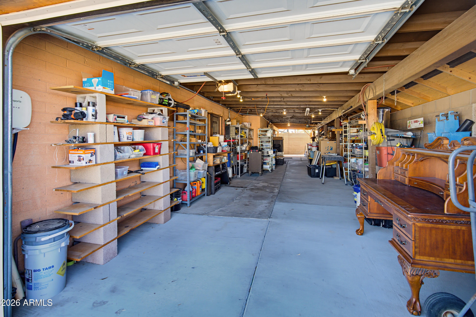
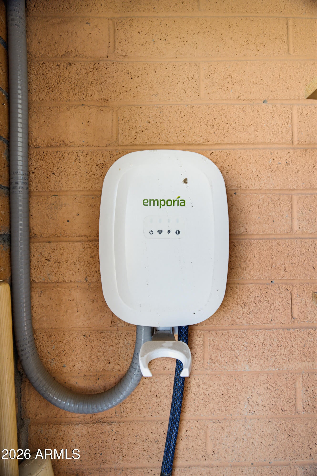
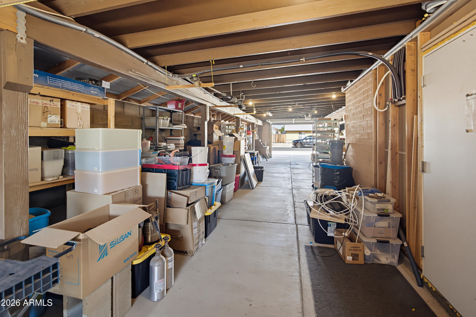
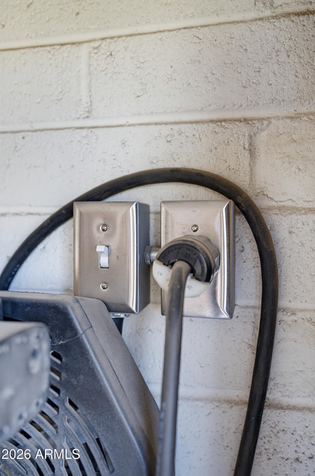
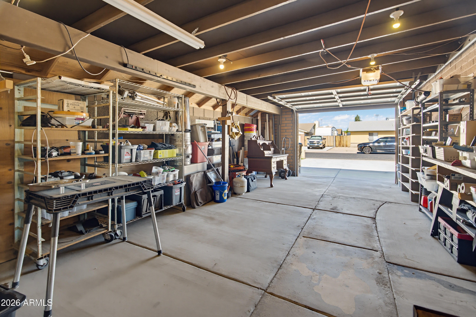
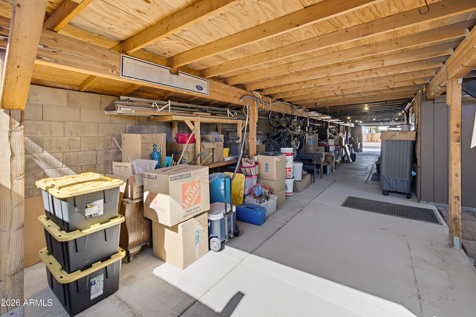
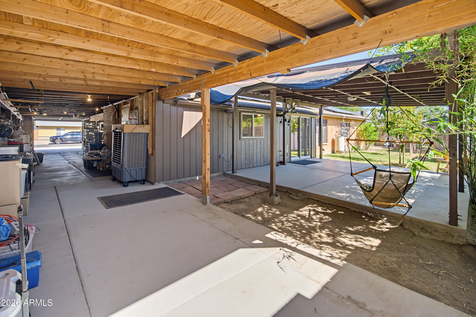
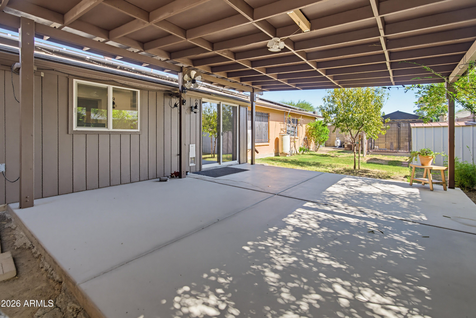
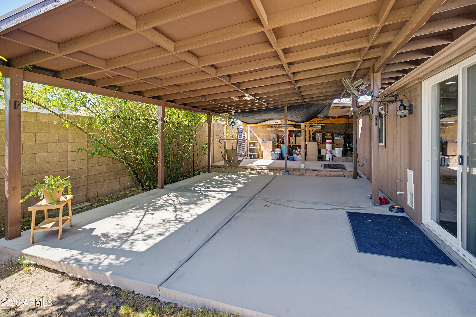
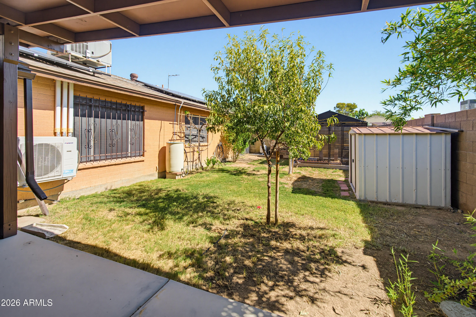
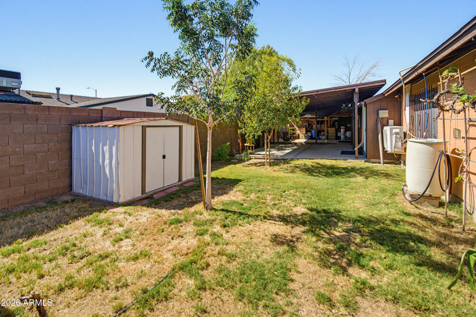
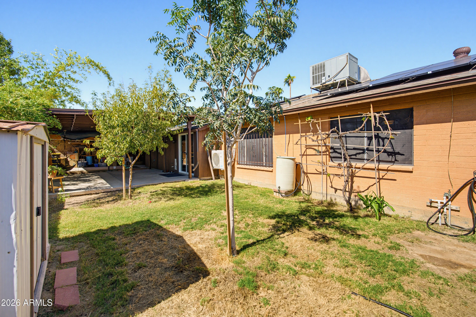
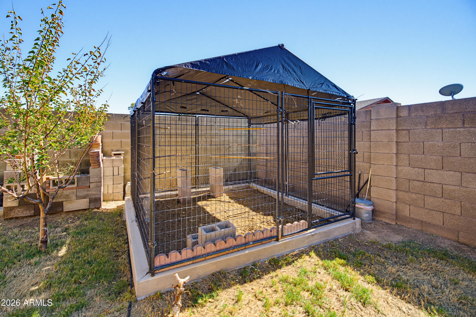
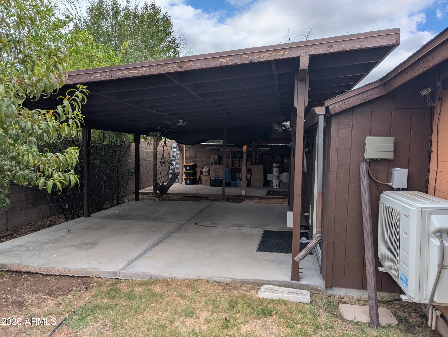
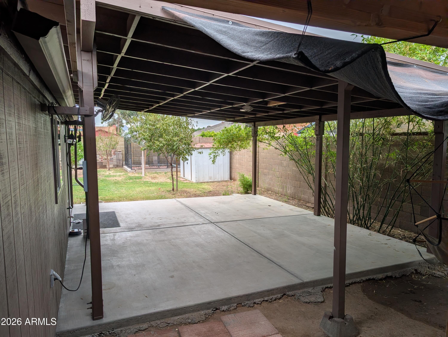
Enjoy outdoor living and entertaining in the spacious backyard, complete with an oversized covered patio. An impressive 70-foot covered carport along the side of the home offers exceptional versatility for automotive enthusiasts, hobbies, or additional storage. A newer roof adds peace of mind, while solar panels, a Level 2 EV charging station, and an advanced Emporia Vue energy monitoring system bring modern efficiency and convenience, including real-time energy monitoring and intelligent EV charging that utilizes excess solar power. Additional highlights include a brand-new water heater, newer kitchen appliances including the refrigerator, dishwasher, stove, and microwave, plus an included washer and dryer and a reverse osmosis (RO) water filtration system.
Extensive whole-home structured wiring features multiple Cat5 Ethernet and coaxial cable runs to every room, all centrally routed to a dedicated distribution closet for flexible, high-speed networking and future technology expansion. Ideal for gamers, students, and anyone working from home!
| Date | Event | Price | Source |
|---|---|---|---|
| listed (Active) | $380,000 | ArizonaRegional #7097706 | |
| price changed | $365,000 | ArizonaRegional #7097706 |
Hi there — ask anything about this property or the area and the team will get right back to you.
Local real estate advisory services provided by agent with Simply Real Estate
Listed by Phil Weesner with Berkshire Hathaway Homeservices Arizona Properties
Copyright © 2026 Arizona Regional Multiple Listing Service, Inc. All rights reserved. All information should be verified by the recipient and none is guaranteed as accurate by ARMLS. Information being provided is for consumers' personal, non-commercial use and may not be used for any purpose other than to identify prospective properties consumers may be interested in purchasing. Information being provided is for consumers' personal, non-commercial use and may not be used for any purpose other than to identify prospective properties consumers may be interested in purchasing.
You agree to Simply Real Estate Terms of Use and Privacy Policy. By choosing to contact a property, you also agree that Simply Real Estate and its associates may call, text, or email you regarding any inquiries or activities you submit through our website. This may involve the use of automated means and prerecorded or artificial voices.
Step 1 of 2
Create a free account to view all listings, save searches, and get alerts when new homes match.
Step 2 of 2
Tell us how to reach you about homes you like.
Enter your password to sign in as
Create a free account to view all listings, save searches, and get alerts when new homes match.
Already have an account? Sign in
Sign in to your account.
New here? Create an account