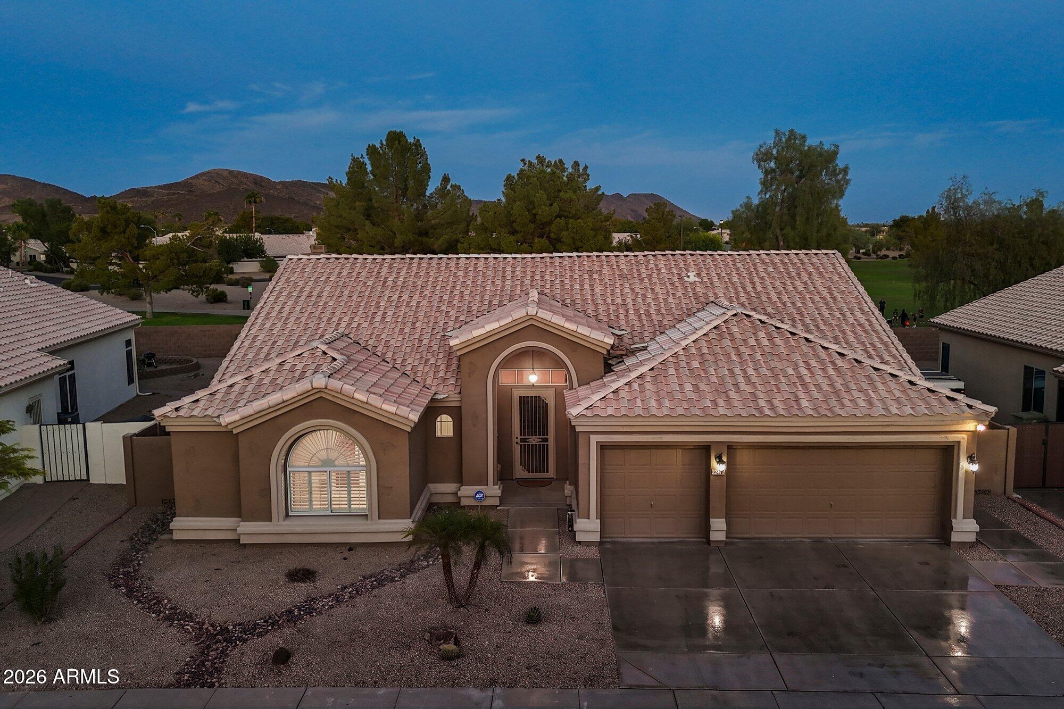
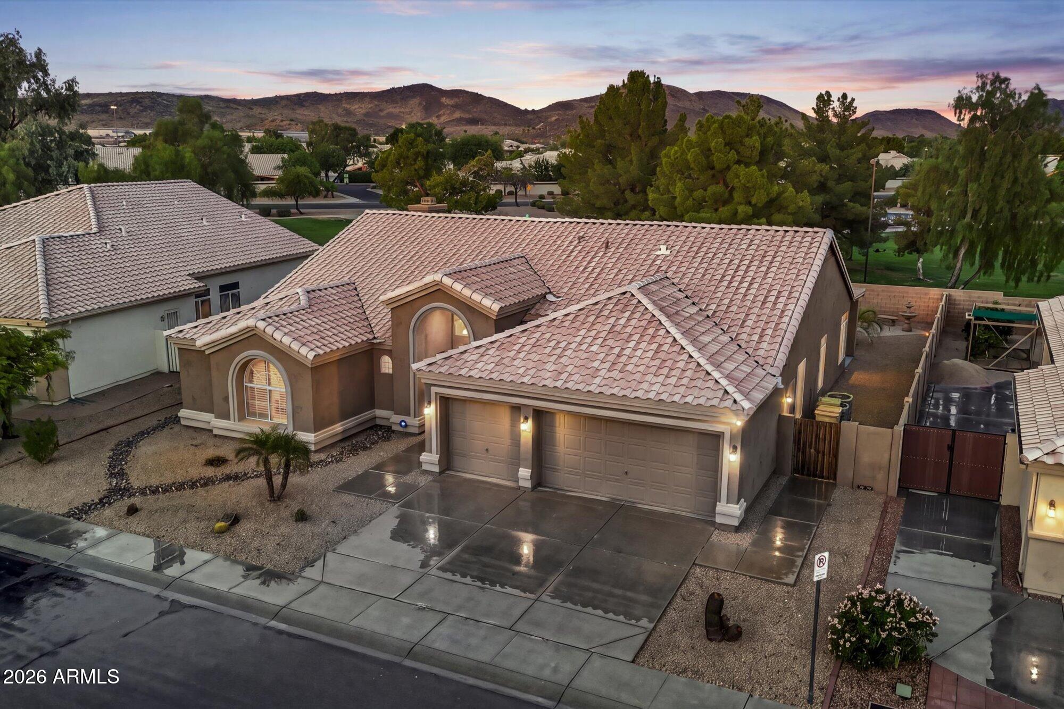
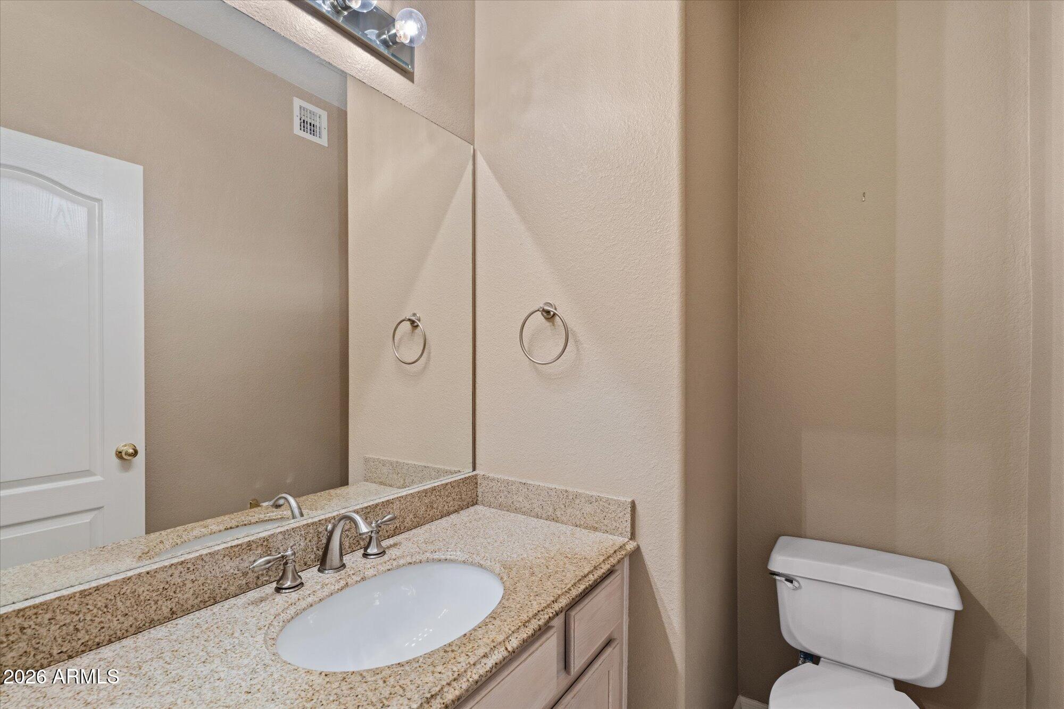
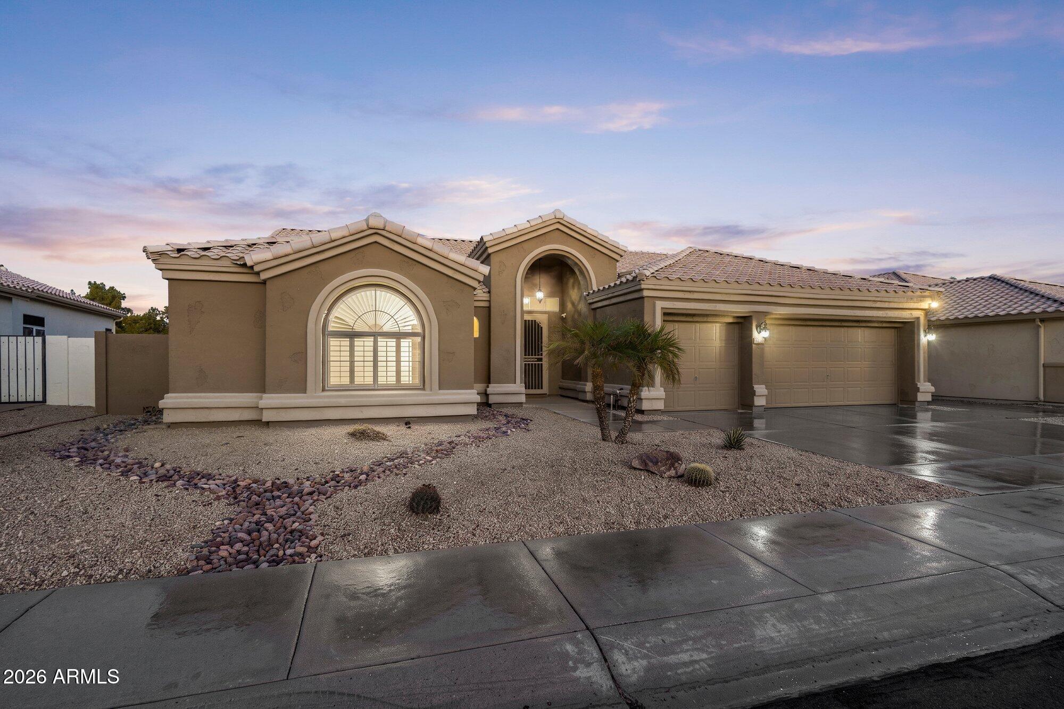
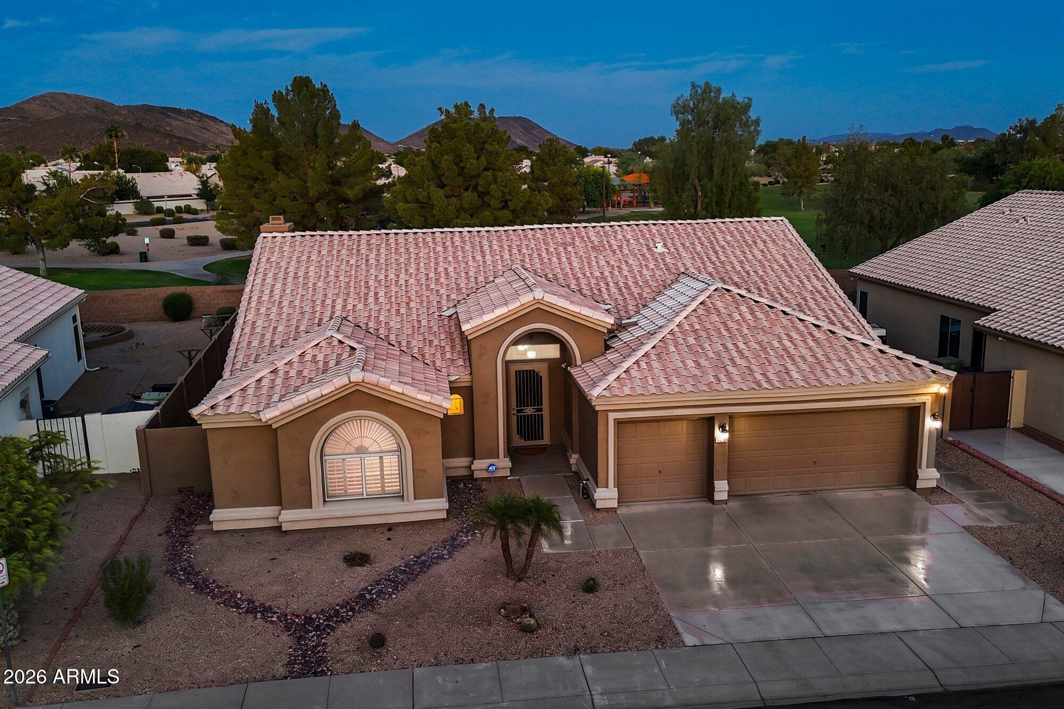
Welcome to this beautifully maintained 4-bedroom, 2.5-bath home with 2,537 square feet and a 3-car garage in Glendale's Hillcrest community. Offered by the original owner, this home reflects years of pride of ownership and features a spacious, functional floor plan designed for both everyday living and entertaining.
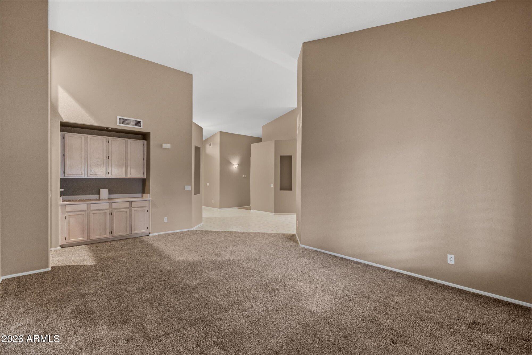
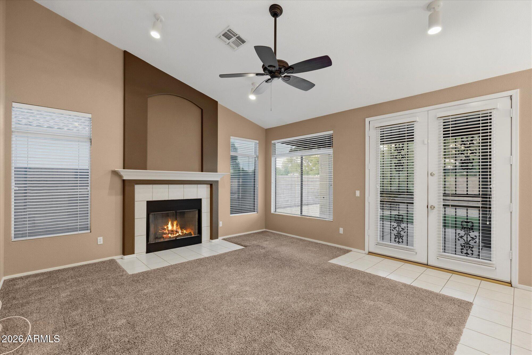
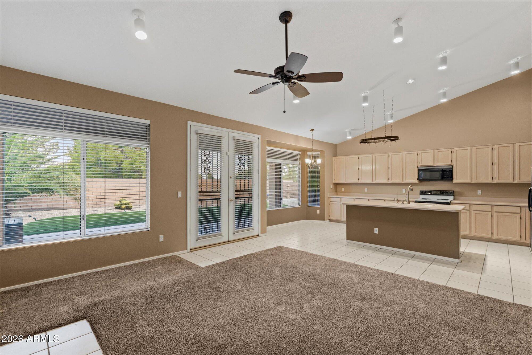
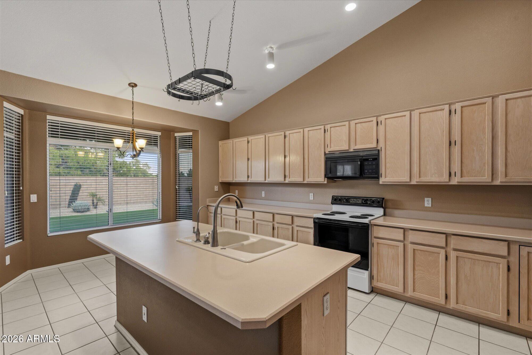
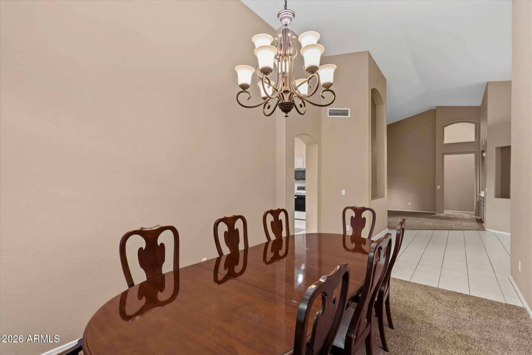
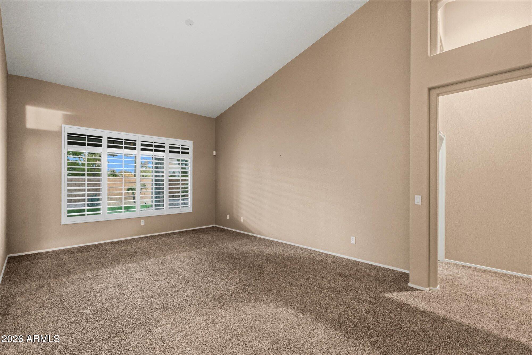
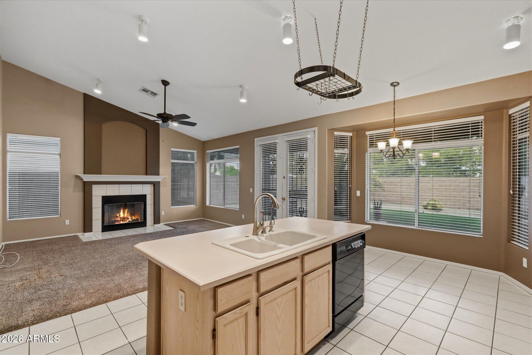
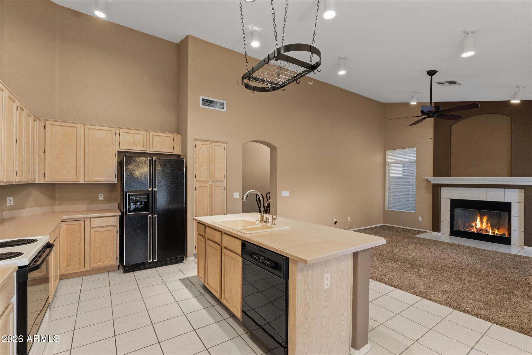
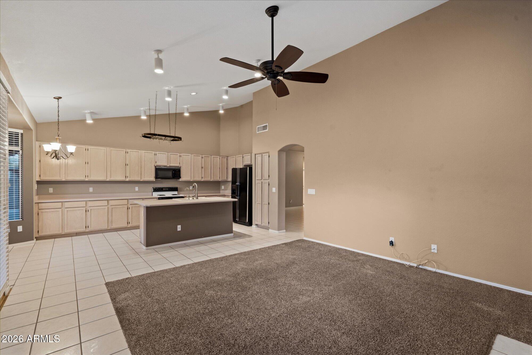
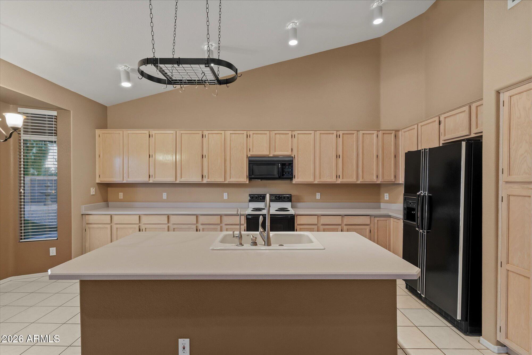
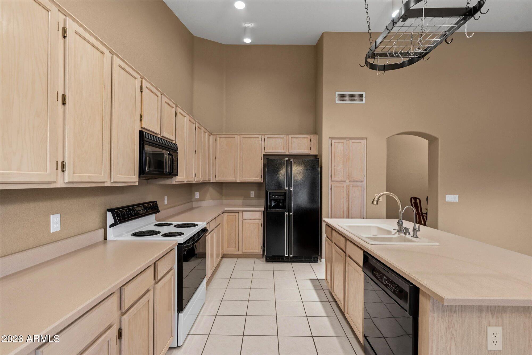
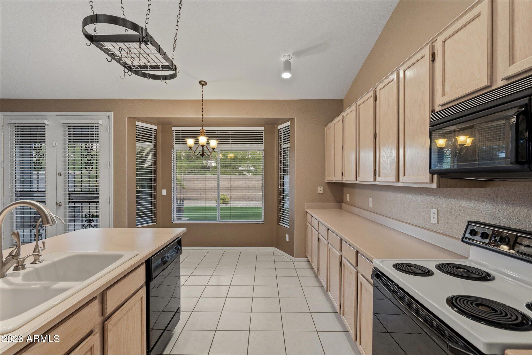
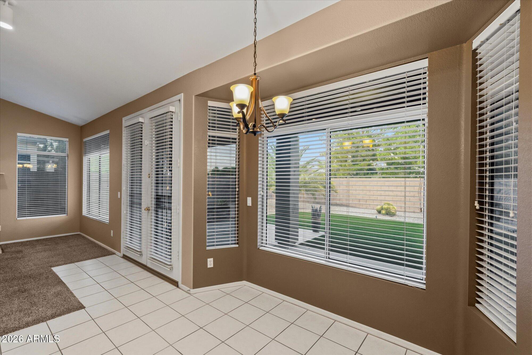
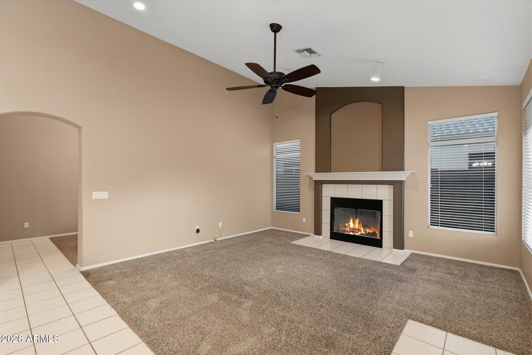
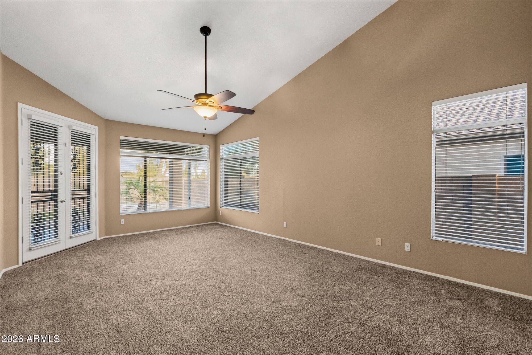
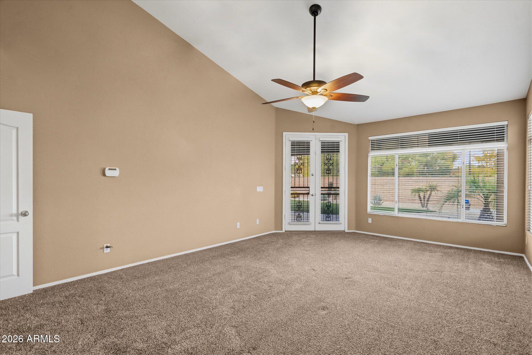
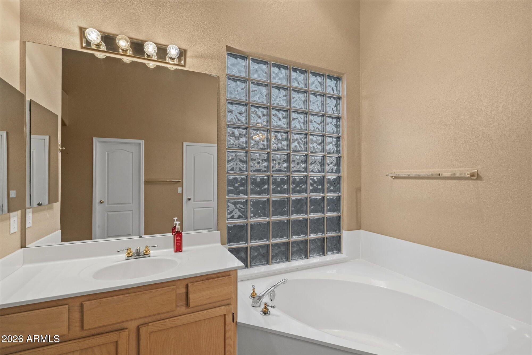
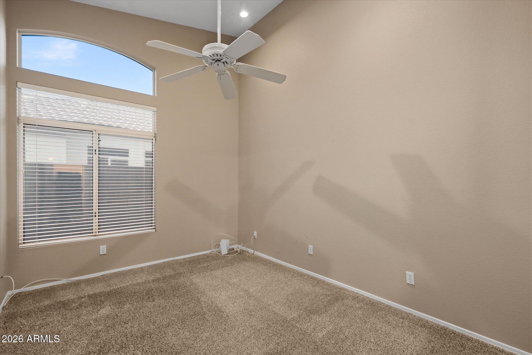
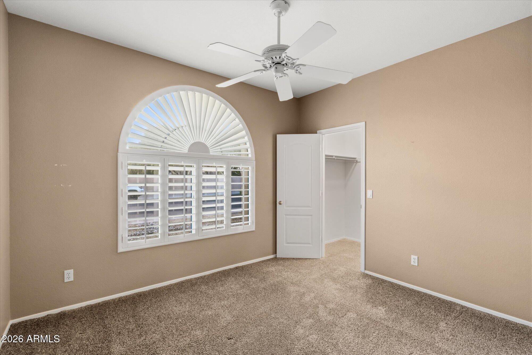
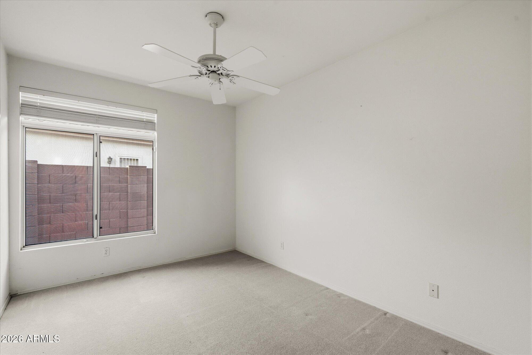
Step inside to soaring vaulted ceilings, abundant natural light, and generous living spaces, including formal living and dining areas. The open family room is highlighted by a cozy fireplace and flows easily into the kitchen and breakfast area. The kitchen offers an oversized center island, extensive cabinet and counter space, and a bright dining nook surrounded by windows overlooking the backyard. The spacious primary suite features vaulted ceilings, large windows, and private access to the backyard. Additional bedrooms provide flexibility for guests, a home office, hobbies, or family needs.
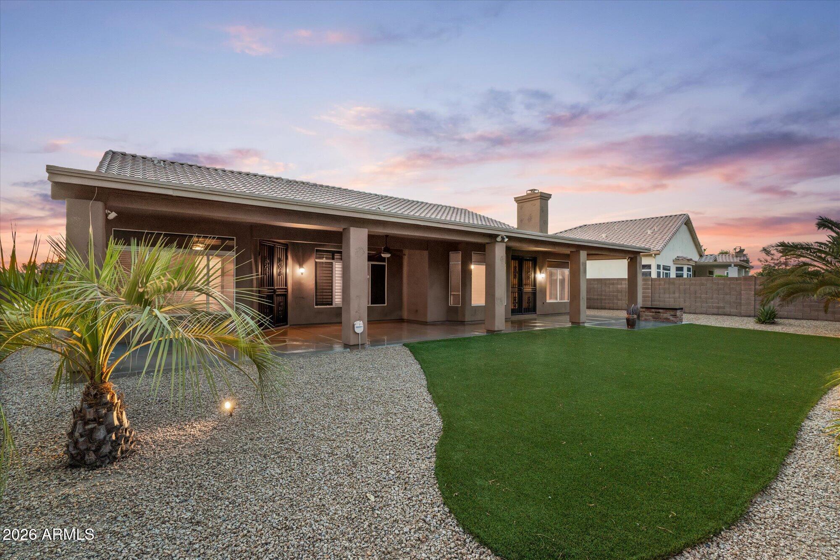
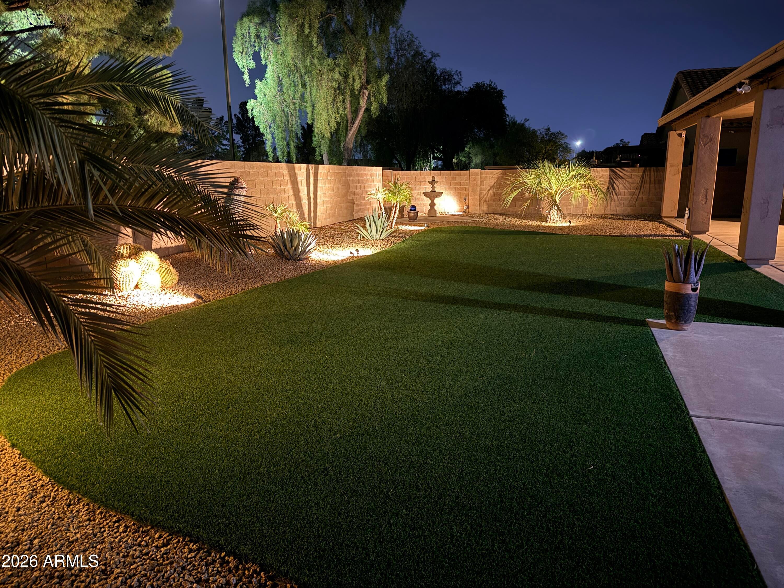
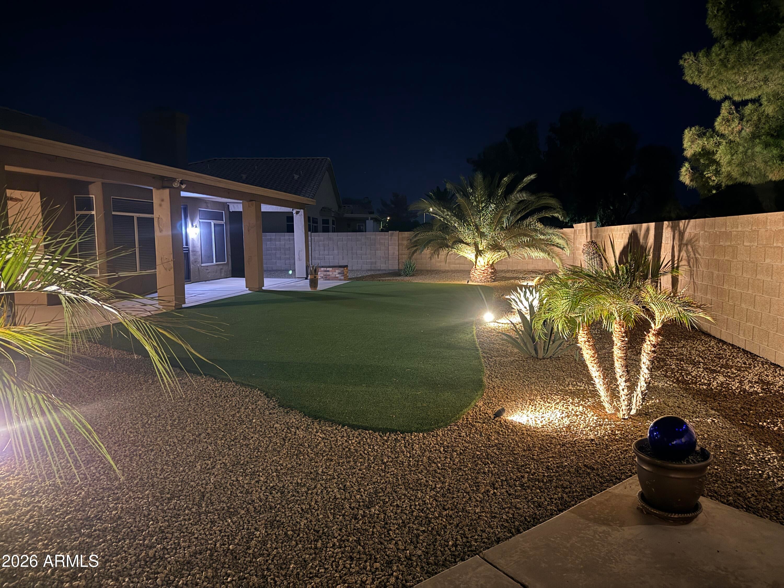
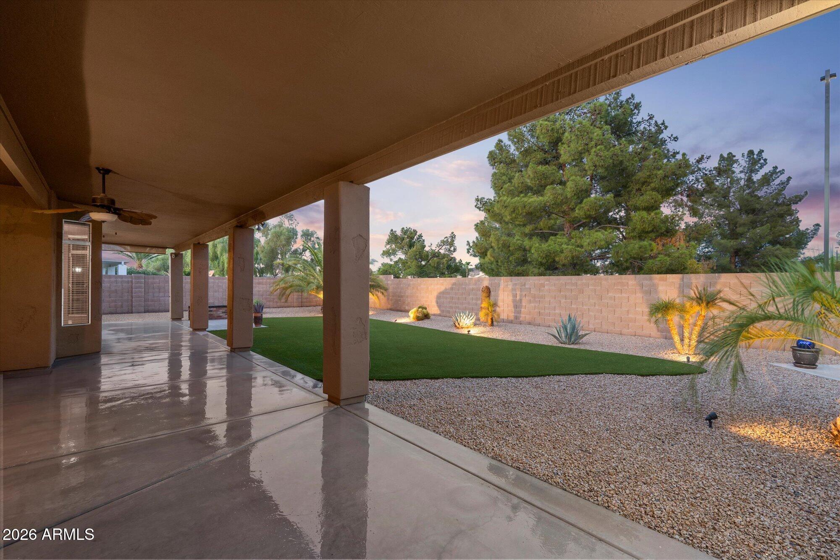
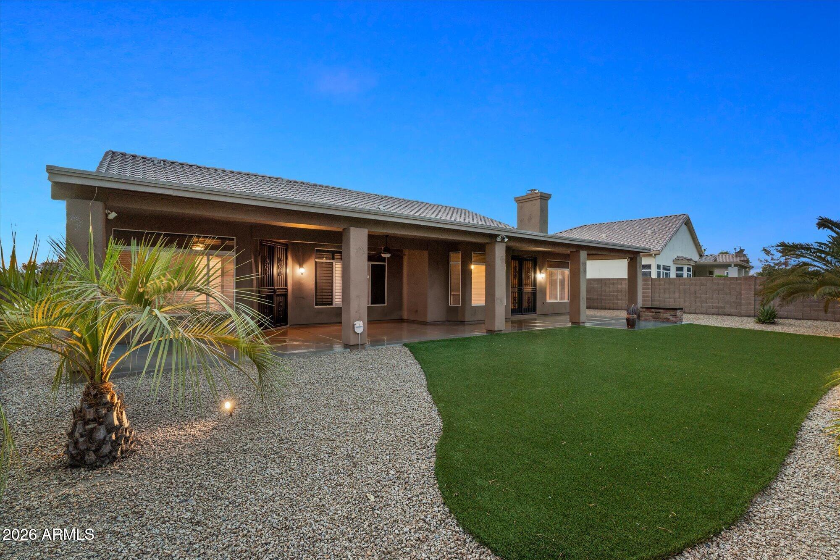
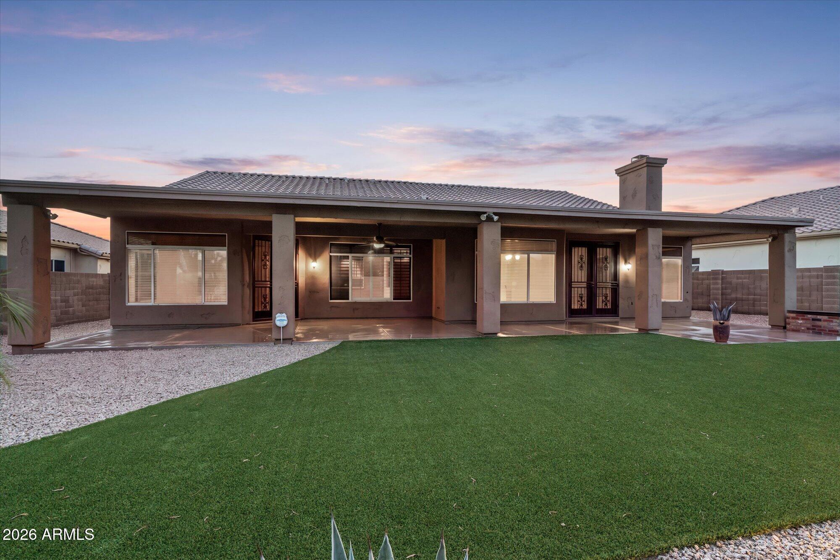
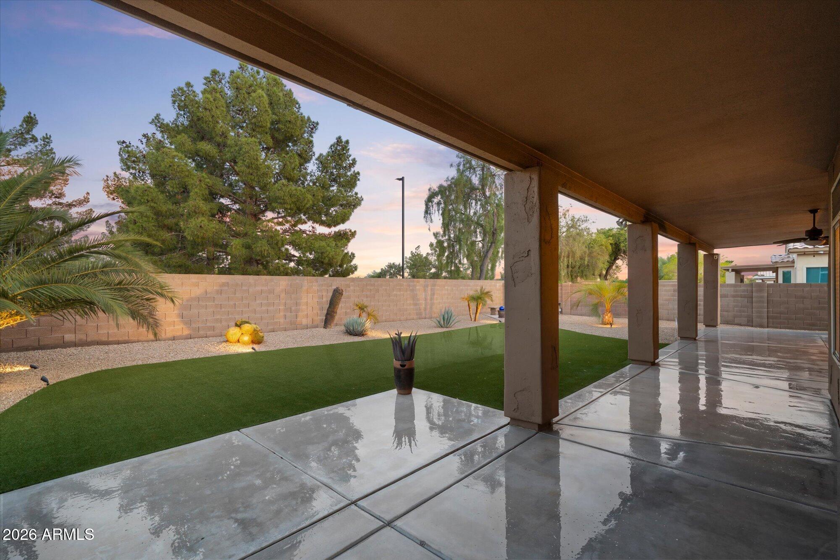
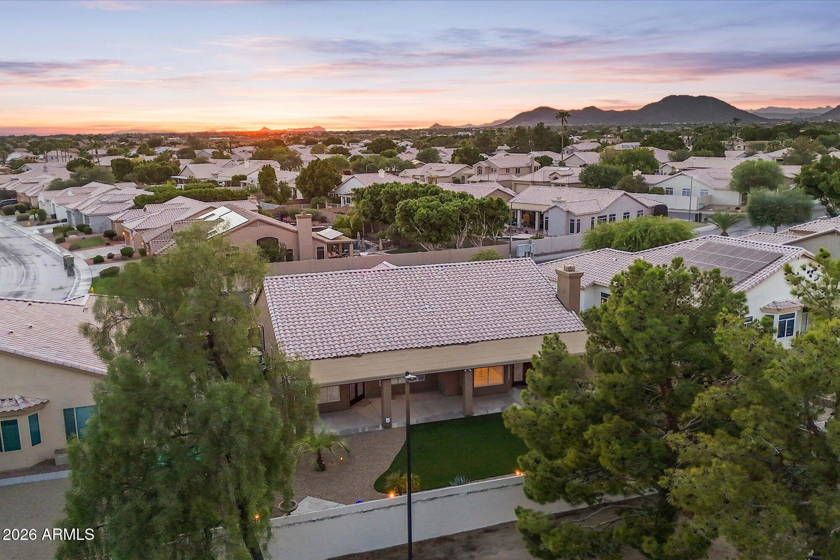
Outside, enjoy Arizona living beneath an expansive covered patio overlooking a low-maintenance backyard featuring artificial turf, mature landscaping, desert accents, and landscape lighting--an inviting setting for relaxing or entertaining without the upkeep of a traditional lawn.
The property also borders a public park, providing convenient access to nearby open space and recreation. With its well-maintained condition, spacious interior, 3-car garage, and excellent Glendale location close to shopping, dining, schools, recreation, and major transportation routes, 22407 N. 71st Lane offers tremendous potential for its next owner.
| Date | Event | Price | Source |
|---|---|---|---|
| listed (Active) | $720,000 | ArizonaRegional #7066164 | |
| price changed | $675,000 | ArizonaRegional #7066164 | |
| price changed | $645,000 | ArizonaRegional #7066164 |
Hi there — ask anything about this property or the area and the team will get right back to you.
Local real estate advisory services provided by agent with Simply Real Estate
Listed by Nathan C Martinez with Re/max Fine Properties
Copyright © 2026 Arizona Regional Multiple Listing Service, Inc. All rights reserved. All information should be verified by the recipient and none is guaranteed as accurate by ARMLS. Information being provided is for consumers' personal, non-commercial use and may not be used for any purpose other than to identify prospective properties consumers may be interested in purchasing. Information being provided is for consumers' personal, non-commercial use and may not be used for any purpose other than to identify prospective properties consumers may be interested in purchasing.
You agree to Simply Real Estate Terms of Use and Privacy Policy. By choosing to contact a property, you also agree that Simply Real Estate and its associates may call, text, or email you regarding any inquiries or activities you submit through our website. This may involve the use of automated means and prerecorded or artificial voices.
Step 1 of 2
Create a free account to view all listings, save searches, and get alerts when new homes match.
Step 2 of 2
Tell us how to reach you about homes you like.
Enter your password to sign in as
Create a free account to view all listings, save searches, and get alerts when new homes match.
Already have an account? Sign in
Sign in to your account.
New here? Create an account