$650,000

22375 N 67th Drive, Glendale, AZ 85310

5beds
2.5baths2 full baths + 1 half bath
—sqft
Quick facts
Single Family Residence Built in 1992 8,000 sq ft $123.08 HOA Dues

AGENTS - PLEASE VIEW AGENT REMARKS IN THE MLS.

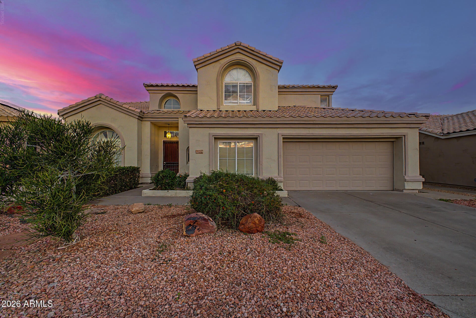
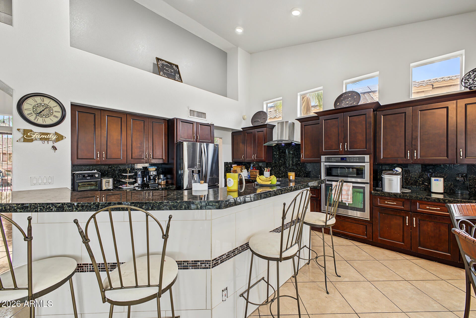
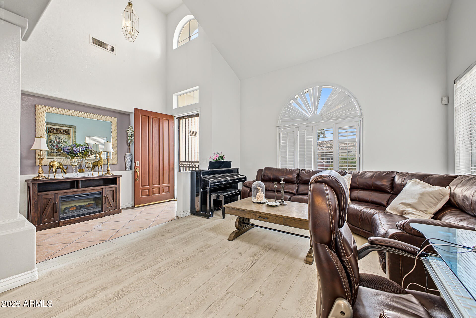
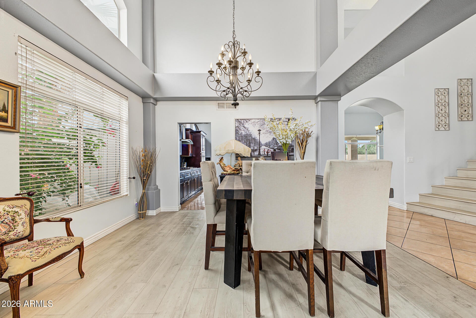
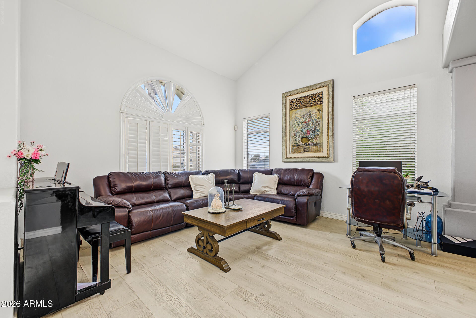
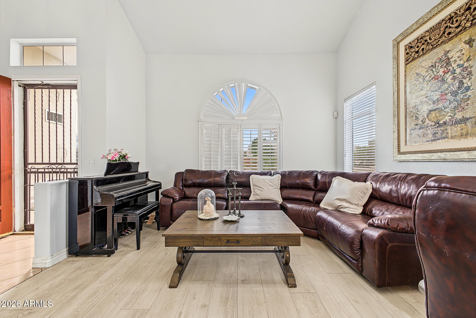
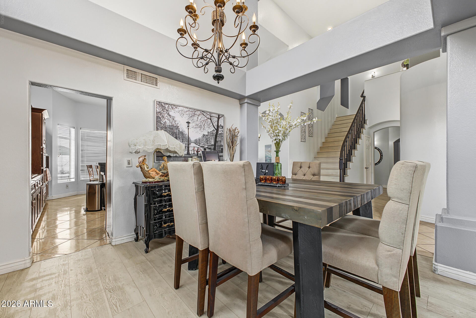
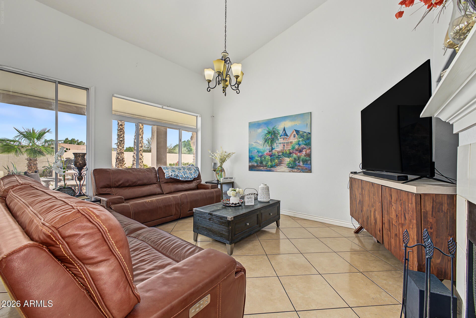
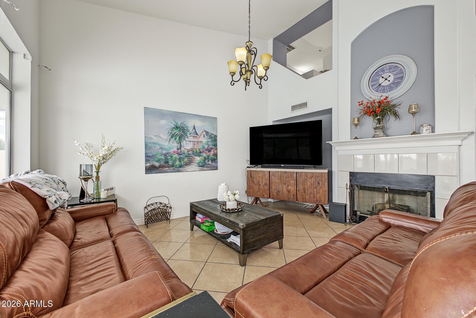
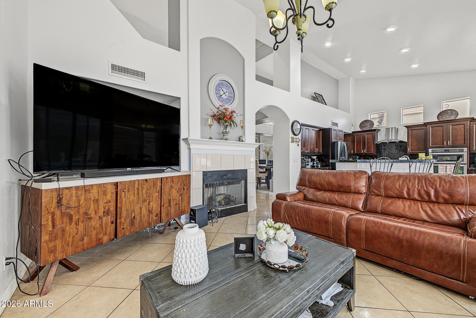
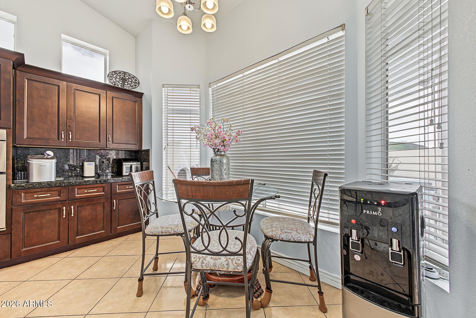
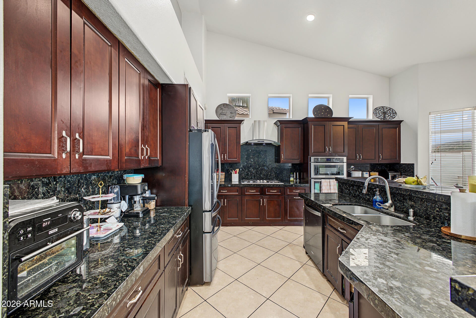
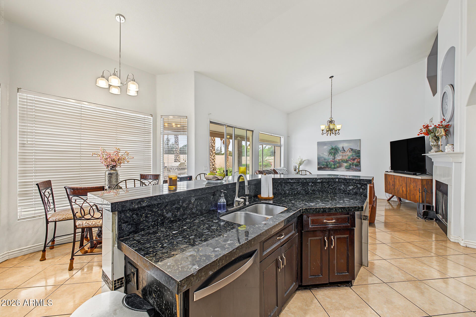
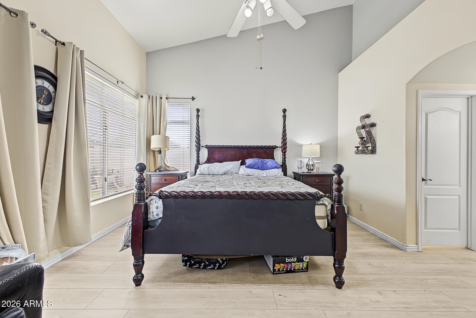
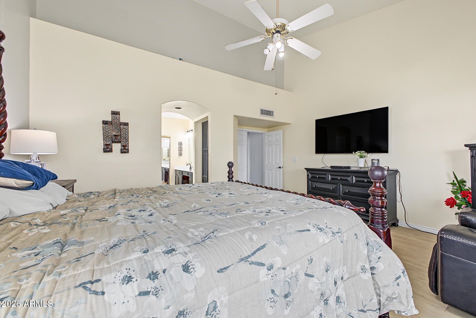
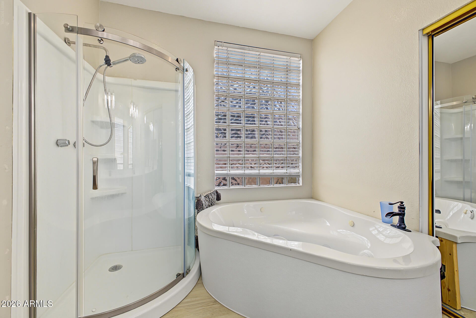
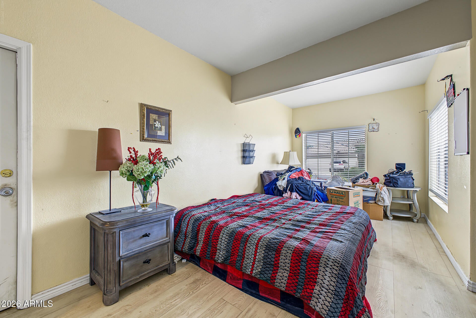
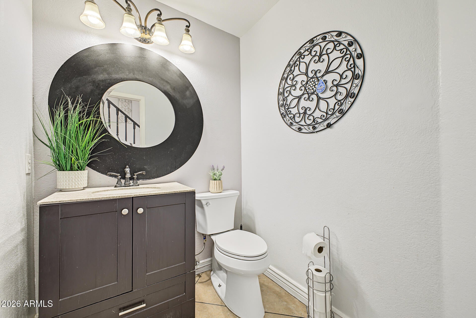
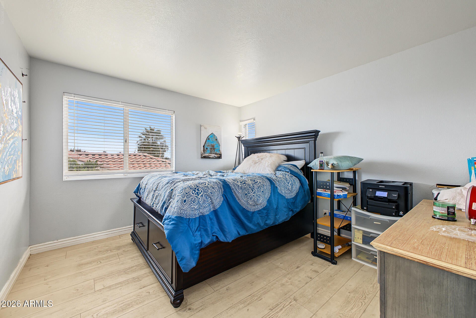
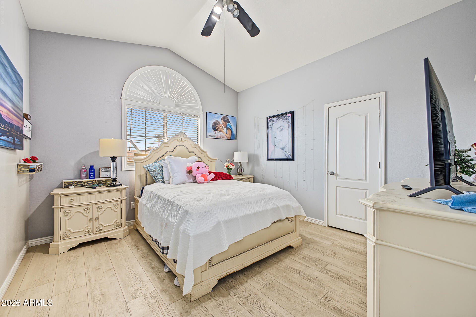
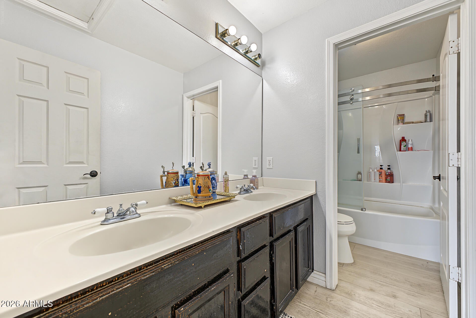
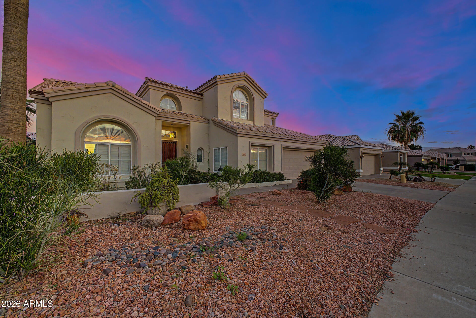
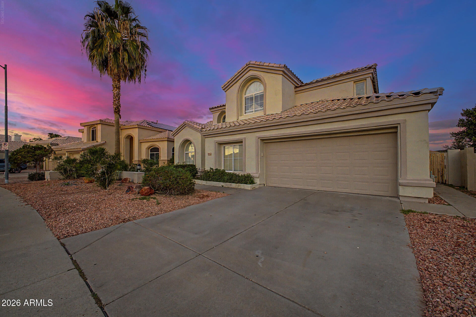
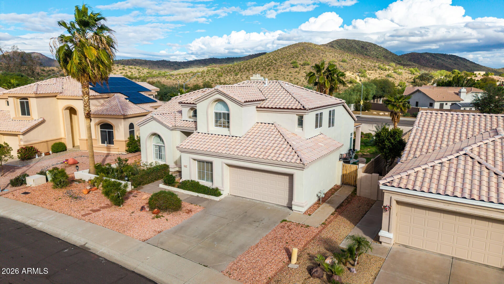
Live your best life in this gorgeous 5-bedroom home featuring a 2-car garage! Discover a perfectly flowing living & dining room showcasing bountiful natural light, soaring ceilings, and neutral tone. Impressive great room, complete with a delightful fireplace, sets the perfect scene for cozy evenings, movie nights, and entertaining loved ones and friends. Well-appointed kitchen boasts granite counters & backsplash, stainless steel appliances, abundant cabinetry adorned with crown moulding, a center island, and a breakfast nook with a lovely bay window. Serene primary retreat is on the main level for convenience, offering an ensuite with a makeup desk and a walk-in closet. Recent seller improvements include a brand new roof in 2026, updated bathroom in 2026, and updated kitchen in 2021. Seller to include Home and Termite Warranty with acceptable offer.
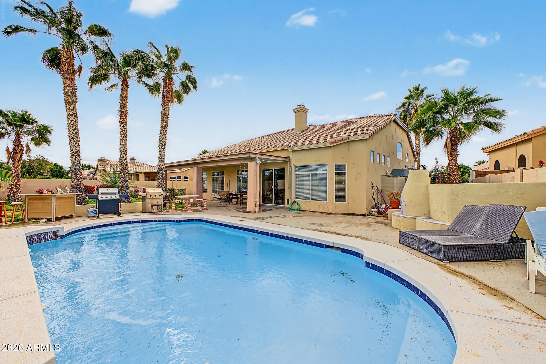
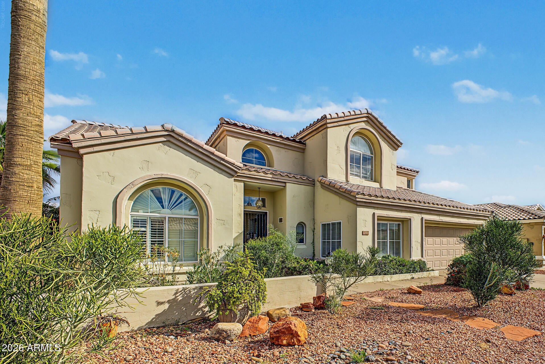
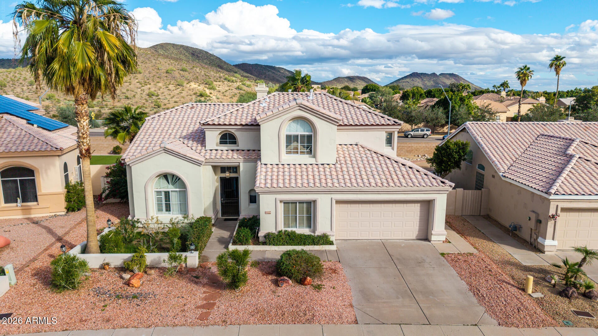
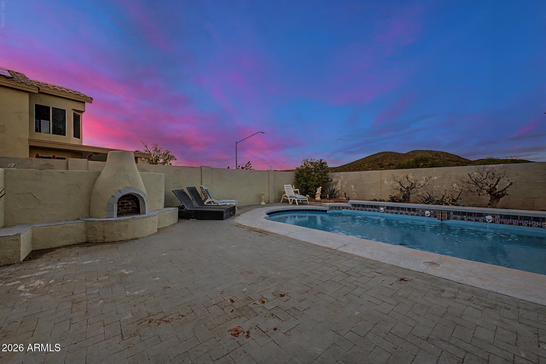
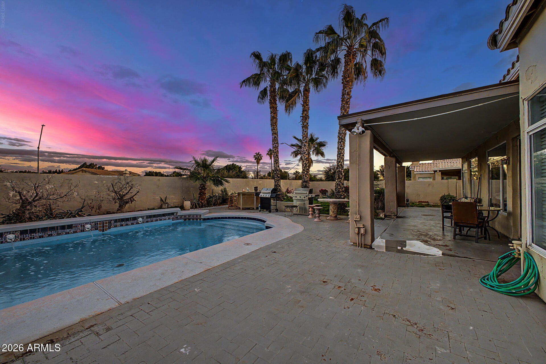
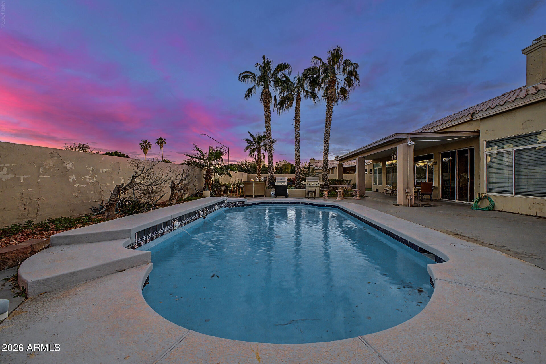
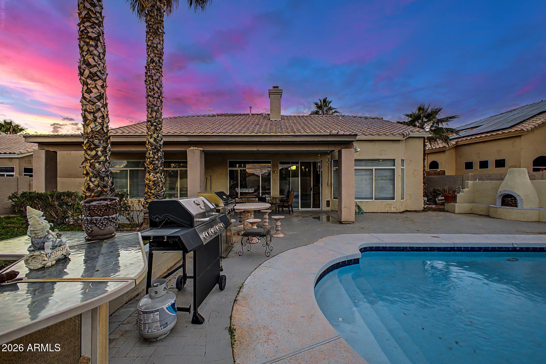
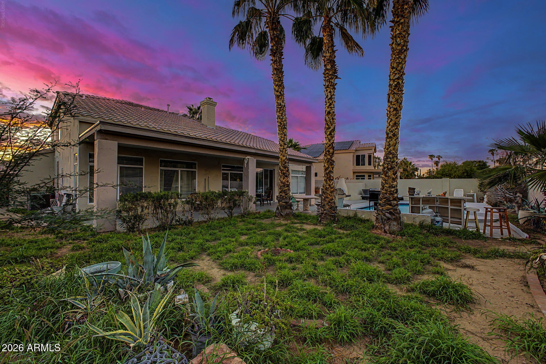
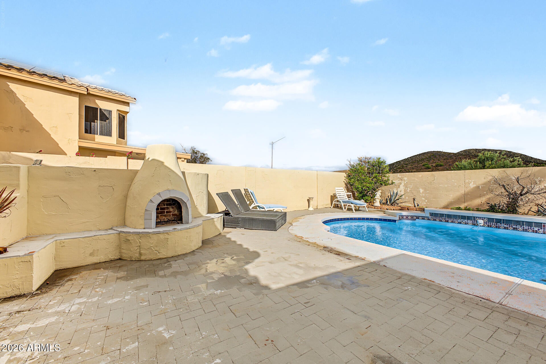
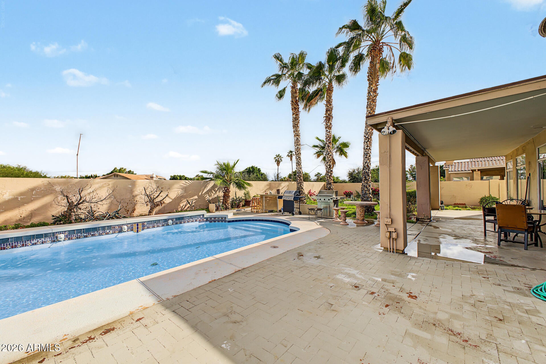
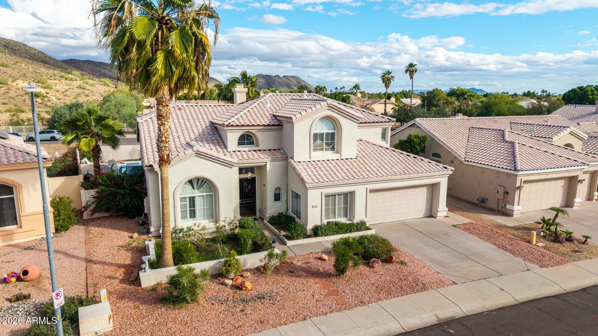
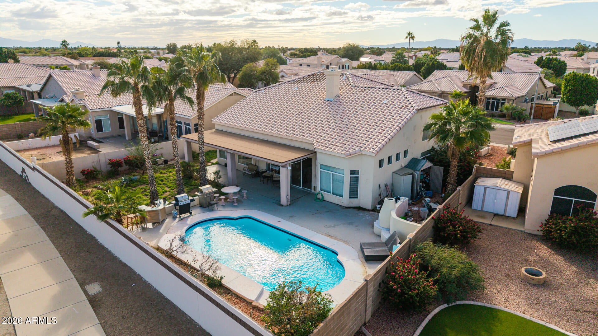
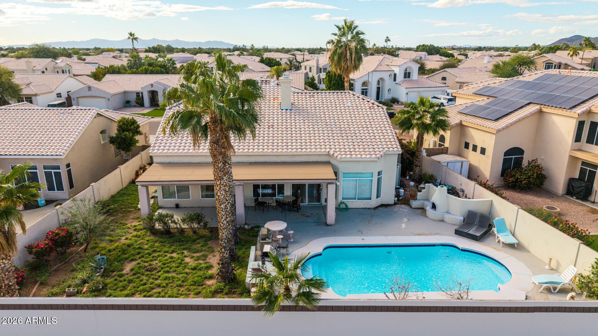
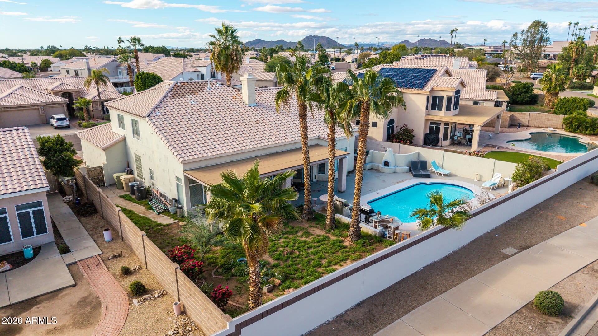
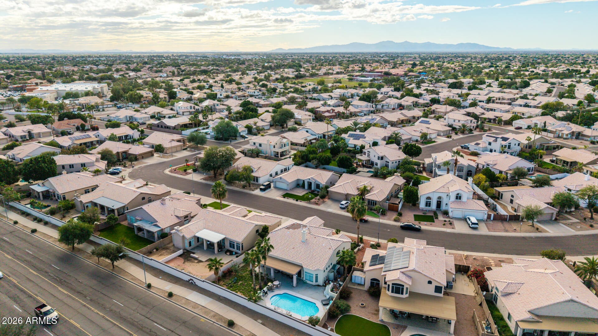
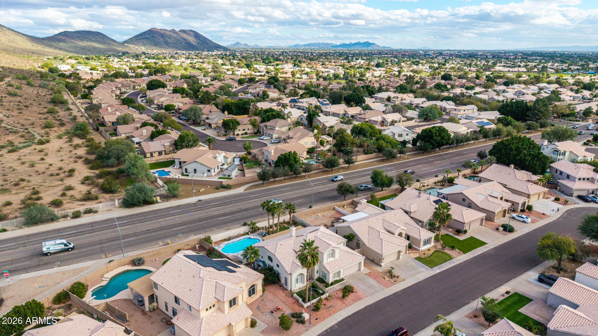
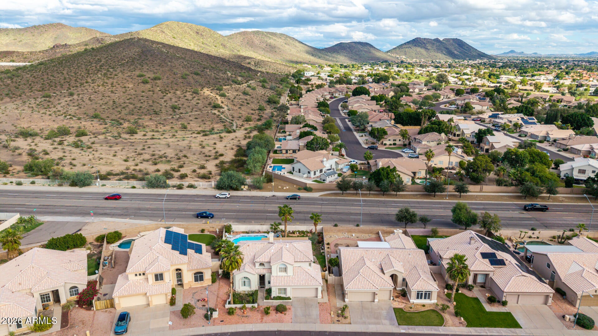
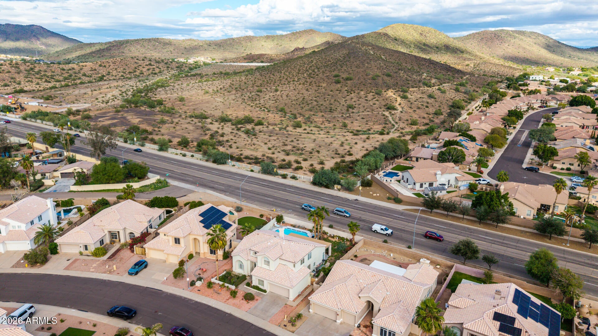
Outside, unwind under the covered patio or take a refreshing dip in the pool. Mountain views behind the home, this rare find won't disappoint!

Offers may be entered ONLINE through Thursday, December 3rd 2026 at 2:00 pm Pacific Time.

AT SELLER'S DISCRETION, AN OFFER MAY BE ACCEPTED AT ANY TIME.

Location of 22375 N 67th Drive

Map showing 22375 N 67th Drive, Glendale, AZ 85310 $650,000
See more listings in Glendale

22375 N 67th Drive property details

Interior

Bedrooms & Bathrooms

  • Bedrooms: 5
  • Bathrooms: 3
  • Full Bathrooms: 2

Appliances

  • Included: Dishwasher, Disposal, Gas Cooktop, Microwave, Built-In Electric Oven
  • Laundry: Washer Hookup, Inside, Gas Dryer Hookup

Heating

  • Heating: Electric

Cooling

  • Cooling: Ceiling Fan(s), Central Air

Features

  • Interior Features: Double Vanity, Eat-in Kitchen, Breakfast Bar, Kitchen Island, Granite Counters, High Speed Internet, Master Downstairs, Vaulted Ceiling(s)
  • Window Features: Double Pane Windows
  • Flooring: Laminate, Tile
  • Fireplace: Yes
  • Fireplaces Total: 2
  • Fireplace Features: Family Room, Insert, Wood Burning, Outside

Interior Area

  • Source: Assessor

Video & Virtual Tour

Property

Features

  • Patio & Porch: Patio
  • Has Private Pool: Yes
  • Pool Features: Outdoor Pool
  • Has Spa: No
  • Spa Features: None
  • Fencing: Block, Back Yard
  • Horses: No

View

  • Has View: Yes
  • View: Mountain(s)

Lot

  • Size: 8,000 sq ft
  • Acres: 0.18
  • Features: Sprinklers In Front, Sprinklers In Rear

Accessibility

  • Levels: Two
  • Stories: 2

Parking

  • Garage: Yes
  • Total Spaces: 2
  • Covered Spaces: 2
  • Parking Features: Garage Door Opener, Direct Access
  • Carport: No
  • Open Parking: No
  • Open Parking Spaces: 2

Waterfront

  • Has Waterfront: No

Basement

  • Basement: No

Mobile Home

  • Mobile Home Remains: No

Construction

Type & Style

  • Home Type: Residential
  • Architectural Style: Contemporary
  • Property Sub Type: Single Family Residence

Materials

  • Construction Materials: Stucco
  • Foundation: Slab
  • Roof: Tile

Builder / Condition

  • Year Built: 1992
  • New Construction: No
  • Builder: Shea Homes

Building

  • Building Area Total: 2780

Utilities & Green Energy

Utilities

  • Electric on Property: No
  • Water: Public
  • Sewer: Public Sewer
  • Road Surface Type: Paved

Green Energy

  • Energy Efficient: No

Community & HOA

Community

HOA

  • Has HOA: Yes
  • Fee: $123.08
  • Frequency: Quarterly
  • Fee Includes: Maintenance Grounds
  • Senior Community: No

Pets

  • Pets Allowed: No

Location

  • Range: 1E
  • Section: 13
  • Township: 4N
  • Longitude: -112.203503
  • Latitude: 33.686779
  • Directions: Head toward W Deer Valley Rd. Turn left onto N 67th Ave. Turn left onto W Hillcrest Blvd. Turn right onto N 67th Ln. Turn right onto W Via Montoya Dr. W Via Montoya Dr turns left and becomes N 67th Dr. Home will be on the right.

Land Lease

  • Land Lease: No

School

Tax, Financial & Listing Details

Listing Details

  • List Price: $650,000
  • Listing Terms: Cash, VA Loan, Conventional
  • Ownership: Fee Simple
  • Home Warranty: No
  • Rent Control: No
  • Status: Active

MLS Details

  • MLS: ArizonaRegional
  • Listing ID: 7108000

Tax Details

  • Annual Tax Amount: $2,524
  • Tax Year: 2025
  • Tax Legal Description: LOT 38 HILLCREST RANCH PARCEL A LOT 1-133 TR A-G MCR 034833
  • Tax Book Number: 200.0
  • Tax Lot: 38
  • Tax Map Number: 6.0

Price history for 22375 N 67th Drive

DateEventPriceSource
listed (Active)$650,000ArizonaRegional #7108000Source

Ask a question about 22375 N 67th Drive

Hi there — ask anything about this property or the area and the team will get right back to you.

Last checked Source: ArizonaRegionalMLS# 7108000

Local real estate advisory services provided by agent with Simply Real Estate

Listed by David C Zajdzinski with Exp Realty

Copyright © 2026 Arizona Regional Multiple Listing Service, Inc. All rights reserved. All information should be verified by the recipient and none is guaranteed as accurate by ARMLS. Information being provided is for consumers' personal, non-commercial use and may not be used for any purpose other than to identify prospective properties consumers may be interested in purchasing. Information being provided is for consumers' personal, non-commercial use and may not be used for any purpose other than to identify prospective properties consumers may be interested in purchasing.

You agree to Simply Real Estate Terms of Use and Privacy Policy. By choosing to contact a property, you also agree that Simply Real Estate and its associates may call, text, or email you regarding any inquiries or activities you submit through our website. This may involve the use of automated means and prerecorded or artificial voices.

Listings near 22375 N 67th Drive