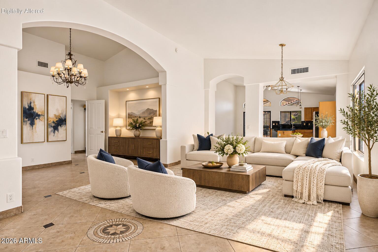
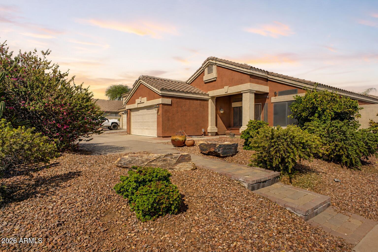
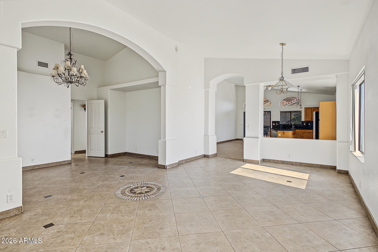
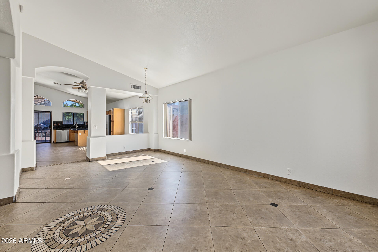
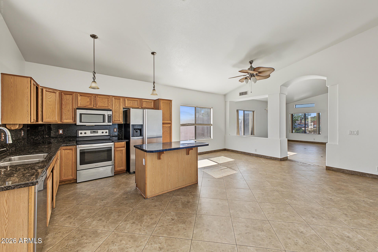
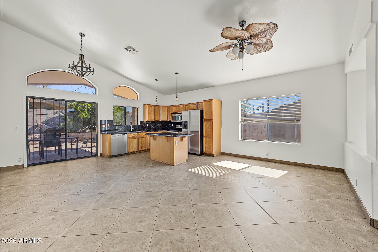
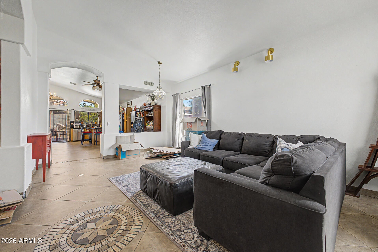
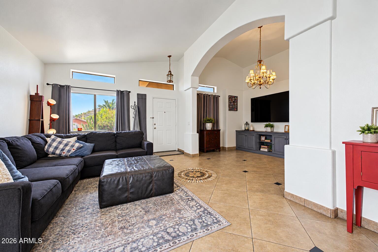
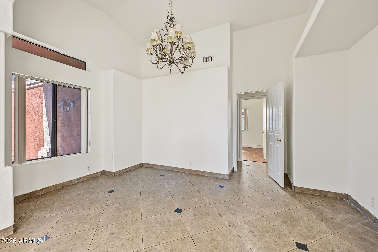
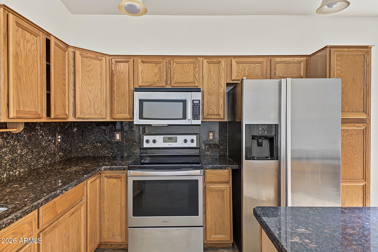
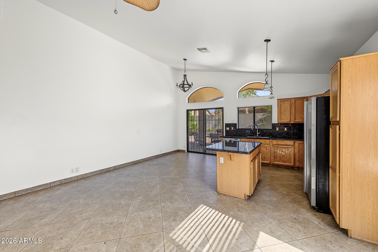
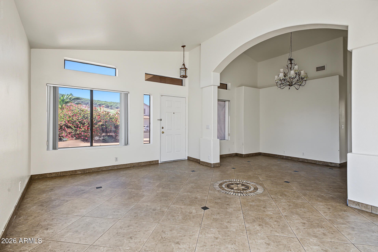
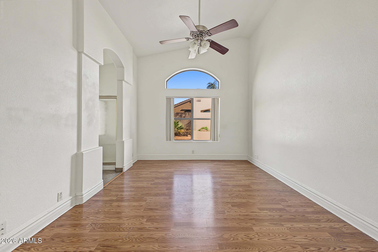
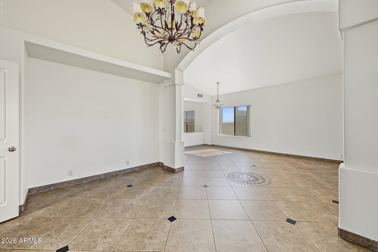
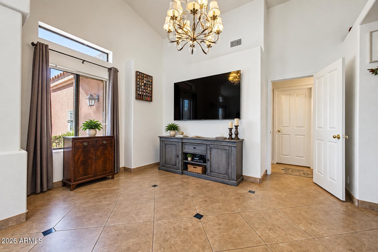
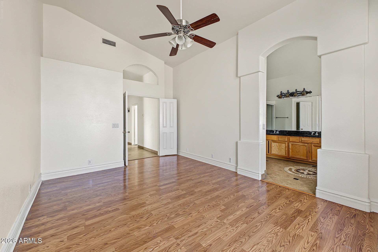
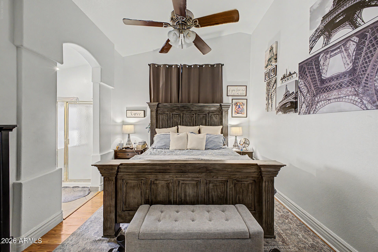
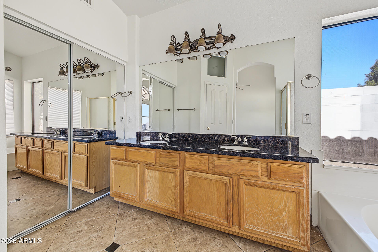
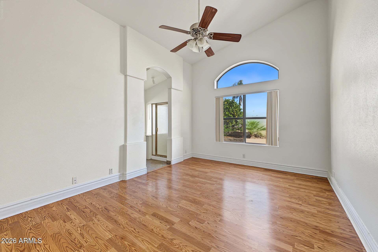
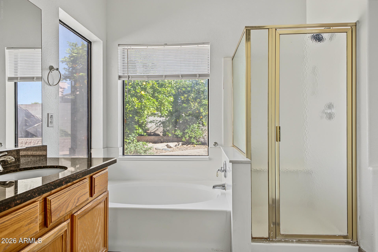
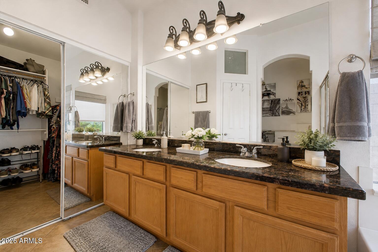
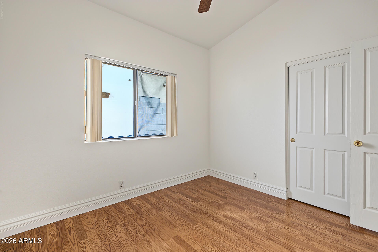
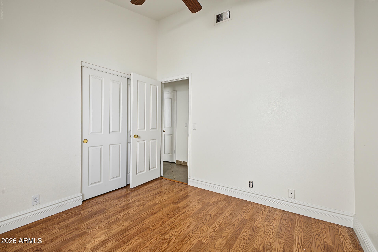
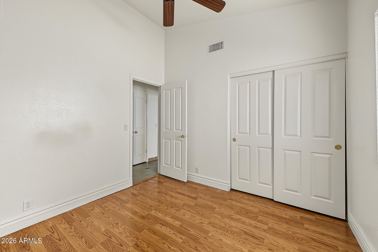
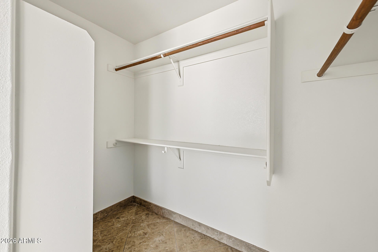
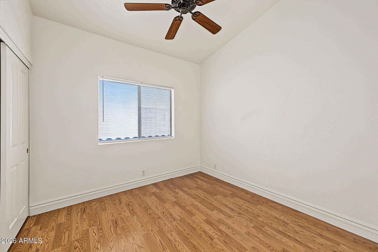
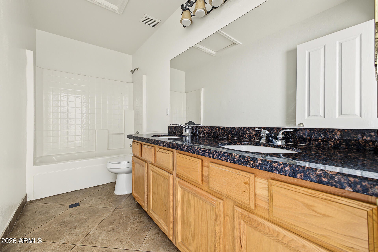
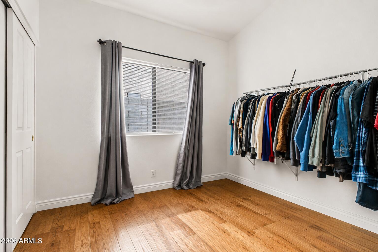
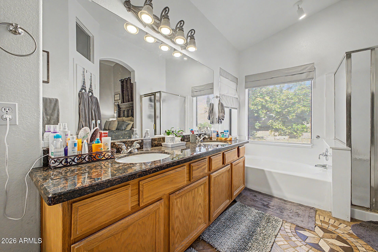
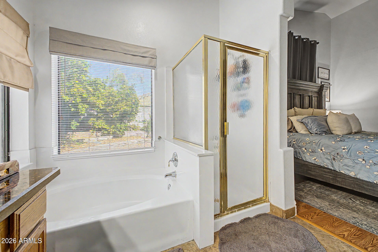
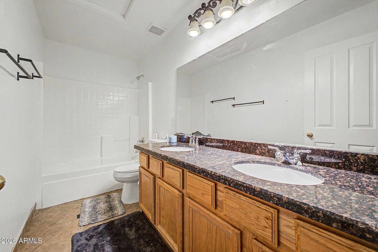
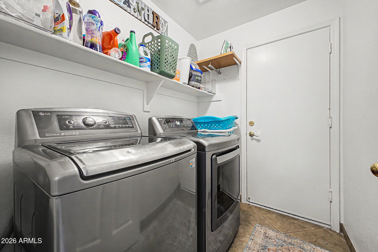
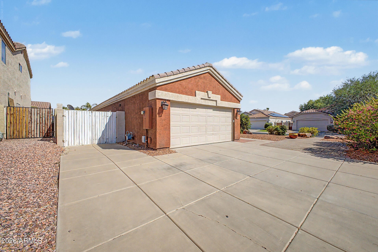
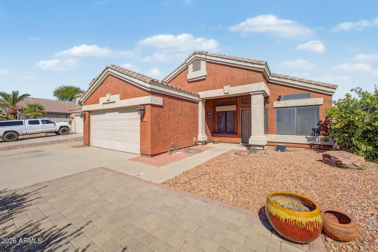
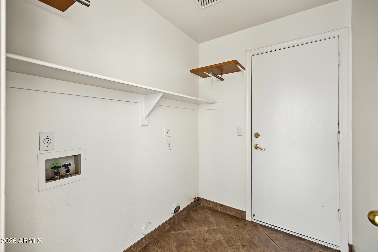
PRIME CORNER LOT on a quiet cul-de-sac, ideally located near the preserve! This spotless and beautifully maintained home offers an open floor plan, vaulted ceilings, and a light, inviting feel throughout. Built with 2x6 construction, the home features newer interior paint, tiled flooring, granite countertops, stainless steel appliances plus upgraded white appliances, including a flat-top stove.
The flexible den can easily serve as an office, 4th bedroom, or bonus space. Bathrooms feature double sinks, and the home offers excellent storage with attic storage and pull-down ladder access.
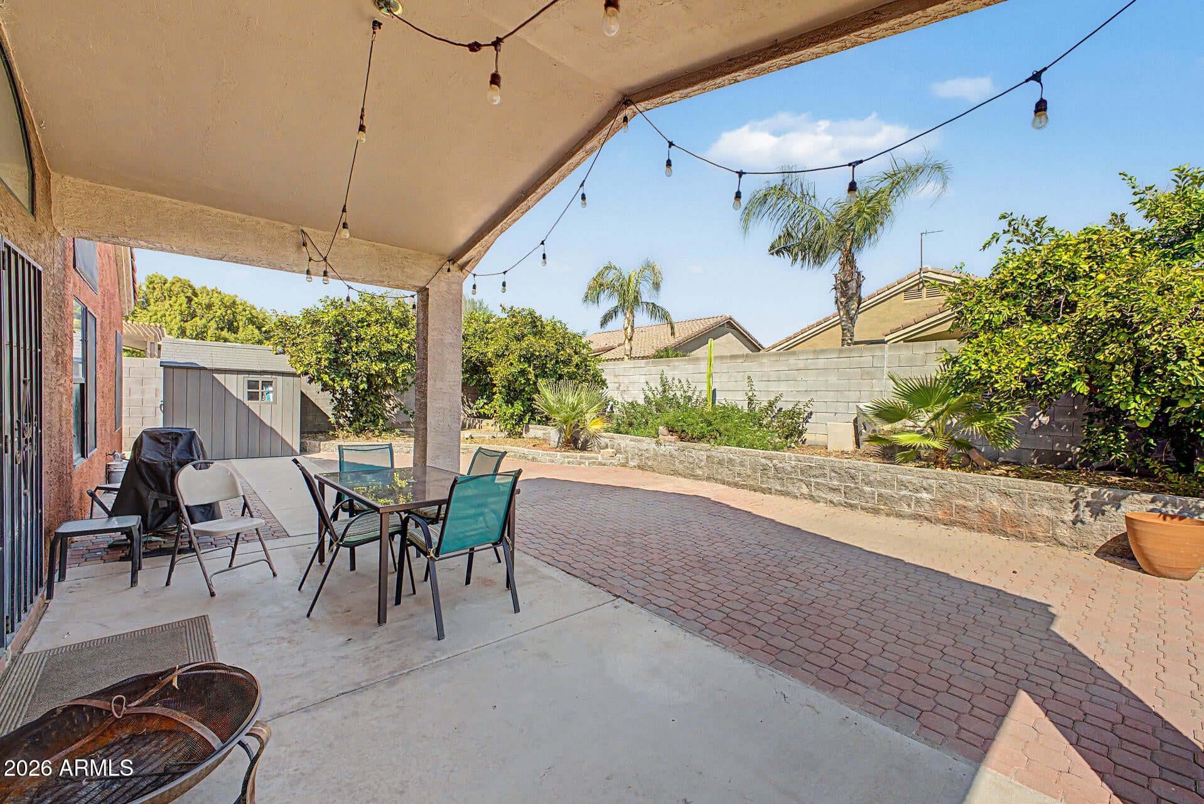
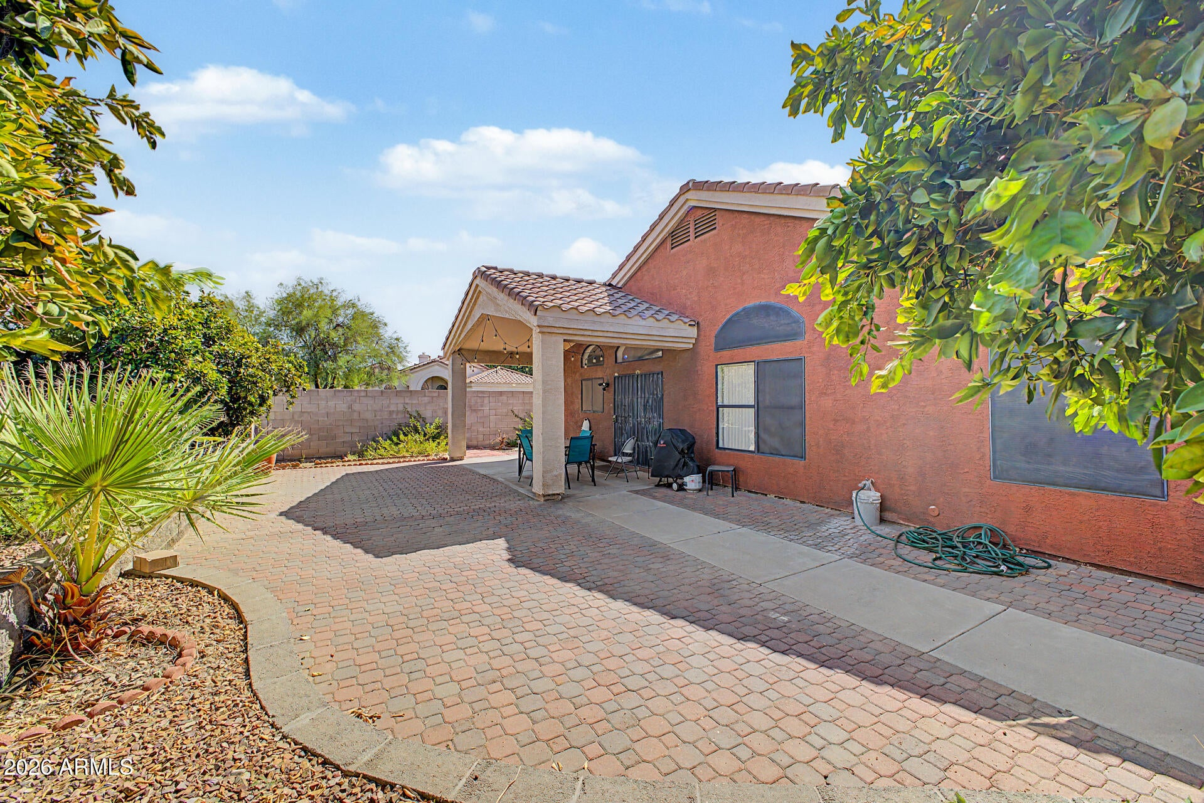
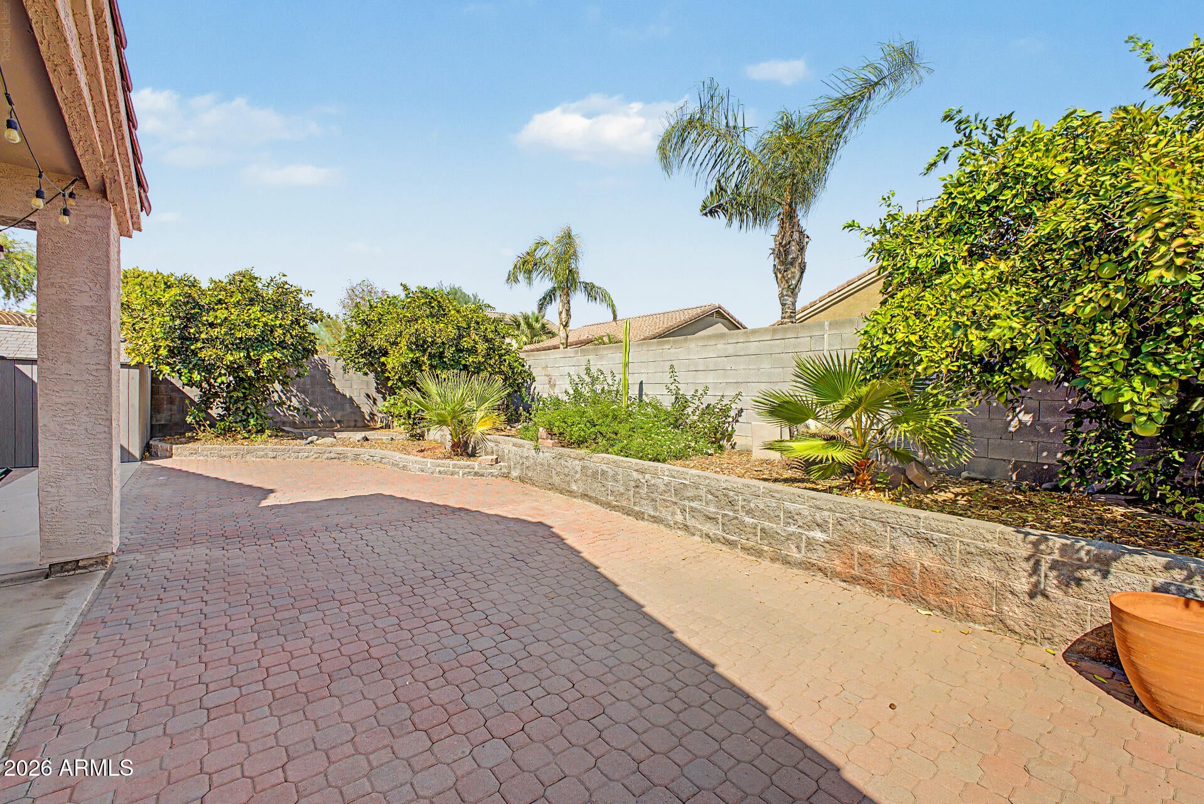
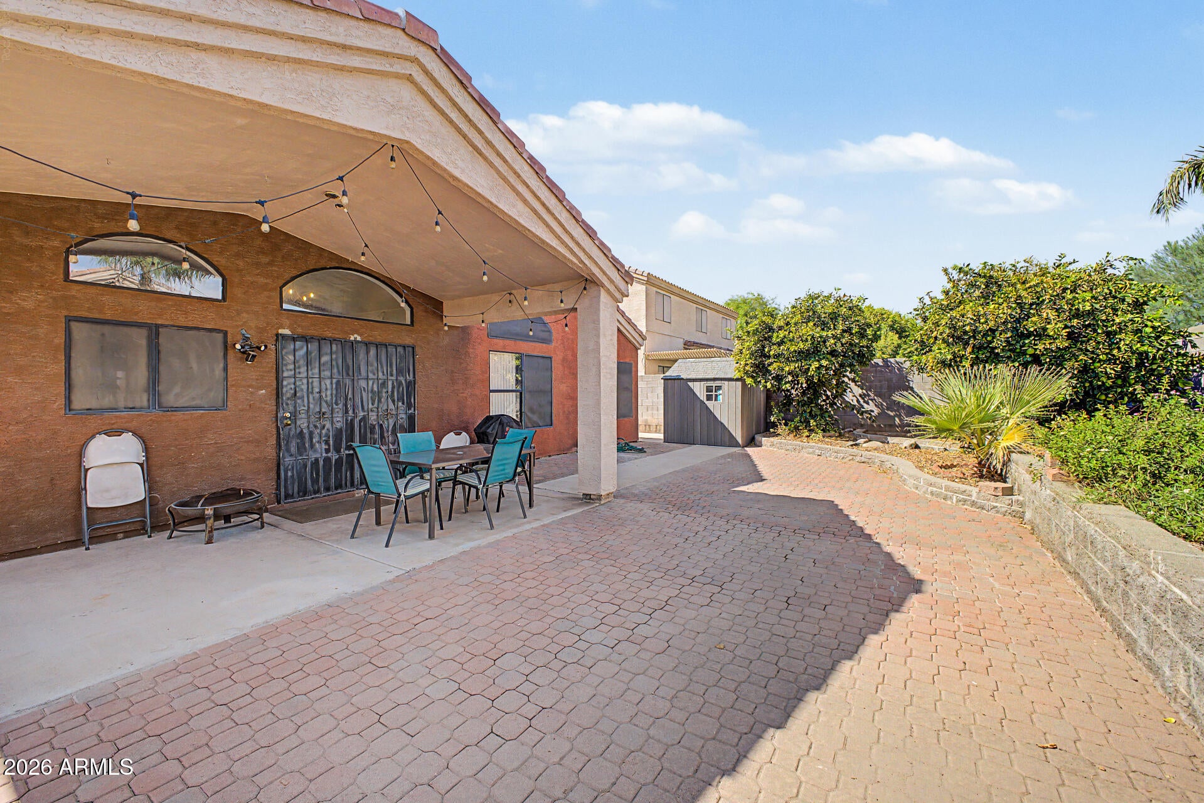
Step outside to enjoy a spacious backyard with a covered patio and misting system, terraced retaining walls, a combination of grass and desert landscaping, and 6 mature navel orange trees. . The extended driveway leads to an RV gate, providing excellent parking and access, with no RVs permitted above the fence line. A storage shed adds even more convenience.
Additional highlights include a newer water heater, irrigation system, gas heat and water, some sun screens, and sharp low-maintenance landscaping. Located close to shopping, dining, schools, recreation and major freeways, with easy access to the I-17 and Loop 101. Sound walls help create a peaceful setting while keeping you conveniently connected to everything. A wonderful opportunity to own a well-cared-for home in a desirable location! MUST SEE!!
| Date | Event | Price | Source |
|---|---|---|---|
| listed (Active) | $475,000 | ArizonaRegional #7074828 |
Hi there — ask anything about this property or the area and the team will get right back to you.
Local real estate advisory services provided by agent with Simply Real Estate
Listed by Radojka Lala Smith with Exp Realty
Copyright © 2026 Arizona Regional Multiple Listing Service, Inc. All rights reserved. All information should be verified by the recipient and none is guaranteed as accurate by ARMLS. Information being provided is for consumers' personal, non-commercial use and may not be used for any purpose other than to identify prospective properties consumers may be interested in purchasing. Information being provided is for consumers' personal, non-commercial use and may not be used for any purpose other than to identify prospective properties consumers may be interested in purchasing.
You agree to Simply Real Estate Terms of Use and Privacy Policy. By choosing to contact a property, you also agree that Simply Real Estate and its associates may call, text, or email you regarding any inquiries or activities you submit through our website. This may involve the use of automated means and prerecorded or artificial voices.
Step 1 of 2
Create a free account to view all listings, save searches, and get alerts when new homes match.
Step 2 of 2
Tell us how to reach you about homes you like.
Enter your password to sign in as
Create a free account to view all listings, save searches, and get alerts when new homes match.
Already have an account? Sign in
Sign in to your account.
New here? Create an account