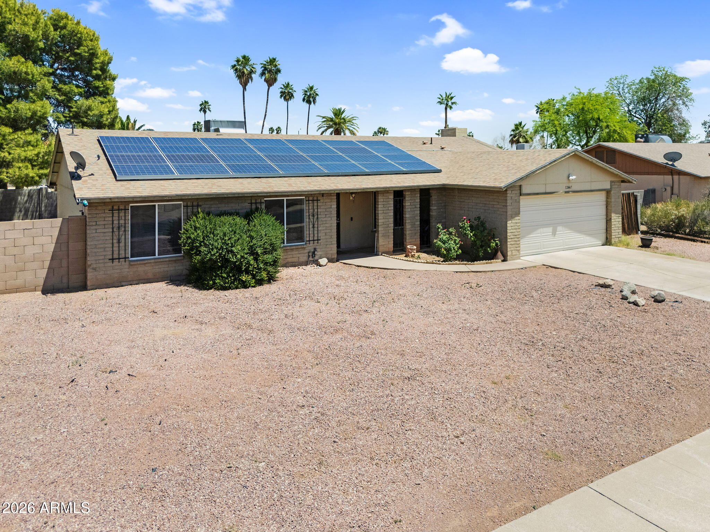
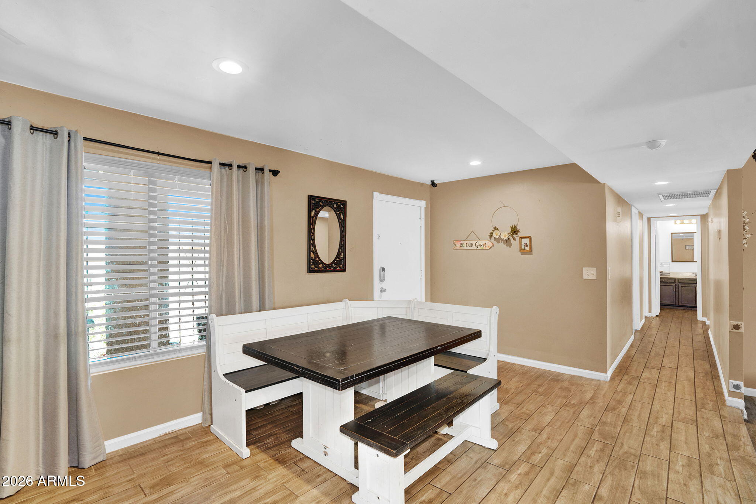
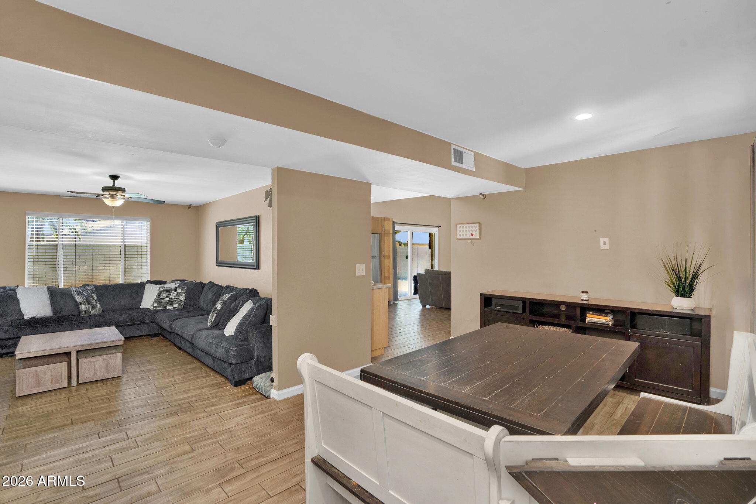
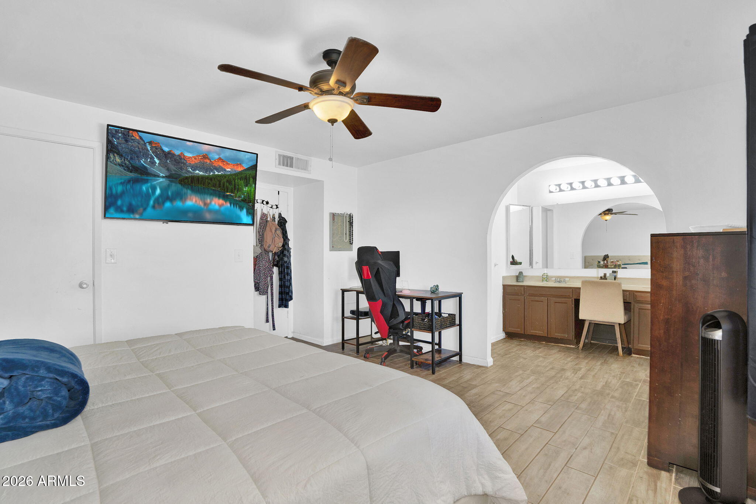
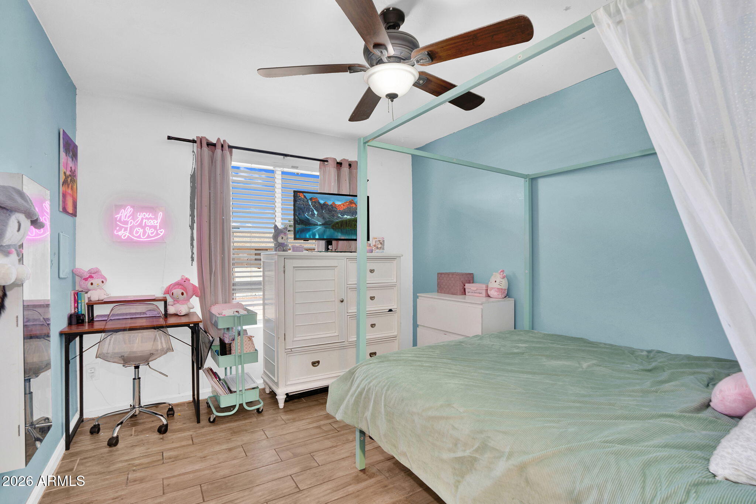
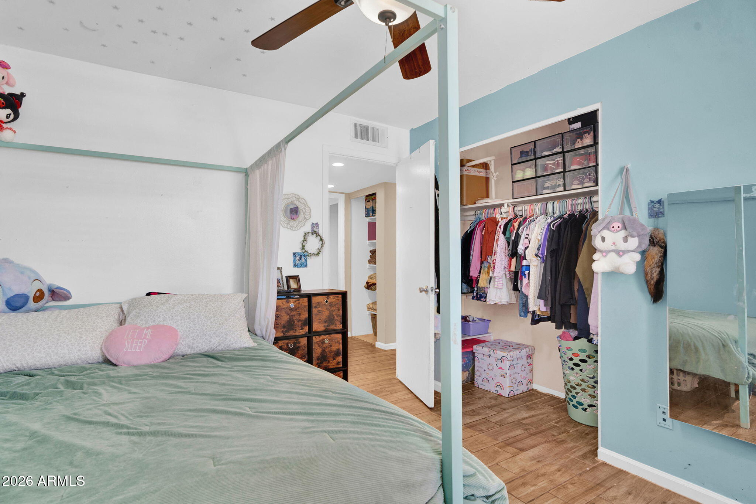
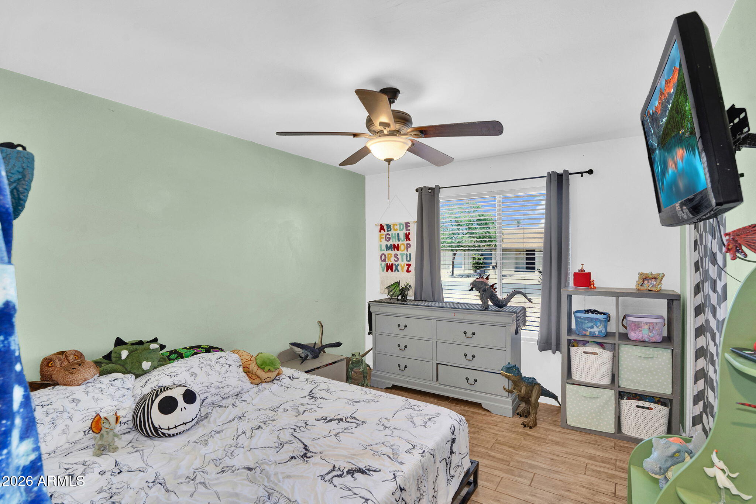
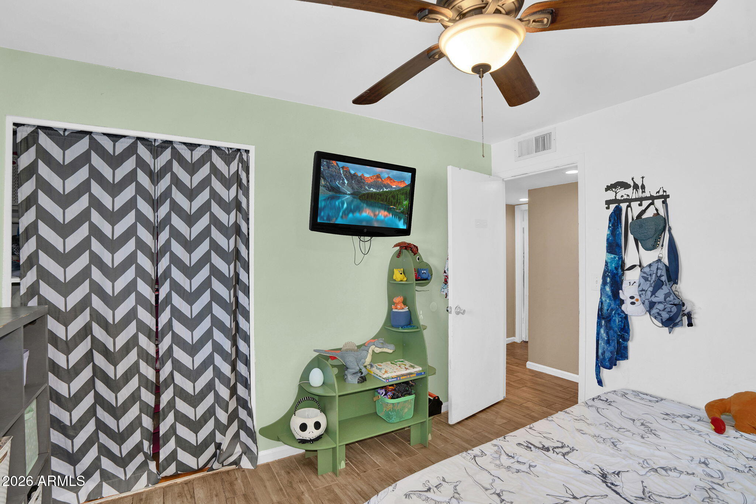
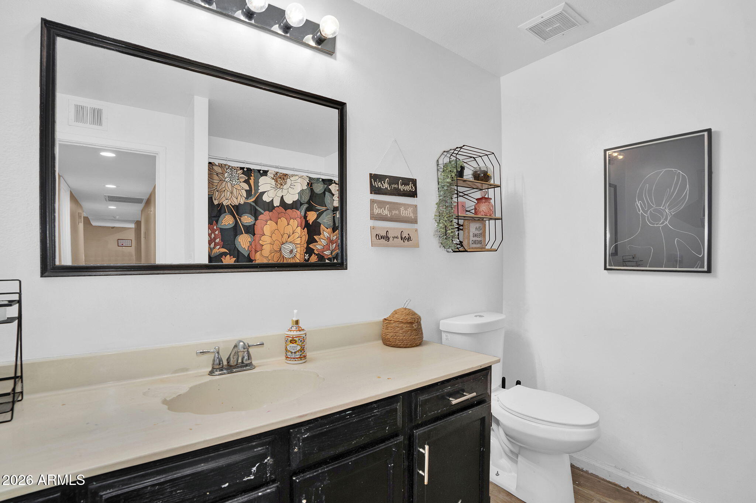
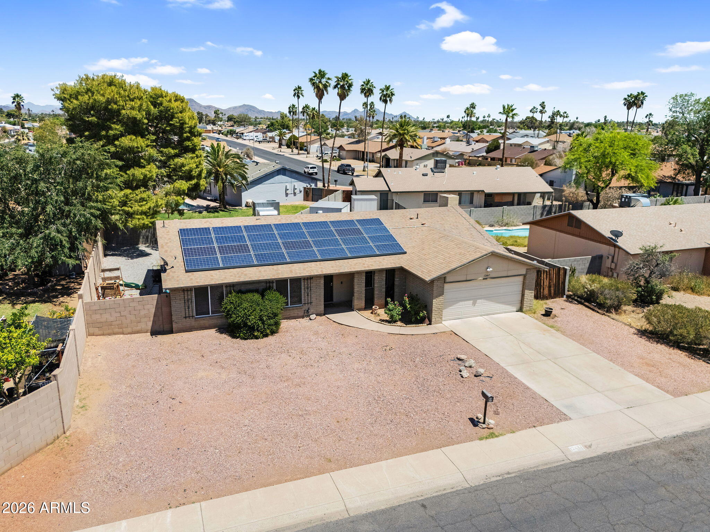
Welcome to this inviting 3-bedroom, 2-bath home offering more than 1,600 square feet in Glendale's established Parkwood neighborhood with no HOA. Step inside to a light-filled interior designed for comfortable everyday living. A spacious bonus room adds flexibility for a home office, playroom, media room, fitness space, or additional gathering area.
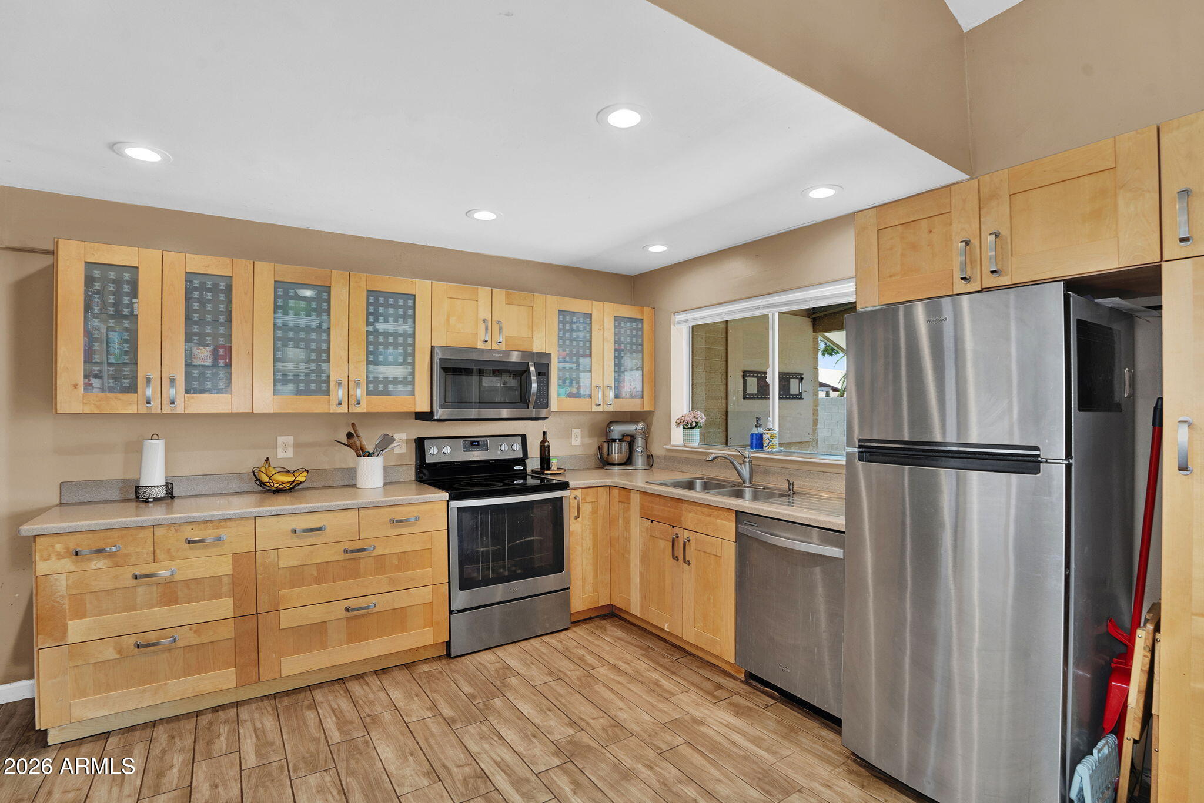
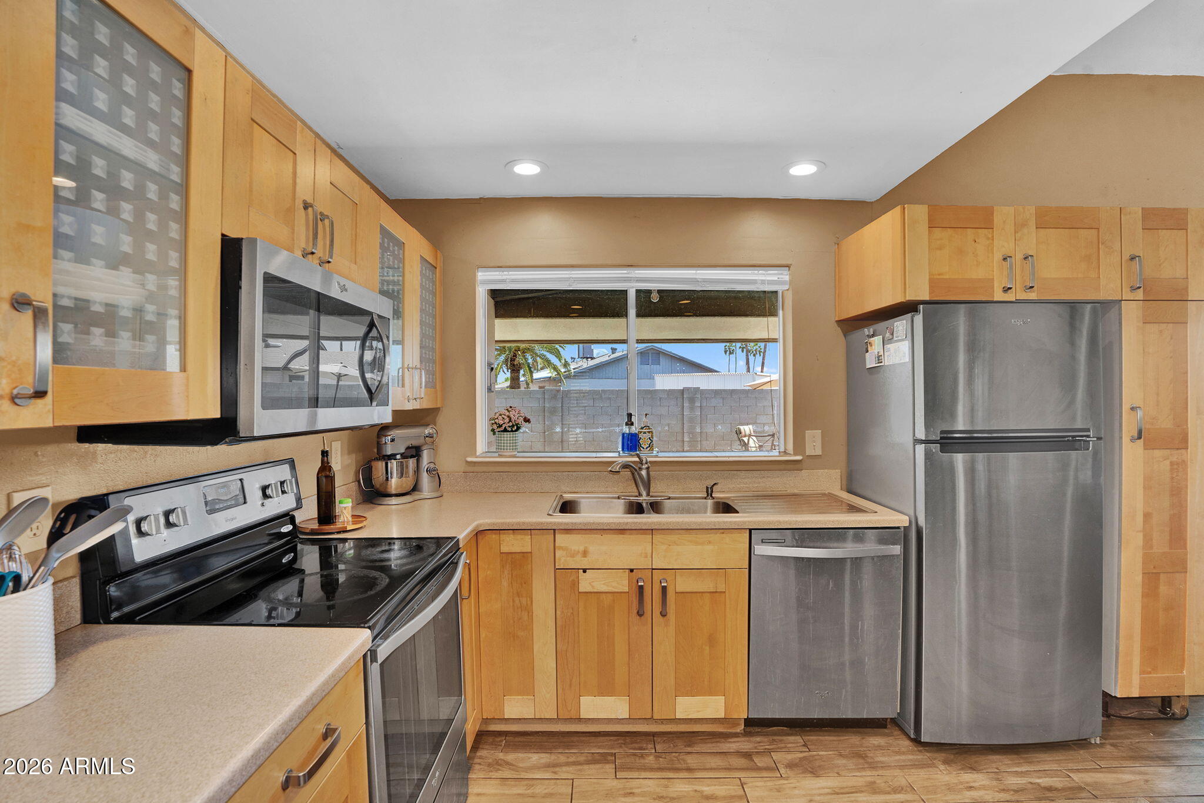
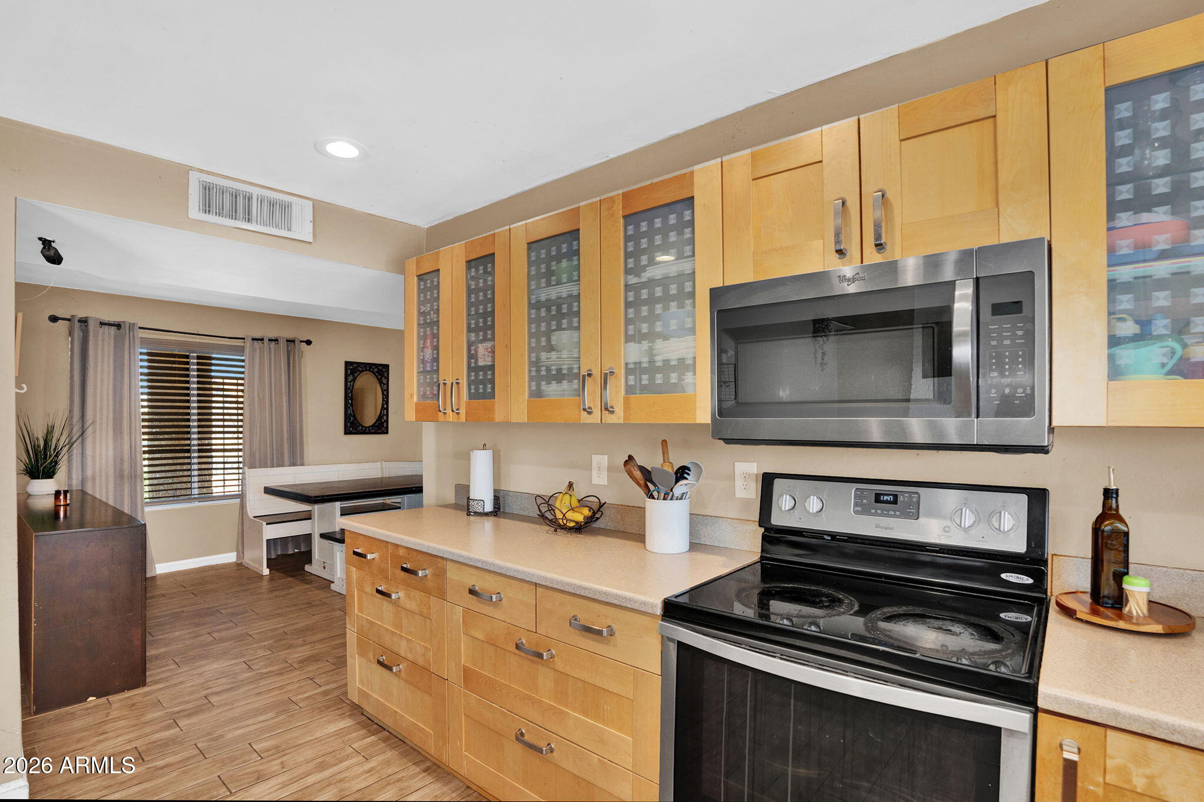
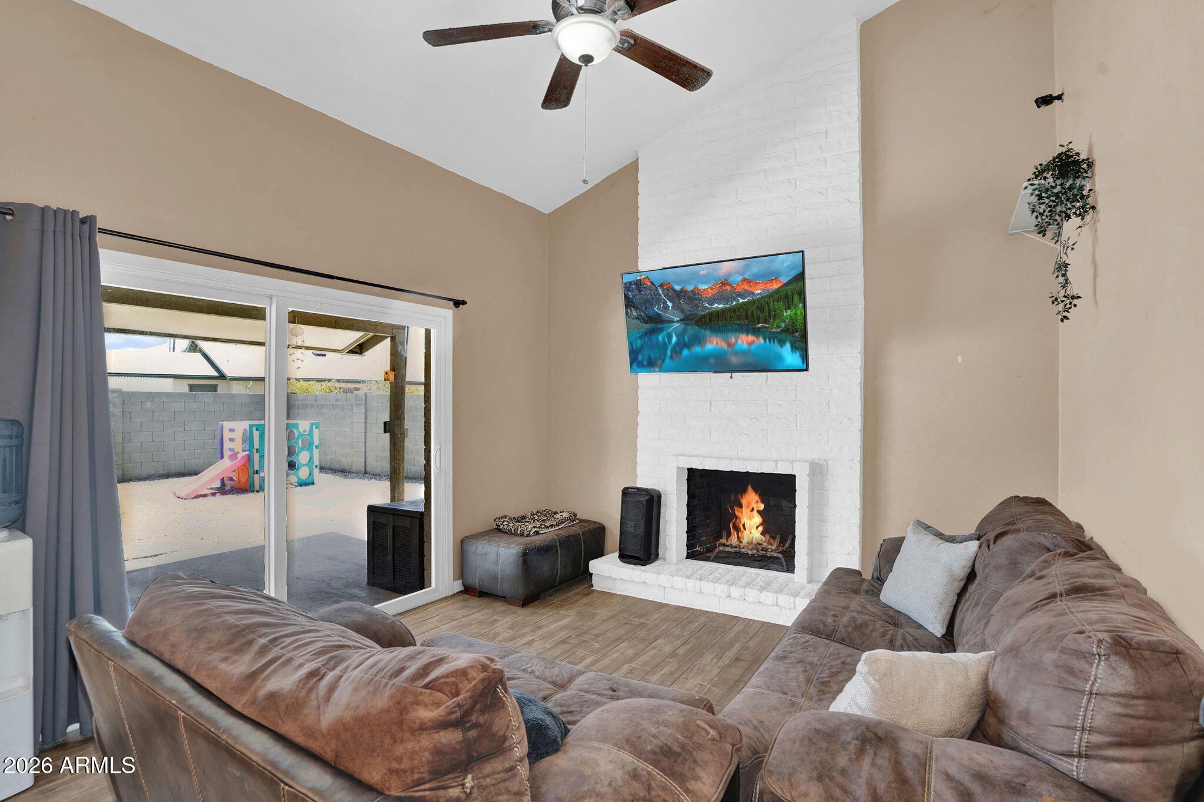
At the heart of the home, the updated kitchen features upgraded cabinetry and Corian countertops with plenty of space for morning coffee, weeknight meals, and entertaining. When cooler Arizona evenings arrive, gather around the brick fireplace and enjoy the warmth and character it brings to the living space.
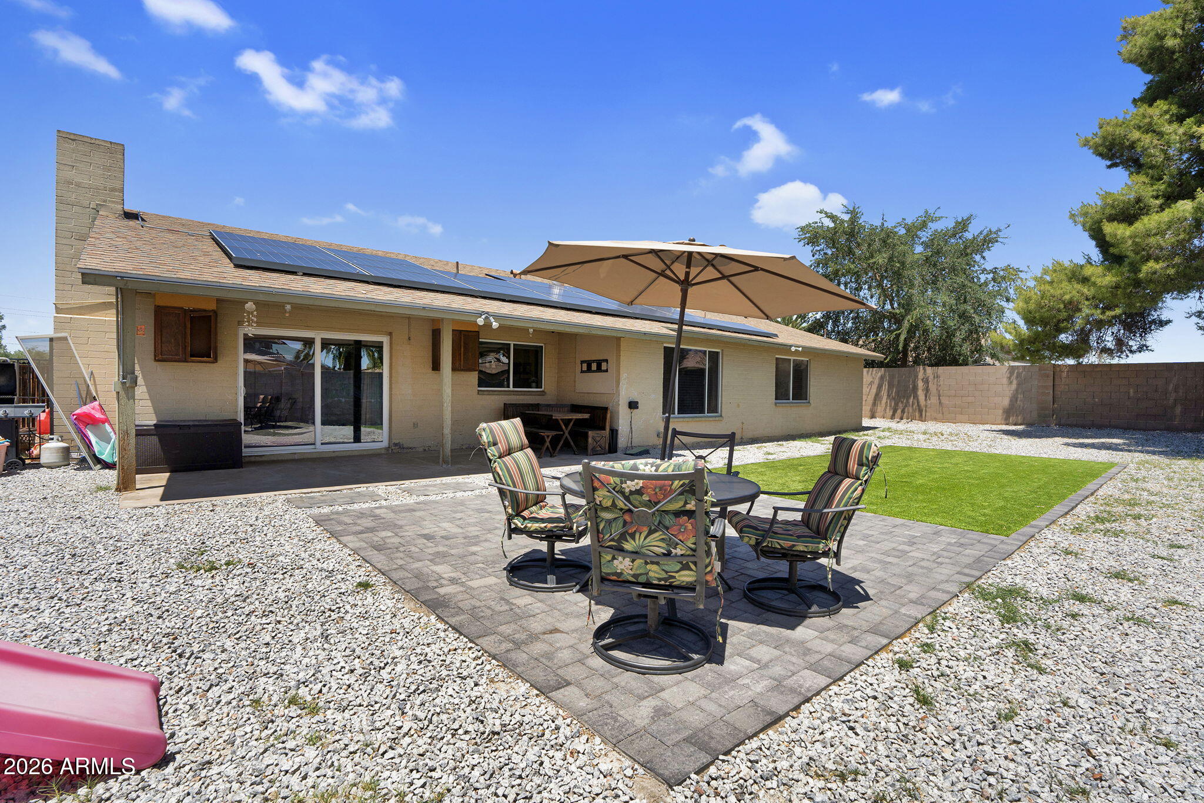
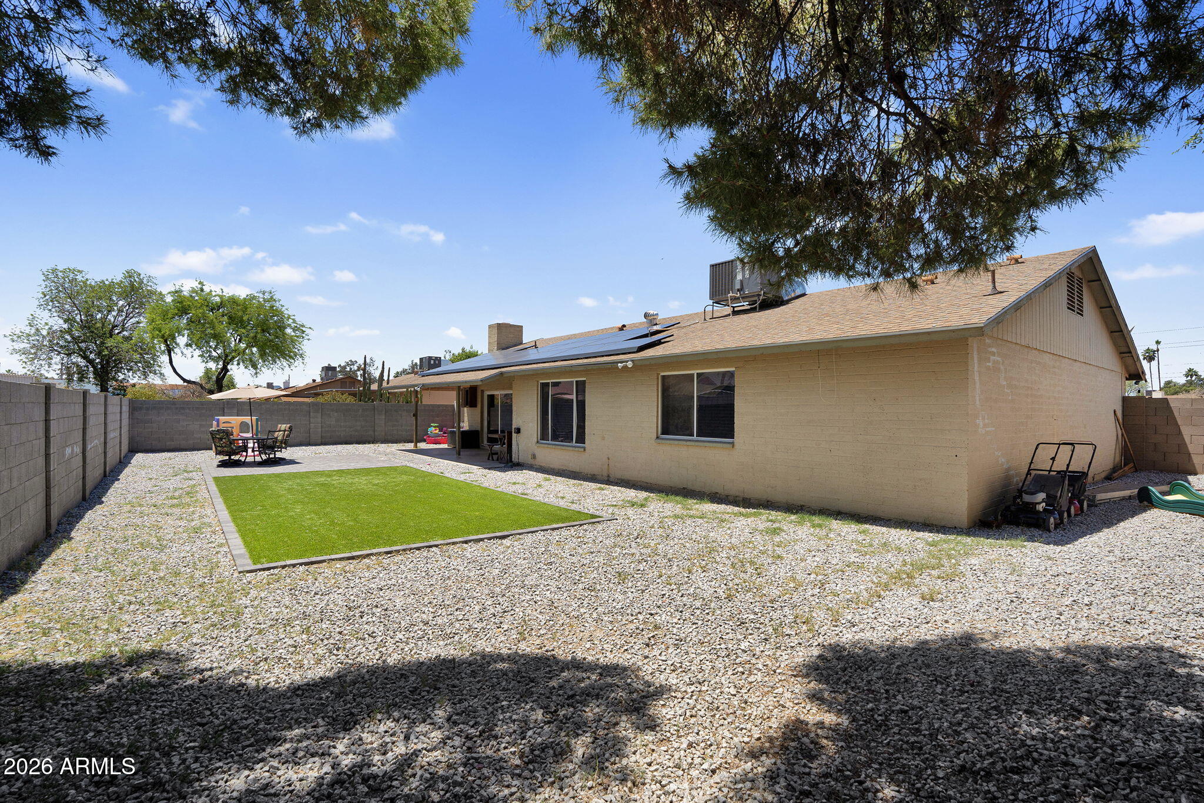
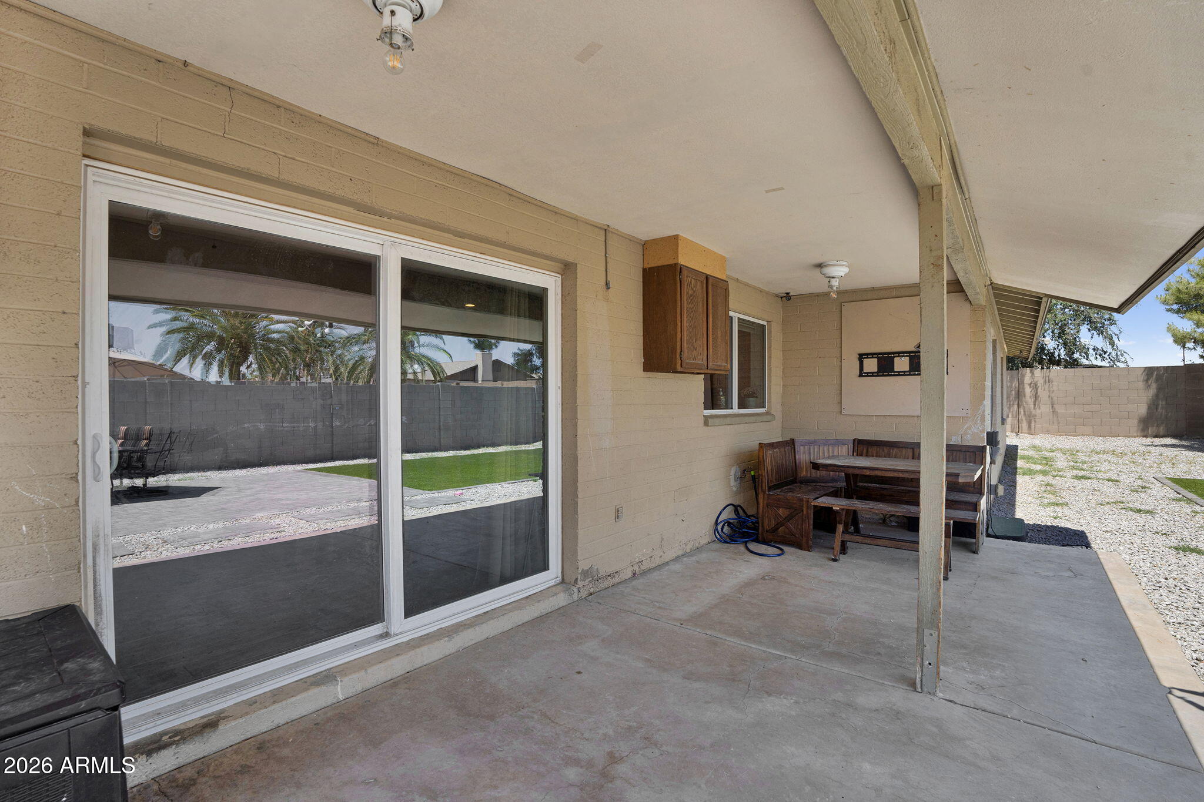
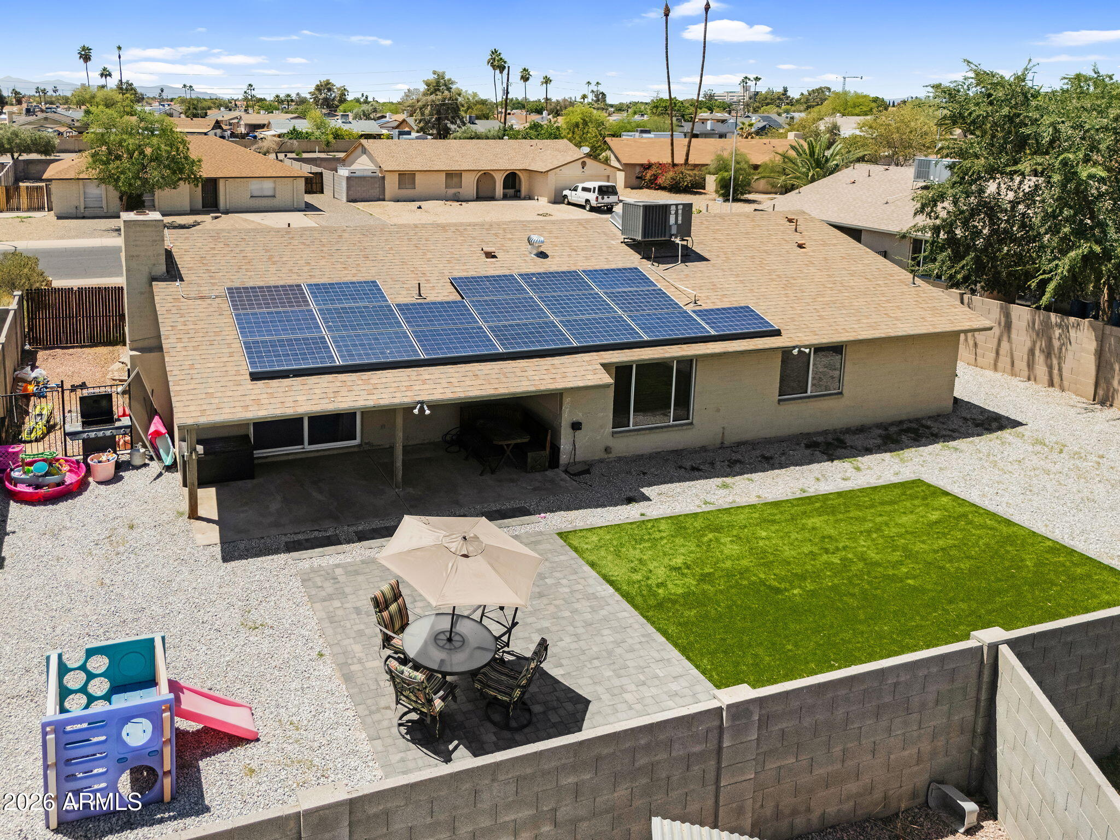
Step outside to a backyard ready for relaxing and entertaining, complete with a covered patio, updated landscaping, and room for for gardening, pets, play, or creating your own outdoor retreat.
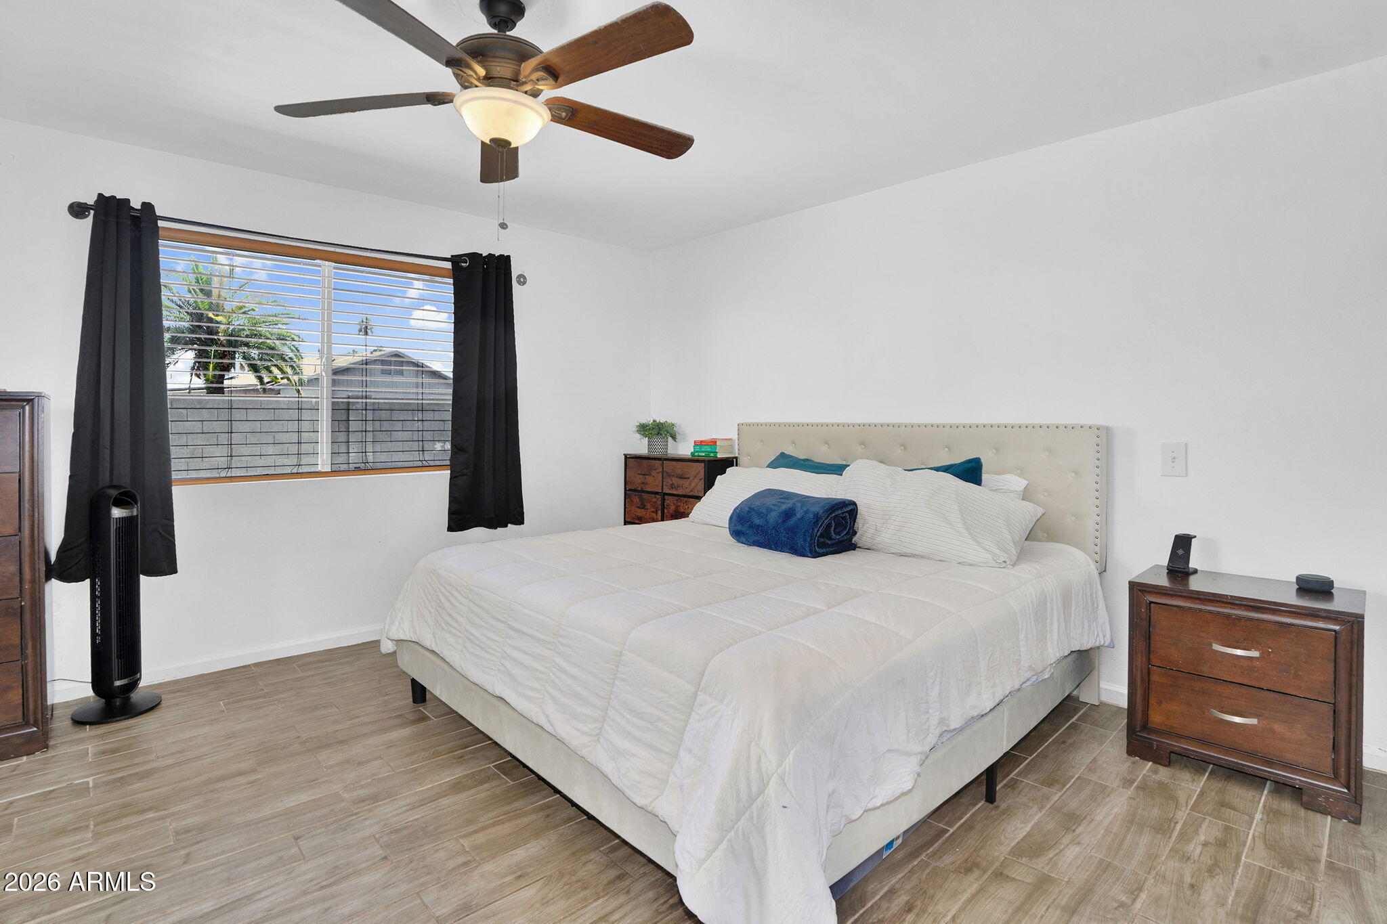
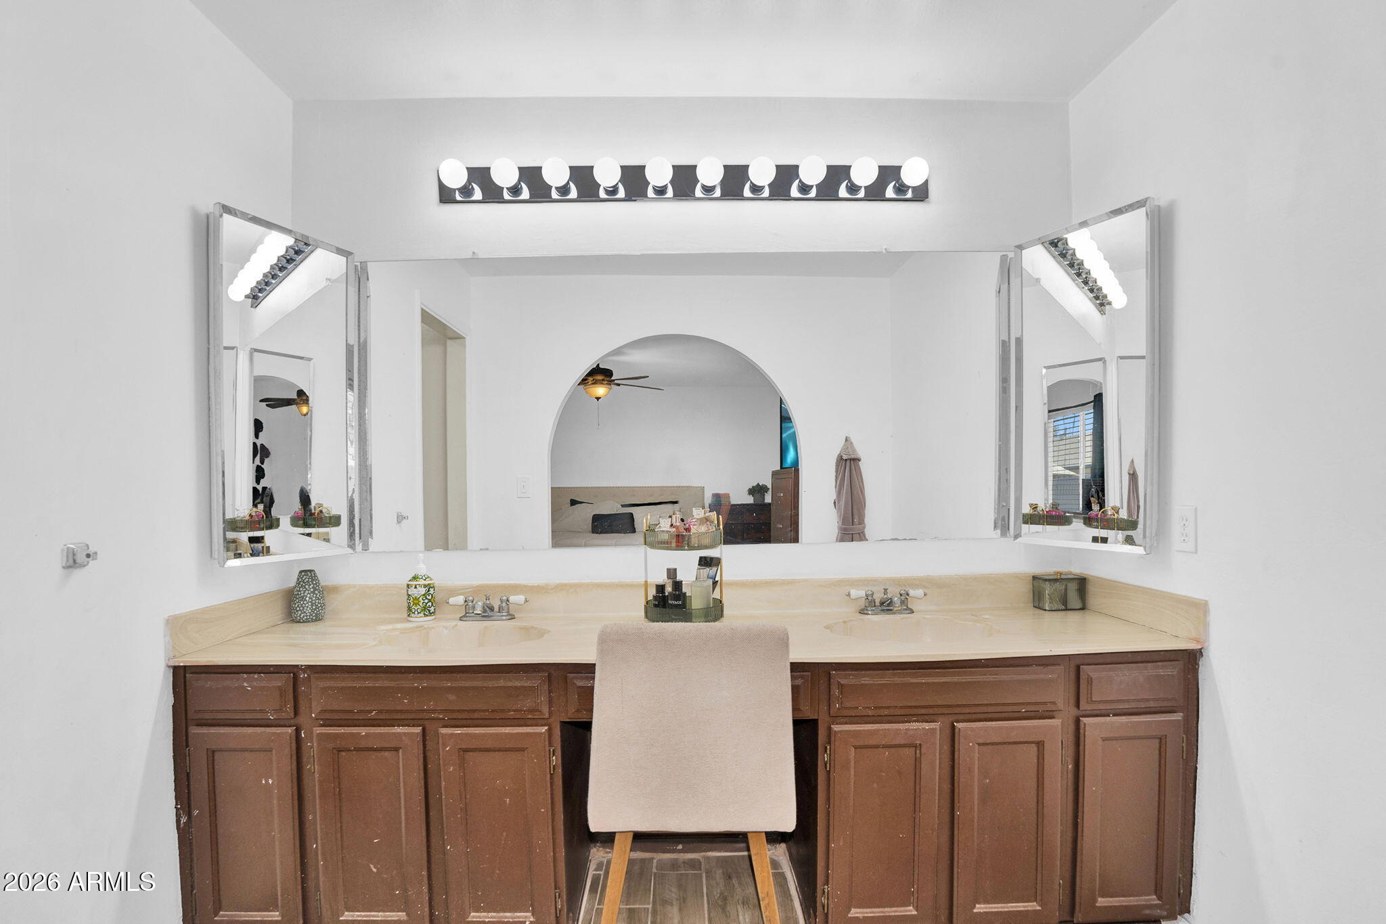
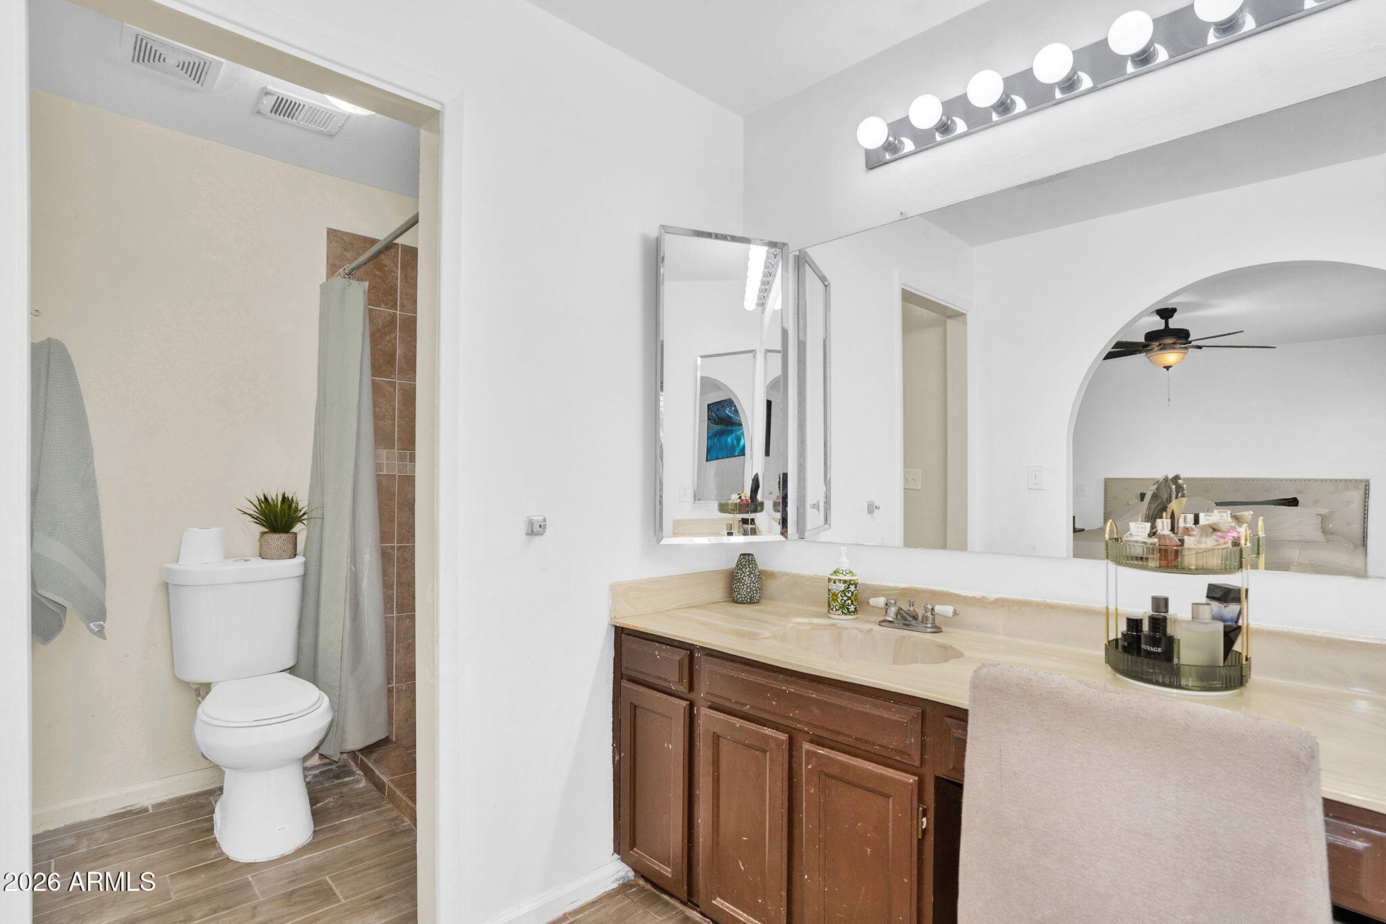
The primary suite offers a walk-in closet and private bath with a standing shower. Dual-pane windows and solar panels add energy-conscious upgrades to the home's list of features.
Need extra room for vehicles, recreational gear, or weekend adventures? The property also includes an RV gate, additional slab parking, and a two-car garage.
With no HOA and convenient access to nearby parks, schools, shopping, dining, and everyday amenities, this Glendale home combines space, flexibility, and practical upgrades in one welcoming package. Come see everything this home has to offer!
| Date | Event | Price | Source |
|---|---|---|---|
| listed (Active) | $370,000 | ArizonaRegional #7078102 |
Hi there — ask anything about this property or the area and the team will get right back to you.
Local real estate advisory services provided by agent with Simply Real Estate
Listed by Edgar Rascon Payan with Keller Williams Realty Sonoran Living
Copyright © 2026 Arizona Regional Multiple Listing Service, Inc. All rights reserved. All information should be verified by the recipient and none is guaranteed as accurate by ARMLS. Information being provided is for consumers' personal, non-commercial use and may not be used for any purpose other than to identify prospective properties consumers may be interested in purchasing. Information being provided is for consumers' personal, non-commercial use and may not be used for any purpose other than to identify prospective properties consumers may be interested in purchasing.
You agree to Simply Real Estate Terms of Use and Privacy Policy. By choosing to contact a property, you also agree that Simply Real Estate and its associates may call, text, or email you regarding any inquiries or activities you submit through our website. This may involve the use of automated means and prerecorded or artificial voices.
Step 1 of 2
Create a free account to view all listings, save searches, and get alerts when new homes match.
Step 2 of 2
Tell us how to reach you about homes you like.
Enter your password to sign in as
Create a free account to view all listings, save searches, and get alerts when new homes match.
Already have an account? Sign in
Sign in to your account.
New here? Create an account