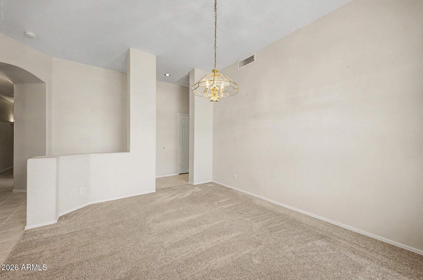
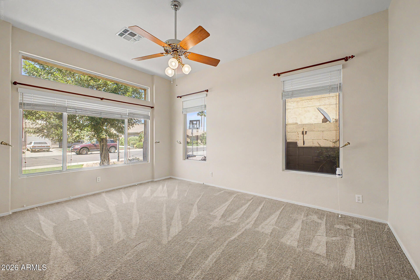
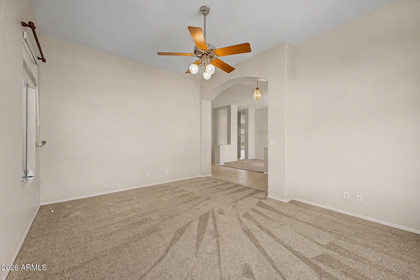
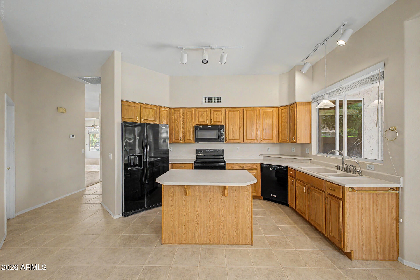
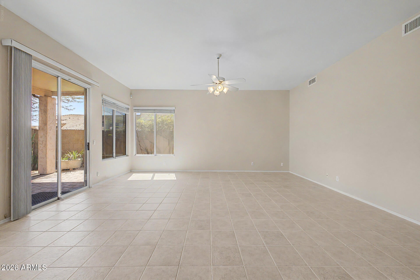
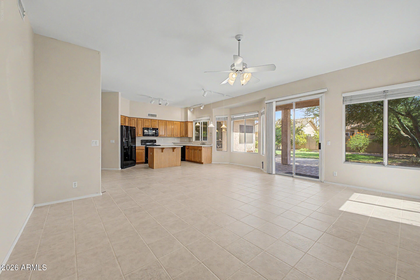
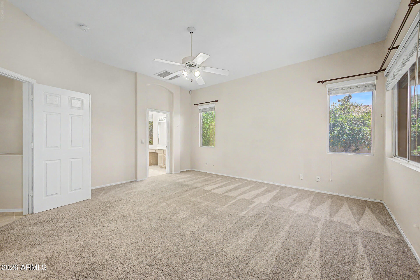
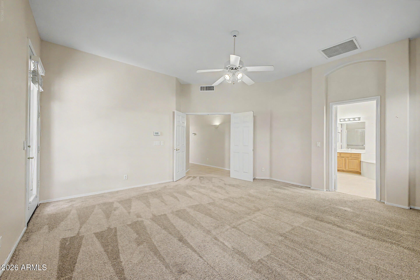
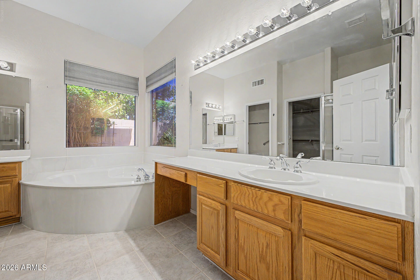
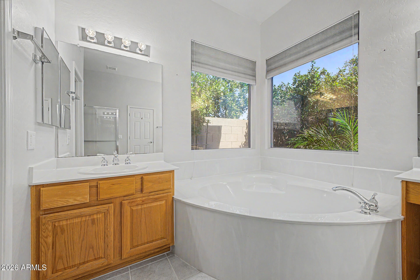
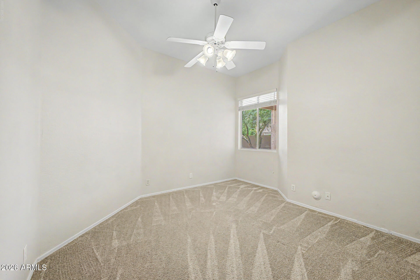
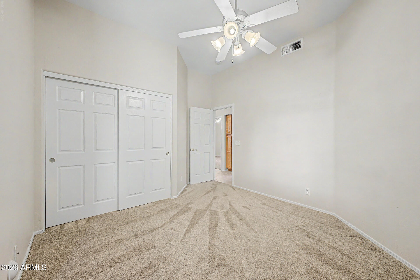
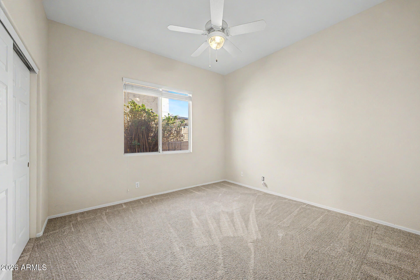
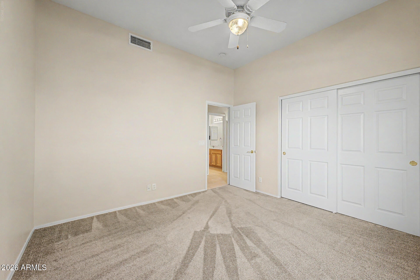
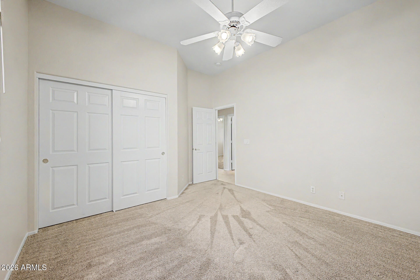
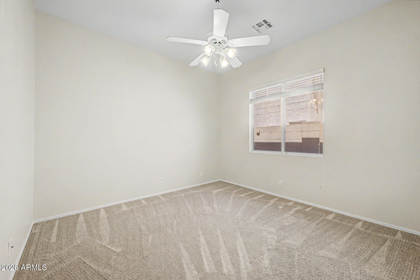
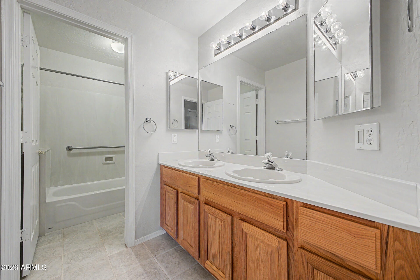
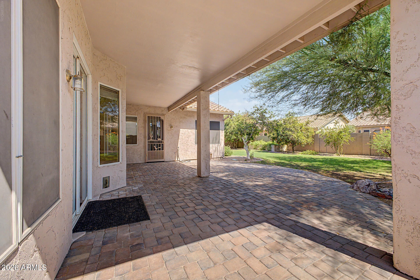
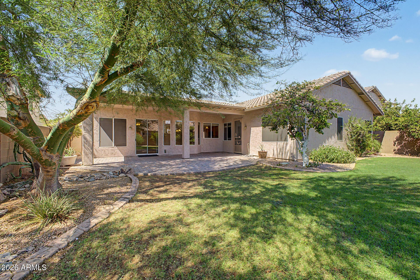
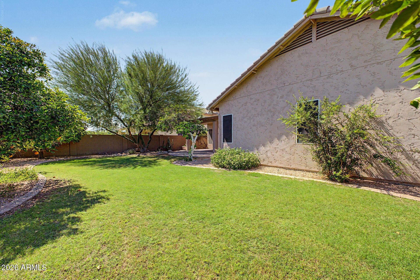
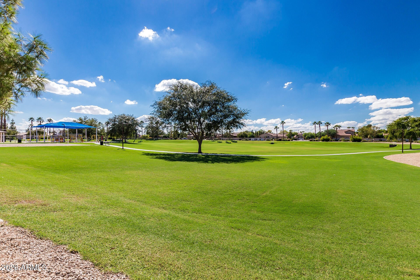
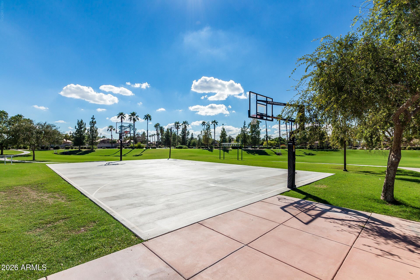
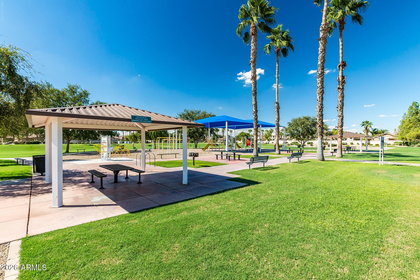
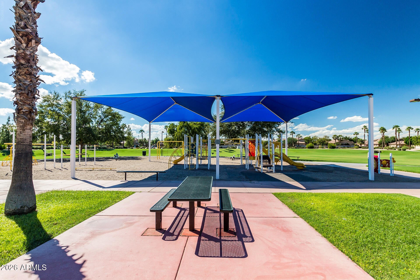
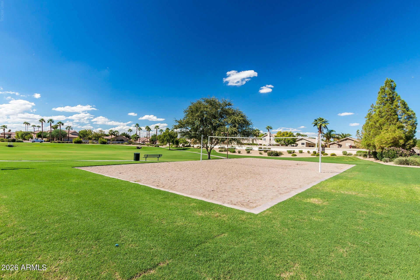
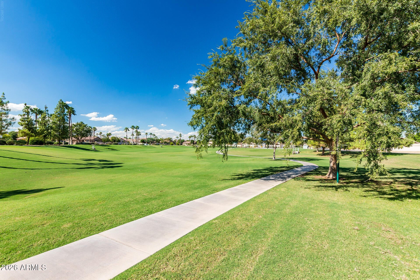
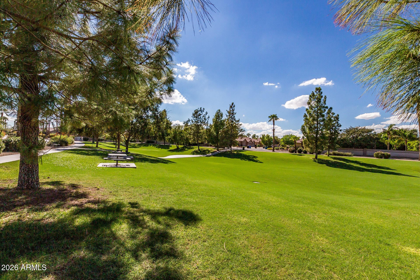
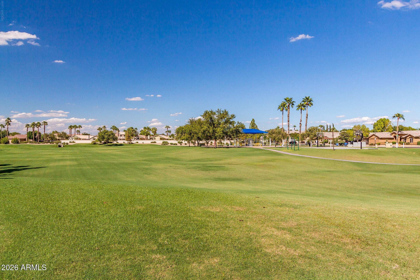
Welcome home to this pristine residence nestled in the highly sought-after Rancho del Verde neighborhood of Gilbert! Lightly lived in and exceptionally well maintained, this impressive four-bedroom home reflects true pride of ownership at every turn. Tucked away in a remarkably quiet location, the home offers a serene retreat surrounded by manicured properties and peaceful neighborhood streets. Step inside to discover a bright, open floor plan featuring generous living spaces that feel practically brand new, offering a move-in ready sanctuary designed for both everyday relaxation and entertaining. The massive, three-car extended-length garage, provides abundant space for oversized vehicles, extra storage, a workshop, or recreation equipment. Outdoors, the home sits on an impressively large lot, giving you a vast backyard space with endless possibilities--whether you want to design a custom pool, build an outdoor kitchen, or simply enjoy an expansive lawn under the Arizona sky. Positioned in a prime Gilbert location, you'll love the balance of tranquil, quiet living while remaining just minutes from top-rated schools, local parks, and vibrant dining and shopping hubs. This immaculate home is a rare find and ready for its next owner!
| Date | Event | Price | Source |
|---|---|---|---|
| listed (Active) | $640,000 | ArizonaRegional #7057269 | |
| price changed | $625,000 | ArizonaRegional #7057269 |
Hi there — ask anything about this property or the area and the team will get right back to you.
Local real estate advisory services provided by agent with Simply Real Estate
Listed by Bart Haiduk with Haiduk Realty Experience
Copyright © 2026 Arizona Regional Multiple Listing Service, Inc. All rights reserved. All information should be verified by the recipient and none is guaranteed as accurate by ARMLS. Information being provided is for consumers' personal, non-commercial use and may not be used for any purpose other than to identify prospective properties consumers may be interested in purchasing. Information being provided is for consumers' personal, non-commercial use and may not be used for any purpose other than to identify prospective properties consumers may be interested in purchasing.
You agree to Simply Real Estate Terms of Use and Privacy Policy. By choosing to contact a property, you also agree that Simply Real Estate and its associates may call, text, or email you regarding any inquiries or activities you submit through our website. This may involve the use of automated means and prerecorded or artificial voices.
Step 1 of 2
Create a free account to view all listings, save searches, and get alerts when new homes match.
Step 2 of 2
Tell us how to reach you about homes you like.
Enter your password to sign in as
Create a free account to view all listings, save searches, and get alerts when new homes match.
Already have an account? Sign in
Sign in to your account.
New here? Create an account