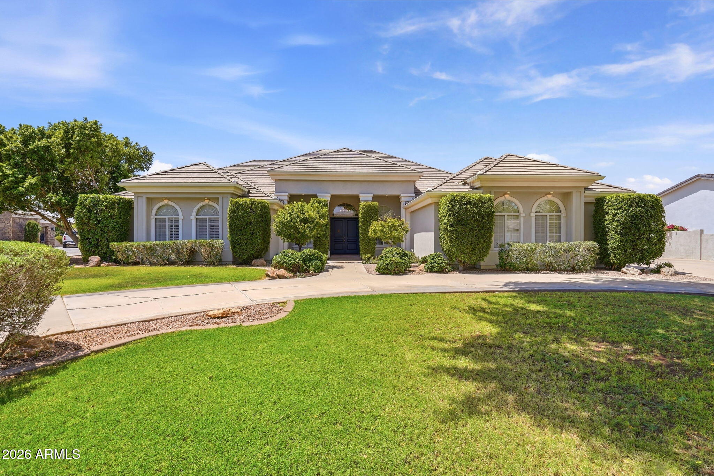
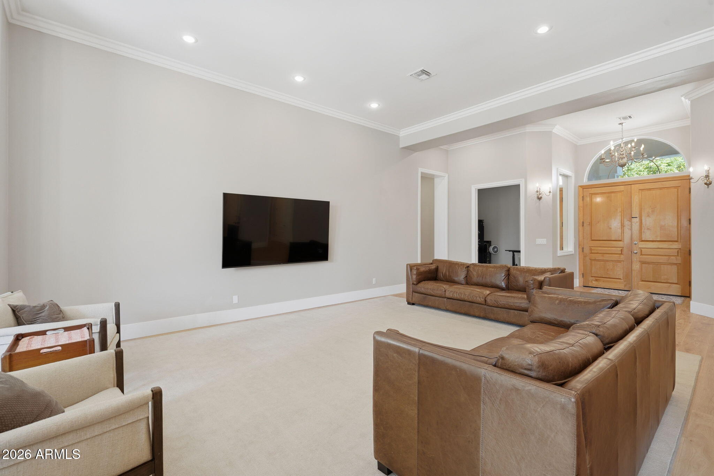
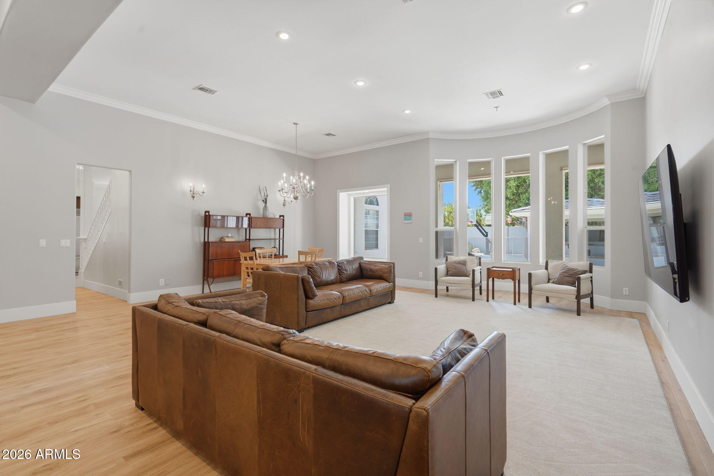
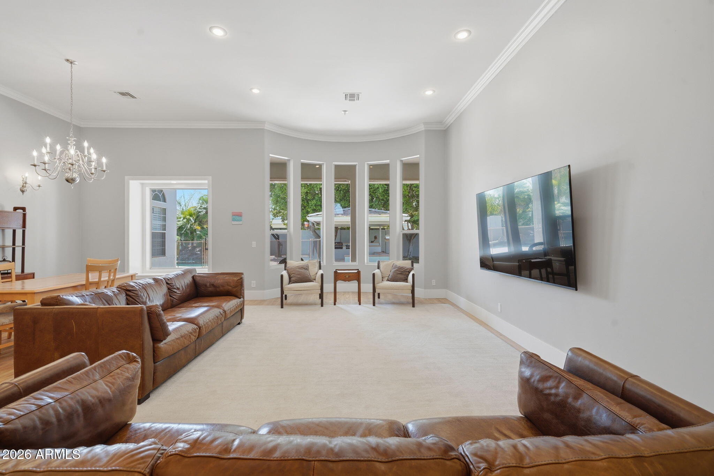
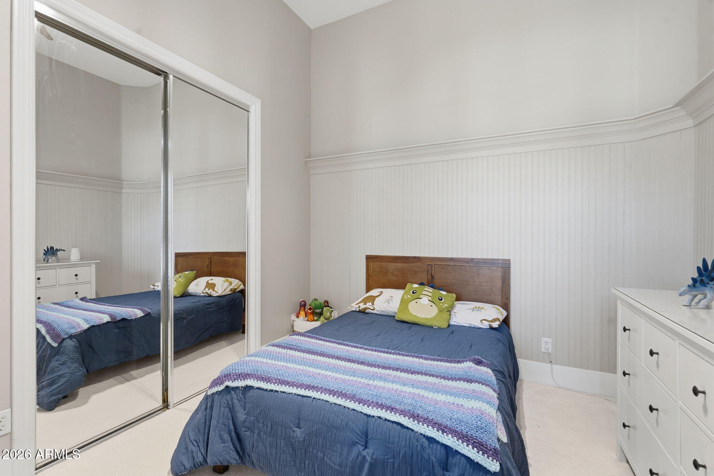
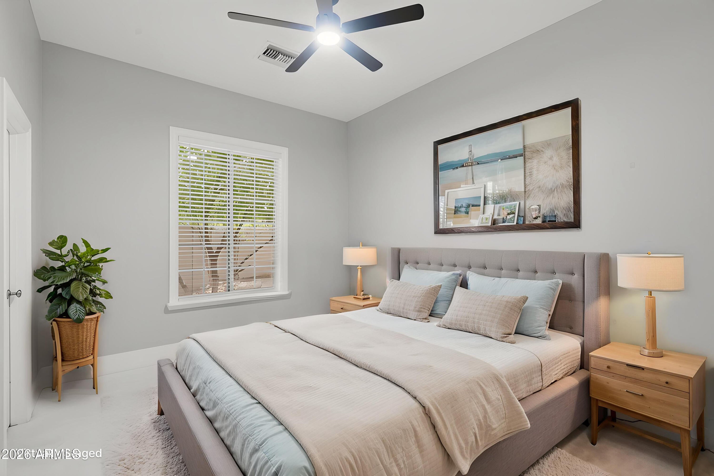
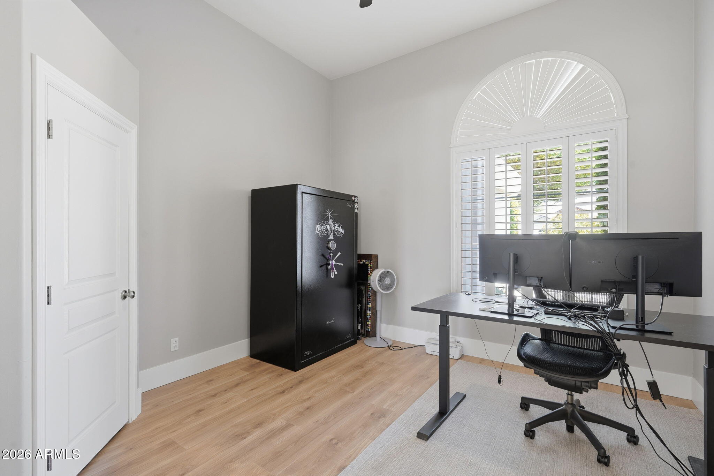
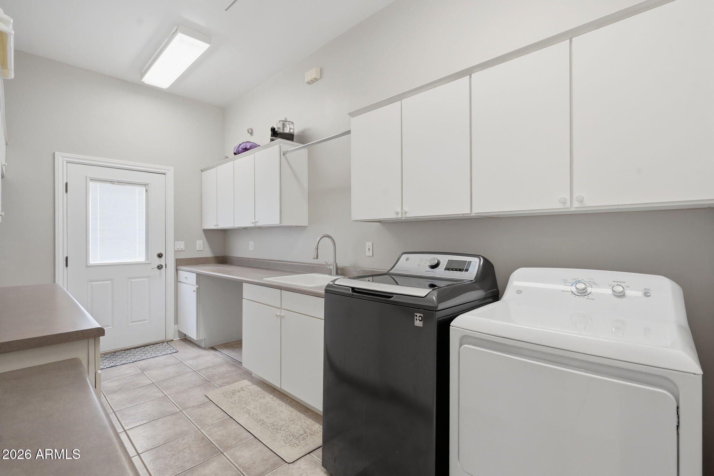
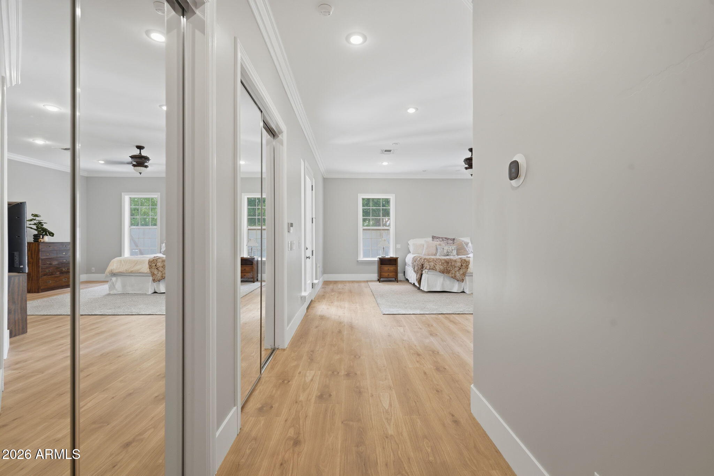
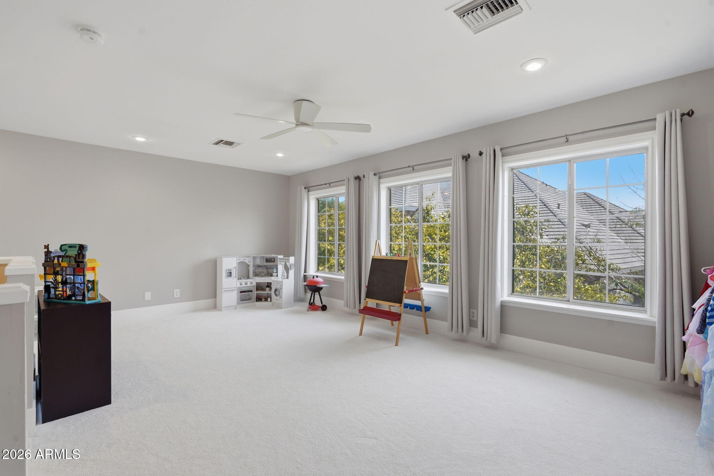
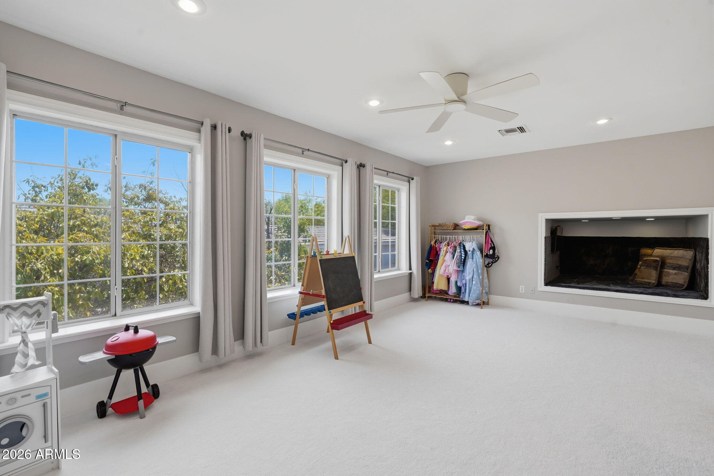
Welcome to luxury living in the highly desirable community of Circle G Highlands West. Nestled on an expansive, nearly half-acre lot in the heart of Morrison Ranch, this exceptional four-bedroom home, complete with a dedicated office, flexible loft, and 2.5 baths, delivers space, sophistication, and function.
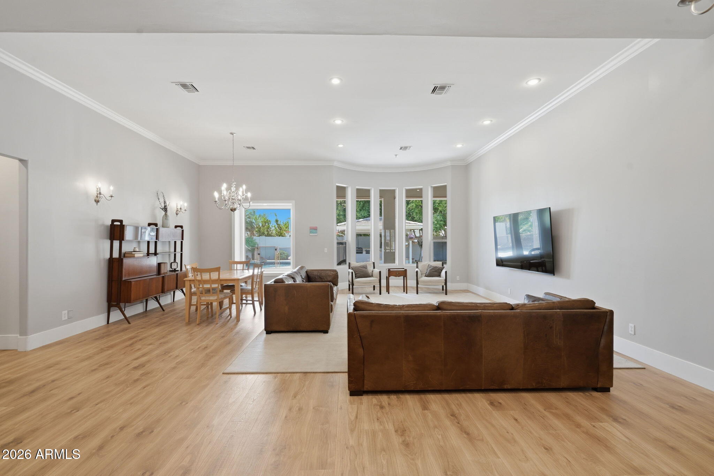
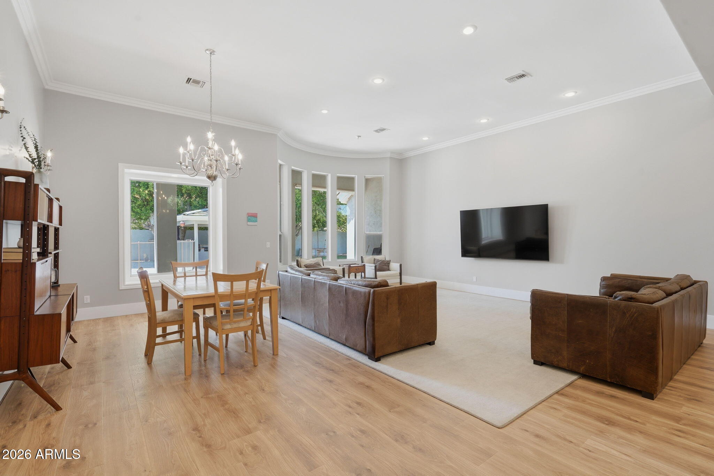
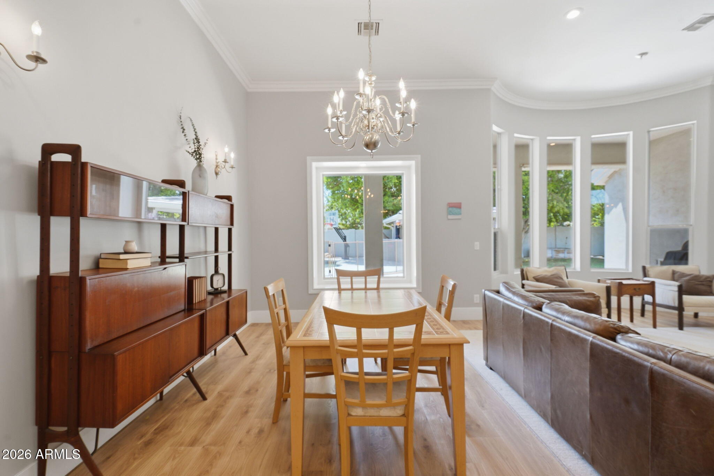
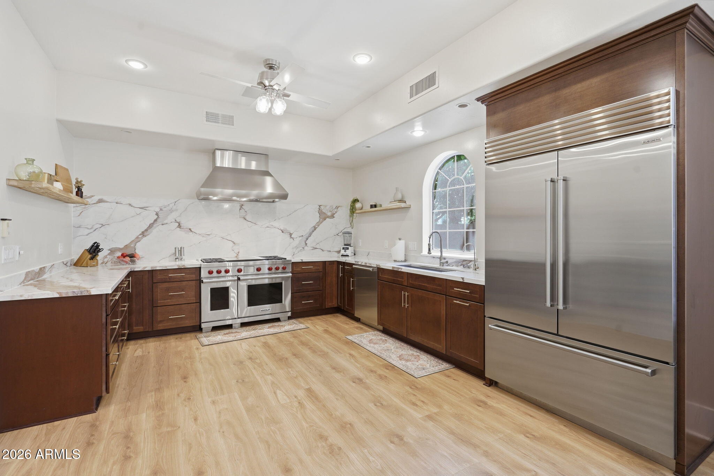
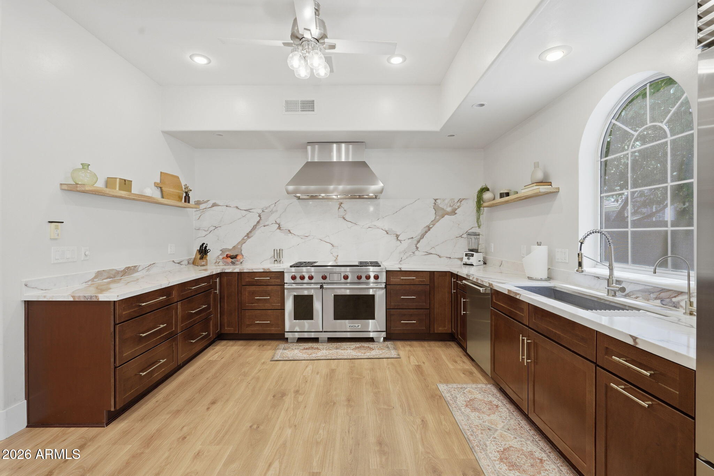
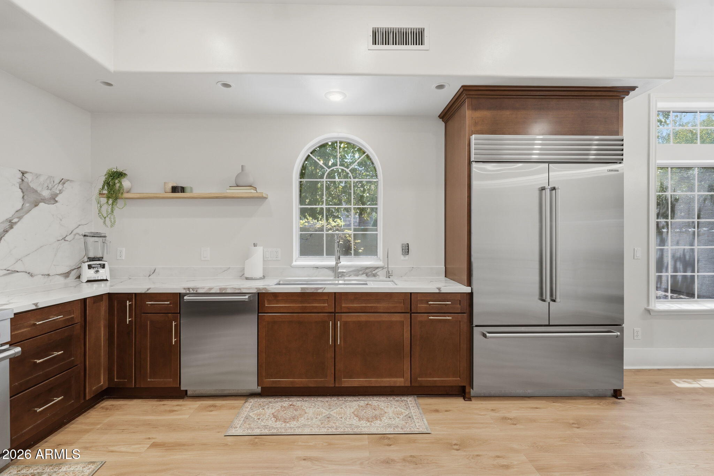
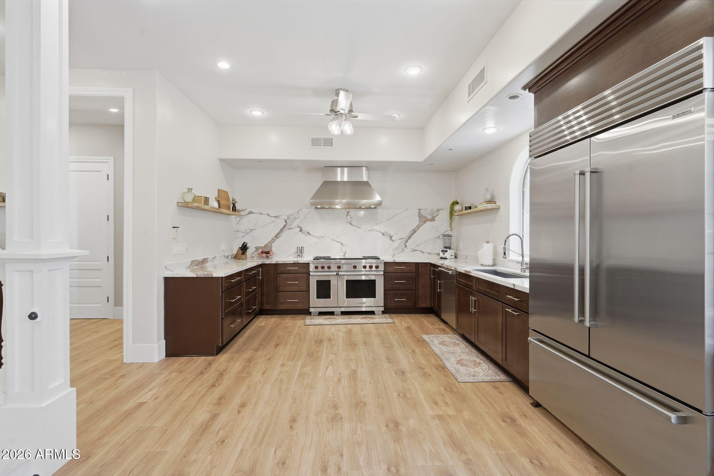
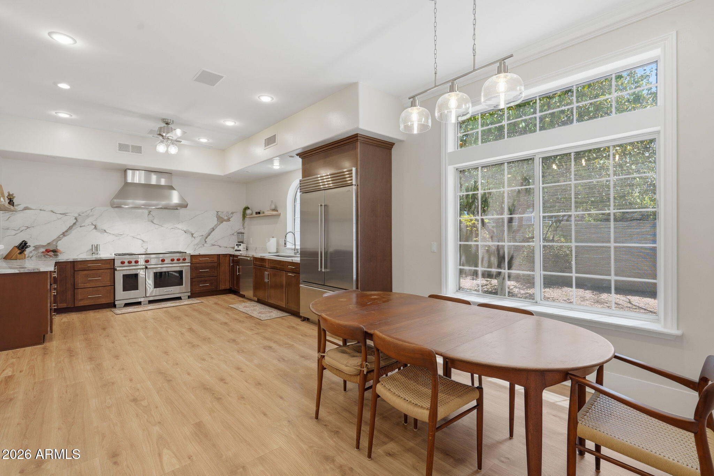
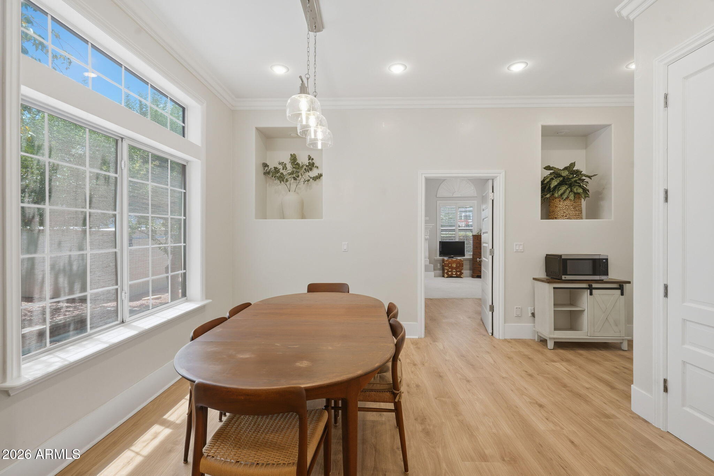
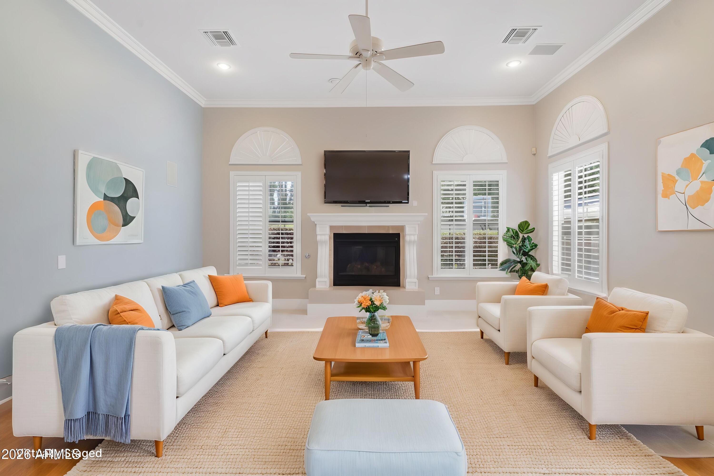
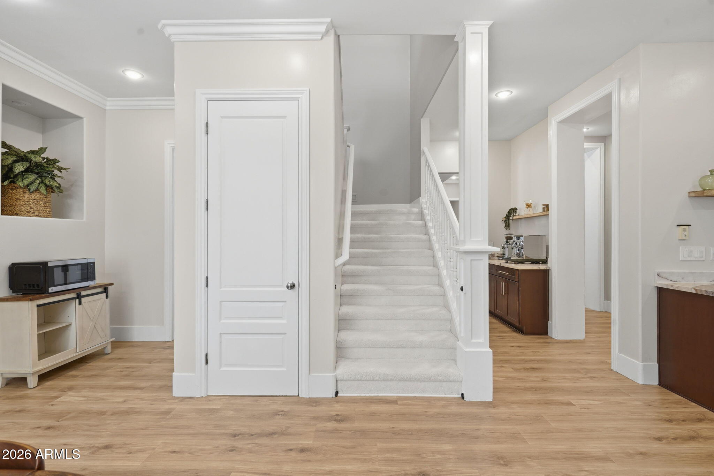
Step inside to discover rich new wood flooring running throughout, formal living and dining spaces and a layout made for entertaining. The gourmet kitchen is a chef's dream, featuring premium Wolf appliances, a built-in refrigerator, updated cabinetry with convenient slide-out shelving, and an adjoined breakfast nook.
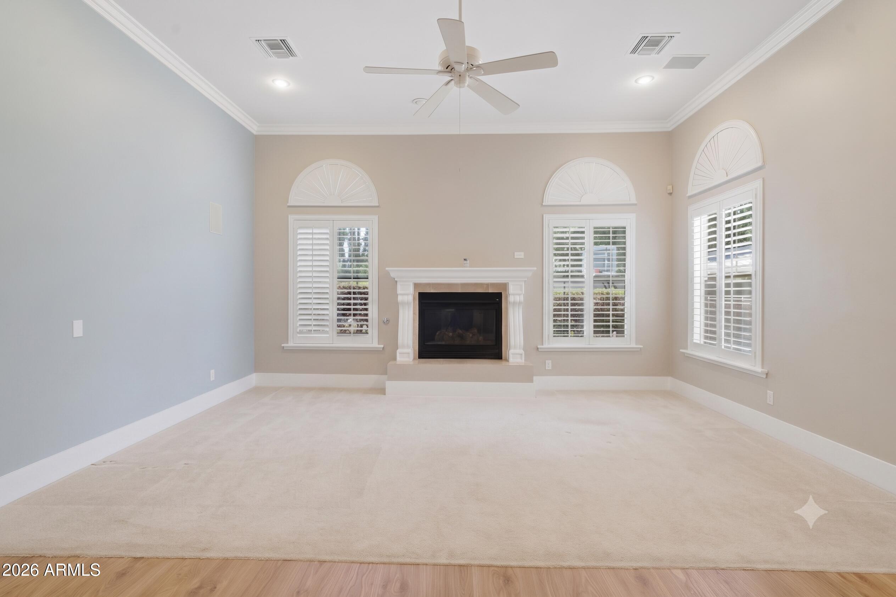
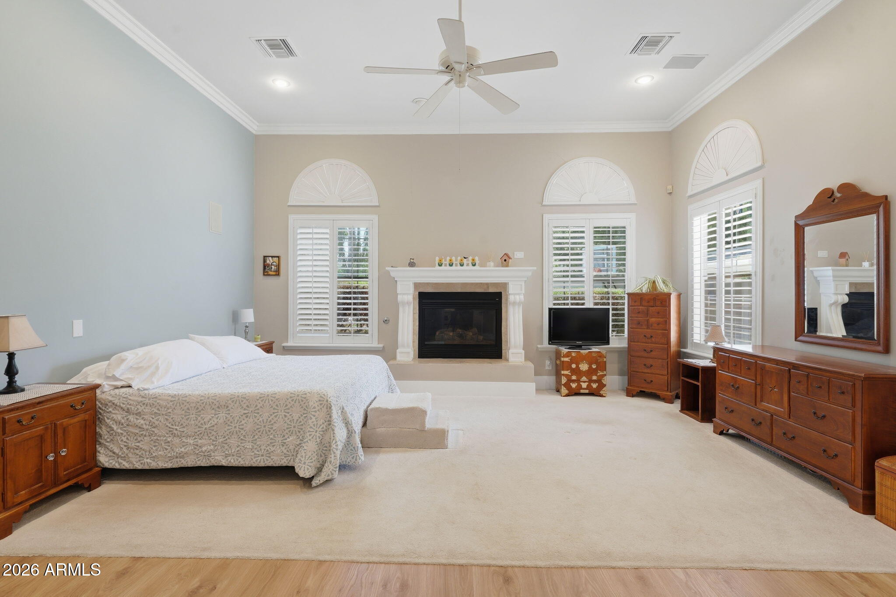
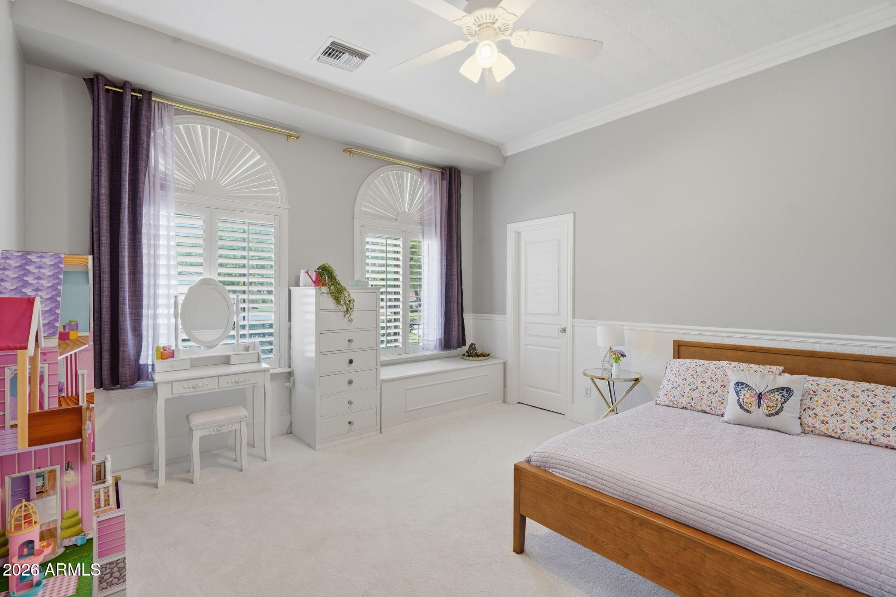
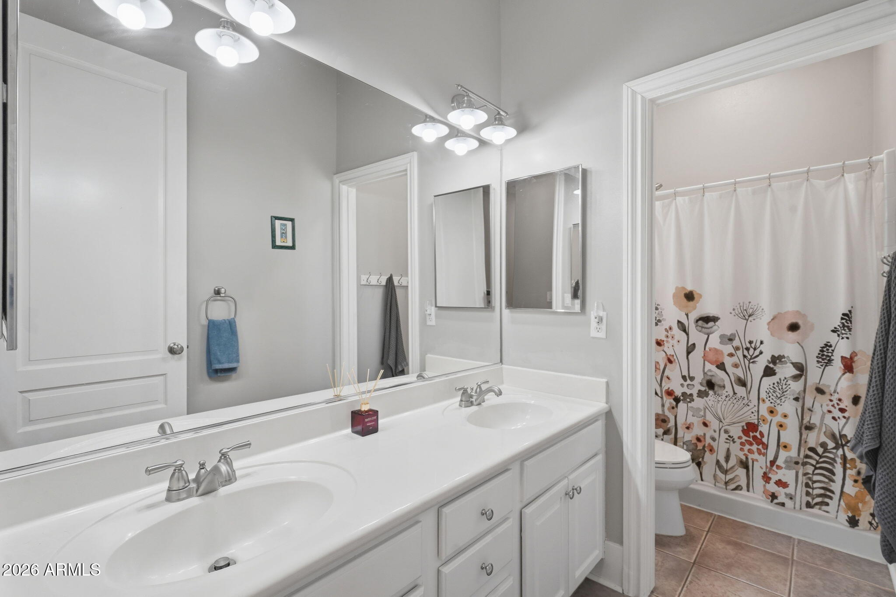
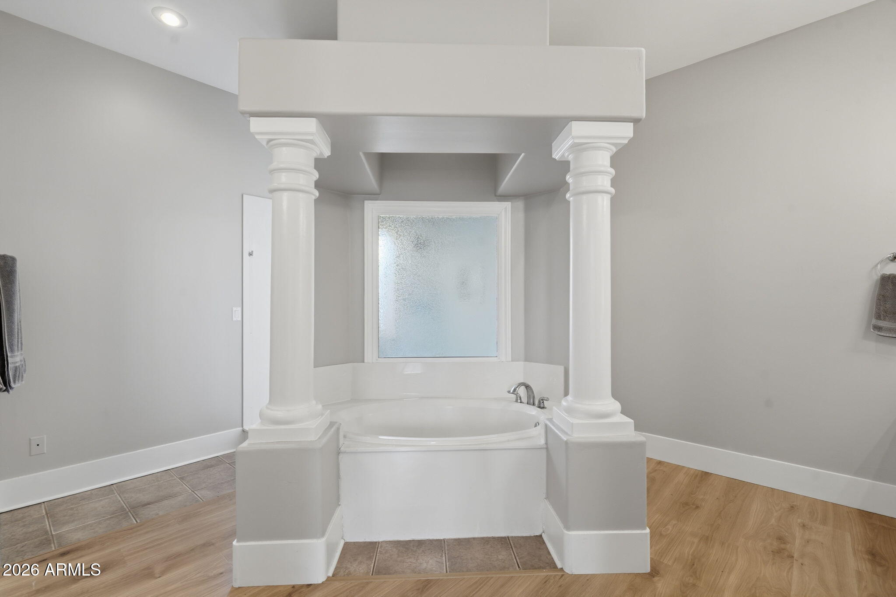
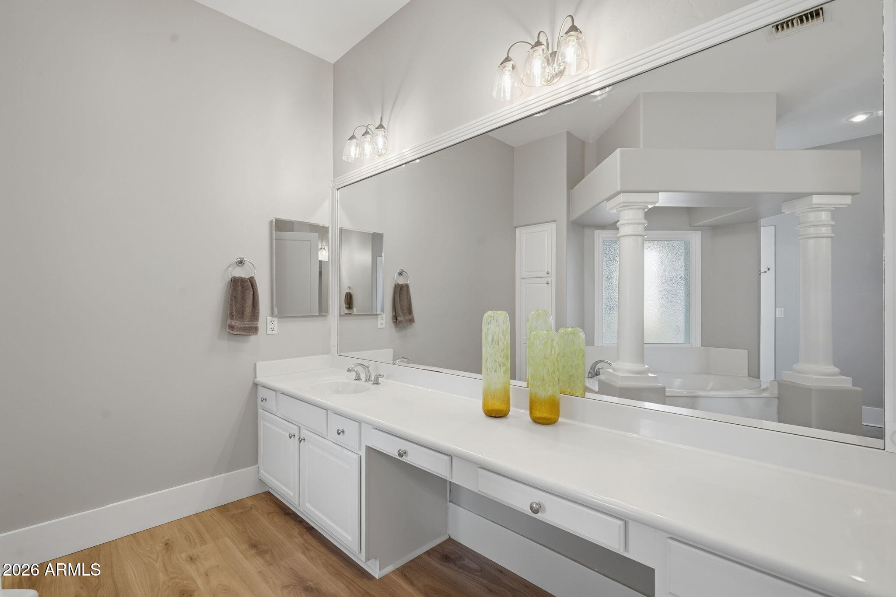
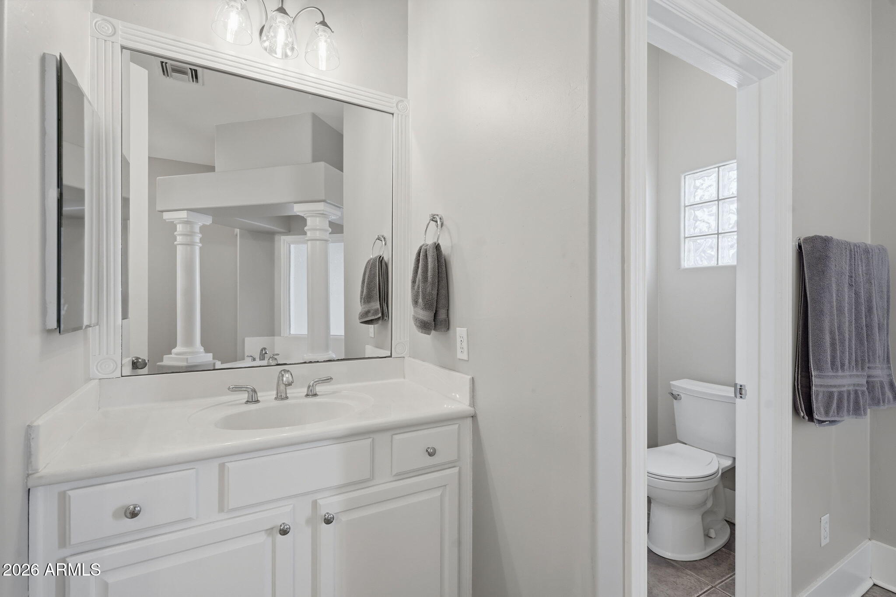
Designed with ultimate privacy in mind, the split floor plan positions the secondary bedrooms around a well-appointed bath with dual vanities, while the primary suite sits adjacent to the private office and features an en-suite bath and walk-in closet. An enclosed family room offers endless possibilities (currently serving as a fifth bedroom).
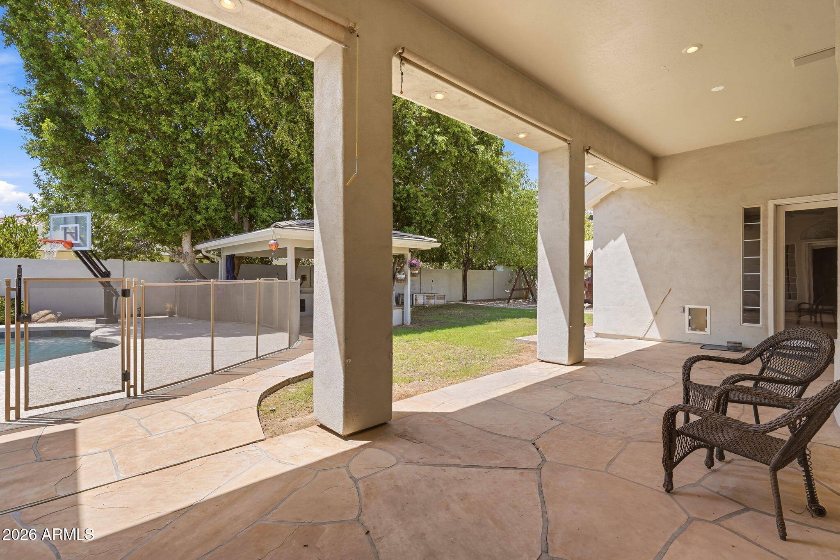
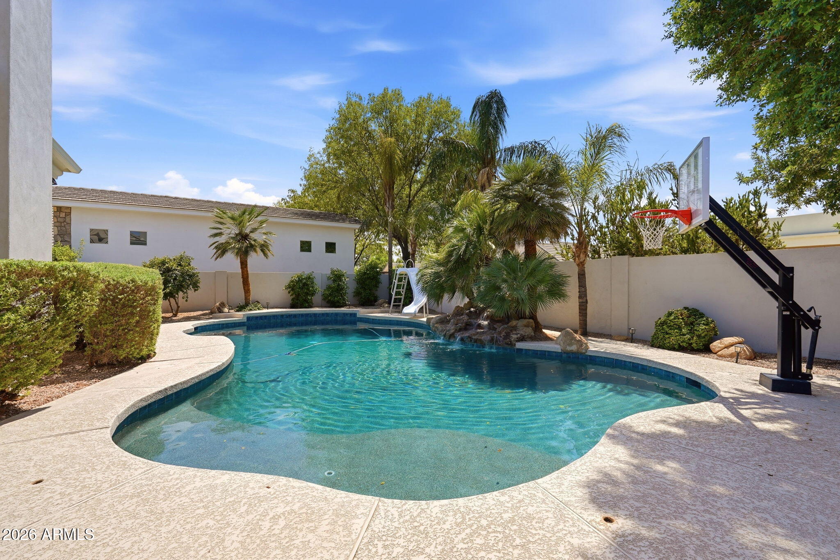
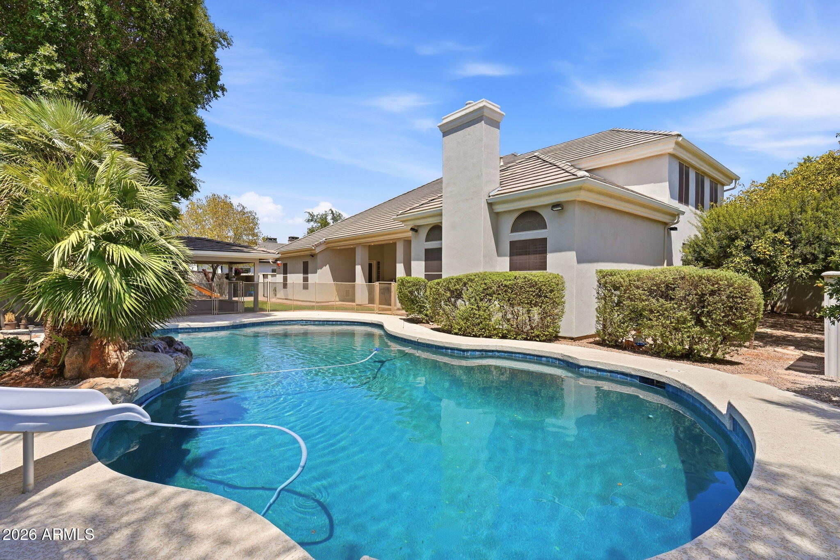
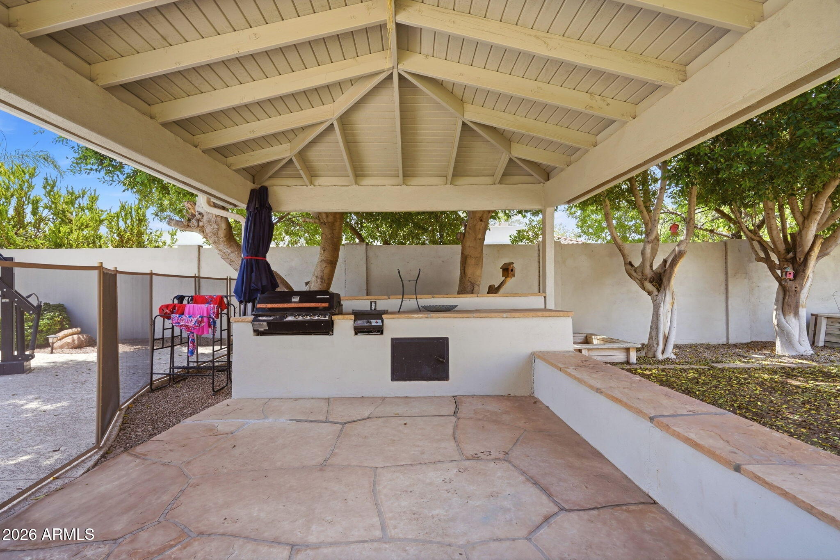
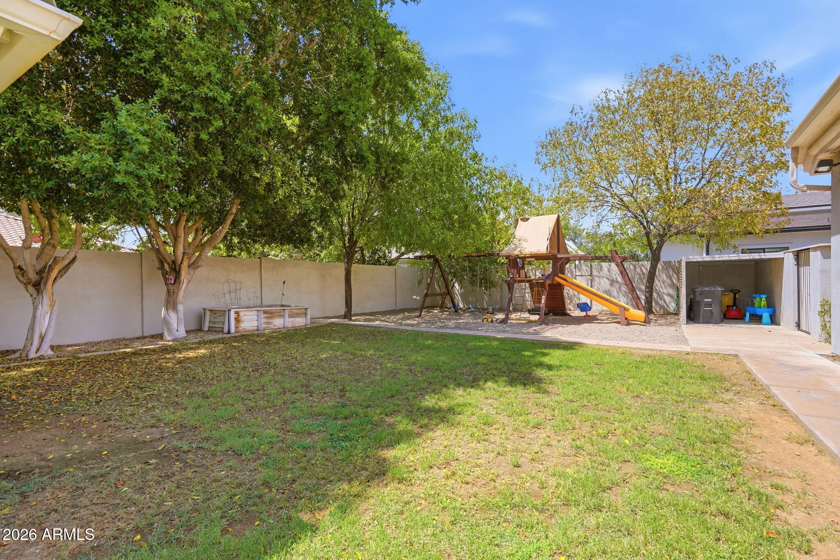
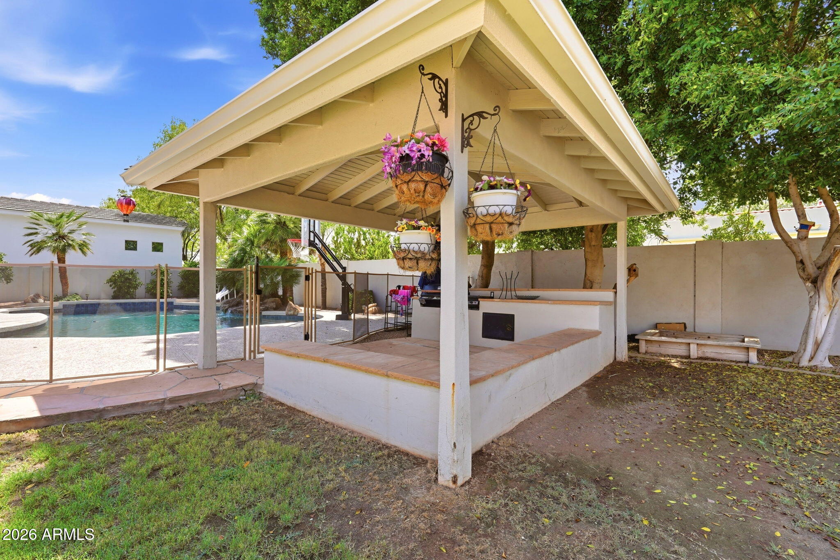
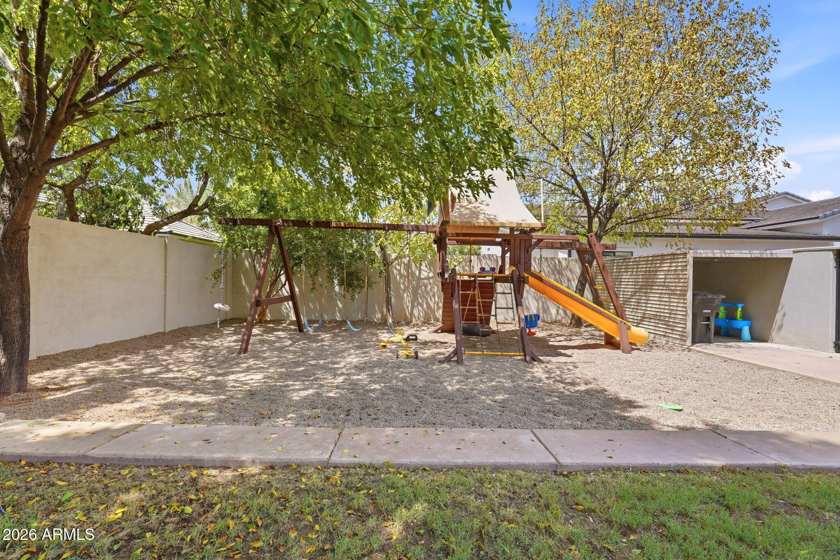
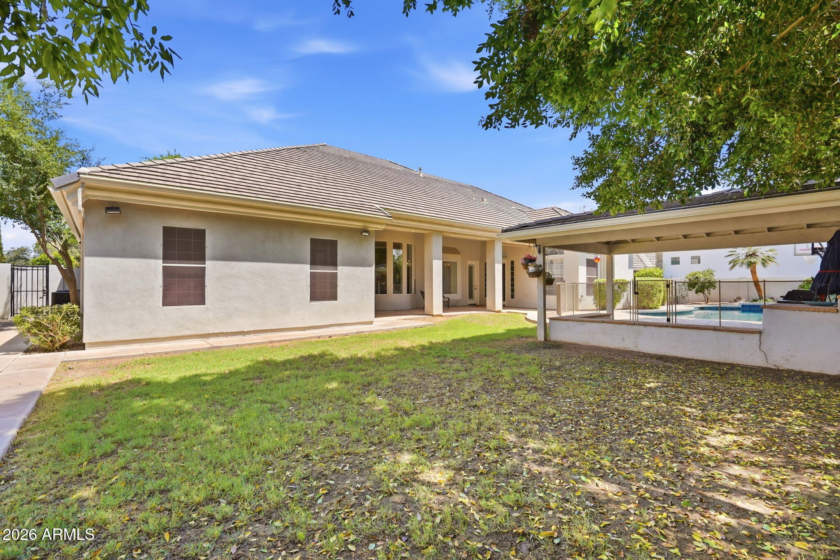
Outdoors, your private backyard sanctuary awaits: a sparkling swimming pool, charming gazebo, and an expansive lawn with endless room to play and host. Complete with a 3-car garage and prime access to the best dining, shopping, and amenities Gilbert has to offer, this impressive property is truly a must-see!
| Date | Event | Price | Source |
|---|---|---|---|
| listed (Active) | $1,399,900 | ArizonaRegional #7064388 |
Hi there — ask anything about this property or the area and the team will get right back to you.
Local real estate advisory services provided by agent with Simply Real Estate
Listed by Stacia Ehlen with Re/max Signature
Copyright © 2026 Arizona Regional Multiple Listing Service, Inc. All rights reserved. All information should be verified by the recipient and none is guaranteed as accurate by ARMLS. Information being provided is for consumers' personal, non-commercial use and may not be used for any purpose other than to identify prospective properties consumers may be interested in purchasing. Information being provided is for consumers' personal, non-commercial use and may not be used for any purpose other than to identify prospective properties consumers may be interested in purchasing.
You agree to Simply Real Estate Terms of Use and Privacy Policy. By choosing to contact a property, you also agree that Simply Real Estate and its associates may call, text, or email you regarding any inquiries or activities you submit through our website. This may involve the use of automated means and prerecorded or artificial voices.
Step 1 of 2
Create a free account to view all listings, save searches, and get alerts when new homes match.
Step 2 of 2
Tell us how to reach you about homes you like.
Enter your password to sign in as
Create a free account to view all listings, save searches, and get alerts when new homes match.
Already have an account? Sign in
Sign in to your account.
New here? Create an account