
 For sale
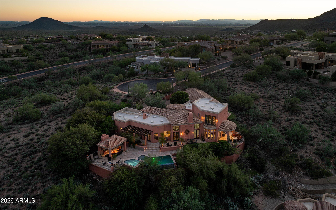

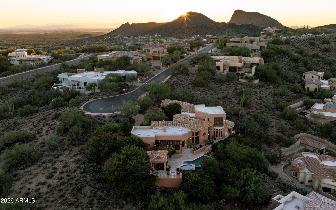

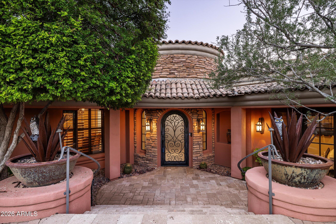

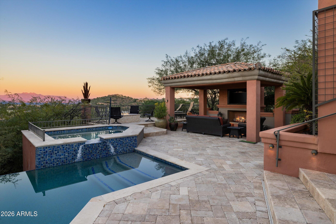
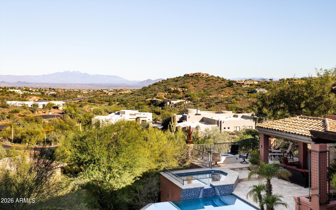
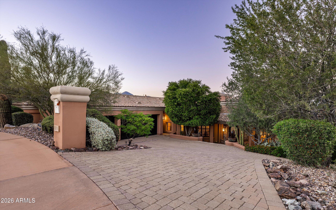
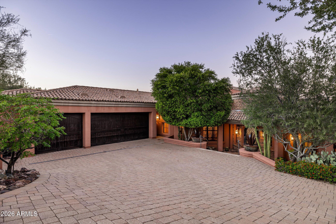
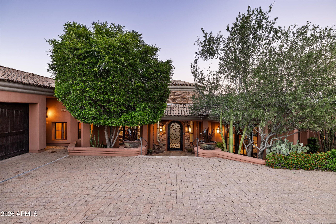
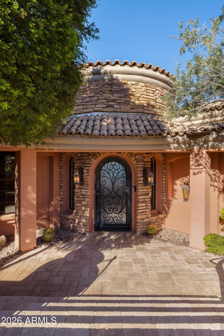
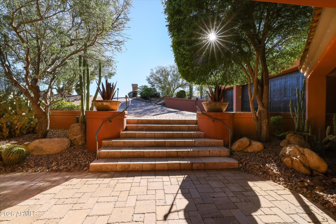
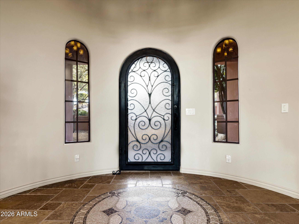
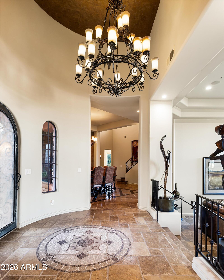
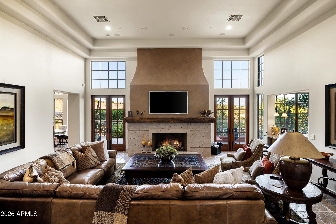
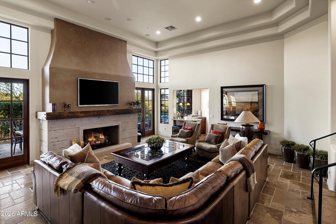
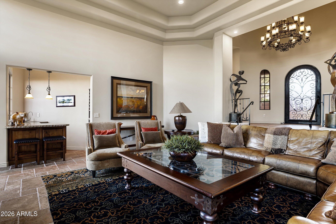
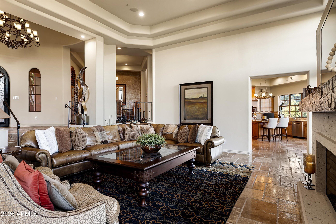
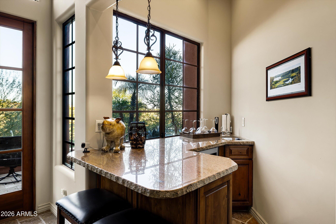
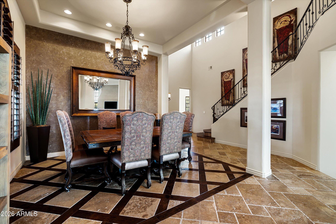
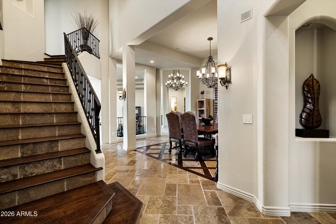
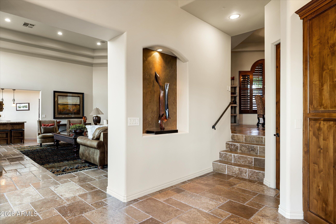
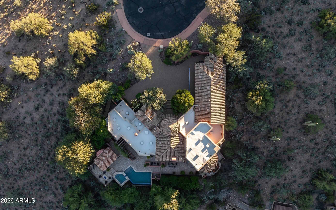
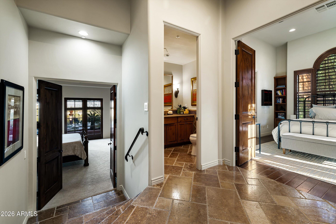
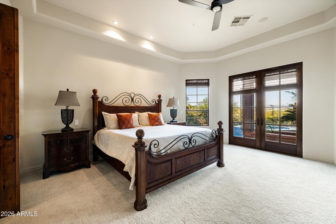
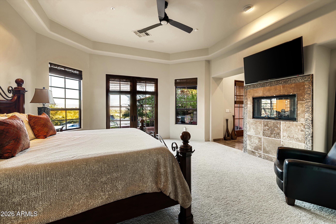
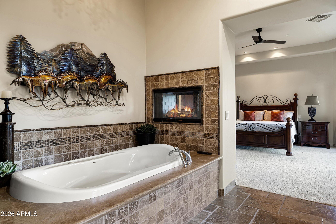
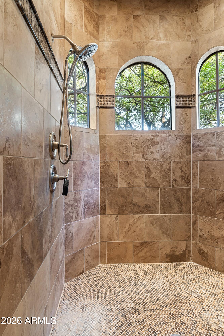
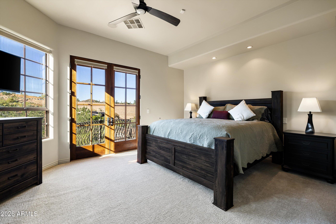
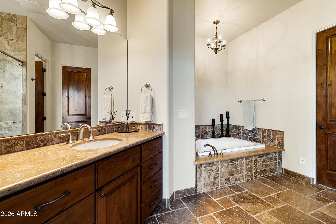
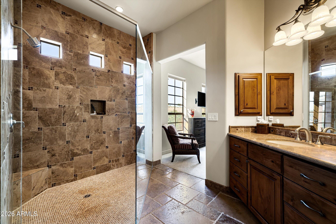
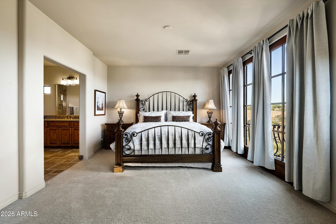
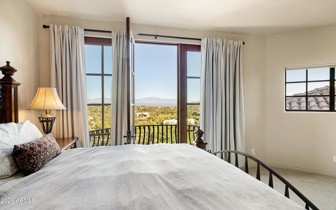
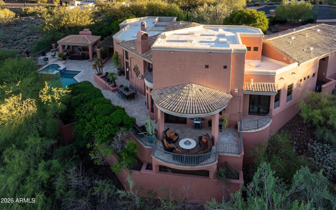
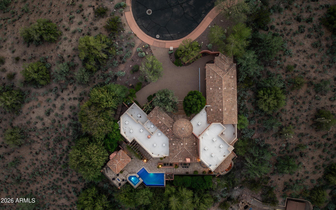
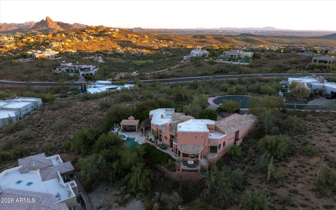
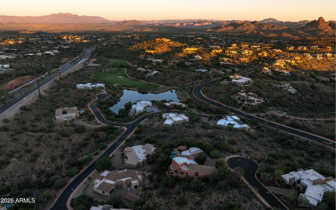
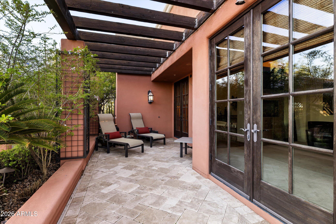
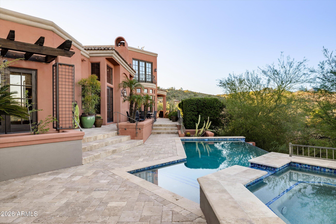
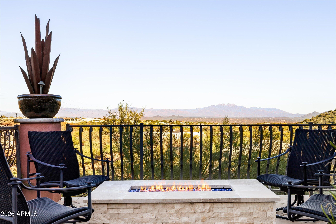
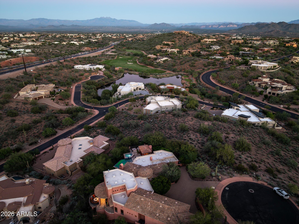
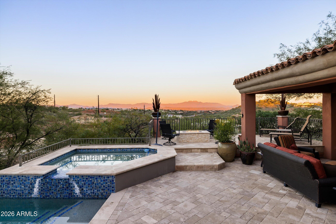
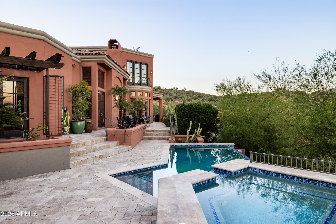
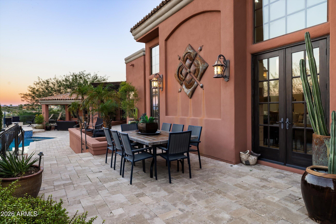
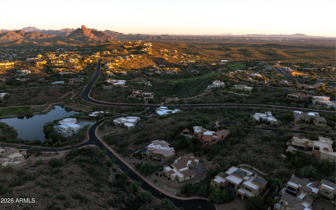
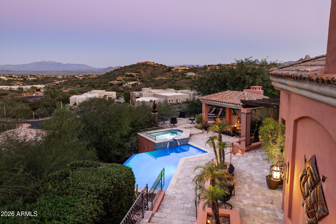
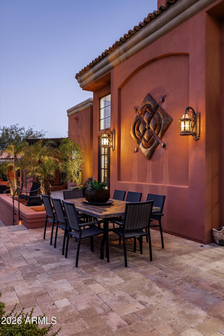
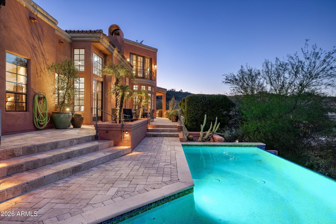
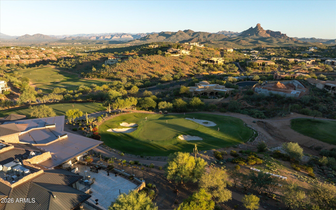
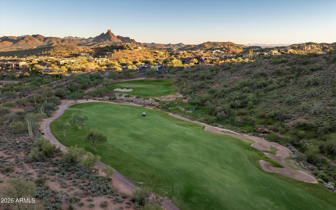
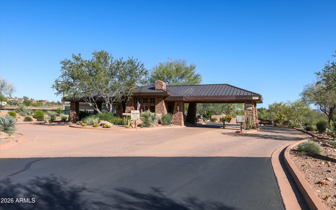
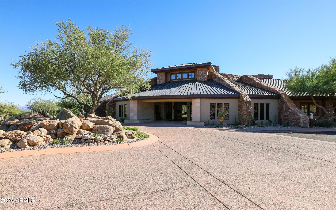
Nestled into the rolling hills of guard-gated FireRock Country Club, this architectural gem is best described as Southwest Mediterranean, combining timeless Spanish Colonial details with the Sonoran Desert's unique sunny climate design style. The result is this home dressed in FireRock's quintessential deep terracotta stucco, crowned with clay roof tiles, featuring dark wood pergolas, wood French doors, deep ramadas, meandering stone paths, and character-rich with arches, a rotunda entry and wrought iron details. Surrounded by unique custom residences and shielded by lush desert vegetation, this property offers extraordinary privacy, sweeping mountain vistas, spectacular sunsets and charm, for a well-lived life. Furnishings included; some exclusions apply. Click ''more'' to continue. From the moment you reach the magical rotunda tucked into mature Mediterranean trees and step through the arched wrought-iron and glass door you'll be captivated. Inside, the striking living room with its enormous Cantera stone and Venetian plaster fireplace is stunning with its soaring tray ceiling above high windows that capture distant mountain vistas. Refined finishes create an atmosphere of timeless, understated elegance. Beautiful, natural chiseled-edge travertine flooring flows through living spaces, with intricate wood inlays creating a distinctive area rug design in the formal dining room. A dramatic tiered wrought-iron chandelier with glass shades, richly textured accent walls, and a graceful staircase with decorative iron railing further enhance the home's architectural character.
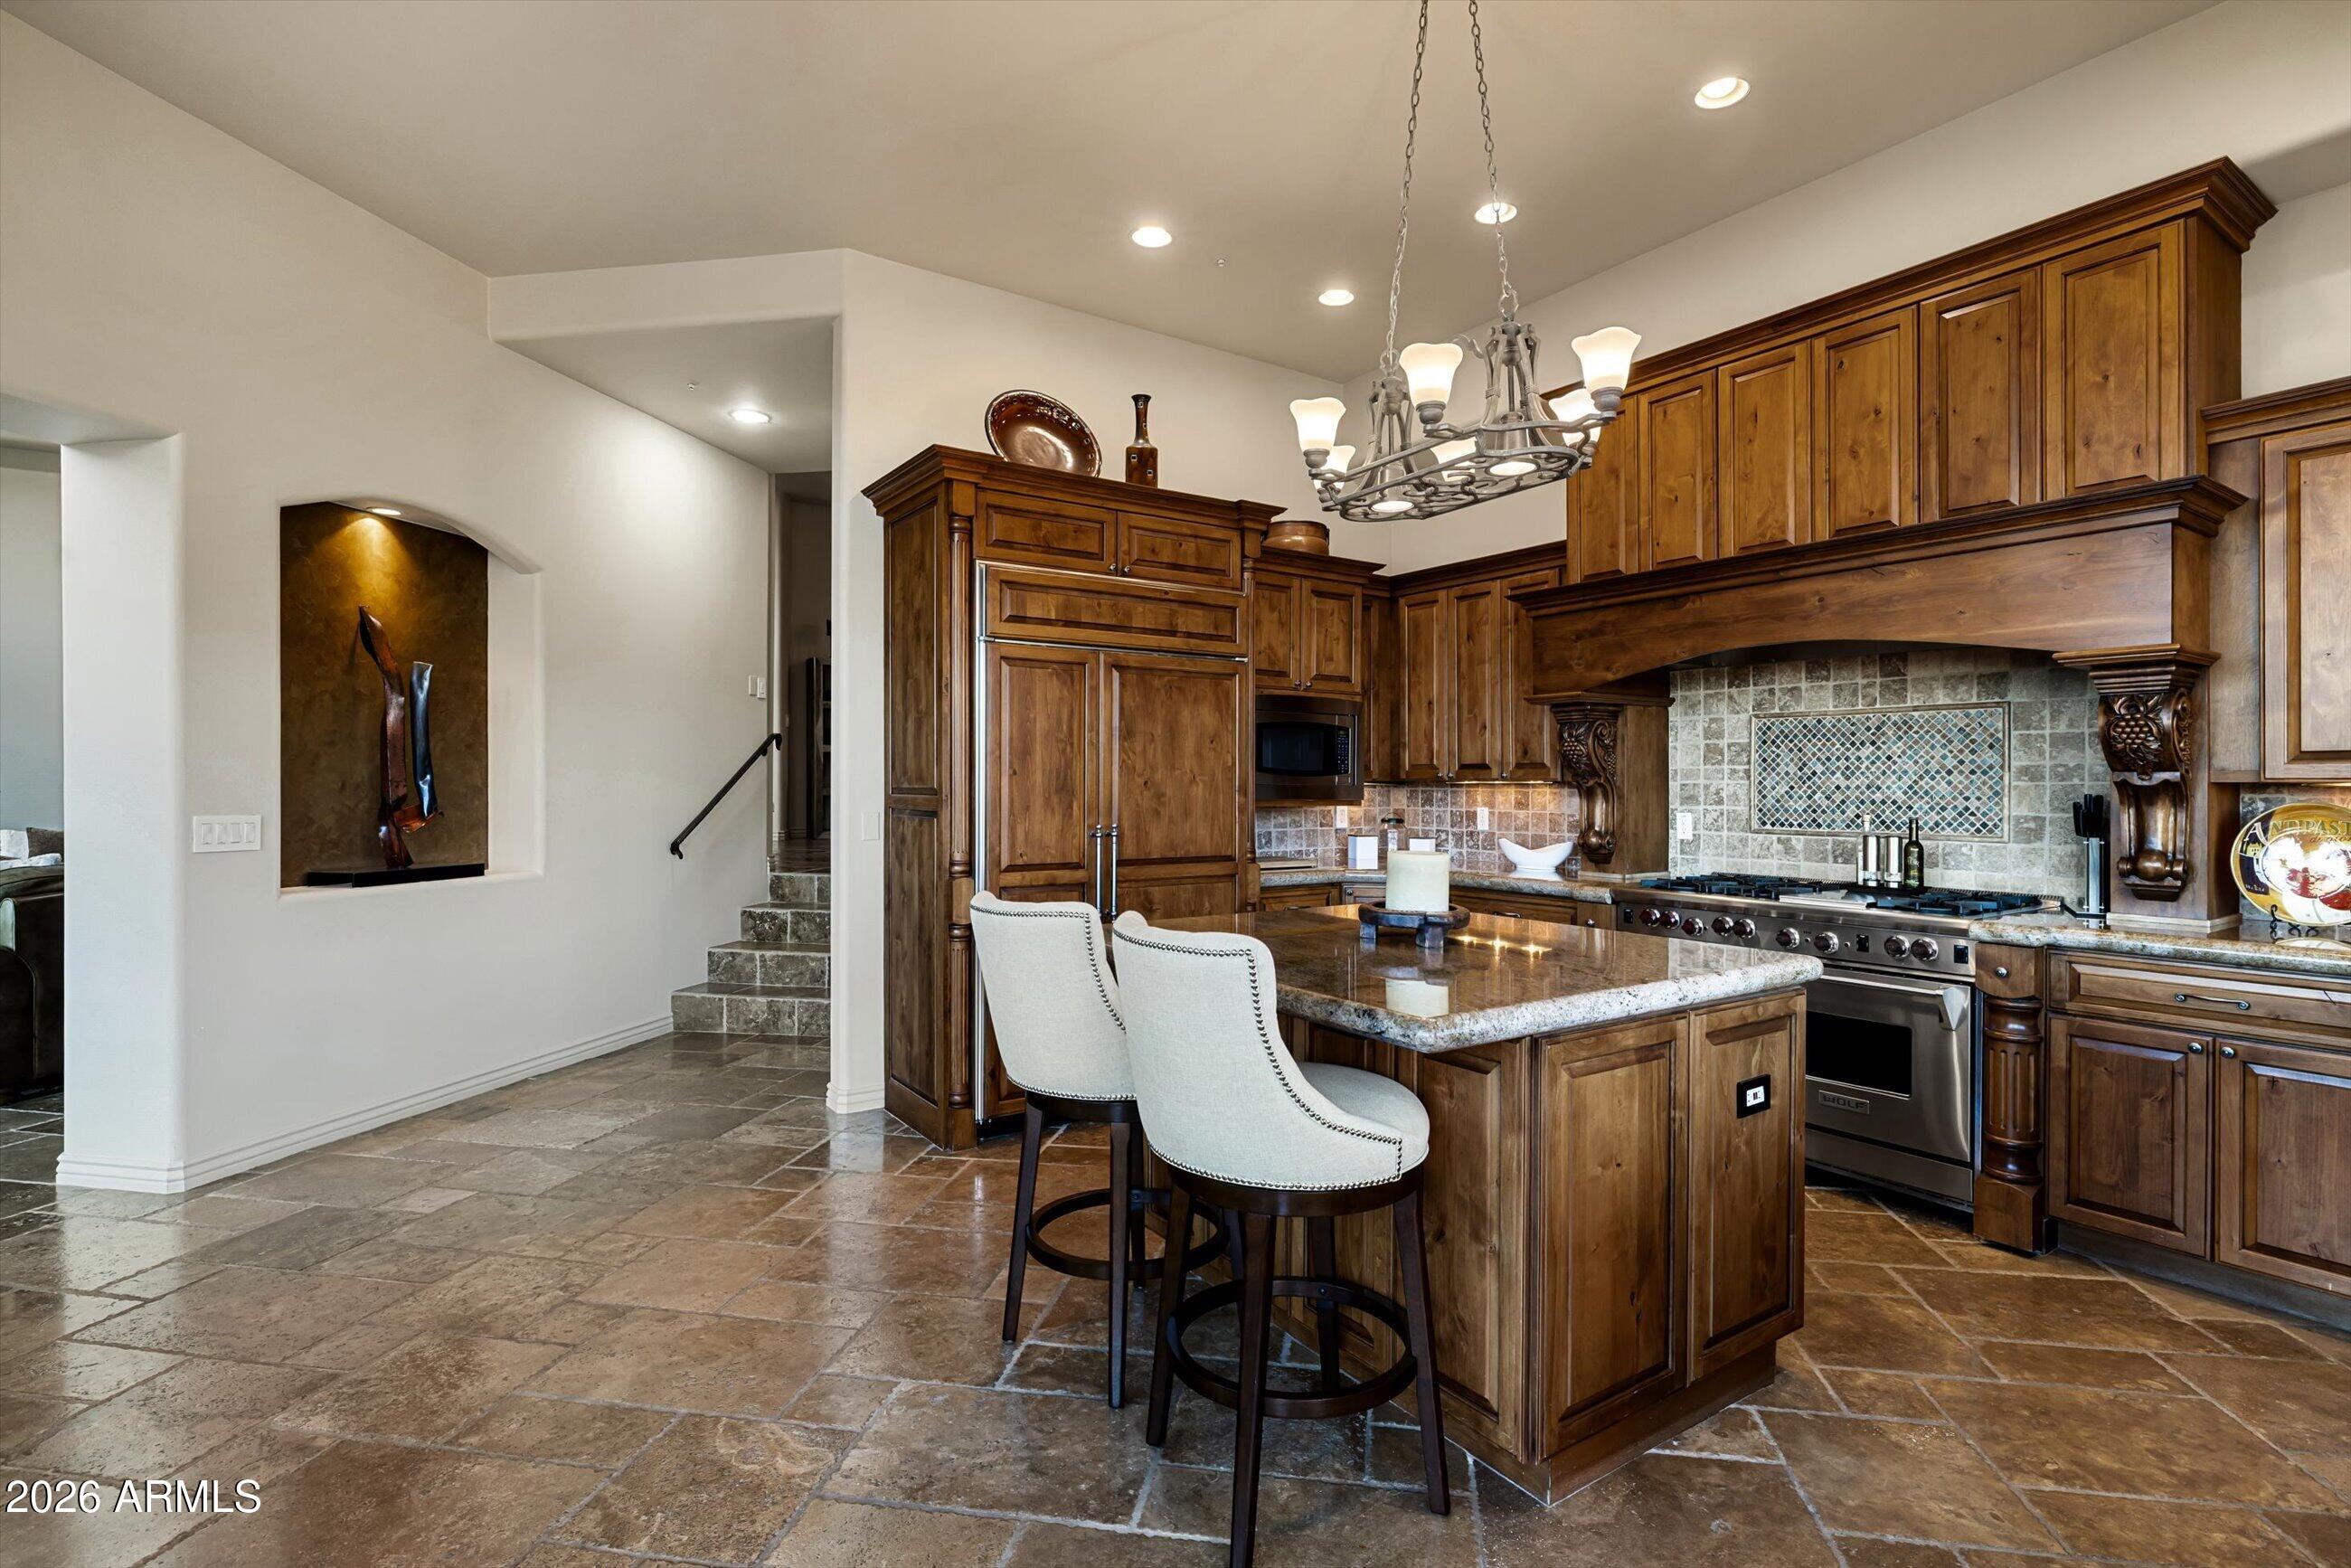
With separate, yet interconnected rooms, the floor plan offers the best in interior design with its cozy yet spaciously well-appointed kitchen, easily accessed from the living room from one direction, and from the open formal dining room a few steps in the other direction.
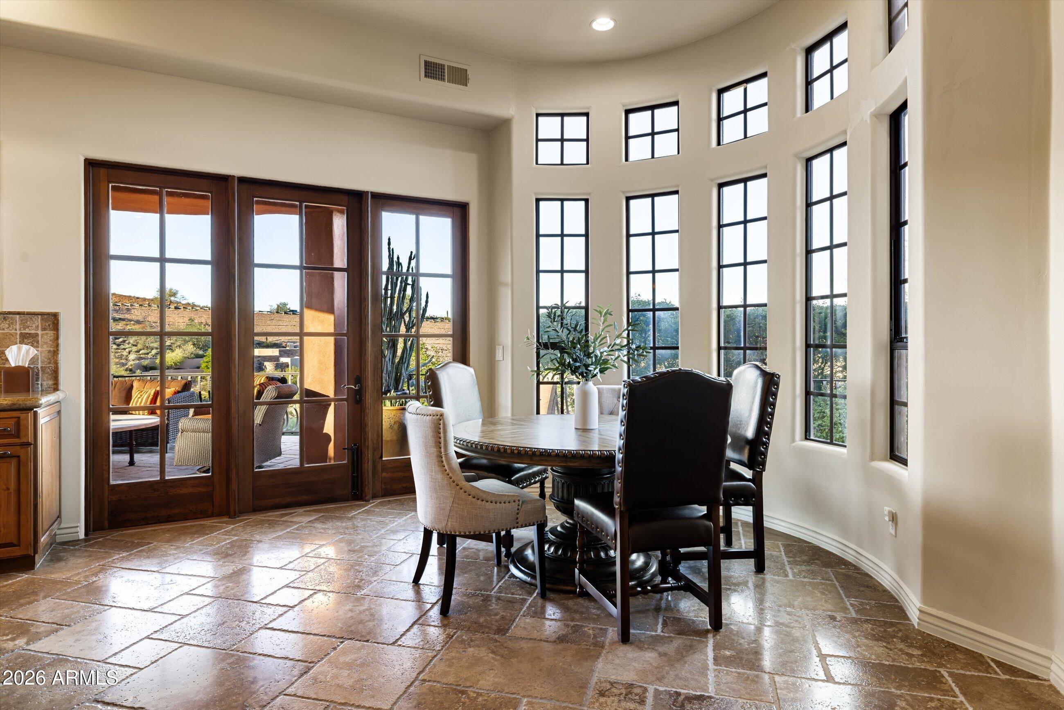
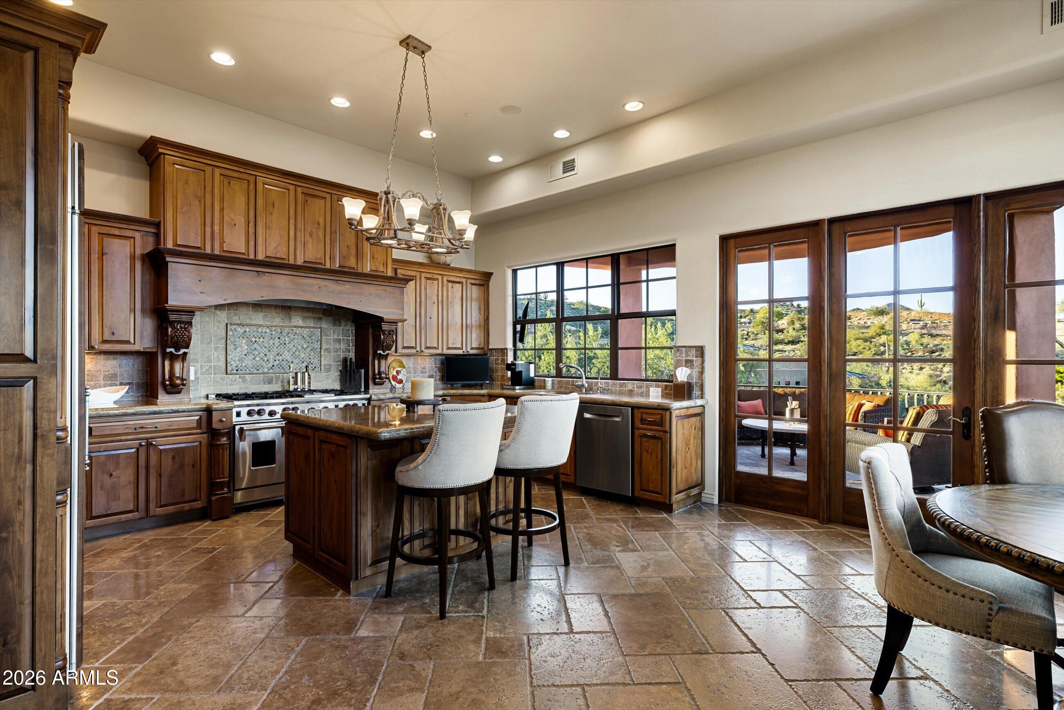
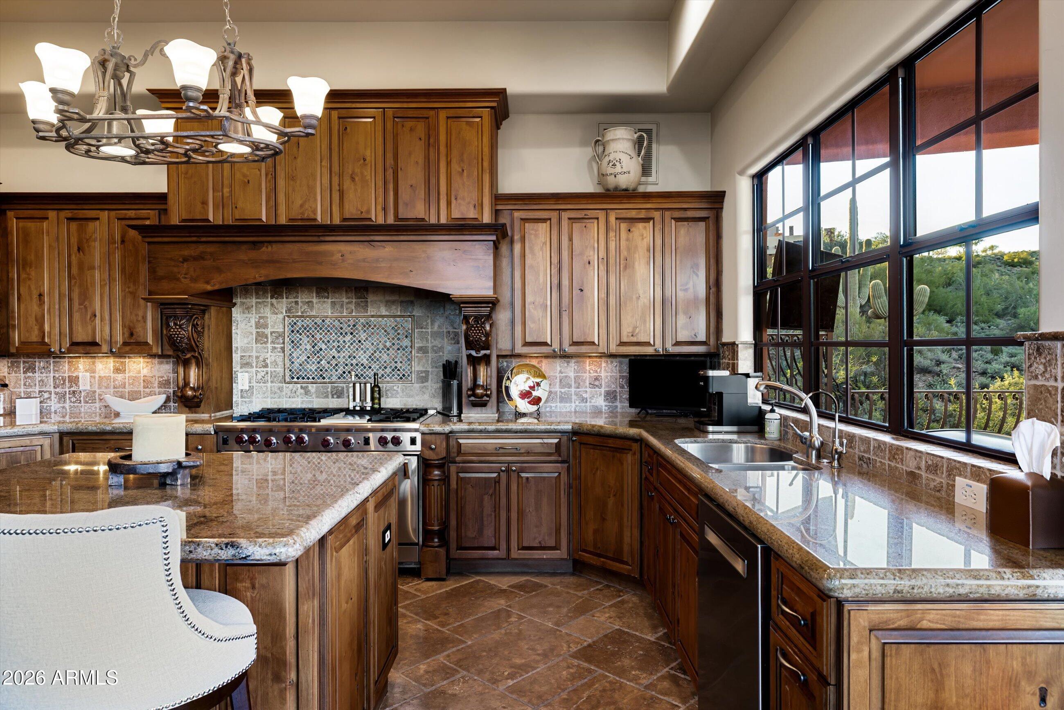
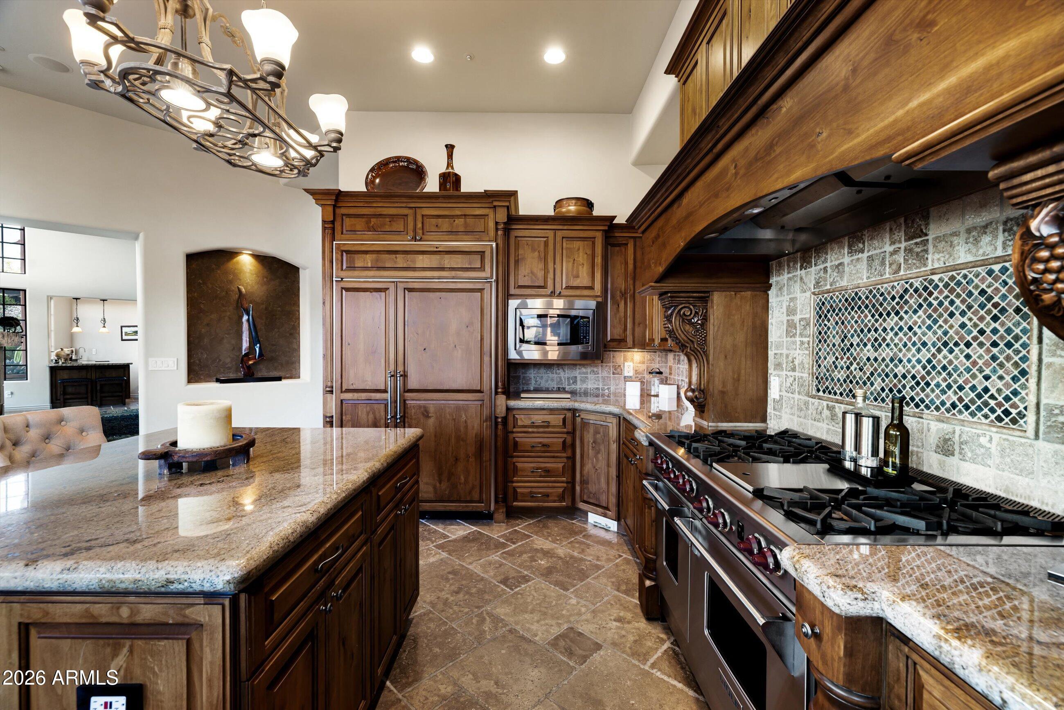
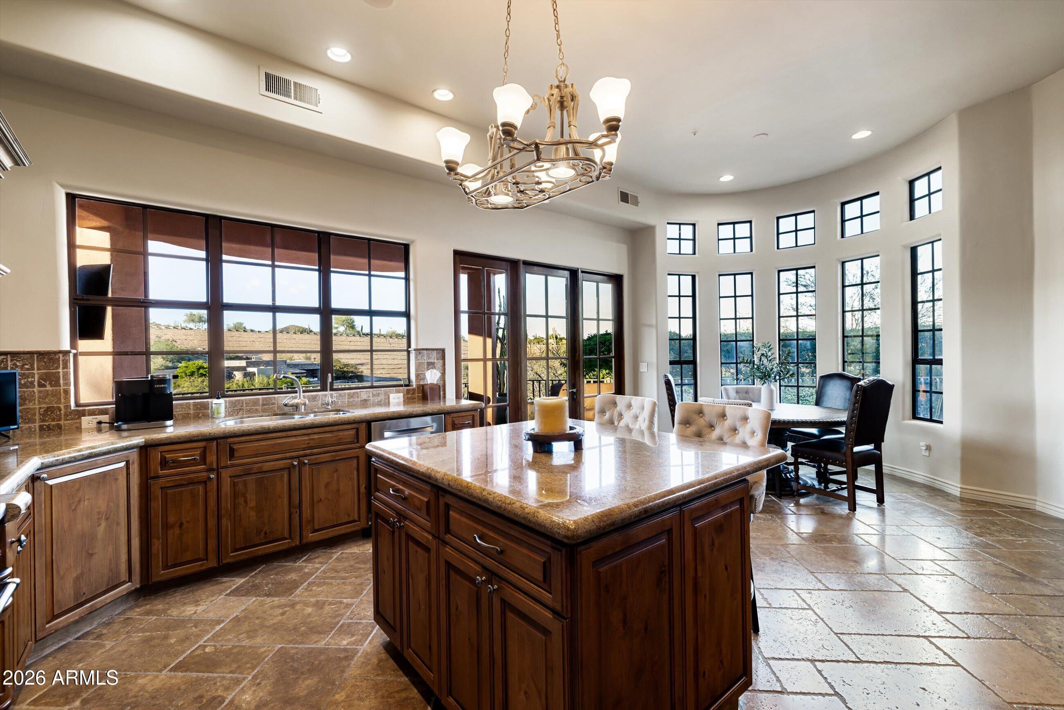
The gourmet kitchen features custom glazed alder wood cabinetry, granite countertops, stainless steel appliances including a cabinet-clad Sub-Zero fridge, and impressive furniture-style range hood above the Dual-Fuel Wolf range. A center island provides casual seating for two, while expansive divided-light windows frame picturesque Sonoran Desert views reminiscent of Spain. The breakfast area is captivating, featuring a soaring curved wall of windows that drench the space in natural light. Beautiful wood-framed French doors open directly to the outdoor entertaining and lounging areas.
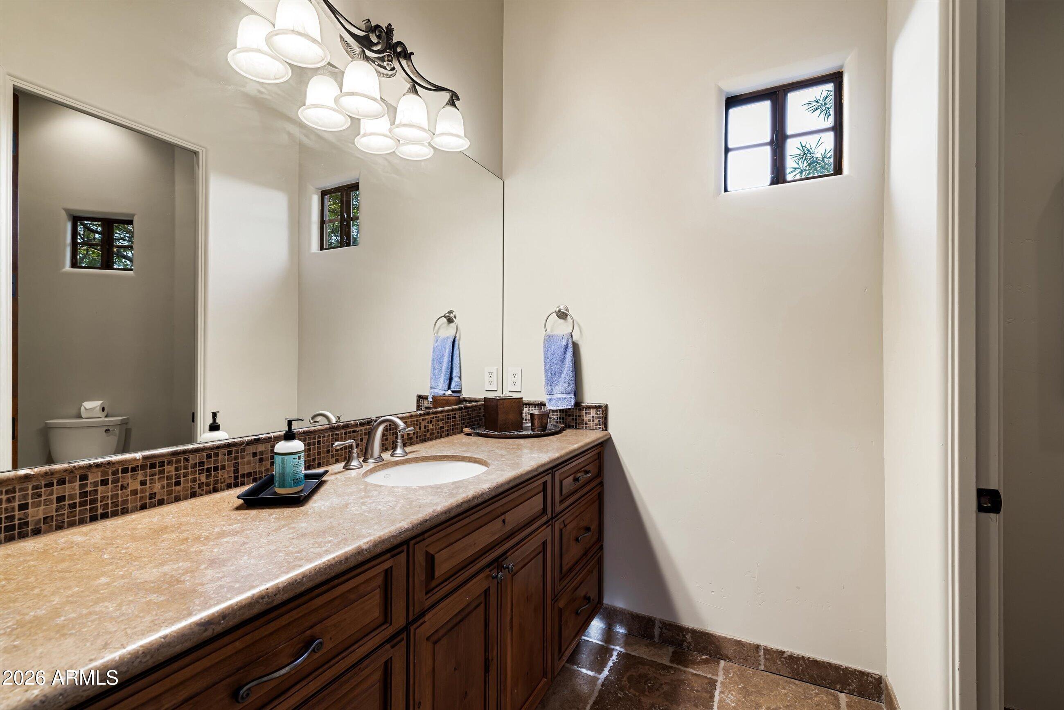
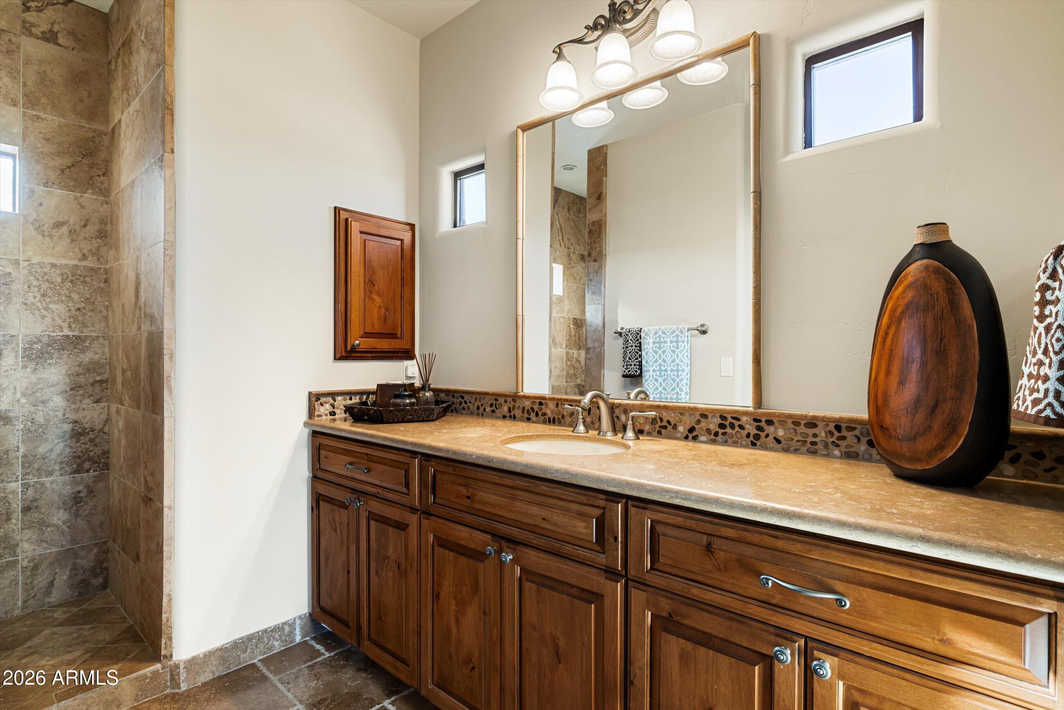
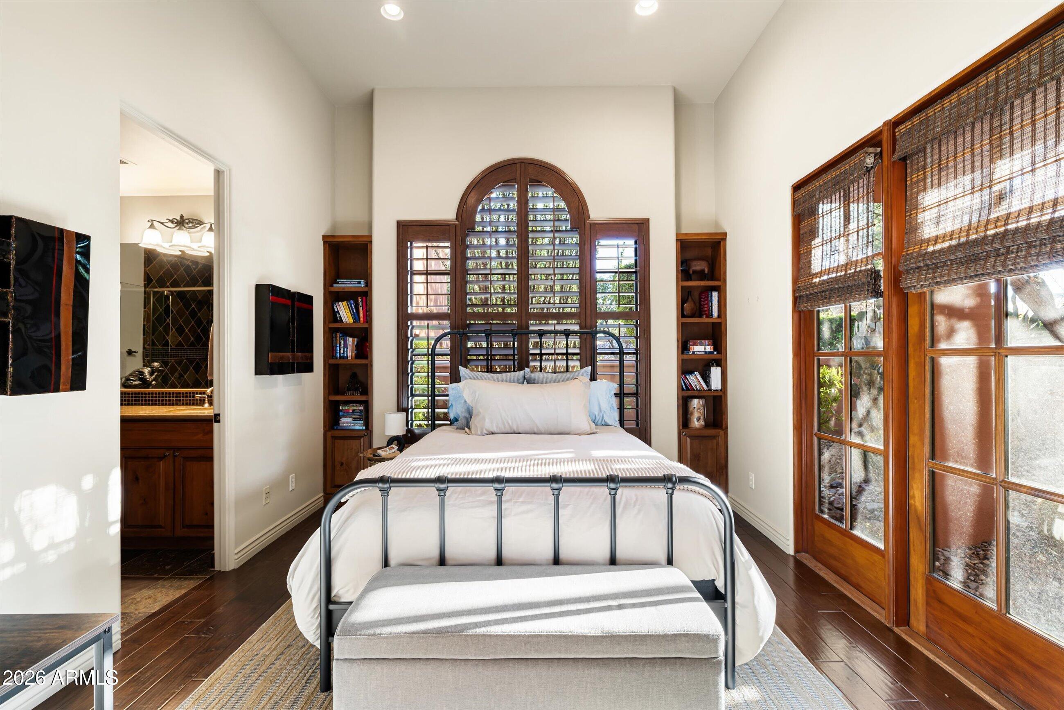
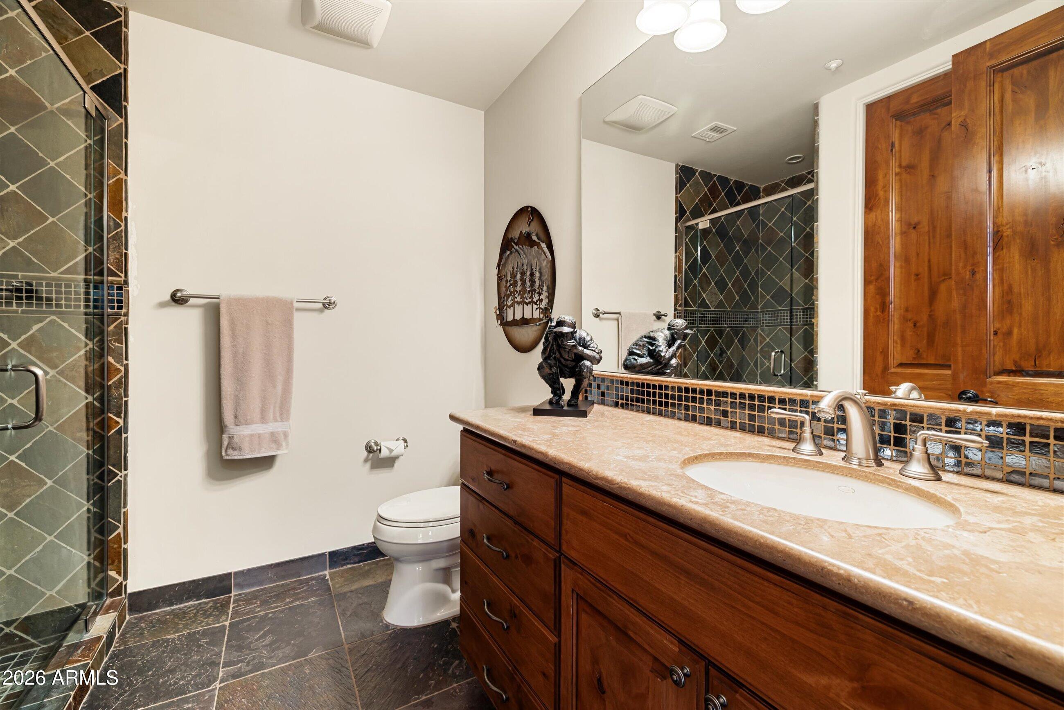
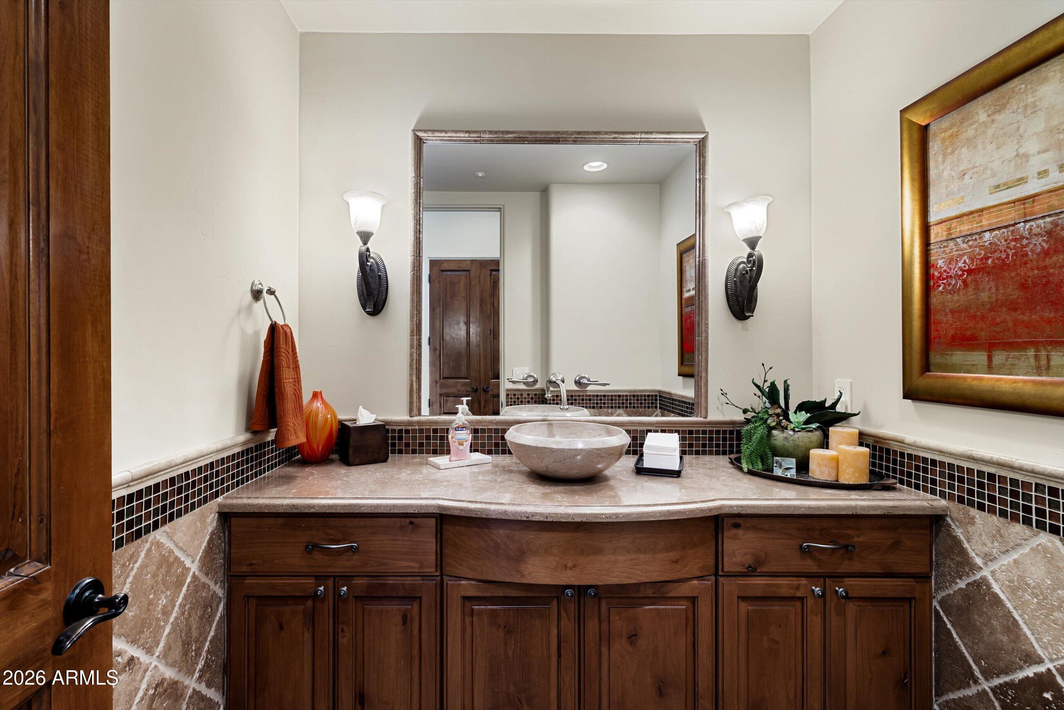
Currently shown furnished as 4 bedrooms, each with spacious en suite bathroom, plus a powder room. Bedroom suite 4 can be converted to a home office adjacent to the primary suite, creating a "split floor plan" with all other bed/bath suites separated from the primary suite. The floor plan drawings illustrate that the only space occupying the 2nd level is a guest bedroom, full bath and walk-in closet opening to a view balcony.
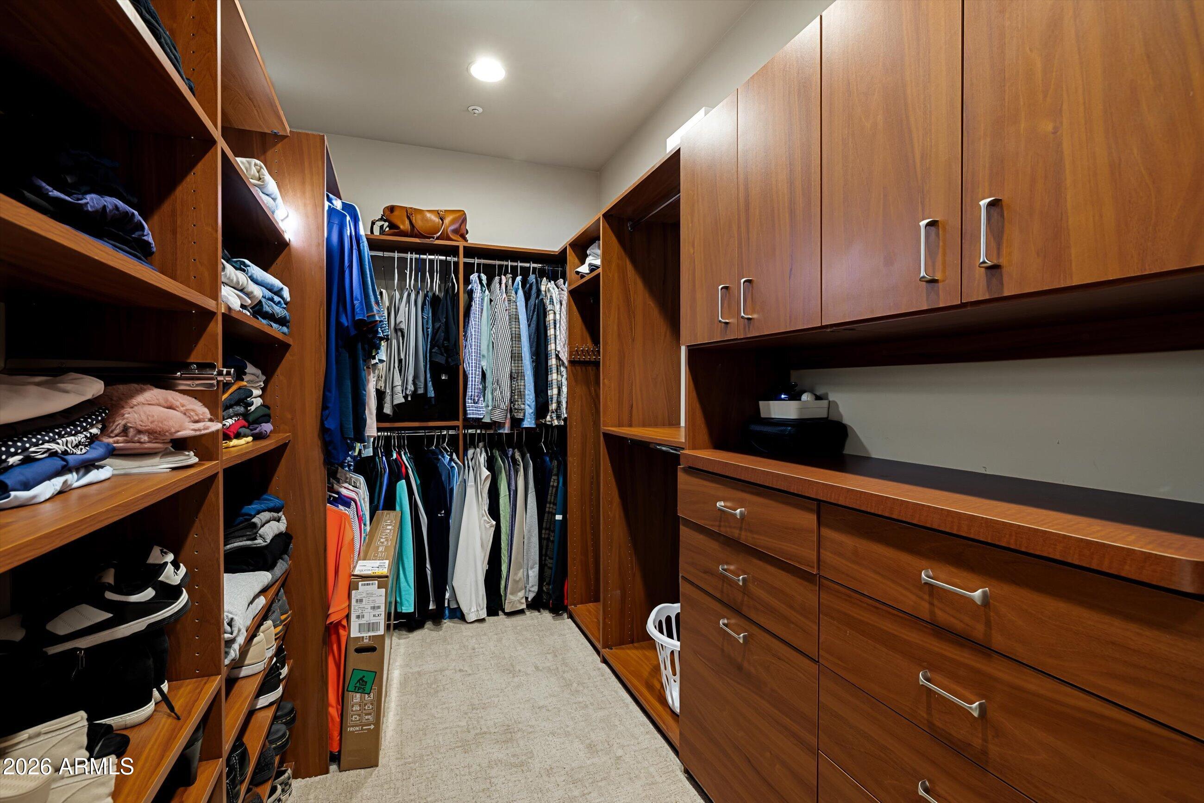
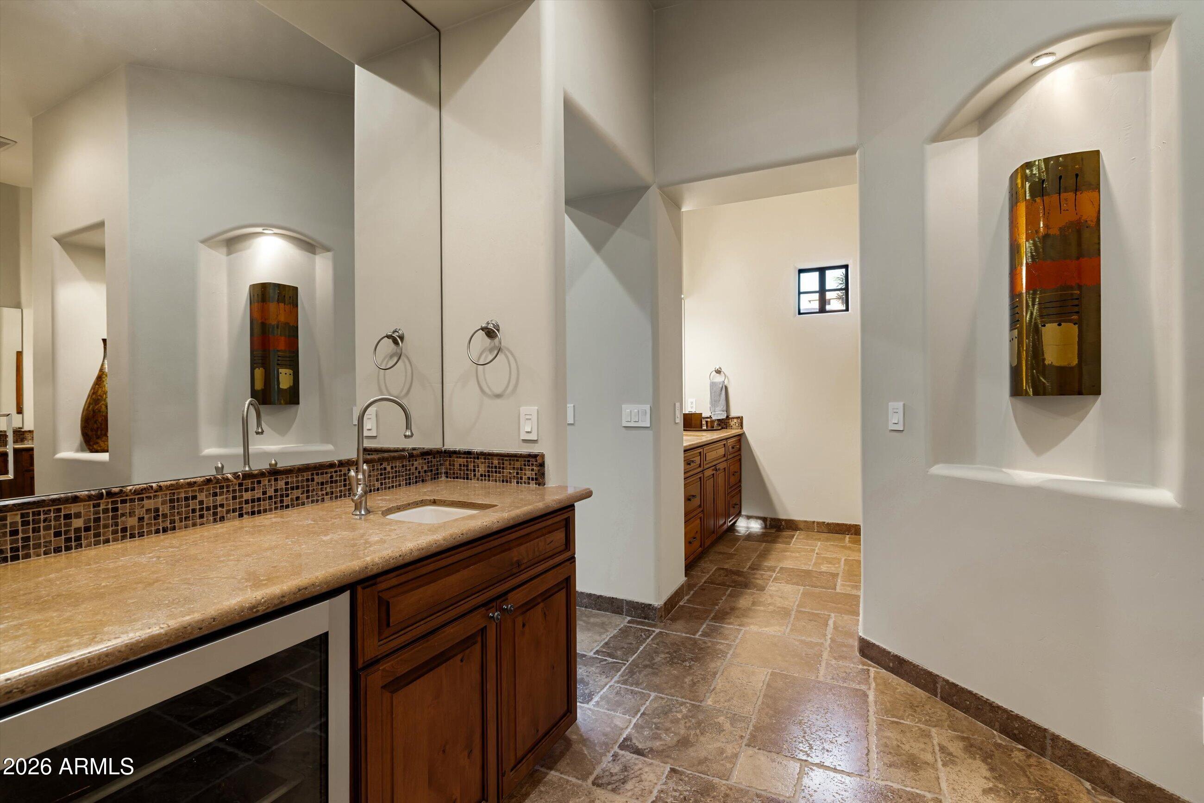
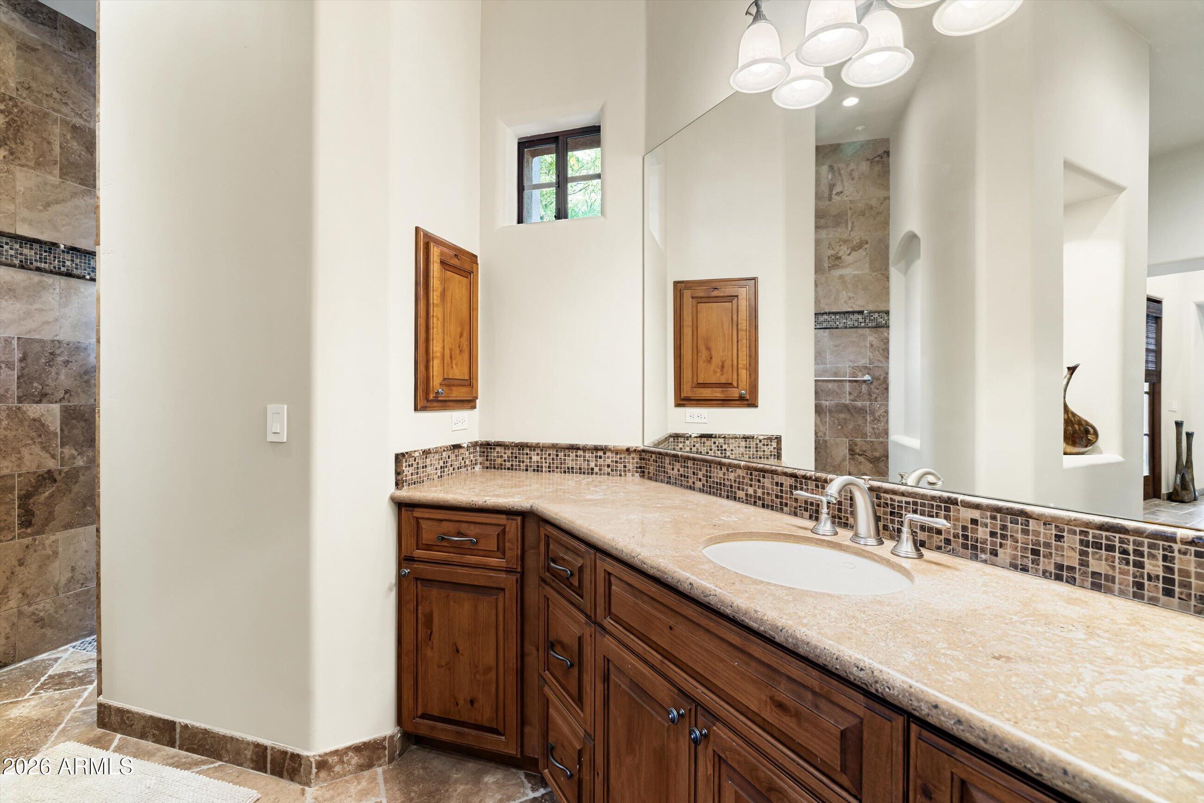
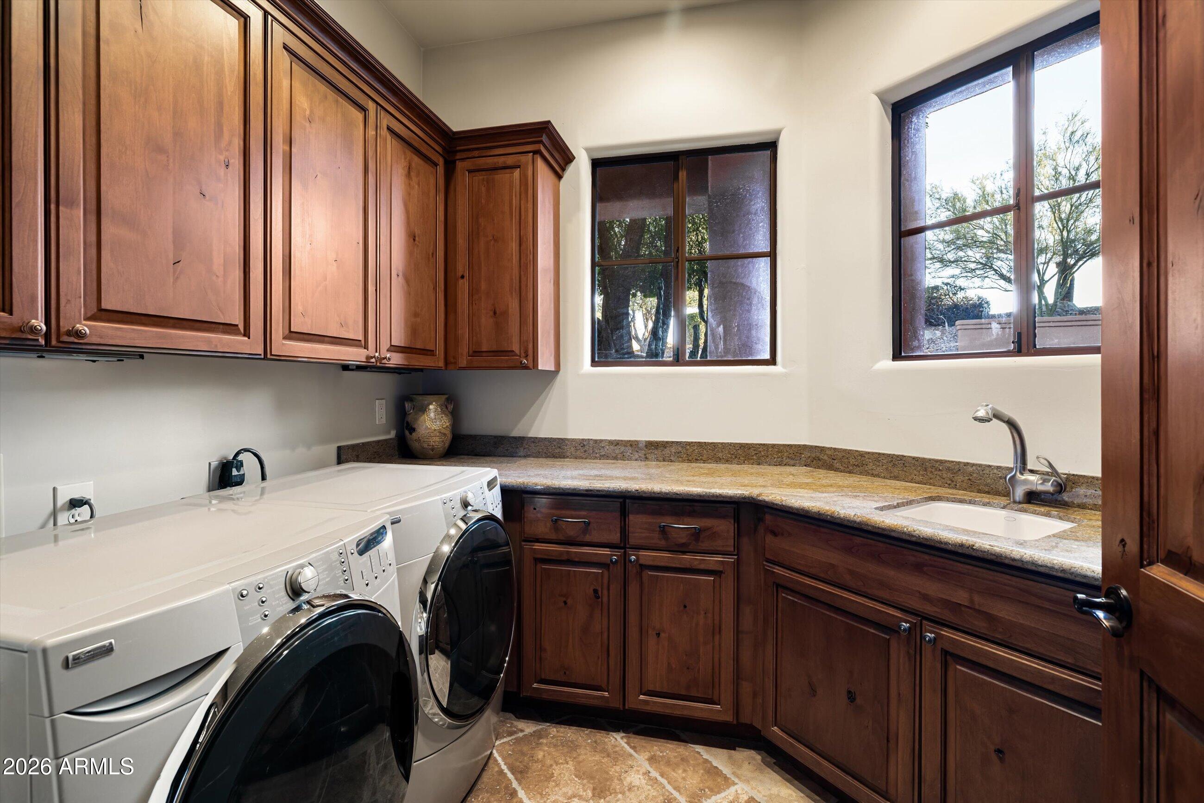
The primary suite has an ideal layout with 2 separate water closets, a closet with hookups for a stackable washer/dryer and 2 separate vanities, one with built-in beverage fridge.
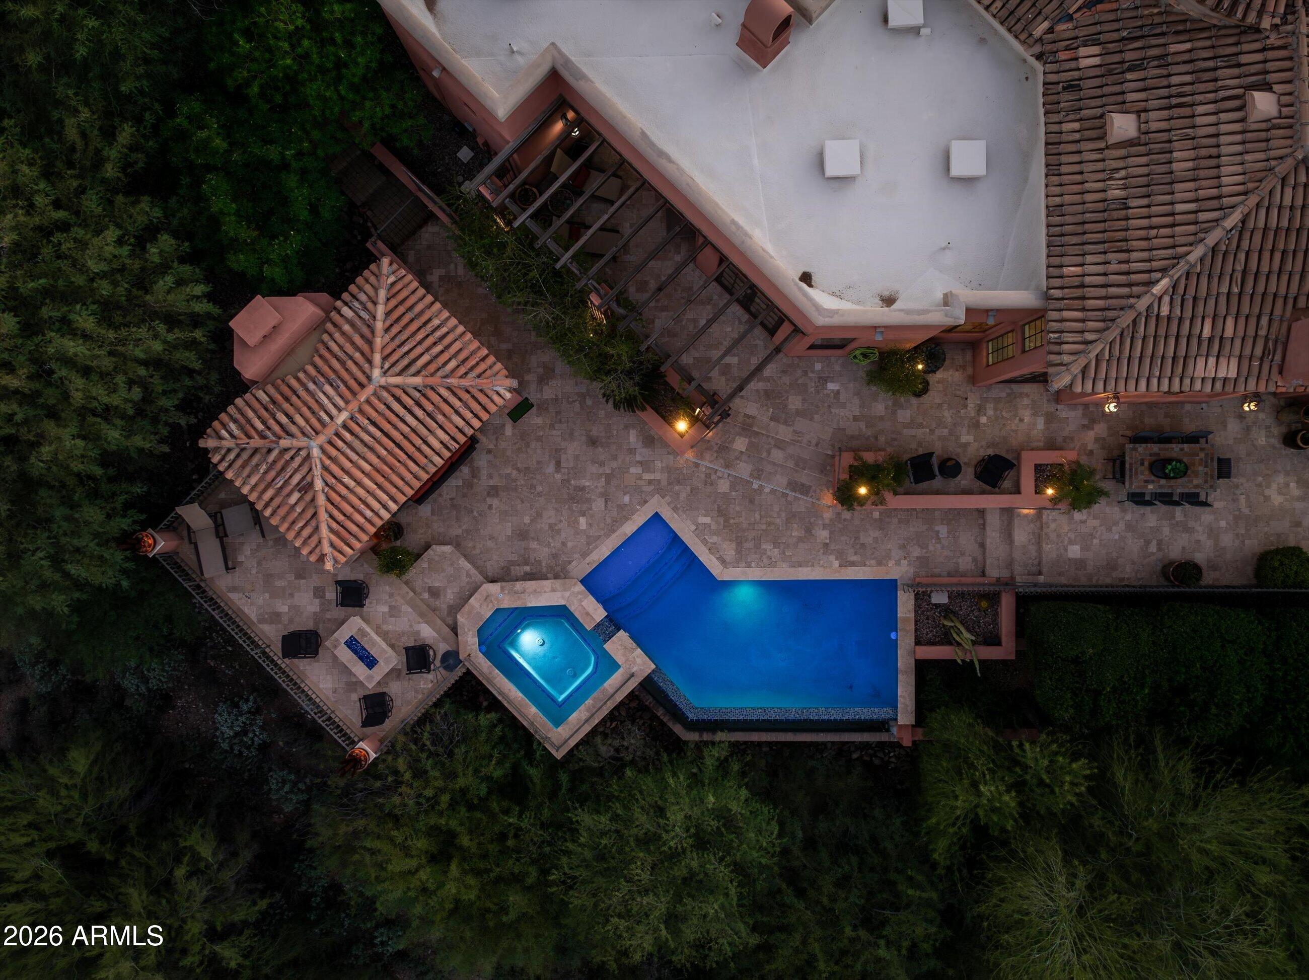
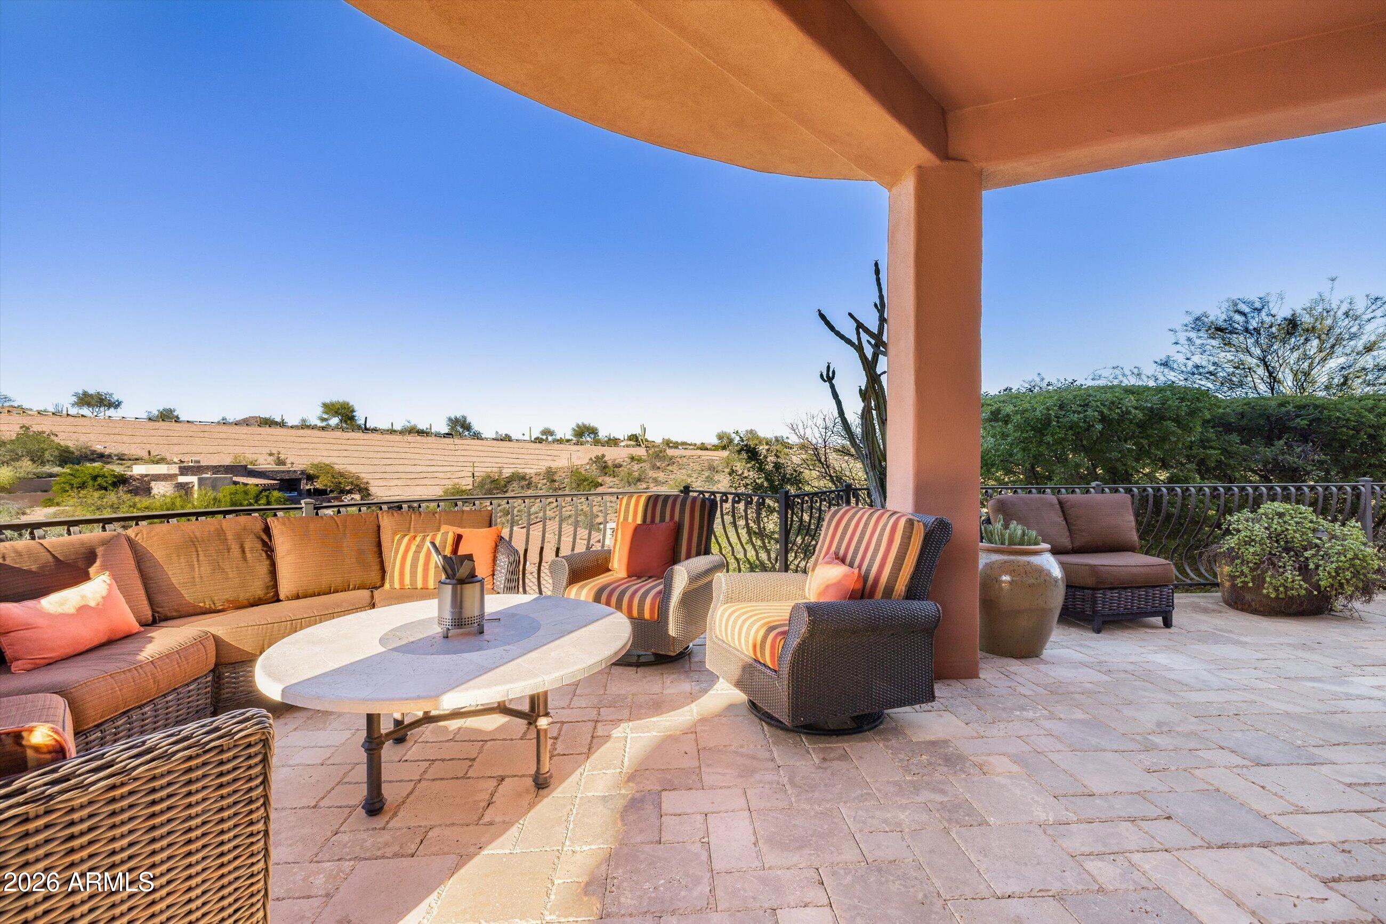
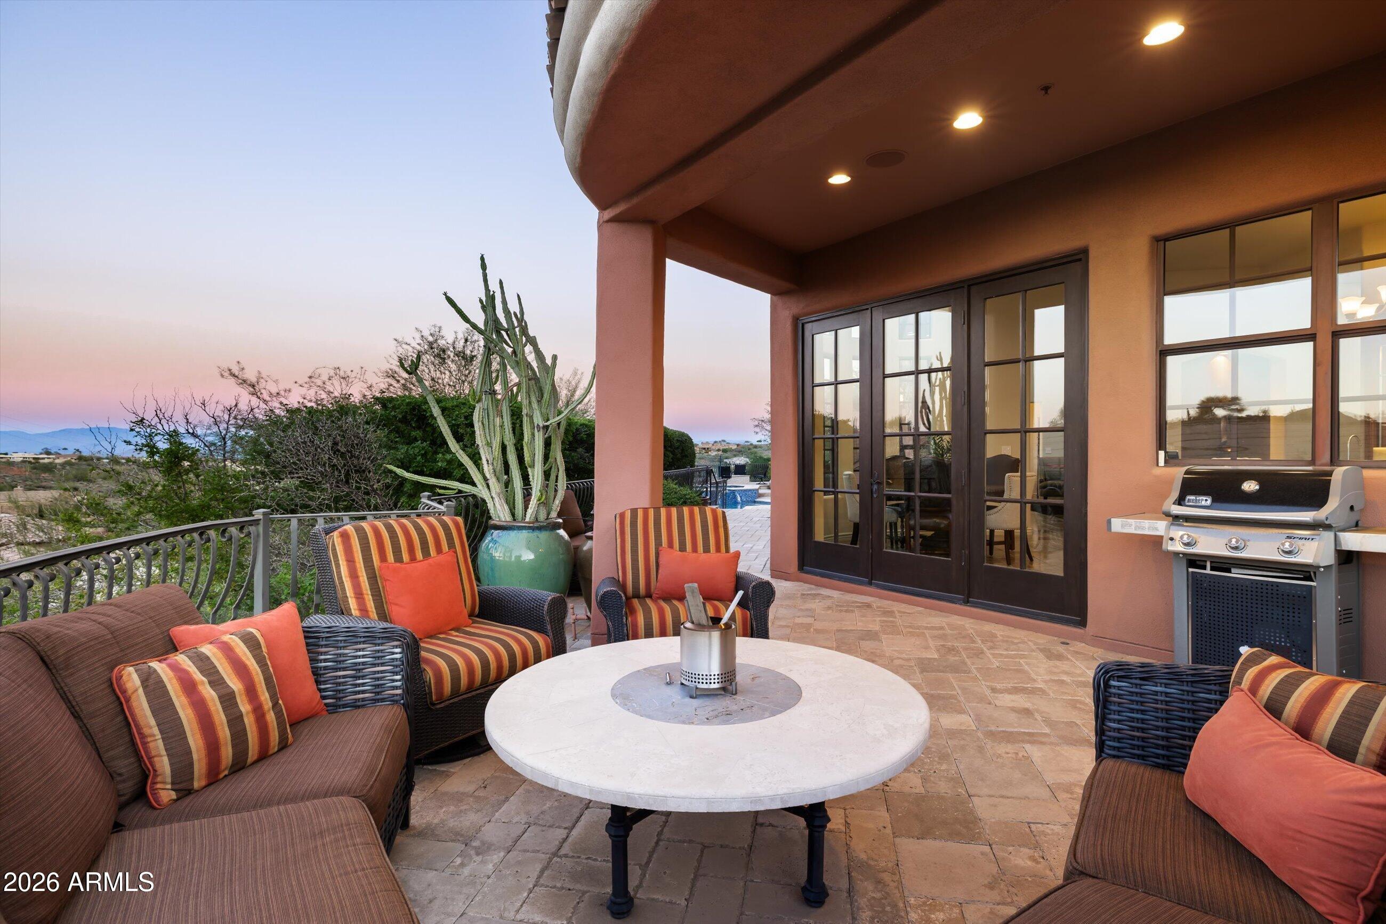
Designed for entertaining al fresco and embracing Arizona's exceptional indoor-outdoor lifestyle, the estate features multiple interconnected stone-paved terraces, covered patios, and intimate outdoor retreats. Numerous wood French doors enhance the indoor-outdoor lifestyle for easy transition from indoors to outdoors from nearly every room.
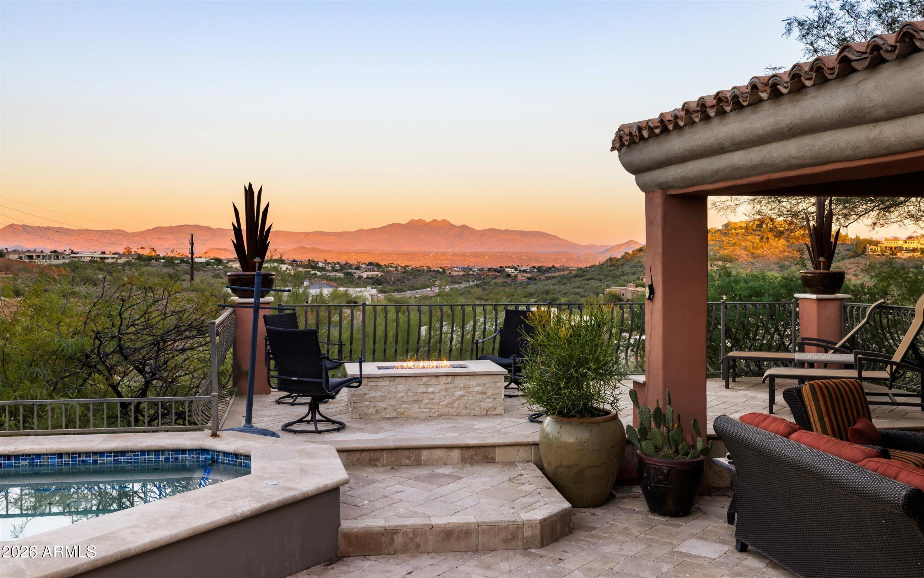
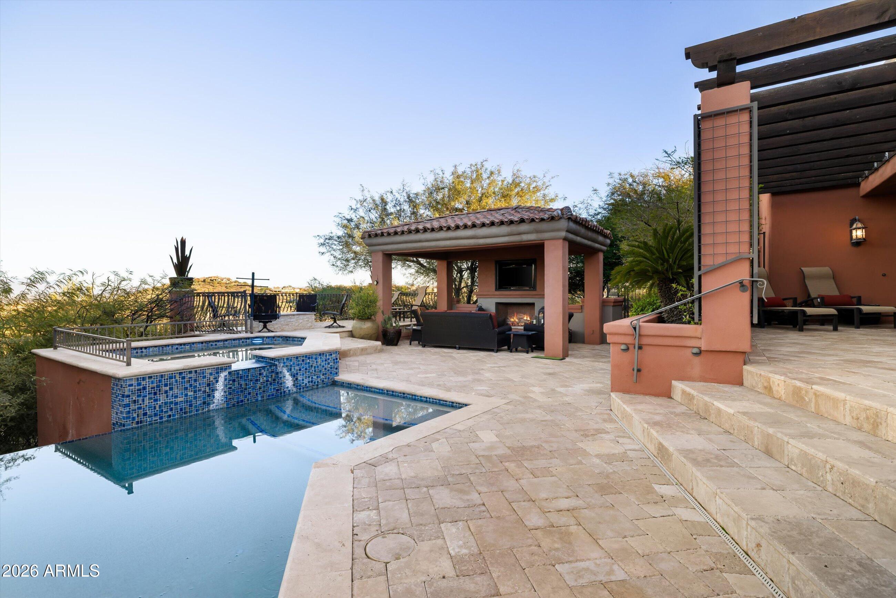
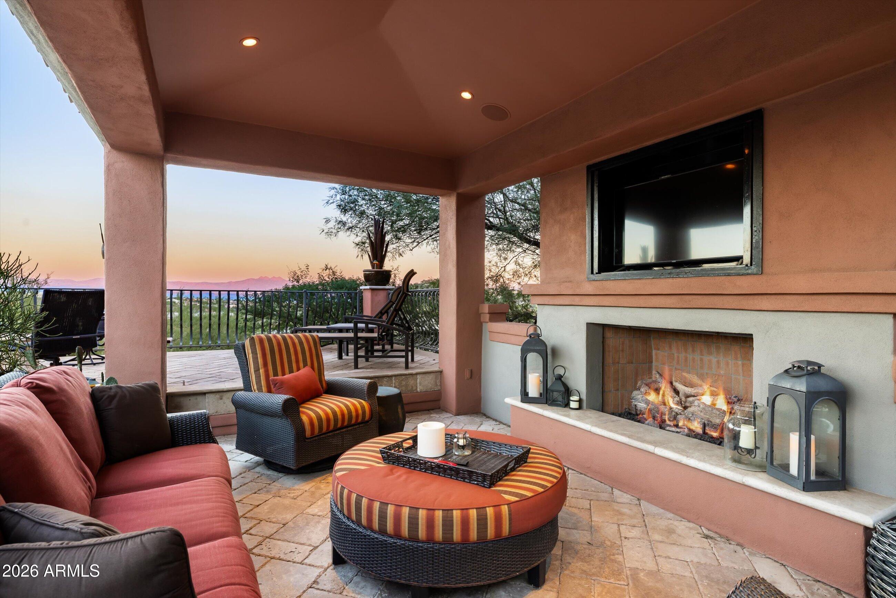
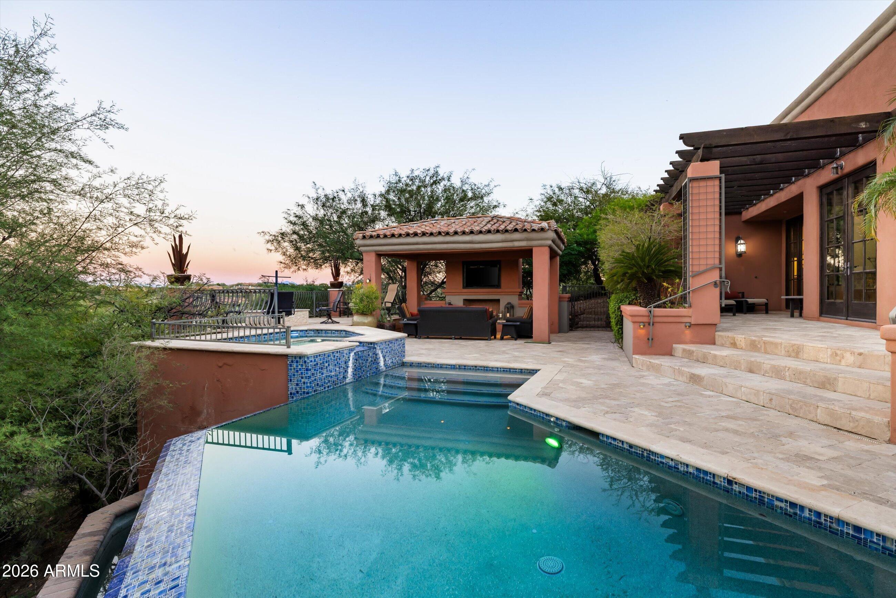
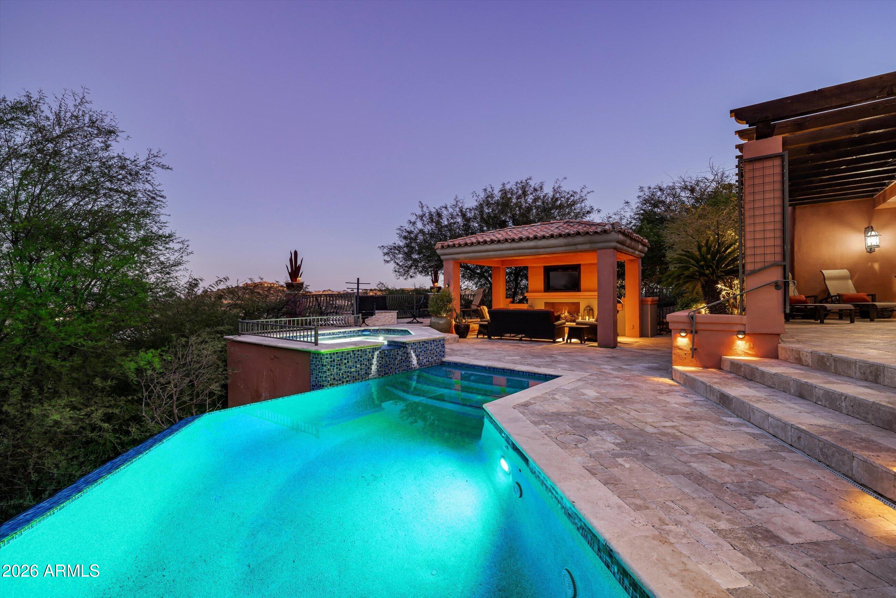
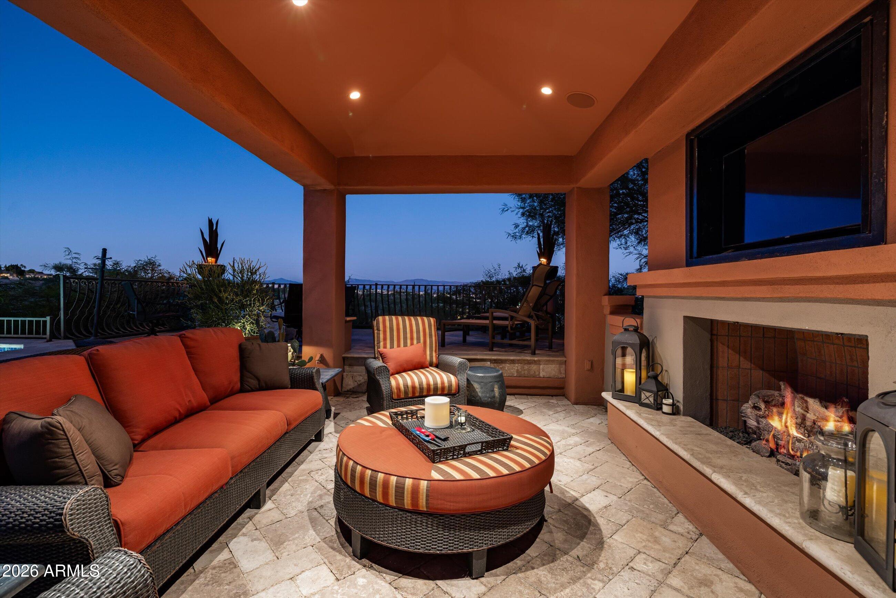
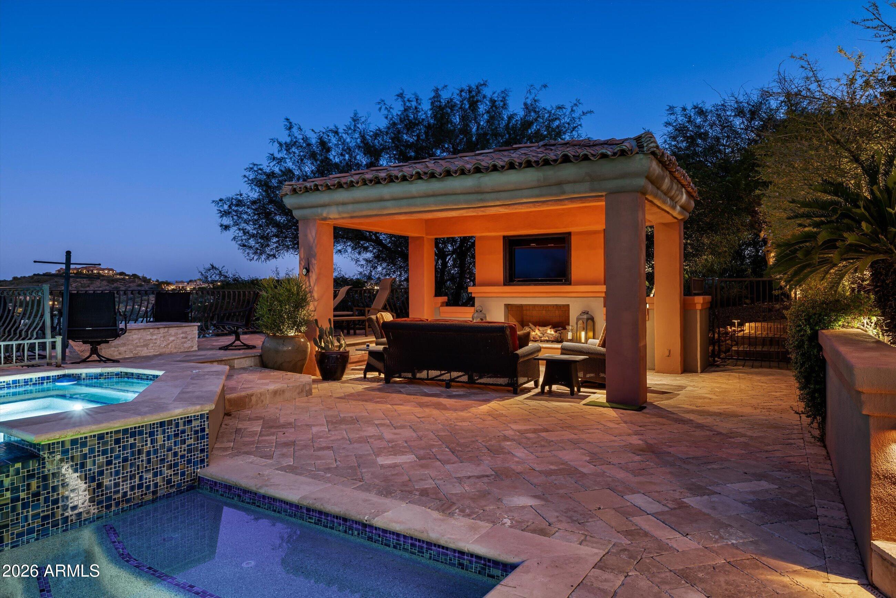
A substantial wood-beam pergola, separate covered entertaining ramada with gas fireplace and TV, and numerous other charming viewing terraces outside the French doors provide inviting settings for gatherings or quiet relaxation while creating a spectacular setting for enjoying magnificent Arizona sunrises and sunsets.
The infinity edge pool and elevated spa overlook the surrounding desert hillside, but ideal site privacy is further enhanced with mature desert trees shielding the pool from neighbor views.
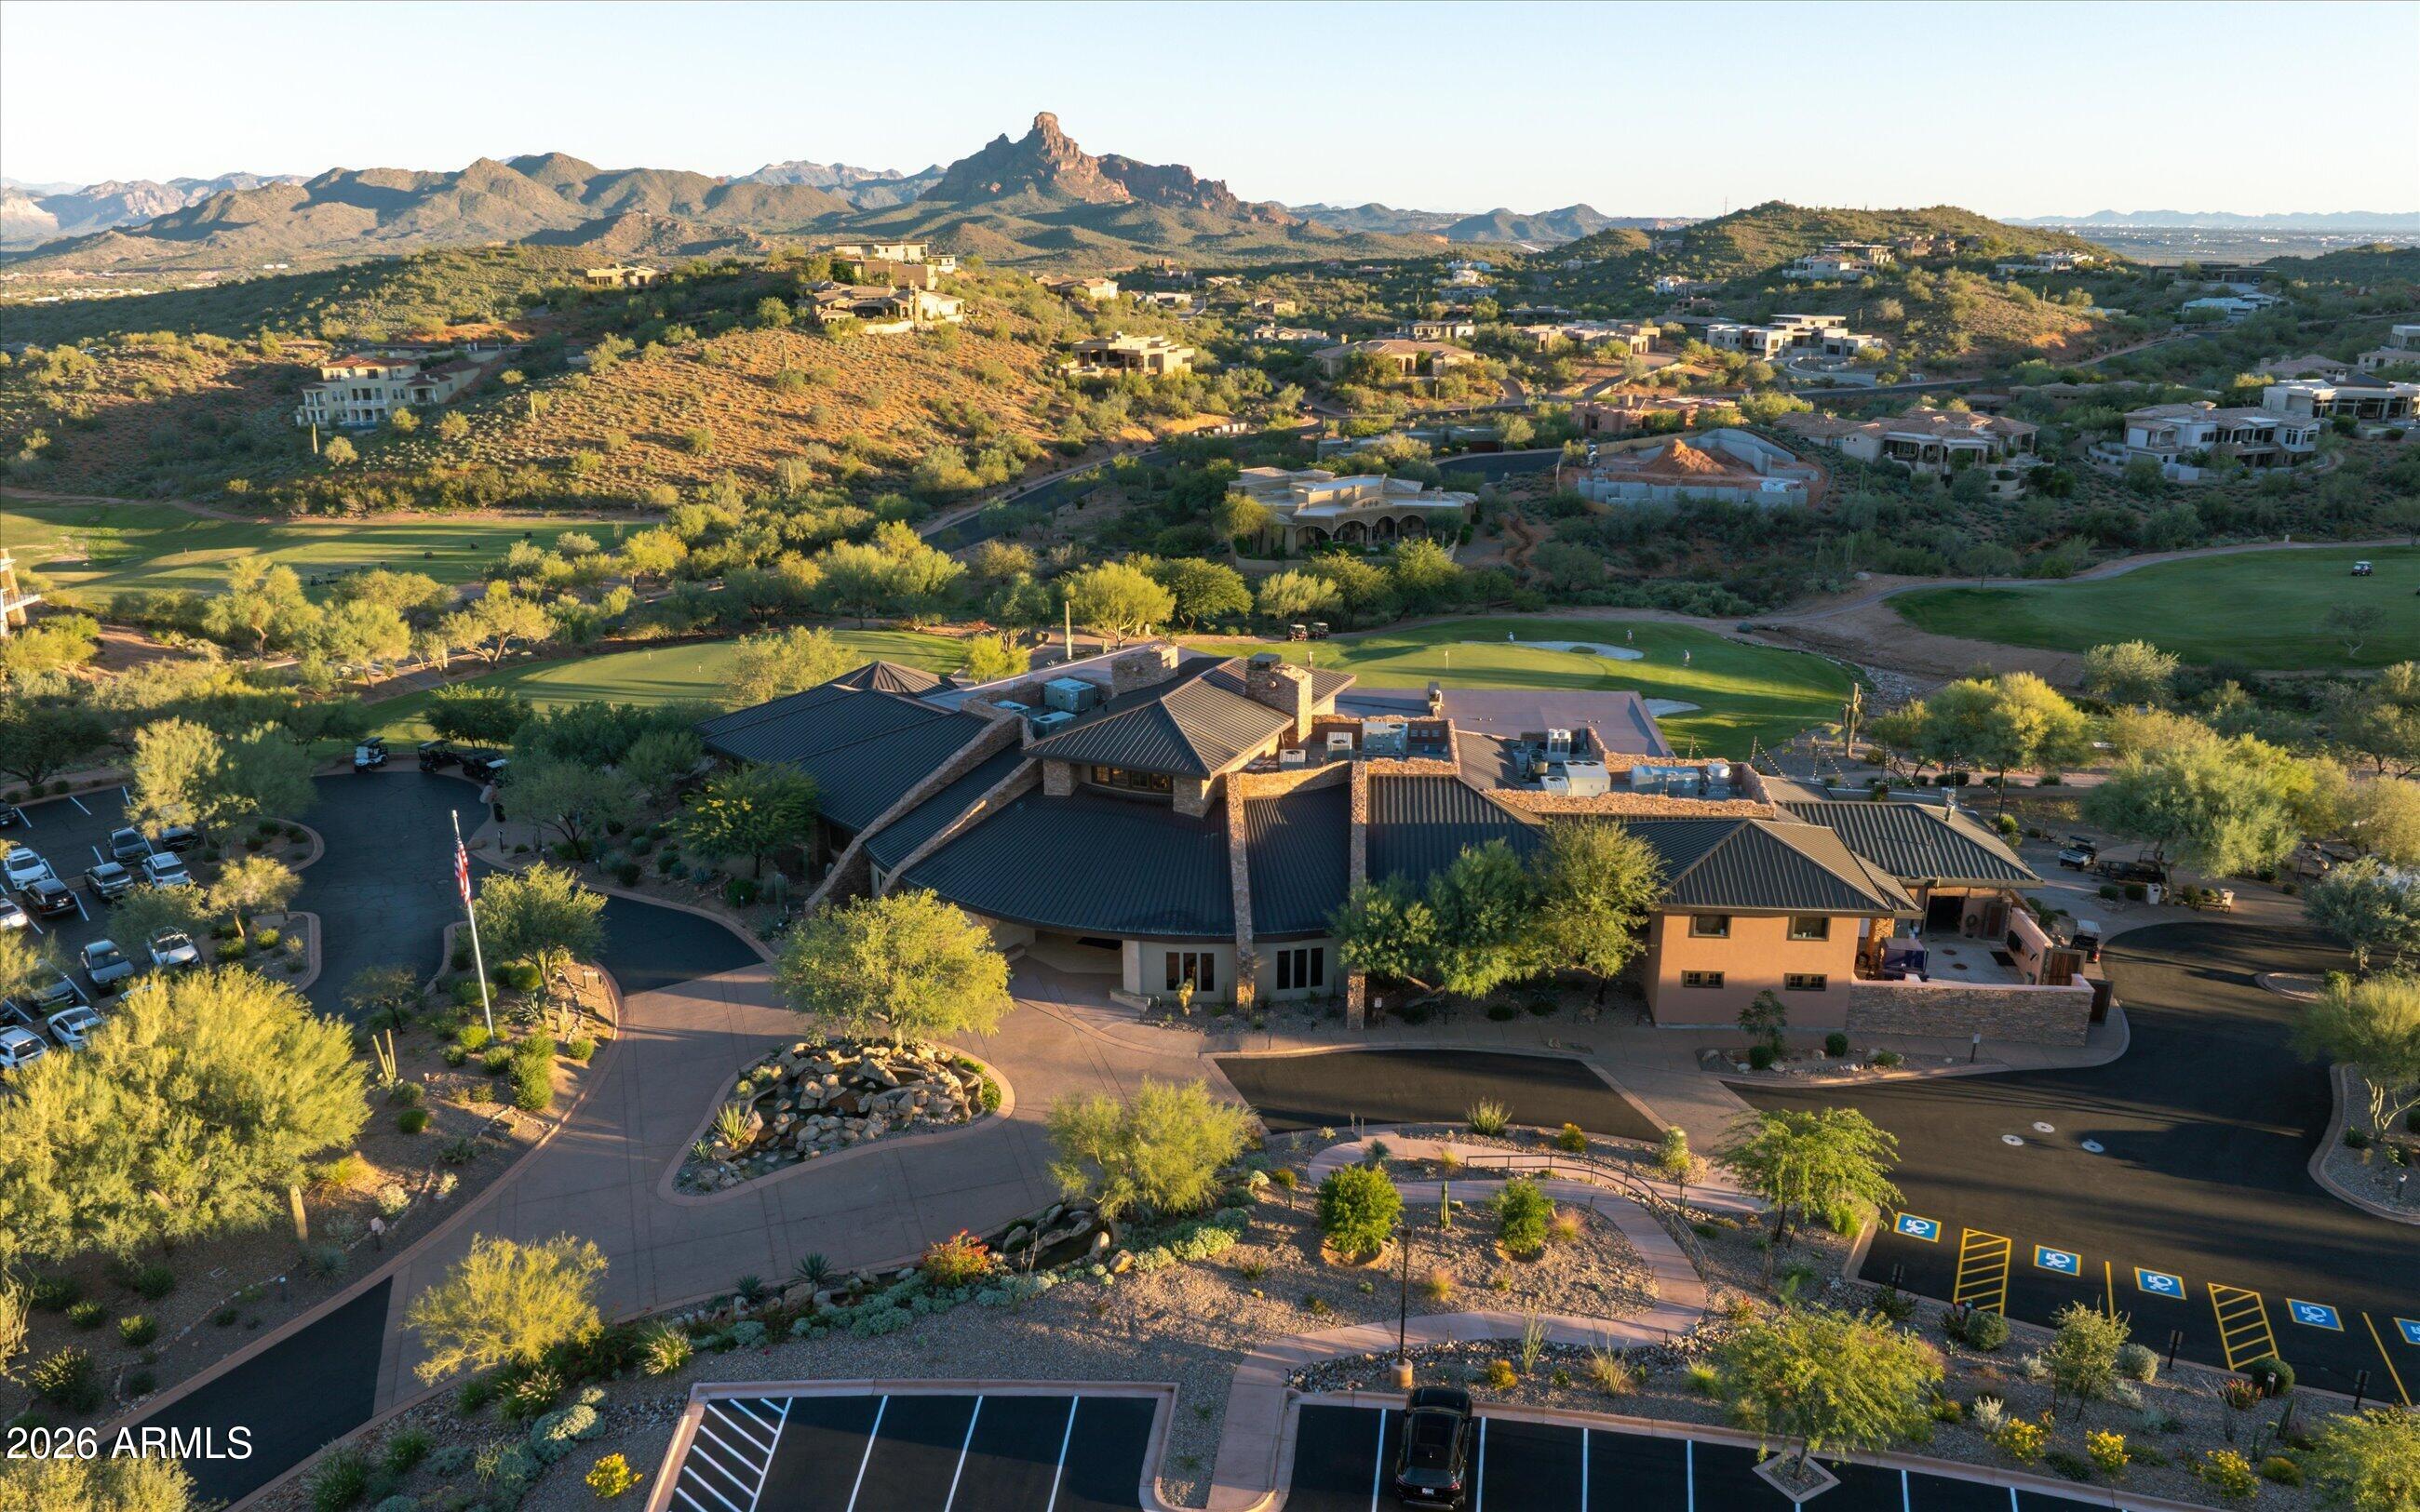
Beyond the residence, FireRock Country Club's emerald-green golf course fairways, shimmering water hazards, its newly remodeled and elegant clubhouse with restaurant, bar, golf shop, gym and pool, and the Country Club's dramatic mountain backdrop complement the community's distinguished setting.
Offered fully furnished with complementary, quality furniture pieces for an easy transition to your FireRock lifestyle today.
| Date | Event | Price | Source |
|---|---|---|---|
| listed (Active) | $2,299,000 | ArizonaRegional #7106398 |
Hi there — ask anything about this property or the area and the team will get right back to you.
Local real estate advisory services provided by agent with Simply Real Estate
Listed by Peggy Moran with Coldwell Banker Realty · Cell: 4808886474
Copyright © 2026 Arizona Regional Multiple Listing Service, Inc. All rights reserved. All information should be verified by the recipient and none is guaranteed as accurate by ARMLS. Information being provided is for consumers' personal, non-commercial use and may not be used for any purpose other than to identify prospective properties consumers may be interested in purchasing. Information being provided is for consumers' personal, non-commercial use and may not be used for any purpose other than to identify prospective properties consumers may be interested in purchasing.
You agree to Simply Real Estate Terms of Use and Privacy Policy. By choosing to contact a property, you also agree that Simply Real Estate and its associates may call, text, or email you regarding any inquiries or activities you submit through our website. This may involve the use of automated means and prerecorded or artificial voices.
Step 1 of 2
Create a free account to view all listings, save searches, and get alerts when new homes match.
Step 2 of 2
Tell us how to reach you about homes you like.
Enter your password to sign in as
Create a free account to view all listings, save searches, and get alerts when new homes match.
Already have an account? Sign in
Sign in to your account.
New here? Create an account