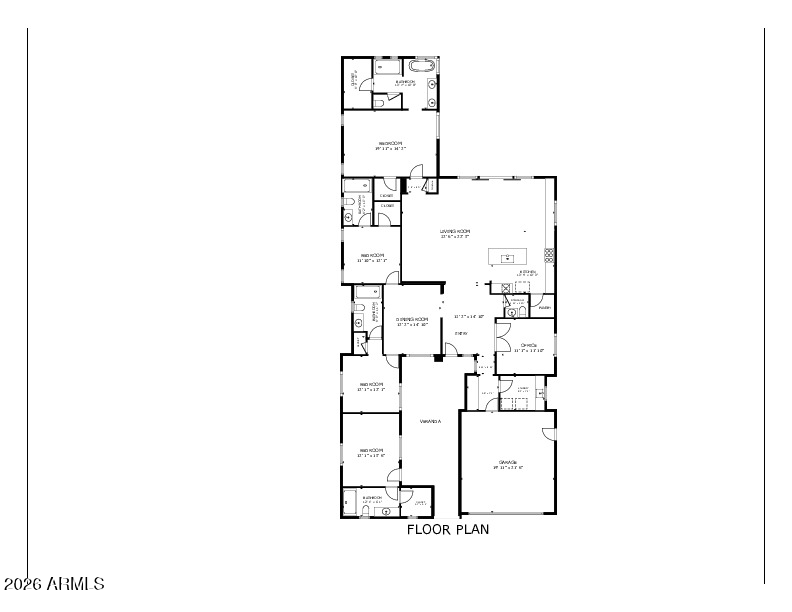
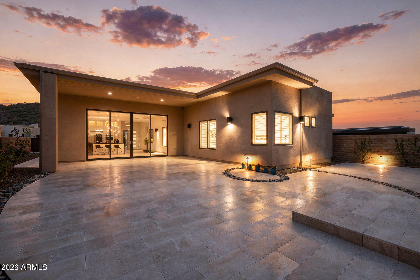
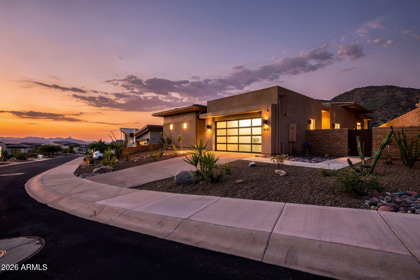
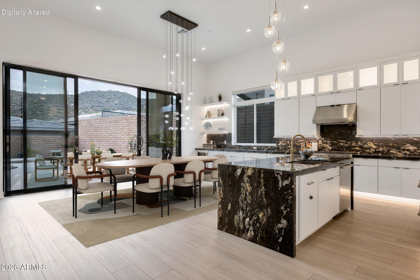
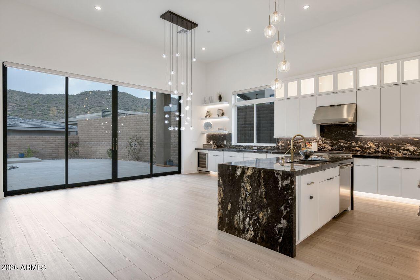
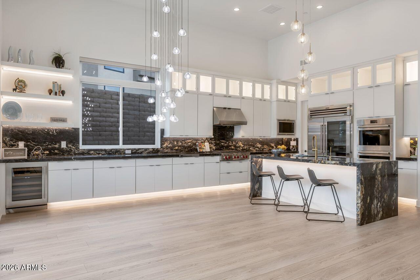
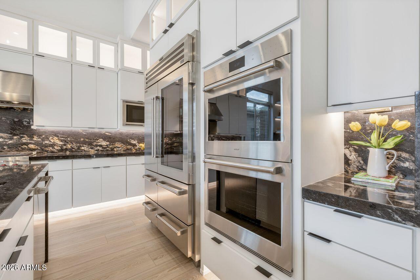
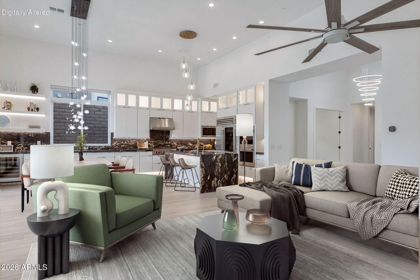
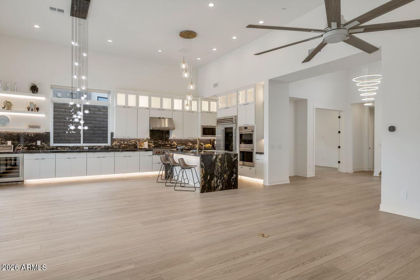
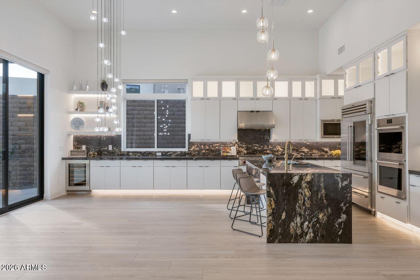
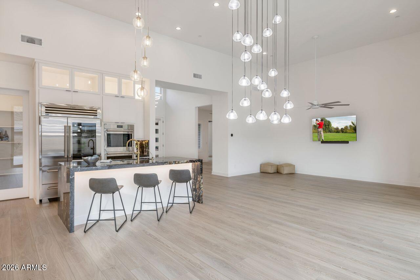
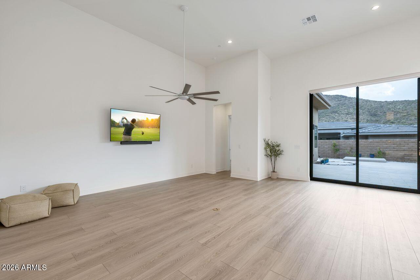
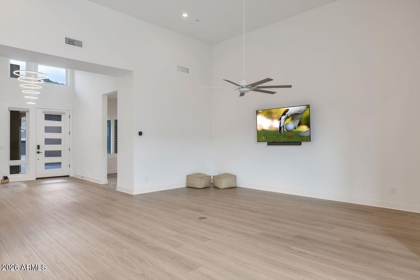
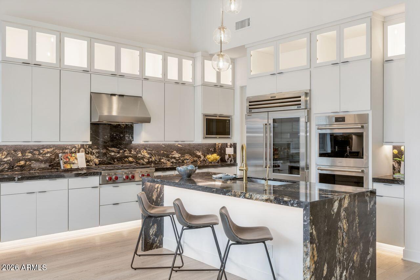
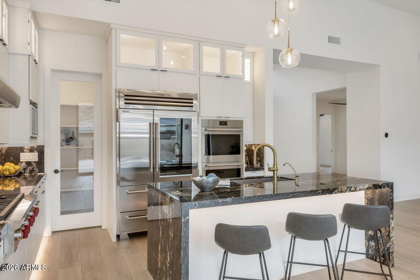
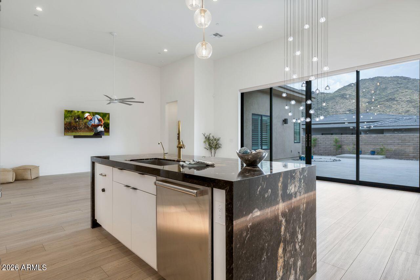
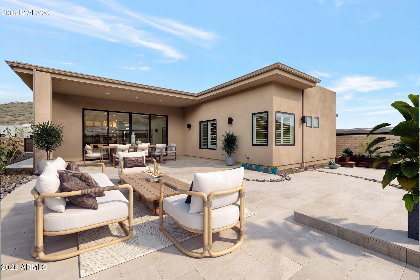
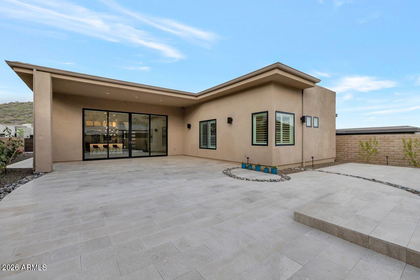
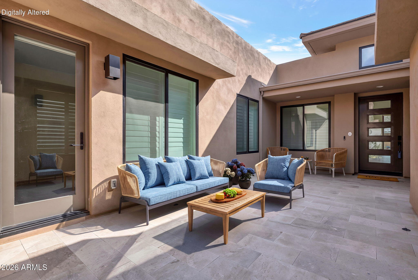
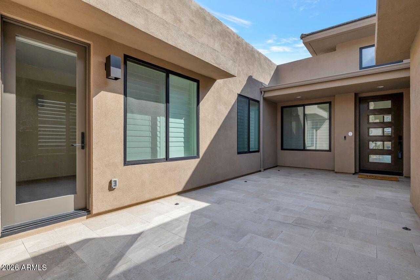
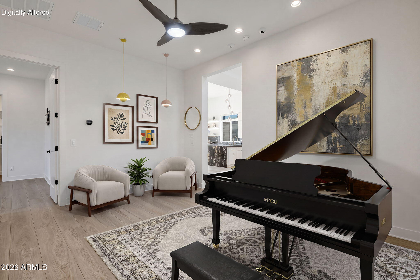
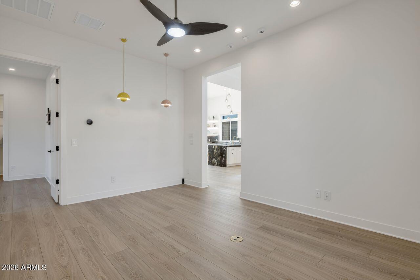
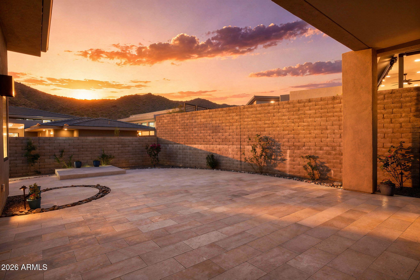
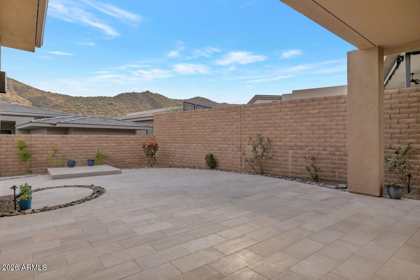
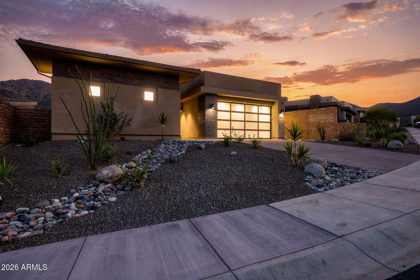
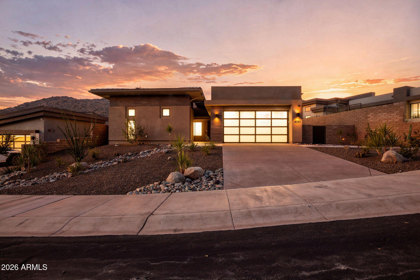
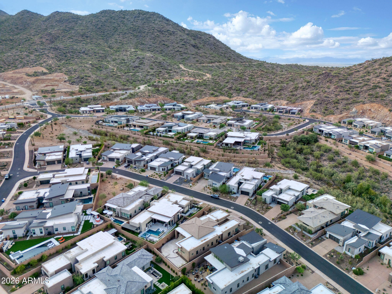
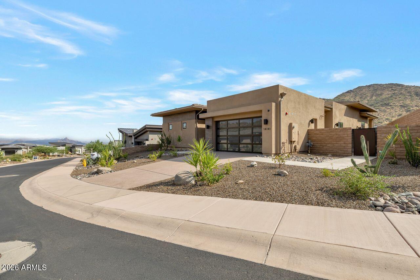
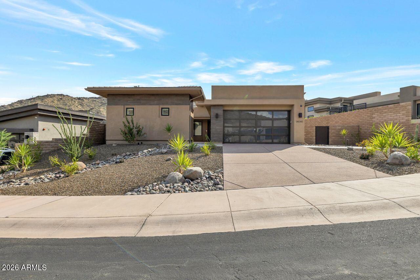
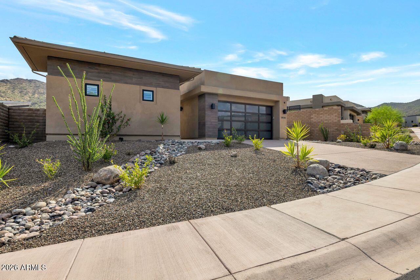
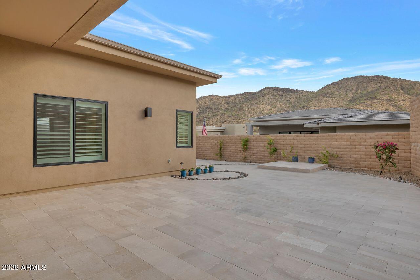
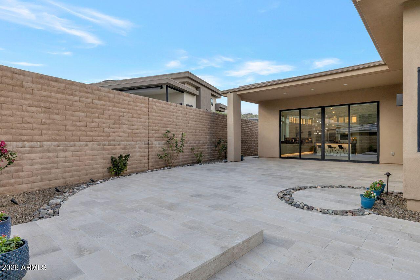
Welcome Home! Now the LOWEST price per sq ft behind the gates of Adero Canyon phase 1! This home offers a rare combination of refined luxury, thoughtful privacy and effortless desert living. Designed to be equally comfortable as a full-time family residence or a sophisticated lock-and-leave retreat, the home provides inviting spaces for gathering while giving every resident and guest a private place of their own to include an attached CASITA with its own AC. This home's contemporary architecture, mountain views and serene surroundings creates a feel both elevated and genuinely livable. A private courtyard opens to a spacious great room plan where the kitchen, dining and living areas flow naturally together. A dramatic Calcutta marble waterfall island anchors the kitchen complemented... by a six-burner Wolf gas cooktop, double ovens, microwave and wine refrigerator a Sub-Zero built-in refrigerator, a walk-in pantry, and LED-accented floating shelves extending into a stylish serving bar. The result is a setting well suited for entertaining, casual meals and quiet evenings at home.
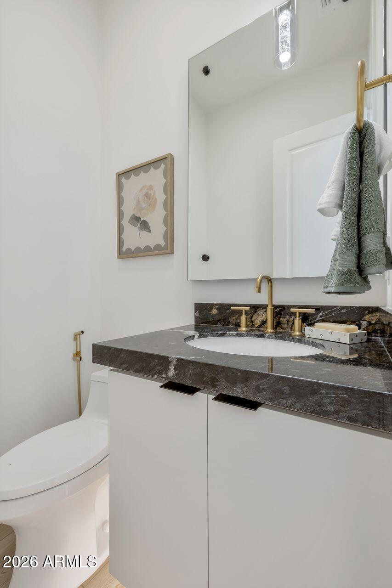
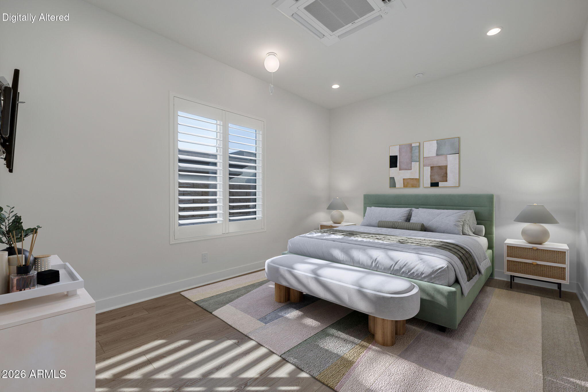
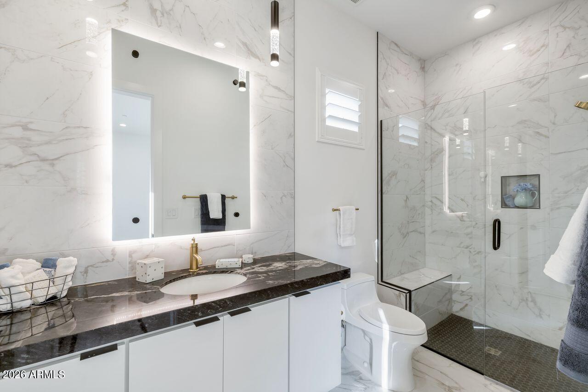
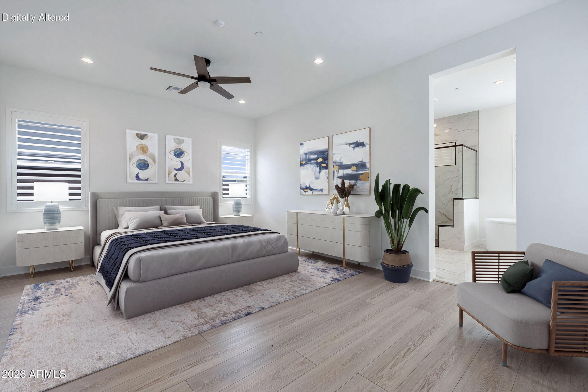
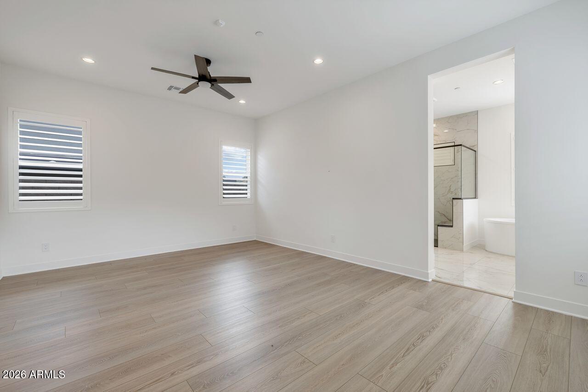
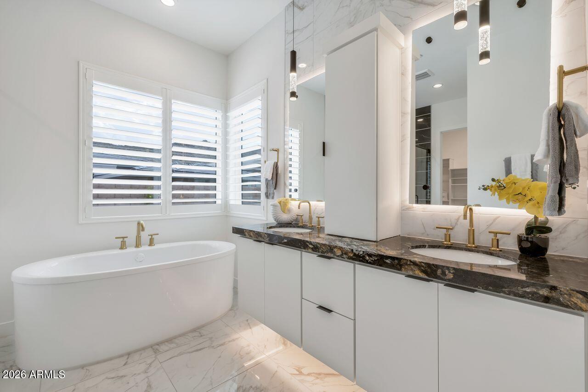
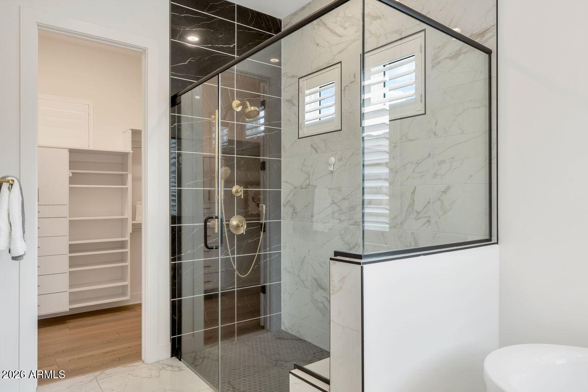
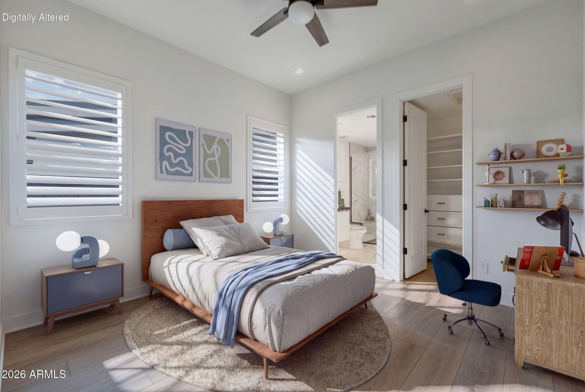
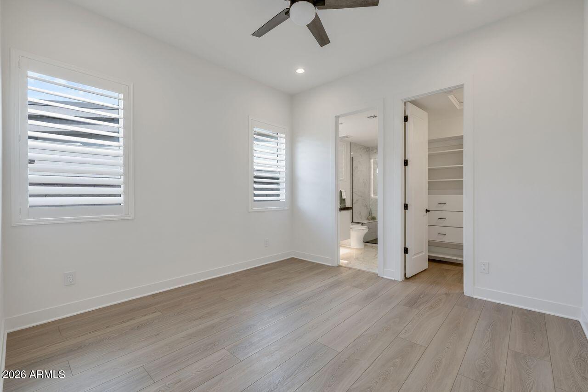
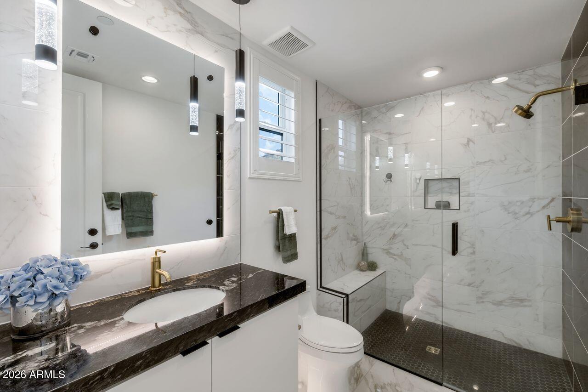
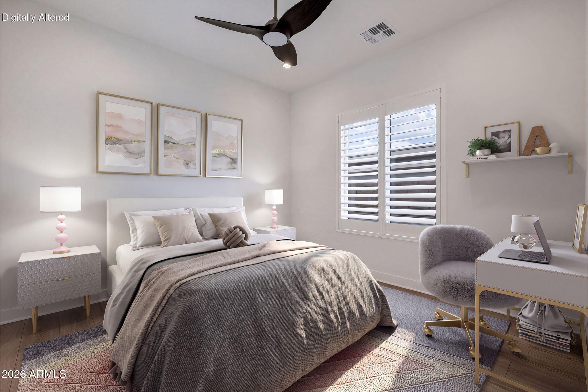
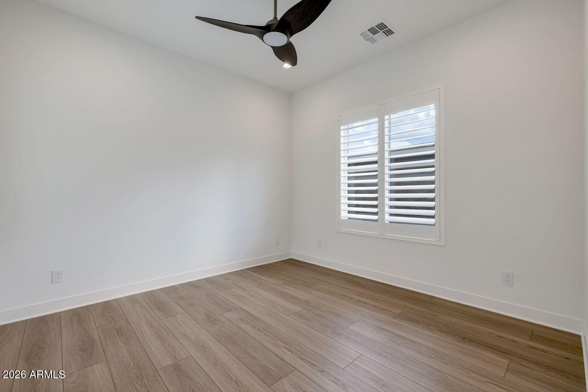
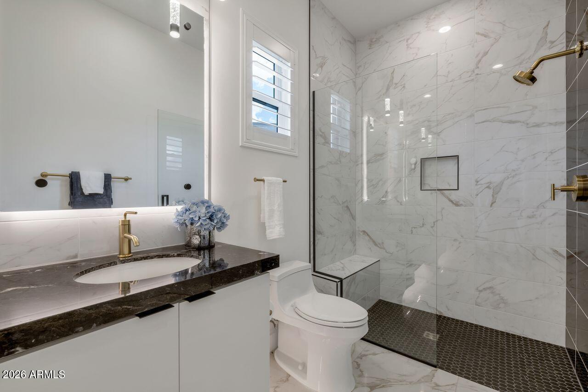
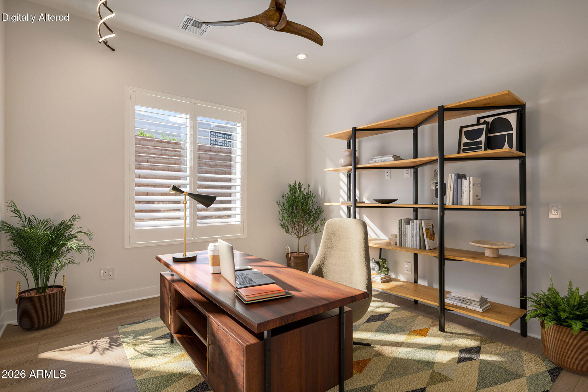
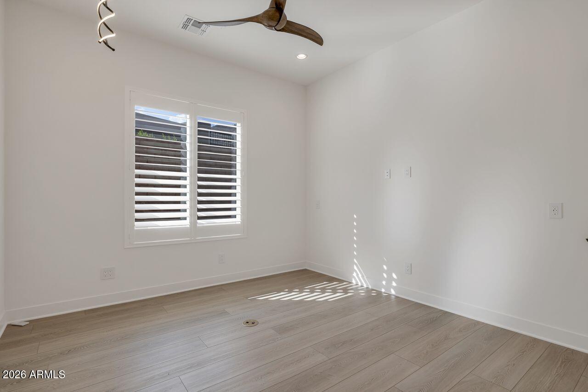
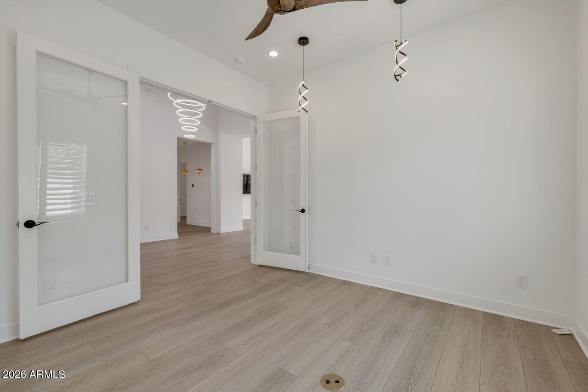
The primary suite is a peaceful retreat with two custom walk-in closets and a spa inspired bath featuring a toe-kick lighting, floating cabinets, soaking tub, walk-in shower and bronze Kohler fixtures. Each secondary bedroom also includes its own ensuite bathroom with toe-kick lighting, floating cabinets and walk-in closet, providing exceptional comfort and privacy. Positioned between the two secondary bedrooms is an additional shared living area ideal as a media room, study lounge, playroom or private retreat. A separate office with double doors creates a dedicated workspace away from the home's main gathering areas.
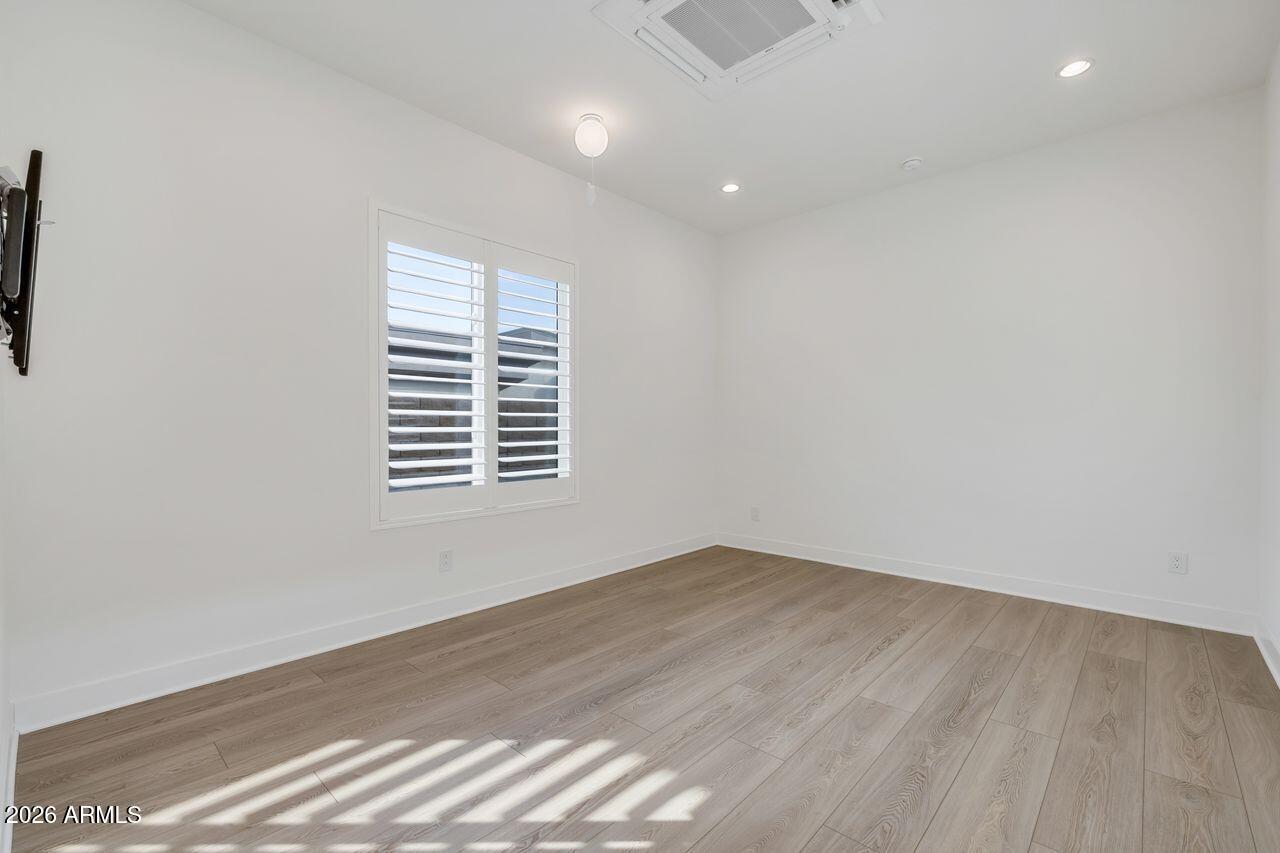
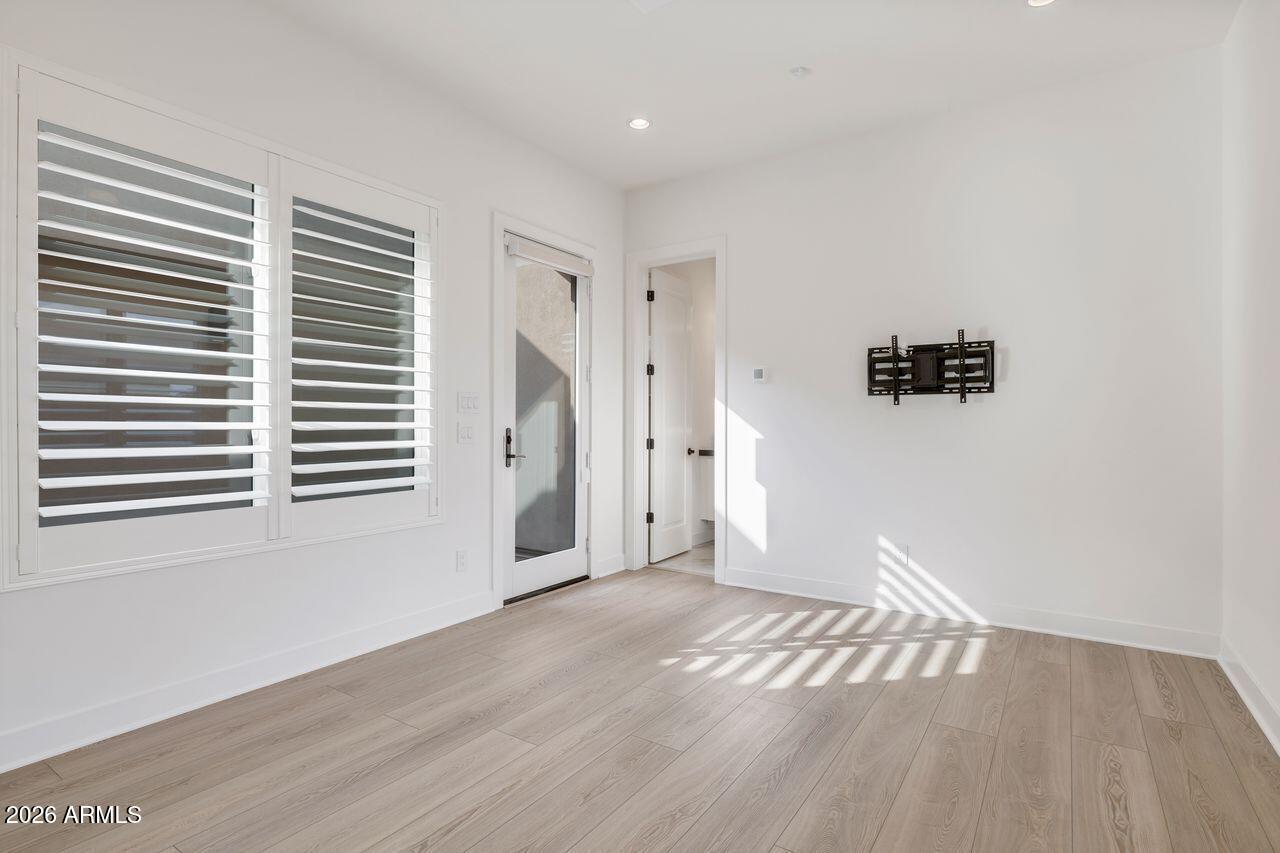
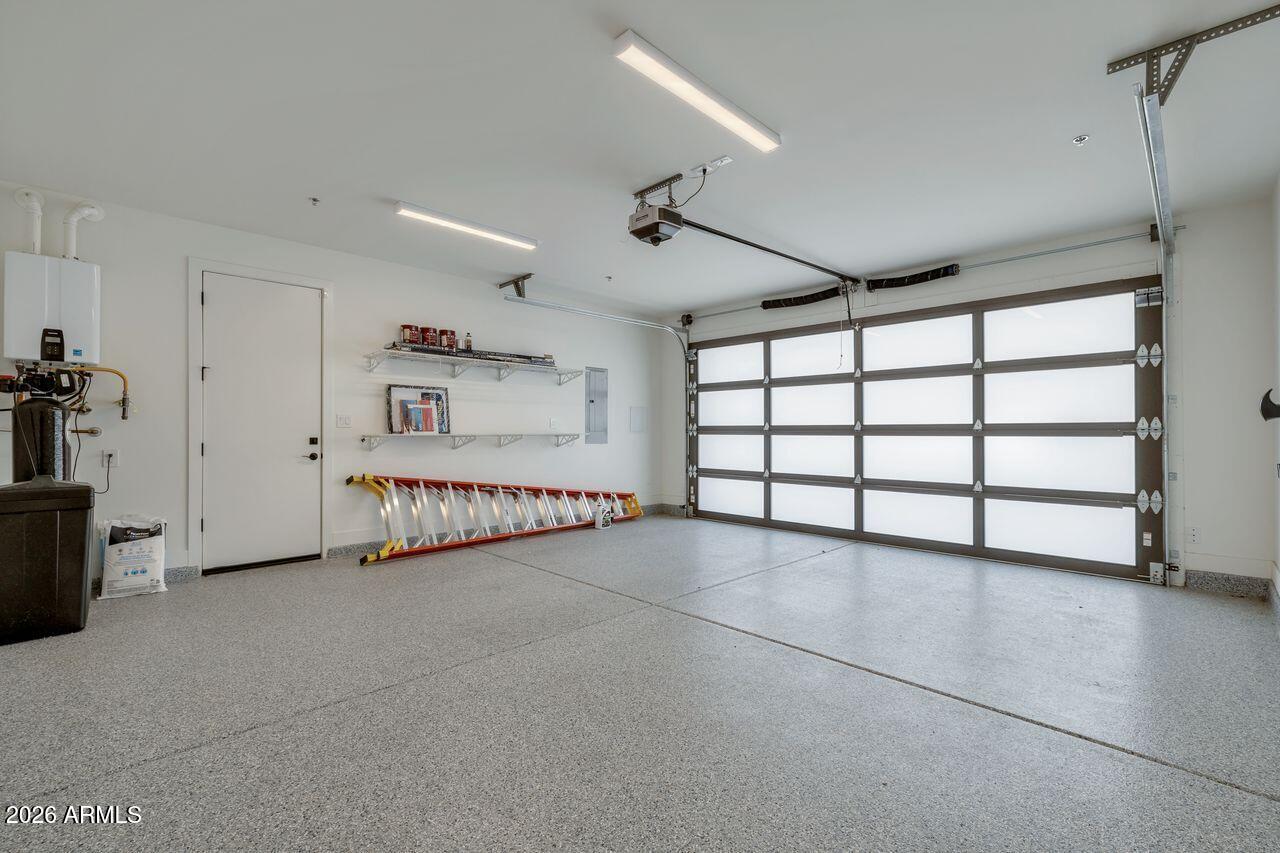
Located just off the courtyard, the detached casita offers a bedroom, walk-in closet and full bathroom, making it ideal for extended family, overnight guests or an additional private workspace. Dual-stage HVAC systems, enhanced insulation and an owned whole-home water refinement system provide quiet, year-round comfort throughout both residences. Custom window coverings throughout the home combine classic white shutters with convenient electric blinds for ease of operation, while the garage features durable epoxy flooring.
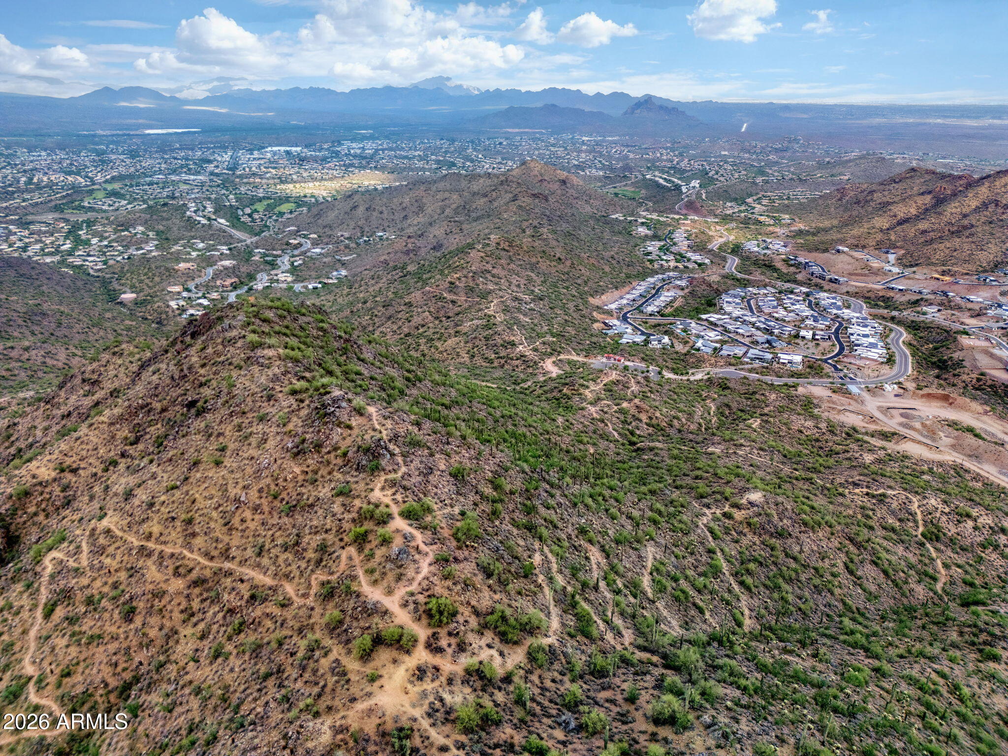
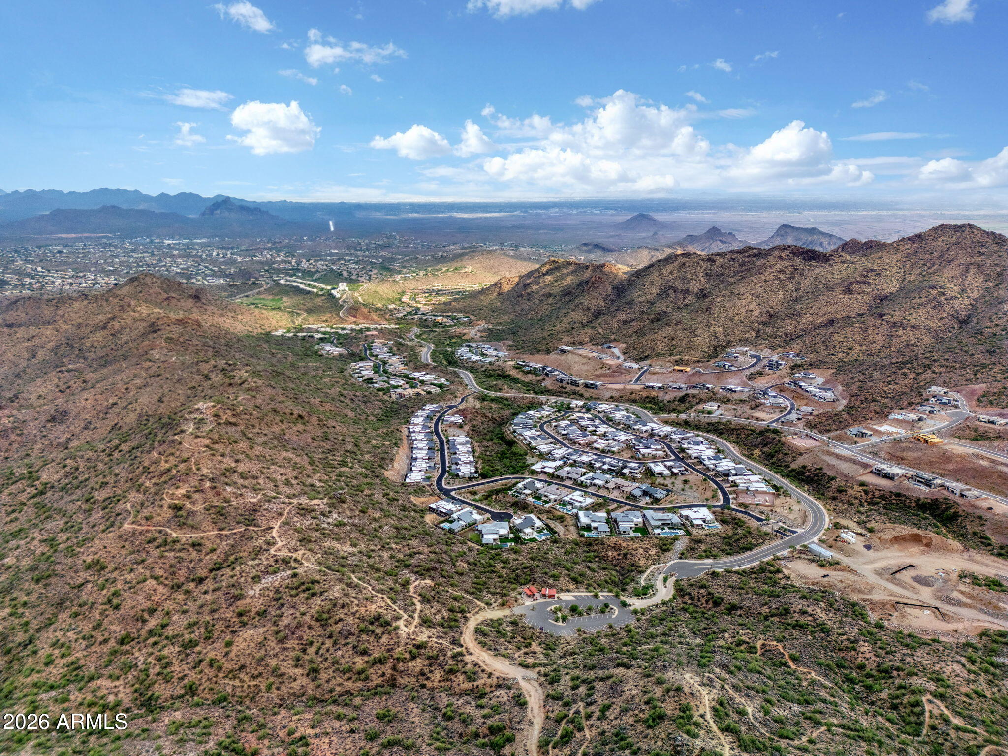
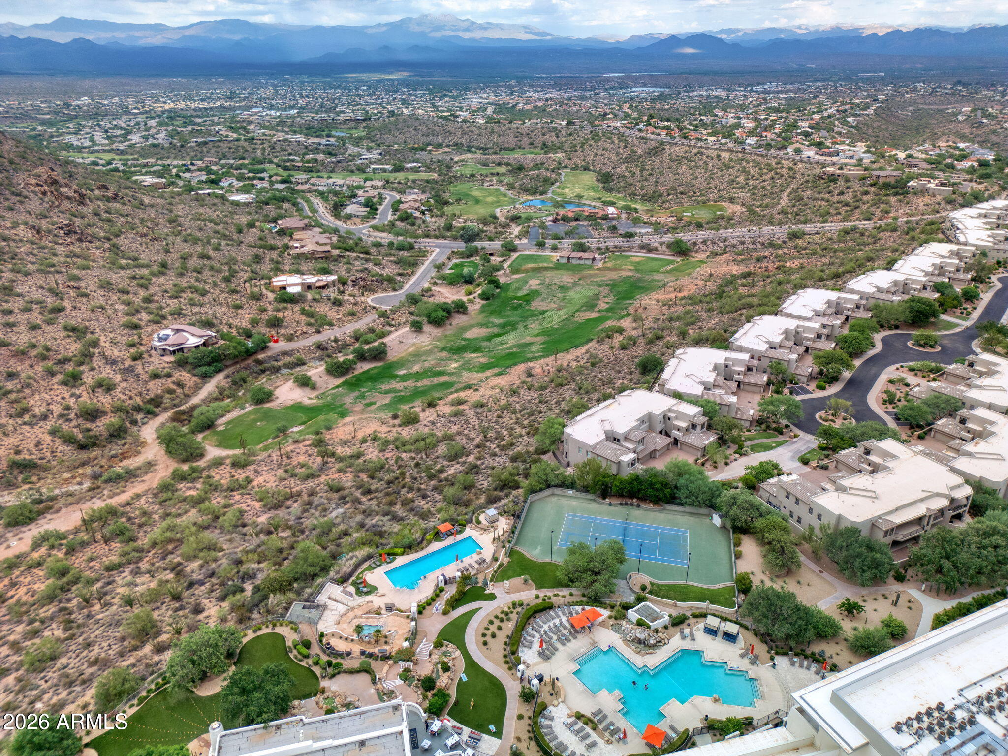
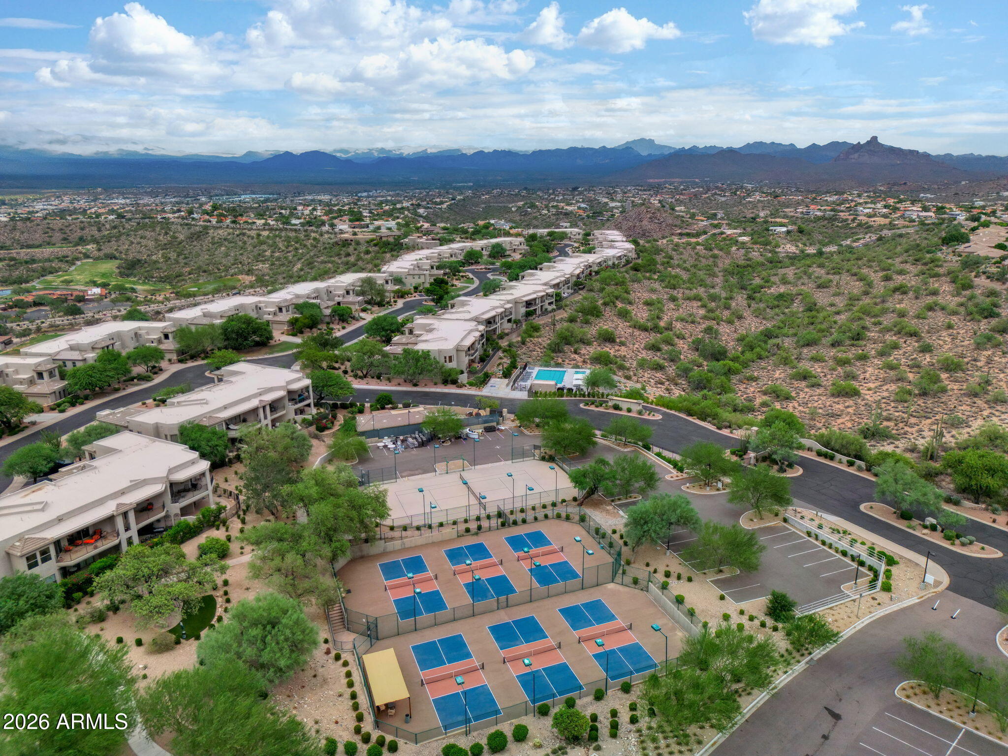
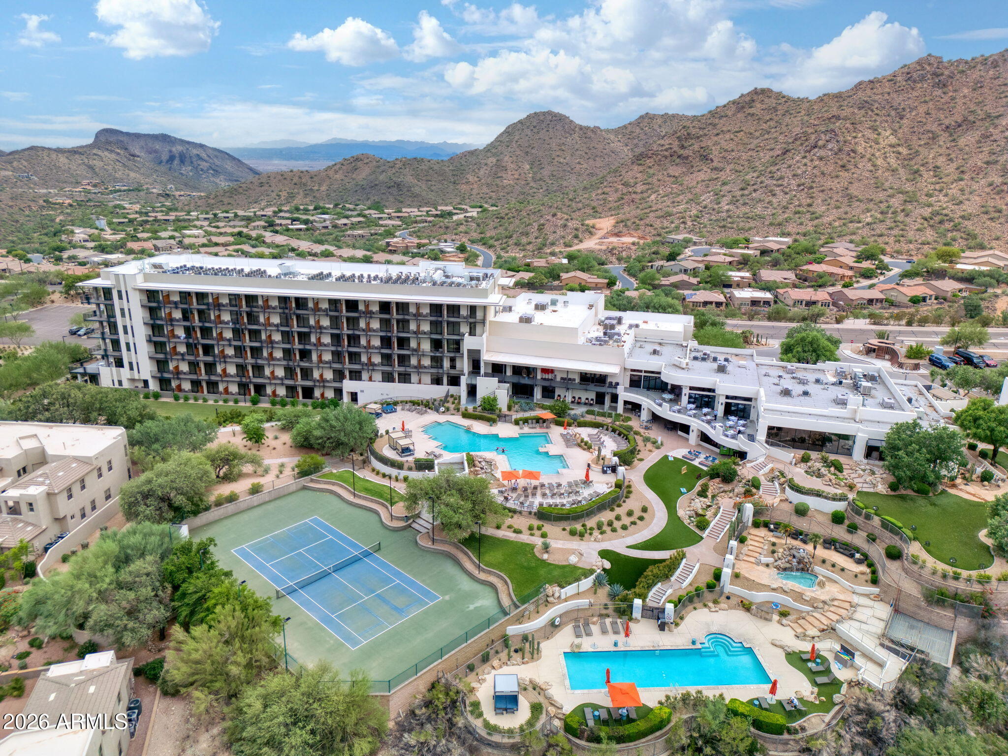
With mountain views, nearby hiking and biking trails, and convenient access to Fountain Hills dining, shopping, Fountain Park and renowned art festivals, this distinctive residence offers luxury without sacrificing warmth, privacy or ease of living. Residents may also apply for an optional single or family membership at The Club at ADERO, an exclusive private lifestyle club located within the ADERO Scottsdale Resort, part of Marriott's Autograph Collection. Membership amenities include swimming, court facilities, fitness and wellness offerings, spa services, dining, social activities and lodging privileges. Membership is separate from homeownership and subject to availability, approval, dues and applicable club terms. This is a home you must see!
Sunday, November 22 · 12–3pm
In person · no appointment needed
| Date | Event | Price | Source |
|---|---|---|---|
| listed (Active) | $1,675,000 | ArizonaRegional #7067922 | |
| price changed | $1,600,000 | ArizonaRegional #7067922 |
Hi there — ask anything about this property or the area and the team will get right back to you.
Local real estate advisory services provided by agent with Simply Real Estate
Listed by Susan H. Evans with Coldwell Banker Realty
Copyright © 2026 Arizona Regional Multiple Listing Service, Inc. All rights reserved. All information should be verified by the recipient and none is guaranteed as accurate by ARMLS. Information being provided is for consumers' personal, non-commercial use and may not be used for any purpose other than to identify prospective properties consumers may be interested in purchasing. Information being provided is for consumers' personal, non-commercial use and may not be used for any purpose other than to identify prospective properties consumers may be interested in purchasing.
You agree to Simply Real Estate Terms of Use and Privacy Policy. By choosing to contact a property, you also agree that Simply Real Estate and its associates may call, text, or email you regarding any inquiries or activities you submit through our website. This may involve the use of automated means and prerecorded or artificial voices.
Step 1 of 2
Create a free account to view all listings, save searches, and get alerts when new homes match.
Step 2 of 2
Tell us how to reach you about homes you like.
Enter your password to sign in as
Create a free account to view all listings, save searches, and get alerts when new homes match.
Already have an account? Sign in
Sign in to your account.
New here? Create an account