$2,425,000

10139 N Azure Vista Trail, Fountain Hills, AZ 85268

4beds
4baths
—sqft
Quick facts
Single Family Residence Built in 2005 22,823 sq ft $816 HOA Dues

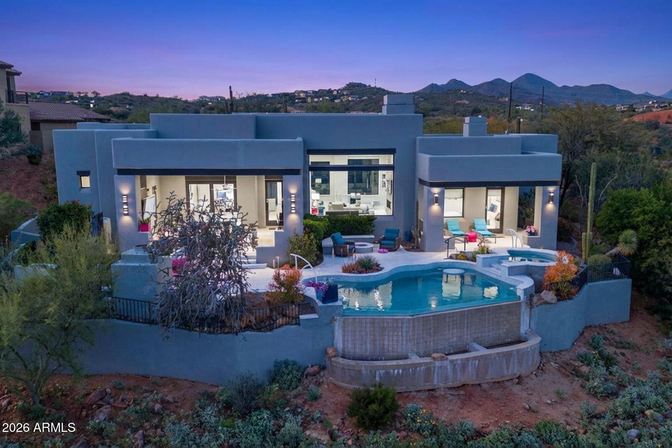
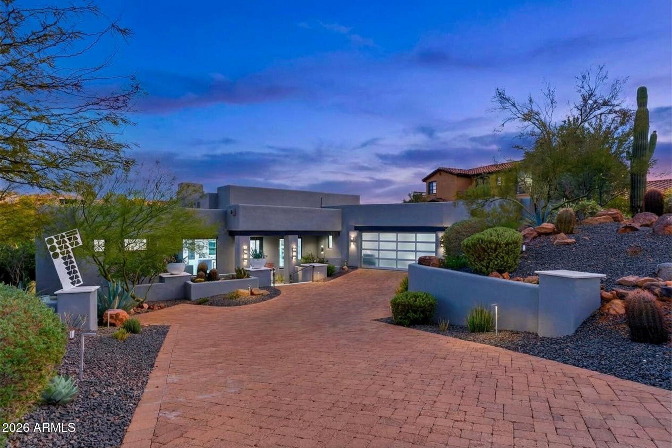
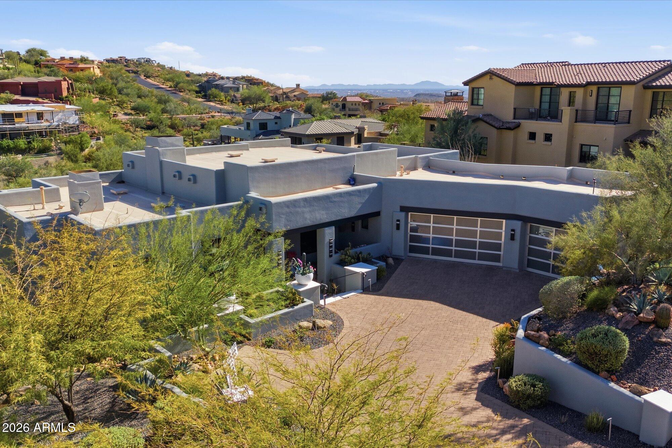
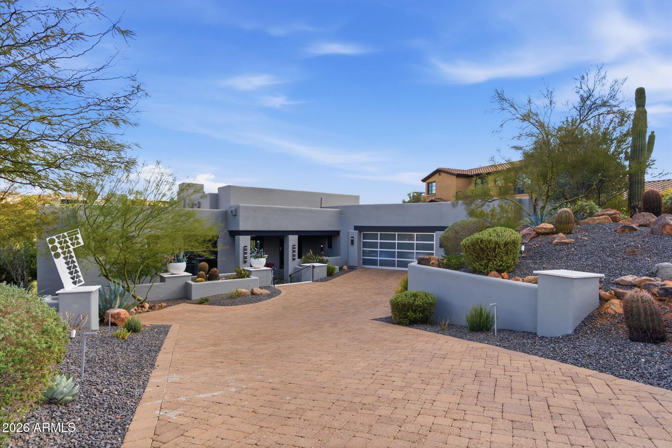
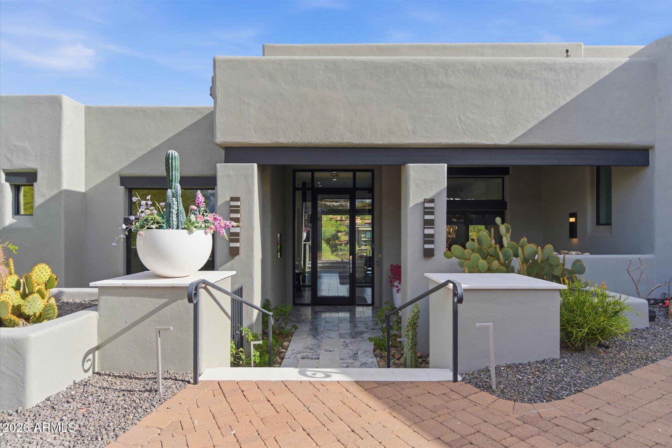
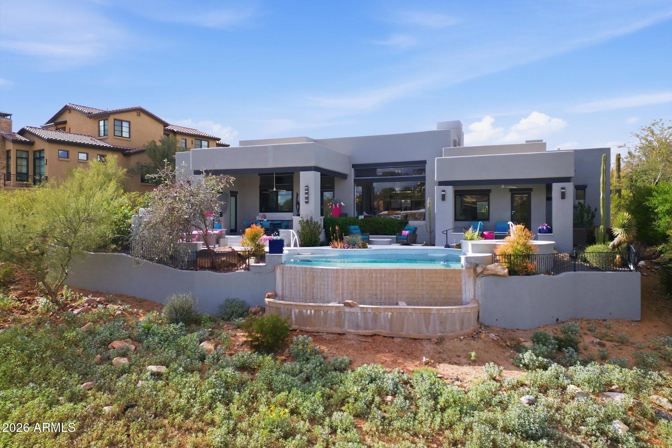
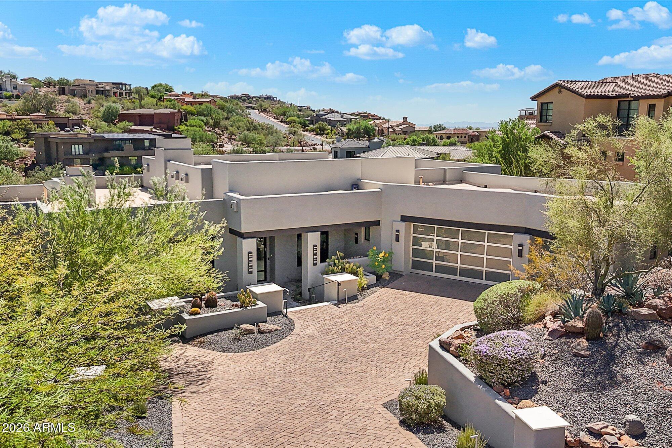
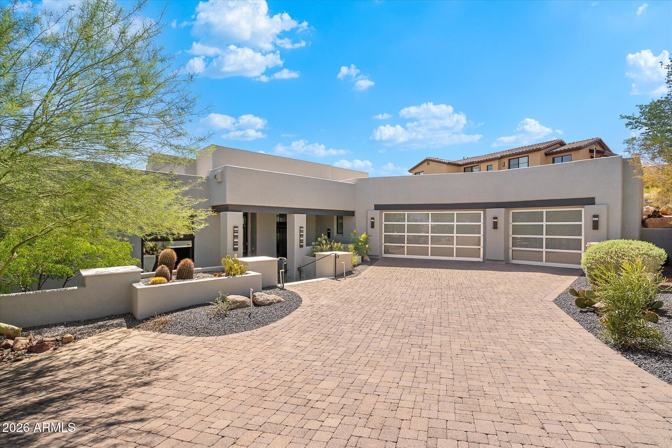
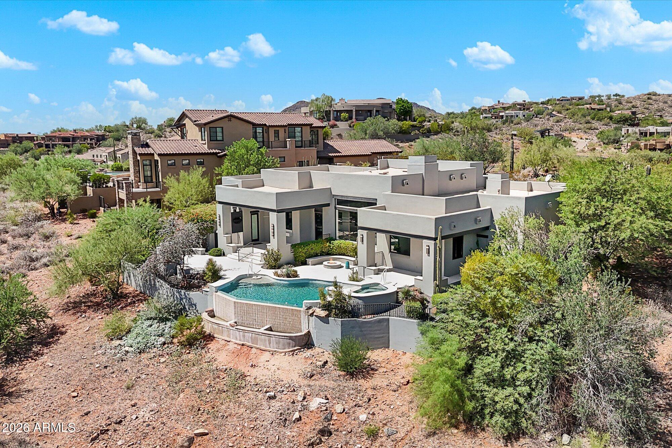
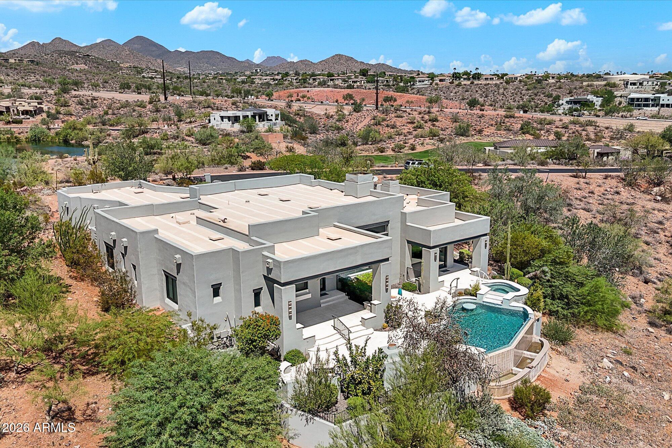
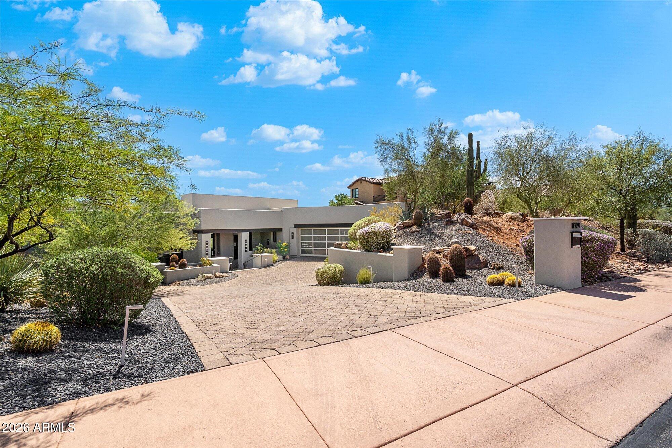
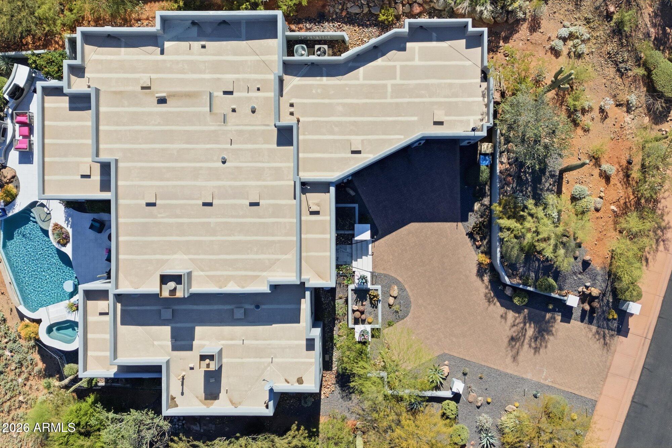
Nestled inside the guard-gated community of FireRock Country Club, this home delivers a rare mix of striking modern style and rock-solid construction. Built with heavy-duty 10'' RASTRA block, the structure offers exceptional energy efficiency, superior fire resistance, and a remarkably quiet interior.

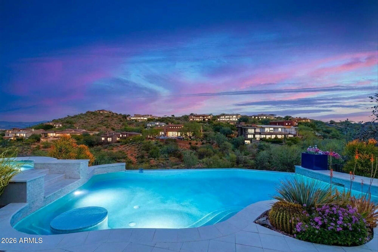
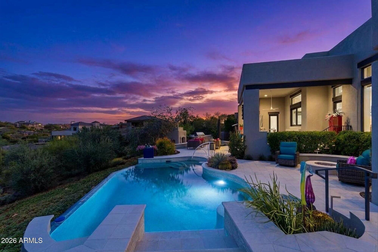
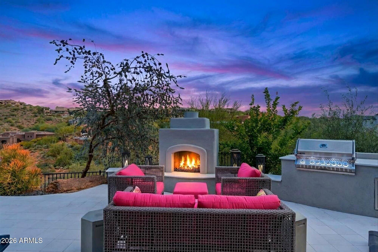
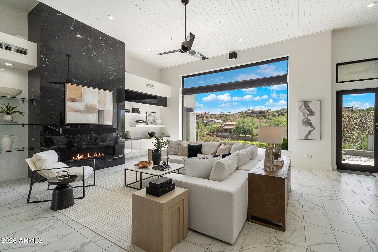
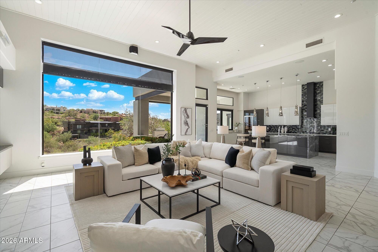
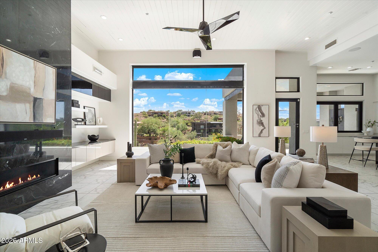
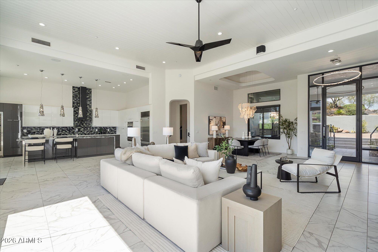
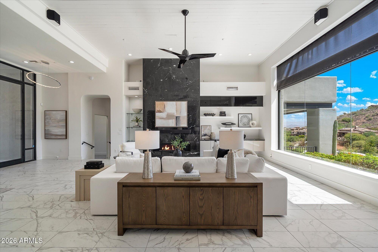
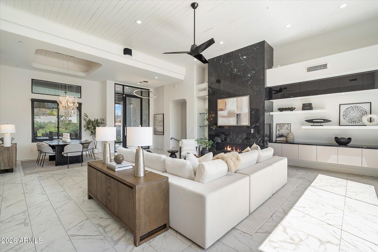
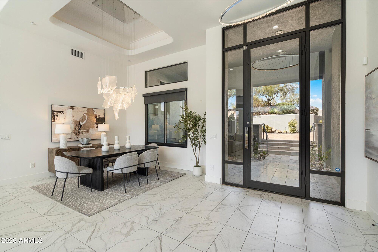
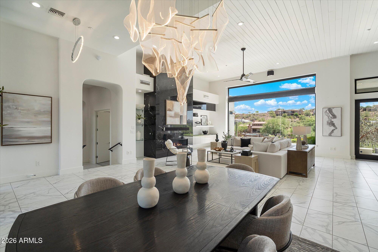
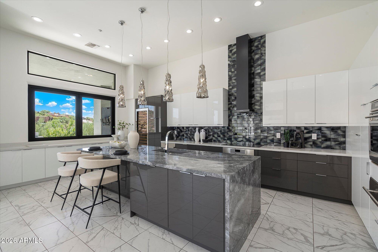
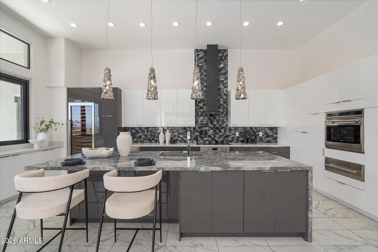
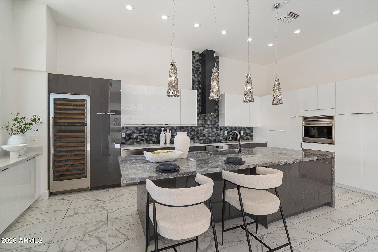
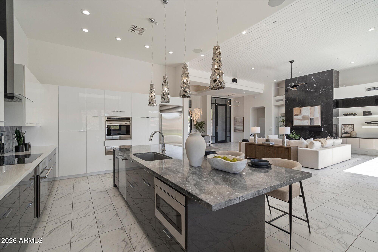
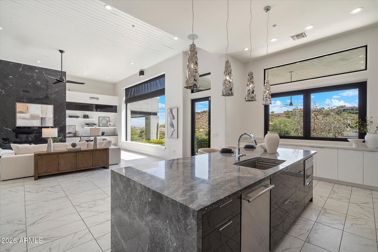
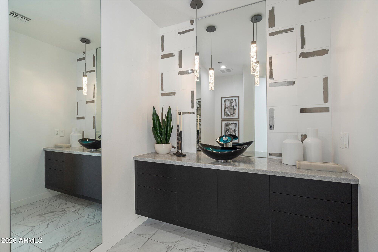
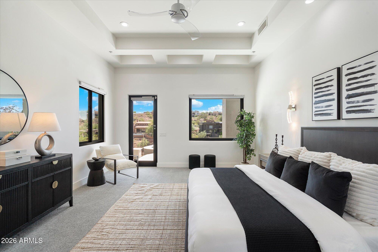
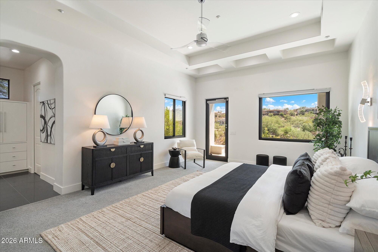
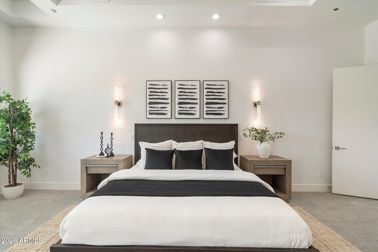
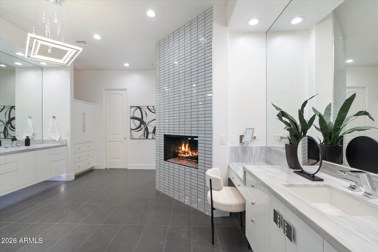
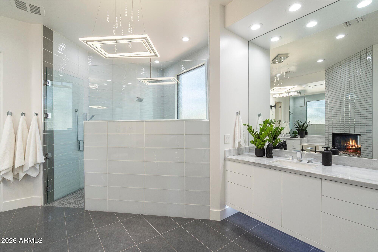
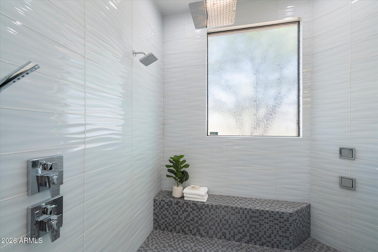
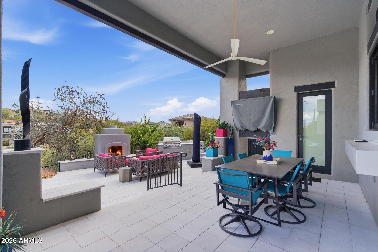
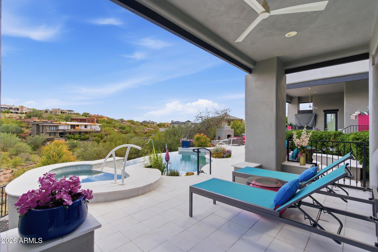
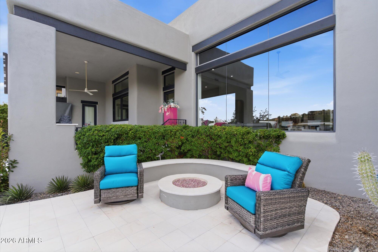
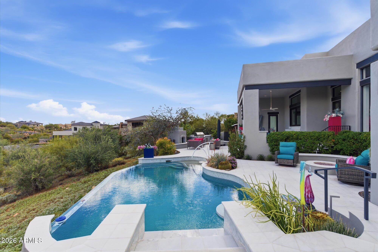
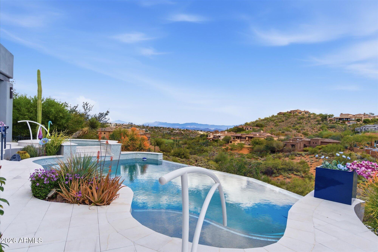
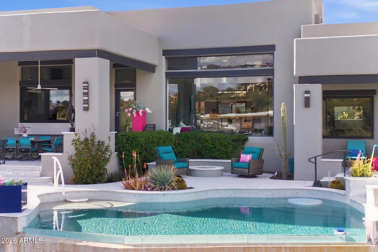
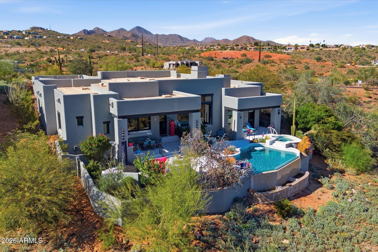
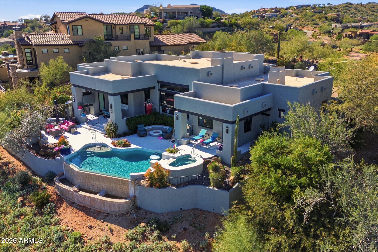
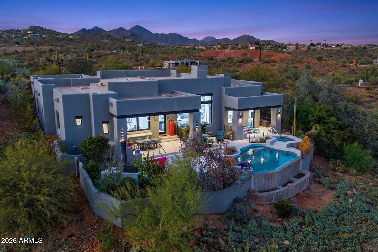
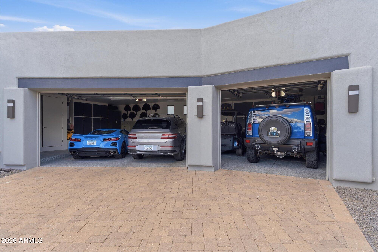
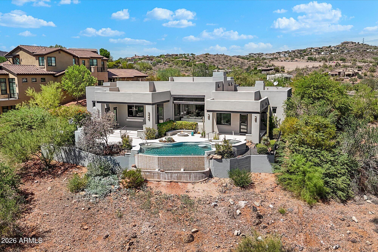
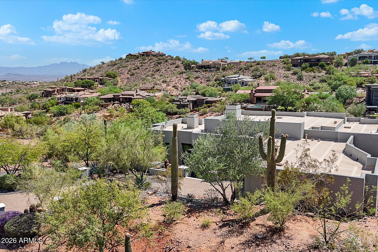
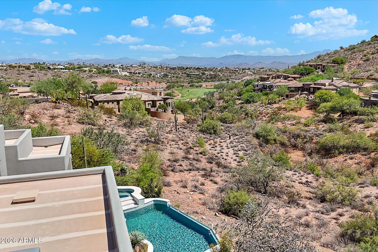
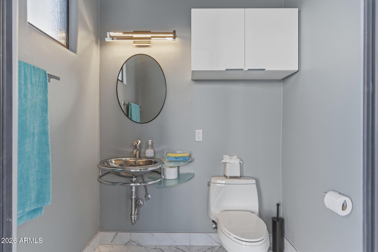
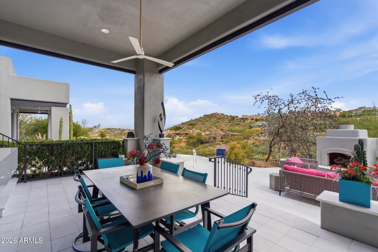
Inside, soaring 9-to-14-foot ceilings and fresh marble-look tile set an open, airy tone. The heart of the home is a fully updated gourmet kitchen designed for serious cooking and effortless entertaining, featuring top-tier appliances, custom cabinetry, and a massive stone waterfall island that anchors the open-concept living space. The primary suite is a true retreat, complete with a cozy dual-sided fireplace, custom closets, and an en-suite bath that feels like a private spa with its floating vanities and large walk-in glass shower. Practical upgrades have not been overlooked, either, including tankless water heaters and a climate-controlled garage with a brand-new A/C unit. Out back, the negative-edge PebbleTec pool and spa frame sweeping canyon and desert views, complemented by a firepit and generous patio space for hosting. This is a standout property for anyone looking for character, quality, and a distinct aesthetic far removed from the cookie-cutter standard.

Location of 10139 N Azure Vista Trail

Map showing 10139 N Azure Vista Trail, Fountain Hills, AZ 85268 $2,425,000
See more listings in Fountain Hills

10139 N Azure Vista Trail property details

Interior

Bedrooms & Bathrooms

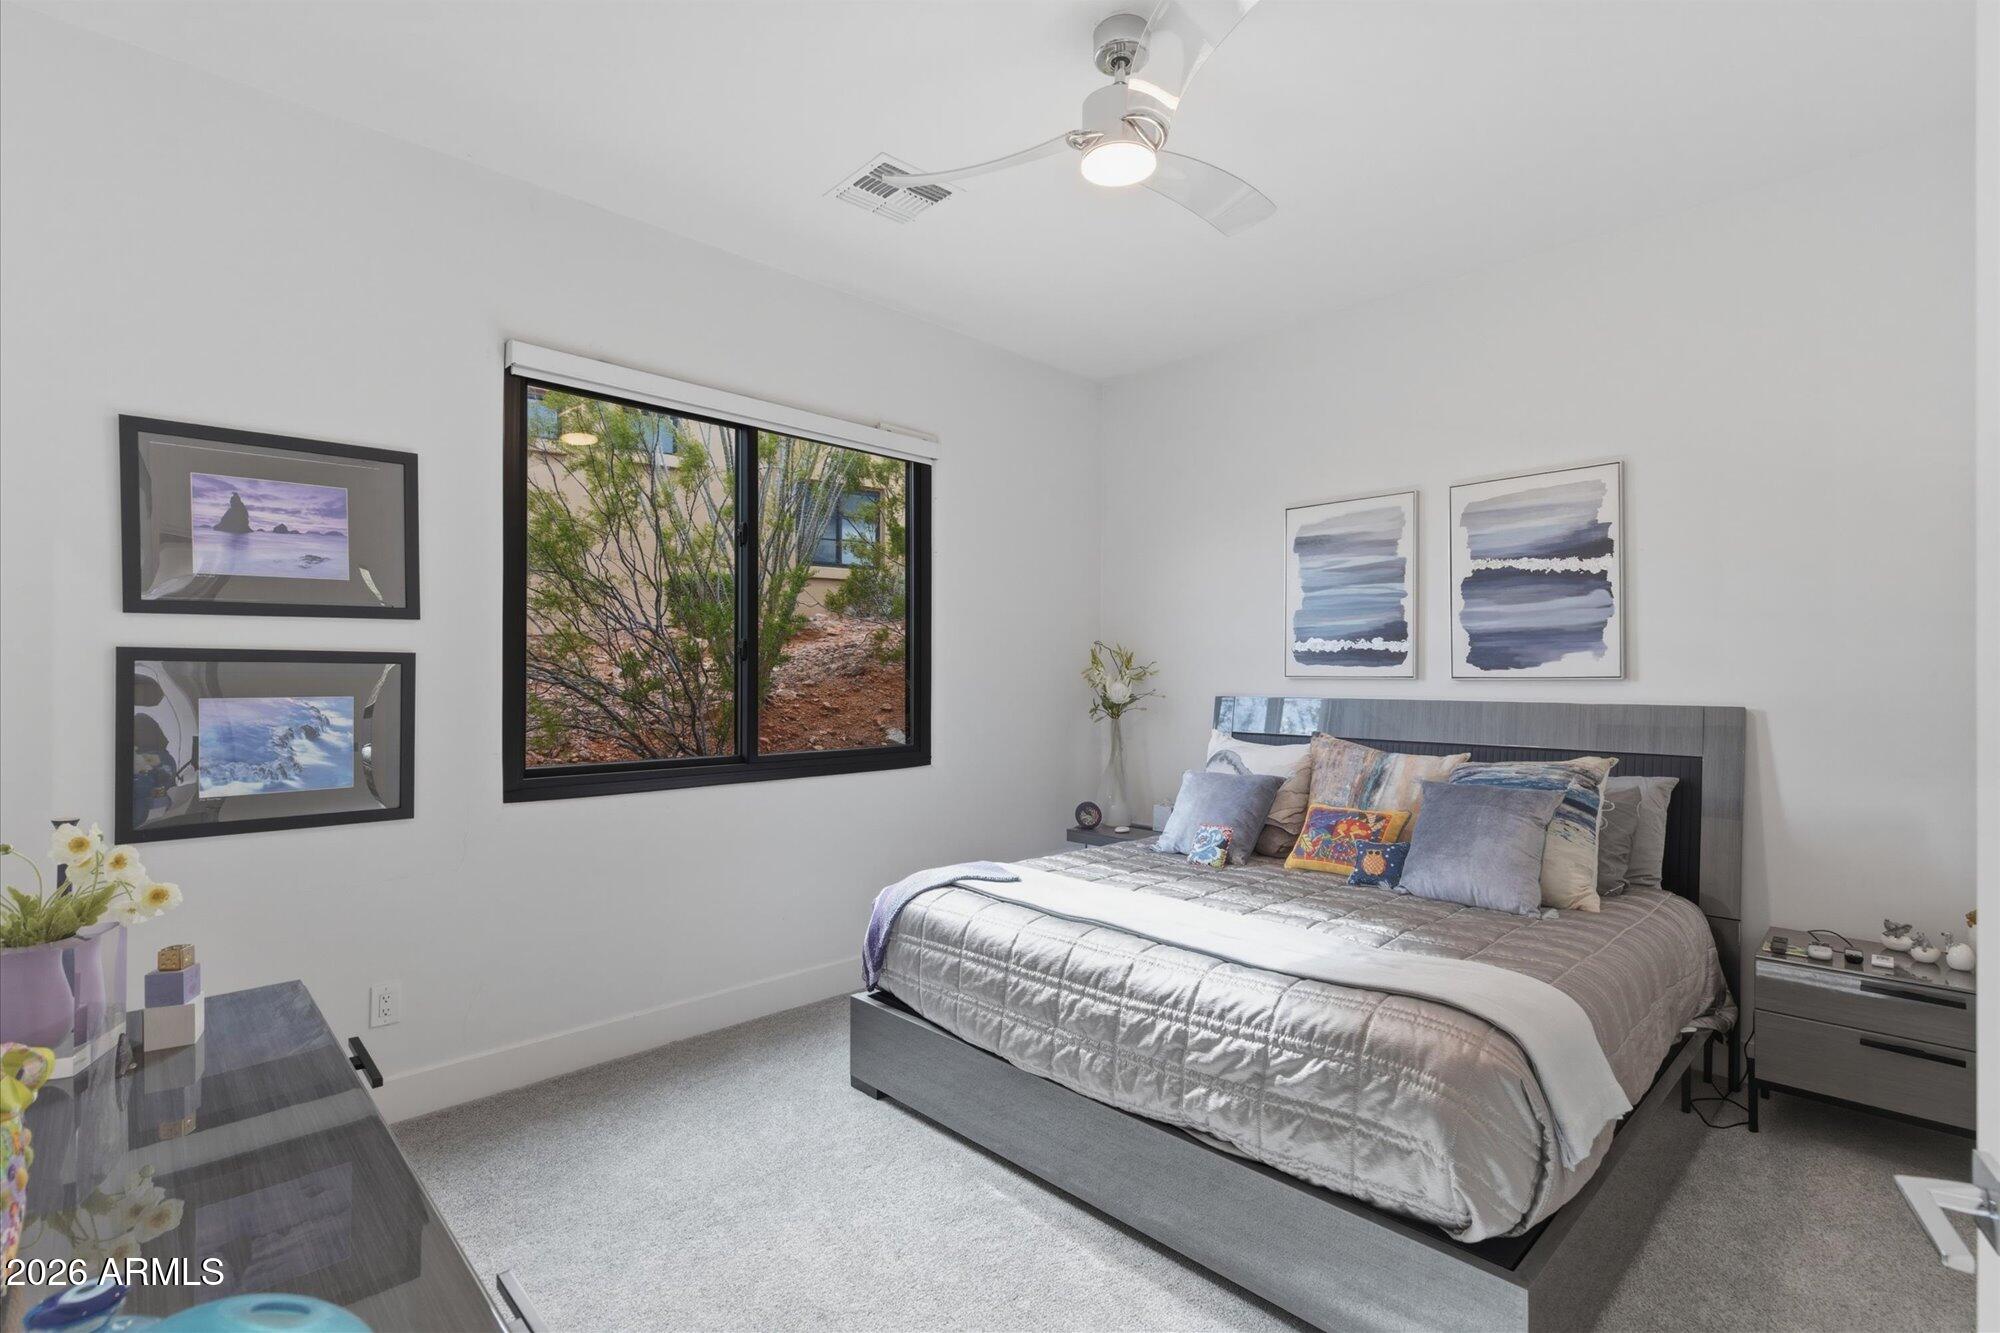
  • Bedrooms: 4
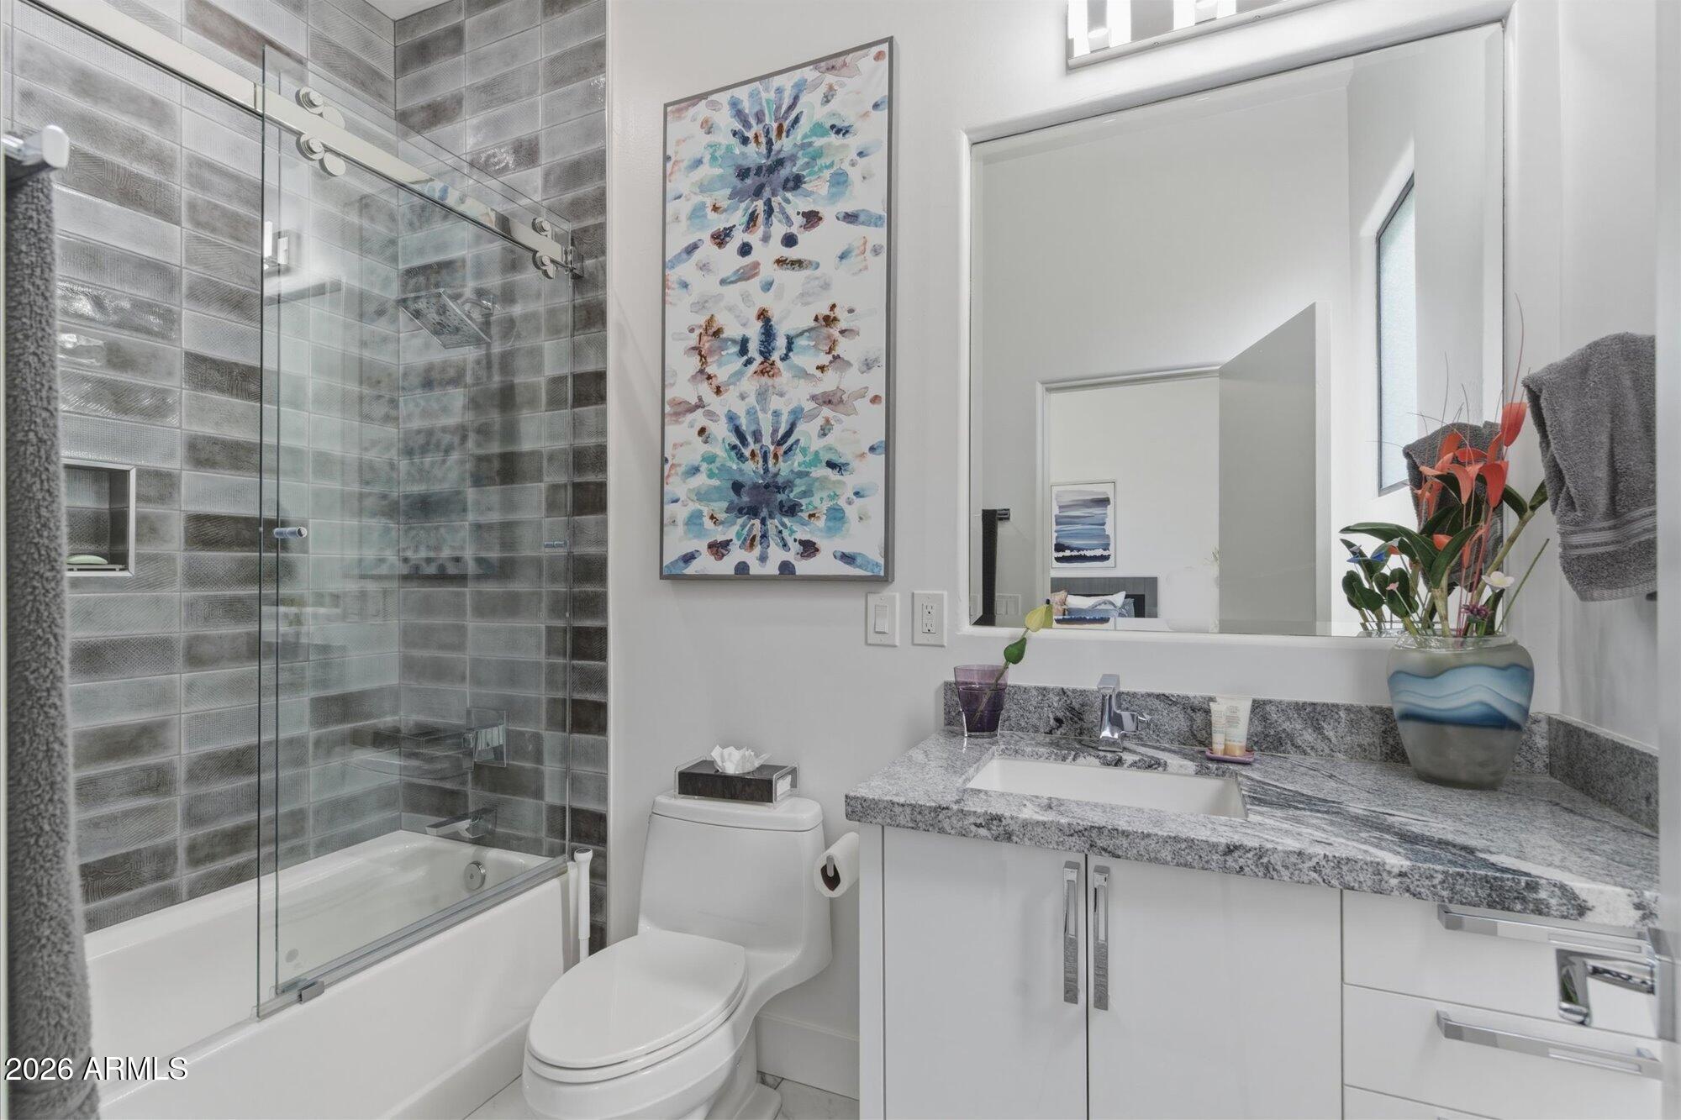
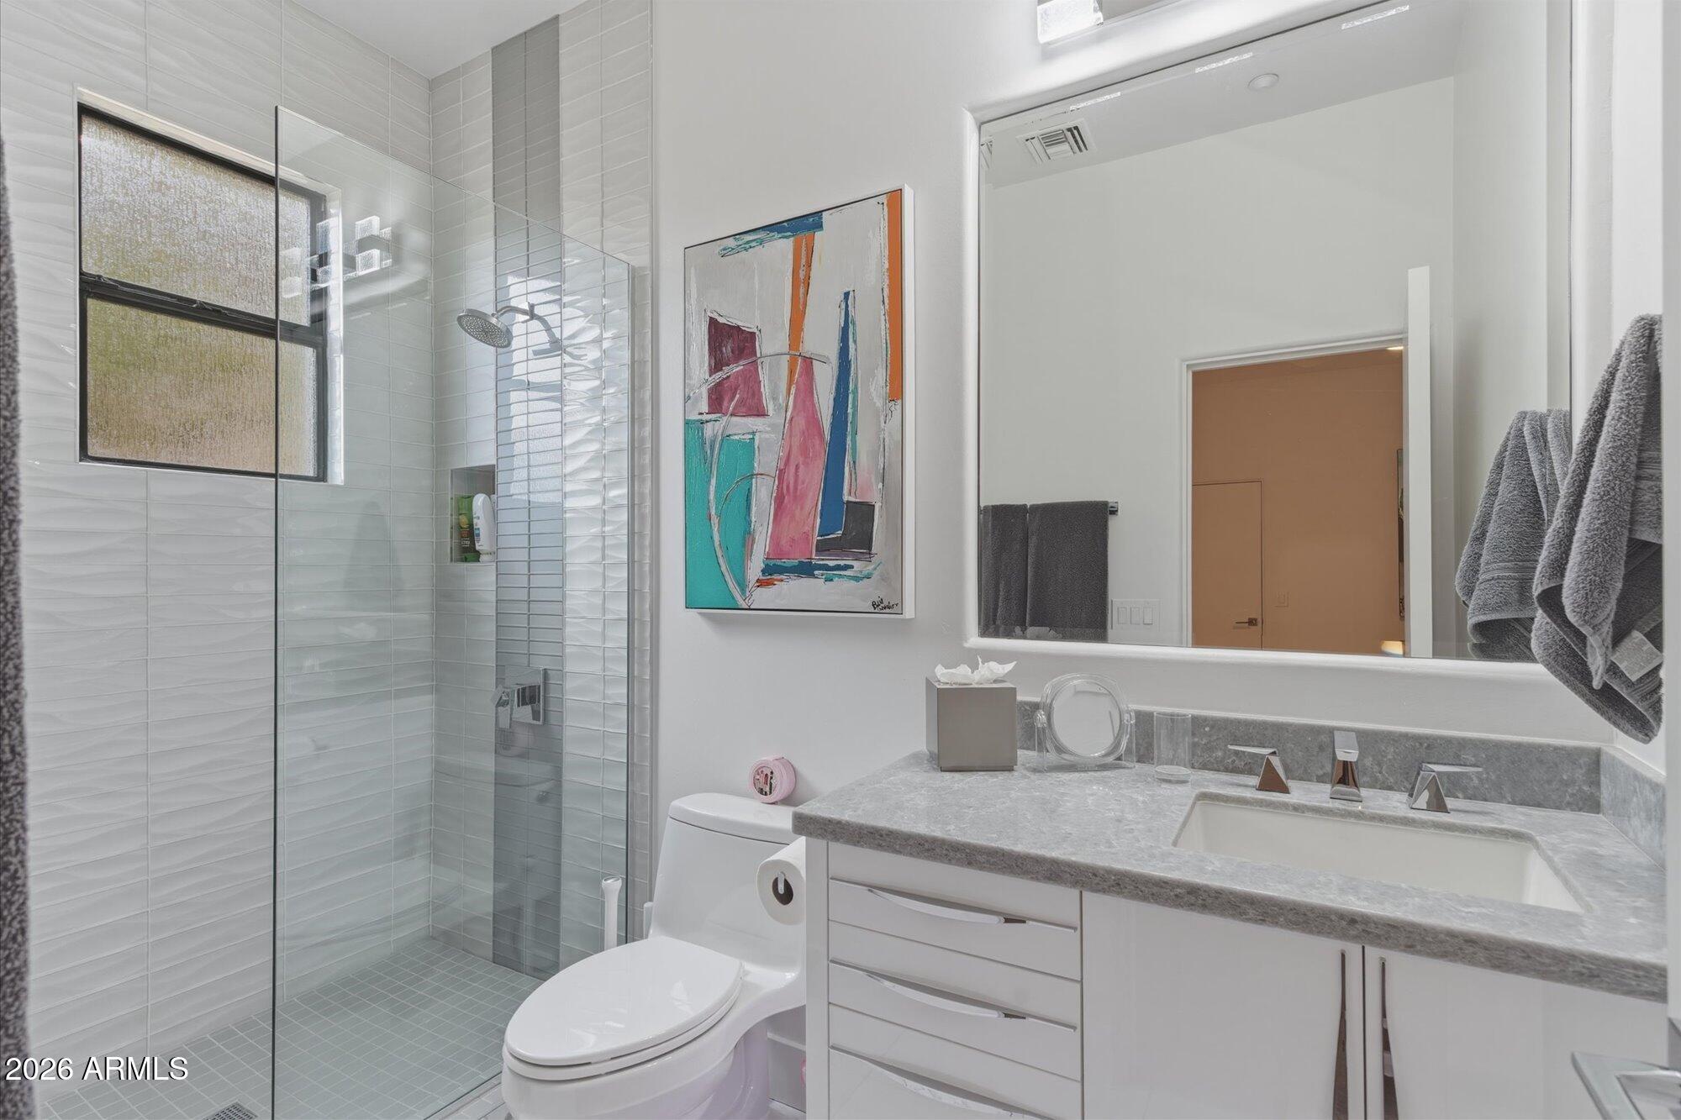
  • Bathrooms: 5
  • Full Bathrooms: 3

Appliances

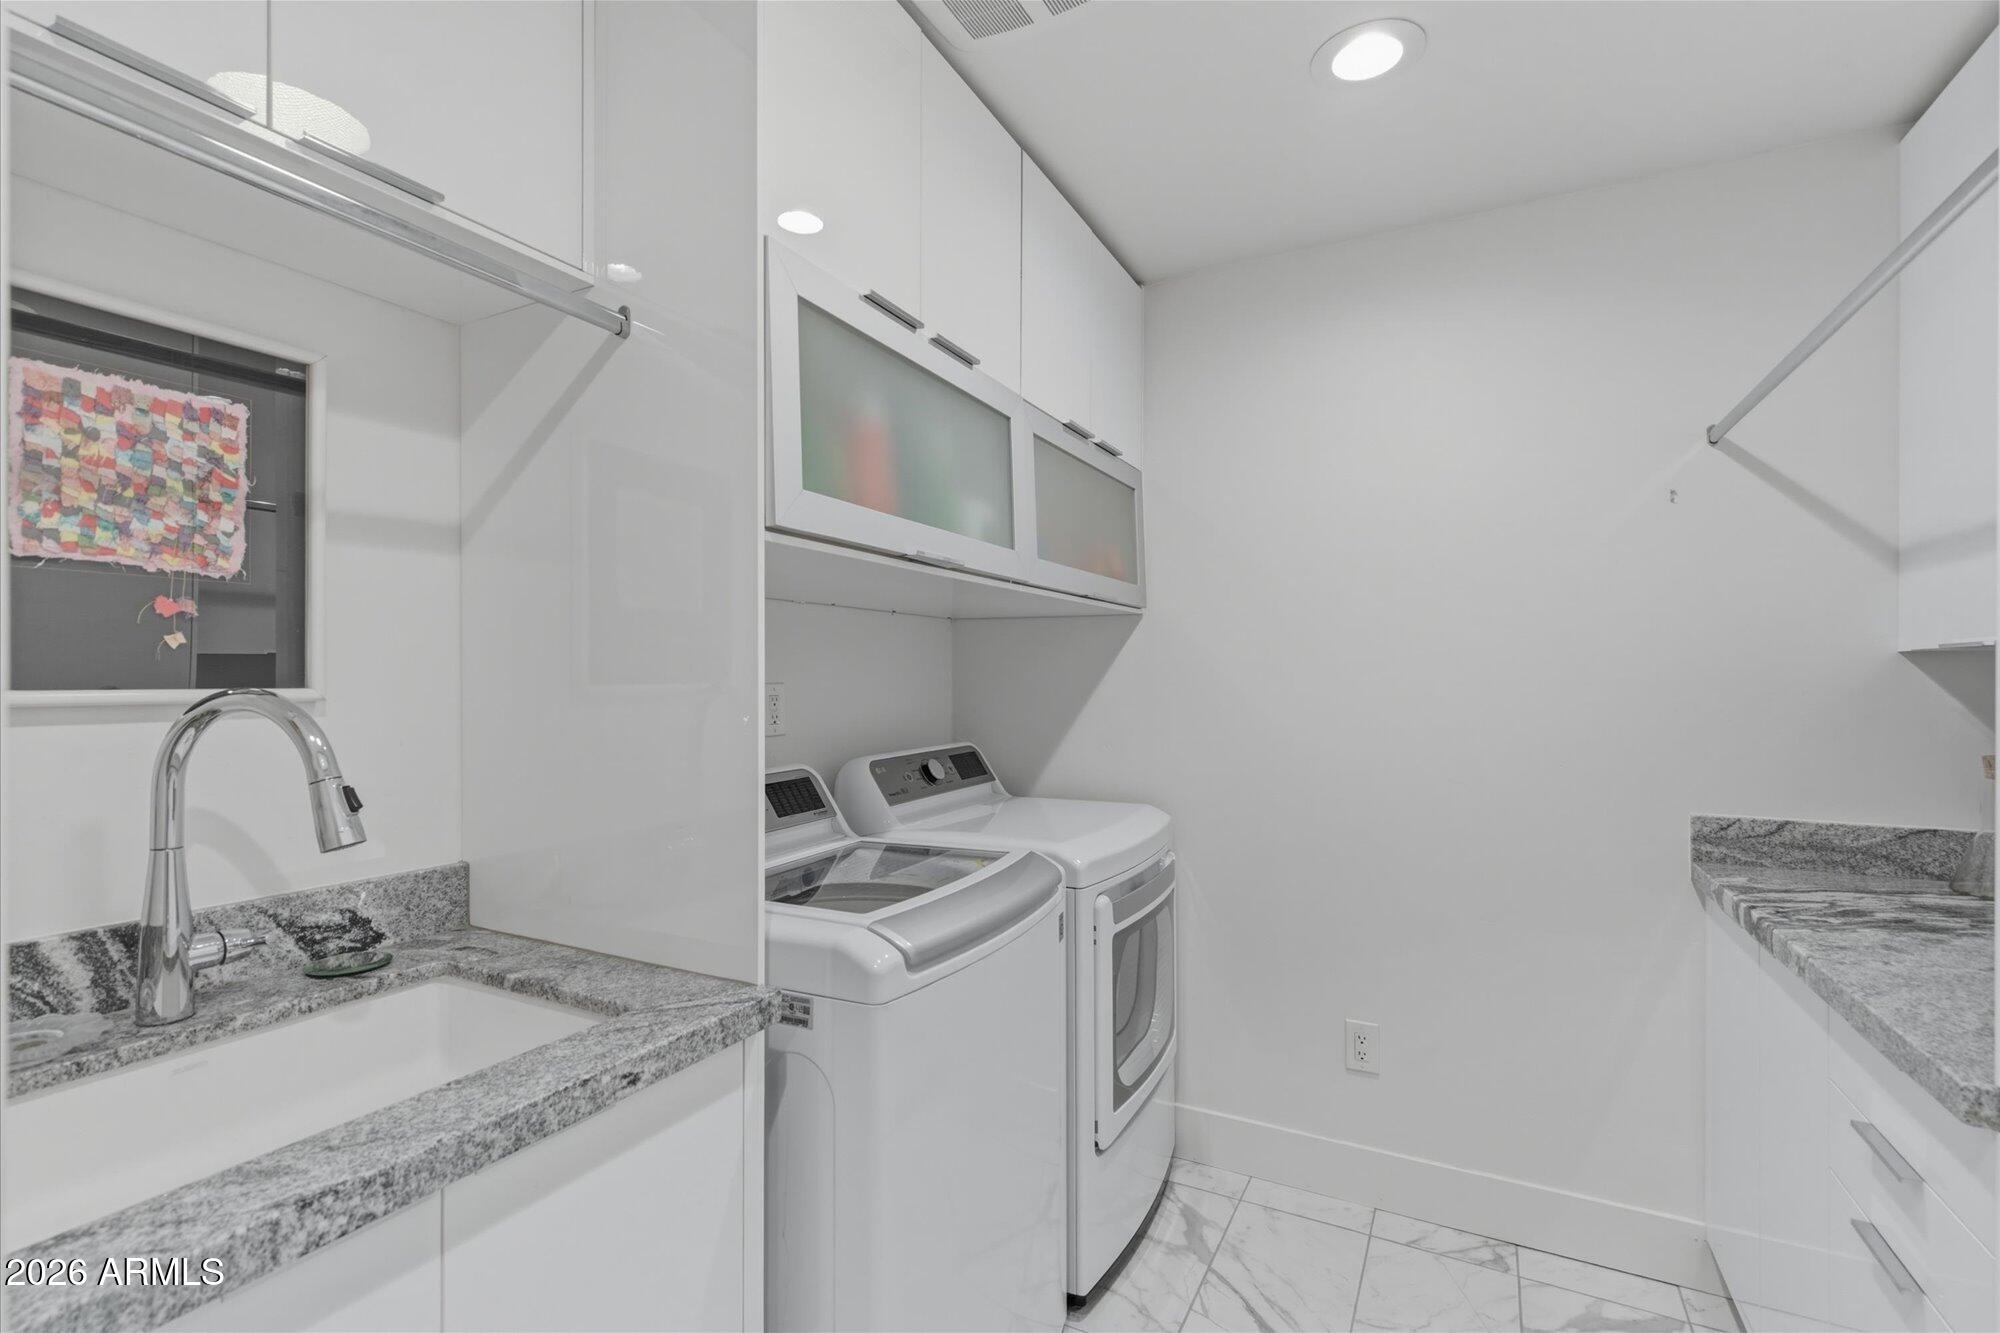
  • Included: Dishwasher, Disposal, Refrigerator, Microwave, Built-In Gas Oven, Induction Cooktop, Washer, Dryer, Water Softener Owned, Water Purifier
  • Laundry: Inside

Heating

  • Heating: Natural Gas

Cooling

  • Cooling: Ceiling Fan(s), Central Air

Features

  • Interior Features: Double Vanity, Eat-in Kitchen, Breakfast Bar, Pantry, Kitchen Island, High Speed Internet, High Ceilings
  • Window Features: Solar Screens, Skylight(s), Double Pane Windows
  • Flooring: Tile
  • Fireplace: Yes
  • Fireplaces Total: 3
  • Fireplace Features: Gas, Fire Pit, Outside, Double Sided

Interior Area

  • Source: Assessor

Video & Virtual Tour

Property

Features

  • Exterior Features: Barbecue, Private Yard, Built-in Barbecue
  • Patio & Porch: Patio
  • Security Features: Security Guard, Security System Owned
  • Has Private Pool: Yes
  • Pool Features: Heated, Outdoor Pool
  • Has Spa: Yes
  • Spa Features: Private, Heated
  • Fencing: Wrought Iron
  • Horses: No

View

  • Has View: Yes
  • View: Mountain(s)

Lot

  • Size: 22,823 sq ft
  • Acres: 0.52
  • Features: Cul-De-Sac, Desert Front, Desert Back, Sprinklers In Front, Sprinklers In Rear

Accessibility

  • Levels: One
  • Stories: 1

Parking

  • Garage: Yes
  • Total Spaces: 3.5
  • Covered Spaces: 3.5
  • Parking Features: Garage Door Opener, Direct Access
  • Carport: No
  • Open Parking: No

Waterfront
  • Has Waterfront: No

Basement
  • Basement: No

Mobile Home

  • Mobile Home Remains: No

Construction

Type & Style

  • Home Type: Residential
  • Architectural Style: Contemporary
  • Property Sub Type: Single Family Residence

Materials

  • Construction Materials: Other, Stucco
  • Foundation: Slab
  • Roof: Built-Up

Builder / Condition

  • Year Built: 2005
  • New Construction: No
  • Builder: Yoder

Building

  • Building Area Total: 3314

Utilities & Green Energy

Utilities

  • Electric on Property: No
  • Sewer: Public Sewer
  • Utilities: Sewer Connected

Green Energy

  • Energy Efficient: No

Community & HOA

Community

HOA

  • Has HOA: Yes
  • Fee: $816
  • Frequency: Quarterly
  • Fee Includes: Maintenance Grounds
  • Senior Community: No

Pets

  • Pets Allowed: No

Location

  • Range: 6E
  • Section: 28
  • Township: 3N
  • Longitude: -111.74826
  • Latitude: 33.578407
  • Directions: Go through guard gate - follow Firerock Country Club Drive to Azure Vista Trl. Turn right to the home on the right.

Land Lease

  • Land Lease: No

School

Tax, Financial & Listing Details

Listing Details

  • List Price: $2,425,000
  • Listing Terms: Cash, VA Loan, Conventional
  • Ownership: Fee Simple
  • Home Warranty: No
  • Rent Control: No
  • Status: Active

MLS Details

  • MLS: ArizonaRegional
  • Listing ID: 7079028

Tax Details

  • Annual Tax Amount: $5,562
  • Tax Year: 2025
  • Tax Legal Description: LOT 10 FIREROCK PARCEL 01-02 MCR
  • Tax Book Number: 176.0
  • Tax Lot: 10
  • Tax Map Number: 11.0

Price history for 10139 N Azure Vista Trail

DateEventPriceSource
listed (Active)$2,425,000ArizonaRegional #7079028Source

Ask a question about 10139 N Azure Vista Trail

Hi there — ask anything about this property or the area and the team will get right back to you.

Last checked Source: ArizonaRegionalMLS# 7079028

Local real estate advisory services provided by agent with Simply Real Estate

Listed by Karen J. DeGeorge with Russ Lyon Sotheby's International Realty

Copyright © 2026 Arizona Regional Multiple Listing Service, Inc. All rights reserved. All information should be verified by the recipient and none is guaranteed as accurate by ARMLS. Information being provided is for consumers' personal, non-commercial use and may not be used for any purpose other than to identify prospective properties consumers may be interested in purchasing. Information being provided is for consumers' personal, non-commercial use and may not be used for any purpose other than to identify prospective properties consumers may be interested in purchasing.

You agree to Simply Real Estate Terms of Use and Privacy Policy. By choosing to contact a property, you also agree that Simply Real Estate and its associates may call, text, or email you regarding any inquiries or activities you submit through our website. This may involve the use of automated means and prerecorded or artificial voices.

Listings near 10139 N Azure Vista Trail