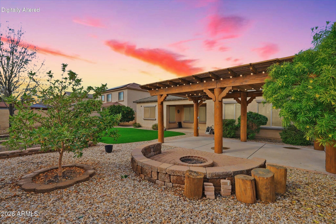
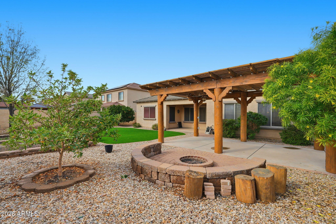
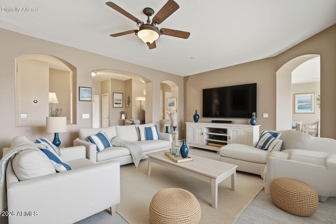
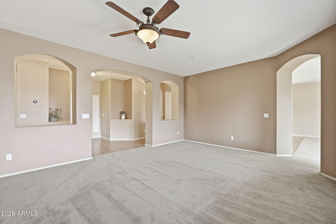
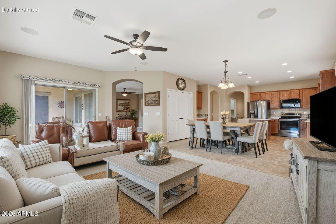
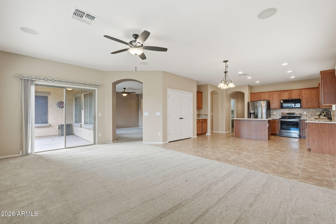
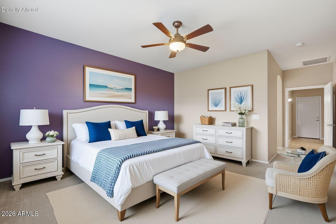
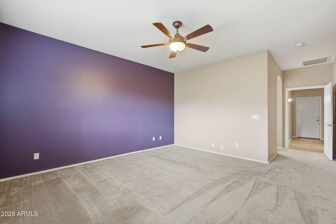
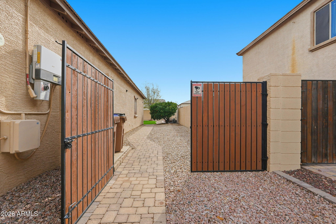
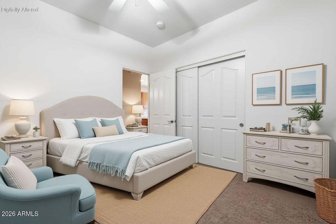
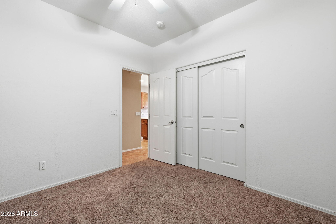
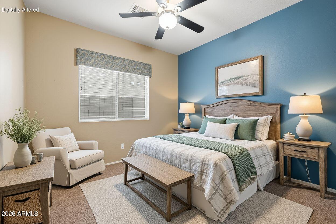
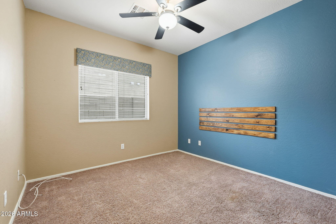
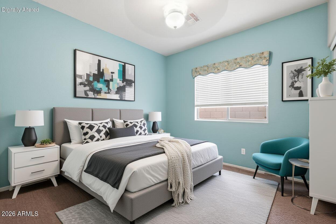
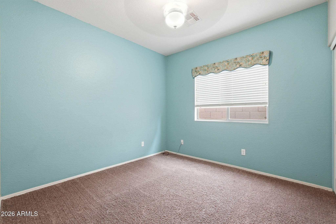
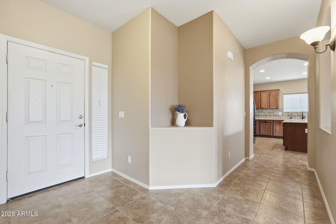
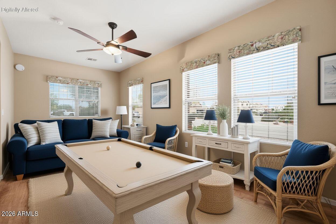
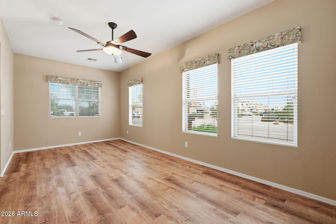
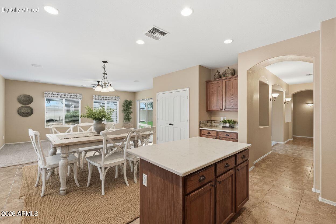
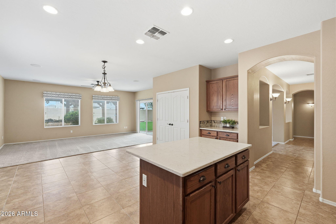
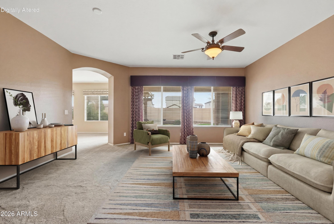
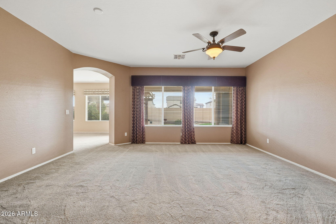
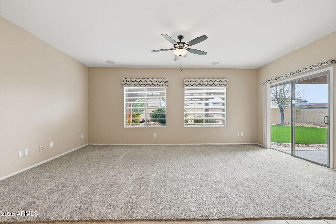
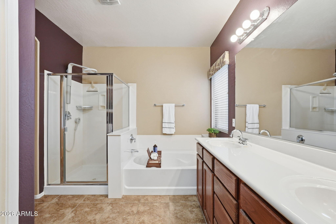
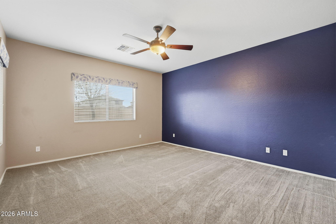
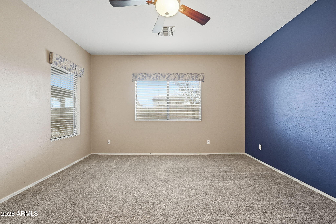
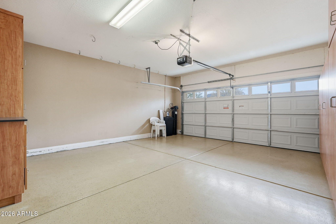
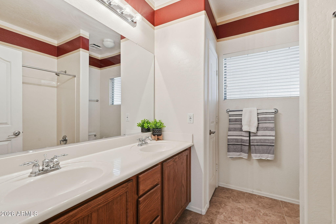
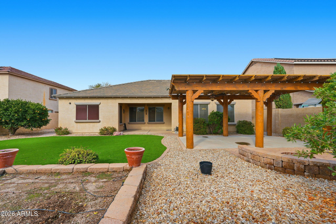
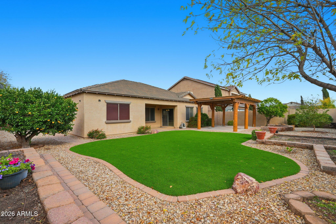
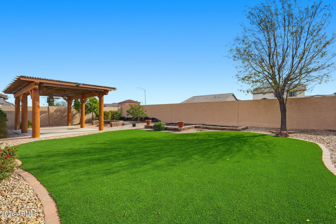
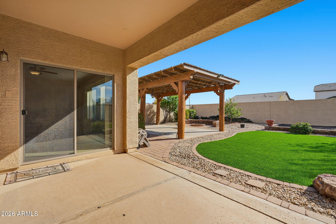
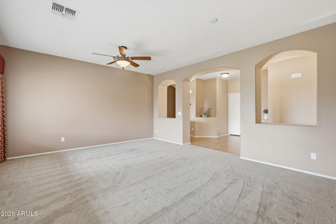
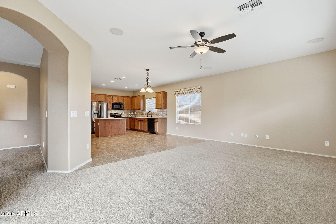
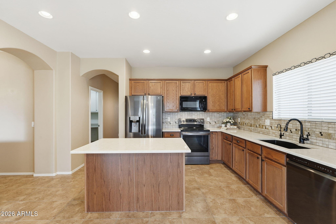
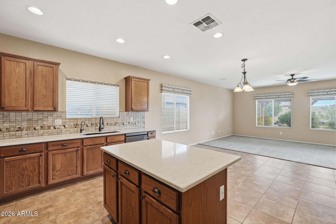
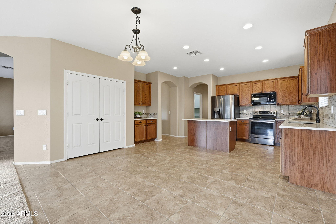
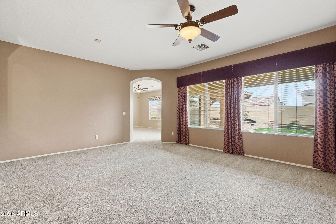
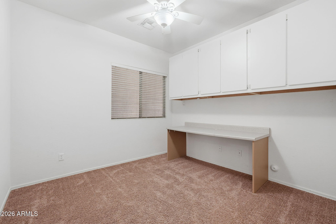
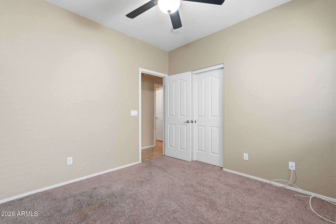
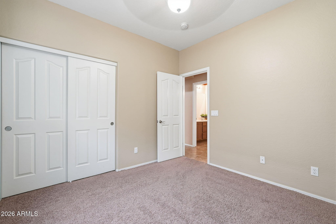
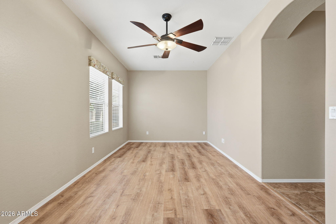
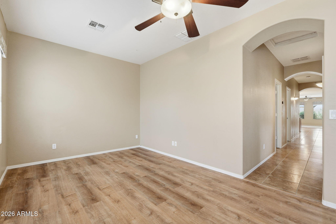
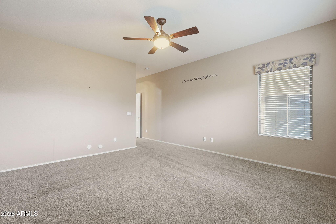
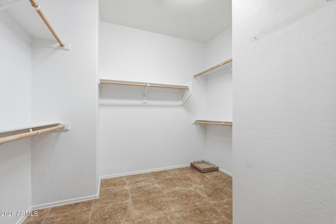
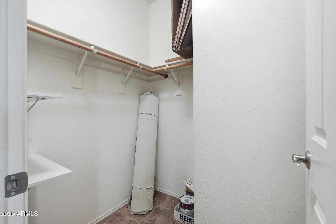
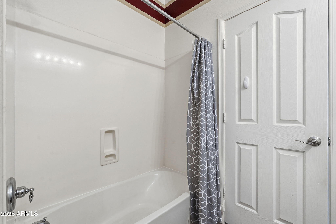
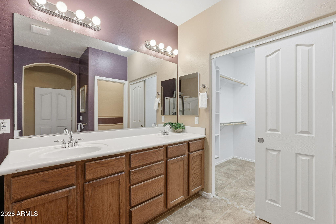
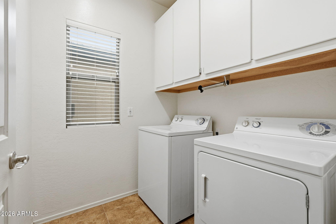
Amazing price for this TW Lewis Home! No solar payments! Move-in ready and meticulously maintained, this upgraded home offers 4 bedrooms plus a large flex room, a family room and formal living room, and a well-designed floor plan. The kitchen features quartz countertops, and new appliances (2024). Enjoy newer carpet in the living, family, and primary bedroom, Alexa-compatible smart switches, RO systems, and a whole-house water softener. Major updates include 2 new A/C units and water heater (2022) and exterior paint in 2020. The private backyard retreat with no rear neighbors boasts beautiful landscaping, raised garden boxes, fruit trees, custom gazebo with lights and fan, and a fire pit. Garage Epoxy floors, RV gate and APS solar credit and garage storage complete this exceptional home. 9917 E Barley Rd Upgrades:
*33 foot long driveway
*Epoxy garage floor
*garage built in cabinets
*Paver sidewalk
*Raised Garden Beds
*Custom Gazebo with fan & lights
*Fire Pit
*Quartz Countertops
*Newer Appliances (2024)
*2 Newer a/c units and water heater 2022
*Mature Fruit tree
*Exterior paint 2020
*RV gate with paver walkway
| Date | Event | Price | Source |
|---|---|---|---|
| listed (Closed) | $388,045 | FMLS #6964090 | |
| price changed | $42,500 | MRED #6964090 | |
| price changed | $424,900 | ArizonaRegional #6964090 | |
| status changed (Active) | — | ArizonaRegional #6964090 | |
| price changed | $418,000 | ArizonaRegional #6964090 | |
| price changed | $398,400 | ArizonaRegional #6964090 | |
| price changed | $394,800 | ArizonaRegional #6964090 | |
| price changed | $389,800 | ArizonaRegional #6964090 | |
| price changed | $379,800 | ArizonaRegional #6964090 |
| Date | Event | Amount | Source |
|---|---|---|---|
| tax changed | $2,145 | ArizonaRegional #6964090 |
Hi there — ask anything about this property or the area and the team will get right back to you.
Local real estate advisory services provided by agent with Simply Real Estate
Listed by Shirley Eller with Homesmart Lifestyles
Copyright © 2026 Arizona Regional Multiple Listing Service, Inc. All rights reserved. All information should be verified by the recipient and none is guaranteed as accurate by ARMLS. Information being provided is for consumers' personal, non-commercial use and may not be used for any purpose other than to identify prospective properties consumers may be interested in purchasing. Information being provided is for consumers' personal, non-commercial use and may not be used for any purpose other than to identify prospective properties consumers may be interested in purchasing.
You agree to Simply Real Estate Terms of Use and Privacy Policy. By choosing to contact a property, you also agree that Simply Real Estate and its associates may call, text, or email you regarding any inquiries or activities you submit through our website. This may involve the use of automated means and prerecorded or artificial voices.
Step 1 of 2
Create a free account to view all listings, save searches, and get alerts when new homes match.
Step 2 of 2
Tell us how to reach you about homes you like.
Enter your password to sign in as
Create a free account to view all listings, save searches, and get alerts when new homes match.
Already have an account? Sign in
Sign in to your account.
New here? Create an account