$567,700

4020 N Brigadier Drive, Florence, AZ 85132

2beds
2.5baths2 full baths + 1 half bath
—sqft
Quick facts
Single Family Residence 122 Days on Market Built in 2017 10,806 sq ft $510 HOA Dues

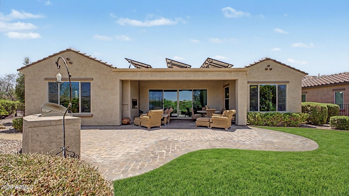
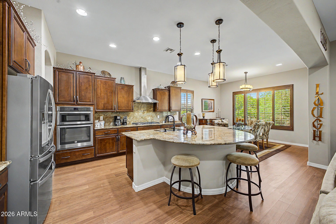
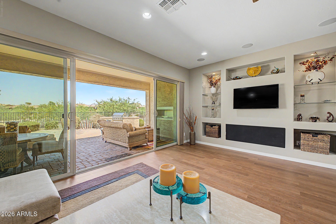
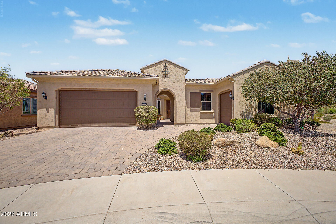
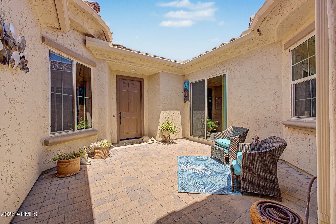
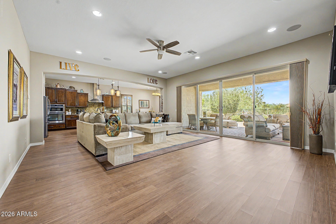
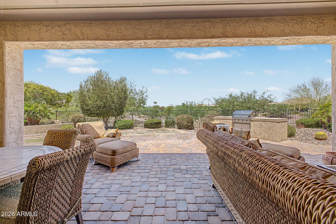
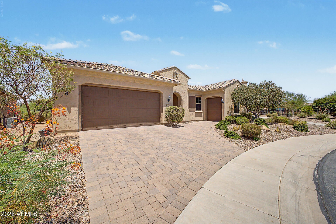
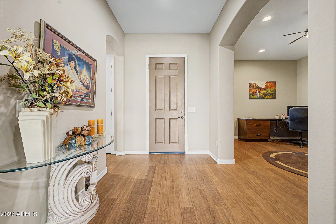
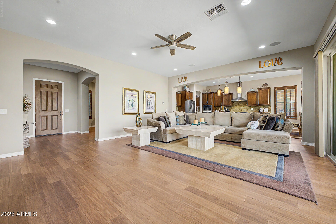
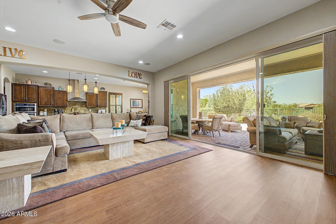
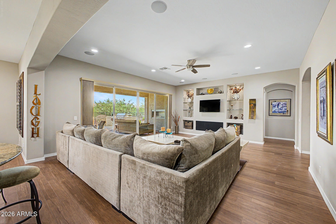
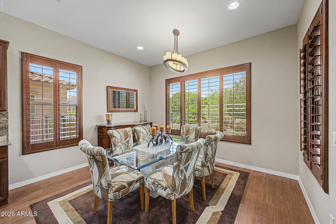
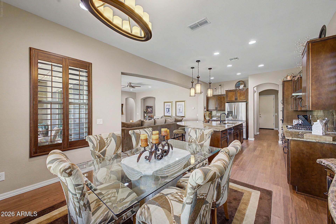
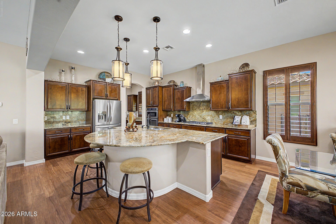
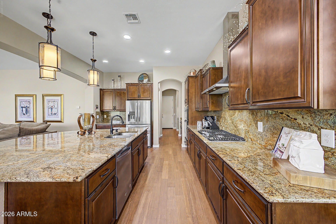
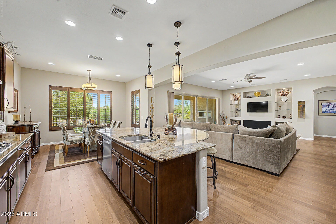
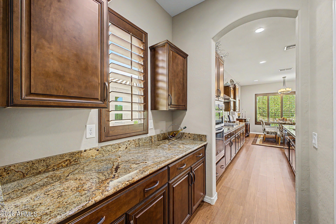
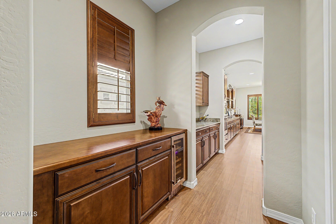
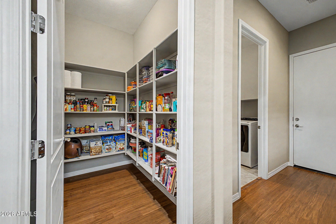
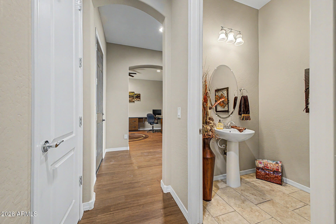
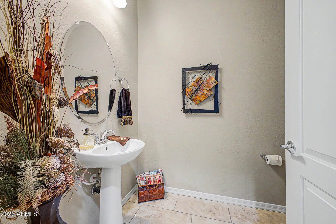
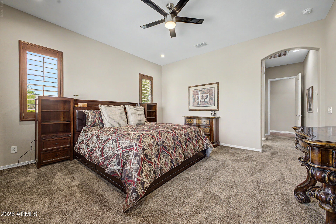
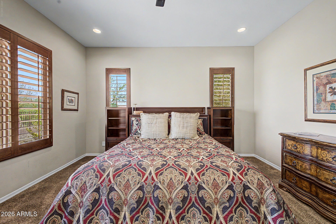
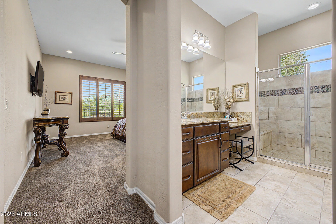
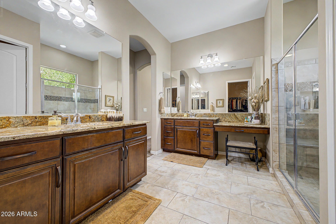
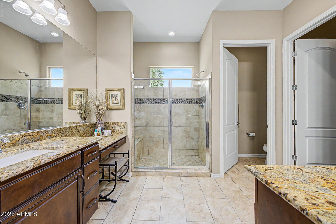
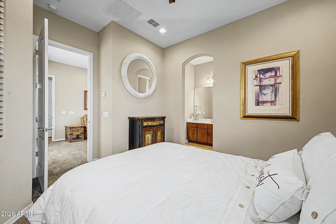
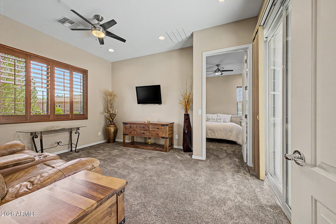
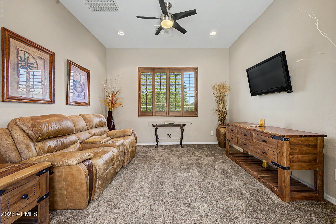
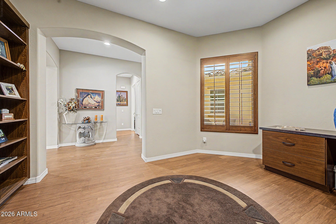
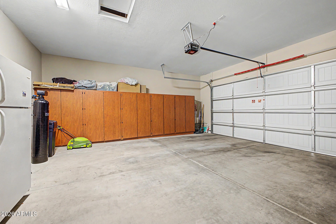
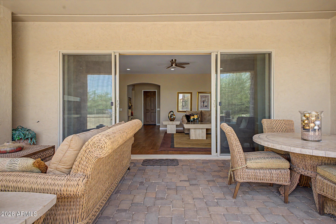
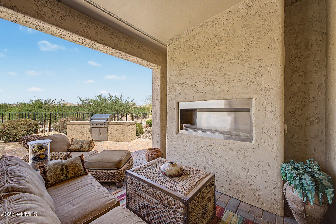
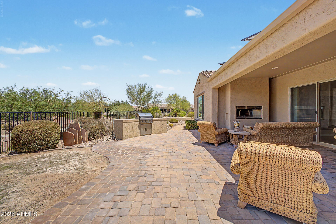
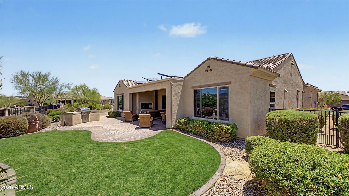
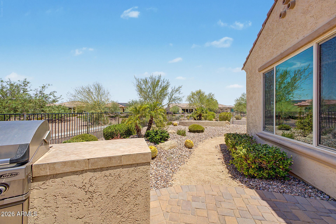
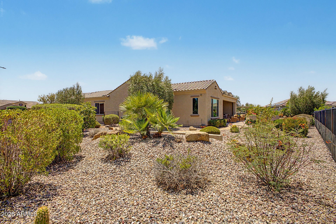
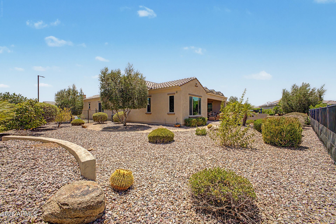
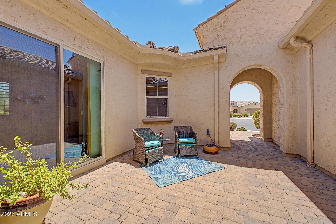
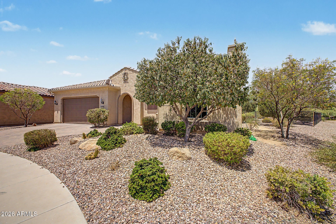
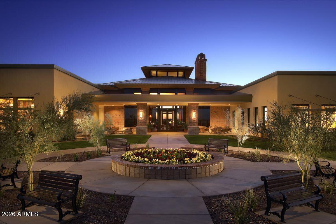
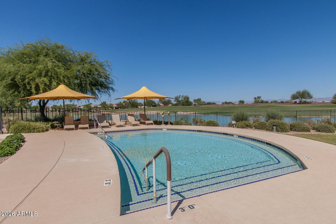
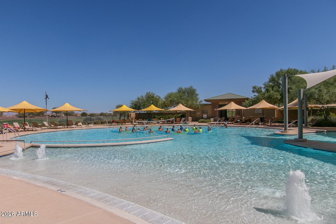
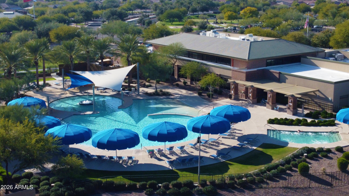
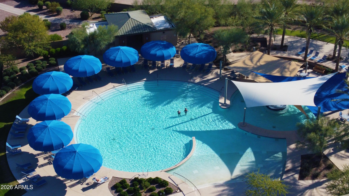
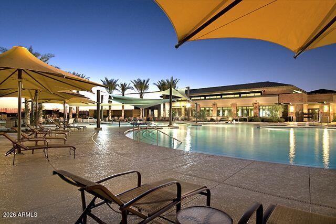
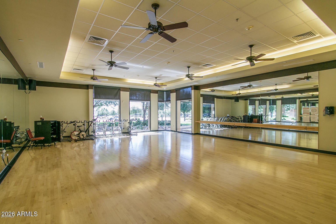
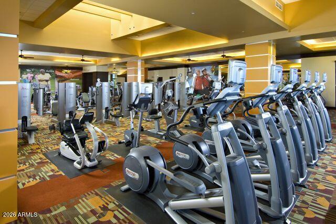
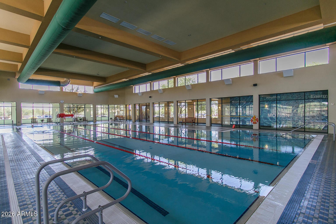
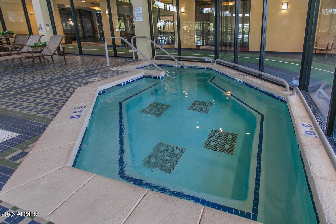
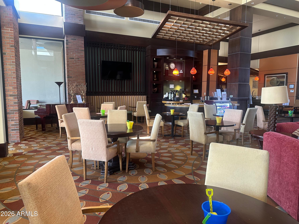
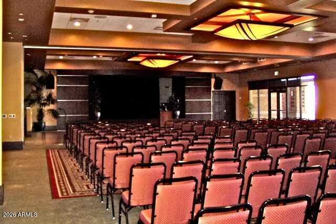
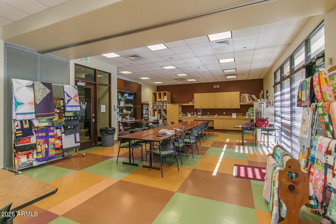
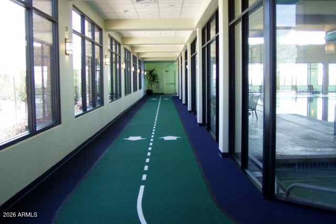
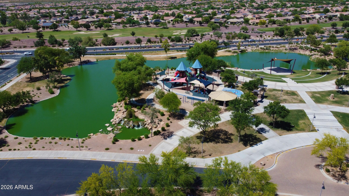
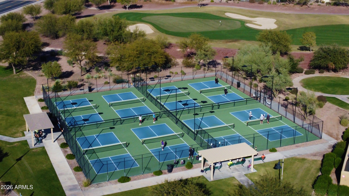
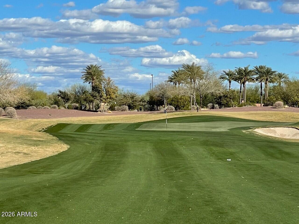
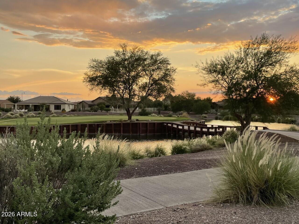
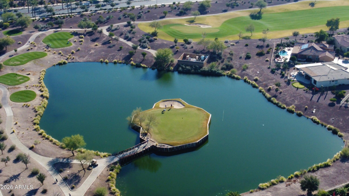
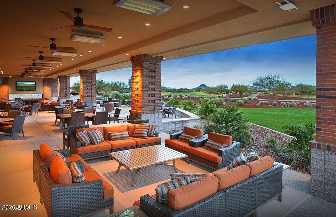
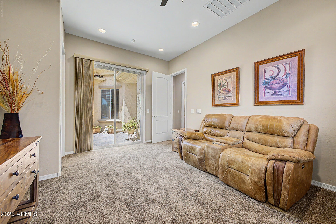
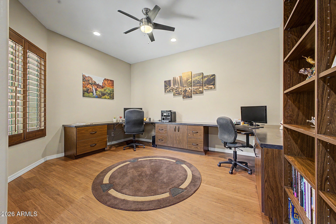
AMAZING RESORT LIVING w OPEN WASH VIEWS! ASSUMABLE LOW % VA loan! Welcome to this beautiful JOURNEY situated on a cul-de-sac & loaded w/ upgrades. This lovely home feature 10' ceilings, elegant arches & plantation shutters thru-out. The Chef Lux kitchen offers granite counters & backsplash, gas cooktop, pendant lighting, butler's pantry & walk in pantry. Primary suite features luxurious tiled shower w/ granite dbl vanity & makeup vanity. The Great Room showcases a built in entertainment center, Surround Sound & double sliding glass doors that lead you to the outdoor oasis. Enjoy outdoor living w/ ext. paver patio, fireplace, built in grill, 1/4 Acre lot fully fenced w/ scenic views & walking trail. 2 CAR w/ 2' ext. + CART GARAGE w/ shelving for extra storage. Enjoy energy $avings w/ solar! Sun City Anthem at Merrill Ranch offers a 48,000 SF recreation center w/ craft rooms for quilting, pottery, glass works, jewelry & crafts, spacious ballroom w/ stage for dancing, theatrical productions, concerts & more. PLUS full gym, work out rooms, indoor lap pool & spa, walking track, cafe area, card rooms, poker tables, pool table, ping pong table, business center, class room for interesting seminars! Troon Poston Butte Golf Course is one of the nicest in the area. Sun City offers Pickleball, Tennis, Bocce Ball, Horseshoes, Shuffleboard, clubs for all activities.......LIVE WHERE THE SURROUNDINGS DELIGHT, INSPIRE & CHALLENGE YOU!
Location of 4020 N Brigadier Drive

Map showing 4020 N Brigadier Drive, Florence, AZ 85132 $567,700
See more listings in Florence

4020 N Brigadier Drive property details

Interior

Bedrooms & Bathrooms

  • Bedrooms: 2
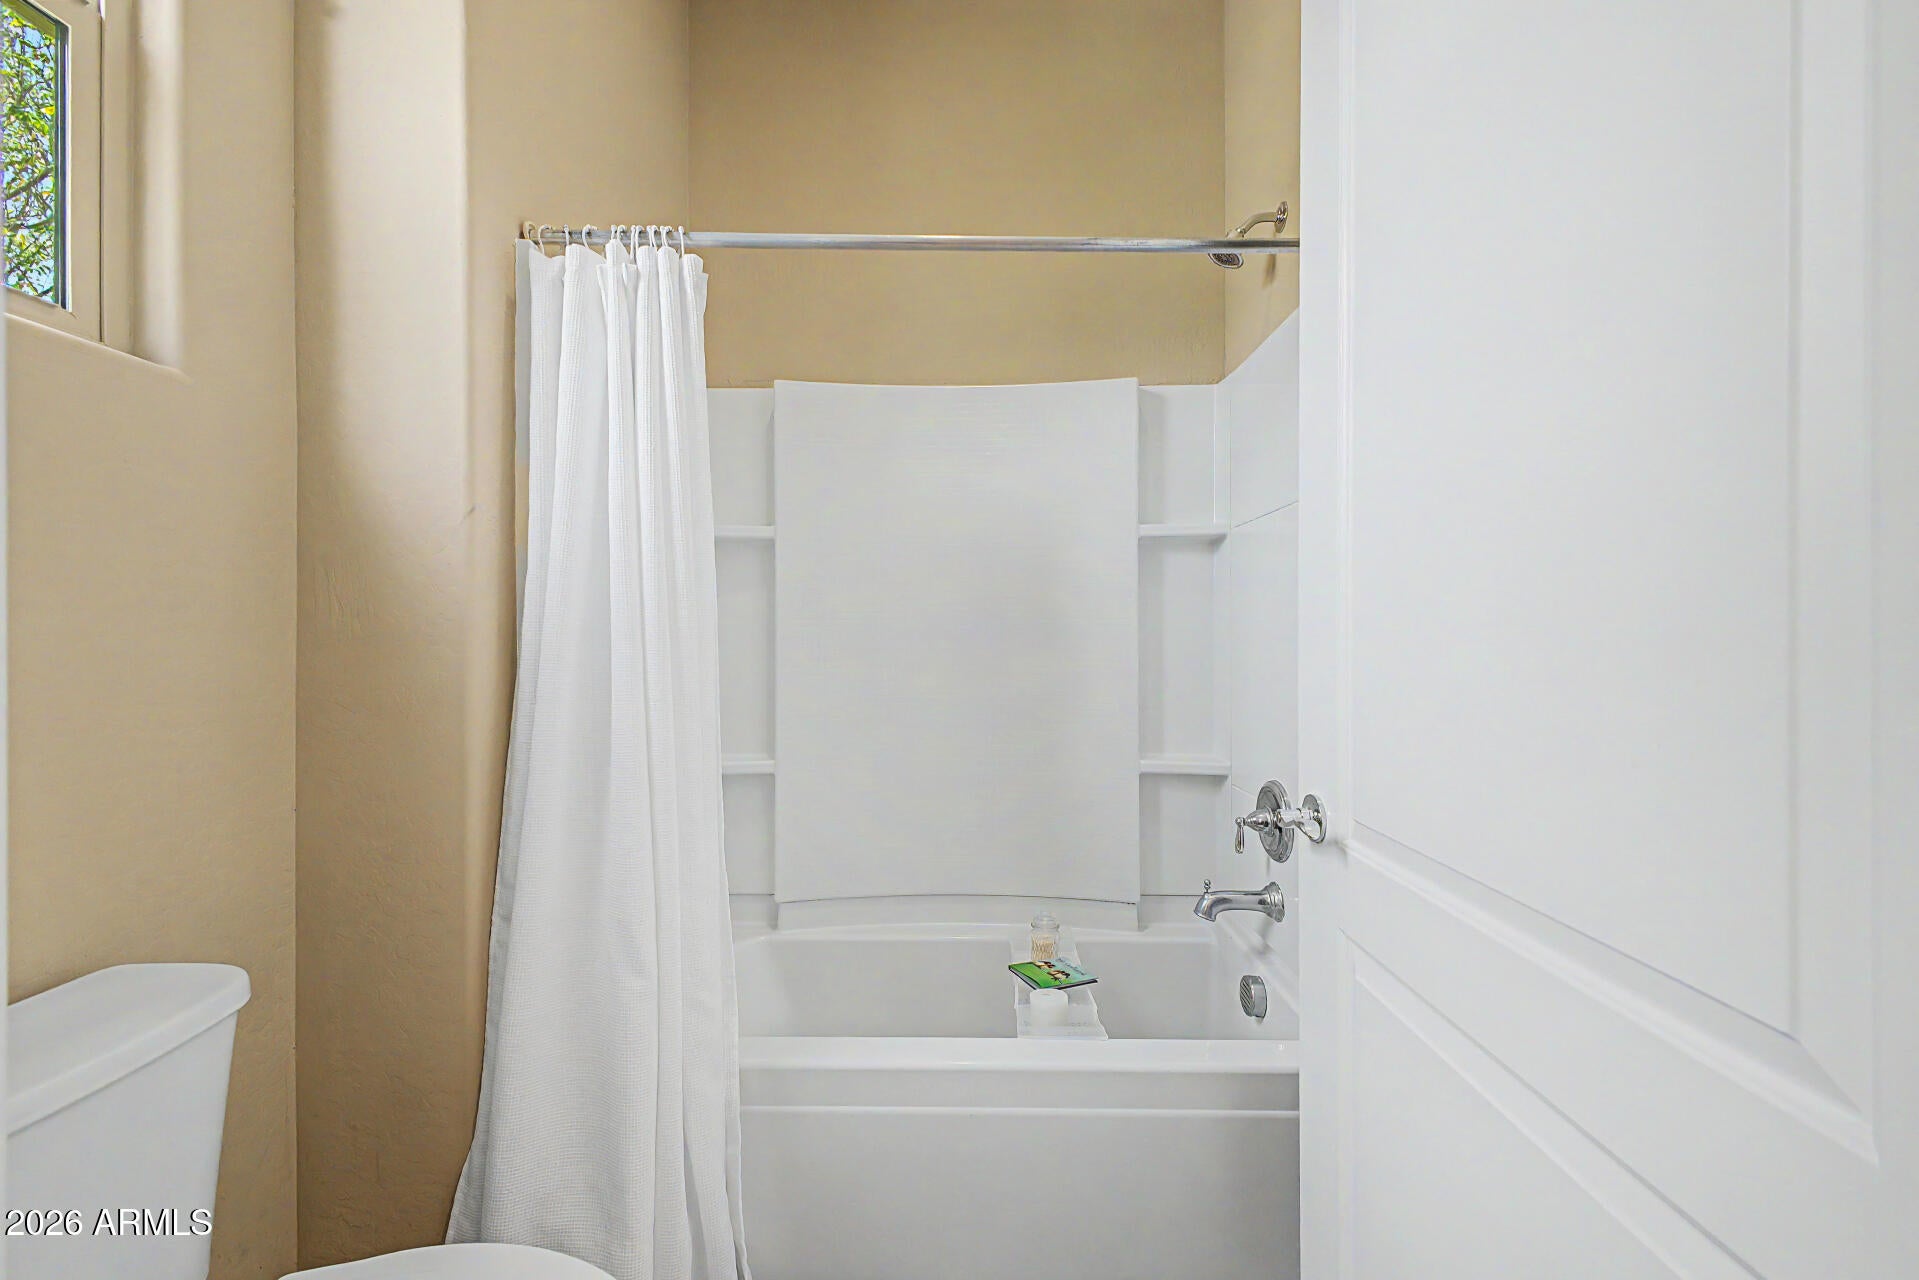
  • Bathrooms: 3
  • Full Bathrooms: 2

Appliances

  • Included: Dishwasher, Disposal, Refrigerator, Gas Cooktop, Microwave, Built-In Electric Oven, Washer, Dryer, Water Softener Owned
  • Laundry: Inside

Heating

  • Heating: Natural Gas, Forced Air

Cooling

  • Cooling: Ceiling Fan(s), Central Air

Features

  • Interior Features: Double Vanity, Breakfast Bar, Kitchen Island, Granite Counters, High Speed Internet, High Ceilings
  • Window Features: Low Emissivity Windows, Screens, Double Pane Windows
  • Flooring: Carpet, Vinyl, Tile
  • Fireplace: Yes
  • Fireplaces Total: 1
  • Fireplace Features: Outside

Interior Area

  • Source: Assessor

Property

Features

  • Exterior Features: Barbecue, Private Yard, Built-in Barbecue, Rain Gutters
  • Patio & Porch: Patio
  • Has Private Pool: No
  • Pool Features: Indoor, Lap, Heated, Fenced
  • Has Spa: No
  • Spa Features: None
  • Fencing: Wrought Iron, Back Yard
  • Horses: No

View

  • Has View: No

Lot

  • Size: 10,806 sq ft
  • Acres: 0.25
  • Features: Cul-De-Sac, Desert Front, Desert Back, Sprinklers In Front, Sprinklers In Rear

Accessibility

  • Levels: One
  • Stories: 1
  • Accessibility Features: Accessible Entrance

Parking

  • Garage: Yes
  • Total Spaces: 2.5
  • Covered Spaces: 2.5
  • Parking Features: Golf Cart Garage, Garage Door Opener, Direct Access
  • Carport: No
  • Open Parking: No
  • Open Parking Spaces: 2.5

Waterfront

  • Has Waterfront: No

Basement

  • Basement: No

Mobile Home

  • Mobile Home Remains: No
  • Model: JOURNEY

Construction

Type & Style

  • Home Type: Residential
  • Architectural Style: Spanish
  • Property Sub Type: Single Family Residence

Materials

  • Construction Materials: Stucco
  • Foundation: Slab
  • Roof: Tile

Builder / Condition

  • Year Built: 2017
  • New Construction: No
  • Builder: DEL WEB (Pulte)

Building

  • Building Area Total: 2524

Utilities & Green Energy

Utilities

  • Electric on Property: No
  • Sewer: Private Sewer
  • Road Surface Type: Asphalt

Green Energy

  • Energy Efficient: No
  • Energy Generation: Solar

Community & HOA

Community

  • Subdivision: Anthem Merrill Ranch - Unit 36
  • Zip/Postal Code: 85132
  • City/Town: Florence
  • City/Region: Florence-Pinal
  • County/Parish: Pinal
  • State/Province: AZ
  • Country Region: US-AZ
  • Features: Golf, Tennis Court(s), Playground, Clubhouse, Fitness Center, Sidewalks

HOA

  • Has HOA: Yes
  • Fee: $510
  • Frequency: Quarterly
  • Fee 2: $135
  • Frequency 2: Quarterly
  • Fee Includes: Maintenance Grounds
  • Senior Community: No

Pets

  • Pets Allowed: No

Location

  • Range: 08E
  • Section: 24
  • Township: 04S
  • Longitude: -111.480286
  • Latitude: 33.069198
  • Directions: From Merrill Ranch Parkway turn North onto Sun City Blvd. Turn Left onto Spirit Loop. Turn Right onto Scout Dr. Turn Right onto Silver Spring Way. Turn Left onto Brigadier Dr. House is in the cul-de-sac on the left

Land Lease

  • Land Lease: No

School

Elementary

Middle or Junior

Highschool

Tax, Financial & Listing Details

Listing Details

  • List Price: $567,700
  • Date on Market:
  • Listing Terms: Cash, VA Loan, FHA, Conventional
  • Ownership: Fee Simple
  • Home Warranty: No
  • Rent Control: No
  • Status: Active

MLS Details

  • MLS: ArizonaRegional
  • Listing ID: 7054175

Tax Details

  • Annual Tax Amount: $3,771
  • Tax Year: 2025
  • Tax Legal Description: LOT 15 OF ANTHEM AT MERRILL RANCH - UNIT 36 IN PLAT FEE 2015-0398 62 IN SEC 24-04S-08E 10,799 SF 0.2
  • Tax Book Number: 211.0
  • Tax Lot: 15
  • Tax Map Number: 11.0

Price history for 4020 N Brigadier Drive

DateEventPriceSource
listed (Active)$567,700ArizonaRegional #7054175Source

Ask a question about 4020 N Brigadier Drive

Hi there — ask anything about this property or the area and the team will get right back to you.

Last checked Source: ArizonaRegionalMLS# 7054175

Local real estate advisory services provided by agent with Simply Real Estate

Listed by Carla J Henderson with Homesmart

Copyright © 2026 Arizona Regional Multiple Listing Service, Inc. All rights reserved. All information should be verified by the recipient and none is guaranteed as accurate by ARMLS. Information being provided is for consumers' personal, non-commercial use and may not be used for any purpose other than to identify prospective properties consumers may be interested in purchasing. Information being provided is for consumers' personal, non-commercial use and may not be used for any purpose other than to identify prospective properties consumers may be interested in purchasing.

You agree to Simply Real Estate Terms of Use and Privacy Policy. By choosing to contact a property, you also agree that Simply Real Estate and its associates may call, text, or email you regarding any inquiries or activities you submit through our website. This may involve the use of automated means and prerecorded or artificial voices.

Listings near 4020 N Brigadier Drive