$530,000

4591 W Pueblo Drive, Eloy, AZ 85131

2beds
2.5baths2 full baths + 1 half bath
—sqft
Quick facts
Single Family Residence Built in 2012 8,401 sq ft $1,736.56 HOA Dues

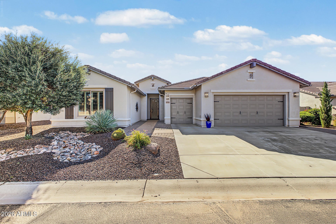
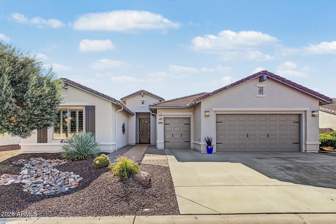
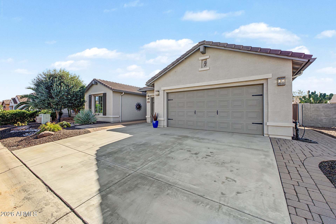
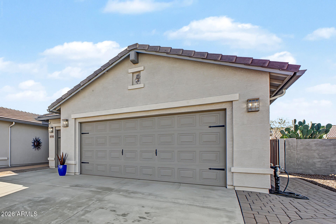
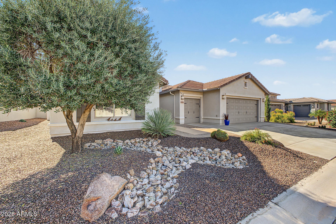
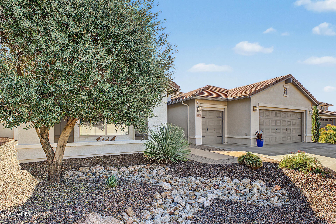
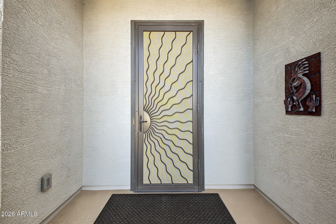
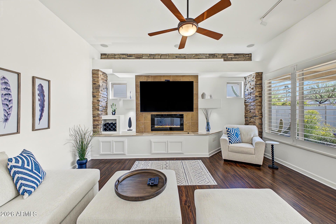
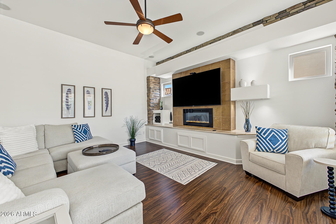
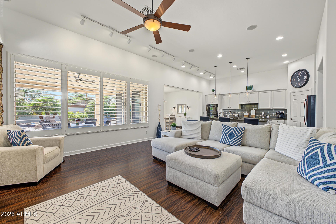
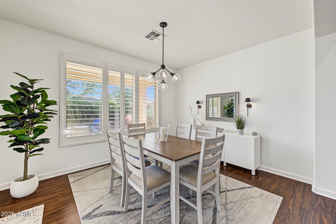
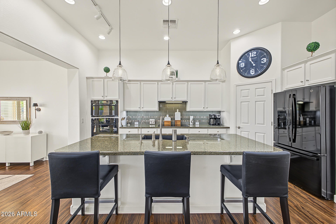
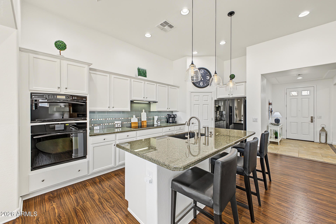
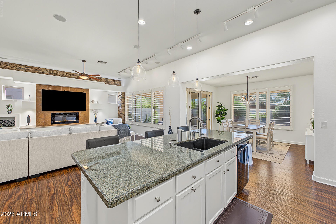
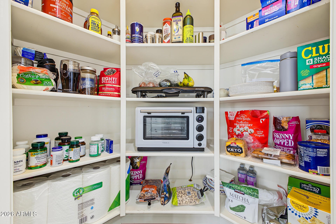
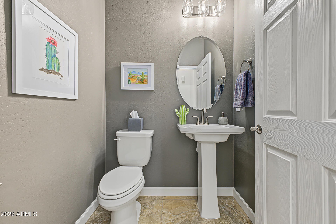
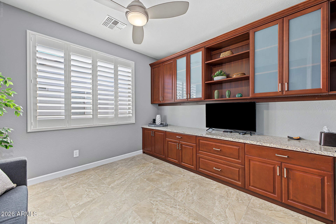
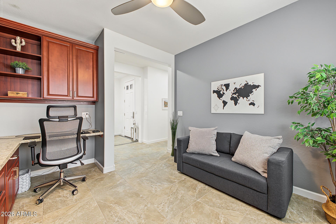
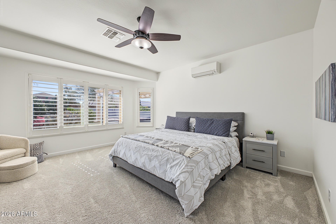
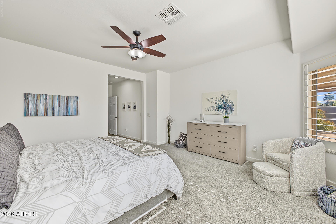
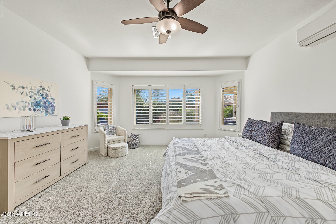
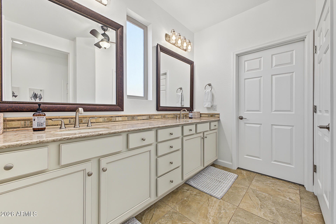
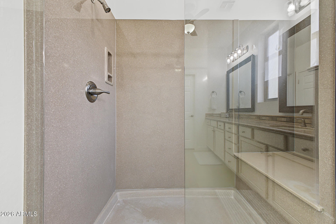
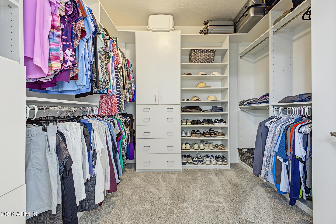
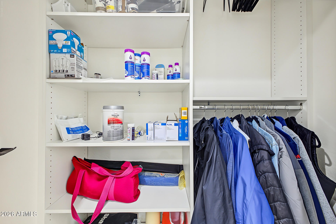
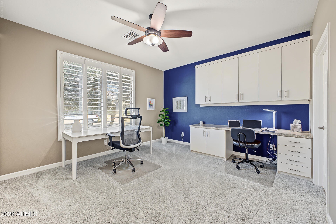
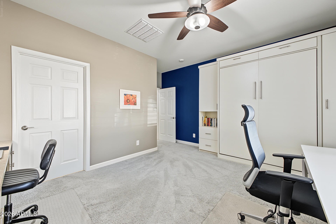
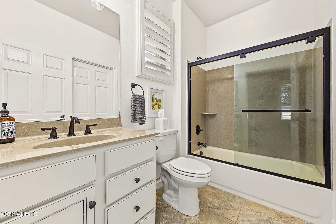
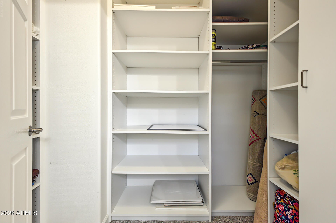
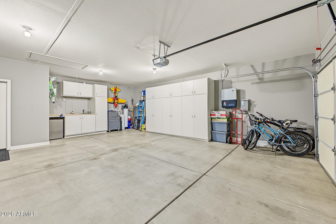
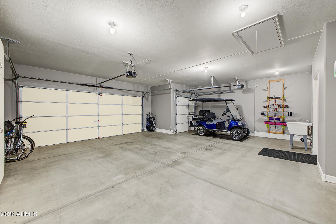
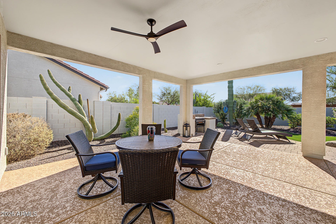
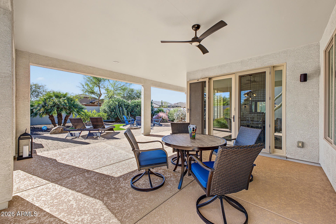
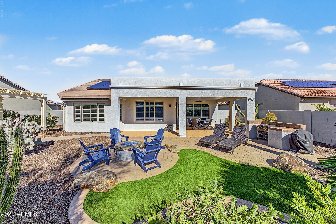
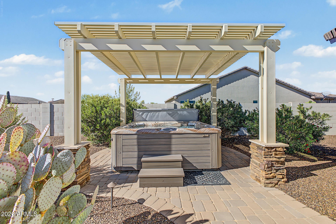
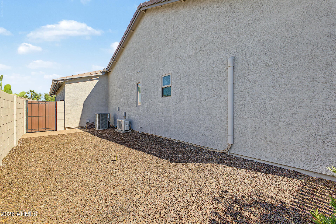
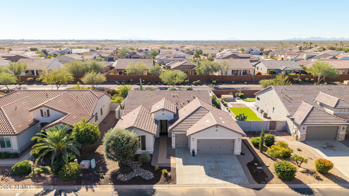
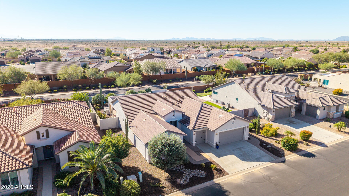
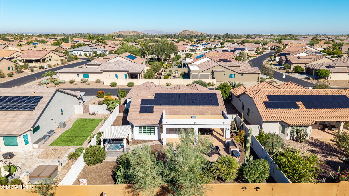
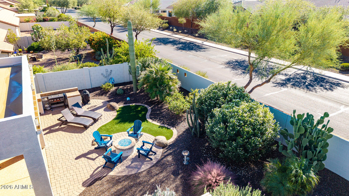
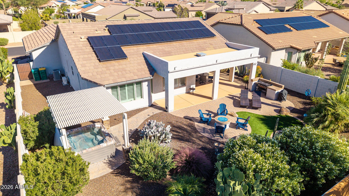
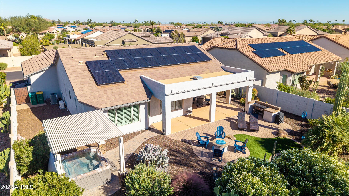
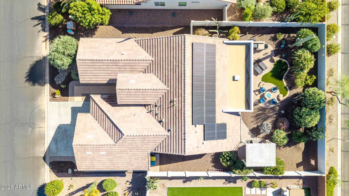
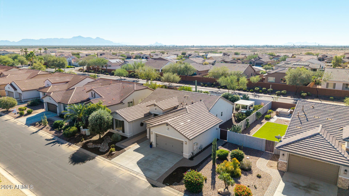
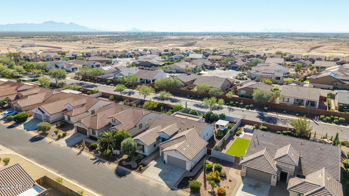
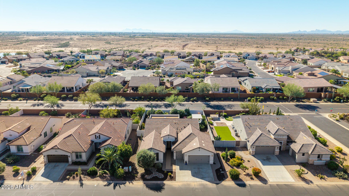
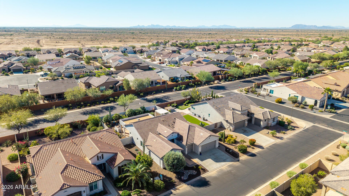
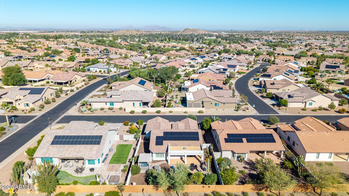
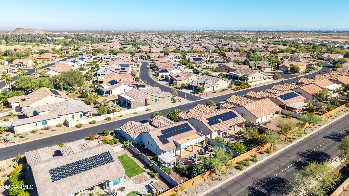
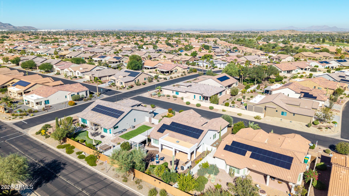
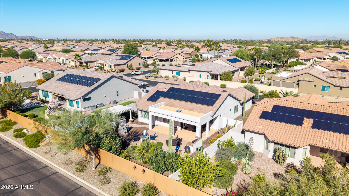
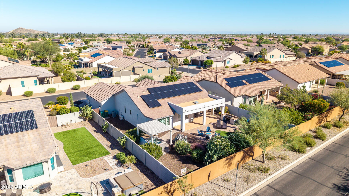
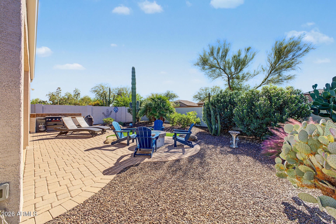
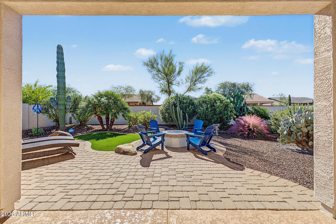
Fall in love with this beautiful home with SOLAR & SPA in the gated active adult Robson Ranch Community! Featuring 2 beds, 2 baths plus a powder room, lovely desert landscaping, and a 2-car & golf cart garage. Inside, you'll find an inviting open floor plan with abundant natural light, plantation shutters, wood-look floors & soft carpet in the right places, and a welcoming living area highlighted by a cozy fireplace with stone wall accents. The impressive kitchen boasts recessed lighting, white cabinetry with crown molding, granite countertops, subway tile backsplash, black appliances, double wall ovens, walk-in pantry, and a large island with a breakfast bar. The formal dining area offers double-door backyard access. A versatile open den can be a home office or additional living space. The primary suite includes a spa-like private bath w/dual sinks, a glass-enclosed tile shower, and a walk-in closet. The secondary bedroom also offers its own ensuite, murphy bed & walk-in closet. Your backyard is complete with a covered patio, separate paver seating areas, built-in BBQ w/service counters, and a pergola-covered spa, ideal for year-round entertaining. Don't miss this gem! Tons of new updates: New fridge, new R/O system, updated entertainment center, all new outlets/switches, new shower frame, new light fixtures in kitchen. New carpet, 3 new toilets, new sink in powder room, new timer on irrigation system, nest thermostat, furnishings available on a separate bill of sale.
Location of 4591 W Pueblo Drive

Map showing 4591 W Pueblo Drive, Eloy, AZ 85131 $530,000
See more listings in Eloy

4591 W Pueblo Drive property details

Interior

Bedrooms & Bathrooms

  • Bedrooms: 2
  • Bathrooms: 3
  • Full Bathrooms: 2

Appliances

  • Included: Dishwasher, Disposal, Refrigerator, Electric Cooktop, Microwave, Built-In Electric Oven
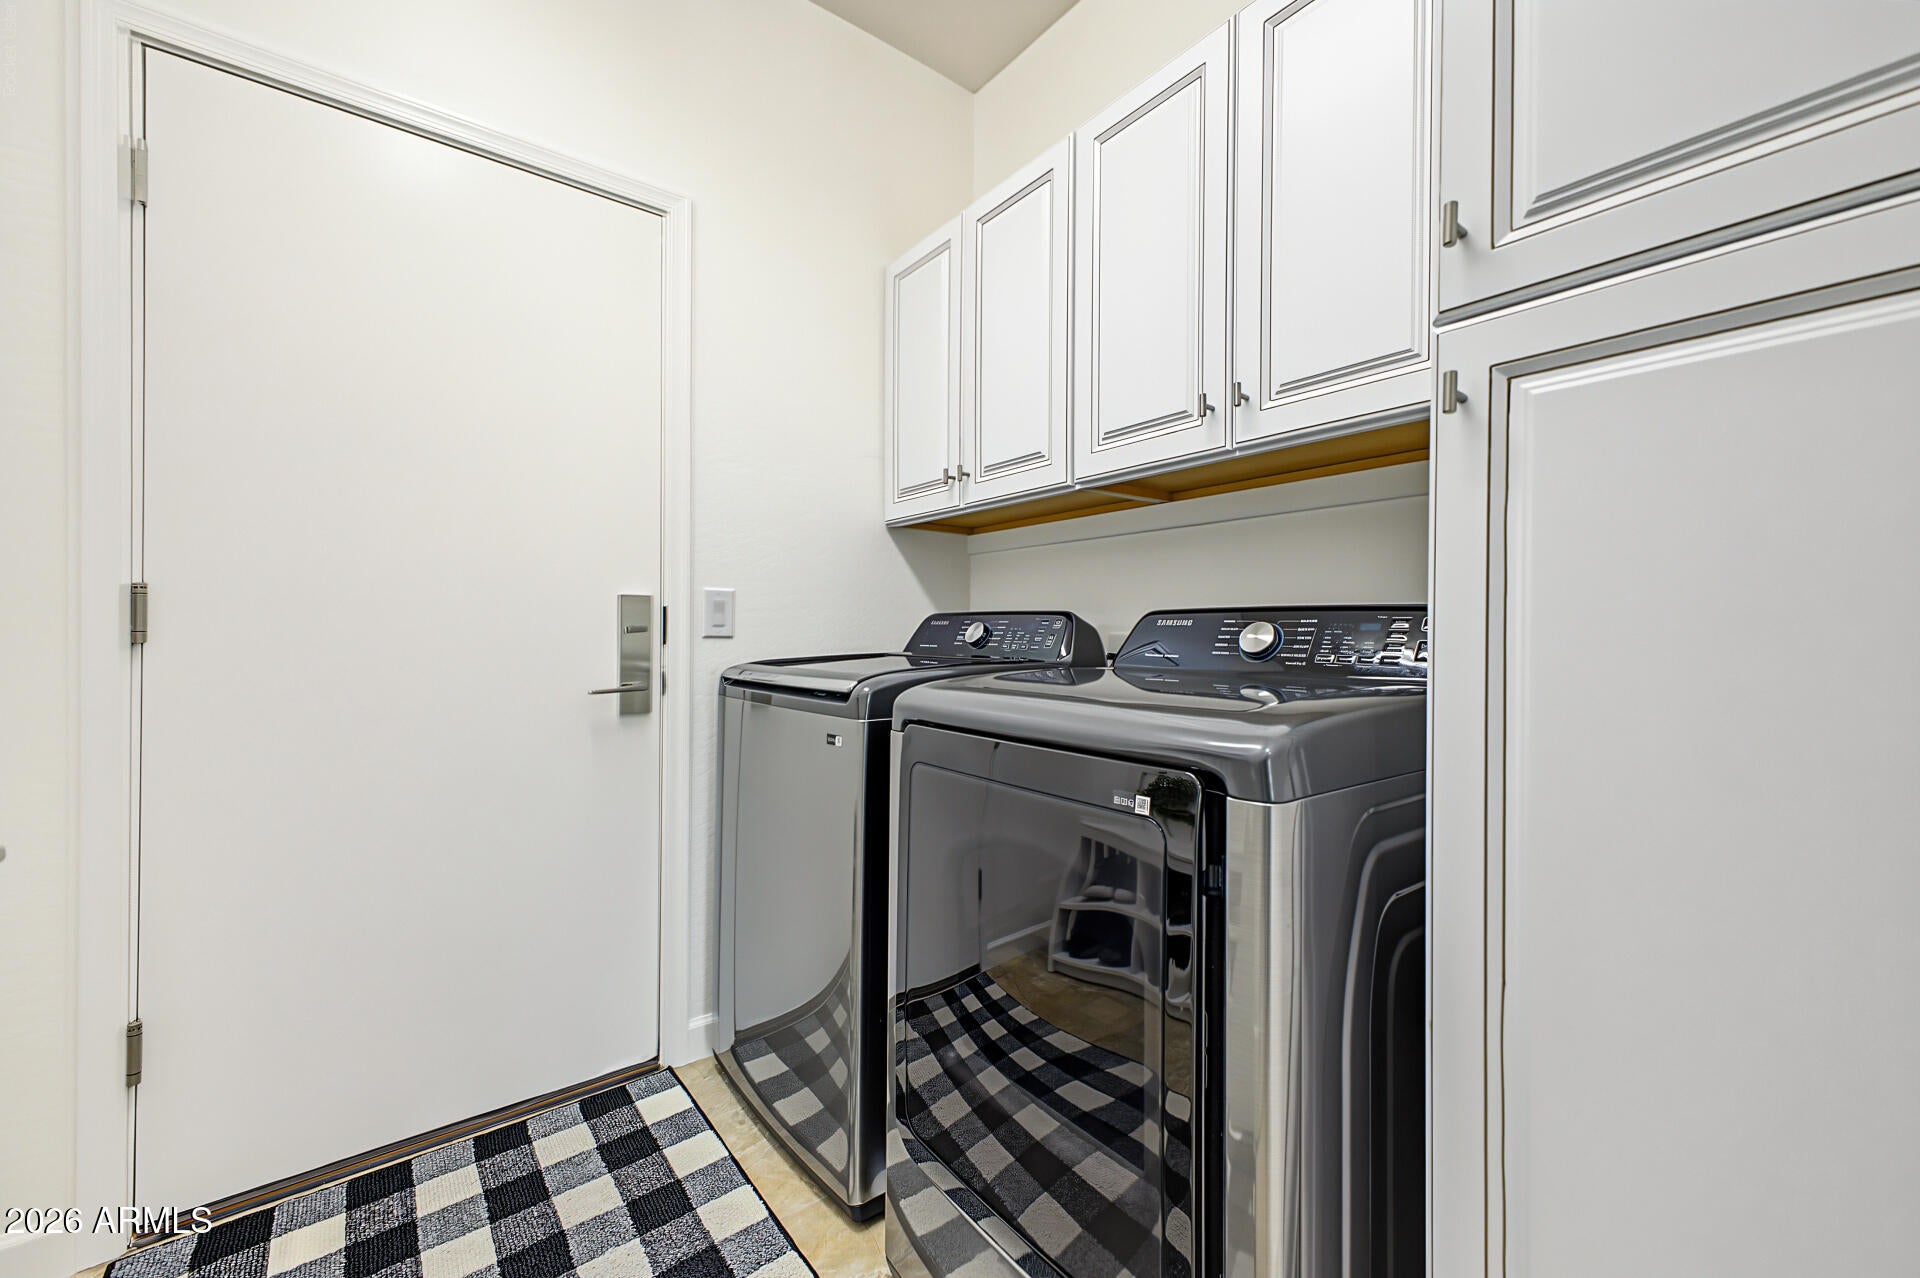
  • Laundry: Washer Hookup, Inside, Gas Dryer Hookup

Heating

  • Heating: Natural Gas

Cooling

  • Cooling: Ceiling Fan(s), Central Air, Ductless

Features

  • Interior Features: Double Vanity, Eat-in Kitchen, Breakfast Bar, Kitchen Island, Granite Counters, High Speed Internet, High Ceilings
  • Window Features: Low Emissivity Windows, Double Pane Windows
  • Flooring: Carpet, Vinyl, Tile
  • Fireplace: Yes
  • Fireplaces Total: 1
  • Fireplace Features: Living Room, Fire Pit

Interior Area

  • Source: Assessor

Property

Features

  • Exterior Features: Barbecue, Built-in Barbecue, Rain Gutters
  • Security Features: Security Guard
  • Has Private Pool: No
  • Pool Features: Indoor, Heated
  • Has Spa: Yes
  • Spa Features: Private, Above Ground, Heated
  • Fencing: Block, Back Yard
  • Horses: No

View

  • Has View: No

Lot

  • Size: 8,401 sq ft
  • Acres: 0.19
  • Features: Desert Front, Desert Back

Accessibility

  • Levels: One
  • Stories: 1

Parking

  • Garage: Yes
  • Total Spaces: 2.5
  • Covered Spaces: 2.5
  • Parking Features: Golf Cart Garage, Garage Door Opener, Direct Access
  • Carport: No
  • Open Parking: No
  • Open Parking Spaces: 2.5

Waterfront

  • Has Waterfront: No

Basement

  • Basement: No

Mobile Home

  • Mobile Home Remains: No

Construction

Type & Style

  • Home Type: Residential
  • Architectural Style: Ranch
  • Property Sub Type: Single Family Residence

Materials

  • Construction Materials: Stucco
  • Roof: Tile

Builder / Condition

  • Year Built: 2012
  • New Construction: No
  • Builder: Robson

Building

  • Building Area Total: 2027

Utilities & Green Energy

Utilities

  • Electric on Property: No
  • Sewer: Private Sewer
  • Road Surface Type: Paved

Green Energy

  • Energy Efficient: No
  • Energy Generation: Solar

Community & HOA

Community

  • Subdivision: Robson Ranch
  • Zip/Postal Code: 85131
  • City/Town: Eloy
  • City/Region: Eloy-Pinal
  • County/Parish: Pinal
  • State/Province: AZ
  • Country Region: US-AZ
  • Features: Gated, Golf, Tennis Court(s), Clubhouse, Fitness Center, Sidewalks

HOA

  • Has HOA: Yes
  • Fee: $1,736.56
  • Frequency: Semi-Annually
  • Fee Includes: Maintenance Grounds
  • Senior Community: Yes

Pets

  • Pets Allowed: No

Location

  • Range: 07E
  • Section: 16
  • Township: 07S
  • Longitude: -111.629495
  • Latitude: 32.809168
  • Directions: From I-10, take Ext 198 to W Jimmie Kerr Blvd, then head southeast on W Jimmie Kerr Blvd, Continue onto Casa Grande-Picacho Hwy, Turn left onto N Robson Blvd, Turn right onto Harris Hawk Ln, Turn left onto N Grand Canyon Dr, Turn right onto W Pueblo Dr. Property will be on the right.

Land Lease

  • Land Lease: No

School

Elementary

Middle or Junior

Highschool

Tax, Financial & Listing Details

Listing Details

  • List Price: $530,000
  • Listing Terms: Cash, VA Loan, FHA, Conventional
  • Ownership: Fee Simple
  • Home Warranty: No
  • Rent Control: No
  • Status: Active

MLS Details

  • MLS: ArizonaRegional
  • Listing ID: 7102741

Tax Details

  • Annual Tax Amount: $3,840.96
  • Tax Legal Description: LOT 137 ROBSON RANCH-CASA GRANDE UNIT 23
  • Tax Book Number: 402.0
  • Tax Lot: 137
  • Tax Map Number: 30.0

Price history for 4591 W Pueblo Drive

DateEventPriceSource
listed (Active)$530,000ArizonaRegional #7102741Source

Ask a question about 4591 W Pueblo Drive

Hi there — ask anything about this property or the area and the team will get right back to you.

Last checked Source: ArizonaRegionalMLS# 7102741

Local real estate advisory services provided by agent with Simply Real Estate

Listed by Brenda Amans with Homesmart Premier

Copyright © 2026 Arizona Regional Multiple Listing Service, Inc. All rights reserved. All information should be verified by the recipient and none is guaranteed as accurate by ARMLS. Information being provided is for consumers' personal, non-commercial use and may not be used for any purpose other than to identify prospective properties consumers may be interested in purchasing. Information being provided is for consumers' personal, non-commercial use and may not be used for any purpose other than to identify prospective properties consumers may be interested in purchasing.

You agree to Simply Real Estate Terms of Use and Privacy Policy. By choosing to contact a property, you also agree that Simply Real Estate and its associates may call, text, or email you regarding any inquiries or activities you submit through our website. This may involve the use of automated means and prerecorded or artificial voices.

Listings near 4591 W Pueblo Drive