Nestled in the breathtaking mountains of Round Valley, this one-of-a-kind custom-built log home blends rustic charm with modern luxury -- and over $100,000 in recent updates means it's truly move-in ready.
Step inside and you're immediately greeted by soaring ceilings and an expansive open-concept living room and kitchen, designed with entertaining in mind. The custom skip-planked hickory hardwood floors are a true showstopper -- built to last a lifetime and sure to impress every guest.
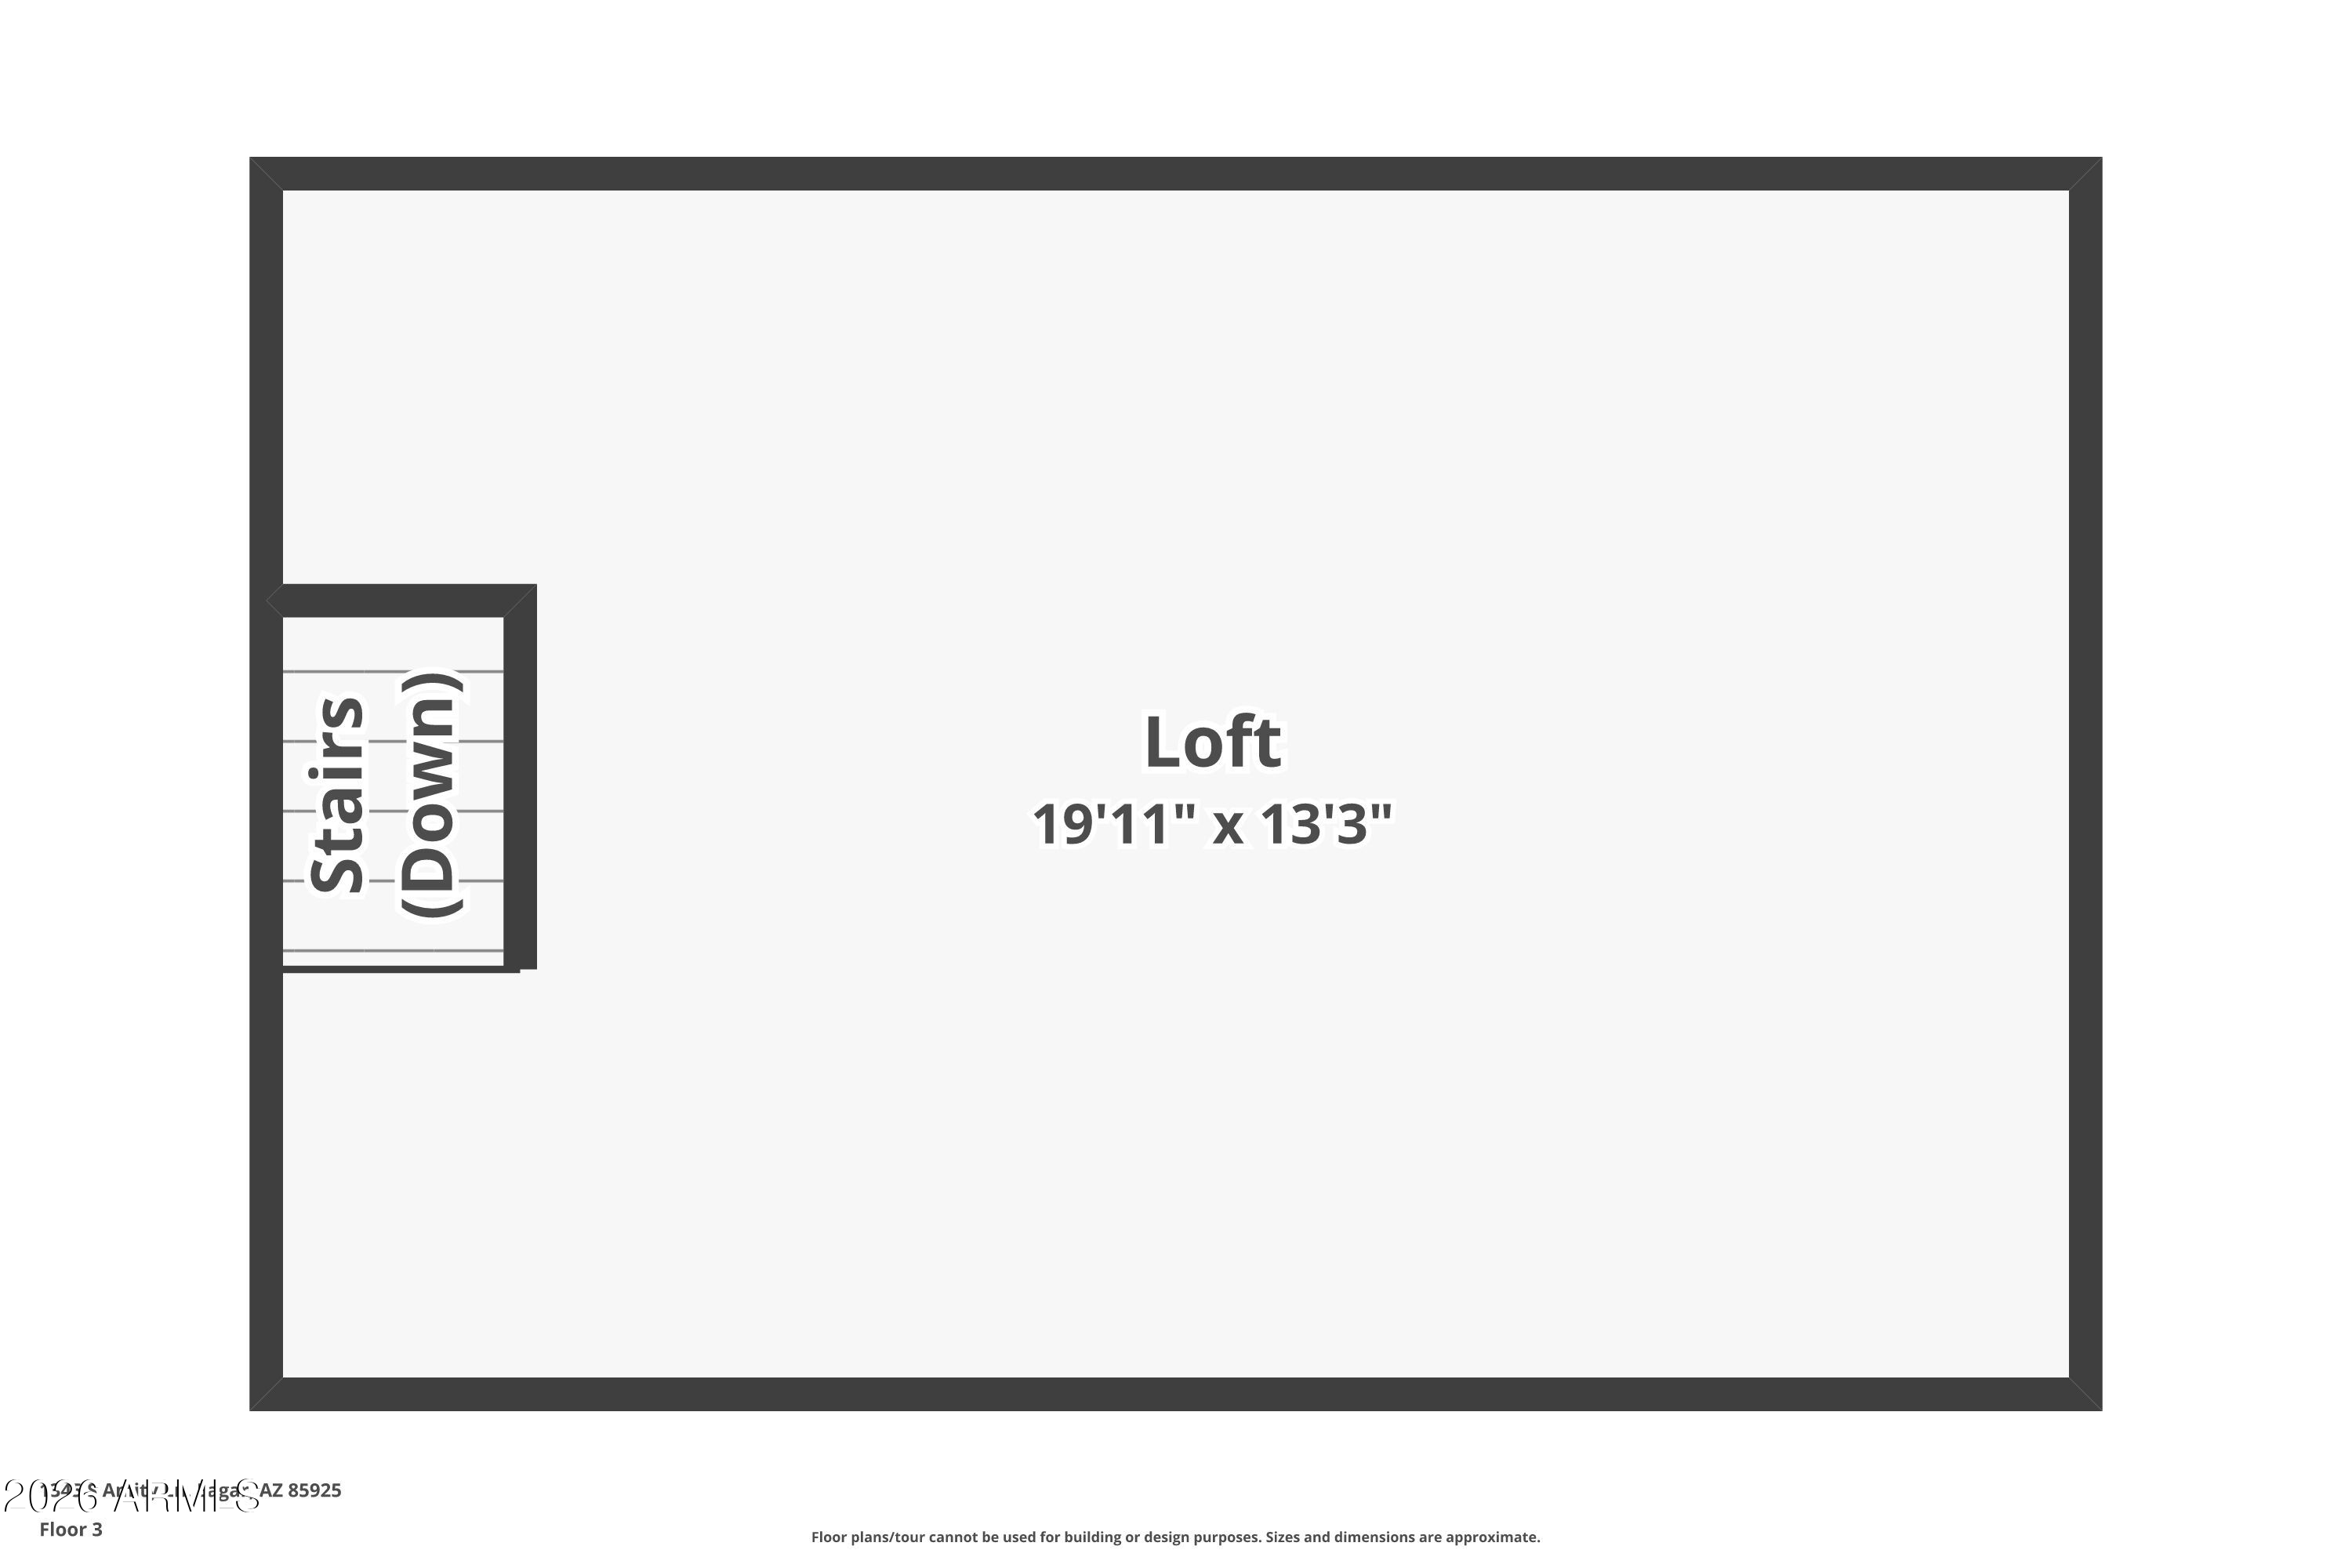
The primary bedroom is conveniently located on the main level, complemented by a beautifully remodeled en-suite bath. Upstairs, a spacious loft and game room offers the perfect retreat for kids -- complete with a secret attic hideaway they'll never want to leave. The lower level features an oversized two-car garage, a massive dedicated storage room, a separate toy/motorcycle room, and a flexible bonus space ideal as a home office. With over 1,000 sq. ft. of additional storage and workspace not included in the home's square footage, you'll never run out of room. ETS heaters, dual furnace, propane fireplace and dual AC units offer convenience and save on utilities.
When it's time to enjoy the outdoors, step onto the large deck, gather around the fireplace, or let the kids loose on the expansive lawn and playground. Elk and deer make their daily trek up the mountain right outside your backyard and the wildlife views are simply unmatched. Come see it today! Seller is listing agent.
| Date | Event | Price | Source |
|---|---|---|---|
| listed (Active) | $825,000 | ArizonaRegional #7032247 | |
| price changed | $815,000 | ArizonaRegional #7032247 | |
| price changed | $799,000 | ArizonaRegional #7032247 | |
| price changed | $798,000 | ArizonaRegional #7032247 | |
| price changed | $779,000 | ArizonaRegional #7032247 | |
| price changed | $769,000 | ArizonaRegional #7032247 | |
| price changed | $759,000 | ArizonaRegional #7032247 | |
| price changed | $749,000 | ArizonaRegional #7032247 |
Hi there — ask anything about this property or the area and the team will get right back to you.
Local real estate advisory services provided by agent with Simply Real Estate
Listed by Adam Poston with Landmark Homes, L.l.c.
Copyright © 2026 Arizona Regional Multiple Listing Service, Inc. All rights reserved. All information should be verified by the recipient and none is guaranteed as accurate by ARMLS. Information being provided is for consumers' personal, non-commercial use and may not be used for any purpose other than to identify prospective properties consumers may be interested in purchasing. Information being provided is for consumers' personal, non-commercial use and may not be used for any purpose other than to identify prospective properties consumers may be interested in purchasing.
You agree to Simply Real Estate Terms of Use and Privacy Policy. By choosing to contact a property, you also agree that Simply Real Estate and its associates may call, text, or email you regarding any inquiries or activities you submit through our website. This may involve the use of automated means and prerecorded or artificial voices.
Step 1 of 2
Create a free account to view all listings, save searches, and get alerts when new homes match.
Step 2 of 2
Tell us how to reach you about homes you like.
Enter your password to sign in as
Create a free account to view all listings, save searches, and get alerts when new homes match.
Already have an account? Sign in
Sign in to your account.
New here? Create an account