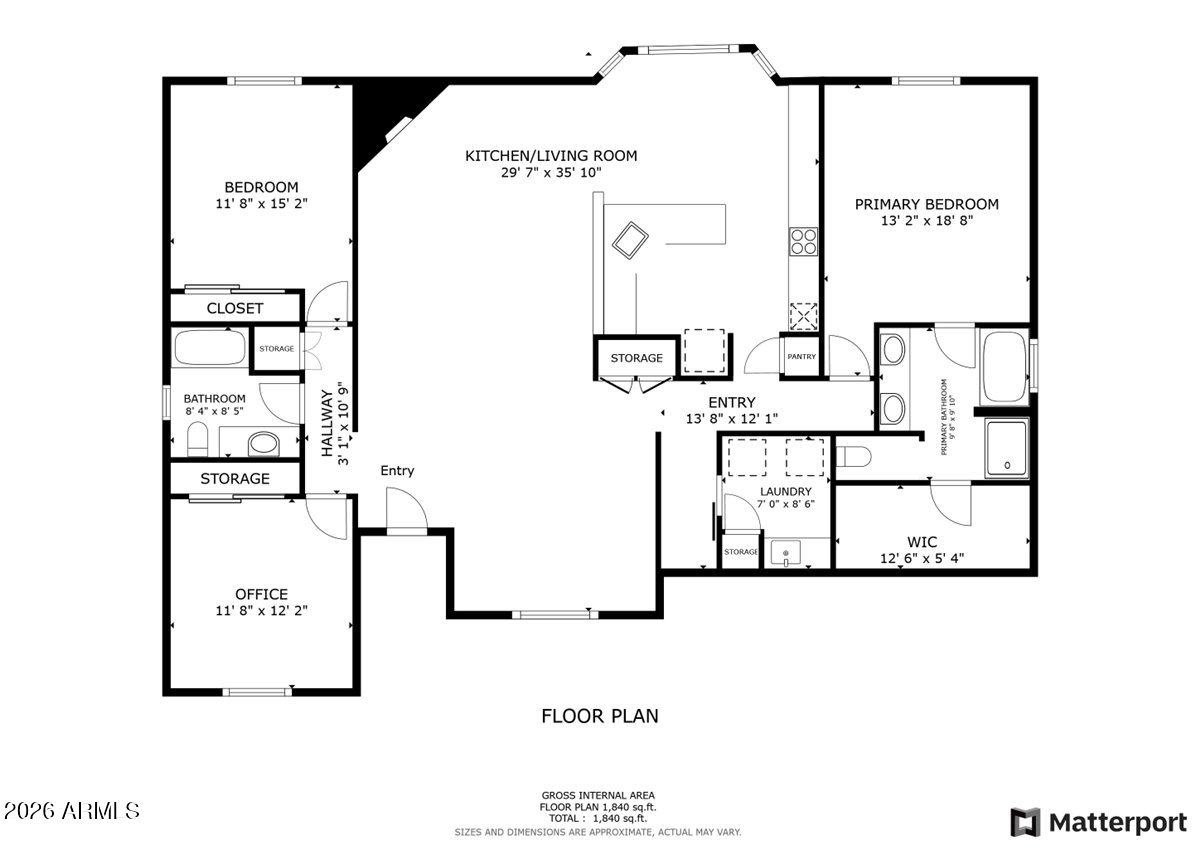
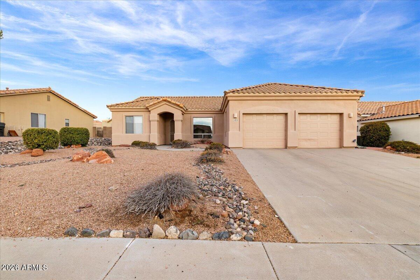
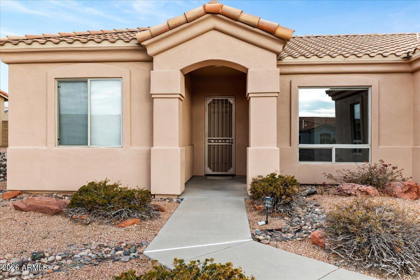
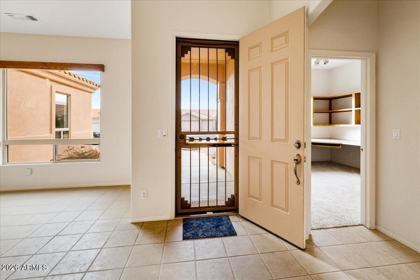
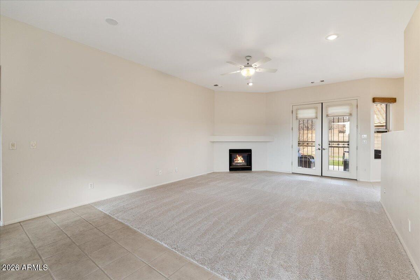
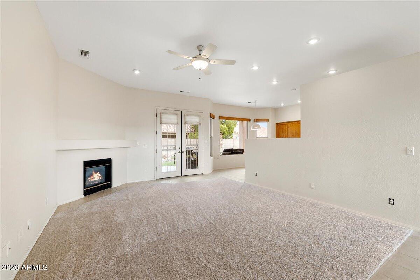
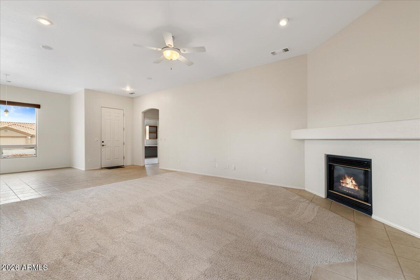
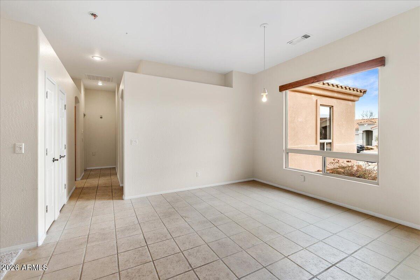
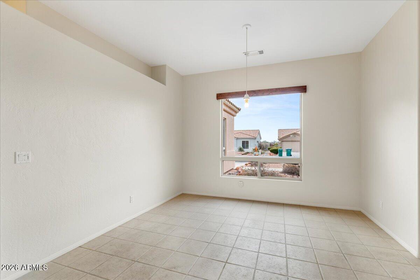
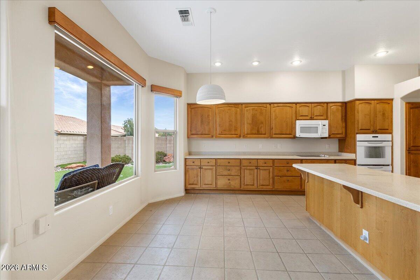
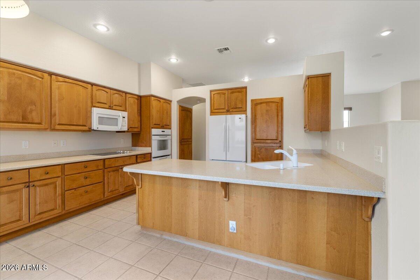
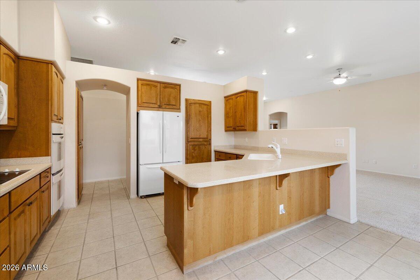
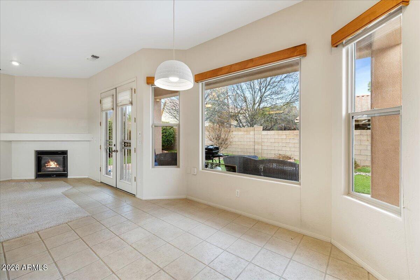
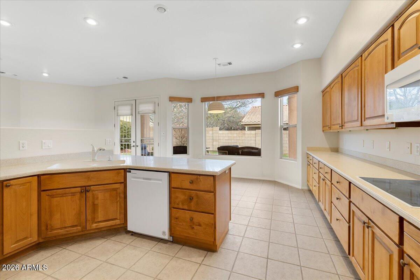
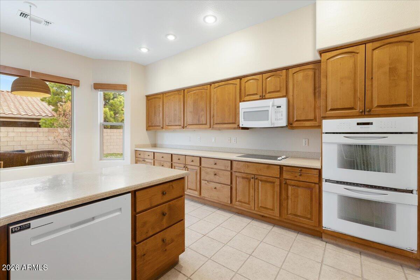
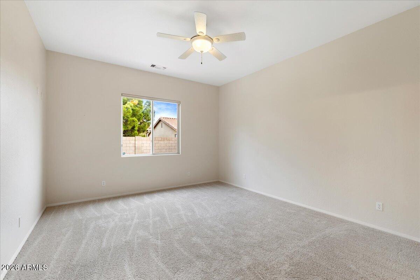
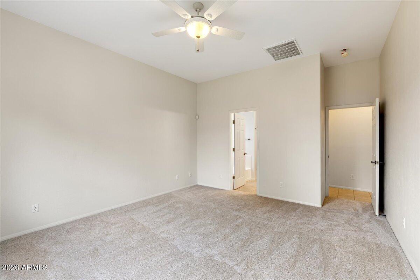
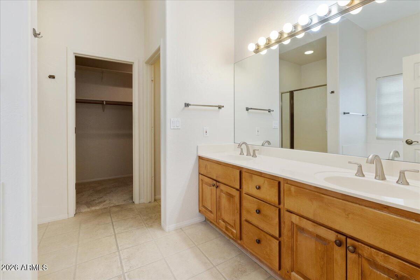
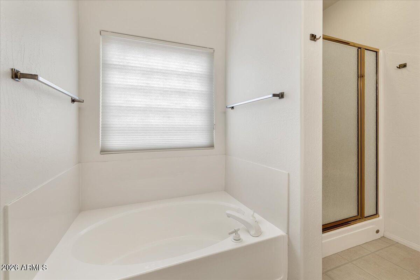
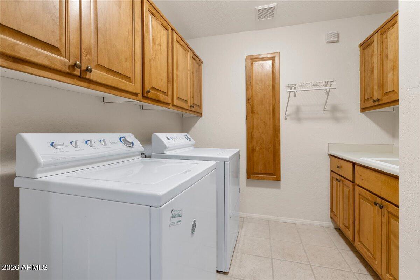
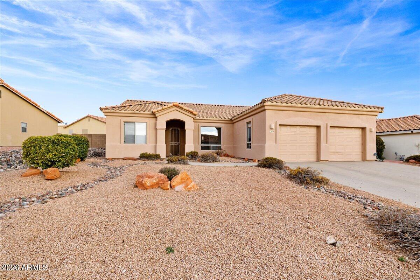
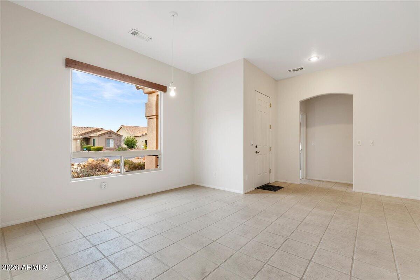
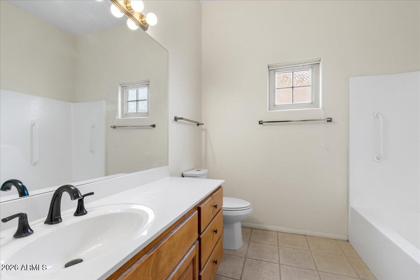
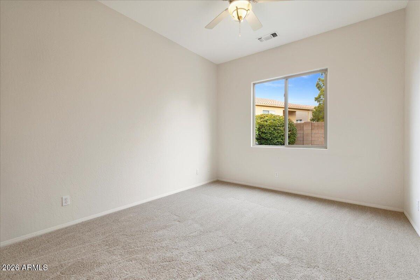
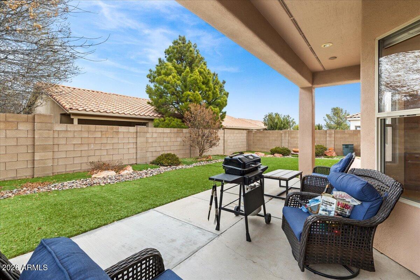
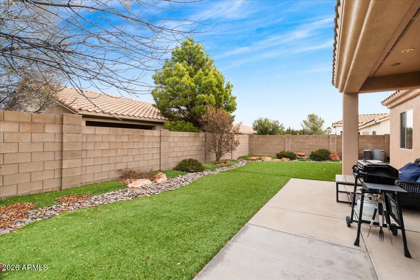
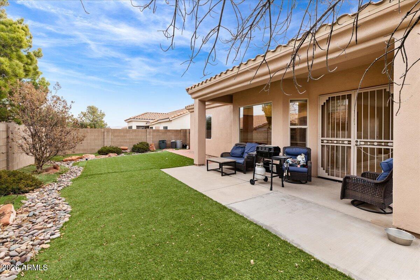
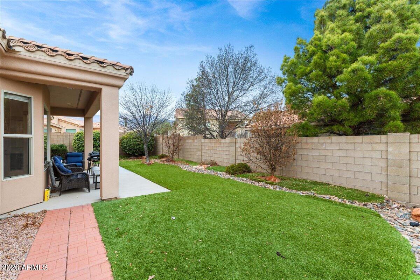
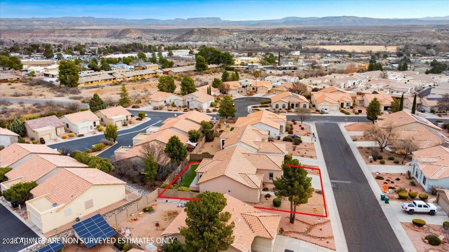
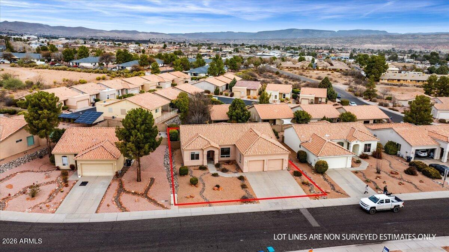
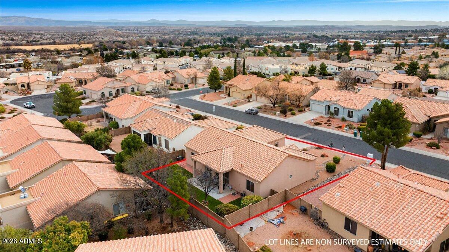
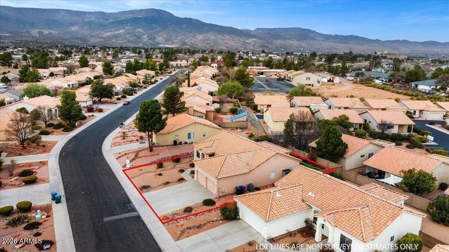
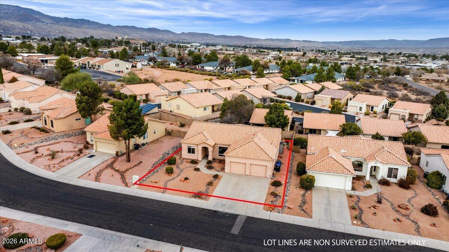
Welcome home to this beautifully maintained 3-bedroom, 2-bath residence offering 1,856 square feet of comfortable living space! From the moment you arrive, you'll appreciate the attractive curb appeal, tile roof, and low-maintenance desert landscaping. Step inside to discover a bright, open floor plan featuring vaulted ceilings, generous living spaces, and an inviting fireplace. The spacious kitchen offers abundant cabinetry, ample counter space, a large breakfast bar, built-in appliances, and a charming dining area surrounded by windows overlooking the backyard. The generously sized primary suite provides a relaxing retreat, while two additional bedrooms offer flexibility for guests, a home office, or hobbies. Enjoy the convenience of an interior laundry room with additional cabinetry! Step outside to your own private backyard oasis featuring a covered patio, lush green turf landscaping, mature trees, and plenty of room to relax or entertain. Recent improvements include all-new irrigation lines in both the front and back yards, along with a recently inspected roof that received a favorable assessment. Complete with a two-car garage and thoughtfully designed indoor and outdoor living spaces, this home offers the perfect combination of comfort, functionality, and Arizona charm. Don't miss the opportunity to make it yours!
| Date | Event | Price | Source |
|---|---|---|---|
| listed (Active) | $470,000 | ArizonaRegional #7092008 |
Hi there — ask anything about this property or the area and the team will get right back to you.
Local real estate advisory services provided by agent with Simply Real Estate
Listed by Melani Nicole Beauregard with Exp Realty
Copyright © 2026 Arizona Regional Multiple Listing Service, Inc. All rights reserved. All information should be verified by the recipient and none is guaranteed as accurate by ARMLS. Information being provided is for consumers' personal, non-commercial use and may not be used for any purpose other than to identify prospective properties consumers may be interested in purchasing. Information being provided is for consumers' personal, non-commercial use and may not be used for any purpose other than to identify prospective properties consumers may be interested in purchasing.
You agree to Simply Real Estate Terms of Use and Privacy Policy. By choosing to contact a property, you also agree that Simply Real Estate and its associates may call, text, or email you regarding any inquiries or activities you submit through our website. This may involve the use of automated means and prerecorded or artificial voices.
Step 1 of 2
Create a free account to view all listings, save searches, and get alerts when new homes match.
Step 2 of 2
Tell us how to reach you about homes you like.
Enter your password to sign in as
Create a free account to view all listings, save searches, and get alerts when new homes match.
Already have an account? Sign in
Sign in to your account.
New here? Create an account